Property
Beds
2
Full Baths
3
1/2 Baths
1
Year Built
2020
Sq.Footage
N/A
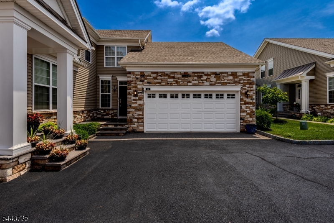
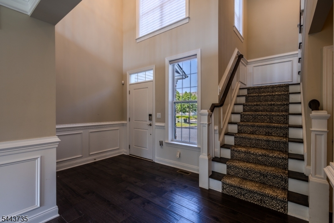
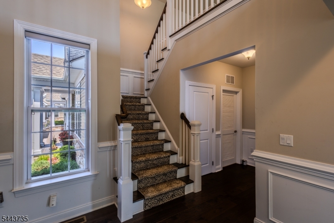
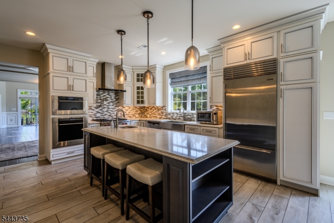
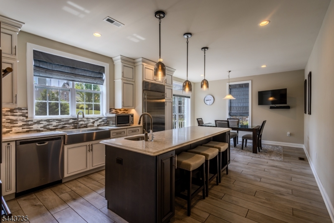
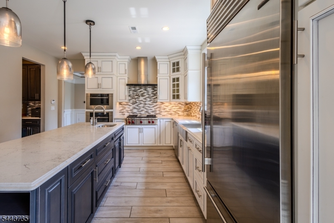
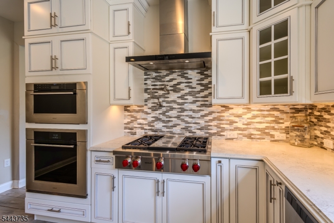
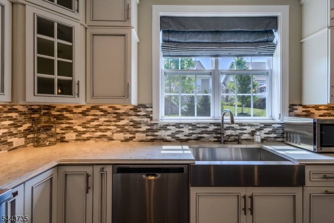
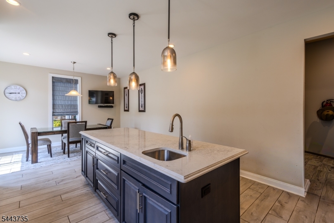
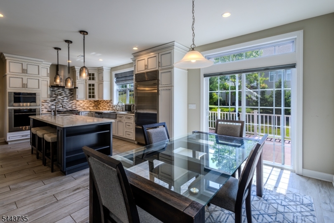
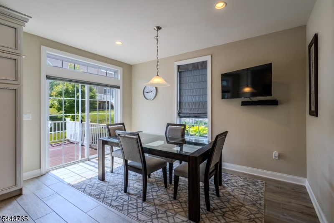
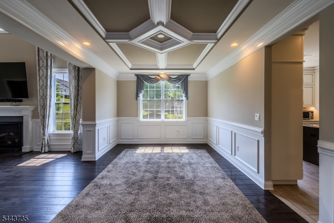
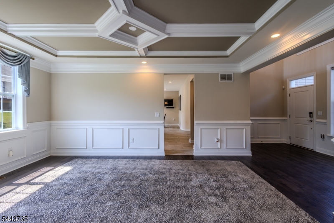
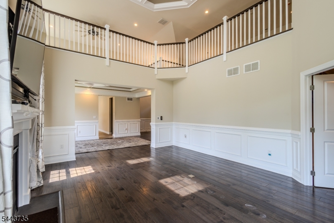
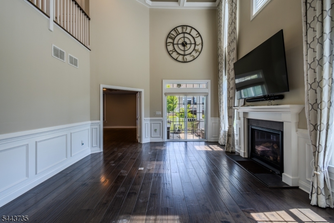
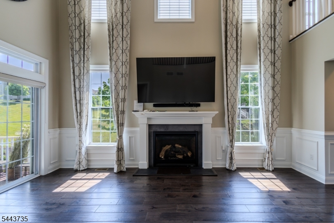
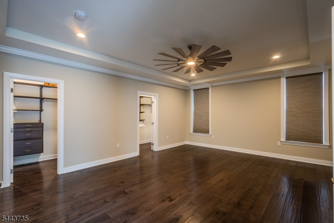
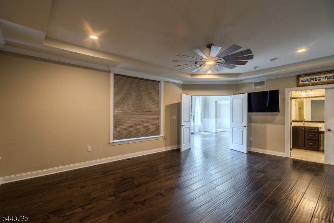
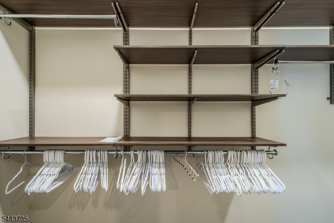
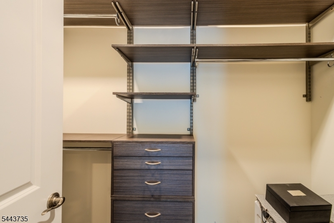
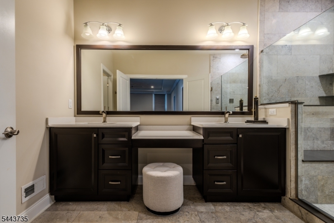
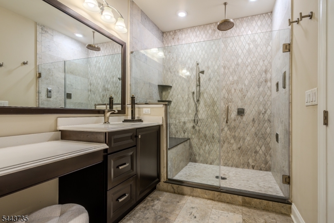
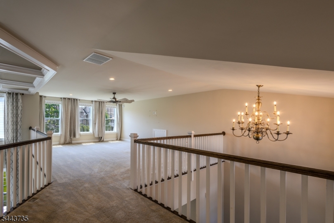
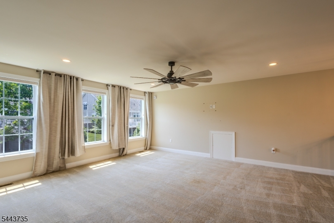
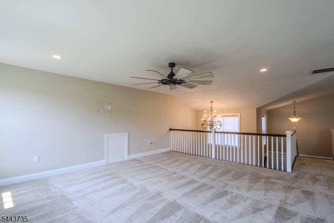
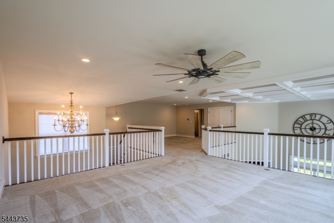
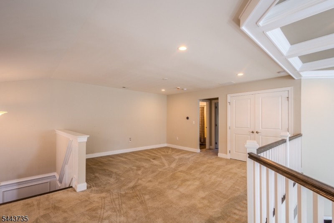
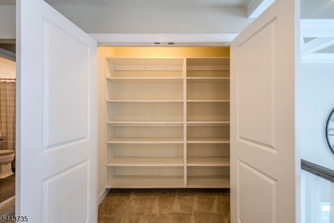
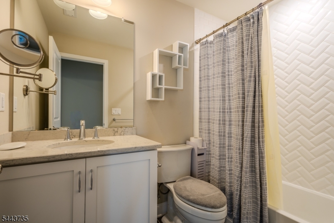
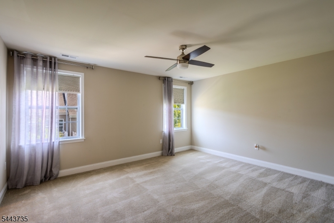
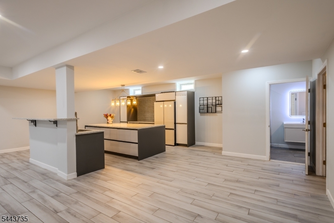
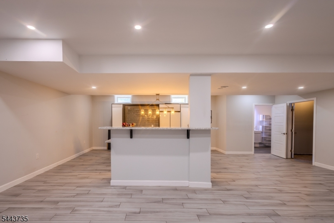
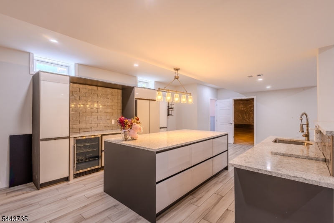
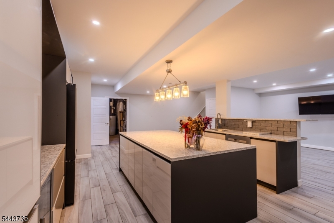
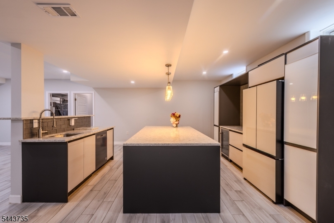
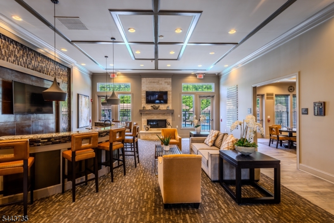
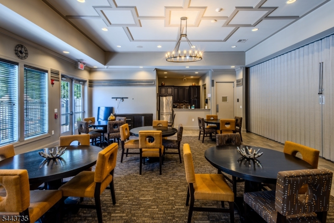
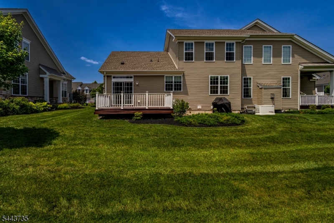
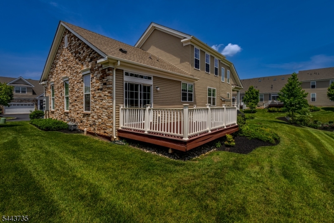
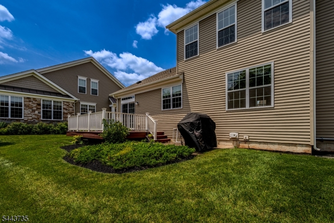
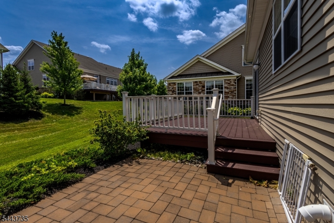
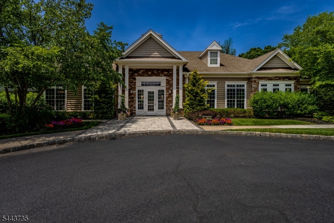
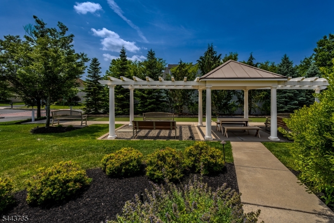
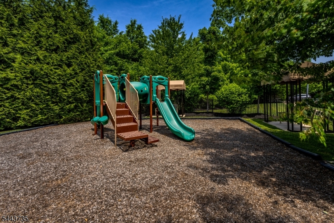
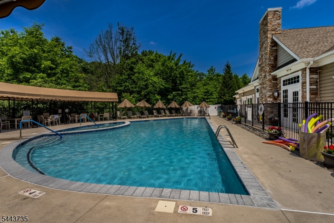
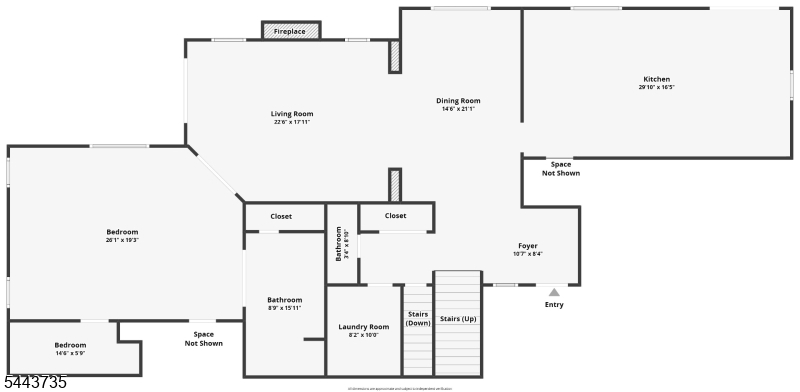
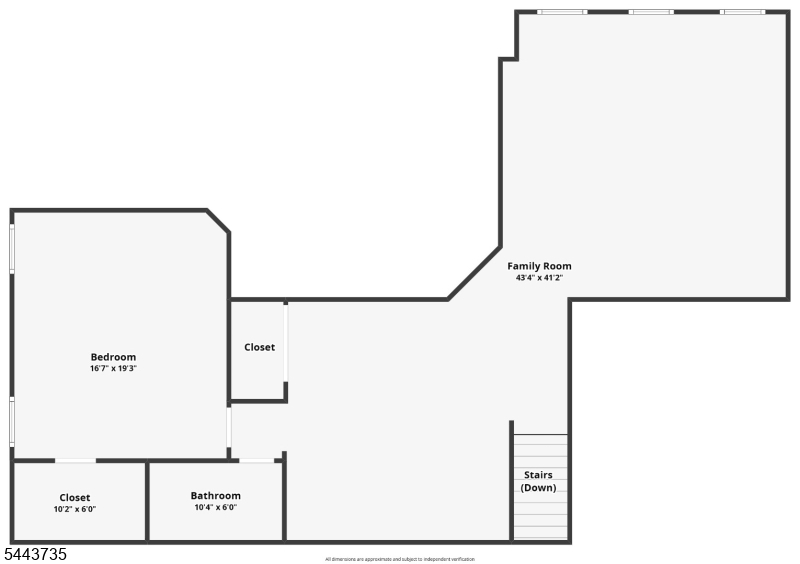
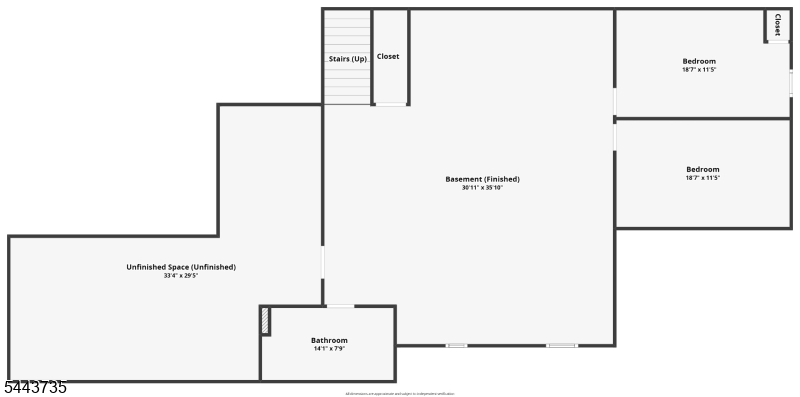
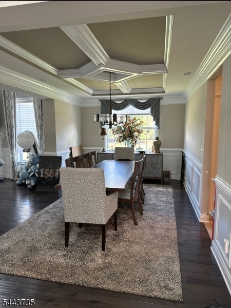
Welcome to a highly sought-after Regency at Readington, an exceptional Toll Brothers 55+ active adult community offering luxury, comfort, & a carefree lifestyle. This upgraded & beautifully maintained Raritan model end unit townhouse features: a bright, open-concept floor plan, a gourmet kitchen w/ Wolf appliances, subzero refrigerator, pot filler, extended soft close cabinetry, large center island w/ quartz counter top & pendant lighting, a sun-drenched living room w/ a gas fireplace, cathedral ceiling and classic chair rails, a dining room w/ custom tray ceiling, bedrooms w/ custom walk-in closets, spa-like bathrooms & a beautifully finished basement for all of your entertaining needs. This home includes a whole-house backup generator- an exceptional upgrade that offers reliability, security & continuous power during storms and unexpected outages. Outside, features a large deck w/ a gas hook-up & a large patio.. This townhouse has way too many upgrades to list! Take advantage of the community's outstanding amenities, including a clubhouse, fitness center, clubhouse pool, bocci courts, walking paths, and a full calendar of social activities. Lawn care & snow removal are included, allowing you to enjoy a true low-maintenance lifestyle. Ideally located in scenic Hunterdon County, this home is just minutes from shopping, dining, golf courses, major highways, & commuter routes. Experience the perfect combination of luxury, convenience, & active adult living.
Features & Amenities
Interior
-
Other Interior Features
Eat-in Kitchen, Kitchen Island
-
Total Bedrooms
2
-
Bathrooms
3
-
1/2 Bathrooms
1
-
Basement YN
YES
-
Cooling YN
YES
-
Cooling
Central Air
-
Fireplace YN
YES
-
Heating YN
YES
-
Heating
Forced Air
-
Pet friendly
N/A
Exterior
-
Garage
Yes
-
Garage spaces
2
-
Construction Materials
Stone, Vinyl Siding
-
Parking
Attached
-
Patio and Porch Features
Deck, Patio
-
Pool
No
Area & Lot
-
Property Type
Residential
-
Property Sub Type
Townhouse
-
Architectural Style
Townhouse-End Unit
Price
-
Sales Price
$959,900
-
Tax Amount
$16,228
-
Sq. Footage
N/A
-
Price/SqFt
N/A
HOA
-
Association
YES
-
Association Fee
$525
-
Association Fee Frequency
Monthly
-
Association Fee Includes
N/A
Property Resources
-
Horse Property
NO
School District
-
Elementary School
N/A
-
Middle School
N/A
-
High School
N/A
Property Features
-
Ownership
Condominium
-
Senior Community YN
YES
-
Sewer
Public Sewer
-
Tax Lot
*
-
Water Source
Public
Schedule a Showing
Showing scheduled successfully.
Mortgage calculator
Estimate your monthly mortgage payment, including the principal and interest, property taxes, and HOA. Adjust the values to generate a more accurate rate.
Your payment
Principal and Interest:
$
Property taxes:
$
HOA fees:
$
Total loan payment:
$
Total interest amount:
$
Location
County
Hunterdon
Elementary School
Middle School
High School
Listing Courtesy of STACY KIEVNING, ROSA AGENCY
RealHub Information is provided exclusively for consumers' personal, non-commercial use, and it may not be used for any purpose other than to identify prospective properties consumers may be interested in purchasing. All information deemed reliable but not guaranteed and should be independently verified. All properties are subject to prior sale, change or withdrawal. RealHub website owner shall not be responsible for any typographical errors, misinformation, misprints and shall be held totally harmless.

FOUNDER
Patrick Bolger
Call Patrick today to schedule a private showing.

* Listings on this website come from the FMLS IDX Compilation and may be held by brokerage firms other than the owner of this website. The listing brokerage is identified in any listing details. Information is deemed reliable but is not guaranteed. If you believe any FMLS listing contains material that infringes your copyrighted work please click here to review our DMCA policy and learn how to submit a takedown request.© 2024 FMLS.
Related Properties

Readington Twp.
21 Abraham Rd
4 Beds
2 Baths
2,940 Sq.Ft.
$949,900
MLS#: 4050296

Readington Twp.
7 Devore Rd
4 Beds
2 Baths
N/A
$799,000
MLS#: 4048491

Readington Twp.
32 Coddington Rd
4 Beds
2 Baths
3,512 Sq.Ft.
$999,000
MLS#: 4045283

Readington Twp.
48 Plantation Rd
3 Beds
2 Baths
N/A
$774,048
MLS#: 4043949
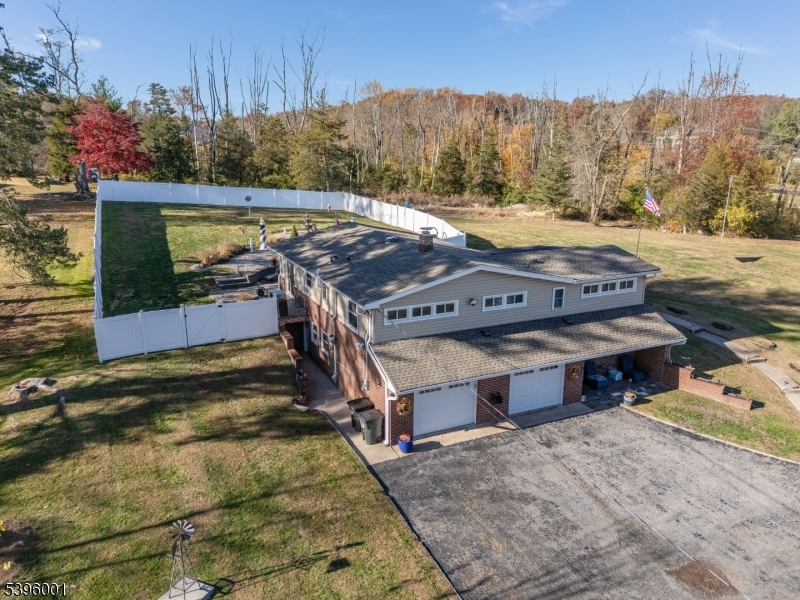
Readington Twp.
417 Mountain Rd
3 Beds
3 Baths
1,460 Sq.Ft.
$875,900
MLS#: 4030765
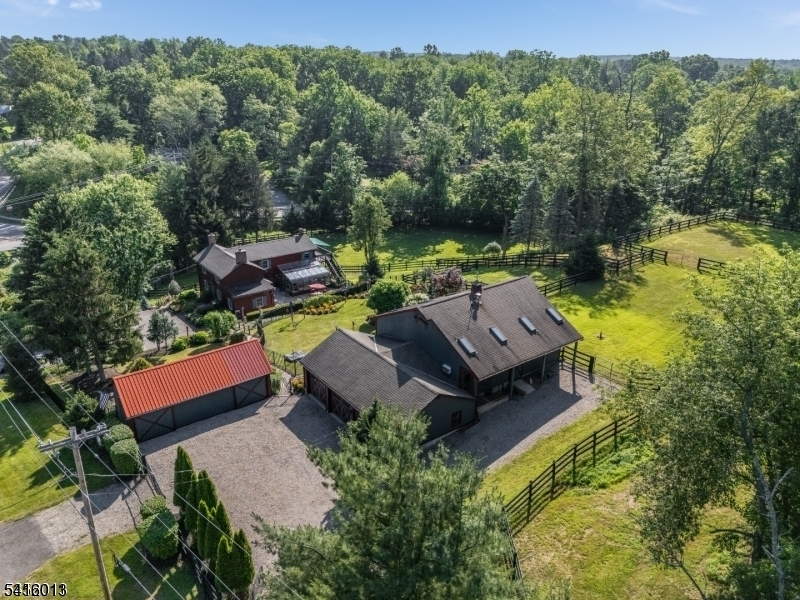
Readington Twp.
918 Rt523
3 Beds
2 Baths
N/A
$950,000
MLS#: 4030366
Readington Twp.
184 Stanton Rd
3 Beds
1 Baths
N/A
$900,000
MLS#: 4023553
