Features & Amenities

Interior

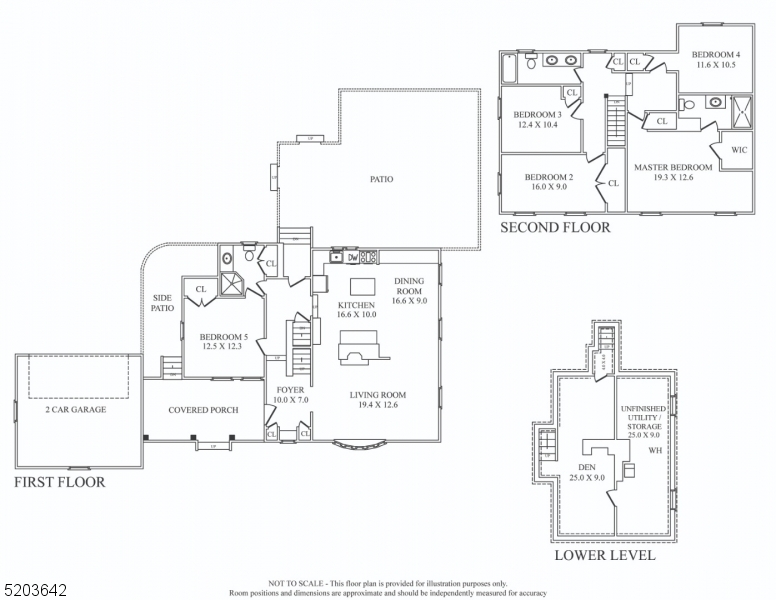
  • Other Interior Features

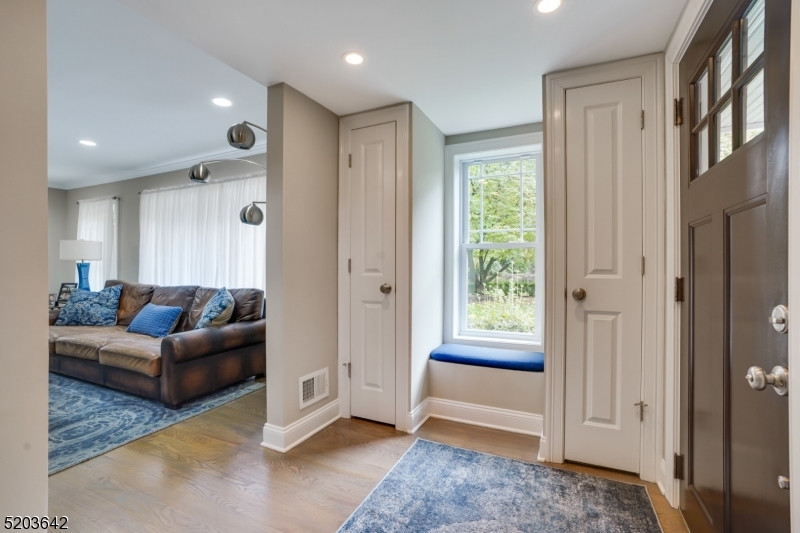
    Breakfast Bar, Eat-in Kitchen, Kitchen Island, Entrance Foyer

  • Total Bedrooms

    5

  • Bathrooms

    3

  • Basement YN

    YES

  • Cooling YN

    YES

  • Cooling

    Central Air, Zoned

  • Fireplace YN

    YES

  • Heating YN

    YES

  • Heating

    Forced Air

  • Pet friendly

    N/A

Exterior

  • Garage

    Yes

  • Garage spaces

    2

  • Construction Materials

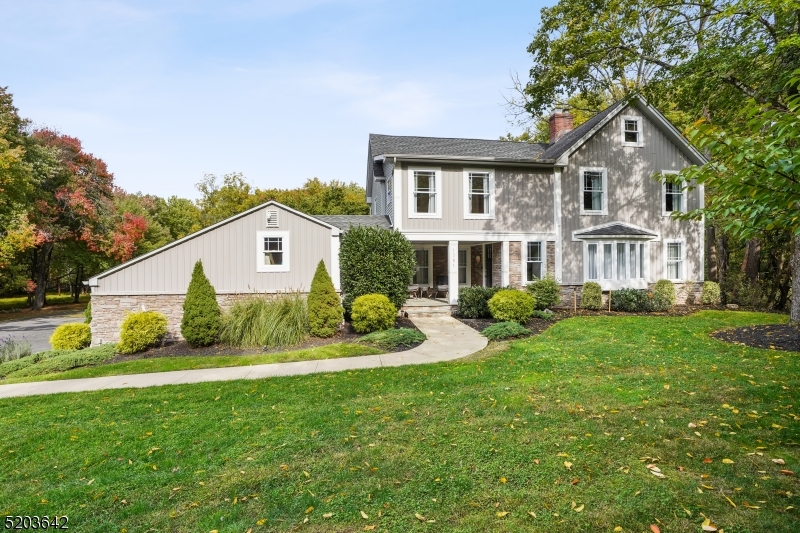
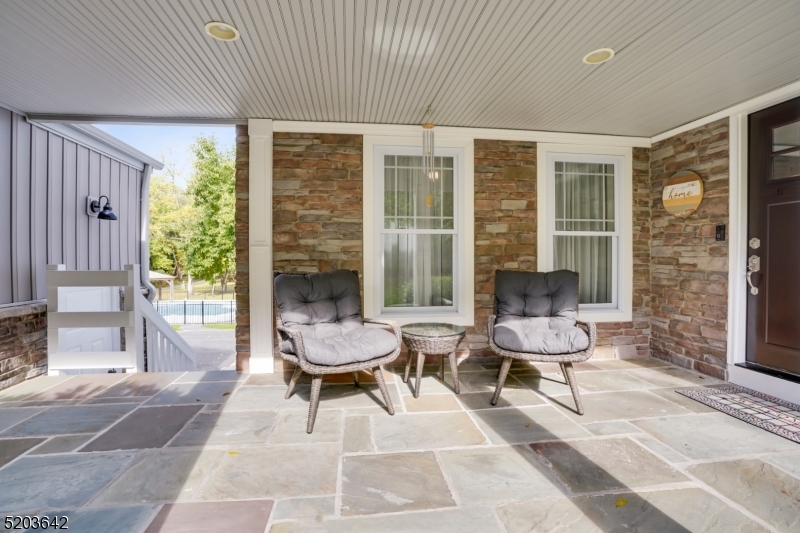
    Stone, Vinyl Siding

  • Parking

    Detached

  • Patio and Porch Features

    Patio

  • Pool

    Yes

  • Pool Features

    In Ground

Area & Lot

  • Lot Size(acres)

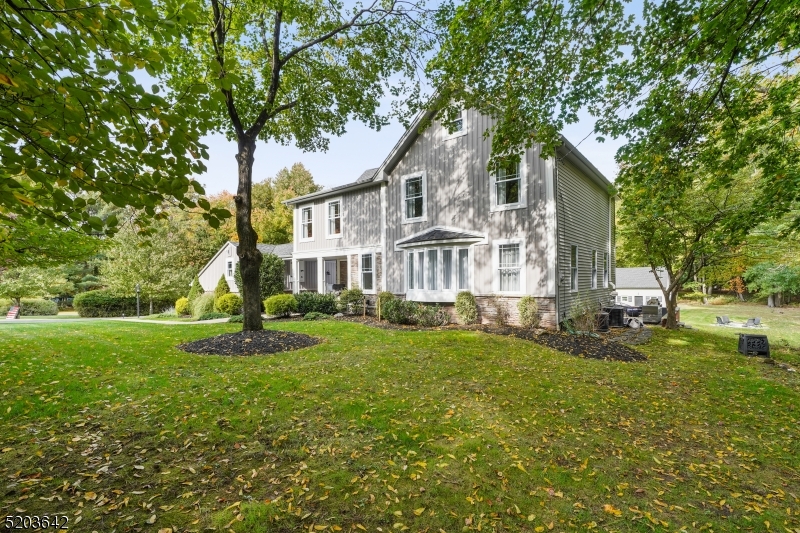
    1.47

  • Property Type

    Residential

  • Property Sub Type

    Single Family Residence

  • Architectural Style

    Colonial

Price

  • Sales Price

    $950,000

  • Tax Amount

    $18,327

  • Sq. Footage

    N/A

  • Price/SqFt

    N/A

HOA

  • Association

    No

Property Resources

  • Horse Property

    NO

School District

  • Elementary School

    J. Ackerman

  • Middle School

    Terrill MS

  • High School

    SP Fanwood

Property Features

  • Ownership

    Fee Simple

  • Sewer

    Public Sewer

  • Tax Lot

    *

  • Water Source

    Public

Schedule a Showing

Showing scheduled successfully.

<
>
IN PERSON
VIA CHAT

What is 3 + 4 ?


Change time

Mortgage calculator

Estimate your monthly mortgage payment, including the principal and interest, property taxes, and HOA. Adjust the values to generate a more accurate rate.

Your payment

Principal and Interest:

$

Property taxes:

$

HOA fees:

$

Total loan payment:

$

Total interest amount:

$

Location

County

Union

Elementary School

J. Ackerman

Middle School

Terrill MS

High School

SP Fanwood

Listing Courtesy of AMANDA ABDELSAYED , KELLER WILLIAMS METROPOLITAN

RealHub Information is provided exclusively for consumers' personal, non-commercial use, and it may not be used for any purpose other than to identify prospective properties consumers may be interested in purchasing. All information deemed reliable but not guaranteed and should be independently verified. All properties are subject to prior sale, change or withdrawal. RealHub website owner shall not be responsible for any typographical errors, misinformation, misprints and shall be held totally harmless.

Agent Patrick Bolger

FOUNDER

Patrick Bolger

Call Patrick today to schedule a private showing.


* Listings on this website come from the FMLS IDX Compilation and may be held by brokerage firms other than the owner of this website. The listing brokerage is identified in any listing details. Information is deemed reliable but is not guaranteed. If you believe any FMLS listing contains material that infringes your copyrighted work please click here to review our DMCA policy and learn how to submit a takedown request.© 2024 FMLS.
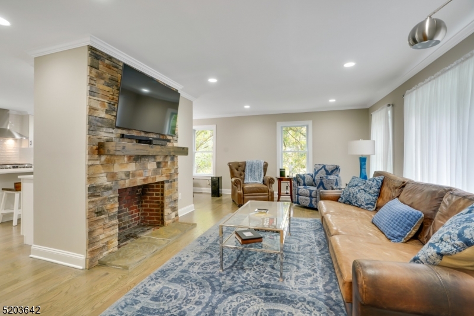
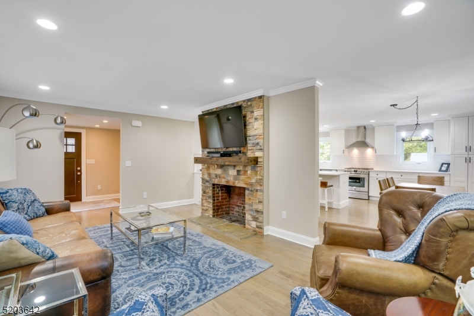
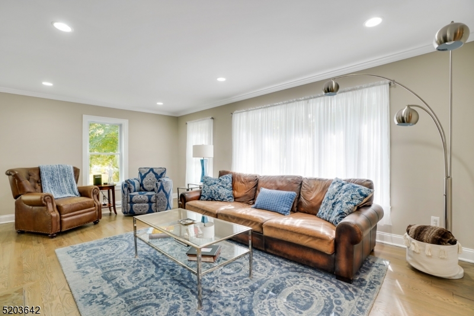
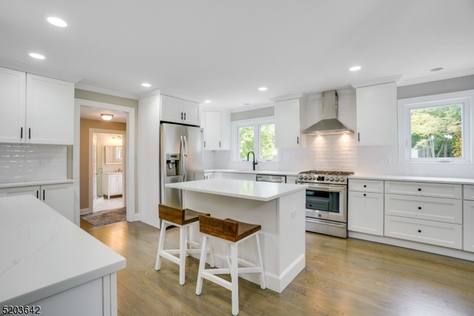
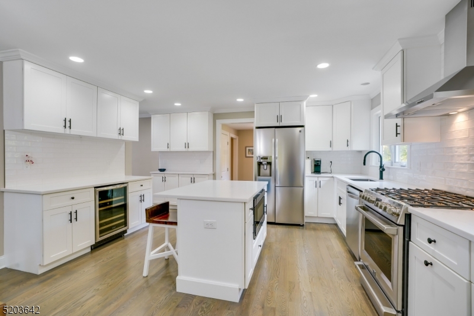
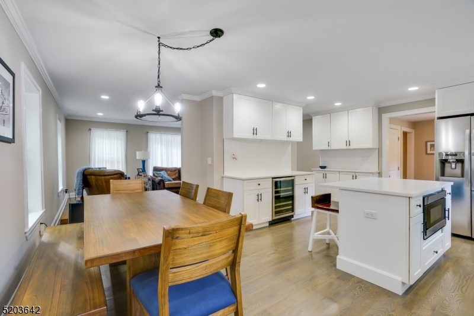
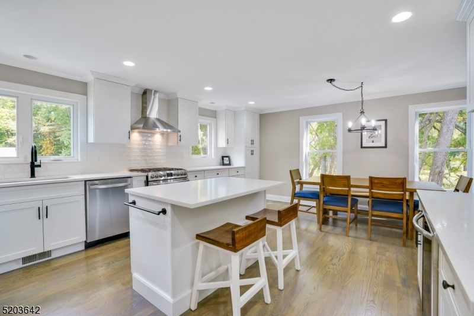
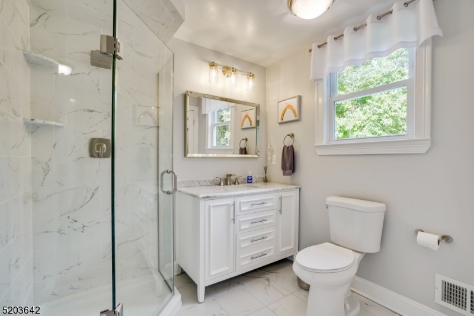
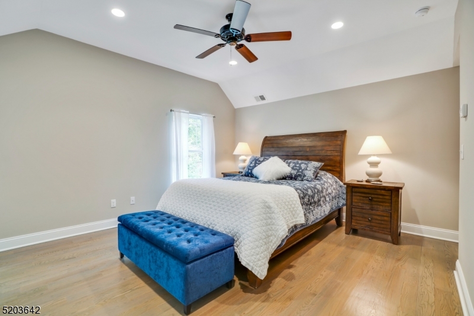
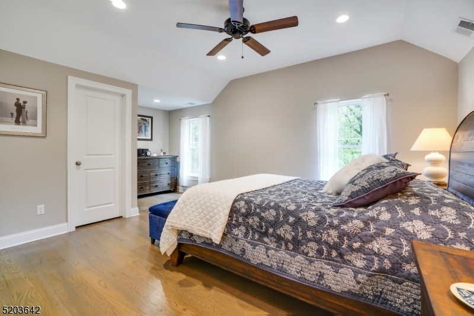
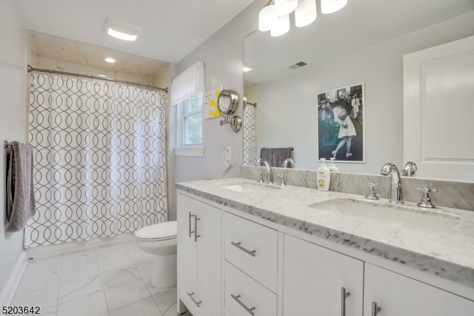
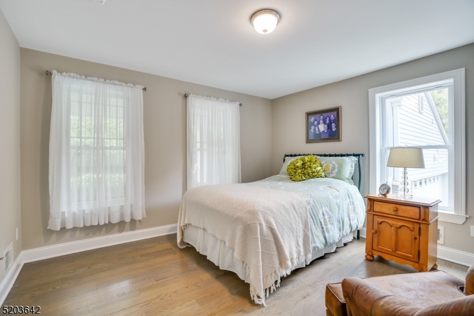
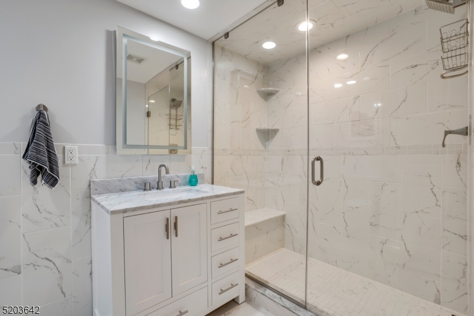
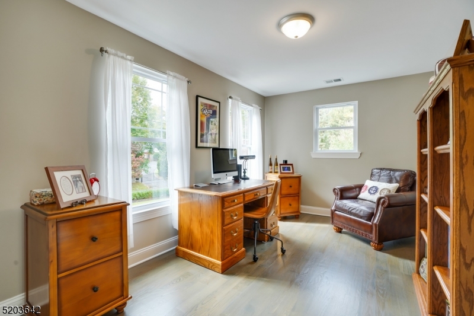
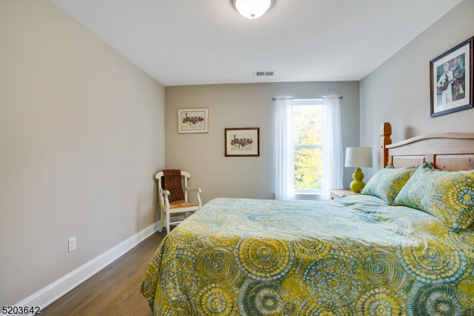
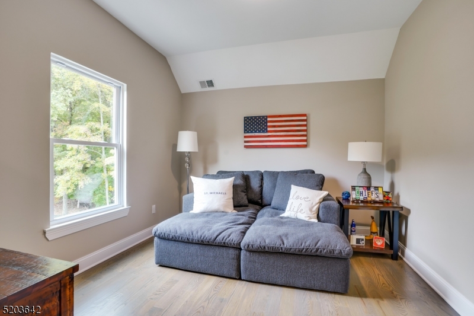
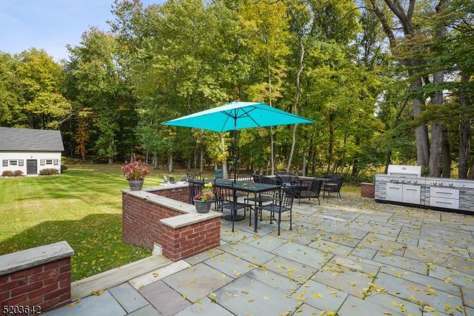
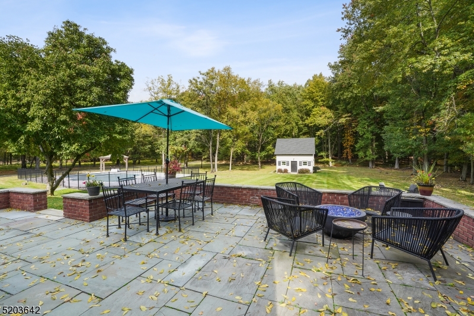
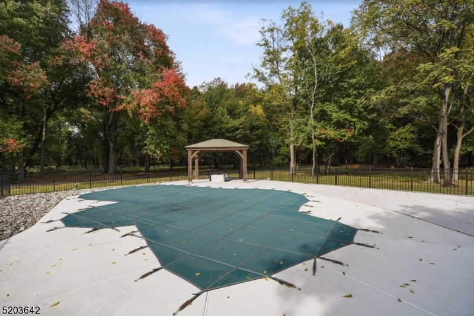
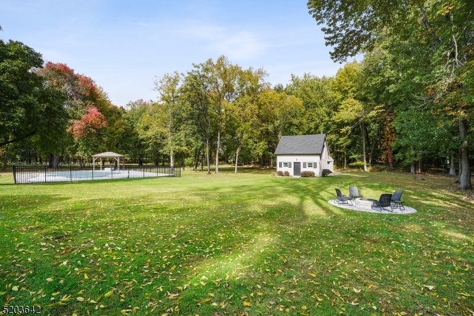
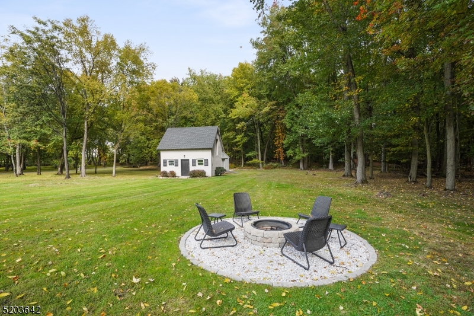
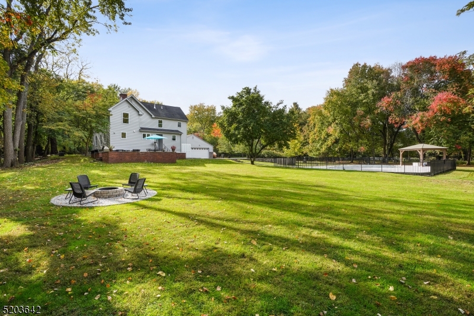
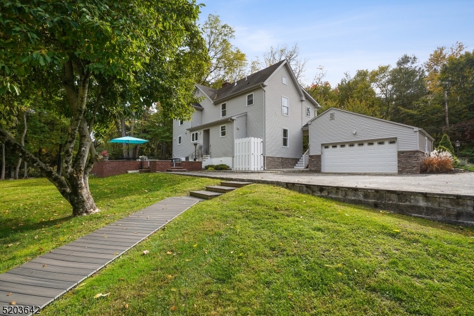
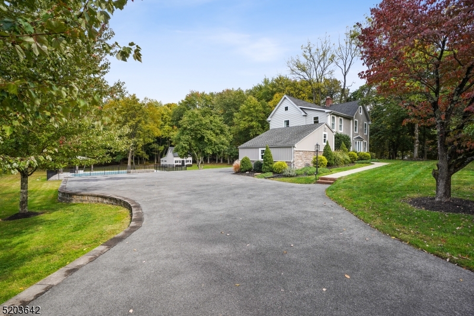
Your Dream Home Awaits! Sitting on almost 1.5 luscious acres, with a beautiful in-ground pool, picturesque views, and privacy, you will never want to leave home.  A perfect blend of historic charm & immaculate modern renovations greets you upon entering. Abundant natural light warms the space, with a statement wood burning fireplace, as the open concept living and dining room flow in the beautifully renovated Chef's kitchen. Stainless steel appliances, quartz counters, and a built in breakfast bar. This home is perfect for generational living, with a complete first floor ensuite and private full bath. Upstairs you will find four oversized bedrooms, including an expansive master suite with a gorgeous private bathroom and walk-in closet. Outside you will find your own piece of paradise. This backyard wonderland is complete with a fire pit, stunning slate patio, and IN GROUND POOL! This home is nestled on a stunning wooded lot yet not far from major highways, transportation, and shops & restaurants. Enjoy Blue Ribbon Schools & Easy access to NYC. Make this your sanctuary today!

1381 Rahway Rd

Message successfully sent.

What would you like to know?

What is 3 + 4 ?

I agree to receive email communication and understand I can unsubscribe at any time.

I agree to be contacted by KW Metropolitan via call, email, and text for real estate services. To opt out, you can reply 'stop' at any time or reply 'help' for assistance. You can also click the unsubscribe link in the emails. Message and data rates may apply. Message frequency may vary. Privacy Policy

Related Properties

Now available for its new owner: a special custom ranch owned within same family since it was built 1962-63.  Perfect for very capable handyman or contractor looking to renovate or rebuild. Large living room/dining room combo overlooking gorgeous wooded backyard.  4 Bedrooms, 2 1/2 baths. Hardwood floors. Private location -situated on a large 1.35 acre lot located at the end of a cul-de-sac. Many options for public transportation.  Scotch Plains award-winning public schools, Union Co Vo-tech close by.
#4043759

Scotch Plains Twp.

6 Orchard Dr

4 Beds

2 Baths

N/A

$899,000

MLS#: 4043759
Beautiful home expanded & completely renovated with attention to every detail. Front porch entry welcomes you to the1st flr which features an open concept. Spacious Living Room & Dining Room are bright with many windows, recessed lighting & festures  herringbone wood floor. They are open to the  Kitchen, which is truly the heart of the home. Its layout & special features (waterfall island, custom white cabinetry with quartz coutertops & backsplash, herringbone ceramic floor & all stainess steel appliances) will truly delight any chef. For entertaining or just relaxing, the sliding doors lead you to an amazing backyard retreat. Convenient full bath completes this level. 2nd flr has Spacious Primary Suite with large plank wood flooring, walk-in closet & adjacent luxury bath highlighted by walk-in shower w/porcelain tile & built-in niche, porcelain flr & double vanity. Also 3 add'l BRs generous in size, wood flrs, recessed lights & good closet space; an attractive Hall Bath & laundry closet w/full size W/D. Enjoy a lower level Family Room with space for office or hobby/play area.  Attractively landscaped with pretty plantings, large paver patio, pergola with large seating area & firepit, above-ground pool for outside summer fun & a shed to store your tools & outside toys. Oversized garage, 2zone Htg/Air, HWH,.roof, siding 2024. Close to vibrant downtown w/shops, restaurants; highly rated schools, parks, recreation;near NYC train,bus,major highways, Newark Liberty Int'l AP
#4043019

Scotch Plains Twp.

535 Farley Ave

4 Beds

3 Baths

N/A

$799,000

MLS#: 4043019

Nestled on over 2.5 private acres at the bend of a quiet street, this stately brick-front Colonial offers the perfect blend of timeless elegance, generous living space, and modern comfort. A dramatic two-story entry foyer welcomes you into this beautifully maintained home, featuring hardwood floors throughout the formal living and dining rooms. The spacious kitchen is designed for everyday living and entertaining, complete with a center island, sunny breakfast area, and seamless flow into the inviting family room with a cozy woodburning fireplace. Sliding doors lead to a private deck overlooking the expansive backyard, creating the ideal setting for outdoor dining, relaxing, or enjoying the peaceful surroundings.a tucked-away first-floor office provides the perfect work-from-home space and can easily serve as a guest bedroom. A powder room and convenient first-floor laundry complete the main level. Freshly painted throughout, the home offers a bright, move-in-ready interior.Upstairs, the primary suite features two walk-in closets and a spacious ensuite bath. 3 additional generously sized bedrooms and a full hall bath provide ample space for your guests. The finished basement expands the home's living space with endless possibilities, including areas for recreation, fitness, media, or hobbies. A bonus room offers flexible use as a guest room, home office, or additional living space, while a full bathroom adds convenience and versatility.
#4042420

Scotch Plains Twp.

18 Jacobs Ln

4 Beds

3 Baths

N/A

$999,000

MLS#: 4042420

Welcome to your own private retreat in the heart of Scotch Plains! Set on a beautifully landscaped .39-acre property, this charming 3-bedroom, 2-bath home offers comfort, character, and convenience.Enjoy a peaceful, park-like backyard with mature trees, a cozy firepit, expansive green space, and a spacious deck perfect for entertaining, outdoor dining, or simply relaxing. Inside, you'll find a welcoming living room with a gas fireplace, formal dining room, and an updated kitchen featuring white cabinetry, granite countertops, and stainless steel appliances.The first-floor primary bedroom offers easy living and includes a large dressing room/walk-in closet, while a versatile den is ideal for a home office, playroom, or reading nook. Upstairs are two generously sized bedrooms and a beautifully remodeled full bath.The fully renovated lower level provides additional living space with a family room, workshop, laundry room, and abundant storage.Ideally located near top-rated Scotch Plains schools, downtown shops and restaurants, and recreation, this home also offers convenient access to NYC transportation for an easy commute.A rare opportunity to enjoy privacy, space, and an exceptional lifestyle in one of Scotch Plains' most desirable locations.
#4036845

Scotch Plains Twp.

1661 Ramapo Way

3 Beds

2 Baths

N/A

$799,000

MLS#: 4036845

Perfectly positioned in the heart of Scotch Plains, just one block from vibrant downtown, this exceptional 4 BR, 3 full BTH Colonial offers the ideal combination of modern living & an unbeatable location. Enjoy convenient access to restaurants, shops, community events, the popular weekly farmers market, NJ Transit, major HWYS, virtually every shopping convenience imaginable, & the scenic trails of Watchung Reservation. Built in 2024, the home features a bright, open floor plan, quality craftsmanship, & thoughtful finishes throughout. The beautifully appointed KIT serves as the heart of the home with quartz counters, designer cabinetry, SS appliances, & a center island. HDWD FLRS, spacious rooms, abundant natural light, & built-ins enhance both style & functionality. The LR features a built-in entertainment wall w/ storage, display shelves, closet, dedicated space for a large-screen TV. Spacious flex space off the bedroom wing provides valuable additional living area for today's lifestyle needs. BR#4/Office features a Murphy bed w/ integrated storage. Custom window treatments throughout are included. Convenient 2nd FL laundry room w/ additional storage (washer/dryer negotiable). Unfinished BSMT provides ample storage space. Large private backyard w/ patio. Extra fridge in garage included. A rare opportunity to own a newer home in one of Scotch Plains' most desirable locations, offering the perfect blend of newer construction, modern amenities, & exceptional in-town living.
#4035189

Scotch Plains Twp.

1928 Bartle Ave

4 Beds

3 Baths

2,340 Sq.Ft.

$999,888

MLS#: 4035189

1006 is a vacant, buildable lot (about 1/3 acre.)  Please also see MLS#: 4022490 for 1018 Leland Ave. Home and land can be purchased together or separately.
#4022747

Scotch Plains Twp.

1006 Leland Ave

None Beds

None Baths

N/A

$800,000

MLS#: 4022747

Back on the Market! This east-facing, light-filled custom home offers over 4,000 sq. ft. of beautifully redesigned living space. Highlights include rich walnut floors, an open-concept layout, and a stunning kitchen with quartz countertops, Samsung Smart Hub appliances, an island peninsula, and spacious pantry.  The first floor features a bedroom/home office, full bath, mudroom, and garage access. Upstairs, the luxurious primary suite offers dual walk-in closets and a spa-inspired bath, plus two additional bedrooms and a full bath. The finished basement provides flexible living space and another full bath.  Additional features include a tankless water heater, dual Rheem HVAC systems, Andersen windows, and James Hardie siding. Located in sought-after Scotch Plains near top-rated schools and NYC express bus service.  A must-see!
#4021620

Scotch Plains Twp.

230 Pinehurst Ave

4 Beds

4 Baths

2,729 Sq.Ft.

$999,999

MLS#: 4021620

 - property

Send a message

Message successfully sent.

Your message

What is 3 + 4 ?

Reason for contacting?

I agree to receive email communication and understand I can unsubscribe at any time.

I agree to be contacted by KW Metropolitan via call, email, and text for real estate services. To opt out, you can reply 'stop' at any time or reply 'help' for assistance. You can also click the unsubscribe link in the emails. Message and data rates may apply. Message frequency may vary. Privacy Policy

Sign Out

Virtual Assistant

Would you like to take the next step with this property? We can help you schedule a showing or virtual tour, or send you more details.

Yes, I would like more information.

Thank You for Your Reply, One of Our Agents will contact you as soon as possible

No, maybe later.

Thank you, you can always contact me via email, phone number or through the contact form.

Realhub AI

Lucy - Your AI-Powered Realtor

Update Your Temporary Password

Personalize your search

Enter your email and we'll notify you immediately when new listings match what you're looking for.

or enter email address

Already have an account ? Login here

Continue your home search

I agree to receive communications and understand I can unsubscribe at any time.

I agree to be contacted by KW Metropolitan via call, email, and text for real estate services. To opt out, you can reply 'stop' at any time or reply 'help' for assistance. You can also click the unsubscribe link in the emails. Message and data rates may apply. Message frequency may vary. Privacy Policy

Already have an account ? Login here

We use cookies

We use cookies primarily for analytics to enhance your experience. By accepting, you agree to our use of these cookies. You can manage your preferences or learn more about our cookies policy.
