Features & Amenities

Interior

  • Other Interior Features

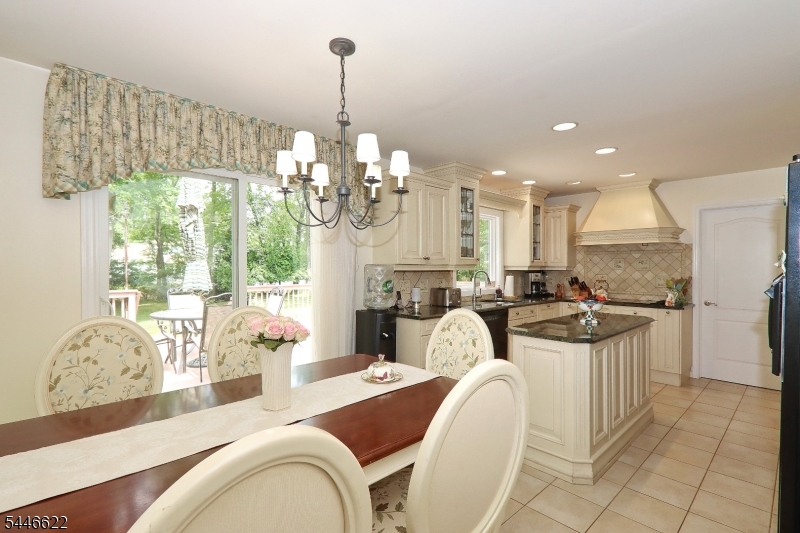
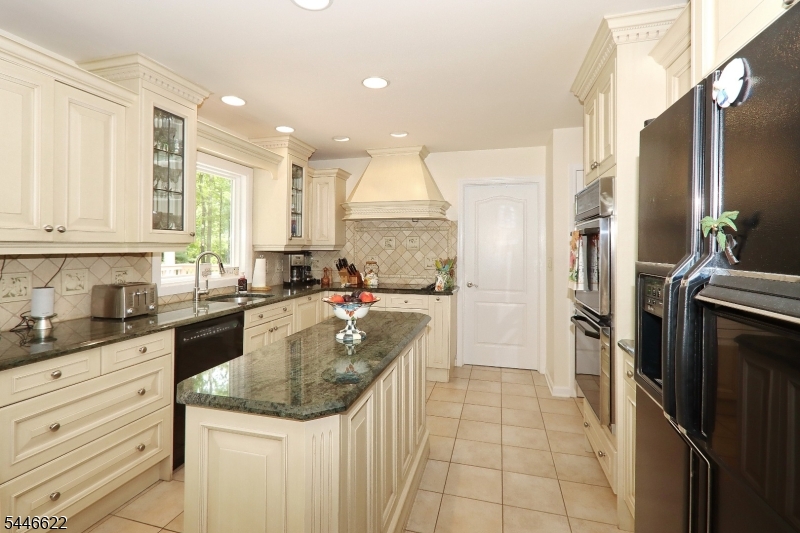
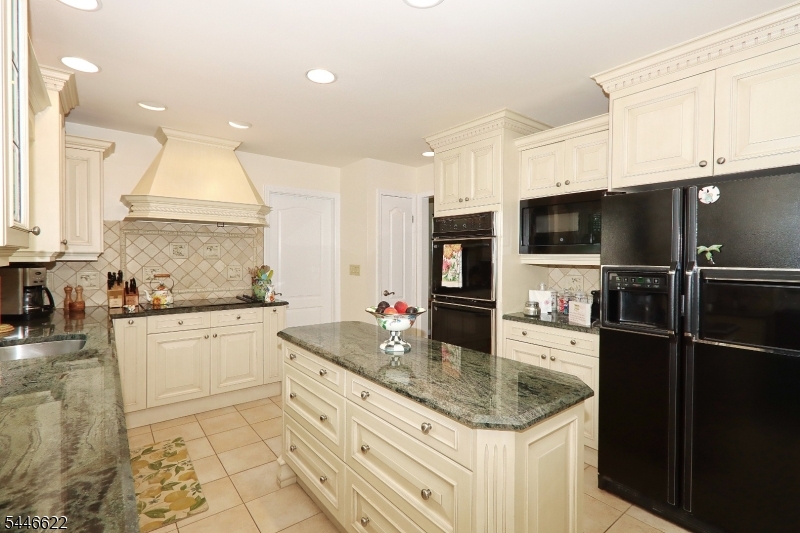
    Eat-in Kitchen

  • Total Bedrooms

    3

  • Bathrooms

    2

  • 1/2 Bathrooms

    1

  • Basement YN

    YES

  • Cooling YN

    YES

  • Cooling

    Central Air

  • Fireplace YN

    YES

  • Heating YN

    YES

  • Heating

    Forced Air

  • Pet friendly

    N/A

Exterior

  • Garage

    Yes

  • Garage spaces

    2

  • Parking

    Attached

  • Patio and Porch Features

    Deck

  • Pool

    No

Area & Lot

  • Lot Size(acres)

    0.93

  • Property Type

    Residential

  • Property Sub Type

    Single Family Residence

  • Architectural Style

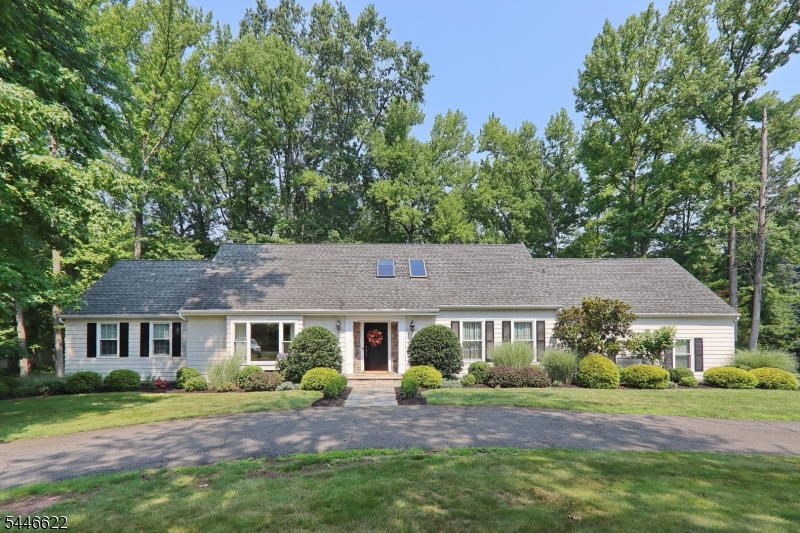
    Expanded Ranch

Price

  • Sales Price

    $1,199,000

  • Tax Amount

    $20,995

  • Sq. Footage

    N/A

  • Price/SqFt

    N/A

HOA

  • Association

    No

Property Resources

  • Horse Property

    NO

School District

  • Elementary School

    N/A

  • Middle School

    Terrill MS

  • High School

    SP Fanwood

Property Features

  • Ownership

    Fee Simple

  • Sewer

    Public Sewer

  • Tax Lot

    *

  • Water Source

    Public

Schedule a Showing

Showing scheduled successfully.

<
>
IN PERSON
VIA CHAT

What is 3 + 4 ?


Change time

Mortgage calculator

Estimate your monthly mortgage payment, including the principal and interest, property taxes, and HOA. Adjust the values to generate a more accurate rate.

Your payment

Principal and Interest:

$

Property taxes:

$

HOA fees:

$

Total loan payment:

$

Total interest amount:

$

Location

County

Union

Elementary School

Middle School

Terrill MS

High School

SP Fanwood

Listing Courtesy of BARBARA B. GIEGERICH , ERA SUBURB REALTY

RealHub Information is provided exclusively for consumers' personal, non-commercial use, and it may not be used for any purpose other than to identify prospective properties consumers may be interested in purchasing. All information deemed reliable but not guaranteed and should be independently verified. All properties are subject to prior sale, change or withdrawal. RealHub website owner shall not be responsible for any typographical errors, misinformation, misprints and shall be held totally harmless.

Agent Patrick Bolger

FOUNDER

Patrick Bolger

Call Patrick today to schedule a private showing.


* Listings on this website come from the FMLS IDX Compilation and may be held by brokerage firms other than the owner of this website. The listing brokerage is identified in any listing details. Information is deemed reliable but is not guaranteed. If you believe any FMLS listing contains material that infringes your copyrighted work please click here to review our DMCA policy and learn how to submit a takedown request.© 2024 FMLS.
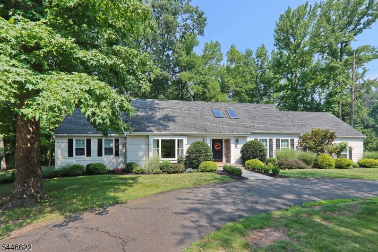
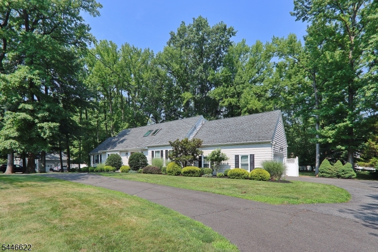
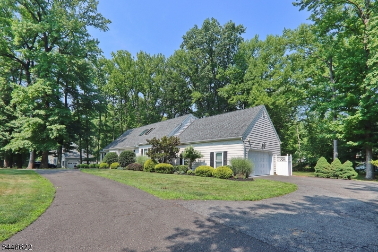
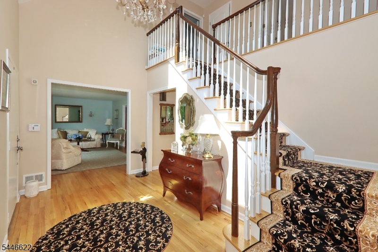
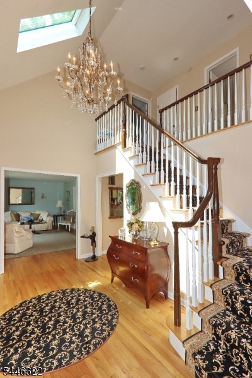
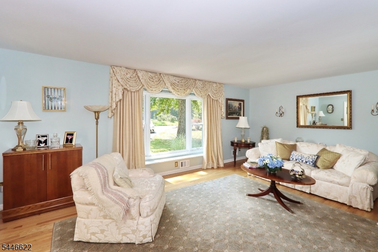
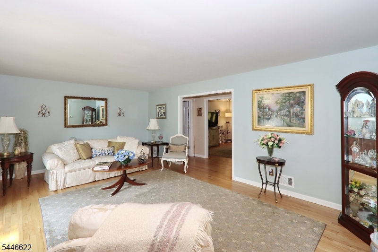
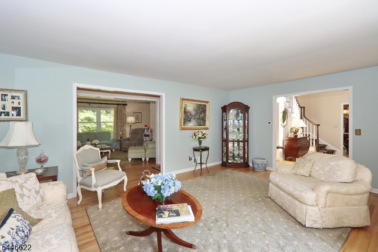
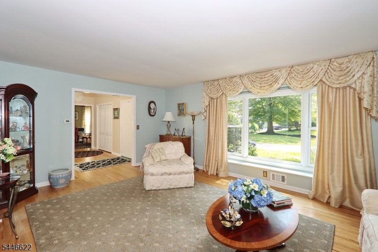
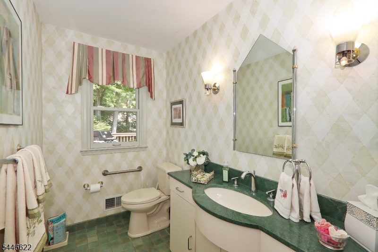
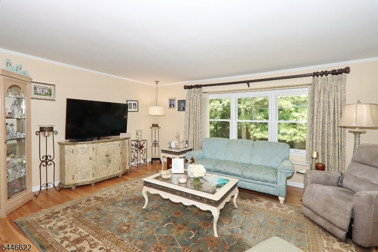
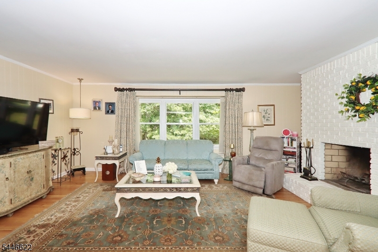
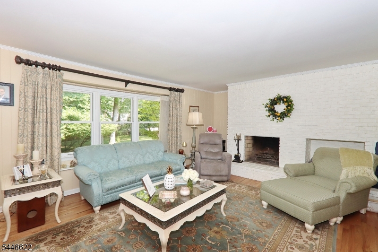
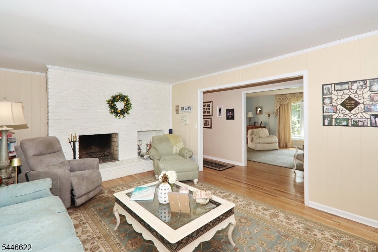
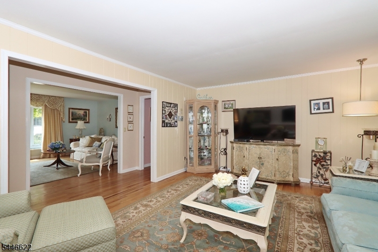
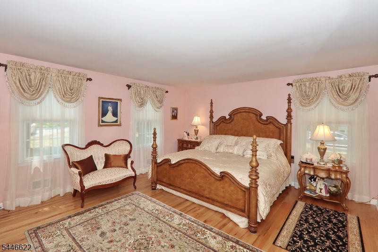
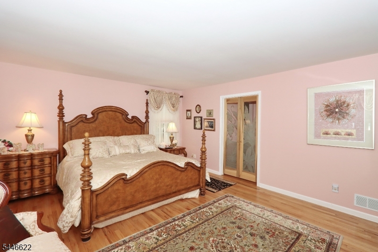
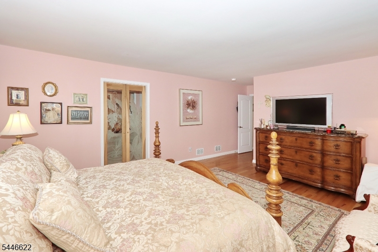
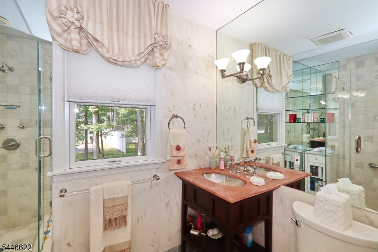
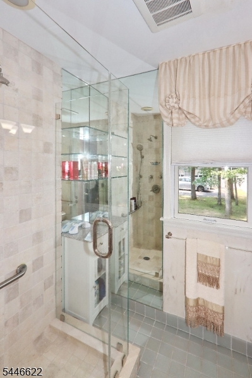
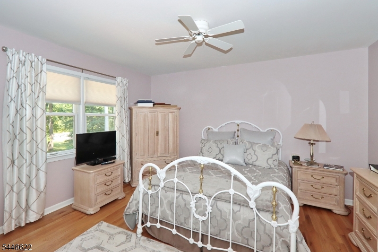
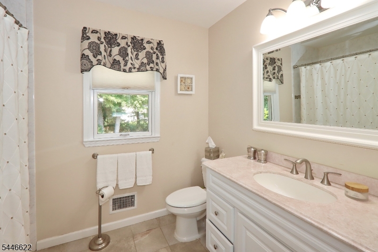
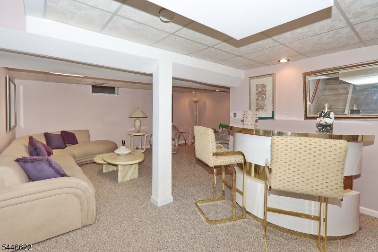
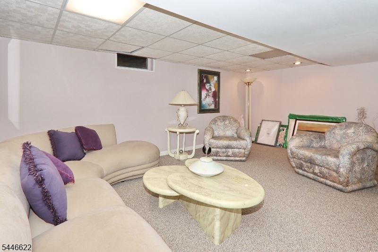
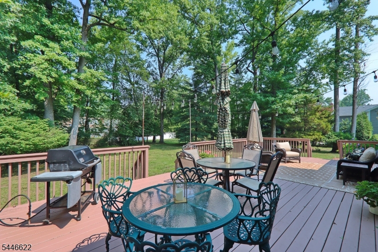
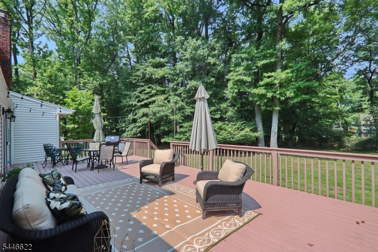
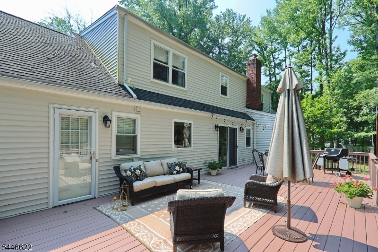
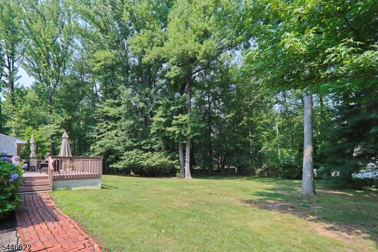
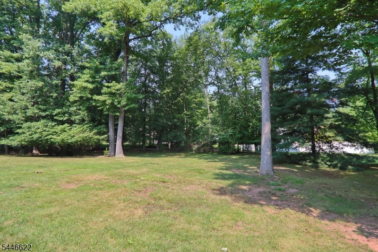
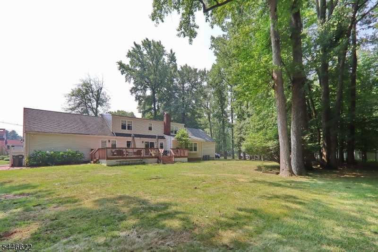
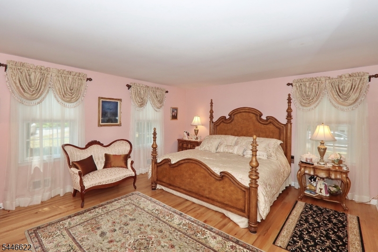
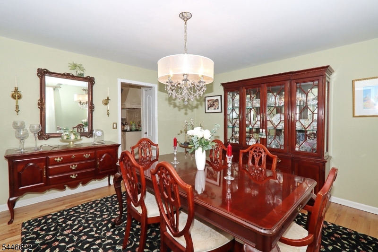
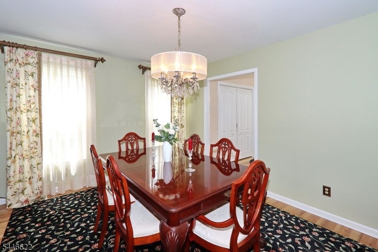
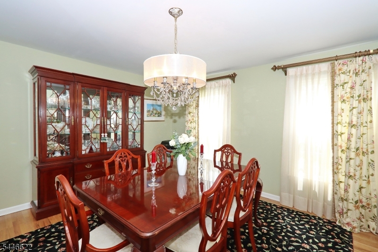
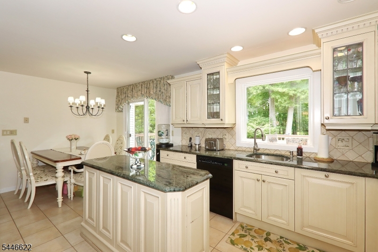
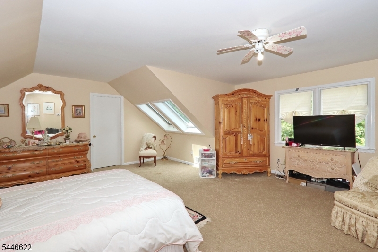
Welcome to this beautifully maintained home offering the perfect blend of comfort and style.  You will appreciate the inviting curb appeal and well-kept landscaping. The bright and spacious interior features an open and flowing floor plan. Find elegant living and dining rooms which provide a welcoming space for entertaining. These classic spaces add warmth and sophistication to the home's floor plan.  The kitchen boasts ample cabinetry, generous counter space, eat- in area ideal for everyday living. Spacious primary suite on first floor with a generous closet and full bath. Two additional BDRMS and full bath on second floor. Inviting family room centered around a wood-burning fireplace. The finished basement expands the homes living space with a rec room, play area, office and storage area. Step outside to enjoy a lovely backyard with a deck to enjoy relaxing or gardening. This exceptional property is ready to welcome you.

1521 Cooper Rd

Message successfully sent.

What would you like to know?

What is 3 + 4 ?

I agree to receive email communication and understand I can unsubscribe at any time.

I agree to be contacted by KW Metropolitan via call, email, and text for real estate services. To opt out, you can reply 'stop' at any time or reply 'help' for assistance. You can also click the unsubscribe link in the emails. Message and data rates may apply. Message frequency may vary. Privacy Policy

Related Properties

New on site 1 day ago
Nestled on over 2.5 private acres at the bend of a quiet street, this stately brick-front Colonial offers the perfect blend of timeless elegance, generous living space, and modern comfort. A dramatic two-story entry foyer welcomes you into this beautifully maintained home, featuring hardwood floors throughout the formal living and dining rooms. The spacious kitchen is designed for everyday living and entertaining, complete with a center island, sunny breakfast area, and seamless flow into the inviting family room with a cozy gas fireplace. Sliding doors lead to a private deck overlooking the expansive backyard, creating the ideal setting for outdoor dining, relaxing, or enjoying the peaceful surroundings.a tucked-away first-floor office provides the perfect work-from-home space and can easily serve as a guest bedroom. A powder room and convenient first-floor laundry complete the main level. Freshly painted throughout, the home offers a bright, move-in-ready interior.Upstairs, the primary suite features two walk-in closets and a spacious ensuite bath. 3 additional generously sized bedrooms and a full hall bath provide ample space for your guests. The finished basement expands the home's living space with endless possibilities, including areas for recreation, fitness, media, or hobbies. A bonus room offers flexible use as a guest room, home office, or additional living space, while a full bathroom adds convenience and versatility.
#4042420

Scotch Plains Twp.

18 Jacobs Ln

4 Beds

3 Baths

N/A

$999,000

MLS#: 4042420

New on site 1 day ago
Nestled at the end of a tranquil street in the highly sought-after Parkwood section of Scotch Plains, this beautifully maintained split-level home offers an exceptional combination of space, privacy, and location. Backing to peaceful green space and featuring one of the finest backyards in the neighborhood, this property is a rare find. Enjoy outdoor living on the expansive deck overlooking the professionally fenced yard with elegant wrought iron fencing perfect for entertaining, relaxing, or simply taking in the serene surroundings. Step inside to a welcoming entry foyer that opens to a spacious and light-filled living room, seamlessly flowing into the dining room and family room all on the same level, creating an open layout that minimizes the traditional split-level feel. The inviting family room is highlighted by a cozy wood-burning fireplace and sliding glass doors leading directly to the deck and backyard. The adjacent dining room is complemented by a generous kitchen addition, providing ample space for everyday meals and gatherings.The second level features two well-appointed bedrooms, a full hall bathroom, a spacious primary suite with its own private ensuite bath. The lower level offers a fourth bedroom and an additional full bathroom, making it ideal for guests, a home office, completing the home is a newly renovated basement, providing versatile bonus space for recreation, fitness, or media use.. Roof '21, Ext Paint '25 &EV Charger.
#4042412

Scotch Plains Twp.

1979 Dogwood Dr

4 Beds

3 Baths

N/A

$1,150,000

MLS#: 4042412

Come see this spectacular, luxury renovation by Boulder Construction in highly sought-after Scotch Plains! This stunning 5-bedroom 3-bathroom home perfectly blends timeless sophistication with modern efficiency. The exterior boasts Hardie board siding,  Azek trim, Andersen windows, and Therma-Tru insulated fiberglass doors. Inside, a bright, open floor plan showcases hardwood flooring across both levels and a 42" direct-vent gas fireplace.The gourmet chef's kitchen is a masterpiece, outfitted with custom soft-close cabinetry, premium white-veined quartz surfaces, ceramic tile backsplash, and professional-grade stainless steel appliances. The first floor includes a convenient bedroom that easily doubles as a home office or guest room, with direct access to a full bath. Upstairs, there are 4 additional Bedrooms and 2 Bathrooms, which includes the expansive primary Ensuite, complete with a spa-like custom shower and elegant herringbone tile.The finished basement offers the perfect bonus space for a recreation room or a home theatre or workout area. Additional features include two-zone heating and cooling, a 200-amp electrical service, and an energy-efficient tankless hot water heater. The expansive backyard is complete with a Bluestone paver patio. Situated in a fantastic location, this property offers access to NYC transit and is just moments away from an award-winning school system, vibrant downtown restaurants, boutique shops, and local commerce.
#4041162

Scotch Plains Twp.

2240 Evergreen Ave

5 Beds

3 Baths

N/A

$1,395,000

MLS#: 4041162

Designed for everyday comfort and unforgettable entertaining,this beautifully expanded 4-bedroom, 3.5-bath home sits on just under an acre in a sought-after neighborhood within walking distance to J. Ackerman Coles Elementary and Terrell Middle School.Inside, you'll find spacious living areas, a wood-burning fireplace with custom built-ins, a large eat-in kitchen with stainless steel appliances,and sliding doors leading to an elevated deck overlooking the backyard. The home offers two impressive primary suites, including a private upper-level retreat featuring tray ceilings,a custom walk-in closet,spa-inspired bath with double vanity and oversized glass shower,plus an adjoining office. A finished lower level includes a large flex room,half bath, laundry, pantry, garage access, and walkout to the outdoor living areas, while the finished basement provides additional recreation space and storage.The backyard is the true showpiece, featuring multiple patios, a covered outdoor kitchen, an in-ground pool, hot tub, fire pit, gazebo, outdoor TV, and bar shed, creating the perfect setting for gatherings of any size. Two sheds, a fenced pool area, attached 2-car garage, and additional parking complete the property. Additional highlights include two-zone HVAC (with recent updates), natural gas, public water and sewer, and all major appliances included.This is a rare opportunity to own a home that combines generous living space, exceptional outdoor amenities, and an outstanding location.
#4040816

Scotch Plains Twp.

1471 Terrill Rd

4 Beds

3 Baths

N/A

$975,000

MLS#: 4040816

Newly renovated Colonial in Scotch Plains, a rare opportunity to customize your dream home before full completion. This 5-bedroom, 4 full bathroom, 2 half bathroom home is currently under renovation offering buyers the unique chance to select interior finishes, fixtures, and design details to suit their personal style and vision. The first floor features an open layout that seamlessly connects the family room, kitchen with separate dining area, convenient half bath designed for everyday living and effortless entertaining. Upstairs, the second floor delivers a luxurious primary suite with a full bath and generous walk-in closet, a coveted princess suite, and two additional well-sized bedrooms sharing a Jack and Jill full bathroom, and dedicated laundry room. The third level offers a fifth bedroom with its own full bath ready to become a guest suite, private retreat, or home office. Below, a finished basement provides expansive flexible space for recreation, a home gym, media room, or additional storage. Comfort is assured year-round with two-zone central air conditioning and two-zone gas forced hot air heating, while an attached garage and gas cooking complete the package. This is your chance to personalize a luxury newly renovated home in one of Scotch Plains' most desirable settings right off Mountain Ave and near Rt 22. Builder is open to discussing additional customization.
#4040335

Scotch Plains Twp.

439 Warren St

5 Beds

4 Baths

N/A

$1,399,000

MLS#: 4040335

Perfectly positioned in the heart of Scotch Plains, just one block from vibrant downtown, this exceptional 4 BR, 3 full BTH Colonial offers the ideal combination of modern living & an unbeatable location. Enjoy convenient access to restaurants, shops, community events, the popular weekly farmers market, NJ Transit, major HWYS, virtually every shopping convenience imaginable, & the scenic trails of Watchung Reservation. Built in 2024, the home features a bright, open floor plan, quality craftsmanship, & thoughtful finishes throughout. The beautifully appointed KIT serves as the heart of the home with quartz counters, designer cabinetry, SS appliances, & a center island. HDWD FLRS, spacious rooms, abundant natural light, & built-ins enhance both style & functionality. The LR features a built-in entertainment wall w/ storage, display shelves, closet, dedicated space for a large-screen TV. Spacious flex space off the bedroom wing provides valuable additional living area for today's lifestyle needs. BR#4/Office features a Murphy bed w/ integrated storage. Custom window treatments throughout are included. Convenient 2nd FL laundry room w/ additional storage (washer/dryer negotiable). Unfinished BSMT provides ample storage space. Large private backyard w/ patio. Extra fridge in garage included. A rare opportunity to own a newer home in one of Scotch Plains' most desirable locations, offering the perfect blend of newer construction, modern amenities, & exceptional in-town living.
#4035189

Scotch Plains Twp.

1928 Bartle Ave

4 Beds

3 Baths

2,340 Sq.Ft.

$999,888

MLS#: 4035189

This impressive home offers 5 bedrooms, 4 full bathrooms, and 1 half bath, providing the perfect combination of comfort, functionality, and room to grow. From spacious living areas to a flexible layout, this home is designed to fit today's lifestyle. A major highlight is the private extension with its own kitchen, offering incredible versatility for guests, entertaining, or additional living space. The basement provides even more room to customize perfect for a recreation area, gym, media room, or storage. Step outside to your own private retreat featuring a huge backyard and an in-ground pool, creating the ideal setting for summer fun, outdoor entertaining, or peaceful relaxation. Homes with this much space and flexibility are rare. Whether you're hosting, growing, or simply enjoying more room to live, this property delivers. Big home. Big backyard. Private pool. Endless possibilities don't miss this rare opportunity! Fireplaces, chimneys & flus sold as is. Pool sold as is, siding of the house sold as is.
#4033739

Scotch Plains Twp.

1680 Raritan Rd

5 Beds

4 Baths

N/A

$1,150,000

MLS#: 4033739

 - property

Send a message

Message successfully sent.

Your message

What is 3 + 4 ?

Reason for contacting?

I agree to receive email communication and understand I can unsubscribe at any time.

I agree to be contacted by KW Metropolitan via call, email, and text for real estate services. To opt out, you can reply 'stop' at any time or reply 'help' for assistance. You can also click the unsubscribe link in the emails. Message and data rates may apply. Message frequency may vary. Privacy Policy

Sign Out

Virtual Assistant

Would you like to take the next step with this property? We can help you schedule a showing or virtual tour, or send you more details.

Yes, I would like more information.

Thank You for Your Reply, One of Our Agents will contact you as soon as possible

No, maybe later.

Thank you, you can always contact me via email, phone number or through the contact form.

Realhub AI

Lucy - Your AI-Powered Realtor

Update Your Temporary Password

Personalize your search

Enter your email and we'll notify you immediately when new listings match what you're looking for.

or enter email address

Already have an account ? Login here

Continue your home search

I agree to receive communications and understand I can unsubscribe at any time.

I agree to be contacted by KW Metropolitan via call, email, and text for real estate services. To opt out, you can reply 'stop' at any time or reply 'help' for assistance. You can also click the unsubscribe link in the emails. Message and data rates may apply. Message frequency may vary. Privacy Policy

Already have an account ? Login here

We use cookies

We use cookies primarily for analytics to enhance your experience. By accepting, you agree to our use of these cookies. You can manage your preferences or learn more about our cookies policy.
