Features & Amenities

Interior

  • Other Interior Features

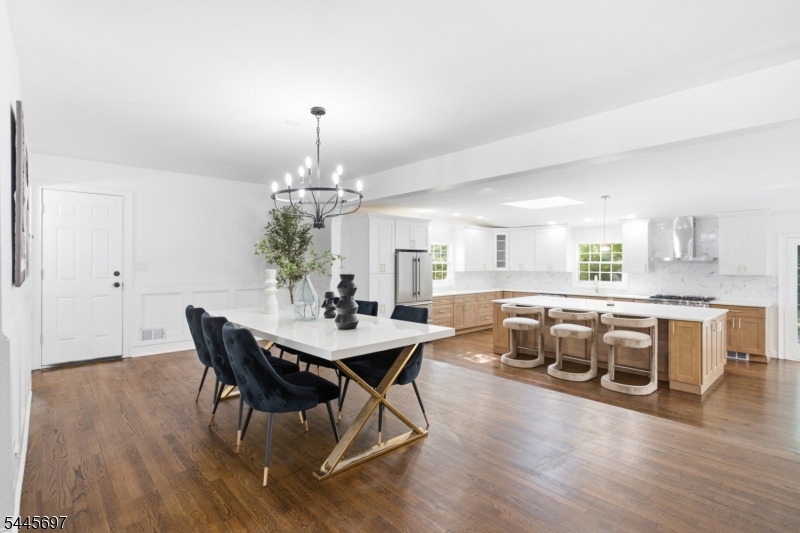
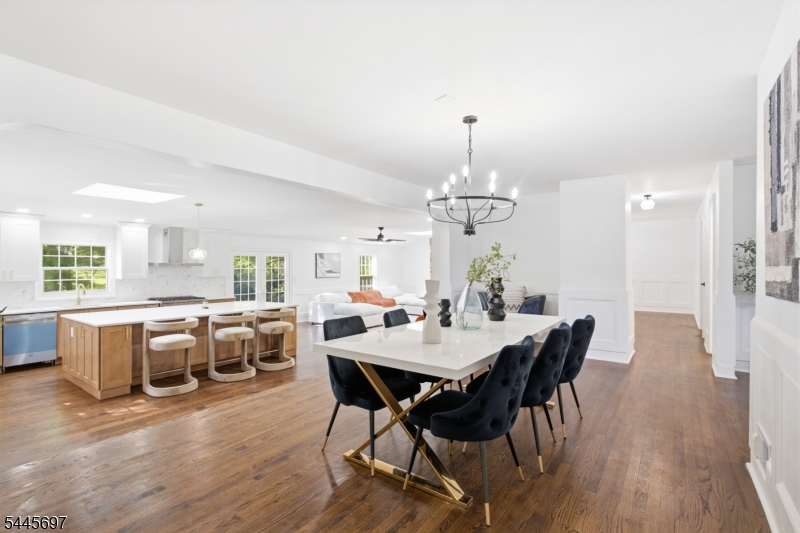
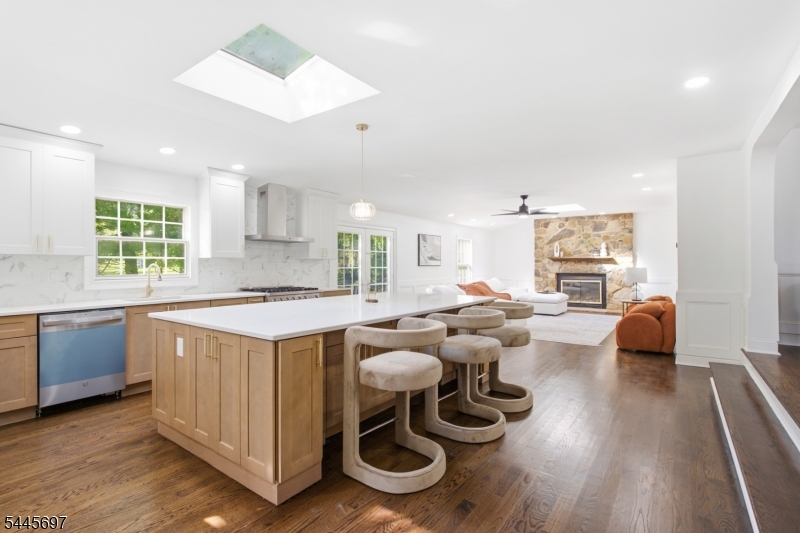
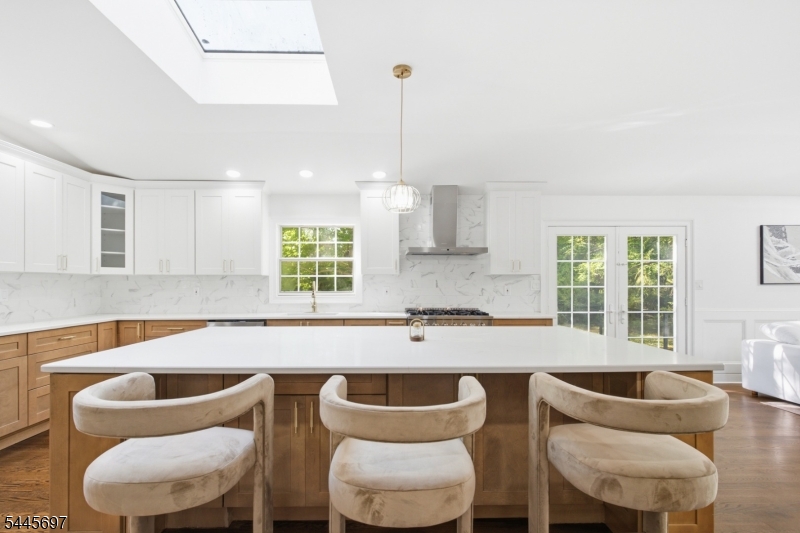
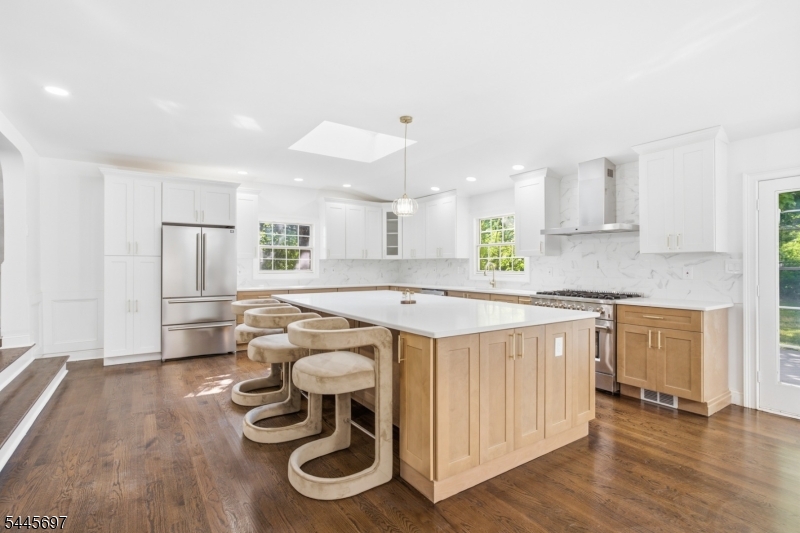
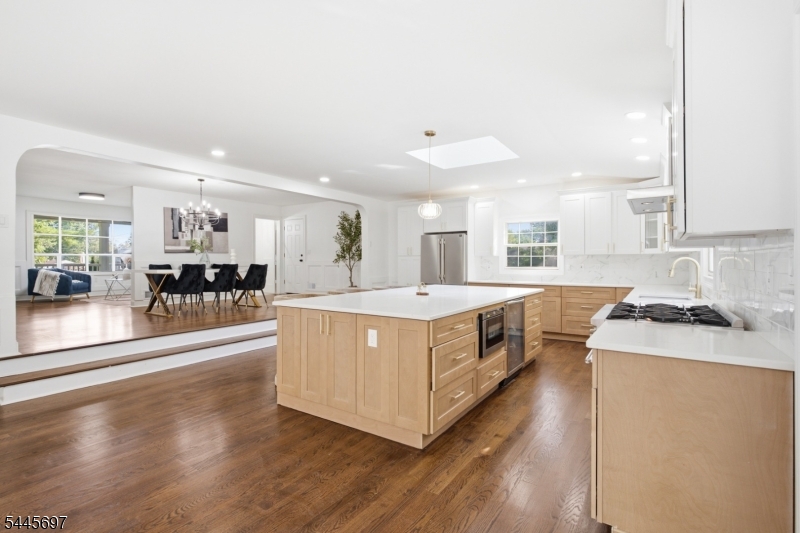
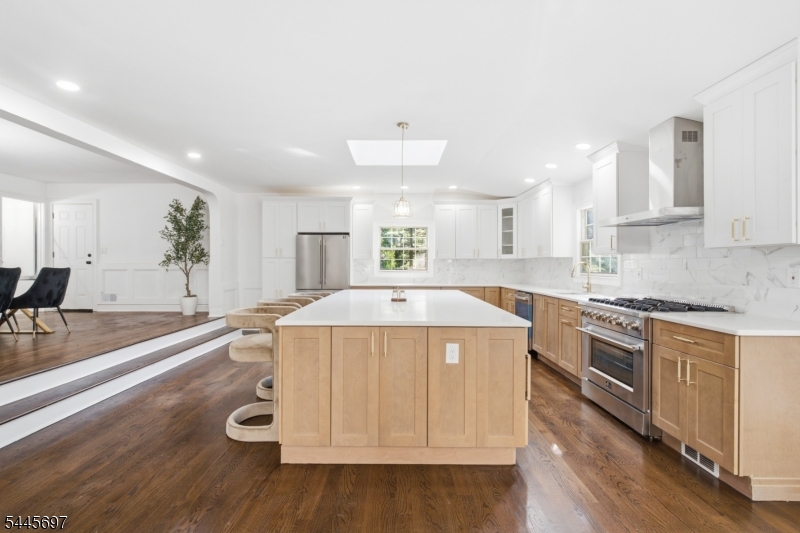
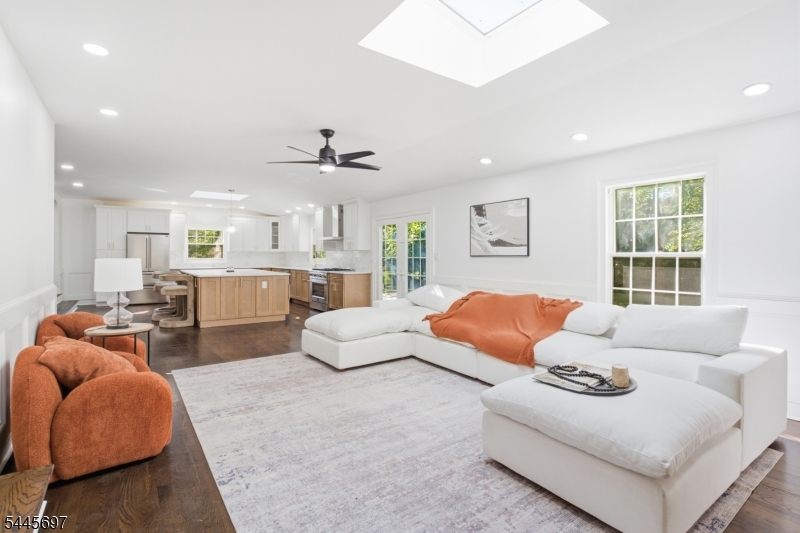
    Kitchen Island

  • Total Bedrooms

    5

  • Bathrooms

    3

  • 1/2 Bathrooms

    1

  • Basement YN

    YES

  • Cooling YN

    YES

  • Cooling

    Central Air, Zoned

  • Fireplace YN

    YES

  • Heating YN

    YES

  • Heating

    Forced Air, Zoned

  • Pet friendly

    N/A

Exterior

  • Garage

    Yes

  • Garage spaces

    1

  • Construction Materials

    Vinyl Siding

  • Patio and Porch Features

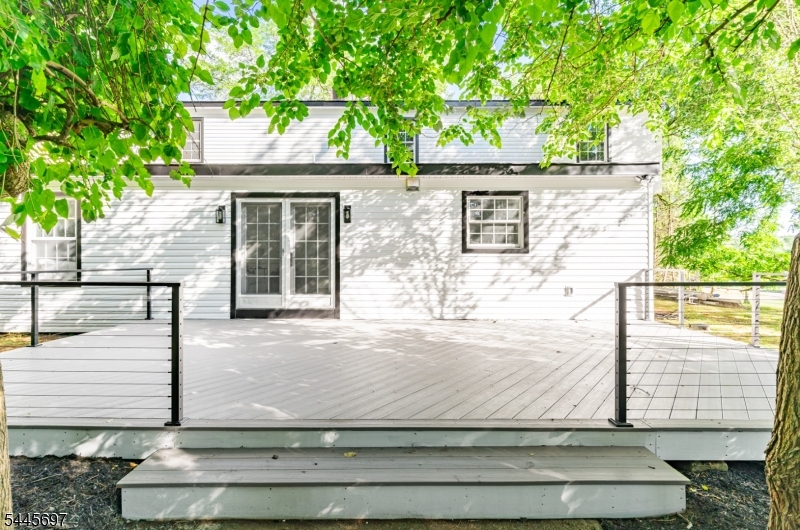
    Deck

  • Pool

    No

Area & Lot

  • Lot Size(acres)

    1.19

  • Property Type

    Residential

  • Property Sub Type

    Single Family Residence

  • Architectural Style

    Colonial

Price

  • Sales Price

    $1,150,000

  • Tax Amount

    $13,501

  • Sq. Footage

    3,397

  • Price/SqFt

    $338

HOA

  • Association

    No

Property Resources

  • Horse Property

    NO

School District

  • Elementary School

    N/A

  • Middle School

    N/A

  • High School

    N/A

Property Features

  • Ownership

    Fee Simple

  • Sewer

    Public Sewer

  • Tax Lot

    *

  • Water Source

    Public

Schedule a Showing

Showing scheduled successfully.

<
>
IN PERSON
VIA CHAT

What is 3 + 4 ?


Change time

Mortgage calculator

Estimate your monthly mortgage payment, including the principal and interest, property taxes, and HOA. Adjust the values to generate a more accurate rate.

Your payment

Principal and Interest:

$

Property taxes:

$

HOA fees:

$

Total loan payment:

$

Total interest amount:

$

Location

County

Somerset

Elementary School

Middle School

High School

Listing Courtesy of WENNER NUNES , KELLER WILLIAMS PARK VIEWS

RealHub Information is provided exclusively for consumers' personal, non-commercial use, and it may not be used for any purpose other than to identify prospective properties consumers may be interested in purchasing. All information deemed reliable but not guaranteed and should be independently verified. All properties are subject to prior sale, change or withdrawal. RealHub website owner shall not be responsible for any typographical errors, misinformation, misprints and shall be held totally harmless.

Agent Patrick Bolger

FOUNDER

Patrick Bolger

Call Patrick today to schedule a private showing.


* Listings on this website come from the FMLS IDX Compilation and may be held by brokerage firms other than the owner of this website. The listing brokerage is identified in any listing details. Information is deemed reliable but is not guaranteed. If you believe any FMLS listing contains material that infringes your copyrighted work please click here to review our DMCA policy and learn how to submit a takedown request.© 2024 FMLS.
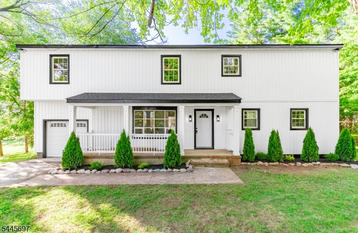
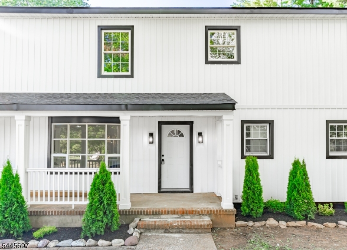
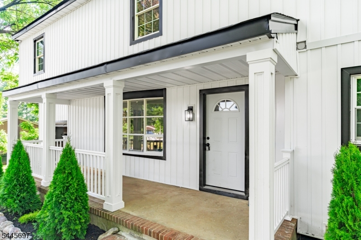
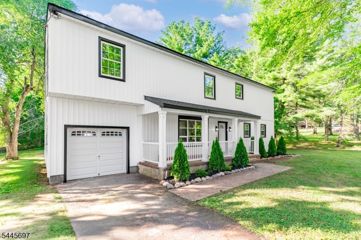
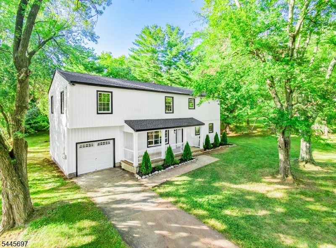
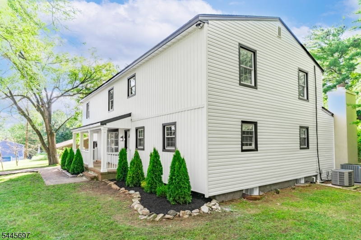
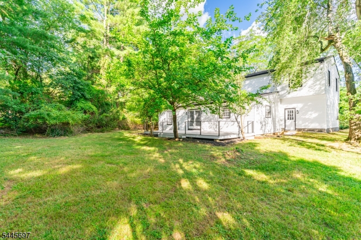
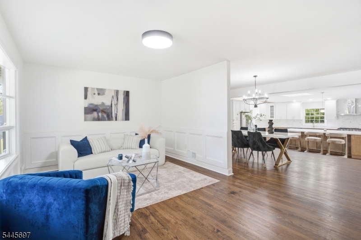
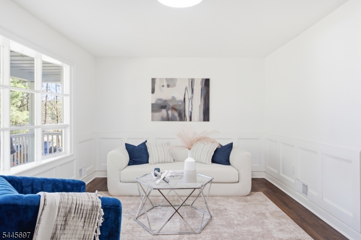
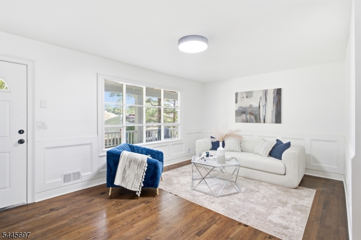
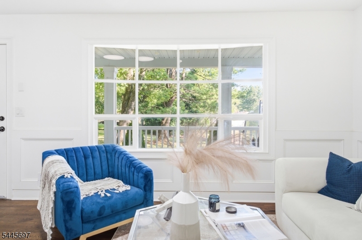
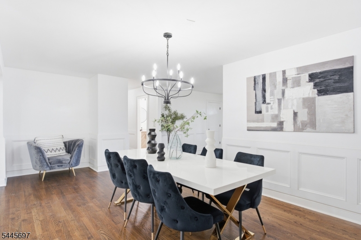
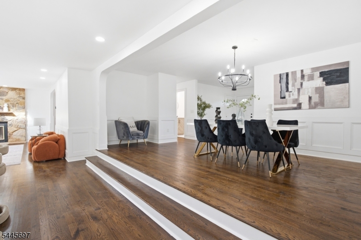
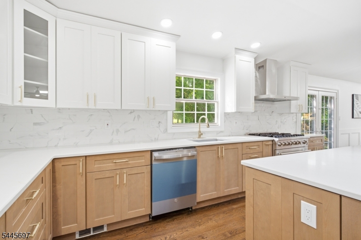
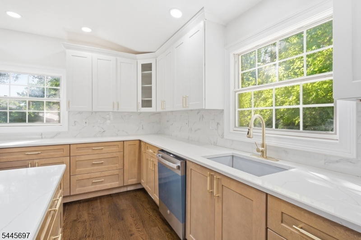
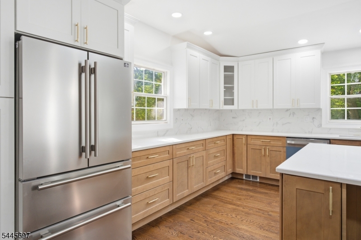
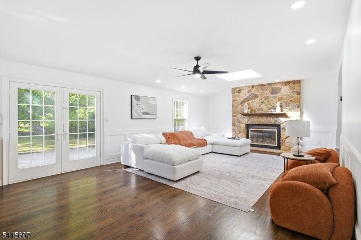
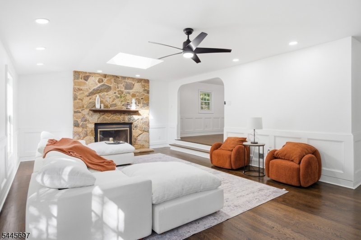
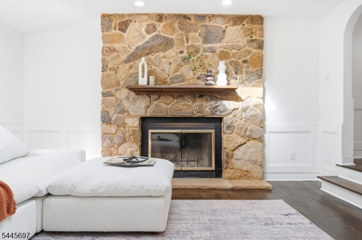
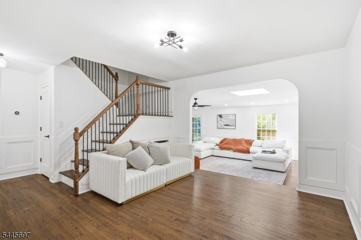
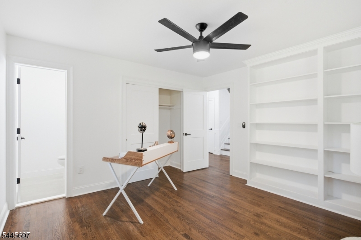
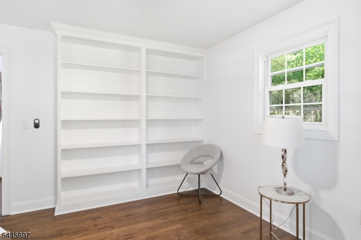
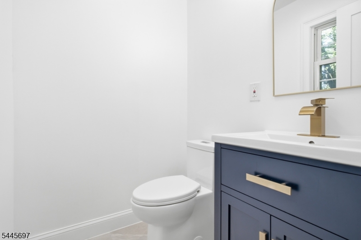
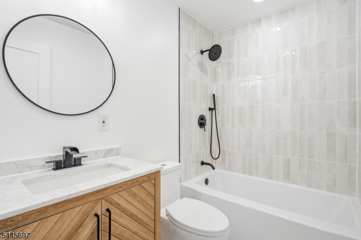
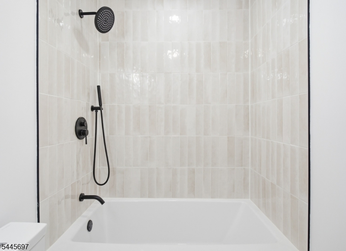
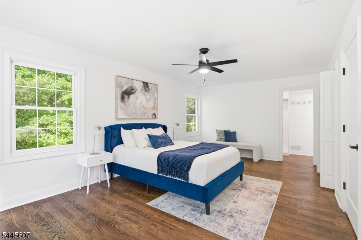
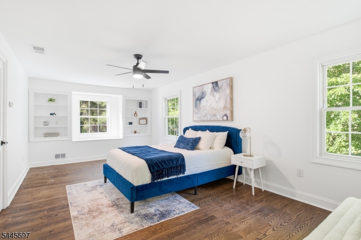
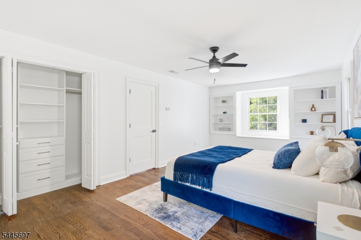
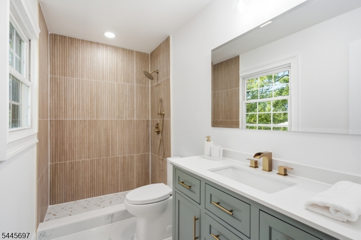
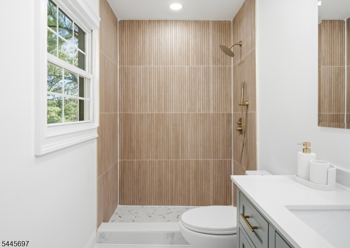
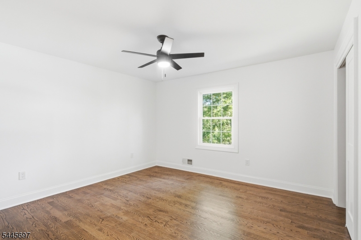
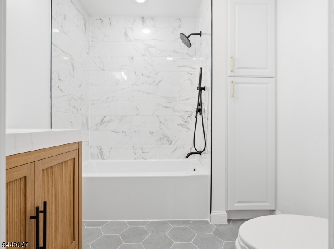
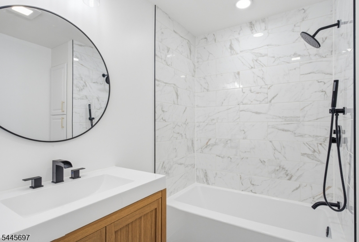
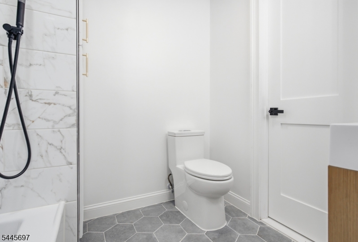
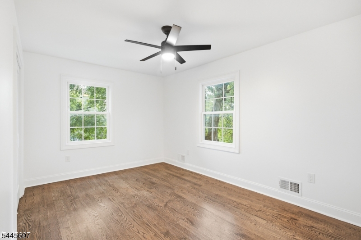
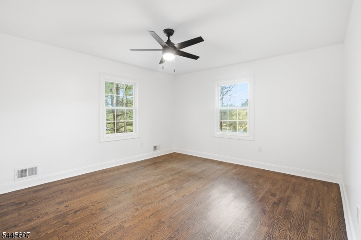
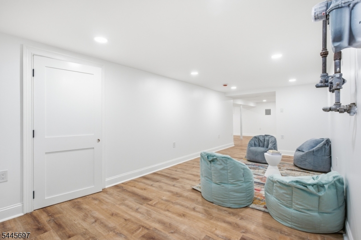
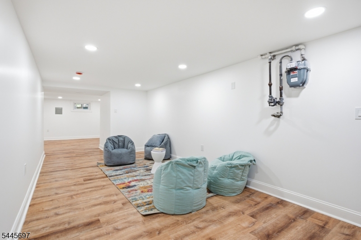
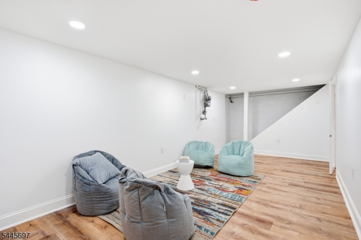
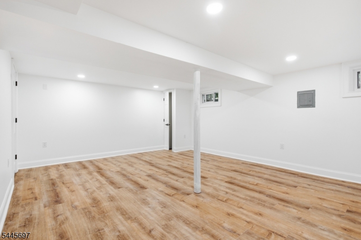
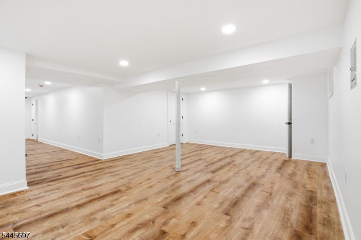
Rare find! Welcome to 1379 Blair Court, a reimagined modern farmhouse estate tucked away at the end of a highly coveted Bridgewater cul-de-sac. Boasting 5 bedrooms and 3.5 baths across 3,397 sq ft of thoughtfully redesigned living space, this exceptional residence blends timeless architecture with high-end, luxury finishes throughout. Situated on a beautifully landscaped 1.19-acre lot, the expansive, usable backyard offers endless possibilities for entertaining, recreation, or creating your own private outdoor retreat. Stunning curb appeal is showcased by crisp white board-and-batten siding, contrasting black trim, a welcoming covered front porch, and an attached garage. Inside, discover a sun-drenched, open-concept floor plan with soaring ceilings, multi-level living spaces, pristine flooring, and a striking fireplace feature wall. The seamless layout flows effortlessly into the gourmet chef's kitchen, complete with a massive waterfall island, premium quartz countertops, custom white shaker cabinetry, and top-tier stainless steel appliances. The luxurious primary suite features an oversized bedroom, double vanity, and a custom tile walk-in shower, while the expansive finished lower level offers the perfect recreation room, media space, gym, or guest retreat. Every inch of this home shows exceptional craftsmanship and designer finishes, creating a truly turnkey opportunity in one of Bridgewater's most desirable locations.

1379 Blair Ct

Message successfully sent.

What would you like to know?

What is 3 + 4 ?

I agree to receive email communication and understand I can unsubscribe at any time.

I agree to be contacted by KW Metropolitan via call, email, and text for real estate services. To opt out, you can reply 'stop' at any time or reply 'help' for assistance. You can also click the unsubscribe link in the emails. Message and data rates may apply. Message frequency may vary. Privacy Policy

Related Properties

Enjoy Cozy Country living in this well kept expanded Ranch.The first floor plan includes A Country Kitchen, Formal DR, Formal Living Room W/FP, Family room W/FP, Game Room and Full bath.4 Bedrooms and 2 full baths occupying the second level. A Full basement W/ Laundry Room and plenty of storage space add convenience storage or the possibility of creating another living space. The Game Room allows access to a lovely patio surrounded by the sounds of nature.Situated on Over 1.5 acres of Park like privacy a secondary Bldg. a 2 level Barn approximately 1500 sq. FT occupies the rear portion of the property. The first level serves as a 3 car garage the second level space can be used as a studio or other uses, storage or contractor's needs.
#4041317

Bridgewater Twp.

1120 Cambridge Ln

4 Beds

3 Baths

N/A

$925,000

MLS#: 4041317
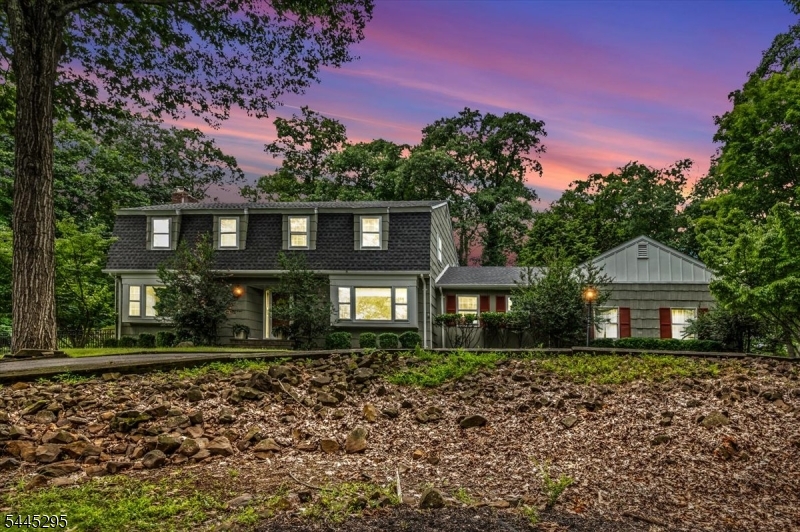
Welcome to this beautifully maintained 4-bedroom, 2.1-bath Colonial, ideally situated on a picturesque corner lot with the rare convenience of driveway access from two separate streets. Surrounded by mature trees, this home offers exceptional privacy, timeless character, & the perfect blend of classic design & modern updates. A welcoming foyer leads to elegant formal living & dining rooms, ideal for entertaining. The front living room is the centerpiece of the home, showcasing a stunning floor-to-ceiling stone fireplace, custom built-ins, & oversized windows that fill the space with natural light. The beautifully updated eat-in kitchen features granite countertops, stainless steel appliances, abundant cabinetry, a breakfast bar, & generous prep space. Just beyond, the spacious family room offers the perfect place to gather, with sliding glass doors leading to an expansive double-tier deck & patio overlooking the private backyard. Upstairs, you'll find four generously sized bedrooms, including a spacious primary suite with an updated en-suite bath, plus a beautifully renovated hall bath. The finished basement provides flexible space for a recreation room, home office, gym, or media room, along with ample storage. Lush landscaping, a spacious yard, and exceptional outdoor living spaces make this home perfect for entertaining, relaxing, or everyday enjoyment. Combining warmth, functionality, and an unbeatable setting, this exceptional home is ready to welcome its next owners.
#4040272

Bridgewater Twp.

891 Sherwood Rd

4 Beds

2 Baths

N/A

$999,000

MLS#: 4040272
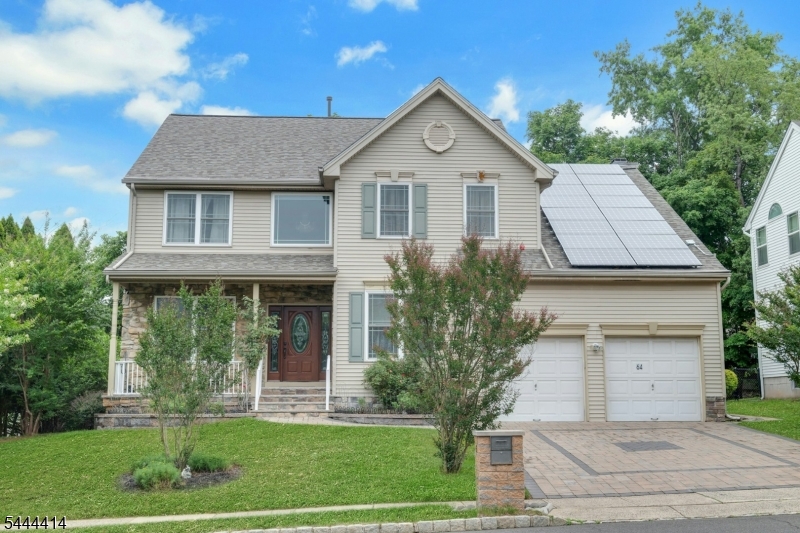
IMMACULATE & MOVE-IN READY!Welcome to this stunning 4-bedroom, 3-full-bath home featuring a dramatic 2-story foyer. Designed for modern living, the first floor boasts beautiful hardwood floors and a versatile office/den that can easily serve as a 5th bedroom. The inviting family room features a cozy wood-burning fireplace. Upstairs, enjoy hardwood flooring throughout and a luxurious primary suite complete with its own private sitting room.Key Features & Recent Updates:  3.Fully Updated and modernized Bathrooms:  Finished Basement: High ceilings, equipped with a special air filtration system.  Mechanicals & Exterior: one Newer AC unit (2023), brand-new roof (2025), and a sump pump with battery backup.  Eco-Friendly: Fully owned solar panel system (enjoy the energy savings!).  Outdoor Living: Paved driveway, paved patio, and a fully fenced-in backyard.Location Perks: Situated in a highly-rated school district. Perfect for commuters located just minutes from the NYC Midtown direct train station with easy access to major highways (I-287, Rt. 22, Rt. 28, Rt. 206, Rt. 202) and premier shopping malls. Just move in and unpack!  (FIRE PLACE sold "AS-IS" never used by current owner).
#4039227

Bridgewater Twp.

64 Walters Brook Dr

4 Beds

3 Baths

N/A

$985,000

MLS#: 4039227
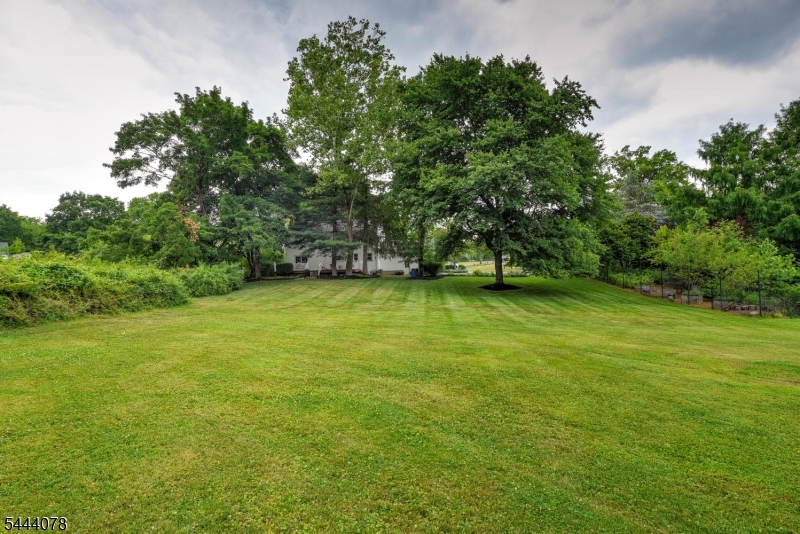
This impeccably updated and thoughtfully designed 4-bedroom, 2.1 bath home offers the perfect balance of space, comfort, and modern style, set in the Van Holten school section it is situated on a gorgeous professionally landscaped parcel, with Irrigation system, and Belgian block driveway entry/curbs. The updated eat-in-kitchen serves as the heart of the home, featuring stylish finishes, ample cabinetry, and a layout that flows effortlessly for both daily living and entertaining. Any Chef will love the Blomberg professional series range/oven with exterior exhaust. The light shines bright inside and is impeccable with neutral paint with upscale trim/molding, gleaming hardwood floors throughout, open kitchen/dining room floor plan, and the updated bathrooms add a fresh, polished feel, enhancing the home's move-in-ready appeal. A spacious maintenance free deck/patio extends the living space outdoors, perfect for summer dining or relaxing in a serene, private setting. The lower-level finished basement is a "Masterpiece", multi-purpose family room/game room/office space, and a workshop, it's for real! Want more? Upgraded 200 amps service, 3 zone heat, Whole house Gas powered Generac generator, with a backup switch, Nest thermostats and app can be transferred. This home combines curb appeal, generous living space, modern updates, a beautiful lot, and convenient location, for your lifestyle and comfort. North facing home.
#4038339

Bridgewater Twp.

410 Stony Brook Dr

4 Beds

2 Baths

1,989 Sq.Ft.

$949,000

MLS#: 4038339
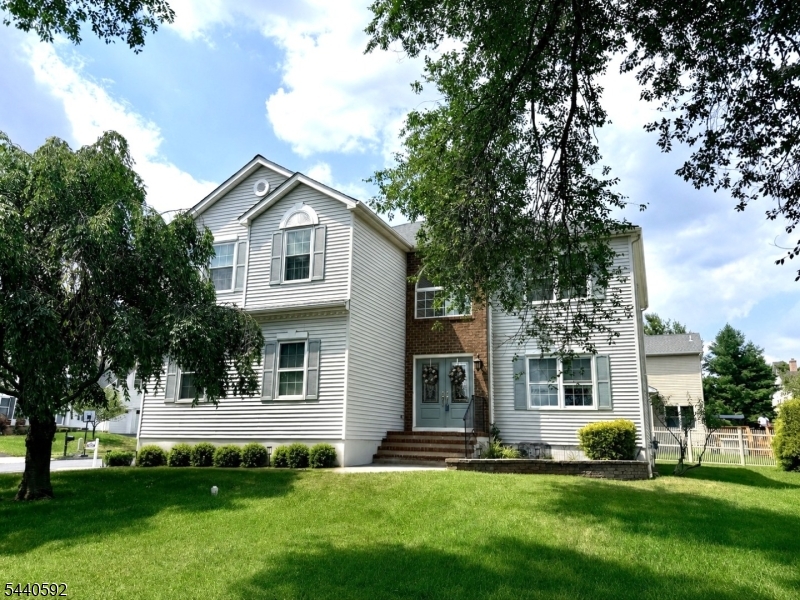
Meticulously maintained and thoughtfully updated by its original owners, this modern Bridgewater colonial seamlessly blends elegant design with everyday comfort. An abundance of natural light floods the dramatic two-story foyer and spacious family room, anchored by a cozy corner gas fireplace. At the heart of the home is a stylishly renovated kitchen, boasting premium quartz countertops, stainless steel appliances, a custom tile backsplash, and high-quality cabinetry with decorative open shelving. Gleaming hardwood floors flow throughout the main level. Upstairs, the primary suite is a private retreat, featuring airy cathedral ceilings, twin walk-in closets, and a renovated ensuite bath complete with a double vanity, standalone soaking tub, and a separate stall shower. The fully finished basement adds versatile recreation space, with open areas, nooks for separate uses, and ample storage. Outside, the private backyard features an expansive deck accessible right off the kitchen slider, perfect for relaxing or outdoor dining. A premium paver stone driveway, matching walkways, and manicured landscaping deliver impeccable curb appeal from the moment you arrive. Centrally located, in absolute move-in condition, this home is an exceptional opportunity.
#4035402

Bridgewater Twp.

2 Craft Farm Drive

4 Beds

2 Baths

3,291 Sq.Ft.

$975,000

MLS#: 4035402
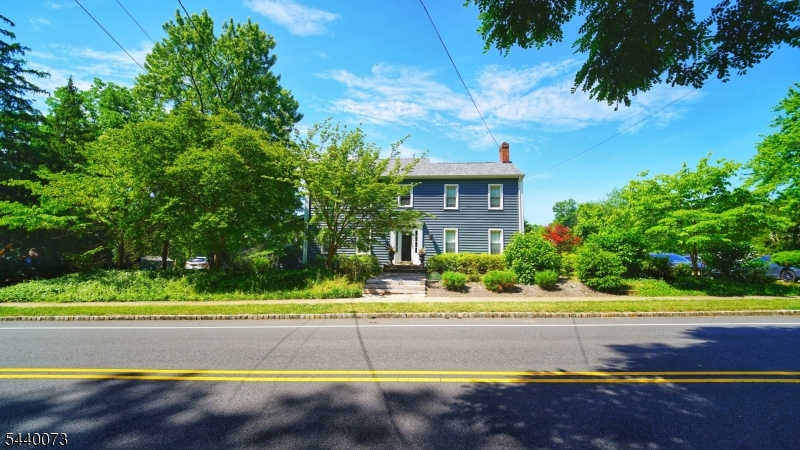
Two single family Residences on One Property!Exceptional Bridgewater property offering 1 acre of beautifully maintained grounds, timeless character, flexible living space, and income potential with a township-approved accessory dwelling. Unlike many newer homes, this residence showcases preserved original details including original hardwood floors and charming original push-button light switches that add warmth and personality throughout.Offering 4 BD / 2.5 BA, the main home features 2 fireplaces, a spacious step-down primary suite with 3 closets and an ensuite bath, and a versatile first-floor bedroom that can also function as a home office, den, or additional living space with direct access to a large private porch.The township-approved 600 sq ft accessory dwelling offers separate driveway,2 BD / 1 BA with separate utilities + HVAC, creating flexibility as a rental property, home office, guest suite, or additional living space.Outside, enjoy multiple gazebos, a patio, fruit trees, established gardens, 3 storage sheds, and 2 separate driveways creating a unique outdoor setting for relaxing and entertaining.Recent improvements include roof, siding, central A/C, and motor pump replacement. Additional features include dual-zone central heating and radiator heat.Conveniently located with easy access to Routes 22, 28, 78, and 287, train service, Bridgewater Mall (  mile), middle school (1 block), high school (  mile), shopping, and medical facilities.
#4035139

Bridgewater Twp.

467 Foothill Rd

4 Beds

2 Baths

N/A

$1,199,900

MLS#: 4035139
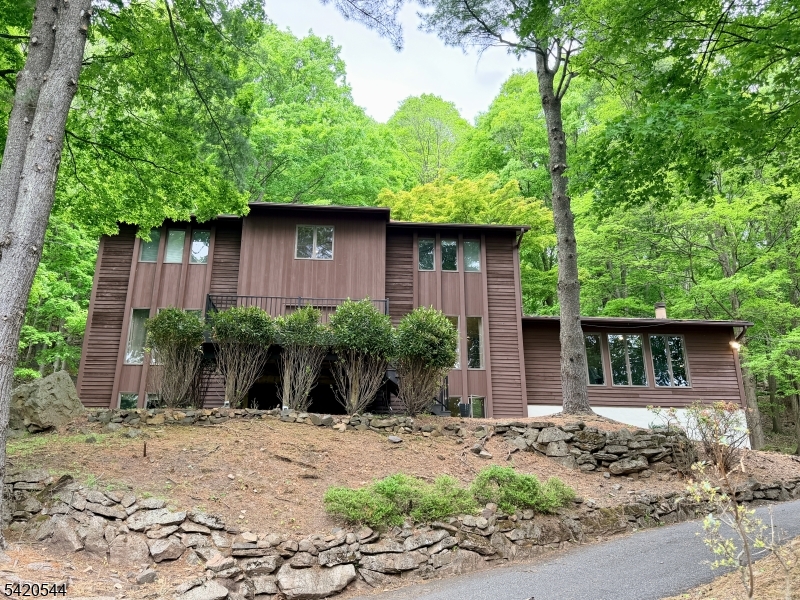
Don't miss this exceptional home located on one of Bridgewater's loveliest streets. This spacious home includes a private guest/in-law/au pair  suite, perfect for long stays. The architectural design combines late mid-century style with tasteful renovations, in a gorgeous natural setting. A unique open porch at the front entry provides relaxing outdoor space overlooking wooded sunsets. Featuring a center island with seating, stainless steel appliances, glass backsplash, maple cabinets and granite, the renovated kitchen is a delightful space filled with natural light with french doors leading to a serene deck and stone garden. Large rooms provide ample space for entertaining. The family room is anchored by a dramatic volcanic rock fireplace, soaring vaulted ceiling, and tall windows with abundant natural views. Primary suite is a spacious retreat with a spa-like renovated bathroom enhanced by radiant-heated floor double vanity, and luxurious walk-in shower floored with river stone. The basement is finished as a guest/in-law suite, with a recreation room, full bathroom, dining nook, and large bedroom. The expansive back deck is perfect for outdoor entertaining and enjoyment: an oasis surrounded by mature woods and historical stone walls. Don't miss this exceptional home located on one of Bridgewater's loveliest streets.
#4034009

Bridgewater Twp.

828 Star View Way

5 Beds

3 Baths

N/A

$1,100,000

MLS#: 4034009
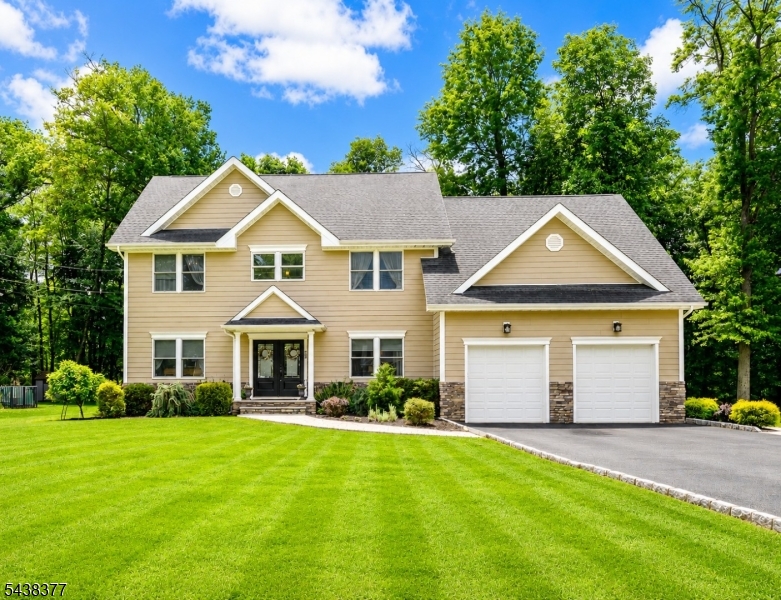
Don't miss this stunning north-facing 4-bedroom, 3-bathroom center hall Colonial, built by renowned C&H Custom Home Builders and situated on a level 0.41-acre lot in a desirable Green Knoll neighborhood. With over 3,500 square feet of finished space, this exceptional home features hardwood floors throughout and a chef-inspired custom kitchen complete with stainless steel appliances, granite countertops, center island, breakfast bar, along with a double pantry. The spacious layout is designed for both comfortable living and entertaining. Retreat to the luxurious primary suite, complete with a versatile sitting room ideal for a home office or exercise space. The 2 walk-in closets provide abundant storage while the spa like primary bath offers a double-sink vanity with granite countertop, plus a separate tub and frameless glass shower. Additional highlights include a finished basement, all bathrooms with granite countertops, an inviting heated saltwater inground pool, and a beautifully landscaped backyard with paver block walkways and patio. Conveniently located near the middle school and high school, as well as shopping, dining, and recreation, including Bridgewater commons Mall, Whole Foods Market, Costco Wholesale, Wegmans and Trader Joe's. commuters will appreciate easy access to NYC train and bus service, as well as Routes 202, 206, 22, 78, and 287.A wonderful opportunity to own a beautifully maintained custom home in one of Bridgewater's most sought-after areas.
#4033972

Bridgewater Twp.

86 Highland Ave

4 Beds

3 Baths

3,500 Sq.Ft.

$1,199,900

MLS#: 4033972
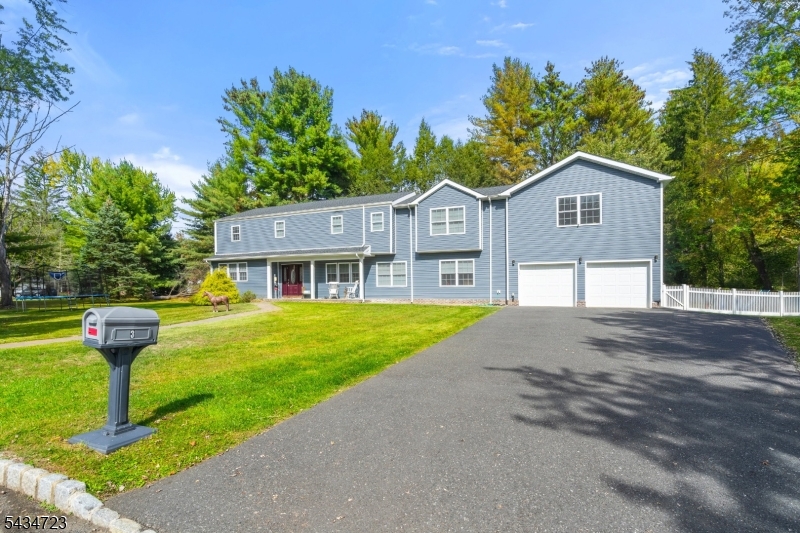
Experience the epitome of a classic Colonial home in Bridgewater. Designed with Secondary living quarters, this exceptional property offers private, self-contained living spaces that provide autonomy and comfort for every member of the household, while still offering expansive communal areas for bringing everyone together. This beautifully renovated 6-bedroom, 4 full bathroom, and 2 half-bathrooms residence sits on a serene, nearly 1-acre lot. Ensuring privacy and tranquility. Enjoy nature's soundtrack and worry-free surroundings! Inside, discover modern comfort and efficiency with hardwood floors and modern updates. There is a back deck, a patio, and a backyard for relaxation and entertainment. Multi-zone cooling and heating with plenty of storage. This is a must-see property.
#4029944

Bridgewater Twp.

3 Neskell Dr

6 Beds

4 Baths

N/A

$949,000

MLS#: 4029944

 - property

Send a message

Message successfully sent.

Your message

What is 3 + 4 ?

Reason for contacting?

I agree to receive email communication and understand I can unsubscribe at any time.

I agree to be contacted by KW Metropolitan via call, email, and text for real estate services. To opt out, you can reply 'stop' at any time or reply 'help' for assistance. You can also click the unsubscribe link in the emails. Message and data rates may apply. Message frequency may vary. Privacy Policy

Sign Out

Virtual Assistant

Would you like to take the next step with this property? We can help you schedule a showing or virtual tour, or send you more details.

Yes, I would like more information.

Thank You for Your Reply, One of Our Agents will contact you as soon as possible

No, maybe later.

Thank you, you can always contact me via email, phone number or through the contact form.

Realhub AI

Lucy - Your AI-Powered Realtor

Update Your Temporary Password

Personalize your search

Enter your email and we'll notify you immediately when new listings match what you're looking for.

or enter email address

Already have an account ? Login here

Continue your home search

I agree to receive communications and understand I can unsubscribe at any time.

I agree to be contacted by KW Metropolitan via call, email, and text for real estate services. To opt out, you can reply 'stop' at any time or reply 'help' for assistance. You can also click the unsubscribe link in the emails. Message and data rates may apply. Message frequency may vary. Privacy Policy

Already have an account ? Login here

We use cookies

We use cookies primarily for analytics to enhance your experience. By accepting, you agree to our use of these cookies. You can manage your preferences or learn more about our cookies policy.