


Property
Beds
5
Full Baths
3
1/2 Baths
1
Year Built
1926
Sq.Footage
N/A
A rare opportunity to own a quintessential Upper Montclair home where timeless architecture meets modern comfort. This spacious five-bedroom, three-full and two-half-bath residence is rich in character and craftsmanship. Charming arches lead from one well proportioned room to the next, revealing dentil moldings, oak floors, original eight-panel casement windows, and a welcoming entry foyer. Designed for gathering, the chef-inspired kitchen features custom cabinetry, marble countertops, Thermador cooktop, double-ovens and sunlit sliders to an expansive rear deck. The open floor plan with a large formal dining room, a living room w/ firelplace, a cozy lounge/TV area and a private first floor home office, and a bonus sunroom overlooking the rear yard. Four generously sized bedrooms including a primary suite on the second floor. Third floor includes another bedroom, a yoga retreat & a full bathroom. Central air and a built-in 21-kW Generac natural-gas generator ensure year-round comfort and peace of mind. Outside, the deck overlooks lush, mature gardens, and a cedar pergola extending to the driveway. This Upper Montclair retreat is ideally located near to Midtown Direct trains, shops, cafes and parks. Welcome Home!
Features & Amenities
Interior
-
Other Interior Features
Eat-in Kitchen, Kitchen Island, High Ceilings, Soaking Tub
-
Total Bedrooms
5
-
Bathrooms
3
-
1/2 Bathrooms
1
-
Basement YN
YES
-
Cooling YN
YES
-
Cooling
Central Air
-
Fireplace YN
YES
-
Heating YN
YES
-
Heating
Zoned
-
Pet friendly
N/A
Exterior
-
Garage
Yes
-
Garage spaces
2
-
Construction Materials
Stone, Stucco
-
Parking
Attached, Detached
-
Patio and Porch Features
Deck
-
Pool
No
Area & Lot
-
Lot Features
Level
-
Property Type
Residential
-
Property Sub Type
Single Family Residence
-
Architectural Style
Tudor
Price
-
Sales Price
$1,949,000
-
Tax Amount
$39,171
-
Sq. Footage
N/A
-
Price/SqFt
N/A
HOA
-
Association
No
Property Resources
-
Horse Property
NO
School District
-
Elementary School
MAGNET
-
Middle School
MAGNET
-
High School
MONTCLAIR
Property Features
-
Ownership
Fee Simple
-
Sewer
Public Sewer
-
Tax Lot
*
-
Water Source
Public
Schedule a Showing
Showing scheduled successfully.
Mortgage calculator
Estimate your monthly mortgage payment, including the principal and interest, property taxes, and HOA. Adjust the values to generate a more accurate rate.
Your payment
Principal and Interest:
$
Property taxes:
$
HOA fees:
$
Total loan payment:
$
Total interest amount:
$
Location
County
Essex
Elementary School
MAGNET
Middle School
MAGNET
High School
MONTCLAIR
Listing Courtesy of VIKRAM VASISHT, PROMINENT PROPERTIES SIR
RealHub Information is provided exclusively for consumers' personal, non-commercial use, and it may not be used for any purpose other than to identify prospective properties consumers may be interested in purchasing. All information deemed reliable but not guaranteed and should be independently verified. All properties are subject to prior sale, change or withdrawal. RealHub website owner shall not be responsible for any typographical errors, misinformation, misprints and shall be held totally harmless.

FOUNDER
Patrick Bolger
Call Patrick today to schedule a private showing.

* Listings on this website come from the FMLS IDX Compilation and may be held by brokerage firms other than the owner of this website. The listing brokerage is identified in any listing details. Information is deemed reliable but is not guaranteed. If you believe any FMLS listing contains material that infringes your copyrighted work please click here to review our DMCA policy and learn how to submit a takedown request.© 2024 FMLS.
Related Properties

Montclair Twp.
303 Upper Mountain Avenue
6 Beds
3 Baths
3,375 Sq.Ft.
$1,795,000
MLS#: 4051934

Montclair Twp.
228 Watchung Ave
4 Beds
3 Baths
N/A
$1,799,000
MLS#: 4050857

Montclair Twp.
150 Gordonhurst Ave
5 Beds
3 Baths
N/A
$1,999,000
MLS#: 4050495
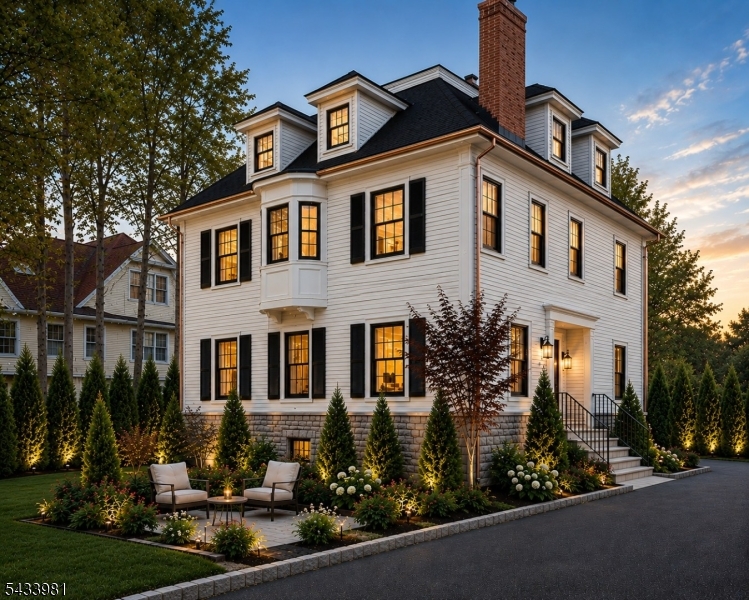
Montclair Twp.
101 Park St
6 Beds
6 Baths
7,000 Sq.Ft.
$1,800,000
MLS#: 4031162
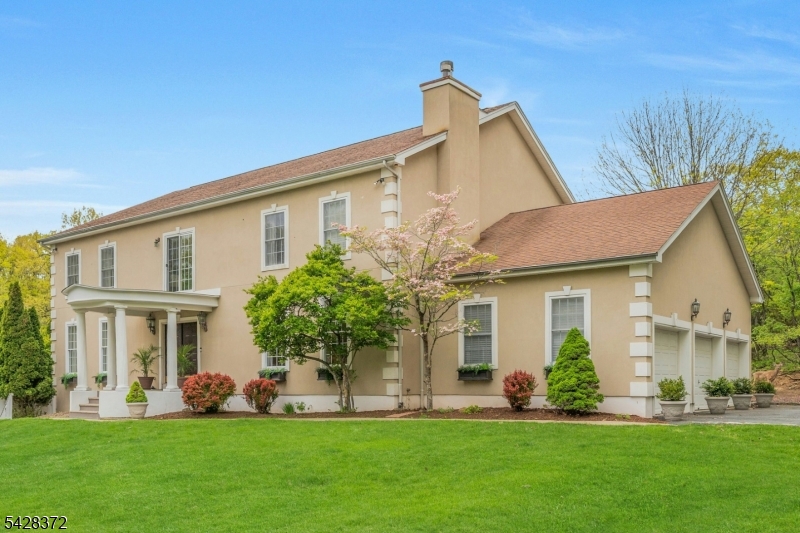
Montclair Twp.
16 Lenape Trail
6 Beds
5 Baths
5,480 Sq.Ft.
$1,999,000
MLS#: 4024469
