Features & Amenities

Interior

  • Other Interior Features

    Central Vacuum, Elevator

  • Total Bedrooms

    8

  • Bathrooms

    6

  • 1/2 Bathrooms

    2

  • Basement YN

    YES

  • Cooling YN

    YES

  • Cooling

    Central Air

  • Heating YN

    YES

  • Heating

    Natural Gas, Forced Air, Hot Water, Zoned, Radiant

  • Pet friendly

    N/A

Exterior

  • Garage

    Yes

  • Garage spaces

    3

  • Construction Materials

    Brick

  • Parking

    Garage Door Opener, Attached

  • Pool

    Yes

  • Pool Features

    Above Ground, Gunite, Heated, In Ground, Outdoor Pool

  • View

    Mountain(s)

Area & Lot

  • Property Type

    Residential

  • Property Sub Type

    Single Family Residence

Price

  • Sales Price

    $3,995,000

  • Tax Amount

    $84,970

  • Sq. Footage

    N/A

  • Price/SqFt

    N/A

HOA

  • Association

    No

School District

  • Elementary School

    N/A

  • Middle School

    N/A

  • High School

    N/A

Property Features

  • Ownership

    Private

Schedule a Showing

Showing scheduled successfully.

<
>
IN PERSON
VIA CHAT

What is 3 + 4 ?


Change time

Mortgage calculator

Estimate your monthly mortgage payment, including the principal and interest, property taxes, and HOA. Adjust the values to generate a more accurate rate.

Your payment

Principal and Interest:

$

Property taxes:

$

HOA fees:

$

Total loan payment:

$

Total interest amount:

$

Location

County

BERGEN

Elementary School

Middle School

High School

Listing Courtesy of Angela Tront, Coldwell Banker, Fort Lee

RealHub Information is provided exclusively for consumers' personal, non-commercial use, and it may not be used for any purpose other than to identify prospective properties consumers may be interested in purchasing. All information deemed reliable but not guaranteed and should be independently verified. All properties are subject to prior sale, change or withdrawal. RealHub website owner shall not be responsible for any typographical errors, misinformation, misprints and shall be held totally harmless.

Agent Patrick Bolger

FOUNDER

Patrick Bolger

Call Patrick today to schedule a private showing.


* Listings on this website come from the FMLS IDX Compilation and may be held by brokerage firms other than the owner of this website. The listing brokerage is identified in any listing details. Information is deemed reliable but is not guaranteed. If you believe any FMLS listing contains material that infringes your copyrighted work please click here to review our DMCA policy and learn how to submit a takedown request.© 2024 FMLS.
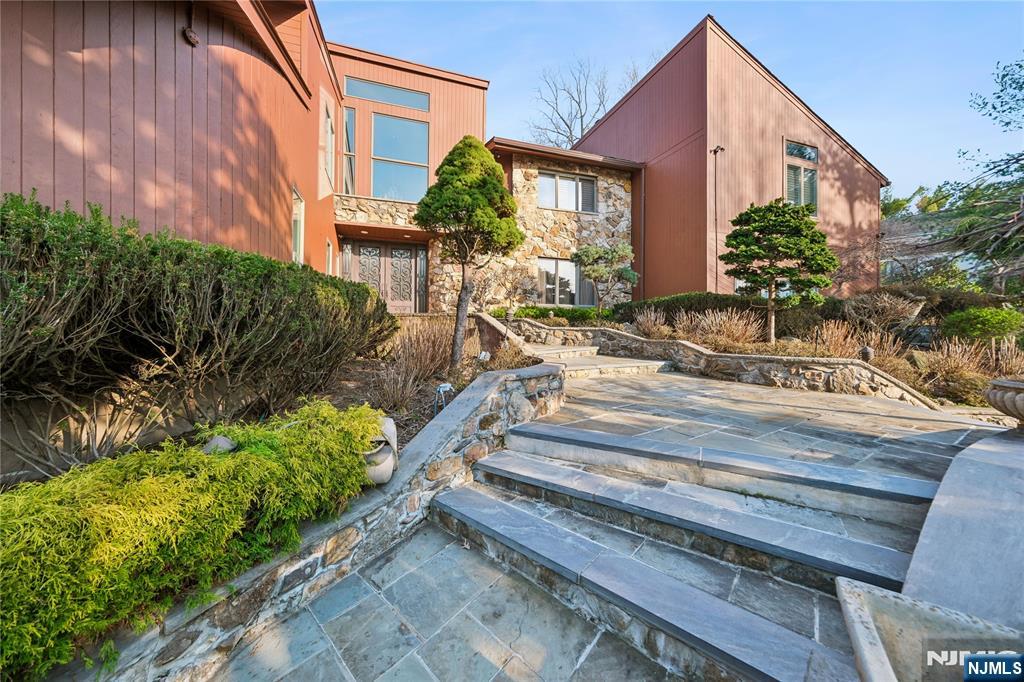
Nestled high atop the cliffs in prestigious Tammy Brook Hills, this custom built brick manor crafted with exquisite millwork and detail is designed by well known architect James Nigro. Stepping inside the grand marble foyer you're eye is immediately drawn to a magnificent 2 story formal living room with floor to ceiling windows and sweeping mountain /sunset view. The banquet sized dining room is an entertainer's dream. Grand chef kitchen expands to large eating area ,family room and outdoor terrace. Mahogany library/office, grand great room,2 ensuite bedrooms,2 powder rooms and laundry room complete the first floor. 2nd floor boasts impressive primary suite w/ tray ceilings sitting area & fireplace,2 ensuite bedrooms, 2 bedrooms with Jack & Jill bath. The walk out lower level is comprised of kitchen, gym, sauna, bedroom, full bath, theatre, rec room /game room which leads out to lush rear yard, patio & gleaming heated salt water pool. This residence is the pinnacle of elegant living.

128 Huyler Landing Road

Message successfully sent.

What would you like to know?

What is 3 + 4 ?

I agree to receive email communication and understand I can unsubscribe at any time.

I agree to be contacted by KW Metropolitan via call, email, and text for real estate services. To opt out, you can reply 'stop' at any time or reply 'help' for assistance. You can also click the unsubscribe link in the emails. Message and data rates may apply. Message frequency may vary. Privacy Policy

Related Properties

New on site 3 days ago
Grand Luxury Estate with Endless Potential Just Minutes from NYC! An extraordinary opportunity to transform this magnificent 10,000-square-foot luxury estate into the home of your dreams! Offering an impressive 8 bedrooms, 8 full bathrooms, and 2 half bathrooms, this expansive residence delivers exceptional space, elegance, and endless possibilities. Designed for grand-scale living and entertaining, the home features a breathtaking grand living room, a private study ideal for a home office or library, and a dedicated home theater for the ultimate entertainment experience. The expansive layout offers incredible flexibility for luxurious everyday living, hosting unforgettable gatherings, and creating a truly one-of-a-kind residence. Step outside and envision your own private resort-style retreat, complete with an in-ground swimming pool and the potential to create spectacular outdoor entertaining spaces. While the property requires renovations and modern updates, its remarkable size, impressive amenities, and exceptional potential present a rare opportunity to restore and reimagine a truly spectacular luxury estate. Ideally situated within convenient proximity to New York City. A rare opportunity for the visionary buyer to create a custom luxury masterpiece. Bring your imagination and unlock the extraordinary potential of this exceptional estate!
#26039633

Cresskill

11 Fairway Court

8 Beds

8 Baths

N/A

$4,449,900

MLS#: 26039633

Welcome to 55 Kennedy Drive, privately positioned on approximately 1.3 acres at the end of a cul-de-sac in Cresskill’s coveted East Hill. Built in 2020 and offering over 9,000 square feet of living space, this six-bedroom, six-and-a-half-bath residence offers an exceptional combination of scale, privacy, and modern luxury. The main level is centered around a gourmet kitchen with an oversized island, Sub-Zero refrigeration, Wolf range, and two dishwashers, flowing into a dramatic family room with soaring 21-foot ceilings and a gas fireplace. Formal living and dining rooms provide additional entertaining space, while a private guest suite with its own lounge and wet bar completes the level. Upstairs, a 2nd family room joins three additional bedroom suites and the expansive primary suite, featuring two walk-in closets and a luxurious primary bath. The finished lower level was designed with entertaining and flexibility in mind, featuring a full bar, dedicated theater room, sauna, spacious recreation area, and full bathroom. An additional room, currently utilized as a gym, can easily serve as an additional bedroom, home office, fitness space, or whatever best suits the next owner’s needs. Outside, a large covered patio overlooks the heated in-ground Gunite pool, surrounded by the privacy and space of the home’s expansive grounds. Additional features include an elevator servicing all three levels, 3-car heated garage, whole-house generator, and multi-zone heating and cooling.
#26033833

Cresskill

55 Kennedy Drive

6 Beds

6 Baths

N/A

$4,200,000

MLS#: 26033833

THIS DISTINCTIVE CONTEMPORARY SITUATED ON A BEAUTIFULLY LANDSCAPED ACRE OF PRIVACY AND TRANQUILITY WILL EXCEED YOUR HIGHEST EXPECTATIONS. LOCATED ON THE PRESTIGIOUS EAST HILL OF CRESSKILL, THIS GRACIOUS HOME OFFERS A SUN-FILLED ENTRY FOYER , TASTEFULLY DESIGNED COMPLETE WITH TODAY'S MODERN AMENITIES AND THE FINEST OF CRAFTSMANSHIP AND DETAILS THROUGHOUT. FORMAL DINING ROOM W/BUILT-INS, LIVING ROOM/GREAT ROOM WITH A FIREPLACE, IDEAL FOR ENTERTAINING OVERLOOKING THE LUSH PARK LIKE GROUNDS AND POOL, SPACIOUS GOURMET KITCHEN WITH BREAKFAST AREA & LARGE CENTER ISLAND. 2ND LEVEL OFFERING A PRIMARY SUITE WITH A HIGH CEILING, MARBLE BATH W/RADIANT HEAT, LARGE OUTFITTED CLOSET, EN SUITE BEDROOM, 3 ADDITIONAL BEDROOMS & 2 FULL BATHS, LOWER LEVEL FEATURES A REC AREA, OFFICE, FULL BATH AND STORAGE. ELEVATOR TO ALL 3 LEVELS & HOUSE GENERATOR. JUST A SHORT DISTANCE FROM NEW YORK CITY. GREAT SCHOOLS & REC PROGRAMS. THIS HOME OFFERS THE PERFECT BLEND FOR COUNTRY LIVING & URBAN SOPHISTICATION.
#26030496

Cresskill

44 Adams Drive

7 Beds

6 Baths

N/A

$3,280,000

MLS#: 26030496

Perched high atop sought-after Tammy Brook Hills, this exceptional residence offers breathtaking views and refined luxury at every turn. A dramatic two-story foyer sets the tone, introducing a home defined by sophisticated design and meticulous attention to detail. The main level features expansive entertaining rooms alongside a sun-filled family room that opens seamlessly to a gourmet kitchen, ideal for both everyday living and hosting. The primary suite is a true retreat, highlighted by a spa-inspired bath, dual designer dressing rooms, and picturesque Ramapo Mountain views. Three additional en-suite bedrooms and two bedrooms sharing a well-appointed bath complete the upper level. The walk-out lower level is thoughtfully designed for versatility and enjoyment, offering a bedroom with bath, gym, spa bath with sauna, bar, arts and crafts room, children’s learning center, and private office, all with direct access to the backyard and pool. Additional amenities include a full-house generator, radiant heat, and two laundry rooms. A rare offering that must be experienced to be appreciated.
#26028969

Cresskill

66 Hoover Drive

6 Beds

6 Baths

N/A

$3,998,000

MLS#: 26028969

Renovated to perfection in 2024, this home features soaring ceilings and expansive walls of glass that showcase the stunning, flat 1.9 acre property. The residence feels brand new, with every detail meticulously updated including luxurious new bathrooms, a state-of-the-art kitchen, elegant stone floors, rare wood, custom doors & giant modern windows. The design embraces a sleek, minimalist aesthetic with spacious, dramatic rooms. The enormous master suite boasts a large custom wardrobe room and multiple fireplaces add warmth and charm. The property also includes an oversized 3-car garage and smart home technology. Enjoy the tranquility of Lambs Lane in Cresskill! The virtual tour link for this listing features a comprehensive video tour, a 3d model that covers all 3 levels, and floor plans. https://njproper.com/mls-1-lambs
#26017733

Cresskill

1 Lambs Lane

6 Beds

6 Baths

N/A

$3,499,000

MLS#: 26017733

Experience a grand, inviting retreat, crafted by a premier builder and designer, Jim Nigro. This all brick estate rests on a solid, poured-concrete foundation w/ steel support beams, marrying timeless elegance w/ enduring strength. Gracious layout provides options for the discerning buyer including 5 bedrooms, all ensuite, including a stunning primary suite w/ a private balcony overlooking a pristine backyard. The 2 story grand entry soars to 20 feet, featuring a walnut, bridal staircase and custom Enkeboll spindles that greet you w/ timeless warmth and sophistication. Interior woodwork and trim are meticulously handcrafted using only real wood for a rich, enduring beauty throughout. Chef grade comfort meets everyday joy in the Allmilmo kitchen which opens to a spacious breakfast dining area and a private study or playroom, perfect for family gatherings, homework and quiet moments. Formal living and dining rooms, library, the great room and primary bedroom all feature gas fireplaces adding inviting warmth and architectural charm. Lower level is fully finished and updated with modern porcelain tile, offering flexible space. Full house generator, surveillance system, hardwood flooring, circular drive, 3 car garage, specimen trees and a top rated town and schools enhance the appeal. This masterpiece offers a rare blend of grand craftmanship, contemporary comfort and heartfelt warmth, perfect for growing families, entertaining and anyone seeking a refined sanctuary.
#26014219

Cresskill

366 E Madison Avenue

5 Beds

6 Baths

N/A

$3,650,000

MLS#: 26014219
Welcome to this grand 7-bedroom manor located in the prestigious East Hill of Cresskill, situated on nearly an acre of land. The impressive open-entry foyer flows seamlessly into a spacious living area, featuring a built-in bar designed for hosting and sophisticated entertaining. The thoughtful layout includes a coveted first-floor primary suite, providing convenience and privacy. Retreat to a spectacular resort-style backyard, an outdoor oasis complete with an in-ground pool, hot tub, and a cascading waterfall. The expansive property also includes a full finished basement, offering a versatile blank canvas for a home gym, play area, or secondary recreation space. This is a rare opportunity to enjoy luxury living with a private, vacation-like setting in a prime Bergen County location.
#26004685

Cresskill

93 Jackson Drive

7 Beds

5 Baths

N/A

$3,199,000

MLS#: 26004685

Send a message

Message successfully sent.

Your message

What is 3 + 4 ?

Reason for contacting?

I agree to receive email communication and understand I can unsubscribe at any time.

I agree to be contacted by KW Metropolitan via call, email, and text for real estate services. To opt out, you can reply 'stop' at any time or reply 'help' for assistance. You can also click the unsubscribe link in the emails. Message and data rates may apply. Message frequency may vary. Privacy Policy

Sign Out

Virtual Assistant

Would you like to take the next step with this property? We can help you schedule a showing or virtual tour, or send you more details.

Yes, I would like more information.

Thank You for Your Reply, One of Our Agents will contact you as soon as possible

No, maybe later.

Thank you, you can always contact me via email, phone number or through the contact form.

Realhub AI

Lucy - Your AI-Powered Realtor

Update Your Temporary Password

Personalize your search

Enter your email and we'll notify you immediately when new listings match what you're looking for.

or enter email address

Already have an account ? Login here

Continue your home search

I agree to receive communications and understand I can unsubscribe at any time.

I agree to be contacted by KW Metropolitan via call, email, and text for real estate services. To opt out, you can reply 'stop' at any time or reply 'help' for assistance. You can also click the unsubscribe link in the emails. Message and data rates may apply. Message frequency may vary. Privacy Policy

Already have an account ? Login here

We use cookies

We use cookies primarily for analytics to enhance your experience. By accepting, you agree to our use of these cookies. You can manage your preferences or learn more about our cookies policy.