


Property
Beds
6
Full Baths
6
1/2 Baths
1
Year Built
None
Sq.Footage
N/A
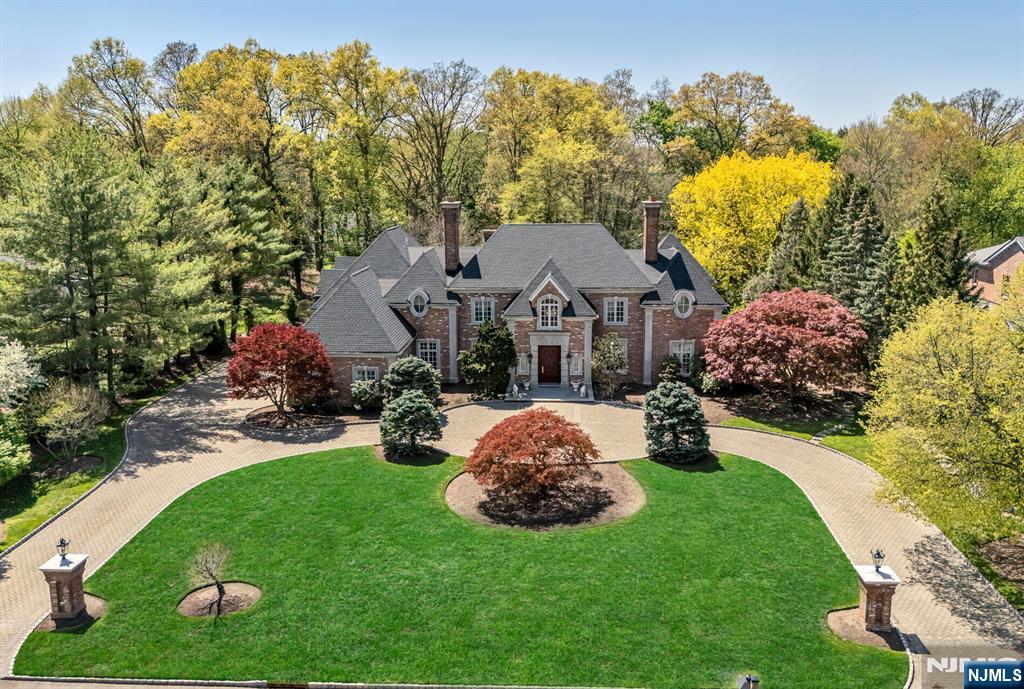
Welcome to 55 Kennedy Drive, privately positioned on approximately 1.3 acres at the end of a cul-de-sac in Cresskill’s coveted East Hill. Built in 2020 and offering over 9,000 square feet of living space, this six-bedroom, six-and-a-half-bath residence offers an exceptional combination of scale, privacy, and modern luxury. The main level is centered around a gourmet kitchen with an oversized island, Sub-Zero refrigeration, Wolf range, and two dishwashers, flowing into a dramatic family room with soaring 21-foot ceilings and a gas fireplace. Formal living and dining rooms provide additional entertaining space, while a private guest suite with its own lounge and wet bar completes the level. Upstairs, a 2nd family room joins three additional bedroom suites and the expansive primary suite, featuring two walk-in closets and a luxurious primary bath. The finished lower level was designed with entertaining and flexibility in mind, featuring a full bar, dedicated theater room, sauna, spacious recreation area, and full bathroom. An additional room, currently utilized as a gym, can easily serve as an additional bedroom, home office, fitness space, or whatever best suits the next owner’s needs. Outside, a large covered patio overlooks the heated in-ground Gunite pool, surrounded by the privacy and space of the home’s expansive grounds. Additional features include an elevator servicing all three levels, 3-car heated garage, whole-house generator, and multi-zone heating and cooling.
Features & Amenities
Interior
-
Other Interior Features
Central Vacuum, Elevator, Master Downstairs
-
Total Bedrooms
6
-
Bathrooms
6
-
1/2 Bathrooms
1
-
Basement YN
YES
-
Cooling YN
YES
-
Cooling
Attic Fan, Central Air
-
Fireplace YN
YES
-
Heating YN
YES
-
Heating
Natural Gas, Forced Air, Zoned
-
Pet friendly
N/A
Exterior
-
Garage
Yes
-
Garage spaces
3
-
Construction Materials
Stucco
-
Parking
Garage Door Opener, Attached
-
Pool
Yes
-
Pool Features
Gunite, Heated, In Ground
-
View
None
Area & Lot
-
Lot Features
Cul-De-Sac, Irregular Lot
-
Property Type
Residential
-
Property Sub Type
Single Family Residence
-
Architectural Style
None
Price
-
Sales Price
$4,200,000
-
Tax Amount
$67,240
-
Sq. Footage
N/A
-
Price/SqFt
N/A
HOA
-
Association
No
School District
-
Elementary School
N/A
-
Middle School
N/A
-
High School
N/A
Property Features
-
Ownership
Private
Schedule a Showing
Showing scheduled successfully.
Mortgage calculator
Estimate your monthly mortgage payment, including the principal and interest, property taxes, and HOA. Adjust the values to generate a more accurate rate.
Your payment
Principal and Interest:
$
Property taxes:
$
HOA fees:
$
Total loan payment:
$
Total interest amount:
$
Location
County
BERGEN
Elementary School
Middle School
High School
Listing Courtesy of Brandon Fontanez, Keller Williams City Views Realty
RealHub Information is provided exclusively for consumers' personal, non-commercial use, and it may not be used for any purpose other than to identify prospective properties consumers may be interested in purchasing. All information deemed reliable but not guaranteed and should be independently verified. All properties are subject to prior sale, change or withdrawal. RealHub website owner shall not be responsible for any typographical errors, misinformation, misprints and shall be held totally harmless.

FOUNDER
Patrick Bolger
Call Patrick today to schedule a private showing.

* Listings on this website come from the FMLS IDX Compilation and may be held by brokerage firms other than the owner of this website. The listing brokerage is identified in any listing details. Information is deemed reliable but is not guaranteed. If you believe any FMLS listing contains material that infringes your copyrighted work please click here to review our DMCA policy and learn how to submit a takedown request.© 2024 FMLS.
Related Properties

Cresskill
186 Hoover Drive
5 Beds
6 Baths
N/A
$4,900,000
MLS#: 26030561

Cresskill
66 Hoover Drive
6 Beds
6 Baths
N/A
$3,998,000
MLS#: 26028969

Cresskill
117 Truman Drive
8 Beds
9 Baths
N/A
$3,950,000
MLS#: 26022071

Cresskill
1 Lambs Lane
6 Beds
6 Baths
N/A
$3,499,000
MLS#: 26017733
Cresskill
366 E Madison Avenue
5 Beds
6 Baths
N/A
$3,650,000
MLS#: 26014219
