Features & Amenities

Interior

  • Other Interior Features

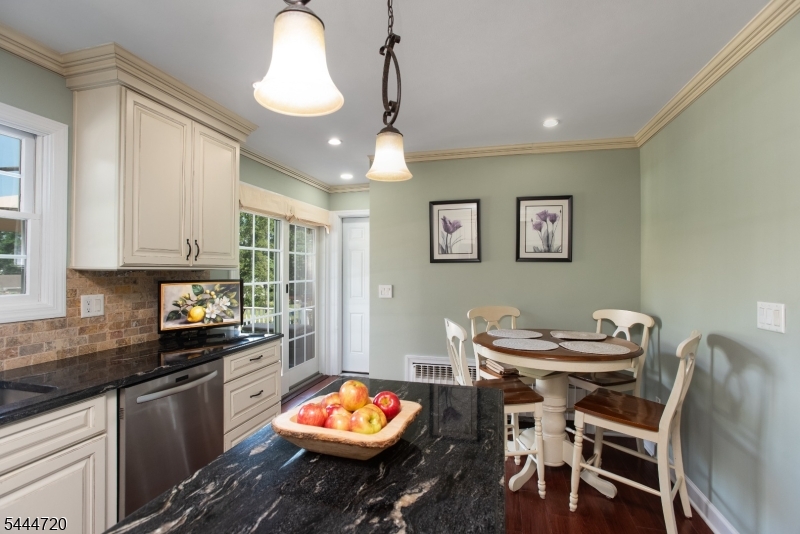
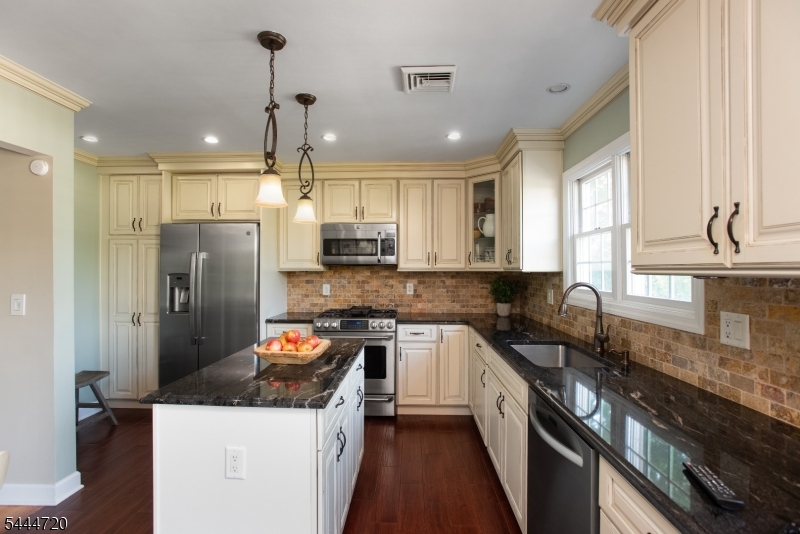
    Eat-in Kitchen, Kitchen Island, Pantry

  • Total Bedrooms

    3

  • Bathrooms

    2

  • Basement YN

    YES

  • Cooling YN

    YES

  • Cooling

    Ceiling Fan(s)

  • Fireplace YN

    YES

  • Heating YN

    YES

  • Heating

    Hot Water, Radiant, Zoned

  • Pet friendly

    N/A

Exterior

  • Garage

    Yes

  • Garage spaces

    2

  • Construction Materials

    Vinyl Siding

  • Parking

    Attached

  • Patio and Porch Features

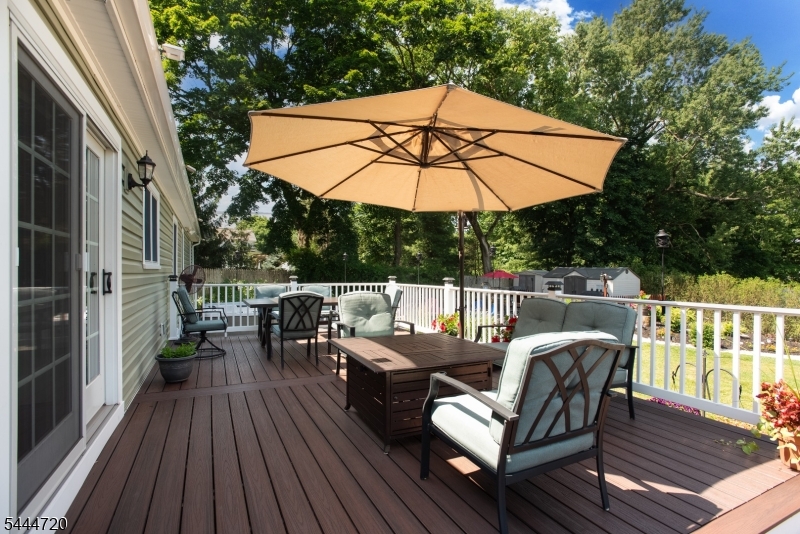
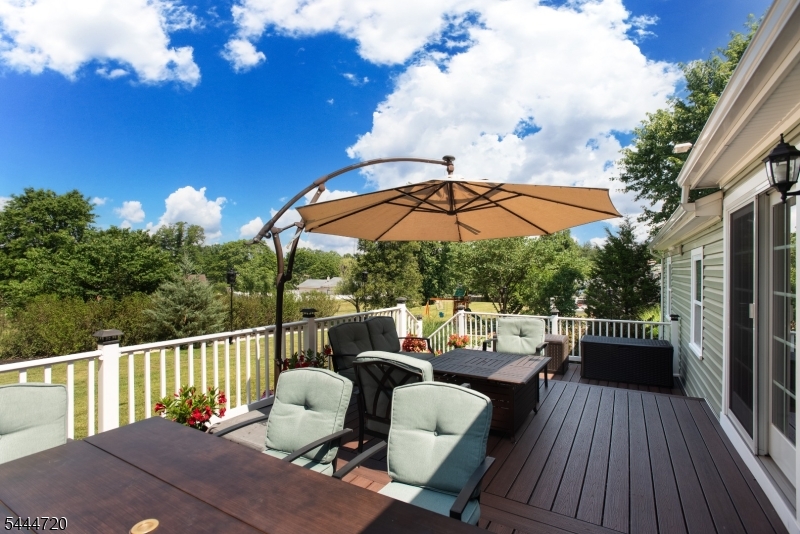
    Deck, Patio

  • Pool

    No

Area & Lot

  • Lot Features

    Level

  • Lot Size(acres)

    0.56

  • Property Type

    Residential

  • Property Sub Type

    Single Family Residence

  • Architectural Style

    Ranch

Price

  • Sales Price

    $695,000

  • Tax Amount

    $10,468

  • Zoning

    Residential

  • Sq. Footage

    1,331

  • Price/SqFt

    $522

HOA

  • Association

    No

Property Resources

  • Horse Property

    NO

School District

  • Elementary School

    N/A

  • Middle School

    HILLSBORO

  • High School

    HILLSBORO

Property Features

  • Ownership

    Fee Simple

  • Sewer

    Public Sewer

  • Tax Lot

    *

  • Water Source

    Well, Private

Schedule a Showing

Showing scheduled successfully.

<
>
IN PERSON
VIA CHAT

What is 3 + 4 ?


Change time

Mortgage calculator

Estimate your monthly mortgage payment, including the principal and interest, property taxes, and HOA. Adjust the values to generate a more accurate rate.

Your payment

Principal and Interest:

$

Property taxes:

$

HOA fees:

$

Total loan payment:

$

Total interest amount:

$

Location

County

Somerset

Elementary School

Middle School

HILLSBORO

High School

HILLSBORO

Listing Courtesy of MELISSA JENKINS , RE/MAX PREFERRED PROFESSIONALS

RealHub Information is provided exclusively for consumers' personal, non-commercial use, and it may not be used for any purpose other than to identify prospective properties consumers may be interested in purchasing. All information deemed reliable but not guaranteed and should be independently verified. All properties are subject to prior sale, change or withdrawal. RealHub website owner shall not be responsible for any typographical errors, misinformation, misprints and shall be held totally harmless.

Agent Patrick Bolger

FOUNDER

Patrick Bolger

Call Patrick today to schedule a private showing.


* Listings on this website come from the FMLS IDX Compilation and may be held by brokerage firms other than the owner of this website. The listing brokerage is identified in any listing details. Information is deemed reliable but is not guaranteed. If you believe any FMLS listing contains material that infringes your copyrighted work please click here to review our DMCA policy and learn how to submit a takedown request.© 2024 FMLS.
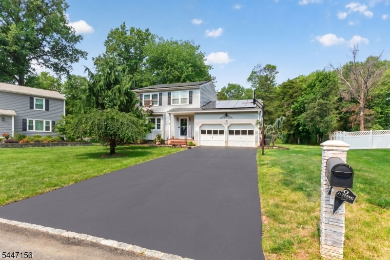
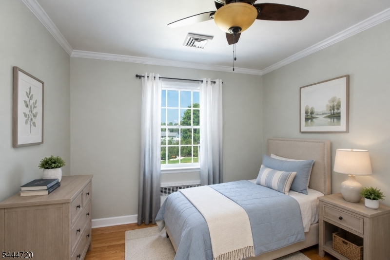
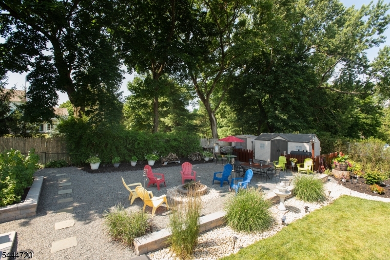
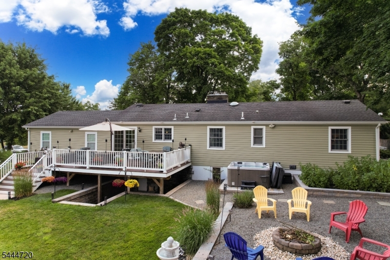
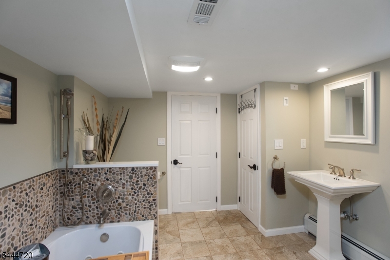
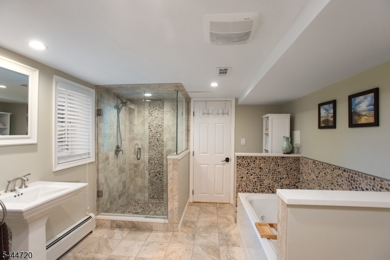
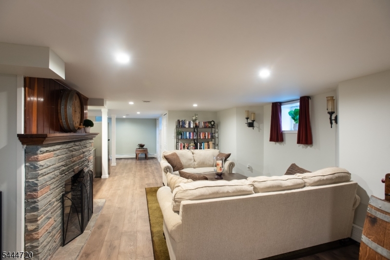
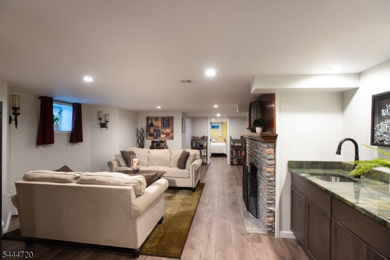
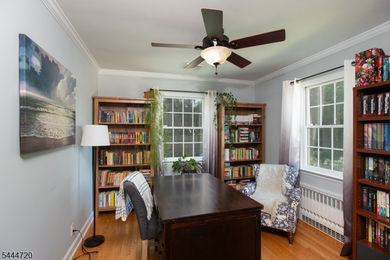
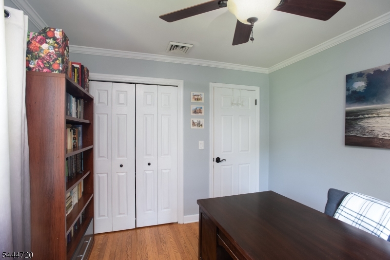
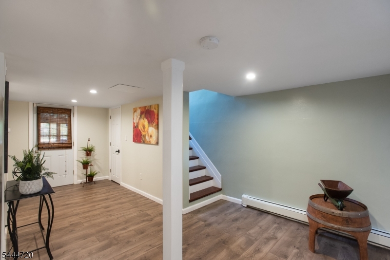
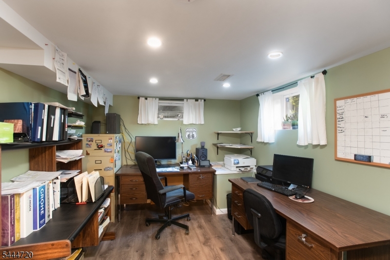
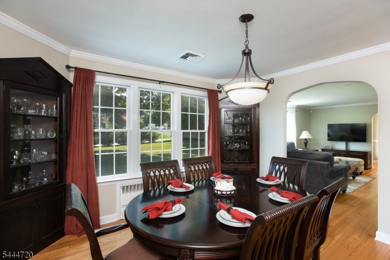
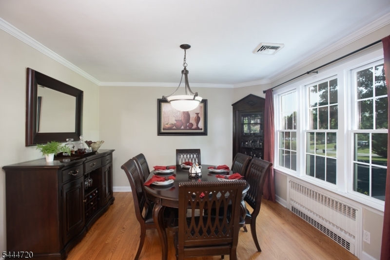
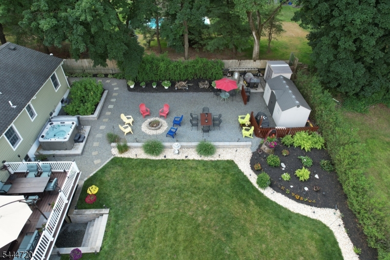
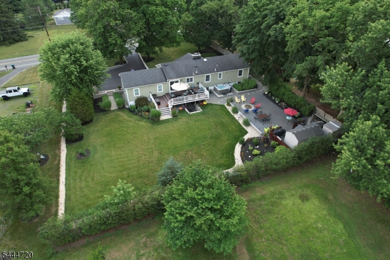
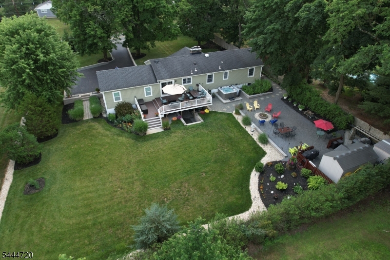
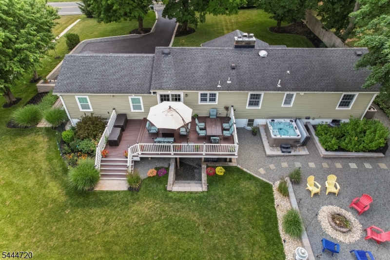
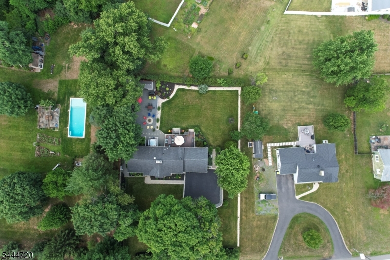
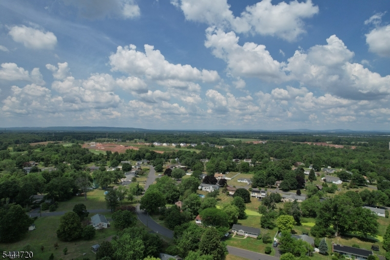
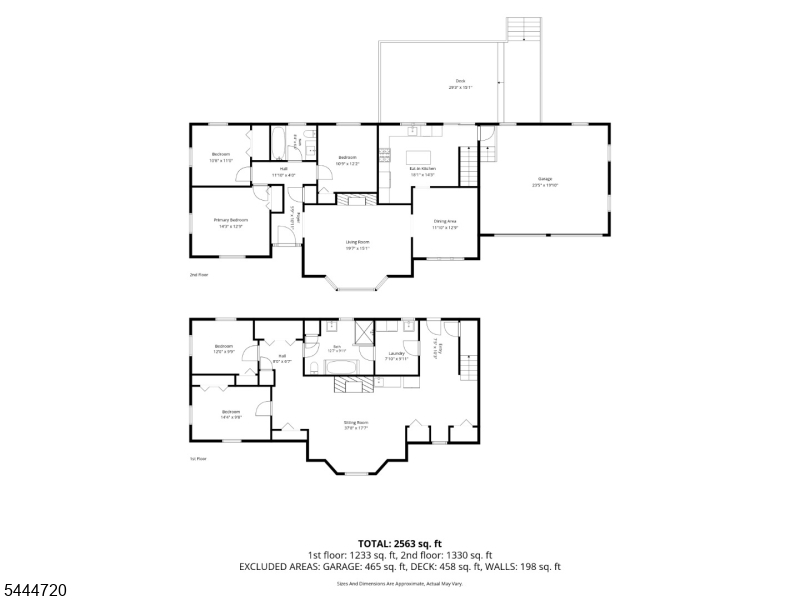
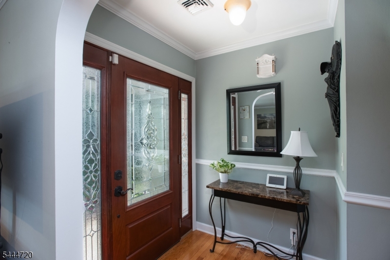
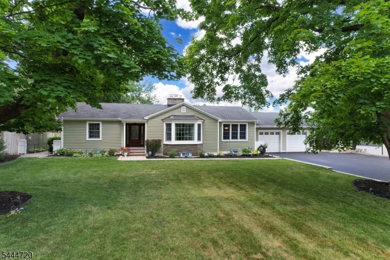
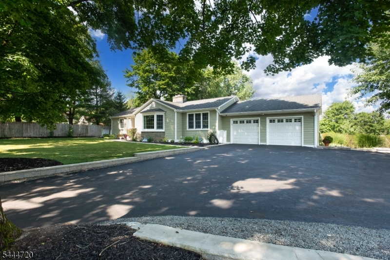
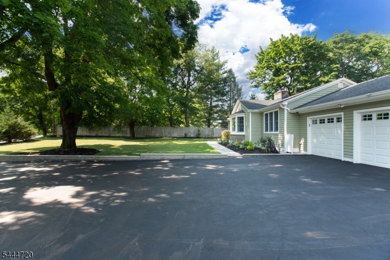
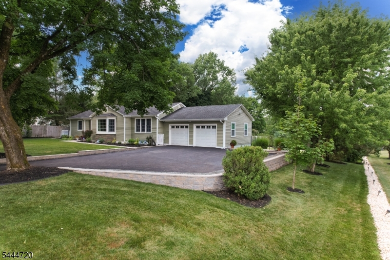
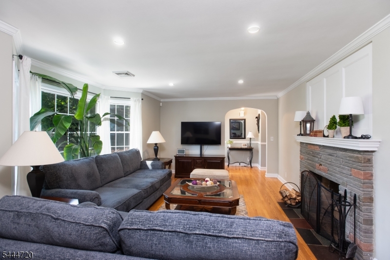
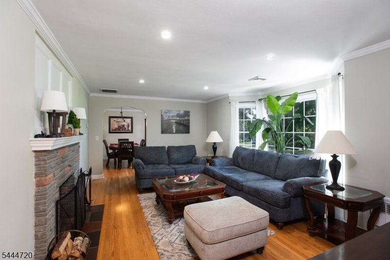
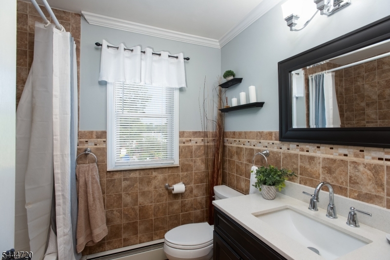
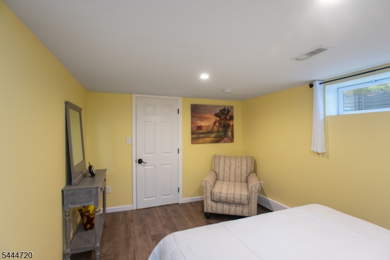
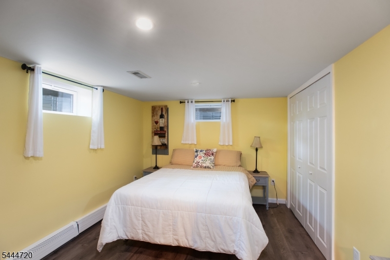
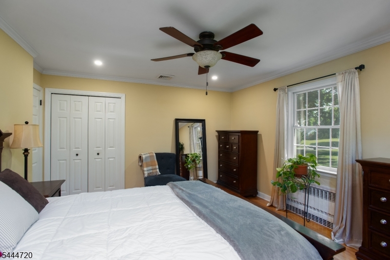
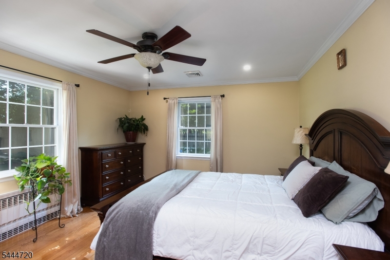
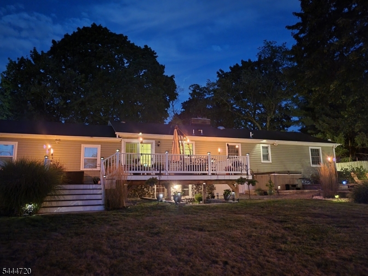
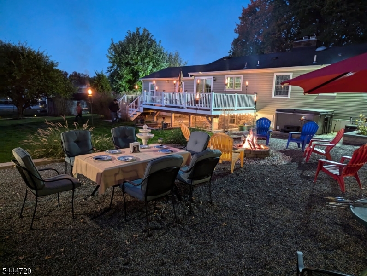
No detail has been overlooked in this beautiful ranch offering exceptional quality, comfort, & functionality. Hardwood floors & crown molding flow throughout the main level, anchored by a wood-burning fireplace in the living room, while there is a second wood-burning fireplace in the finished basement family room. Updated kitchen features granite countertops, center island & pantry. Both full bathrooms have been tastefully renovated, while a new Pella front door, sliding door & Andersen 400 Series replacement windows enhance both efficiency & curb appeal. The fully finished walk-out basement adds approximately 1,000 sq. ft. of additional living space, featuring two private offices, spacious family room, wet bar, wine closet, whirlpool tub with built-in heater & soundproof insulation to minimize noise between levels. Walk out to a covered patio, then step up to the 29x15 composite deck (2015) overlooking beautifully landscaped grounds enhanced by a 10-zone underground sprinkler system, backyard fire pit & CalSpa 6-person hot tub. Additional upgrades include a roof (2012), high-efficiency boiler, generator hookup, water softener installed as part of the well water treatment system, 3 exterior hose bibs & underground gutter drainage connected directly to the storm drain. Located 15 minutes from the Somerville Train Station, 20 minutes from New Brunswick & approx 10 minutes to Rt 287 & 22, this truly move-in ready home offers exceptional craftsmanship, comfort, and convenience.

1238 Millstone River Rd

Message successfully sent.

What would you like to know?

What is 3 + 4 ?

I agree to receive email communication and understand I can unsubscribe at any time.

I agree to be contacted by KW Metropolitan via call, email, and text for real estate services. To opt out, you can reply 'stop' at any time or reply 'help' for assistance. You can also click the unsubscribe link in the emails. Message and data rates may apply. Message frequency may vary. Privacy Policy

Related Properties

Welcome to this well-maintained Colonial nestled on a quiet cul-de-sac in the highly desirable Hillsborough Township of Somerset County. Situated on over a quarter-acre lot, this inviting home offers 3 bedrooms, 2.5 bathrooms, and a spacious layout designed for comfortable everyday living.The main level features a bright eat-in kitchen, formal dining room, inviting living room, cozy family room, convenient first-floor laundry, and a powder room. Upstairs, you'll find three nice sized bedrooms, with the main bedroom provided with a private full bath, along with an additional full bathroom just down the hallway.The partially finished basement provides flexible space for a recreation room, home office, gym, or playroom, while still offering ample storage.Additional highlights include a two-car attached garage, solar panels for enhanced energy efficiency and potential utility savings, and a private backyard with plenty of room for outdoor entertaining, gardening, or relaxing.Located in the highly regarded Hillsborough Township School District and conveniently close to parks, shopping, dining, and major commuter routes, this charming Colonial offers the perfect combination of comfort, functionality, and an exceptional location. Schedule your private showing today!
#4041194

Hillsborough Twp.

238 Sutphin Ln

3 Beds

2 Baths

15,159 Sq.Ft.

$740,000

MLS#: 4041194
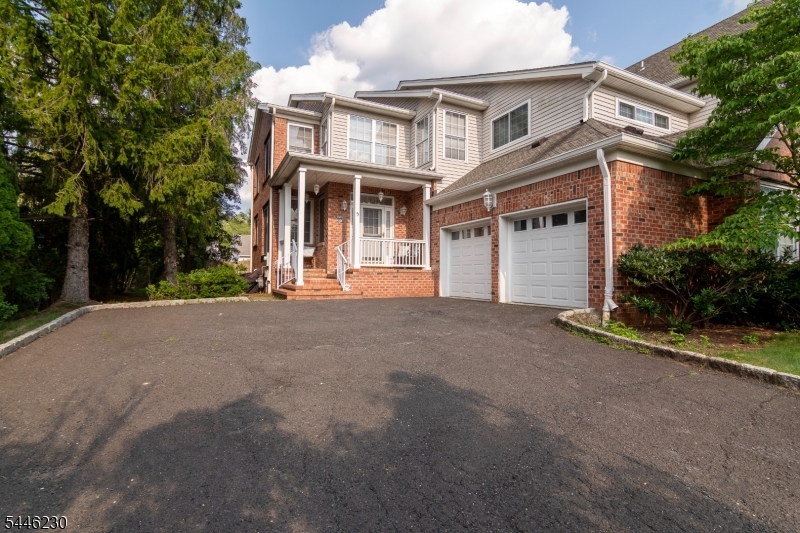
Welcome to Heritage Greens and this rare Bentley II former builder's model, offering approximately 2,800 square feet of living space nearly 300 square feet larger than similar homes in the community.Enjoy the perfect combination of spacious living and a low-maintenance lifestyle. The main level features elegant formal living and dining rooms, a spacious great room with a gas fireplace, and a kitchen with a casual dining area ideal for everyday living and entertaining.Upstairs, you'll find a generous primary suite with a private ensuite bath, along with three additional bedrooms offering flexibility for guests, a home office, or hobbies. Enhanced attic insulation and replacement windows in the primary and fourth bedrooms add comfort and energy efficiency.The large, dry basement provides endless possibilities for future living space, recreation, or storage.A rare opportunity to enjoy carefree living without sacrificing space, this exceptional home is well-priced and ready for its next owner. Don't miss your chance to own one of Heritage Greens' most desirable models.
#4040949

Hillsborough Twp.

5 Newell St

4 Beds

2 Baths

N/A

$799,900

MLS#: 4040949
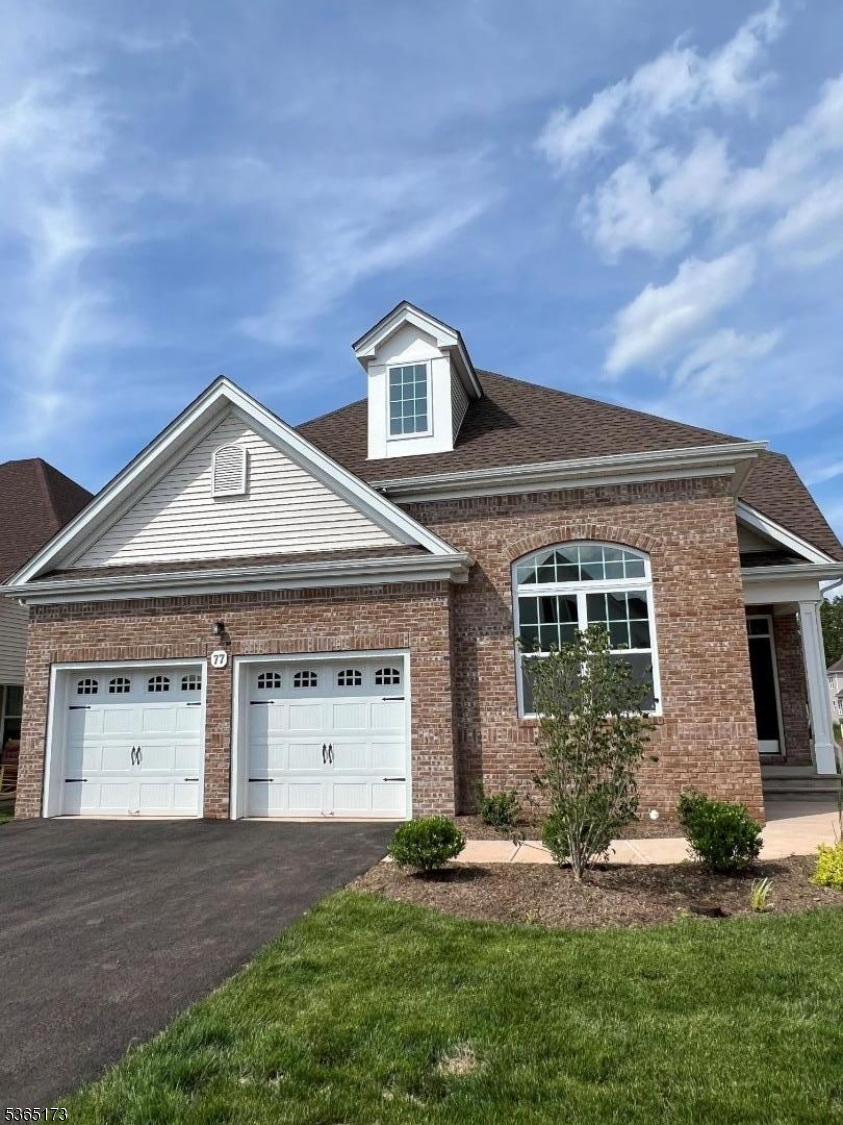
Charming Wellington QUICK MOVE-IN (30-60 Days). New Construction! Welcome home to this stunning Wellington model in the highly sought-after Gateway at Royce Brook, one of New Jersey's premier, gated, 55+ communities. Move within 30-60 days - no waiting to start living your best life! The 1st Fl welcomes you with an elegant entry foyer leading to a sun-filled LR with french glass doors - perfect as a home office or study  - balanced by a separate, formal  dining area. The bright eat-in Kitchen showcases white cabinetry, designer quartz countertops, SS appliances and a breakfast bar ideal for casual entertaining. The dramatic two-story Family Room with gas fireplace is the heart of the home. Retreat to your 1st fl Primary Suite featuring a tray ceiling, elegant bath and walk-in closets. A spacious guest bedroom & full bath completes the 1st floor. Upstairs, a 3rd Bedroom,  bath and open Loft offer a perfect guest retreat or flex space. Outside, enjoy your paver patio off the kitchen. Fully sodded lawns with underground sprinkler system. Two car garage. Take advantage of the magnificent clubhouse with fitness center, yoga studio, library, ballroom, billiards, heated outdoor pool & hot tub, tennis/pickleball, bocce and more! Clubs and social activities for all interests. No more snow shoveling and lawn mowing. Energy Star certified. Last Chance - Final Phase nearly Sold Out.
#4040561

Hillsborough Twp.

77 Norton Rd

3 Beds

3 Baths

2,375 Sq.Ft.

$829,900

MLS#: 4040561
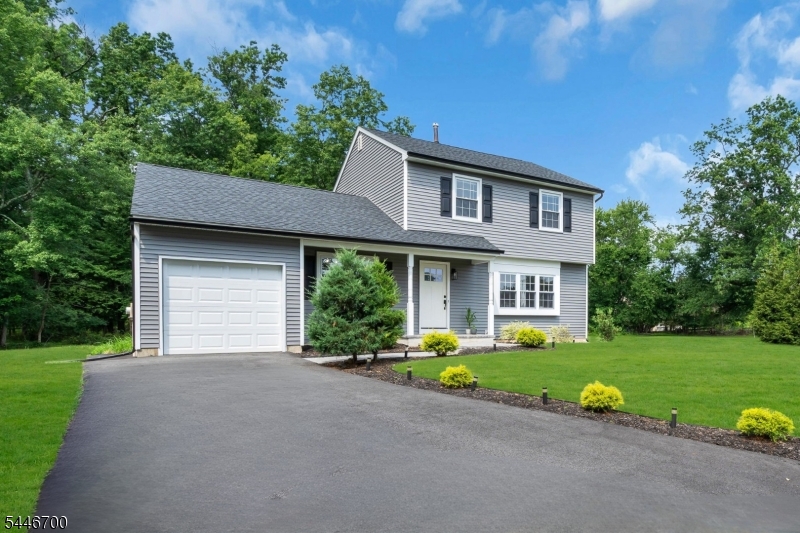
Welcome home to this East-Facing, fully renovated 3 bedroom, 2 bath colonial set on a green-space cul de sac, on a sunny level lot, backing up to private wooded land, with all public utilities in the award-winning Hillsborough School District. This inviting property is bright, airy and complete with quality finishes: Solid hardwood flooring throughout, stone tile bathrooms with modern vanities and finishes, large kitchen with quartz counters, subway tile backslash, stainless appliances, gas cooking, stone paver front path, new siding, new driveway, and new roof 2024. This home is turnkey with an excellent sunny neighborhood position, vibrant community and great commutability.
#4040593

Hillsborough Twp.

14 Dumont Round

3 Beds

1 Baths

N/A

$699,000

MLS#: 4040593
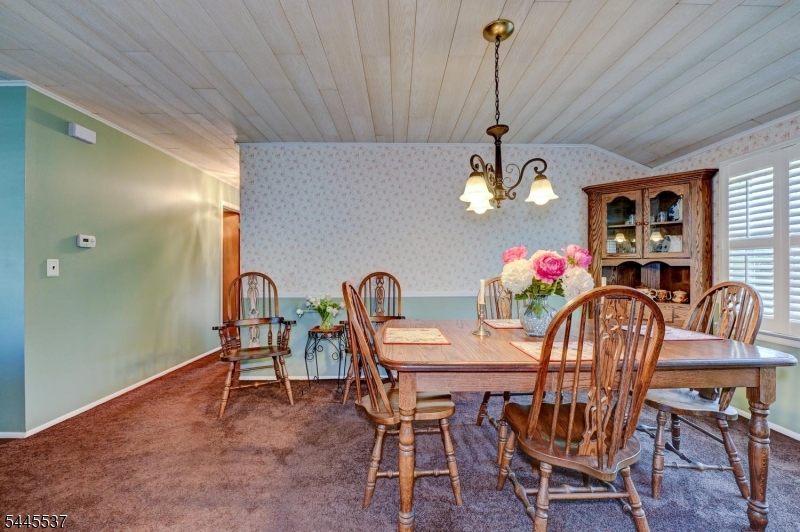
Looking for one floor living?  This sunny ranch offers ease of living with a large living room featuring a brick fireplace w/mantle and tons of natural light. The dining room is perfect for gatherings and just steps off the kitchen which offers stainless appliances, corian countertops and oak cabinets.  The primary bedroom can easily accommodate large furniture and has a double closet and wood floor. The full bath offers both hall and primary bedroom access.  Two additional bedrooms complete this level.  The full unfinished basement can be finished offering additional living area. Roof 2011, HVAC 2016, Siding 2011, replacement windows.  Garage floor and driveway strictly "as-is"   HIGHEST AND BEST BY 5 p.m. 7/16/26
#4039625

Hillsborough Twp.

34 Lindstrom Dr

3 Beds

1 Baths

N/A

$575,000

MLS#: 4039625
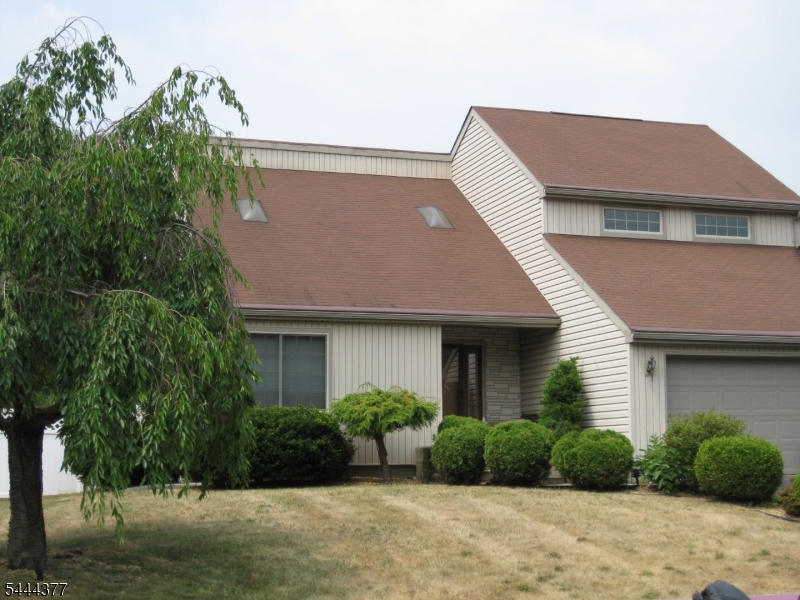
Don't miss your chance to own this 5 bedroom, 3 1/2 bath home featuring soaring cathedral ceiling in 2 story living room, formal dining room, kitchen FR combination with wood burning fireplace and first floor laundry.  Upstairs  you will discover a primary bedroom w/full bath and 3 additional bedrooms and bath.  The basement was finished and features a 5th legal bedroom w/egress window. A private office, large multi-purpose recreation room and full bath make this a wonderful additional living space. Outside you will discover a vinyl and stone exterior, newer front porch, and 5 yr old deck and sprawling backyard.  Don't miss out!
#4039681

Hillsborough Twp.

4 Drake Rd

5 Beds

3 Baths

N/A

$725,000

MLS#: 4039681
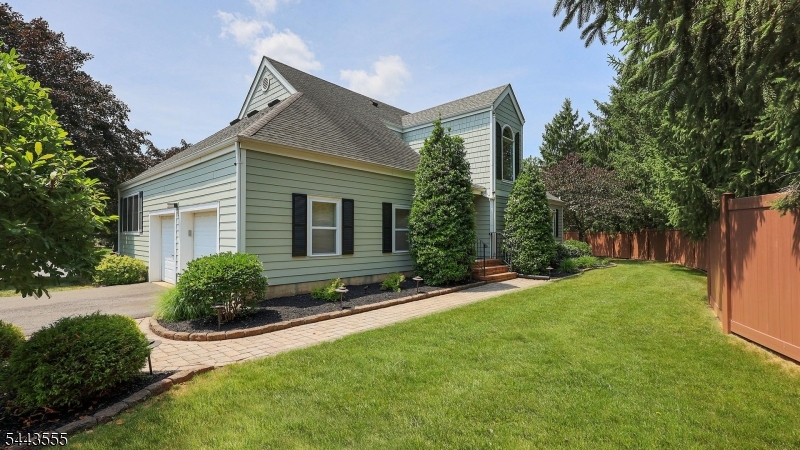
Welcome to this beautiful move in ready and spacious 3-bedroom, 2.5-bath home located in the highly sought-after Majestic Knolls community of Hillsborough. Step inside to a dramatic two-story living room featuring soaring ceilings accented by natural wood beams and a stunning two-sided gas fireplace shared with the inviting family room, creating warmth and character throughout the main living space. Luxury laminate flooring extends throughout the first floor, where French doors provide easy access to the deck and backyard deck. The eat-in kitchen and adjoining dining room offer the perfect setting for both everyday living and entertaining guests. Outside, enjoy your private deck overlooking a side yard complete with a spacious stone patio with chiminea and backing to peaceful common space, providing both privacy and a scenic backdrop for outdoor gatherings. The primary suite features a spacious a beautifully appointed on-suite bath with a dual-sink vanity, soaking tub, and separate shower. A large first-floor bedroom offers exceptional flexibility and can easily serve as an additional primary suite, with walk in closet and a full bathroom conveniently located just outside the door. The partially finished basement provides additional living space ideal for game nights, a media room, home office, or recreation area with a half bath. Move-in ready and thoughtfully designed, this exceptional home offers the perfect blend of space, comfort, and outdoor enjoyment.
#4038143

Hillsborough Twp.

102 Mitchell Close

3 Beds

2 Baths

N/A

$799,000

MLS#: 4038143
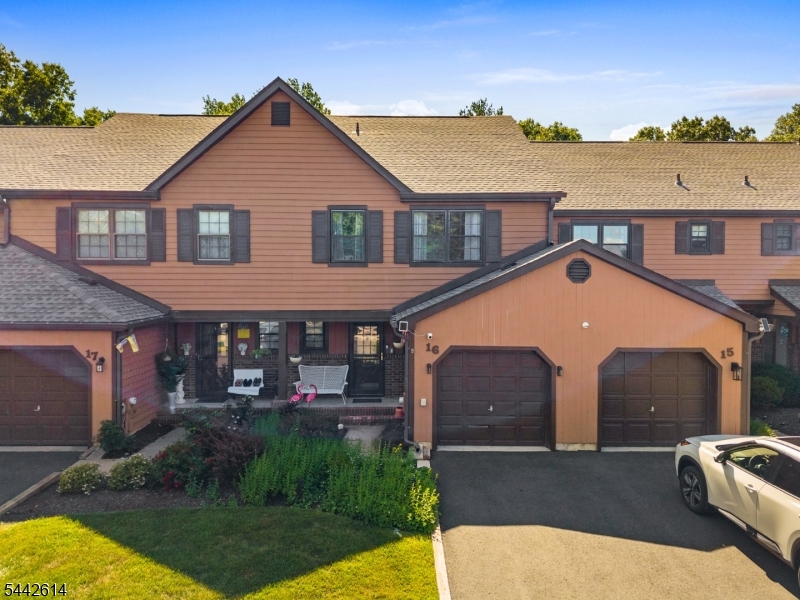
Don't miss this beautifully updated east-facing townhouse in the desirable Manors community of Hillsborough! This move-in-ready home offers 3 spacious bedrooms, 2.5 bathrooms, and a large primary suite with its own private bath. Recent updates include a freshly painted first floor, brand-new 2025 kitchen flooring, a roof replaced in 2019, new siding completed in 2024, a 2023 washer and dryer, and new 2025 range/oven, microwave, and dishwasher. Enjoy relaxing on the beautiful rear deck, then head downstairs to the finished basement featuring a beautiful bar that's sure to become everyone's favorite gathering place. The attached garage adds everyday convenience. Ideally located in the heart of town, you'll be just minutes from shopping, dining, parks, top-rated schools, and major commuter routes. Warm, inviting, and truly move-in ready, this is the kind of home where memories are made from the moment you walk through the door. Opportunities like this in The Manors are few and far between, so don't miss your chance to make this exceptional home your own.
#4037177

Hillsborough Twp.

16 Estate Rd

3 Beds

2 Baths

N/A

$585,000

MLS#: 4037177
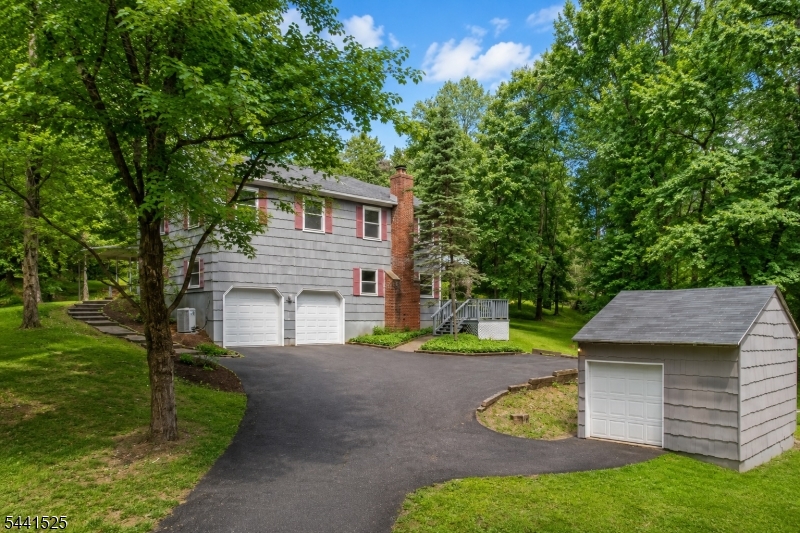
Rare opportunity to own a private 3.09-acre property offering space, privacy, and versatility just 15 minutes from both downtown Hillsborough and Flemington. Set well back from the road and surrounded by mature trees, this spacious split-level features a 3.5-car garage capacity with an oversized 2-car attached garage with loft storage plus a detached 1.5-car garage/workshop with electricity. The walk-out lower level, on the same level as the attached garage, includes a large workshop with built-in storage, industrial shelving, and a commercial-grade stainless steel triple-basin utility sink. Enjoy outdoor entertaining on the approximately 1,000 sq. ft. multi-level deck and covered patio featuring an outdoor ceiling fan, oversized propane grill, and stainless steel prep station. Inside, you'll find hardwood flooring throughout much of the home, a family room with a wood-burning fireplace and new luxury vinyl plank flooring, and a primary suite with dual step-in closets and a private bath. Additional features include a whole-house attic fan, 2-zone central air, 3-zone heating, 200-amp electric service with generator transfer switch, portable generator and hook-up, plus natural gas available for future connection. Recent improvements include a new GAF architectural roof with transferable 50-year warranty (2026), new garage doors and openers (2026), and septic system tested and passed (2026). Some photos have been virtually staged.
#4036608

Hillsborough Twp.

200 Hockenbury Rd

4 Beds

2 Baths

2,200 Sq.Ft.

$769,000

MLS#: 4036608

 - property

Send a message

Message successfully sent.

Your message

What is 3 + 4 ?

Reason for contacting?

I agree to receive email communication and understand I can unsubscribe at any time.

I agree to be contacted by KW Metropolitan via call, email, and text for real estate services. To opt out, you can reply 'stop' at any time or reply 'help' for assistance. You can also click the unsubscribe link in the emails. Message and data rates may apply. Message frequency may vary. Privacy Policy

Sign Out

Virtual Assistant

Would you like to take the next step with this property? We can help you schedule a showing or virtual tour, or send you more details.

Yes, I would like more information.

Thank You for Your Reply, One of Our Agents will contact you as soon as possible

No, maybe later.

Thank you, you can always contact me via email, phone number or through the contact form.

Realhub AI

Lucy - Your AI-Powered Realtor

Update Your Temporary Password

Personalize your search

Enter your email and we'll notify you immediately when new listings match what you're looking for.

or enter email address

Already have an account ? Login here

Continue your home search

I agree to receive communications and understand I can unsubscribe at any time.

I agree to be contacted by KW Metropolitan via call, email, and text for real estate services. To opt out, you can reply 'stop' at any time or reply 'help' for assistance. You can also click the unsubscribe link in the emails. Message and data rates may apply. Message frequency may vary. Privacy Policy

Already have an account ? Login here

We use cookies

We use cookies primarily for analytics to enhance your experience. By accepting, you agree to our use of these cookies. You can manage your preferences or learn more about our cookies policy.