Property
Beds
3
Full Baths
2
1/2 Baths
1
Year Built
1997
Sq.Footage
N/A
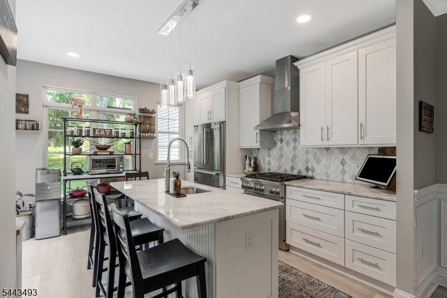
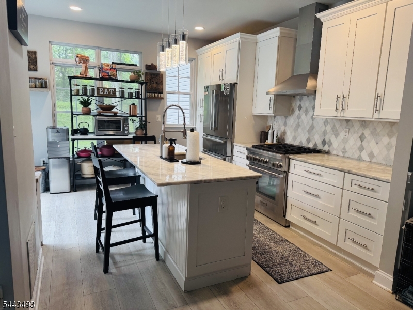
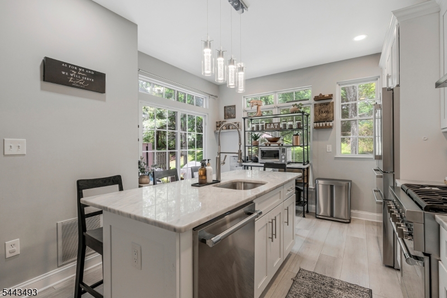
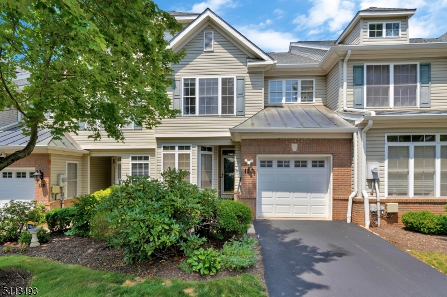
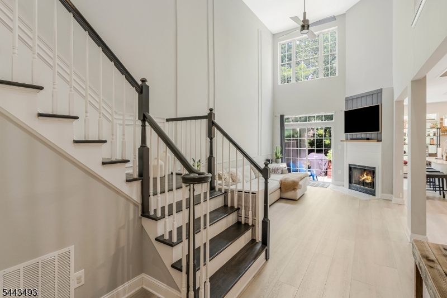
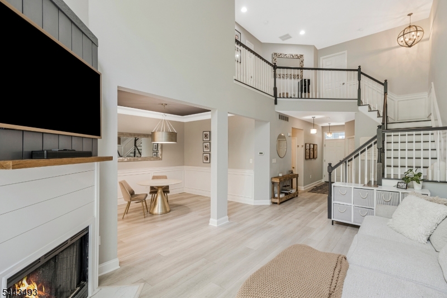
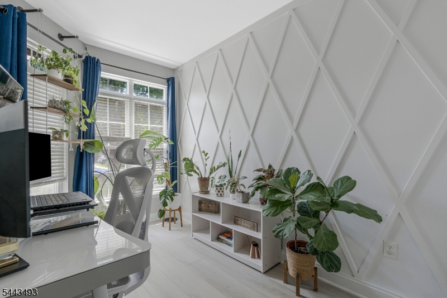
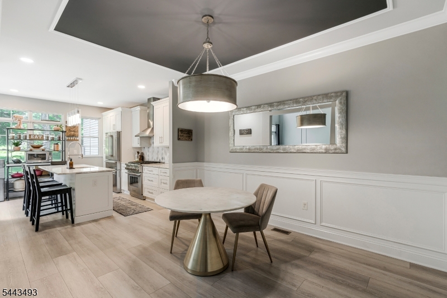
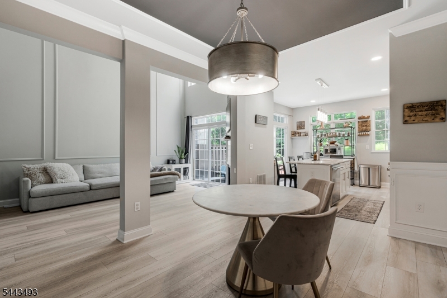
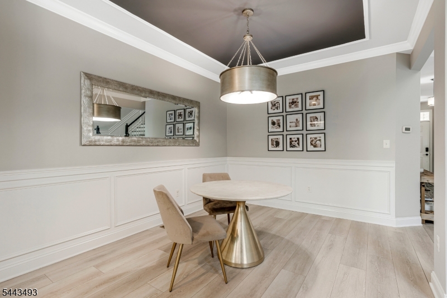
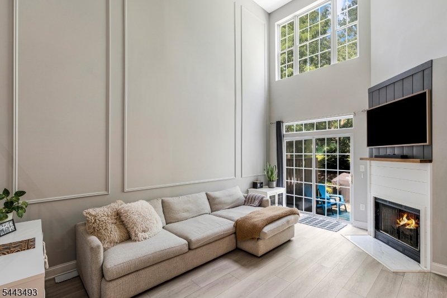
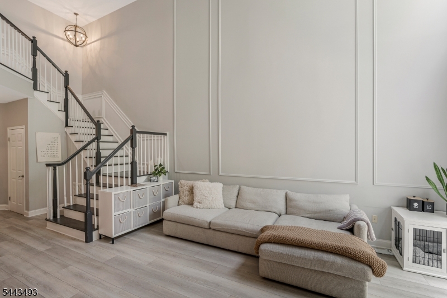
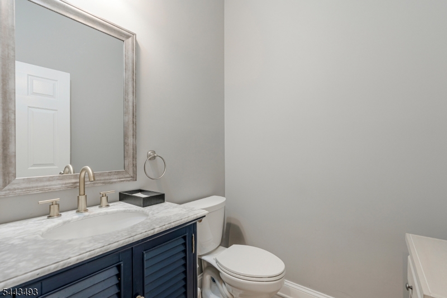
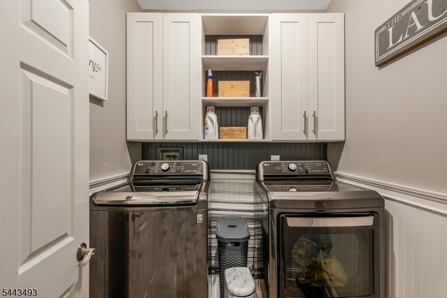
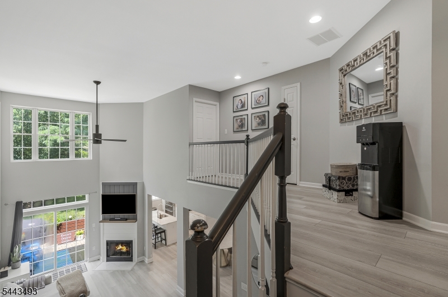
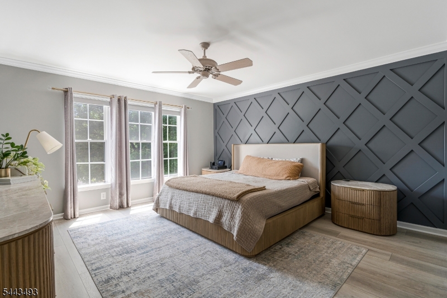
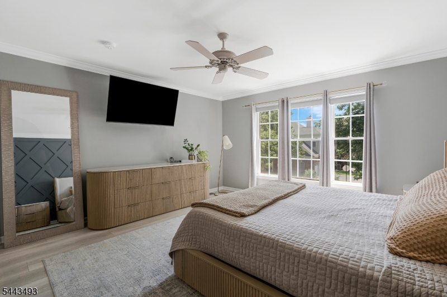
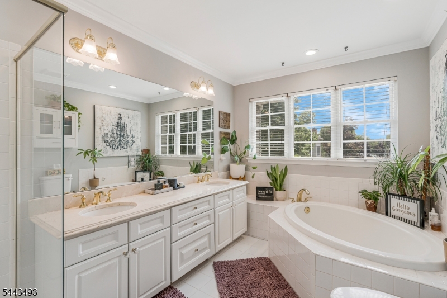
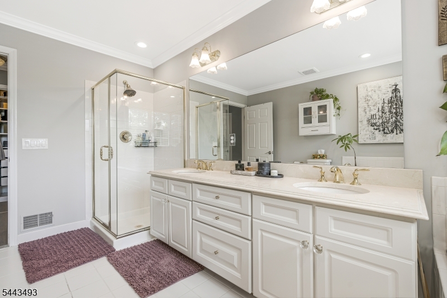
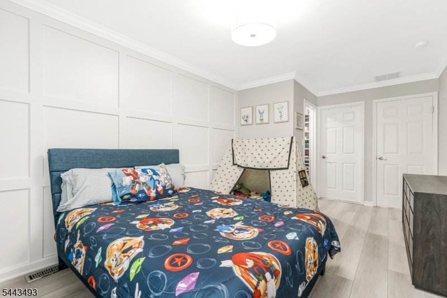
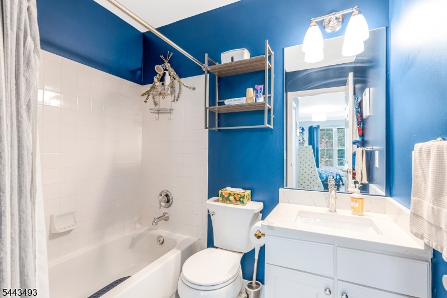
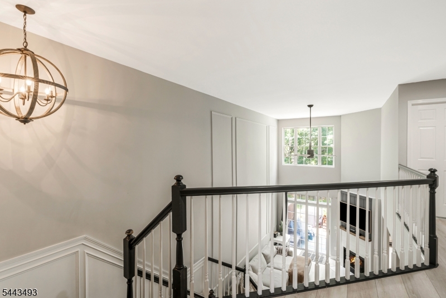
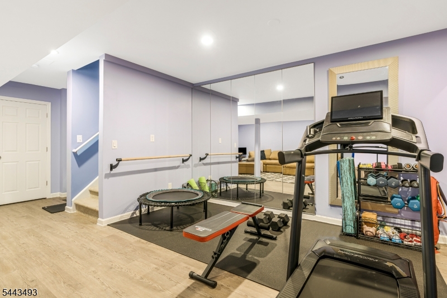
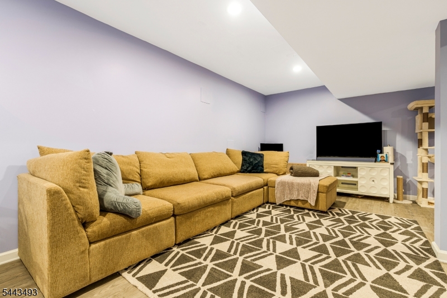
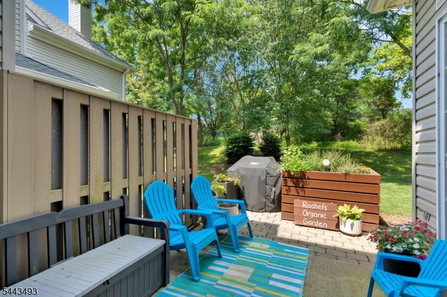
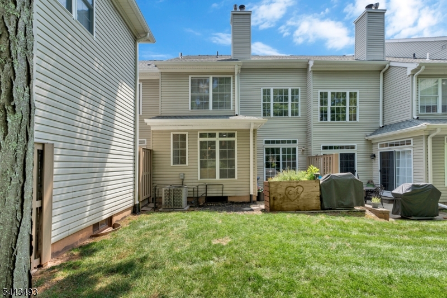
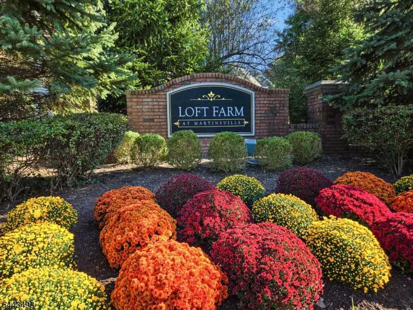
Welcome home to this beautifully updated 2-3 bedroom townhome that perfectly combines style, comfort, and functionality. Step inside to soaring high ceilings and an inviting open-concept layout centered around a cozy gas fireplace. The stunning, renovated kitchen has been thoughtfully opened up, creating the perfect space for entertaining and everyday living.It boasts a large marble center island with counter seating, custom cabinetry and backsplash and offers a sliding glass door to the back patio for ease of grilling and wonderful natural light. The first floor bedroom can also serve as a spacious office with a private closet. The 2nd level offer 2 spacious ensuites with custom wood accent walls, walk in closets and a magnificent updated spacious primary bath complete with a soaking tub and double vanity. The full finished basement provides exceptional additional living space, ideal for a family room, home office, gym or guest area. A one car garage adds convenience, while numerous updates throughout the home offer modern appeal and peace of mind. Move-in ready and meticulously maintained, this townhome in desirable Loft Farm complete with a community pool and playground is the perfect place to call home. This wonderful community is walking distance to downtown Martinsville which hosts many restaurants and conveniences as well as being a mile away from Chimney Rock Crossing shopping complex with Whole Foods and multiple other retail outlets.
Features & Amenities
Interior
-
Other Interior Features
Breakfast Bar, Cathedral Ceiling(s), Eat-in Kitchen, Kitchen Island, Walk-In Closet(s), High Ceilings, Soaking Tub
-
Total Bedrooms
3
-
Bathrooms
2
-
1/2 Bathrooms
1
-
Basement YN
YES
-
Cooling YN
YES
-
Cooling
Central Air
-
Fireplace YN
YES
-
Heating YN
YES
-
Heating
Forced Air
-
Pet friendly
Yes
Exterior
-
Garage
Yes
-
Garage spaces
1
-
Construction Materials
Brick, Vinyl Siding
-
Parking
Garage Door Opener, Attached
-
Patio and Porch Features
Patio
-
Pool
No
Area & Lot
-
Lot Features
Level, Wooded
-
Property Type
Residential
-
Property Sub Type
Townhouse
-
Architectural Style
Townhouse-Interior
Price
-
Sales Price
$699,900
-
Tax Amount
$11,261
-
Sq. Footage
N/A
-
Price/SqFt
N/A
HOA
-
Association
YES
-
Association Fee
$569
-
Association Fee Frequency
Monthly
-
Association Fee Includes
N/A
Property Resources
-
Horse Property
NO
School District
-
Elementary School
N/A
-
Middle School
N/A
-
High School
N/A
Property Features
-
Ownership
Condominium
-
Sewer
Public Sewer
-
Tax Lot
*
-
Water Source
Public
Schedule a Showing
Showing scheduled successfully.
Mortgage calculator
Estimate your monthly mortgage payment, including the principal and interest, property taxes, and HOA. Adjust the values to generate a more accurate rate.
Your payment
Principal and Interest:
$
Property taxes:
$
HOA fees:
$
Total loan payment:
$
Total interest amount:
$
Location
County
Somerset
Elementary School
Middle School
High School
Listing Courtesy of CINDY S FREUND , KELLER WILLIAMS TOWNE SQUARE REAL
RealHub Information is provided exclusively for consumers' personal, non-commercial use, and it may not be used for any purpose other than to identify prospective properties consumers may be interested in purchasing. All information deemed reliable but not guaranteed and should be independently verified. All properties are subject to prior sale, change or withdrawal. RealHub website owner shall not be responsible for any typographical errors, misinformation, misprints and shall be held totally harmless.

FOUNDER
Patrick Bolger
Call Patrick today to schedule a private showing.

* Listings on this website come from the FMLS IDX Compilation and may be held by brokerage firms other than the owner of this website. The listing brokerage is identified in any listing details. Information is deemed reliable but is not guaranteed. If you believe any FMLS listing contains material that infringes your copyrighted work please click here to review our DMCA policy and learn how to submit a takedown request.© 2024 FMLS.
Related Properties
Bridgewater Twp.
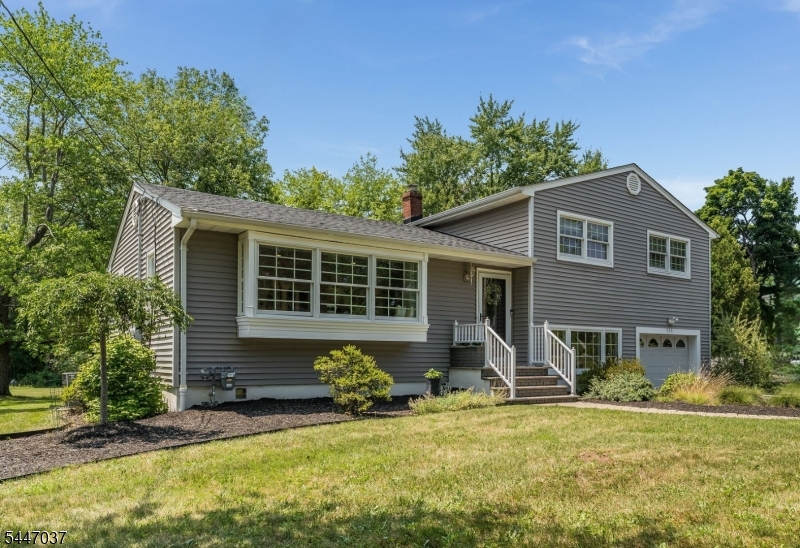
15 Deerhead Dr
3 Beds
2 Baths
2,317 Sq.Ft.
$699,000
MLS#: 4040718
Bridgewater Twp.
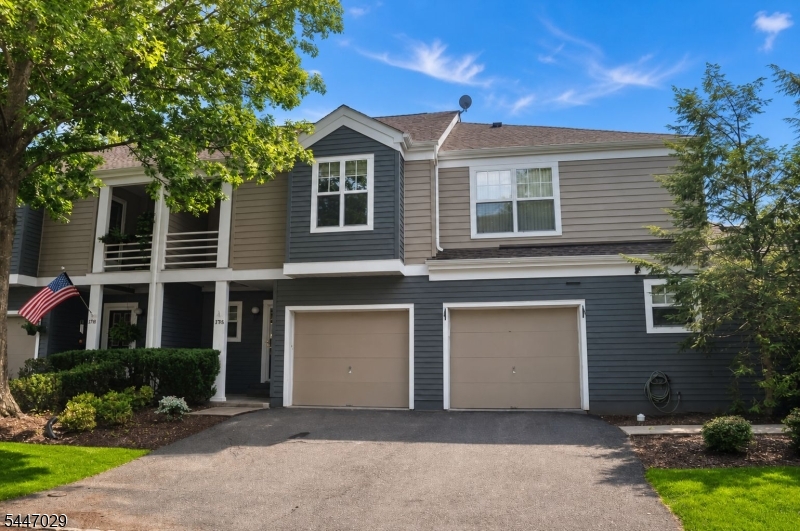
526 Gregory Avenue
3 Beds
2 Baths
N/A
$750,000
MLS#: 4040942
Bridgewater Twp.
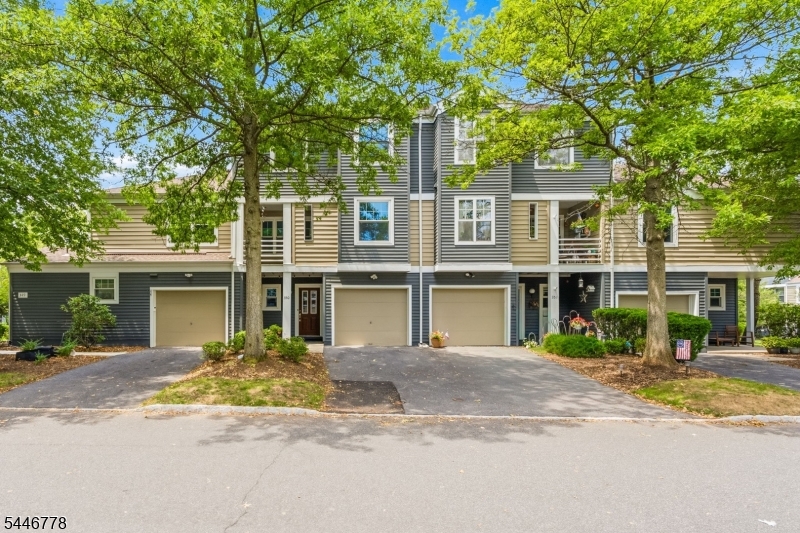
298 Greenfield Rd
3 Beds
2 Baths
1,648 Sq.Ft.
$615,000
MLS#: 4041015
Bridgewater Twp.
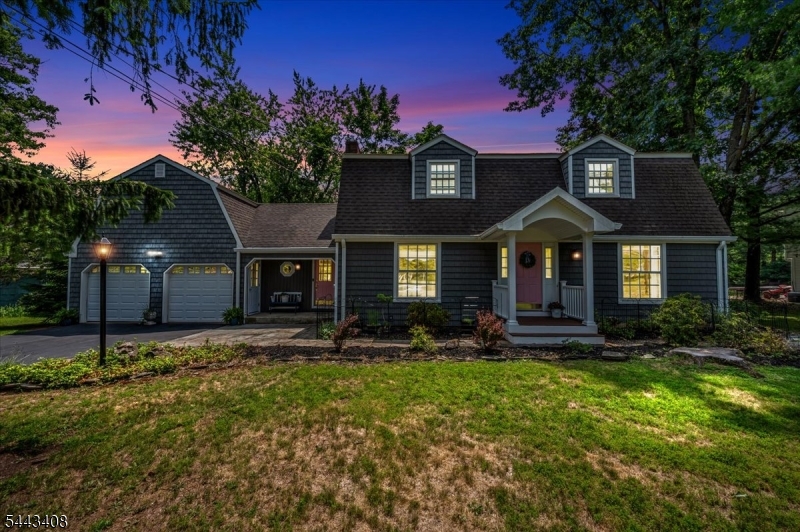
350 Greenfield Rd
3 Beds
2 Baths
2,400 Sq.Ft.
$689,000
MLS#: 4040799
Bridgewater Twp.
1094 Cambridge Ln
4 Beds
3 Baths
N/A
$799,000
MLS#: 4040627
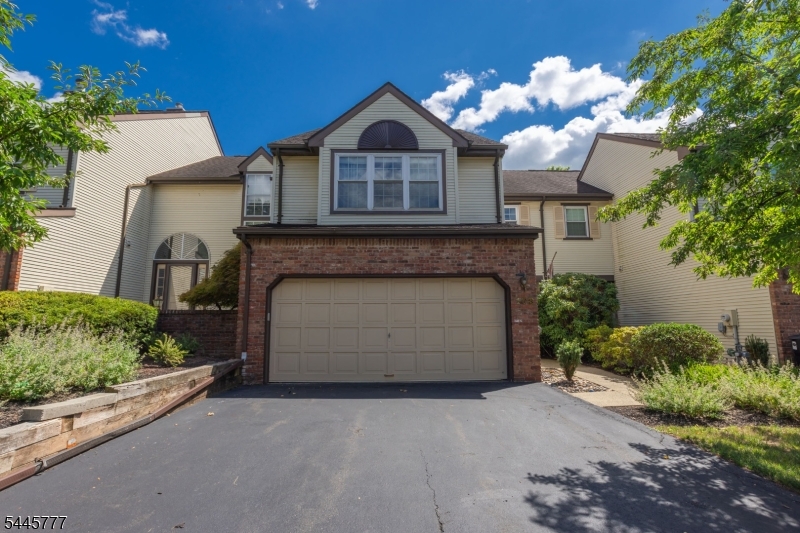
Bridgewater Twp.
103 Porter Way East
3 Beds
2 Baths
N/A
$679,900
MLS#: 4040087
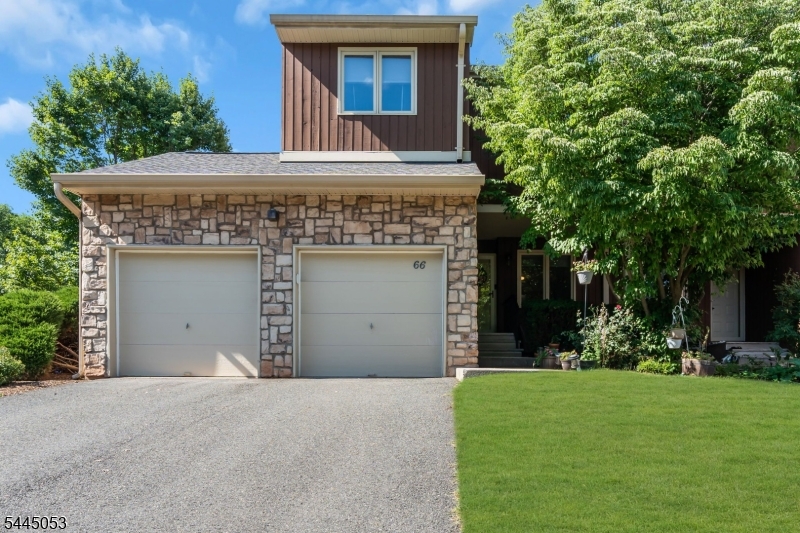
Bridgewater Twp.
66 Bond St
3 Beds
2 Baths
N/A
$655,000
MLS#: 4039924
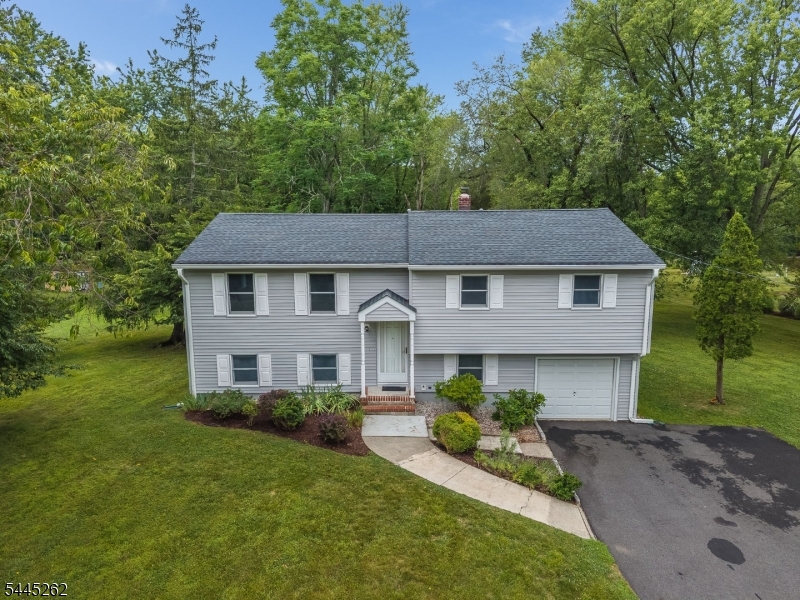
Bridgewater Twp.
1065 Papen Rd
4 Beds
1 Baths
N/A
$655,000
MLS#: 4039775
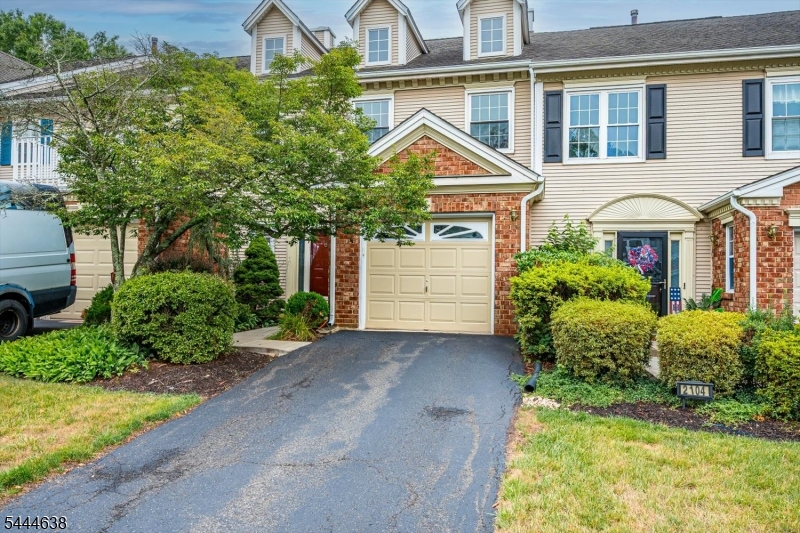
Bridgewater Twp.
2103 Ackmen Ct
3 Beds
2 Baths
1,728 Sq.Ft.
$625,000
MLS#: 4039771
