Features & Amenities

Interior

  • Other Interior Features

    Breakfast Bar, Entrance Foyer

  • Total Bedrooms

    4

  • Bathrooms

    3

  • 1/2 Bathrooms

    1

  • Basement YN

    YES

  • Cooling YN

    YES

  • Cooling

    Central Air, Ceiling Fan(s)

  • Fireplace YN

    YES

  • Heating YN

    YES

  • Heating

    Forced Air

  • Pet friendly

    Yes

Exterior

  • Garage

    Yes

  • Garage spaces

    2

  • Construction Materials

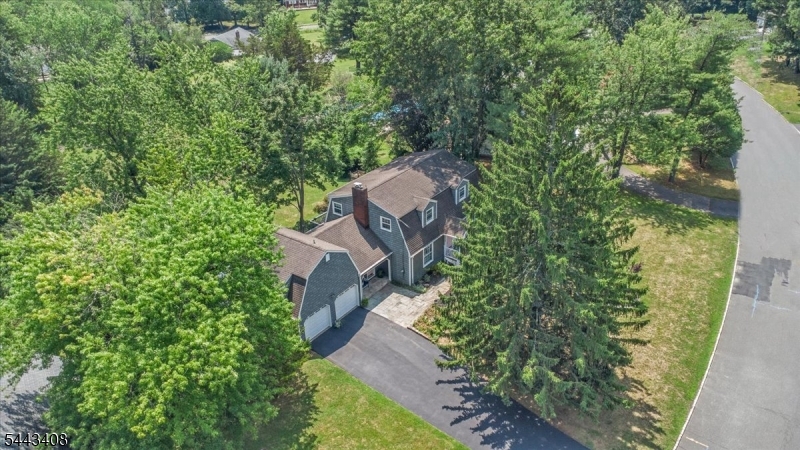
    Vinyl Siding

  • Parking

    Attached

  • Patio and Porch Features

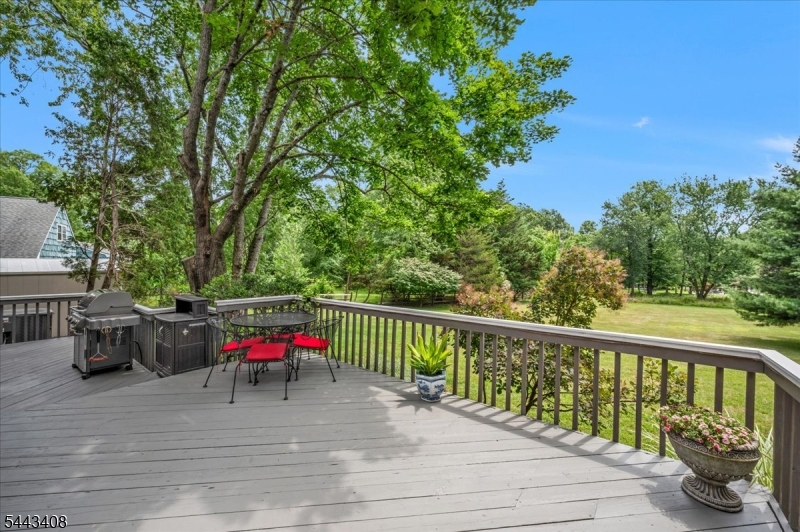
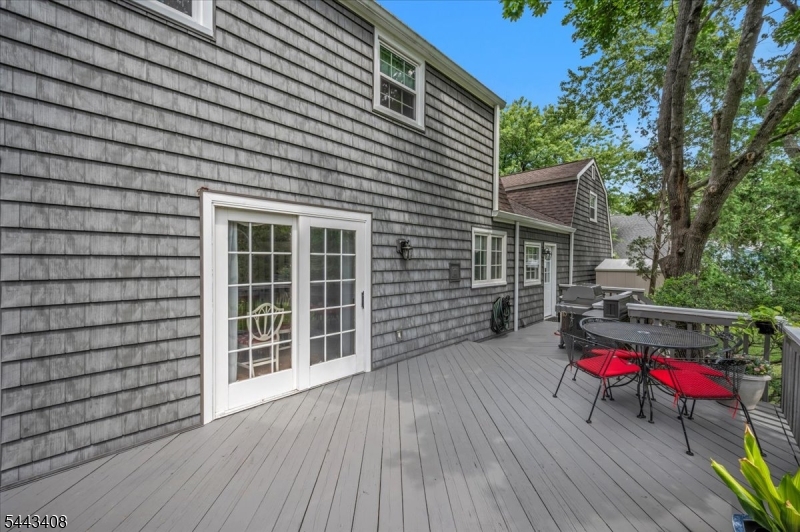
    Deck

  • Pool

    No

Area & Lot

  • Lot Features

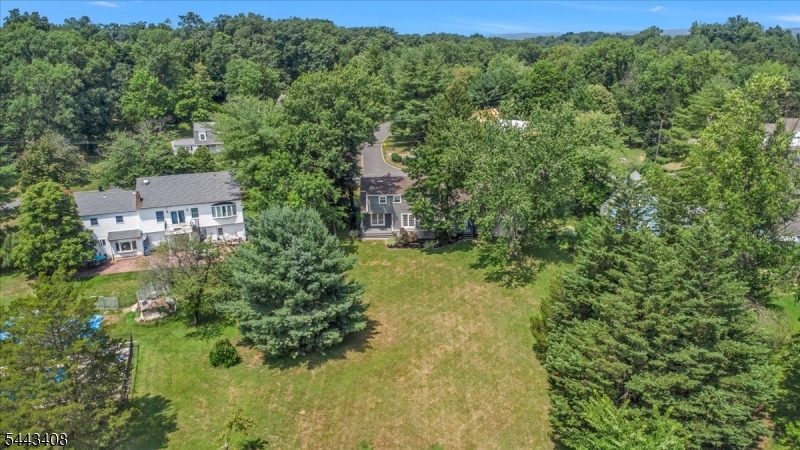
    Level, Open Lot

  • Lot Size(acres)

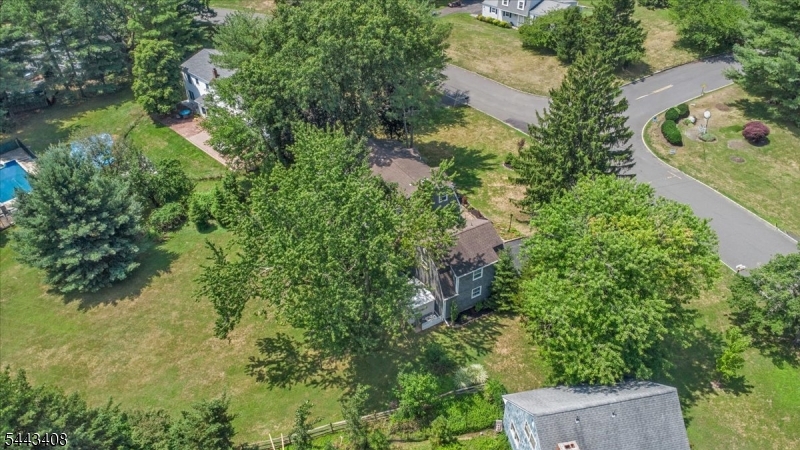
    0.82

  • Property Type

    Residential

  • Property Sub Type

    Single Family Residence

  • Architectural Style

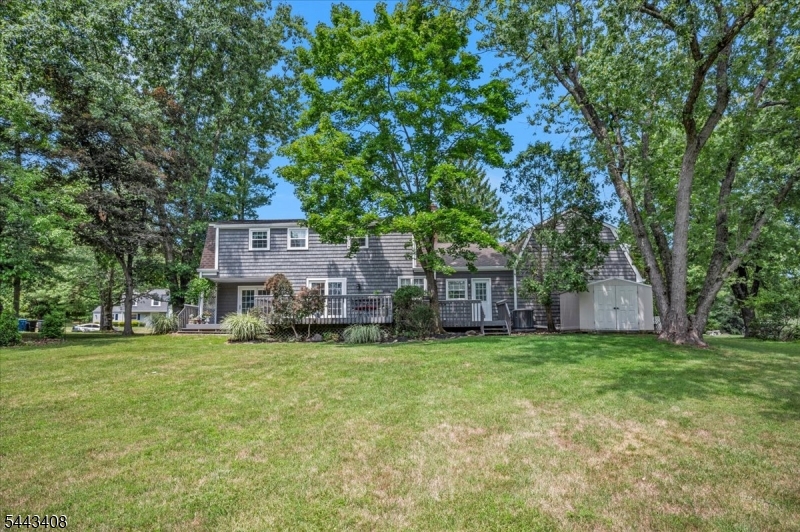
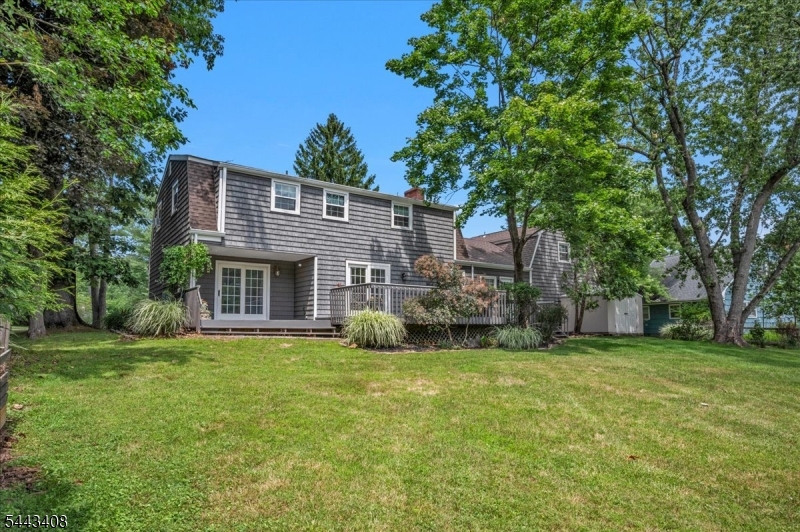
    Colonial

Price

  • Sales Price

    $799,000

  • Zoning

    Residential

  • Sq. Footage

    N/A

  • Price/SqFt

    N/A

HOA

  • Association

    No

Property Resources

  • Horse Property

    NO

School District

  • Elementary School

    HAMILTON

  • Middle School

    HILLSIDE

  • High School

    BRIDG-RAR

Property Features

  • Ownership

    Fee Simple

  • Sewer

    Public Sewer

  • Tax Lot

    *

  • Water Source

    Public

Schedule a Showing

Showing scheduled successfully.

<
>
IN PERSON
VIA CHAT

What is 3 + 4 ?


Change time

Mortgage calculator

Estimate your monthly mortgage payment, including the principal and interest, property taxes, and HOA. Adjust the values to generate a more accurate rate.

Your payment

Principal and Interest:

$

Property taxes:

$

HOA fees:

$

Total loan payment:

$

Total interest amount:

$

Location

County

Somerset

Elementary School

HAMILTON

Middle School

HILLSIDE

High School

BRIDG-RAR

Listing Courtesy of BENNY YENTO , COLDWELL BANKER REALTY

RealHub Information is provided exclusively for consumers' personal, non-commercial use, and it may not be used for any purpose other than to identify prospective properties consumers may be interested in purchasing. All information deemed reliable but not guaranteed and should be independently verified. All properties are subject to prior sale, change or withdrawal. RealHub website owner shall not be responsible for any typographical errors, misinformation, misprints and shall be held totally harmless.

Agent Patrick Bolger

FOUNDER

Patrick Bolger

Call Patrick today to schedule a private showing.


* Listings on this website come from the FMLS IDX Compilation and may be held by brokerage firms other than the owner of this website. The listing brokerage is identified in any listing details. Information is deemed reliable but is not guaranteed. If you believe any FMLS listing contains material that infringes your copyrighted work please click here to review our DMCA policy and learn how to submit a takedown request.© 2024 FMLS.
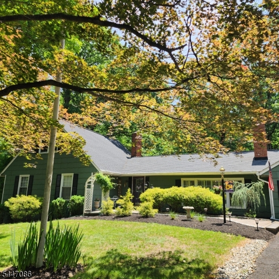
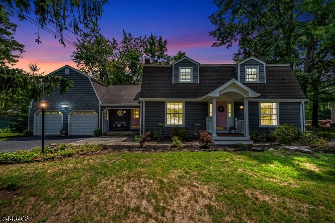
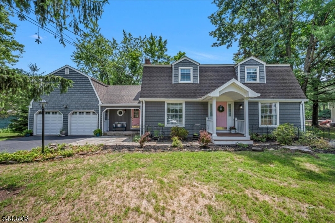
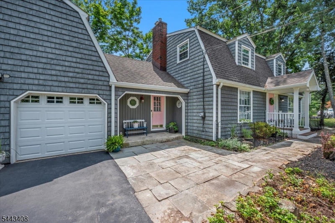
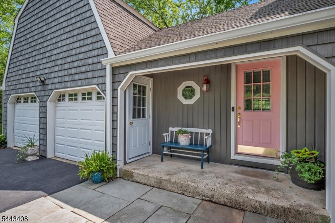
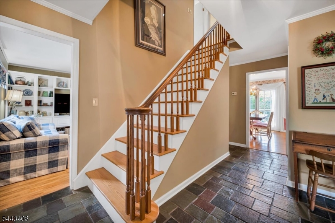
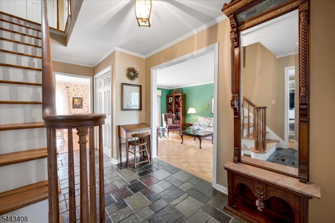
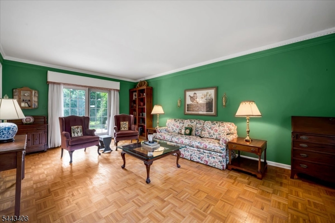
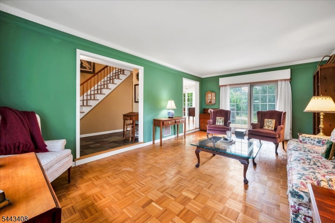
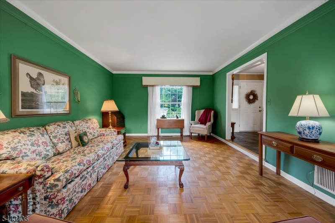
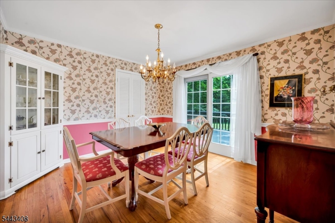
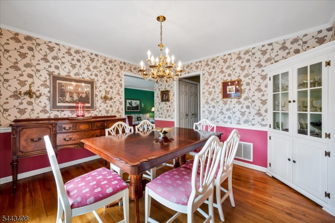
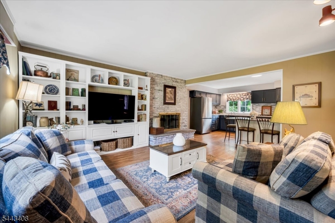
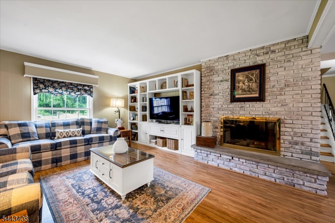
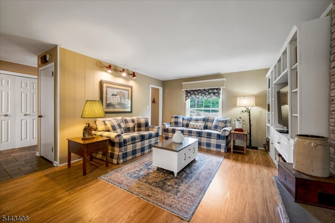
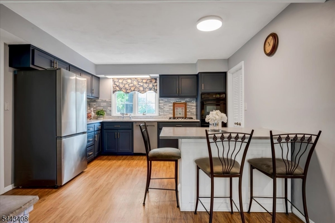
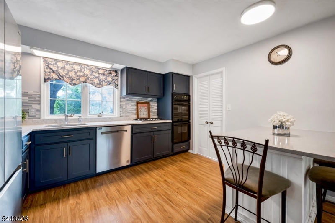
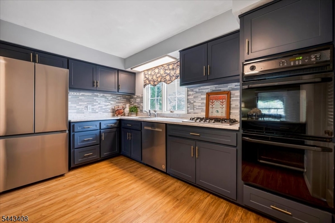
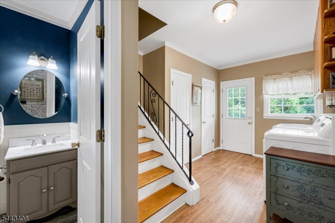
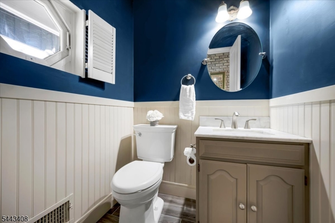
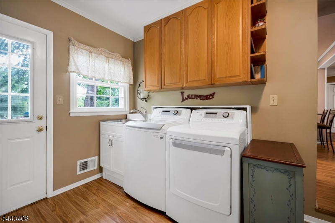
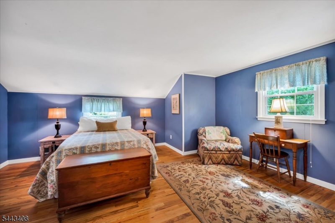
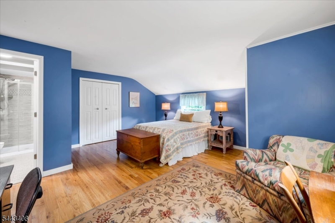
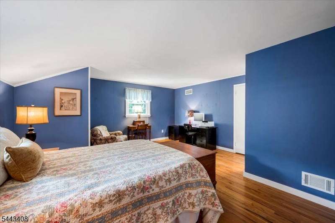
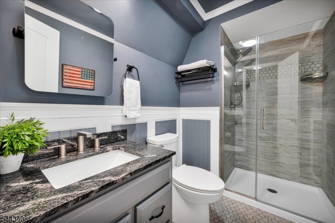
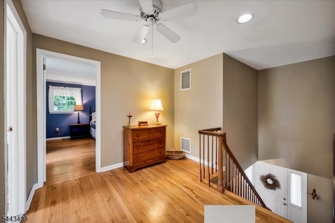
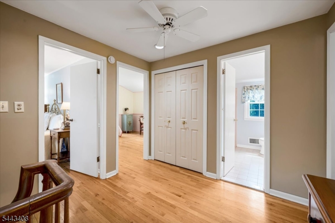
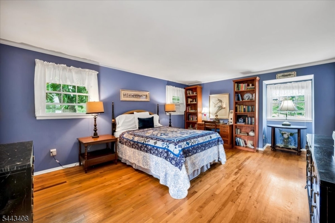
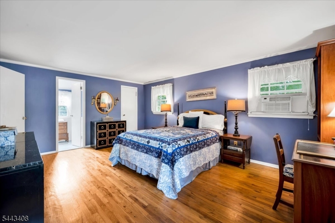
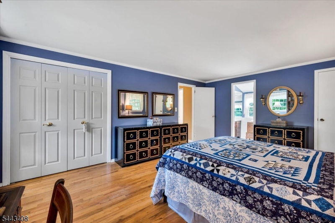
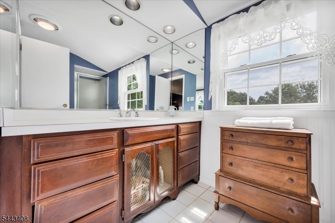
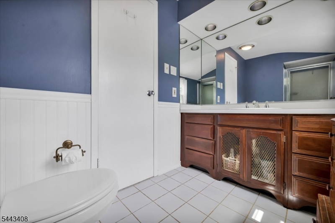
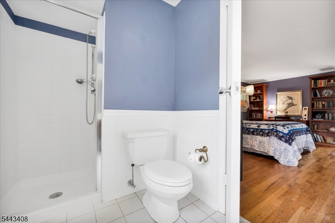
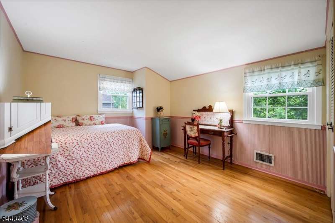
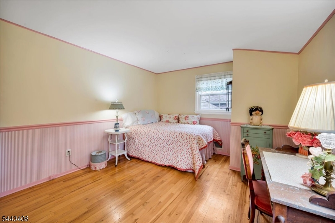
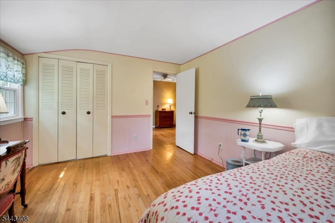
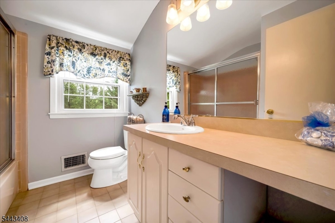
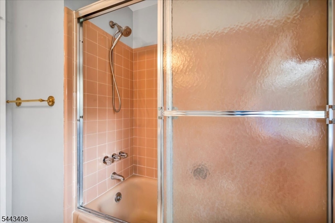
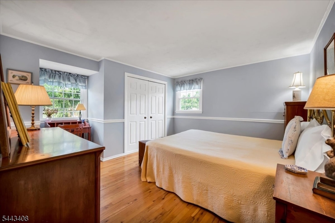
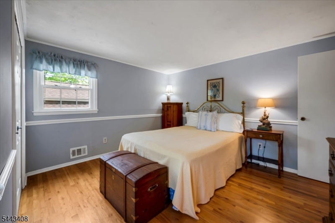
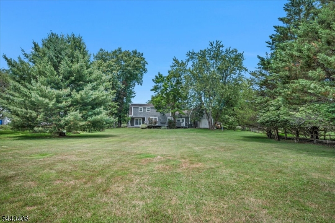
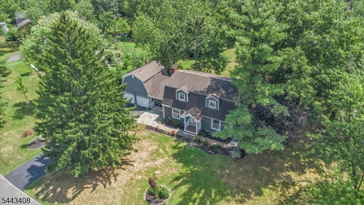
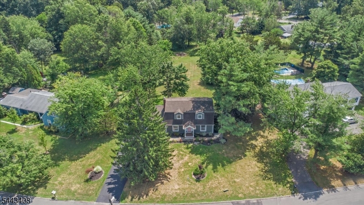
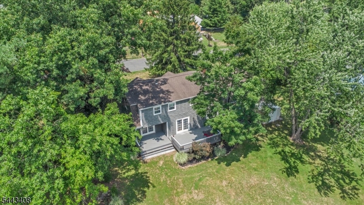
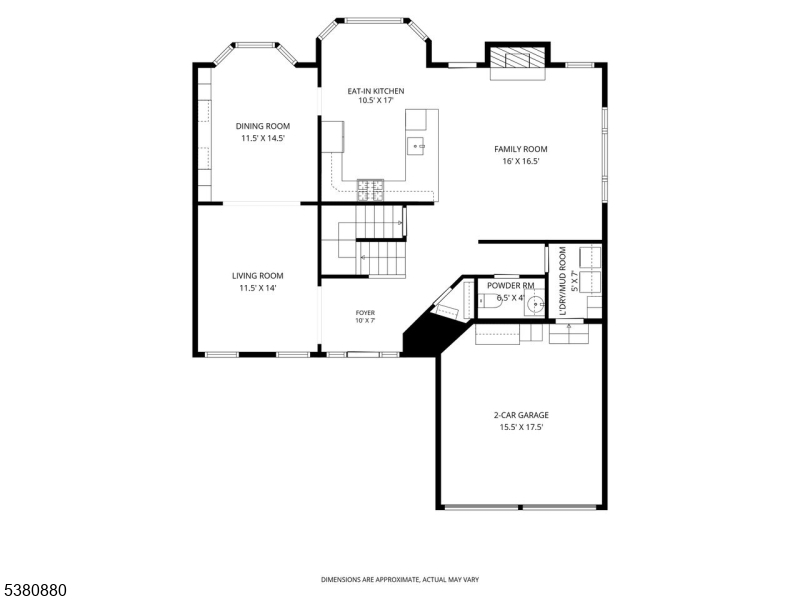
Welcome to this beautifully maintained 4-bedroom, 3.1-bath Colonial set on a sprawling, level lot surrounded by mature trees, offering exceptional outdoor space and timeless curb appeal. A welcoming foyer opens to the spacious formal living and dining rooms, creating the perfect setting for entertaining and holiday gatherings. The heart of the home is the updated kitchen featuring stainless steel appliances, abundant cabinetry, and a breakfast bar overlooking the inviting family room with a stunning brick fireplace. Sliding doors lead to a spacious deck and expansive backyard, offering endless opportunities for outdoor entertaining, play, or simply relaxing in the peaceful surroundings. A rare highlight of this home is the private en-suite, complete with its own beautifully updated full bath, making it ideal for guests. An updated powder room adds convenience to the main level, while the second floor offers generously sized bedrooms, including a spacious primary suite and an additional full bath. Combining classic charm, thoughtful updates, and a versatile floor plan, this home is ideally located near parks, shopping, dining, and major commuting routes. With its impressive flat lot, flexible living spaces, and warm, welcoming feel, this is a home you'll be proud to call your own.

1094 Cambridge Ln

Message successfully sent.

What would you like to know?

What is 3 + 4 ?

I agree to receive email communication and understand I can unsubscribe at any time.

I agree to be contacted by KW Metropolitan via call, email, and text for real estate services. To opt out, you can reply 'stop' at any time or reply 'help' for assistance. You can also click the unsubscribe link in the emails. Message and data rates may apply. Message frequency may vary. Privacy Policy

Related Properties

Enjoy Cozy Country living in this well kept expanded Ranch.The first floor plan includes A Country Kitchen, Formal DR, Formal Living Room W/FP, Family room W/FP, Game Room and Full bath.4 Bedrooms and 2 full baths occupying the second level. A Full basement W/ Laundry Room and plenty of storage space add convenience storage or the possibility of creating another living space. The Game Room allows access to a lovely patio surrounded by the sounds of nature.Situated on Over 1.5 acres of Park like privacy a secondary Bldg. a 2 level Barn approximately 1500 sq. FT occupies the rear portion of the property. The first level serves as a 3 car garage the second level space can be used as a studio or other uses, storage or contractor's needs.
#4041317

Bridgewater Twp.

1120 Cambridge Ln

4 Beds

3 Baths

N/A

$925,000

MLS#: 4041317
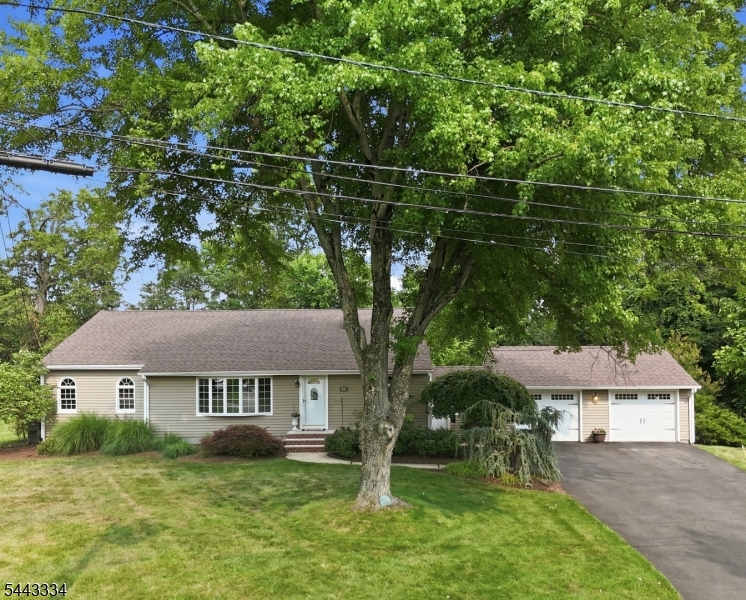
Move right into this beautifully updated 2317 sq. ft. split-level home in one of Bridgewater's most desirable neighborhoods, Situated on an oversized lot, this spacious home offers 3 bedrooms plus a private office with potential for a 4th bedroom, 2.5 baths, and multiple living areas perfect for today's lifestyle.Major updates mean you can simply unpack and enjoy! In 2025, the home received an updated kitchen, new three season porch windows and new roof. In 2026 wood floors were refinished, new vinyl floors in kitchen, three season porch and office, and some rooms were freshly painted. New siding and garage doors were installed in 2021, adding outstanding curb appeal and value.The bright three-season porch extends your living space and is the perfect spot to relax or entertain. The yard provides plenty of room for outdoor fun, gardening, or future possibilities. As an added bonus, the seller is including a one-year home warranty for extra peace of mind.  Don't miss this rare opportunity to own a move-in-ready home with room to grow in a fantastic neighborhood. Schedule your private showing today!
#4040718

Bridgewater Twp.

15 Deerhead Dr

3 Beds

2 Baths

2,317 Sq.Ft.

$699,000

MLS#: 4040718
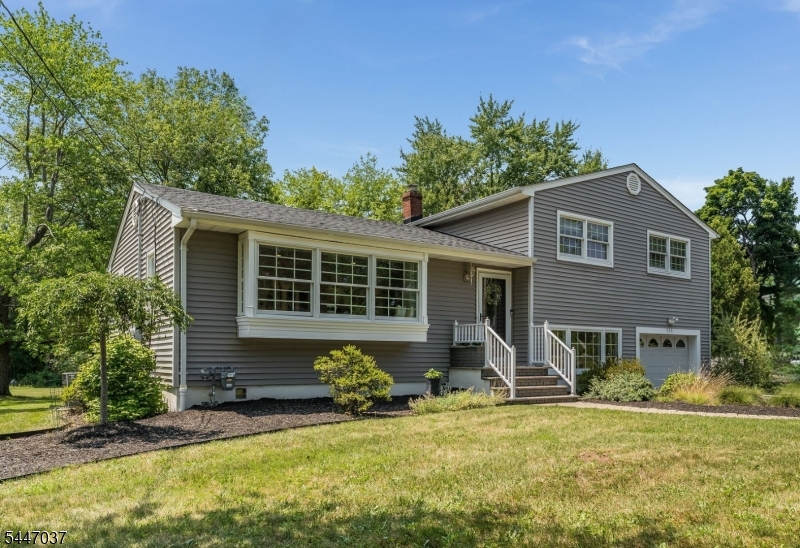
Pristine home offering the entire package: comfortable everyday living space on a beautiful lot, in perfect move-in condition. Updated and maintained with loving attention to detail, this bright, inviting home offers the perfect blend of relaxation and elegance. Sparkling clean windows allow flattering natural light, complemented by gorgeous hardwood floors on main level. The renovated kitchen features a center island with seating and a wine cooler, stainless steel appliances, vented exhaust, and a convenient open flow to the dining area. Sliders lead to a Timbertech deck with a retractable awning, overlooking the gorgeous, level back yard. Entertaining will be a breeze with easy access from kitchen to deck, via LED-lit steps leading to a relaxing patio. The expansive yard features a limited fenced area, perfect as a contained play area for people and pets. Well-defined living space includes a cozy family room at ground level, with adjacent laundry and full bathroom. The finished basement has a large recreation area, well-organized storage, and a separate utility room. Two updated bathrooms and three bedrooms with hardwood floors preserved beneath carpeting. Prime location with proximity to schools, shopping, Bridgewater Commons Mall, parks/country clubs, and major commuter routes. Move right in and enjoy!
#4040942

Bridgewater Twp.

526 Gregory Avenue

3 Beds

2 Baths

N/A

$750,000

MLS#: 4040942
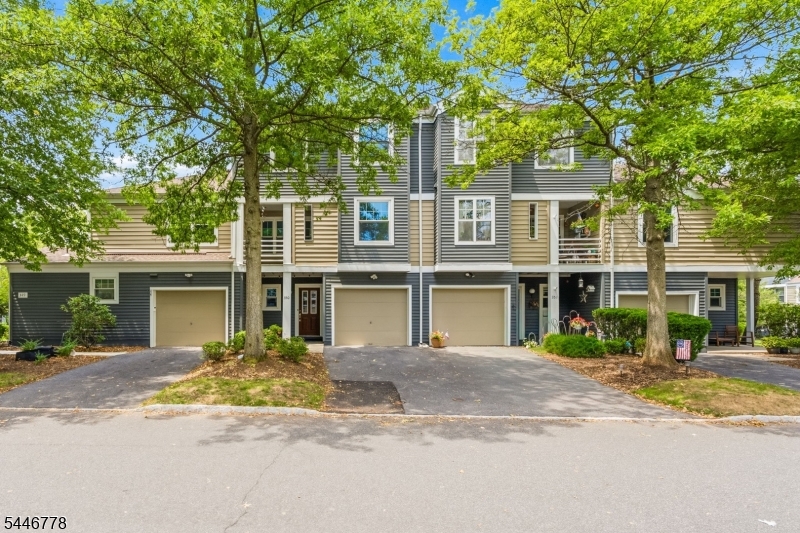
Rare opportunity , a Bentley model townhome with a full finished basement, one of the most sought-after and seldom-available configurations in the community. Freshly painted throughout, this beautifully proportioned 3-level home is truly move-in ready and offers space and upgrades most townhomes simply can't match. The welcoming walk-in level features engineered hardwood floors, a versatile home office room, and a half bath with ample space to convert to a full bath if desired. Upstairs, the main level impresses with a bright, light-filled living room anchored by a cozy fireplace, an elegant formal dining room, and an updated kitchen showcasing a custom-designed center island and sunny eat-in area that flows directly to the deck perfect for morning coffee or effortless entertaining. Sleek laminate flooring runs throughout this level, and a convenient powder room completes the floor. The top level offers engineered hardwood floors, a generous primary suite with spa tub, private bath, and walk-in closet, plus two additional bedrooms, a full hall bath, and laundry right where you need it. Downstairs, the finished basement is already wired for a home theater   an entertainer's dream ready for movie nights and game days   and features a backup sump pump for added peace of mind. Thoughtful extras continue with an EV charging point in the attached garage. Add a commuter-friendly location near shopping, parks, and top-rated Bridgewater-Raritan schools.
#4040799

Bridgewater Twp.

350 Greenfield Rd

3 Beds

2 Baths

2,400 Sq.Ft.

$689,000

MLS#: 4040799
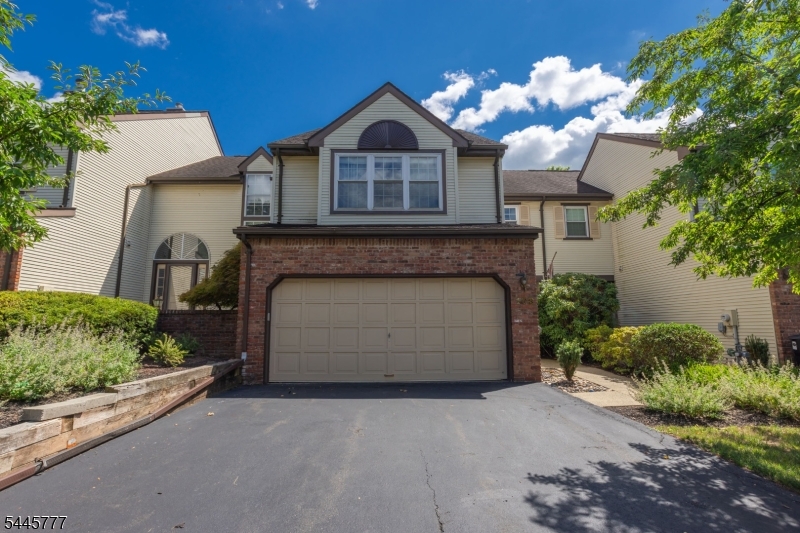
Beautiful Location backing into the open and wooded common area  of Bridle Club of Bridgewater,away from the crowd and noise ,enjoying the serenity from the new deck. The house is in a lovely condition with many upgrades and updates: newer windows, newer sliding door to deck,  HVAC, hotwater heater, master bath, kitchen  etc.  Hardwood floor on 1st  and 2nd floor. Open floor plan that has southern exposure in kitchen and living room. All three bedrooms are spacious and bright  with high ceilings. The finished basement provides extra entertainment possibility. The 2 car attached garage facilitates more storage and parking.
#4040087

Bridgewater Twp.

103 Porter Way East

3 Beds

2 Baths

N/A

$679,900

MLS#: 4040087
Amazing 4 Bedroom Colonial in Great Neighborhood w/TONS OF UPGRADES. Open Floor Plan w/1st Level Hardwood Floors. Large Eat In Kitchen w/Granite Countertops, Maple Cabinets & Stainless Steel Appliances. Cozy Family Room w/Fireplace. Huge Living Room/Dining Room Combo w/Built-In Wall Unit Ideal for Entertaining. Luxurious Primary Bedroom Suite w/High Ceilings, Walk In Closet, Sitting Room and NEW BATHROOM w/Double Vanity, Stall Shower & Soaking Tub. Three Additional Spacious Bedrooms. Inviting Two Story Foyer. Huge FINISHED BASEMENT w/Recreation Area, Media Room, Bar and Storage Room. 1st Floor Laundry Room w/New Washing Machine. Most Big-Ticket Items Have Been Replaced in Approximately the LAST 5 YEARS Including Roof, Furnace, AC, Hot Water Heater and All Bathrooms. Remodeled Rocking-Chair Stone Face Front Porch w/Columns. NEW STONE PAVER PATIO Overlooks Private Fenced-In Level Backyard. Meticulously Landscaped Grounds w/Custom Irrigation System and Paver Driveway w/Solar Panel Lights. Advanced Basement Waterproofing System w/French Drain & Multiple Battery Back Up Sump Pumps. Two Car Attached Garage w/Openers. Public Water & Sewer. Top Notch School System Including MILLTOWN GRADE. All Appliances, Blinds & Window Treatments Included. Close to Major Highways (Routes 22, 202, 287, 78), Mass Transportation (NYC Bus & Train), Recreation (North Branch Park) and Restaurants/Shopping (Wegmans & Bridgewater Mall). A MUST See!!
#4040059

Bridgewater Twp.

7 Hughes Road

4 Beds

2 Baths

N/A

$899,000

MLS#: 4040059
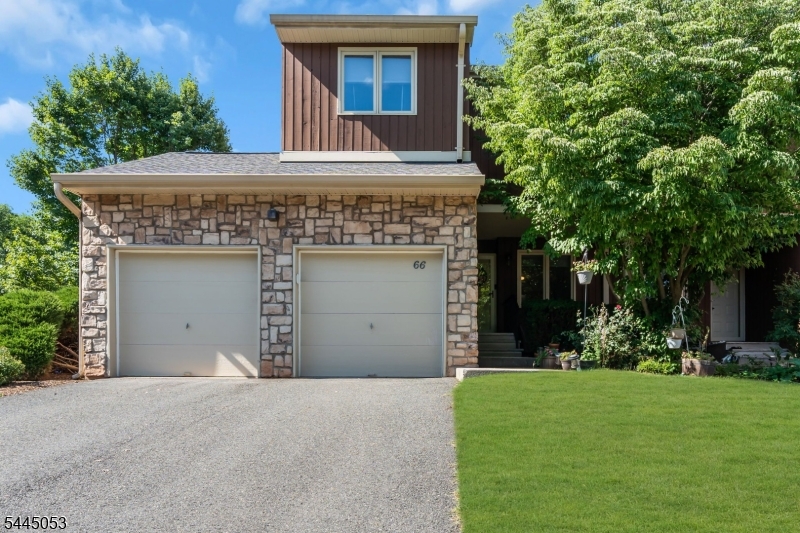
Welcome to 66 Bond Street, a beautifully maintained end-unit townhome in desirable Bridgewater Oaks. Offering approximately 1,989 square feet of living space, this spacious residence features 3 bedrooms, 2.5 baths, a 2-car attached garage, and a full unfinished basement, blending comfort, style, and everyday functionality.Filled with natural light from a wall of windows, the main level offers an open and inviting floor plan designed for both entertaining and daily living. The living room is highlighted by a soaring cathedral ceiling with skylight and a dramatic two-story wood-burning fireplace, creating a warm yet airy focal point. The eat-in kitchen features granite countertops, a pantry, and generous prep space, while the adjoining dining and living areas flow seamlessly for effortless gatherings.Upstairs, the second floor has been updated with new laminate flooring, adding a fresh and modern touch throughout the bedroom level. The spacious primary suite offers a walk-in closet and a private bath with stall shower and tub. Recent improvements include a Trex deck installed in 2024, newly added attic insulation for improved energy efficiency, roof and skylight replaced in 2019, and additional updates completed over the years.Set on a larger corner lot within the community, this move-in ready home offers the perfect balance of space, warmth, and low-maintenance living, all conveniently located near shopping, dining, and major highways.
#4039924

Bridgewater Twp.

66 Bond St

3 Beds

2 Baths

N/A

$655,000

MLS#: 4039924
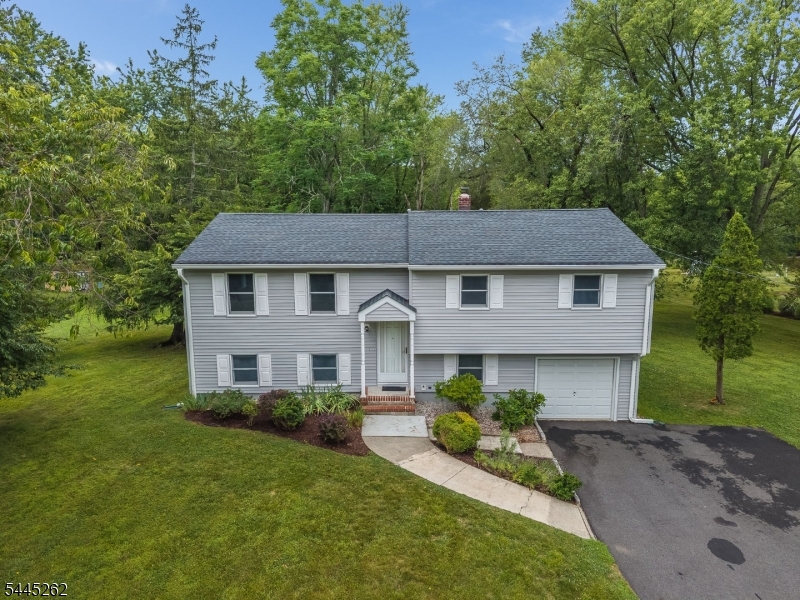
Welcome to 1065 Papen Rd in Bridgewater, a well kept bi-level home offering space, flexibility, and a wonderful opportunity to make it your own. Built in 1963 and lovingly owned by the same owners for the last 46 years, this 4 bedroom, 1.5 bath home features hardwood floors throughout, generous room sizes, and a practical layout designed for comfortable everyday living. The main level includes a bright living room, formal dining area, kitchen, full bath, and three bedrooms, including the primary bedroom. The ground level adds valuable living space with a large family room, fourth bedroom, half bath, utility area, and direct access to the oversized one car attached garage. Outside, enjoy an expansive driveway, rear patio, and a spacious 1.1 acre yard surrounded by mature trees and greenery. With solid bones, a functional floor plan, and room for personal updates, this Bridgewater home is ready for its next chapter.
#4039775

Bridgewater Twp.

1065 Papen Rd

4 Beds

1 Baths

N/A

$655,000

MLS#: 4039775
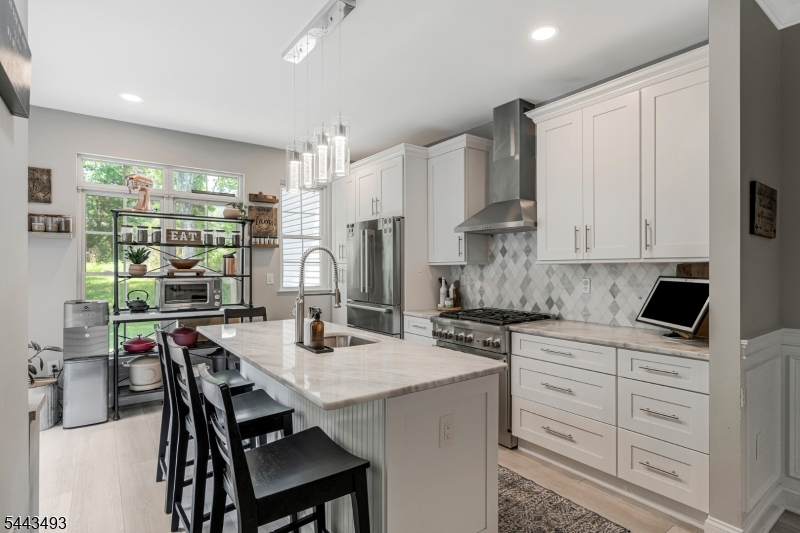
Welcome home to this beautifully updated 2-3 bedroom townhome that perfectly combines style, comfort, and functionality.  Step inside to soaring high ceilings and an inviting open-concept layout centered around a cozy gas fireplace.  The stunning, renovated kitchen has been thoughtfully opened up, creating the perfect space for entertaining and everyday living.It boasts a large marble center island with counter seating, custom cabinetry and backsplash and offers a sliding glass door to the back patio for ease of grilling and wonderful natural light. The first floor bedroom can also serve as a spacious office with a private closet.  The 2nd level offer 2 spacious ensuites with custom wood accent walls, walk in closets and a magnificent updated spacious primary bath complete with a soaking tub and double vanity. The full finished basement provides exceptional additional living space, ideal for a family room, home office, gym or guest area.  A one car garage adds convenience, while numerous updates throughout the home offer modern appeal and peace of mind.  Move-in ready and meticulously maintained, this townhome in desirable Loft Farm complete with a community pool and playground is the perfect place to call home. This wonderful community is walking distance to downtown Martinsville which hosts many restaurants and conveniences as well as being a mile away from Chimney Rock Crossing shopping complex with Whole Foods and multiple other retail outlets.
#4039361

Bridgewater Twp.

120 Loft Dr

3 Beds

2 Baths

N/A

$699,900

MLS#: 4039361

 - property

Send a message

Message successfully sent.

Your message

What is 3 + 4 ?

Reason for contacting?

I agree to receive email communication and understand I can unsubscribe at any time.

I agree to be contacted by KW Metropolitan via call, email, and text for real estate services. To opt out, you can reply 'stop' at any time or reply 'help' for assistance. You can also click the unsubscribe link in the emails. Message and data rates may apply. Message frequency may vary. Privacy Policy

Sign Out

Virtual Assistant

Would you like to take the next step with this property? We can help you schedule a showing or virtual tour, or send you more details.

Yes, I would like more information.

Thank You for Your Reply, One of Our Agents will contact you as soon as possible

No, maybe later.

Thank you, you can always contact me via email, phone number or through the contact form.

Realhub AI

Lucy - Your AI-Powered Realtor

Update Your Temporary Password

Personalize your search

Enter your email and we'll notify you immediately when new listings match what you're looking for.

or enter email address

Already have an account ? Login here

Continue your home search

I agree to receive communications and understand I can unsubscribe at any time.

I agree to be contacted by KW Metropolitan via call, email, and text for real estate services. To opt out, you can reply 'stop' at any time or reply 'help' for assistance. You can also click the unsubscribe link in the emails. Message and data rates may apply. Message frequency may vary. Privacy Policy

Already have an account ? Login here

We use cookies

We use cookies primarily for analytics to enhance your experience. By accepting, you agree to our use of these cookies. You can manage your preferences or learn more about our cookies policy.