Features & Amenities

Interior

  • Other Interior Features

    Eat-in Kitchen, Walk-In Closet(s)

  • Total Bedrooms

    4

  • Bathrooms

    2

  • 1/2 Bathrooms

    1

  • Basement YN

    YES

  • Cooling YN

    YES

  • Cooling

    Central Air, Zoned

  • Fireplace YN

    YES

  • Heating YN

    YES

  • Heating

    Forced Air, Propane

  • Pet friendly

    N/A

Exterior

  • Garage

    Yes

  • Garage spaces

    2

  • Construction Materials

    Vinyl Siding

  • Parking

    Attached

  • Patio and Porch Features

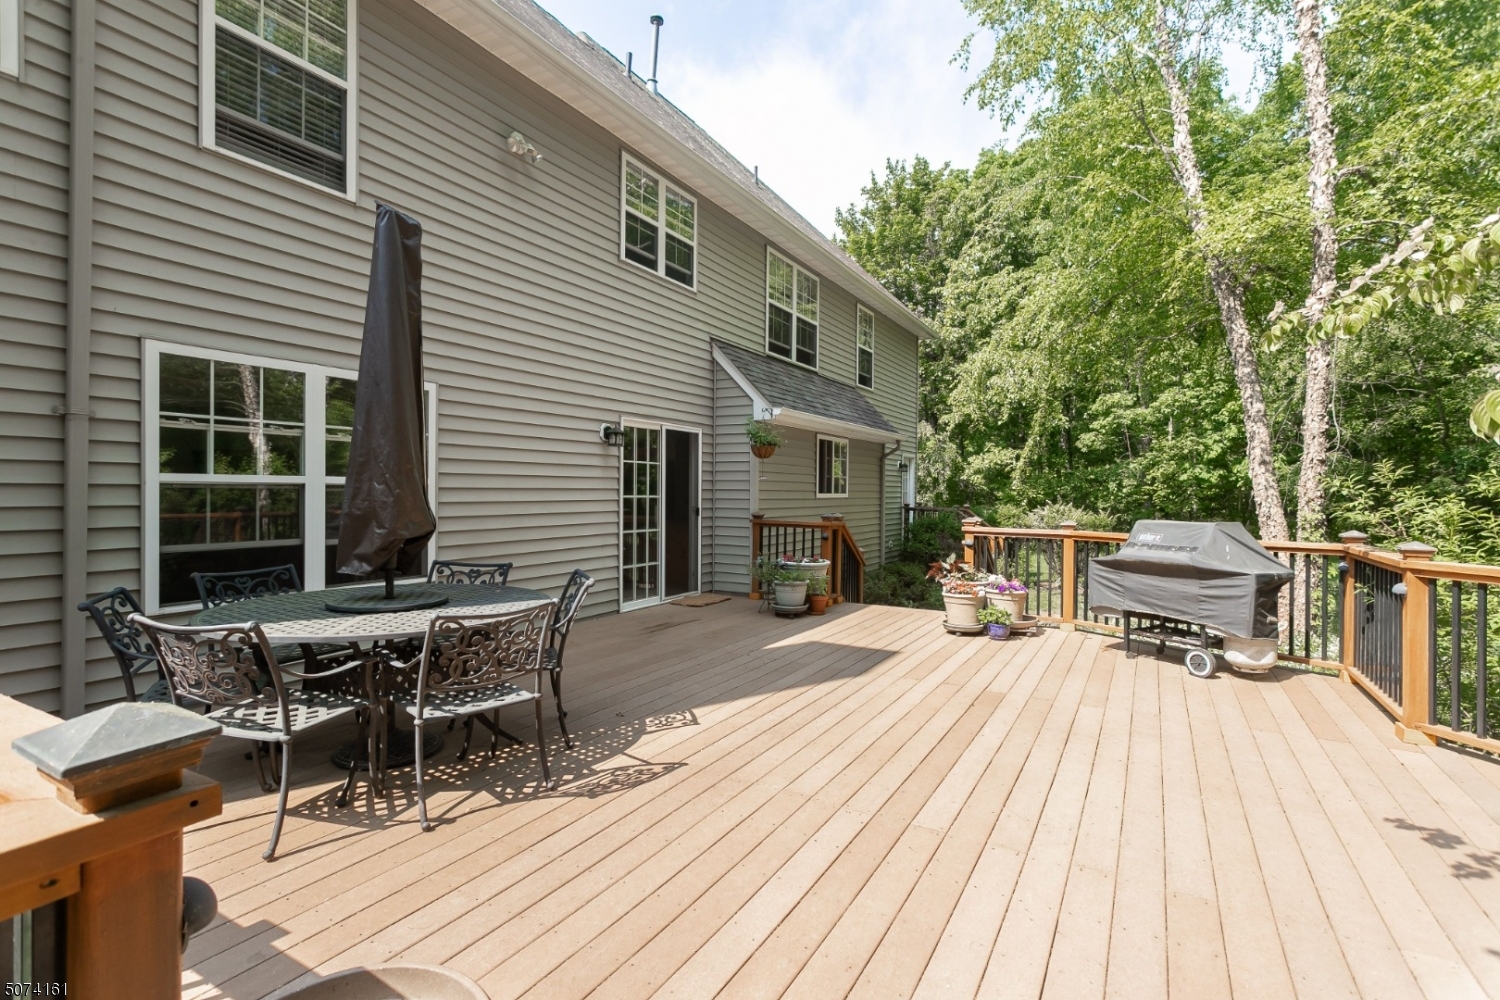
    Deck, Patio

  • Pool

    No

Area & Lot

  • Lot Features

    Cul-De-Sac

  • Lot Size(acres)

    2.23

  • Property Type

    Residential

  • Property Sub Type

    Single Family Residence

  • Architectural Style

    Colonial

Price

  • Sales Price

    $519,000

  • Tax Amount

    $11,467

  • Zoning

    Residential

  • Sq. Footage

    N/A

  • Price/SqFt

    N/A

HOA

  • Association

    No

Property Resources

  • Horse Property

    NO

School District

  • Elementary School

    ALLAMUCHY

  • Middle School

    ALLAMUCHY

  • High School

    HACKTTSTWN

Property Features

  • Ownership

    Fee Simple

  • Sewer

    Septic Tank

  • Tax Lot

    *

  • Water Source

    Well, Private

Schedule a Showing

Showing scheduled successfully.

<
>
IN PERSON
VIA CHAT

What is 3 + 4 ?


Change time

Mortgage calculator

Estimate your monthly mortgage payment, including the principal and interest, property taxes, and HOA. Adjust the values to generate a more accurate rate.

Your payment

Principal and Interest:

$

Property taxes:

$

HOA fees:

$

Total loan payment:

$

Total interest amount:

$

Location

County

Warren

Elementary School

ALLAMUCHY

Middle School

ALLAMUCHY

High School

HACKTTSTWN

Listing Courtesy of OLGA TSIAVOS, KELLER WILLIAMS METROPOLITAN

RealHub Information is provided exclusively for consumers' personal, non-commercial use, and it may not be used for any purpose other than to identify prospective properties consumers may be interested in purchasing. All information deemed reliable but not guaranteed and should be independently verified. All properties are subject to prior sale, change or withdrawal. RealHub website owner shall not be responsible for any typographical errors, misinformation, misprints and shall be held totally harmless.

Agent Patrick Bolger

FOUNDER

Patrick Bolger

Call Patrick today to schedule a private showing.


* Listings on this website come from the FMLS IDX Compilation and may be held by brokerage firms other than the owner of this website. The listing brokerage is identified in any listing details. Information is deemed reliable but is not guaranteed. If you believe any FMLS listing contains material that infringes your copyrighted work please click here to review our DMCA policy and learn how to submit a takedown request.© 2024 FMLS.
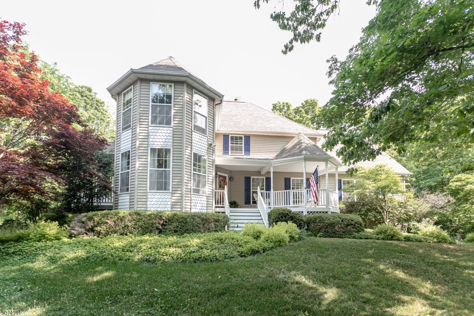
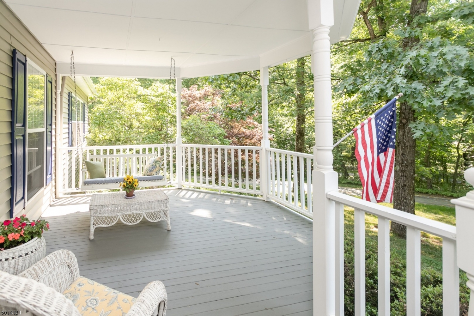
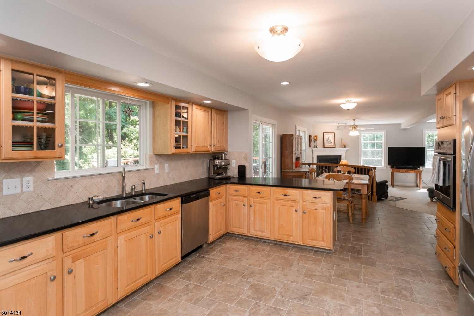
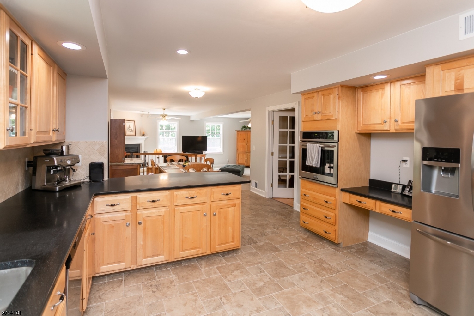
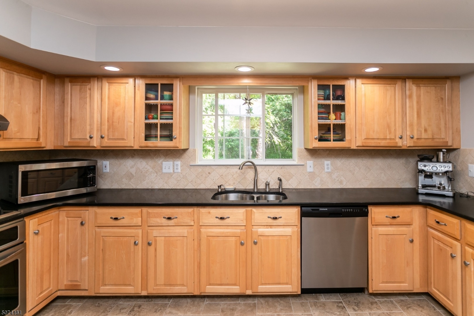
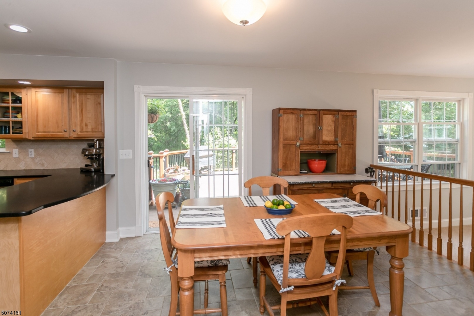
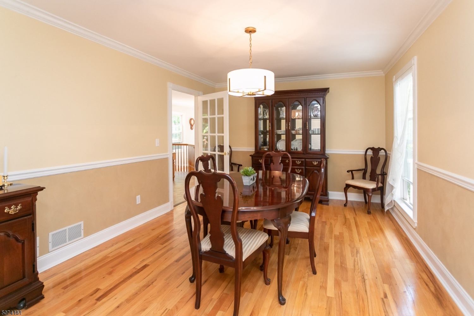
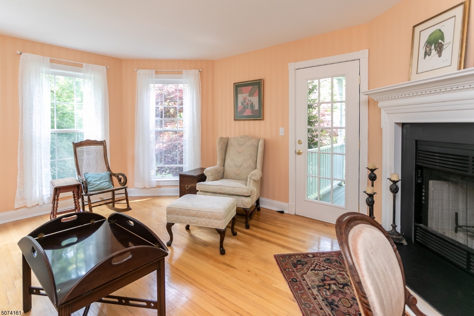
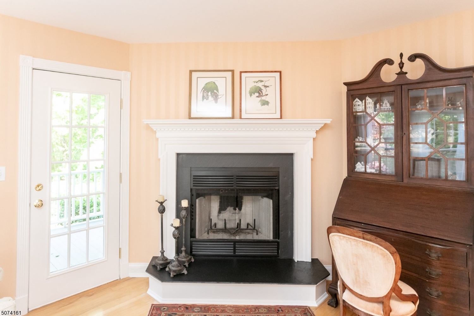
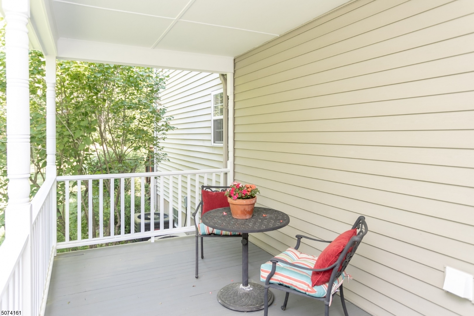
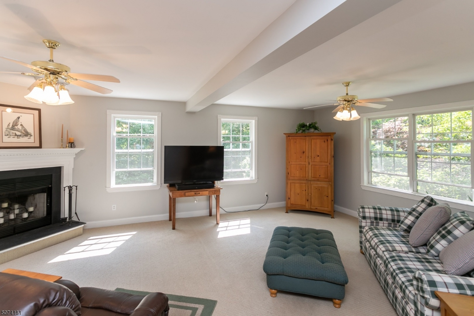
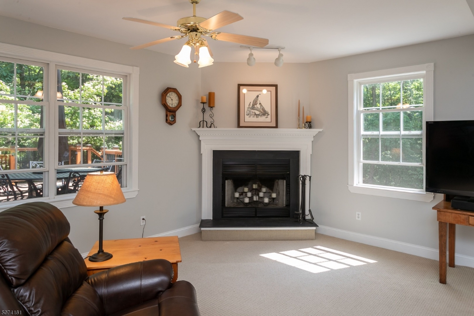
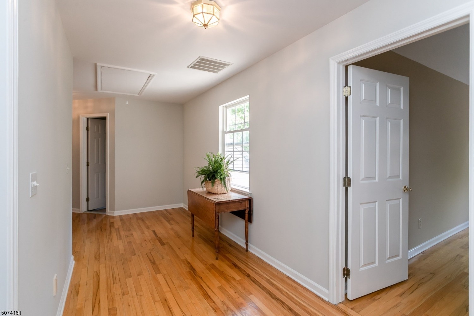
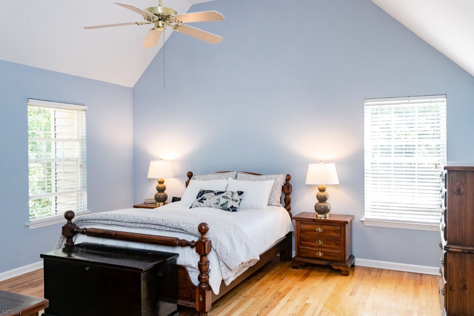
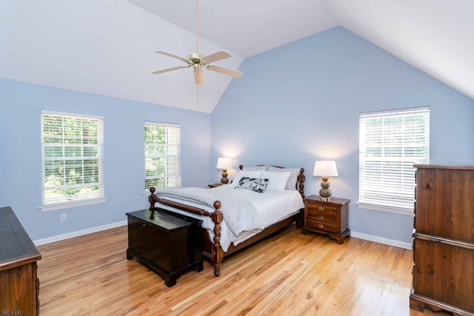
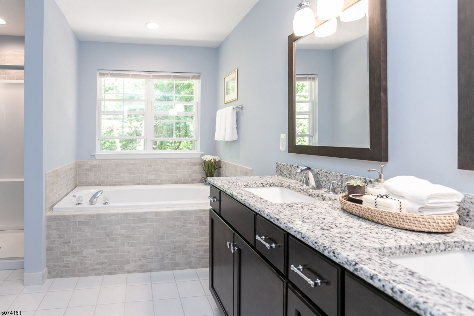
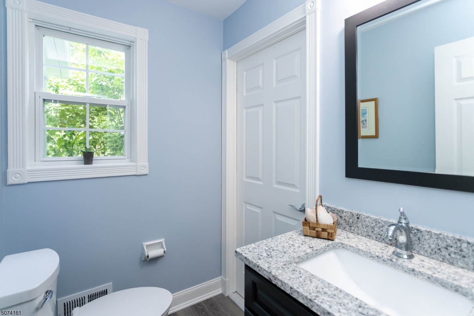
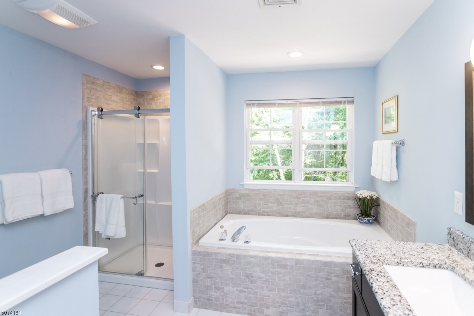
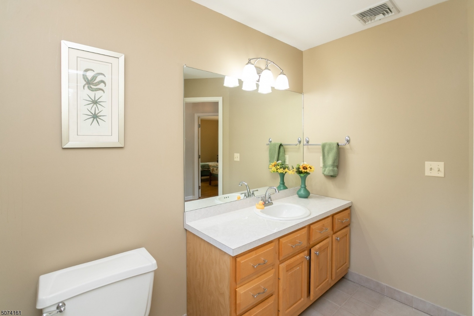
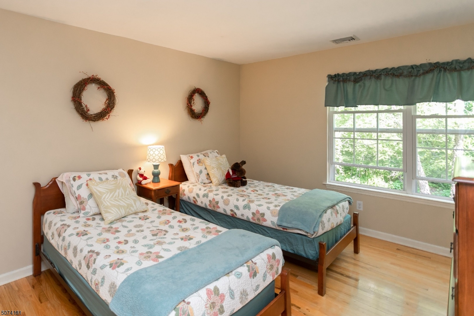
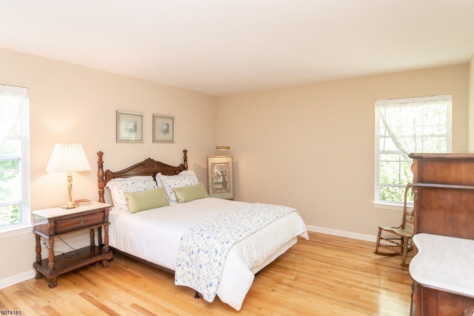
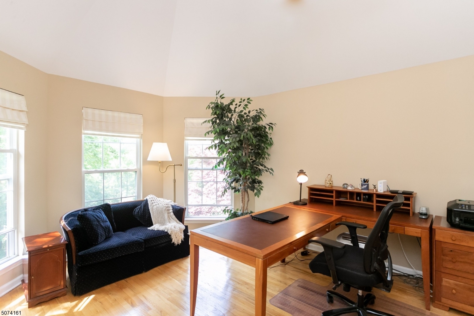
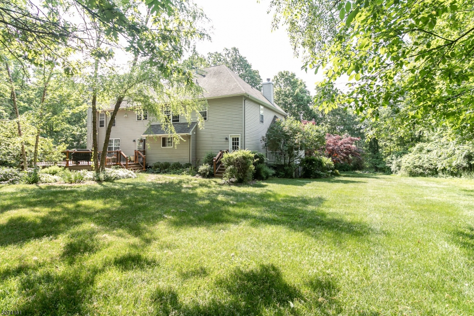
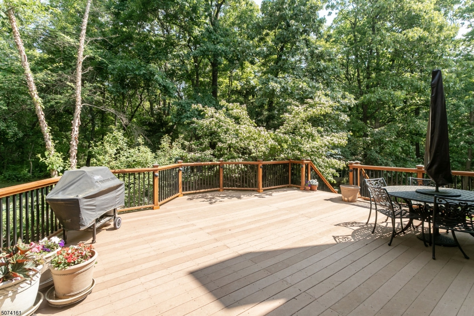
FANTASTIC SPACIOUS HOME WITH MANY UPDATES! LARGE EAT IN KITCHEN WITH GRANITE COUNTER TOPS & STAINLESS APPLIANCES,  SPACIOUS FAM RM NEUTRALLY DECORATED,WOOD BURNING FIREPLACE FORMAL DINING OFFERS LOTS OF NATURAL LIGHT AND BEAUTIFUL TRIMWORK. FORMAL LIVING ROOM W WOOD FIRE PLACE, HARDWOOD FLOORS PLUS ACCESS TO SIDE PRIVATE PORCH. LAUNDRY ROOM ON 1ST FLOOR! FABULOUS MASTER SUITE WITH CATHEDRAL CEILINGS, RECENTLY UPDATED MASTER BATH OFFERS NEW FIXTURES, GRANITE, MODERN TILE WORK! BED 1 FEATURES OCTOGONAL TRAY CEILING, LOTS OF NATURAL LIGHTING! BED 2 IS VERY SPACIOUS, BED 3 AMPLE SIZED PLUS HARDWOOD ON ENTIRE 2ND LEVEL! LARGE WORKSHOP IN BASEMENT , GENERATOR HOOKUP READY, LARGE DECK OVERLOOKIKG PRIVATE YARD. MATURE LANDSCAPING. NEW SEPTIC TANK JUST INSTALLED. LARG

12 PETER DRIVE

Message successfully sent.

What would you like to know?

What is 3 + 4 ?

I agree to receive email communication and understand I can unsubscribe at any time.

I agree to be contacted by KW Metropolitan via call, email, and text for real estate services. To opt out, you can reply 'stop' at any time or reply 'help' for assistance. You can also click the unsubscribe link in the emails. Message and data rates may apply. Message frequency may vary. Privacy Policy

Related Properties

New on site 4 days ago
Welcome to this immaculate Hillcrest Model Townhome in the highly desirable Panther Valley Community, offering breathtaking views and a move-in ready lifestyle!  This beautifully maintained home features 3 spacious bedrooms, 2.5 baths, and an open-concept floor plan that's perfect for both everyday living and entertaining.  The stunning kitchen boasts granite countertops, a center island, handsome cabinetry, stainless steel appliances, and sliders leading to a private deck where you can relax and enjoy the scenic surroundings. The kitchen flows seamlessly into the dining  area and inviting living room, creating an  ideal gathering space.  The finished walkout lower level offers exceptional additional living space with a spacious family room,  recreation room, storage area, and brand-new luxury vinyl plank flooring.  Additional highlights include a one-car garage, natural gas heat, central air conditioning, and public water and sewer. Enjoy all that Panther Valley has to offer, including three swimming pools, tennis courts, basketball courts, golf, playgrounds, hiking paths & 24/7 security,  and beautifully maintained grounds.  Conveniently located just minutes from major highways, shopping, restaurants, and schools, this exceptional home combines comfort, convenience, and resort-style amenities in one outstanding package.  Capitol Contribution to POA to be paid by buyer @ closing $550 (1/10 of 1% of purchase price). QUICK CLOSING AVAILABLE!
#4052720

Allamuchy Twp.

6 Alexanders Rd

3 Beds

2 Baths

N/A

$525,000

MLS#: 4052720

Welcome to this meticulously maintained 3 bedroom, 2.5 bathroom townhome located in the desirable Mountain View section of Panther Valley, a gated community offering an exceptional blend of comfort, convenience, and amenities. Beautiful natural sunlight fills this home, Thoughtful upgrades throughout include hardwood flooring on the main level, as well as hardwood extending from the primary bedroom into the upstairs hallway, along with beautiful crown molding. The beautifully finished walkout basement provides additional living and entertaining space and is already plumbed for a future bathroom, offering even more possibilities. A spacious two-car garage provides plenty of parking along with additional storage. Step outside onto the private deck and take in the amazing mountain views, or unwind at the end of the day and watch the sunset while soaking in the generously sized soaking tub. Panther Valley residents enjoy an array of community amenities, including three swimming pools, tennis courts, playgrounds, and scenic biking and jogging paths. Meticulously cared for, thoughtfully enhanced, and surrounded by beautiful mountain scenery. Welcome Home!
#4048852

Allamuchy Twp.

9 Junegrass Way

3 Beds

2 Baths

N/A

$559,900

MLS#: 4048852
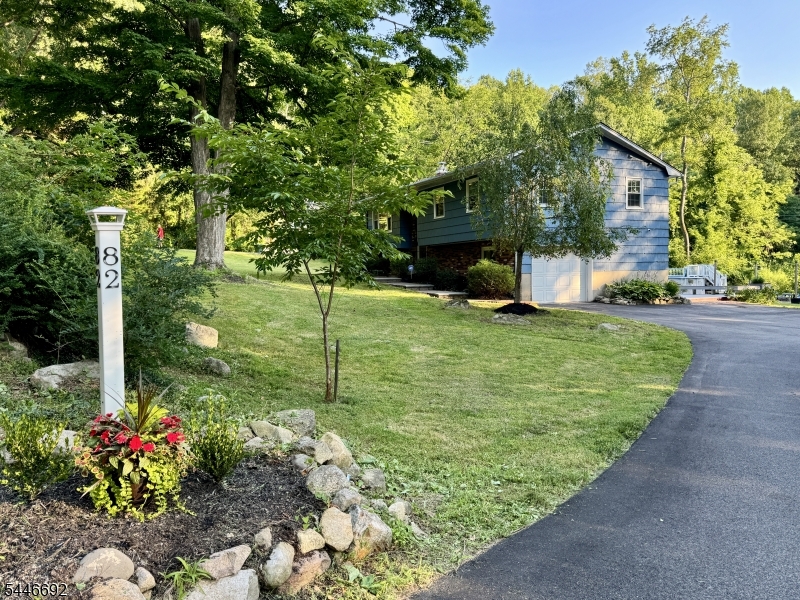
Welcome Home! This 4 bedroom, 2 full bath, beautifully updated home on one acre awaits its new owner with fresh paint, new solid oak flooring and a blank slate for you to make your own. Beautiful granite counter tops, stylish tile flooring and backsplash, stainless steel appliances and abundant sunshine make the kitchen the heart of this home. The new solid oak flooring throughout the main level provides the perfect backdrop for whatever your personal style requires. The electric fireplace in the living room makes for cozy nights in. Perfect for entertaining, this home boasts two decks with sliders/french doors to both and a family room with a gorgeous wet bar including a wine fridge and beautiful floating shelving. The pellet stove in the family room on the ground floor provides a money saving heat source, along with the solar panels, making this home very energy efficient. Outside you will find a large backyard with a fire pit area beckoning you to sit and relax...which you can easily do in this ready to move-in home! Since the current owners bought in 2017 they have paved the driveway, installed central air, a new roof, Trex decking, a new washer/dryer and so much more. LOW TAXES. Near to restaurants, shops, hiking and major highways 80 and 46 for easy commuting. Come make this home yours!  BACK ON MARKET. NEW SEPTIC BEING INSTALLED, NEW WATER SYSTEM, RADON REMEDIATION DONE. TURN KEY!
#4040617

Allamuchy Twp.

82 Catswamp Rd

4 Beds

2 Baths

N/A

$565,000

MLS#: 4040617

 - property

Send a message

Message successfully sent.

Your message

What is 3 + 4 ?

Reason for contacting?

I agree to receive email communication and understand I can unsubscribe at any time.

I agree to be contacted by KW Metropolitan via call, email, and text for real estate services. To opt out, you can reply 'stop' at any time or reply 'help' for assistance. You can also click the unsubscribe link in the emails. Message and data rates may apply. Message frequency may vary. Privacy Policy

Sign Out

Virtual Assistant

Would you like to take the next step with this property? We can help you schedule a showing or virtual tour, or send you more details.

Yes, I would like more information.

Thank You for Your Reply, One of Our Agents will contact you as soon as possible

No, maybe later.

Thank you, you can always contact me via email, phone number or through the contact form.

Realhub AI

Lucy - Your AI-Powered Realtor

Update Your Temporary Password

Personalize your search

Enter your email and we'll notify you immediately when new listings match what you're looking for.

or enter email address

Already have an account ? Login here

Continue your home search

I agree to receive communications and understand I can unsubscribe at any time.

I agree to be contacted by KW Metropolitan via call, email, and text for real estate services. To opt out, you can reply 'stop' at any time or reply 'help' for assistance. You can also click the unsubscribe link in the emails. Message and data rates may apply. Message frequency may vary. Privacy Policy

Already have an account ? Login here

We use cookies

We use cookies primarily for analytics to enhance your experience. By accepting, you agree to our use of these cookies. You can manage your preferences or learn more about our cookies policy.