Property
Beds
4
Full Baths
2
1/2 Baths
None
Year Built
1974
Sq.Footage
N/A
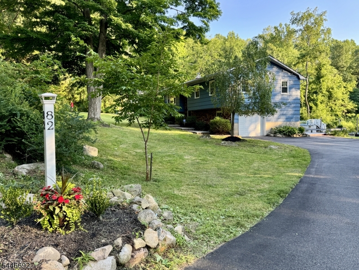
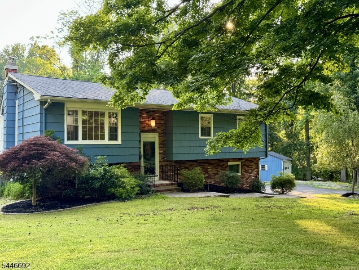
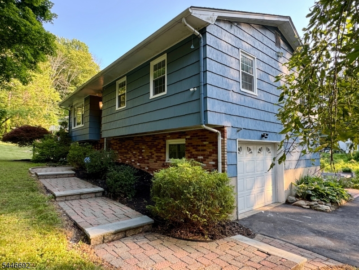
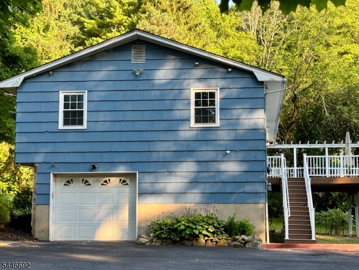
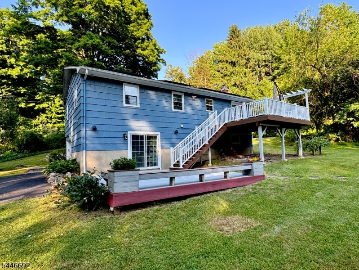
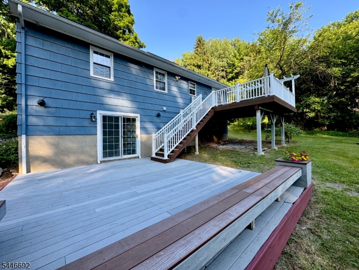
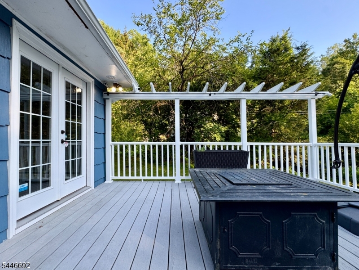
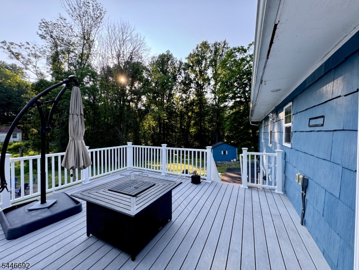
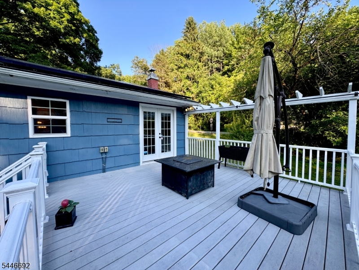
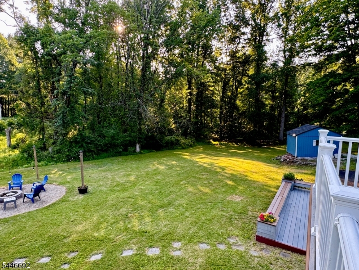
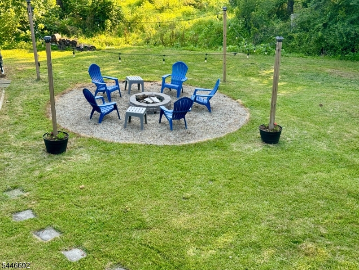
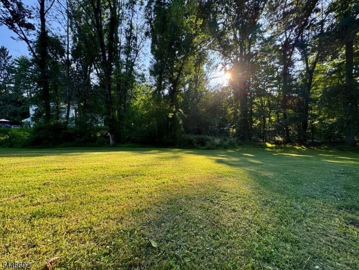
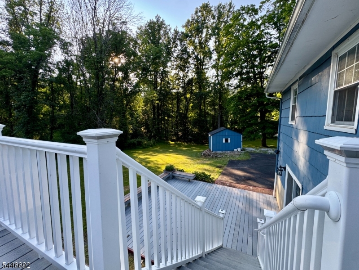
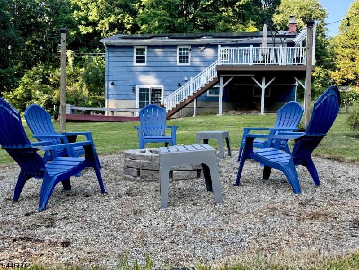
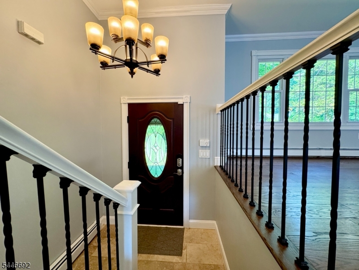
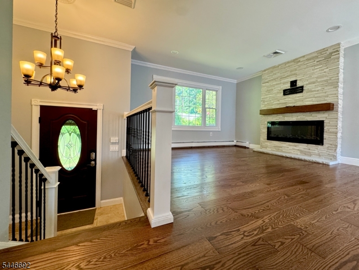
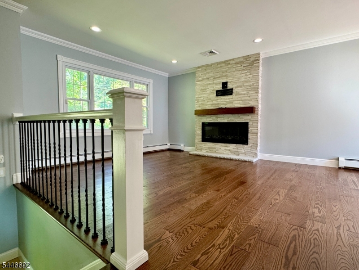
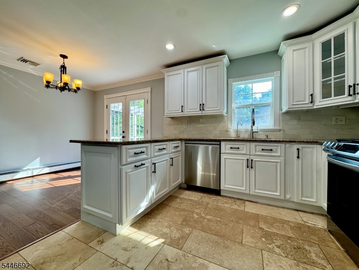
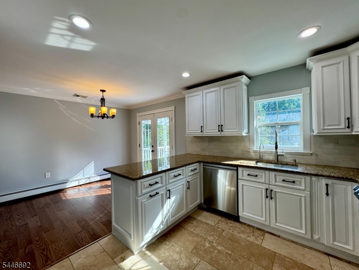
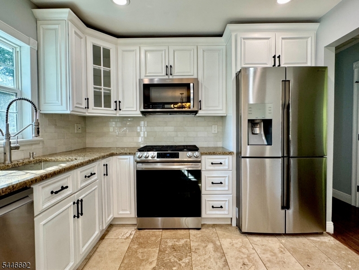
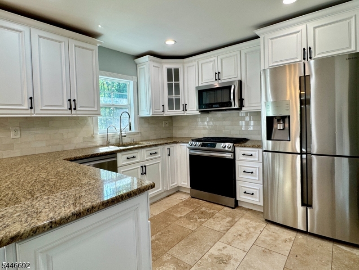
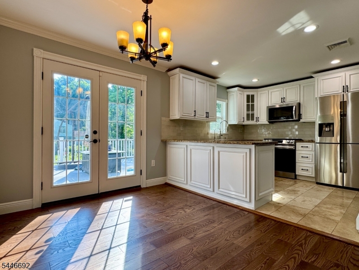
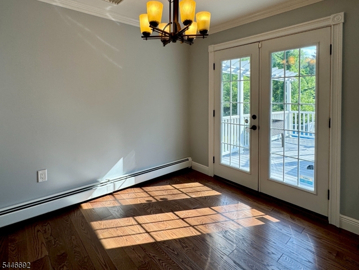
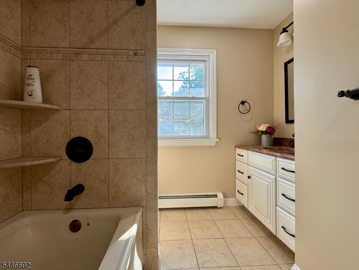
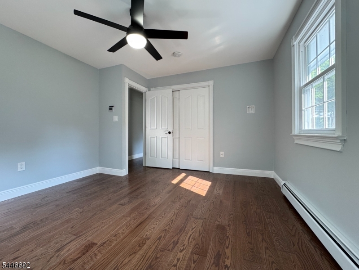
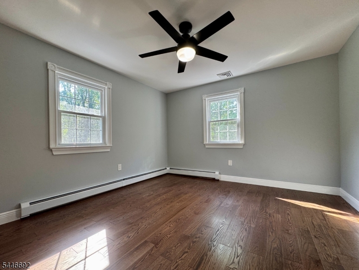
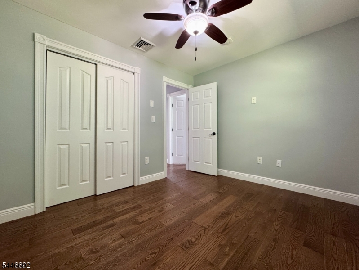
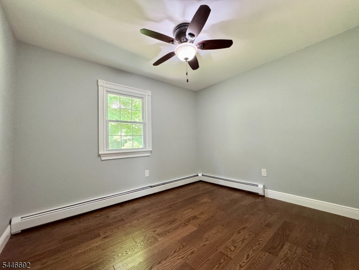
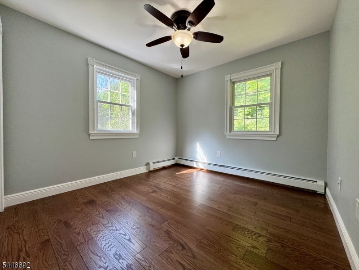
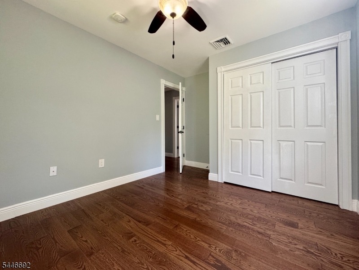
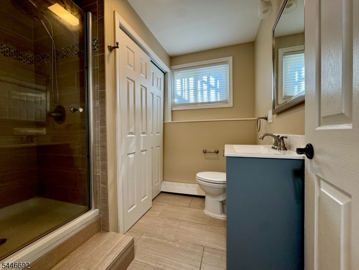
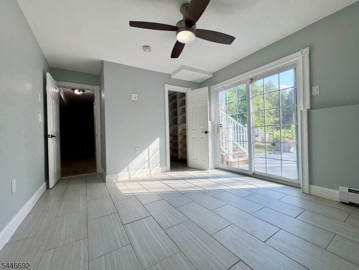
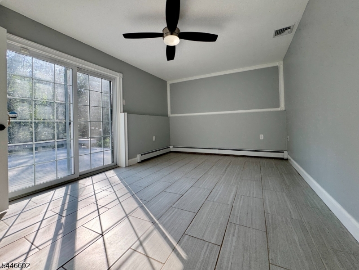
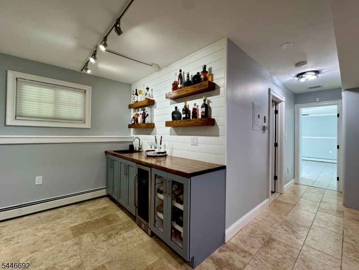
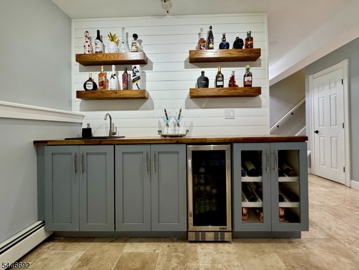
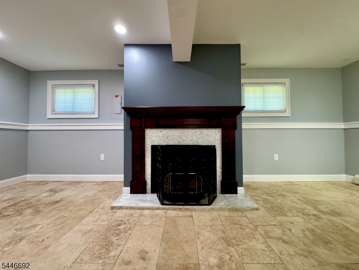
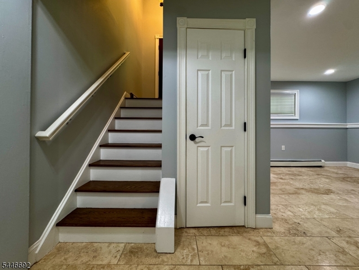
Welcome Home! This 4 bedroom, 2 full bath, beautifully updated home on one acre awaits its new owner with fresh paint, new solid oak flooring and a blank slate for you to make your own. Beautiful granite counter tops, stylish tile flooring and backsplash, stainless steel appliances and abundant sunshine make the kitchen the heart of this home. The new solid oak flooring throughout the main level provides the perfect backdrop for whatever your personal style requires. The electric fireplace in the living room makes for cozy nights in. Perfect for entertaining, this home boasts two decks with sliders/french doors to both and a family room with a gorgeous wet bar including a wine fridge and beautiful floating shelving. The pellet stove in the family room on the ground floor provides a money saving heat source, along with the solar panels, making this home very energy efficient. Outside you will find a large backyard with a fire pit area beckoning you to sit and relax...which you can easily do in this ready to move-in home! Since the current owners bought in 2017 they have paved the driveway, installed central air, a new roof, Trex decking, a new washer/dryer and so much more. LOW TAXES. Near to restaurants, shops, hiking and major highways 80 and 46 for easy commuting. Come make this home yours! BACK ON MARKET. NEW SEPTIC BEING INSTALLED, NEW WATER SYSTEM, RADON REMEDIATION DONE. TURN KEY!
Features & Amenities
Interior
-
Other Interior Features
Breakfast Bar, Walk-In Closet(s)
-
Total Bedrooms
4
-
Bathrooms
2
-
Cooling YN
YES
-
Cooling
Central Air, Ceiling Fan(s)
-
Fireplace YN
YES
-
Heating YN
YES
-
Heating
Propane, Baseboard, Zoned
-
Pet friendly
N/A
Exterior
-
Garage
Yes
-
Garage spaces
1
-
Parking
Attached
-
Patio and Porch Features
Deck
-
Pool
No
Area & Lot
-
Lot Features
Open Lot
-
Lot Size(acres)
1.0
-
Property Type
Residential
-
Property Sub Type
Single Family Residence
-
Architectural Style
Bi-Level
Price
-
Sales Price
$565,000
-
Tax Amount
$6,380
-
Sq. Footage
N/A
-
Price/SqFt
N/A
HOA
-
Association
No
Property Resources
-
Horse Property
NO
School District
-
Elementary School
ALLAMUCHY
-
Middle School
ALLAMUCHY
-
High School
HACKTTSTWN
Property Features
-
Ownership
Fee Simple
-
Sewer
Septic Tank
-
Tax Lot
*
-
Water Source
Well, Private
Schedule a Showing
Showing scheduled successfully.
Mortgage calculator
Estimate your monthly mortgage payment, including the principal and interest, property taxes, and HOA. Adjust the values to generate a more accurate rate.
Your payment
Principal and Interest:
$
Property taxes:
$
HOA fees:
$
Total loan payment:
$
Total interest amount:
$
Location
County
Warren
Elementary School
ALLAMUCHY
Middle School
ALLAMUCHY
High School
HACKTTSTWN
Listing Courtesy of KARIN WHITE, BURGDORFF ERA
RealHub Information is provided exclusively for consumers' personal, non-commercial use, and it may not be used for any purpose other than to identify prospective properties consumers may be interested in purchasing. All information deemed reliable but not guaranteed and should be independently verified. All properties are subject to prior sale, change or withdrawal. RealHub website owner shall not be responsible for any typographical errors, misinformation, misprints and shall be held totally harmless.

FOUNDER
Patrick Bolger
Call Patrick today to schedule a private showing.

* Listings on this website come from the FMLS IDX Compilation and may be held by brokerage firms other than the owner of this website. The listing brokerage is identified in any listing details. Information is deemed reliable but is not guaranteed. If you believe any FMLS listing contains material that infringes your copyrighted work please click here to review our DMCA policy and learn how to submit a takedown request.© 2024 FMLS.
Related Properties

Allamuchy Twp.
6 Alexanders Rd
3 Beds
2 Baths
N/A
$525,000
MLS#: 4052720

Allamuchy Twp.
18 Blazingstar Way
3 Beds
2 Baths
N/A
$625,000
MLS#: 4049515

Allamuchy Twp.
9 Junegrass Way
3 Beds
2 Baths
N/A
$559,900
MLS#: 4048852
Allamuchy Twp.
14 Lupine Ln
3 Beds
2 Baths
2,800 Sq.Ft.
$649,900
MLS#: 4032066
Allamuchy Twp.
1 Blazingstar Way
3 Beds
2 Baths
2,857 Sq.Ft.
$675,000
MLS#: 3953247
