Property
Beds
3
Full Baths
2
1/2 Baths
1
Year Built
None
Sq.Footage
2,188
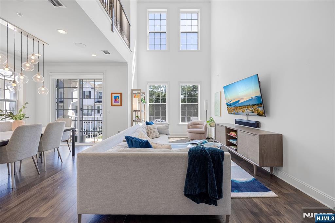
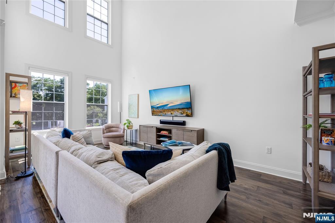
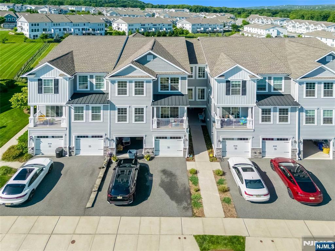
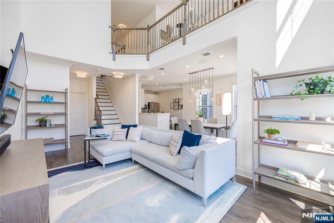
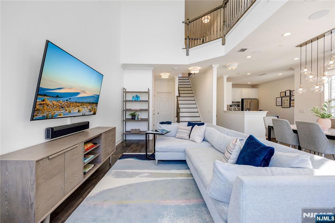
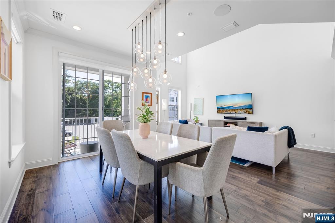
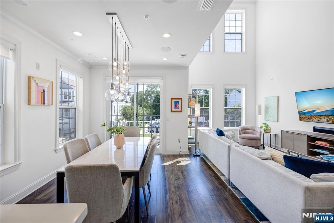
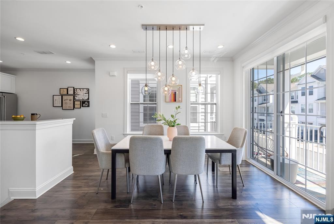
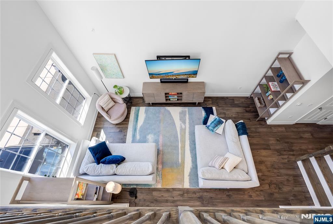
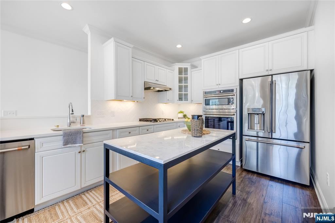
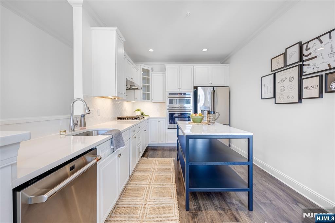
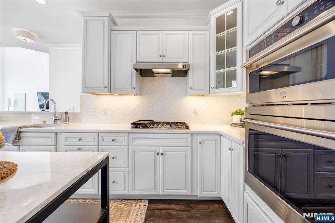
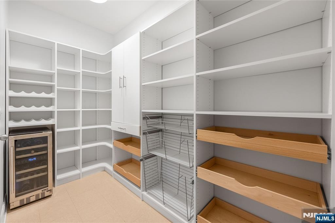
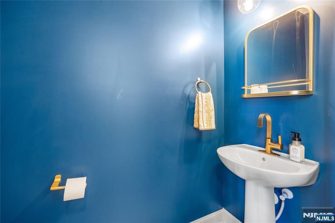
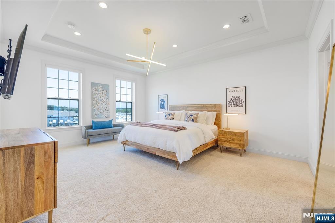
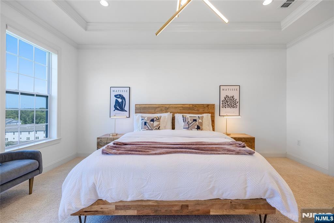
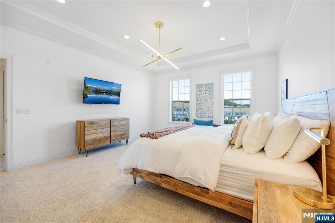
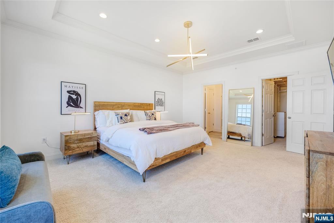
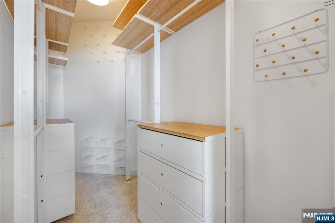
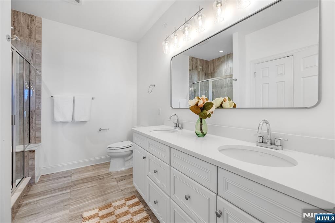
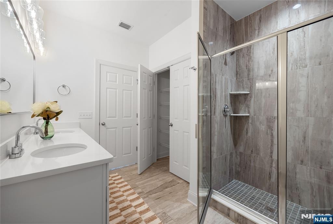
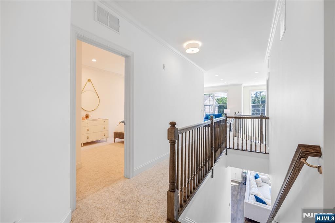
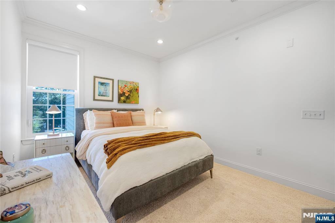
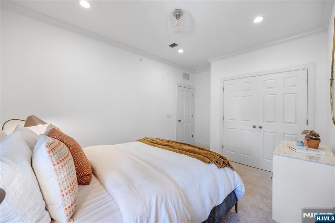
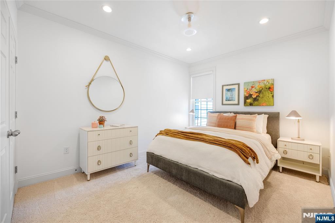
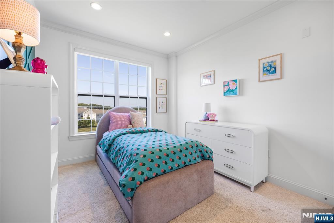
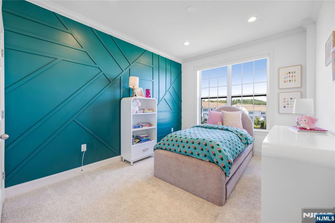
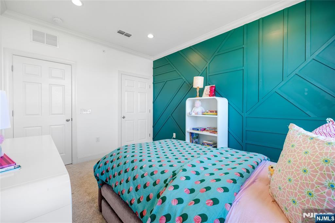
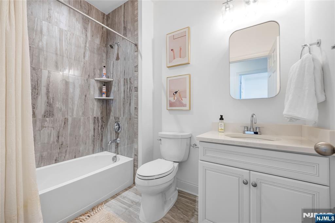
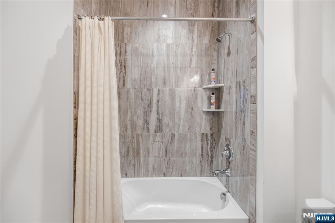
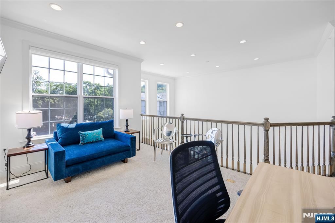
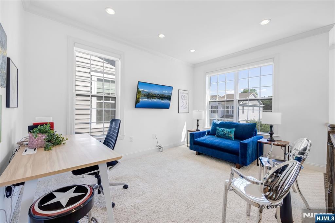
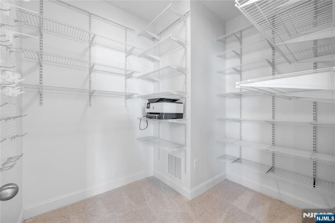
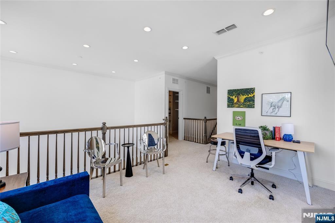
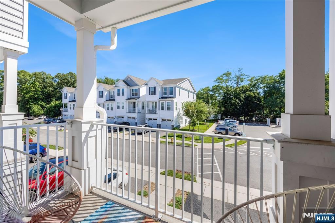
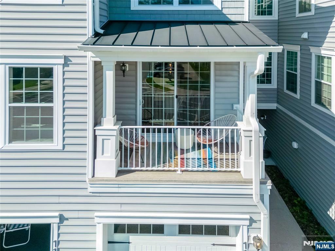
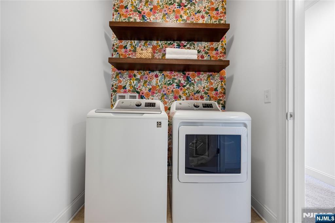
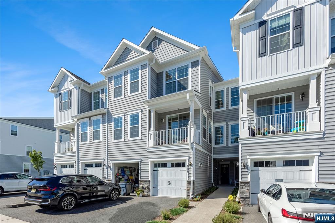
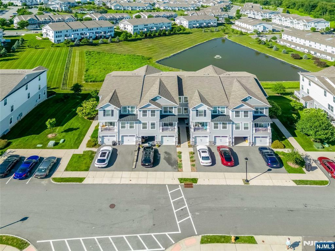
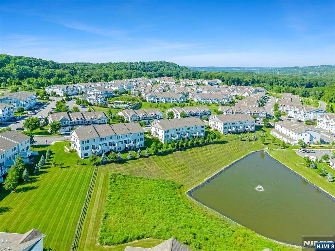
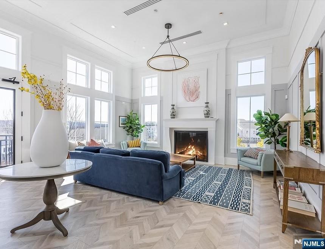
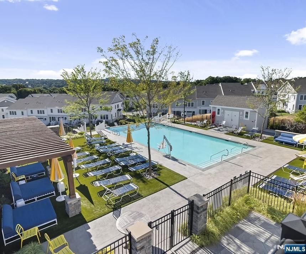
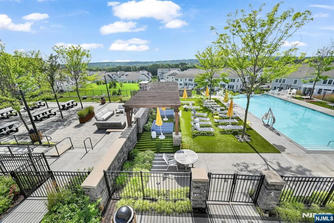
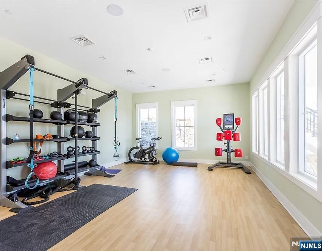
Welcome to this beautifully maintained and thoughtfully upgraded townhome in the sought-after Hilltop at Cedar Grove. Built with premium finishes and enhanced by extensive homeowner improvements, this residence offers modern comfort, style, and convenience throughout. The heart of the home is a chef-inspired kitchen featuring quartz countertops, premium cabinetry, double wall ovens, gas cooktop, glass-front cabinetry, and GE Cafe appliances. The two story Living/Dining room is accented with a Balcony. An open-concept layout is complemented by recessed lighting, in-ceiling dining room speakers, and a Lutron smart lighting system, creating an ideal space for everyday for both living and entertaining. Recent upgrades include motorized blinds, Nest thermostats and doorbell, custom pantry and closet systems. Other enhancements include designer lighting, updated bathroom fixtures and hardware, fresh paint, and a well appointed laundry room with Rifle Paper Co. wallpaper and wood shelves. Newly installed ultra quiet appliances, 2025 GE Cafe dishwasher and 2023 batch disposal add to the home's calm appeal. Offering stylish living spaces, abundant storage, and smart-home features throughout, this exceptional home combines luxury, functionality, and low-maintenance living in one of Cedar Grove's most desirable communities, conveniently located near shopping, dining, parks, and transportation, including a shuttle to the Upper Montclair train station for an easy Manhattan commute.
Features & Amenities
Interior
-
Total Bedrooms
3
-
Bathrooms
2
-
1/2 Bathrooms
1
-
Basement YN
NO
-
Cooling YN
YES
-
Cooling
Central Air
-
Heating YN
YES
-
Heating
Zoned
-
Pet friendly
Yes
Exterior
-
Garage
Yes
-
Garage spaces
1
-
Parking
Attached
-
Pool
No
Area & Lot
-
Property Type
Residential
-
Property Sub Type
Townhouse
Price
-
Sales Price
$750,000
-
Sq. Footage
2,188
-
Price/SqFt
$342
HOA
-
Association
YES
-
Association Fee
$428
-
Association Fee Frequency
Monthly
-
Association Fee Includes
N/A
School District
-
Elementary School
South End
-
Middle School
Memorial
-
High School
Cedar Grove
Property Features
-
Ownership
Private
Schedule a Showing
Showing scheduled successfully.
Mortgage calculator
Estimate your monthly mortgage payment, including the principal and interest, property taxes, and HOA. Adjust the values to generate a more accurate rate.
Your payment
Principal and Interest:
$
Property taxes:
$
HOA fees:
$
Total loan payment:
$
Total interest amount:
$
Location
County
ESSEX
Elementary School
South End
Middle School
Memorial
High School
Cedar Grove
Listing Courtesy of Mark DiBenedetto , Keller Williams Realty - NJ Metro Group
RealHub Information is provided exclusively for consumers' personal, non-commercial use, and it may not be used for any purpose other than to identify prospective properties consumers may be interested in purchasing. All information deemed reliable but not guaranteed and should be independently verified. All properties are subject to prior sale, change or withdrawal. RealHub website owner shall not be responsible for any typographical errors, misinformation, misprints and shall be held totally harmless.

FOUNDER
Patrick Bolger
Call Patrick today to schedule a private showing.

* Listings on this website come from the FMLS IDX Compilation and may be held by brokerage firms other than the owner of this website. The listing brokerage is identified in any listing details. Information is deemed reliable but is not guaranteed. If you believe any FMLS listing contains material that infringes your copyrighted work please click here to review our DMCA policy and learn how to submit a takedown request.© 2024 FMLS.
Related Properties
Cedar Grove
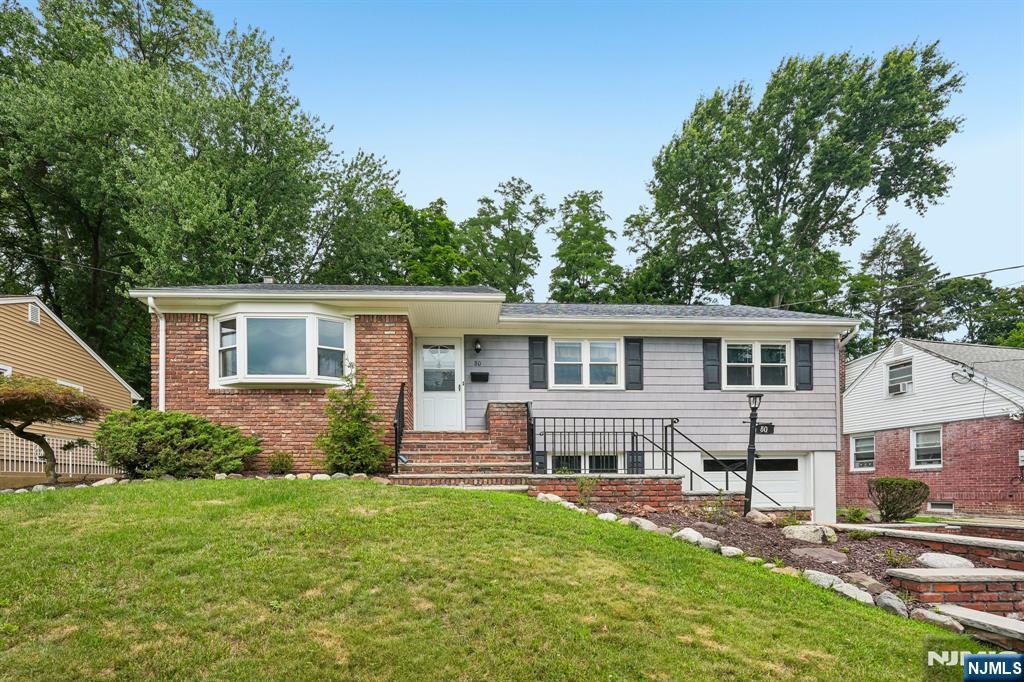
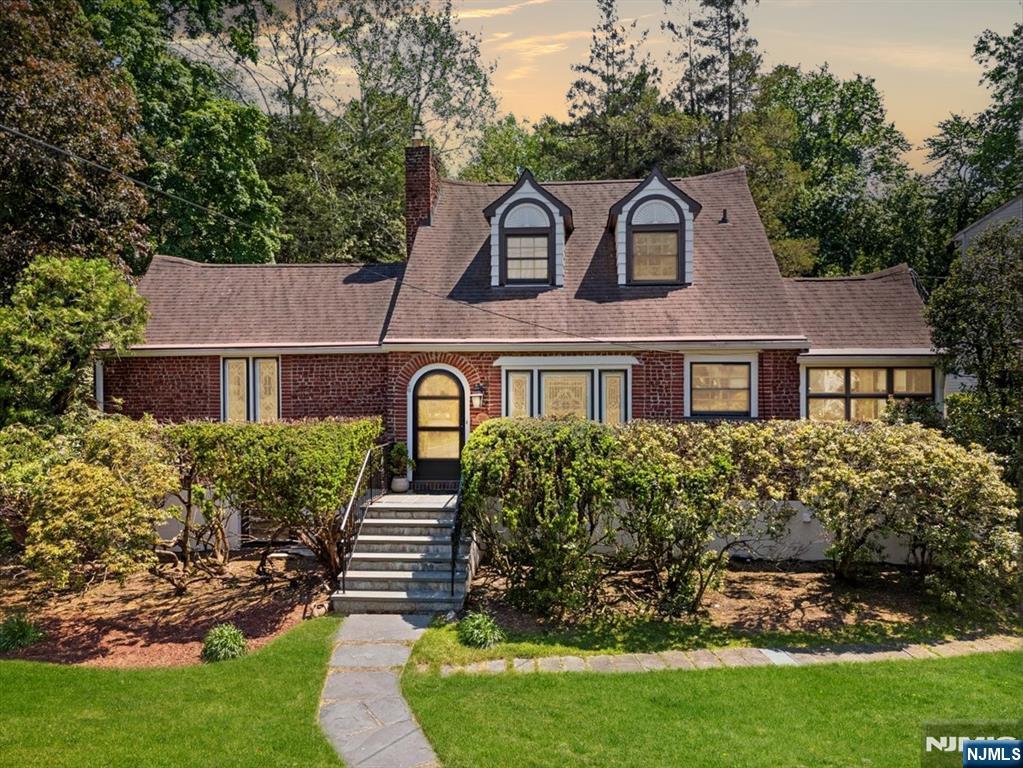
80 Ridge Road
5 Beds
2 Baths
N/A
$629,000
MLS#: 26026599
Cedar Grove
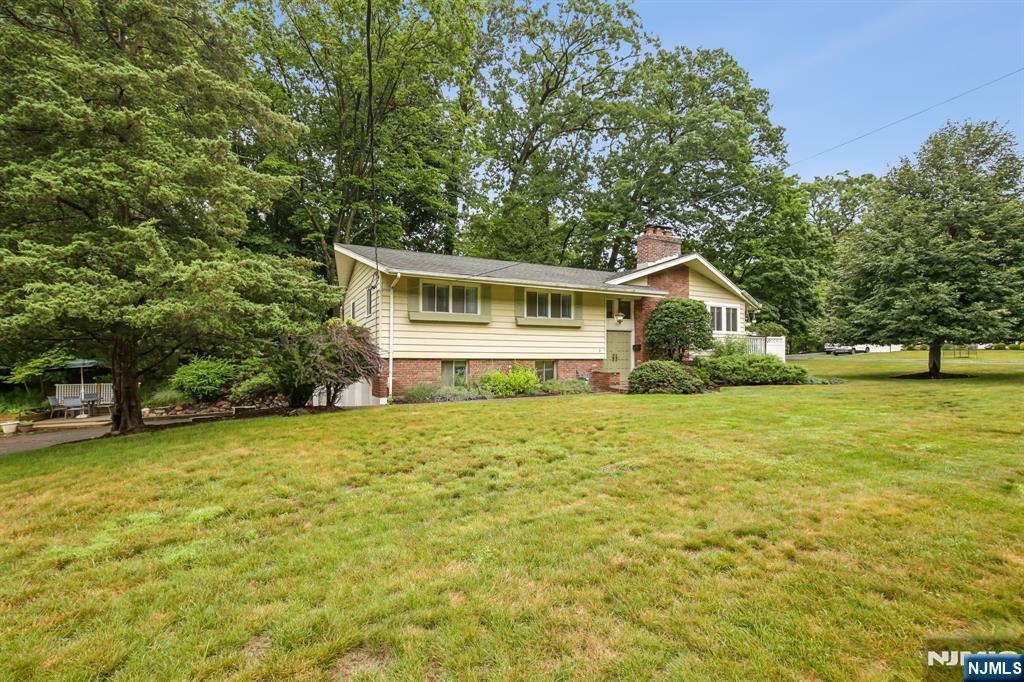
201 Little Falls Road
3 Beds
2 Baths
N/A
$749,000
MLS#: 26026632
Cedar Grove
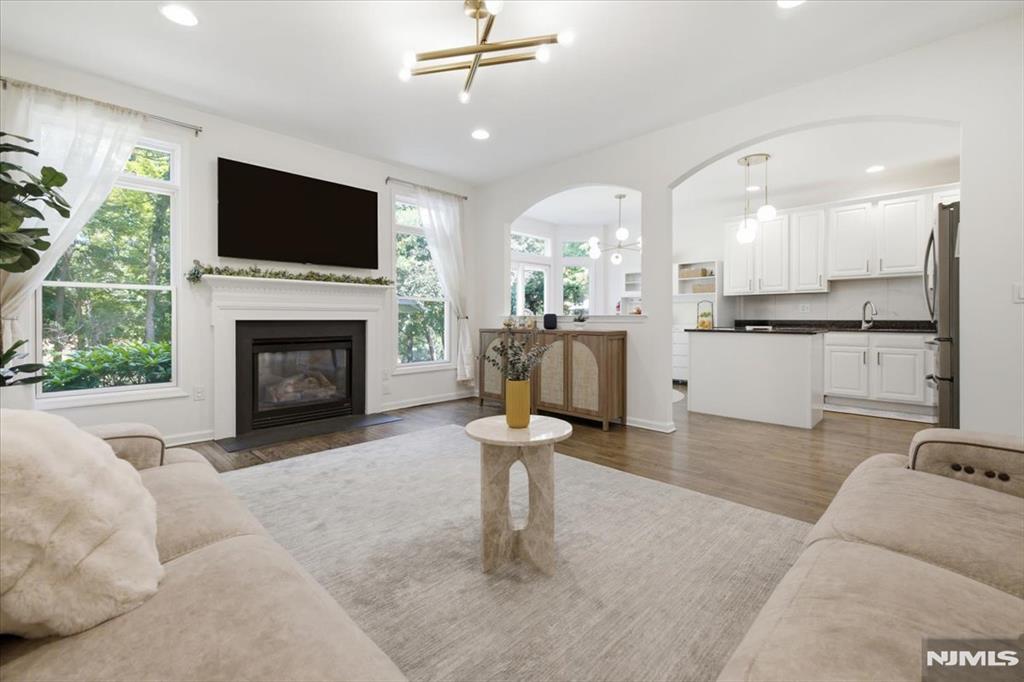
5 The Glen
3 Beds
2 Baths
N/A
$749,000
MLS#: 26025409
Cedar Grove
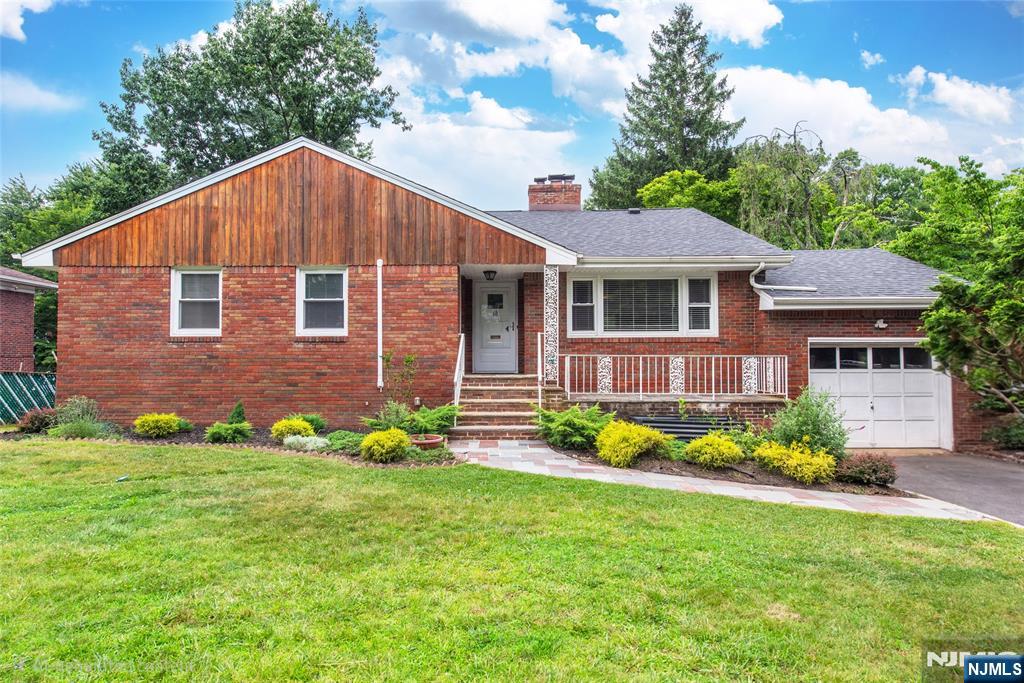
21 Chestnut Court
3 Beds
2 Baths
2,262 Sq.Ft.
$869,000
MLS#: 26025558
Cedar Grove
68 Bentley Road
3 Beds
2 Baths
N/A
$600,000
MLS#: 26024496
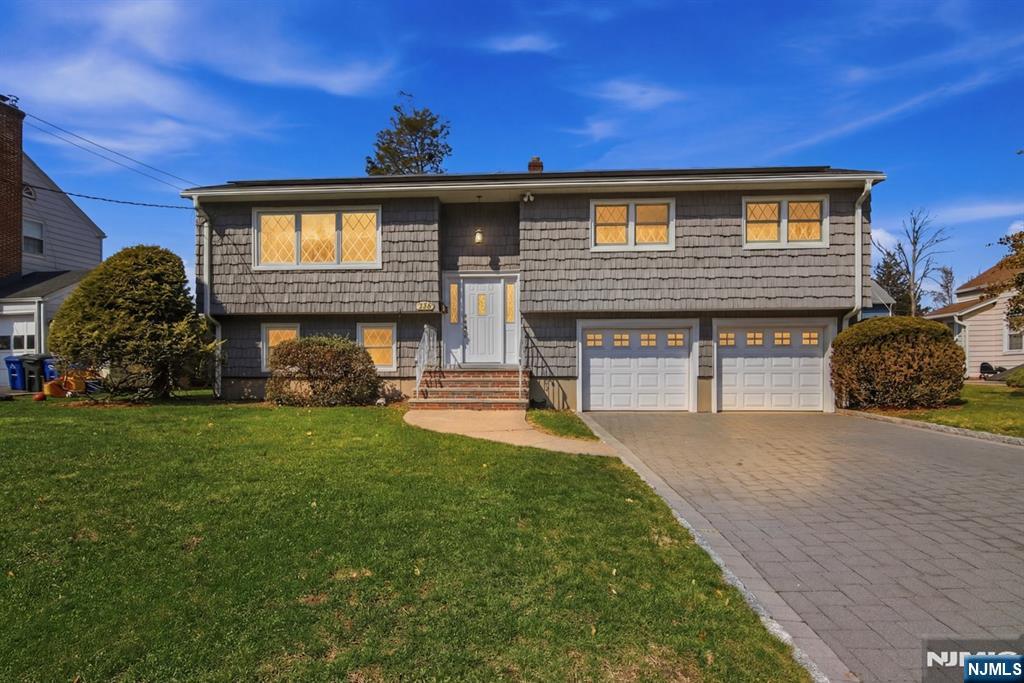
Cedar Grove
240 Ridge Road
4 Beds
1 Baths
N/A
$699,000
MLS#: 26025077
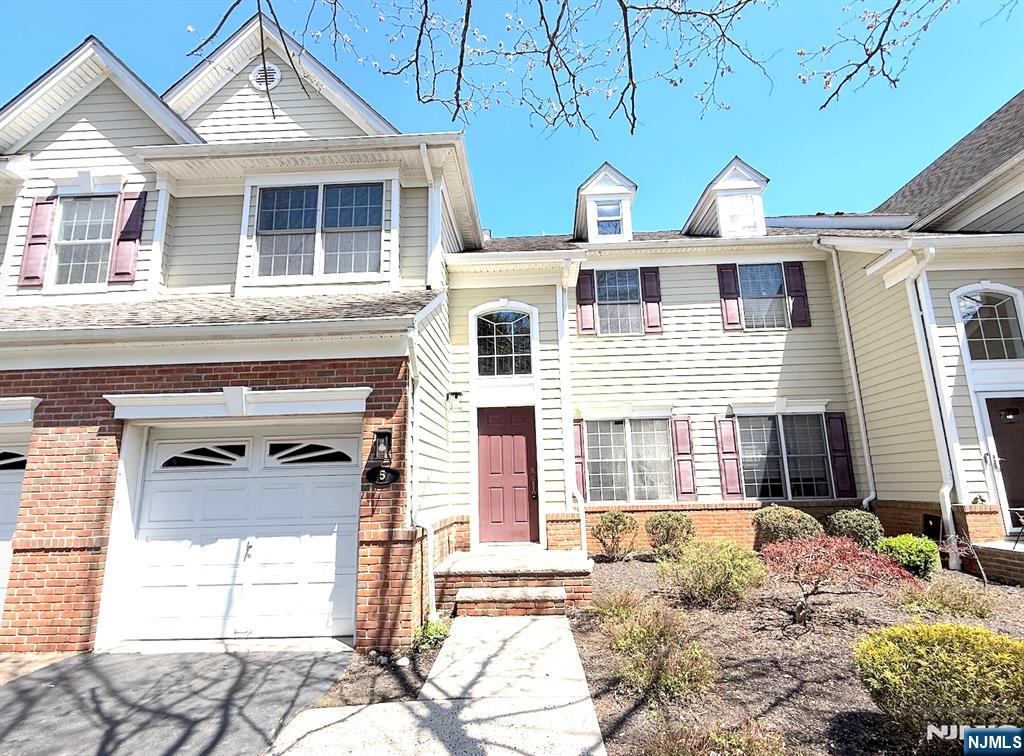
Cedar Grove
5 Magnolia Lane 54
3 Beds
2 Baths
2,262 Sq.Ft.
$795,000
MLS#: 26017999
