Features & Amenities

Interior

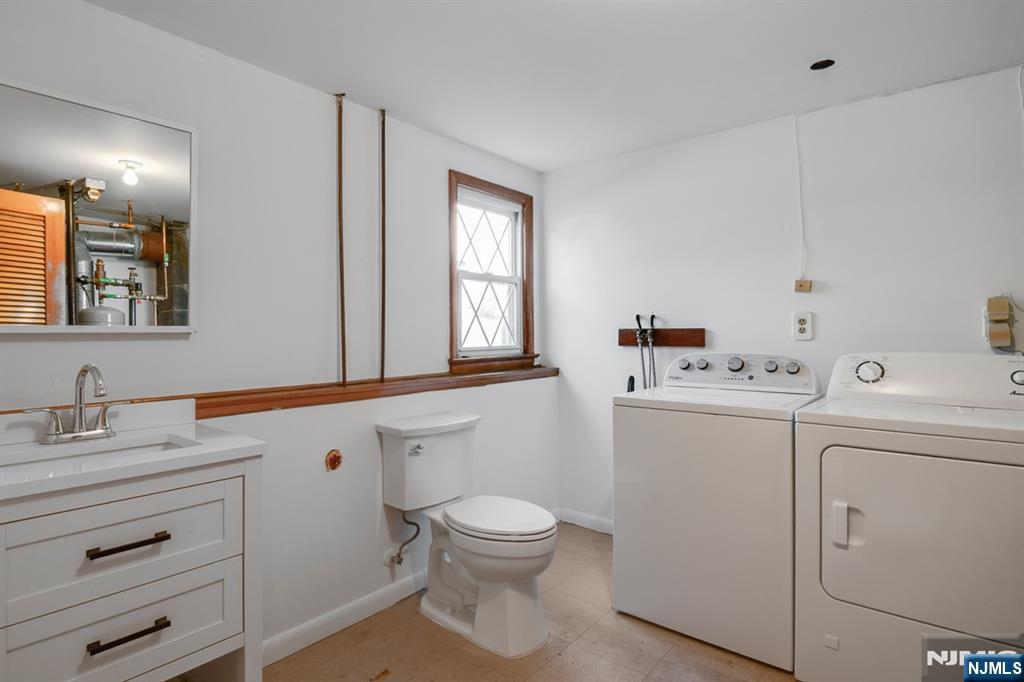
  • Other Interior Features

    Master Downstairs

  • Total Bedrooms

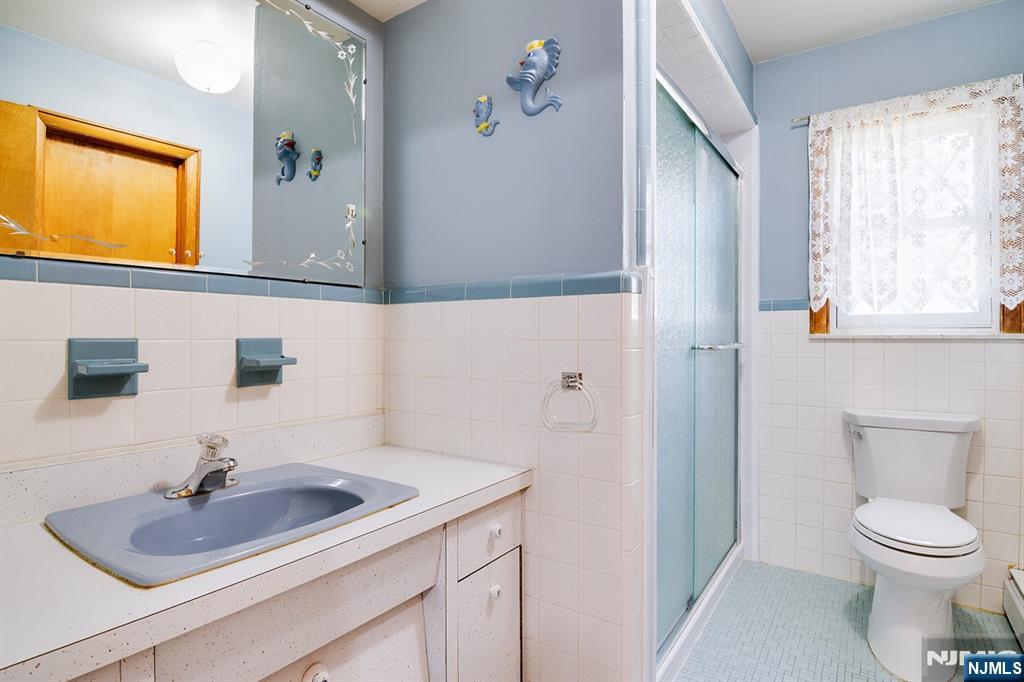
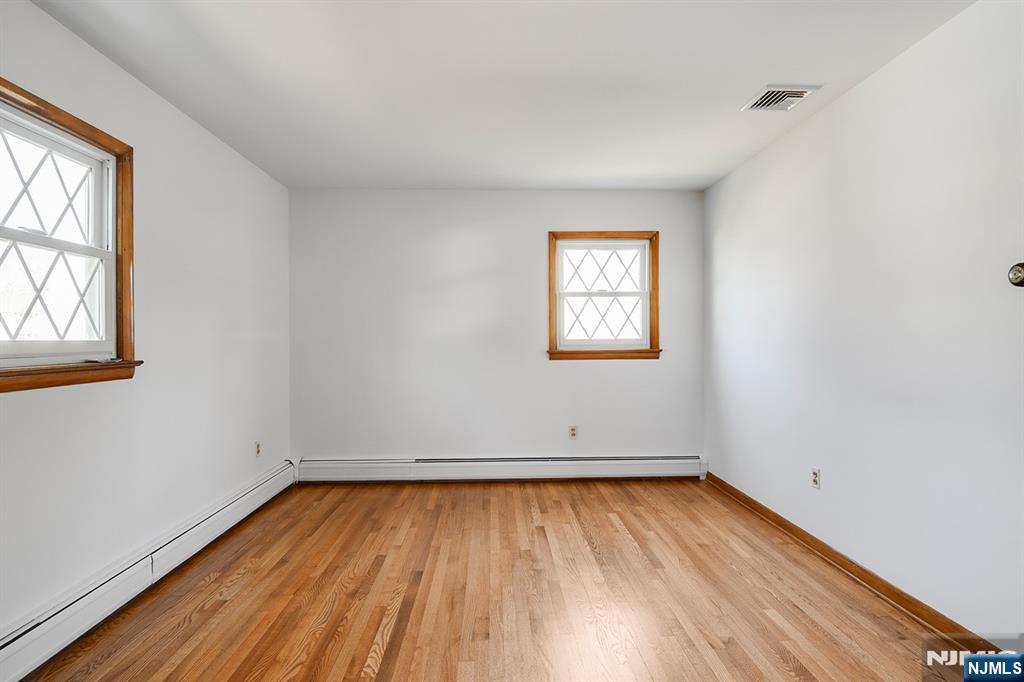
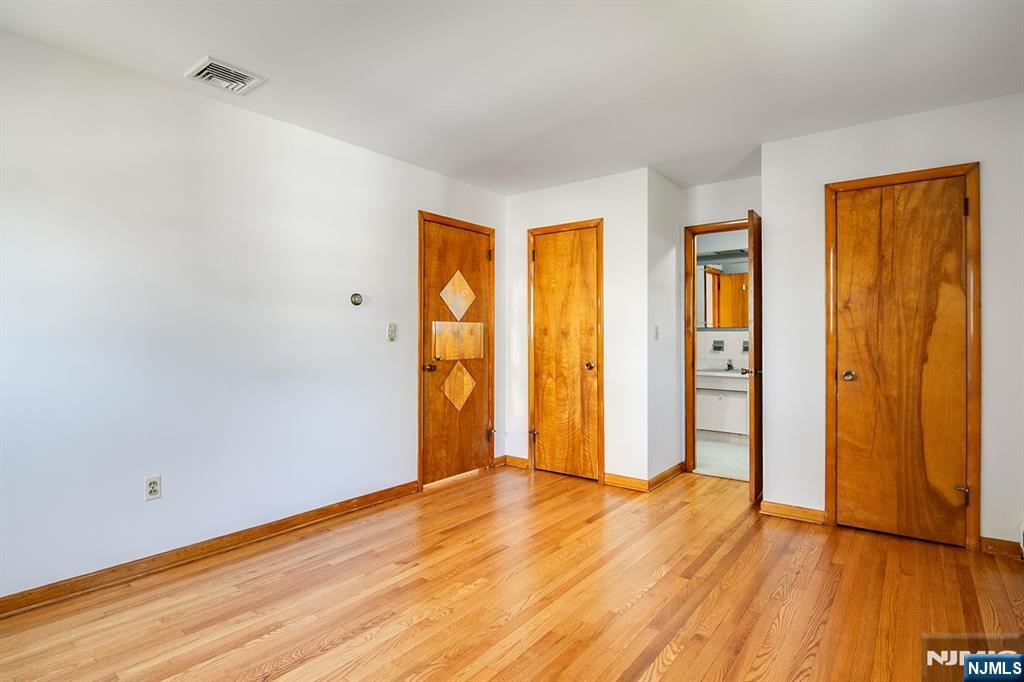
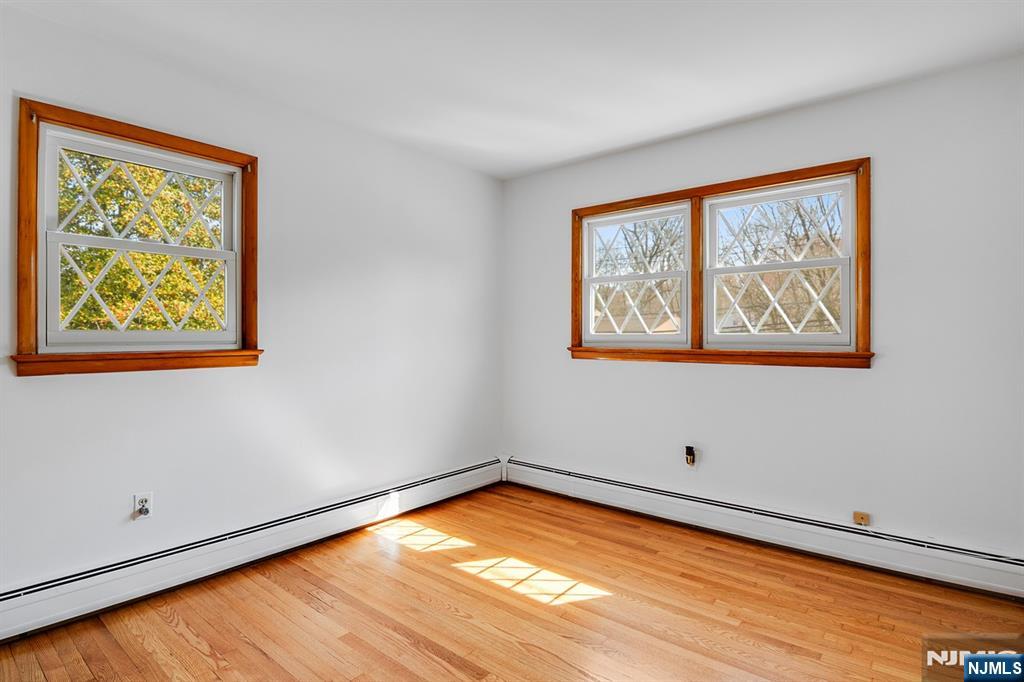
    4

  • Bathrooms

    1

  • 1/2 Bathrooms

    1

  • Basement YN

    NO

  • Cooling YN

    YES

  • Cooling

    Central Air

  • Heating YN

    YES

  • Heating

    Baseboard, Natural Gas, Hot Water

  • Pet friendly

    N/A

Exterior

  • Garage

    No

  • Construction Materials

    Vinyl Siding

  • Pool

    No

  • View

    None

Area & Lot

  • Property Type

    Residential

  • Architectural Style

    Center Stairwell

Price

  • Sales Price

    $699,000
  • Tax Amount

    $10,645

  • Sq. Footage

    N/A

  • Price/SqFt

    N/A

HOA

  • Association

    No

School District

  • Elementary School

    SOUTH END

  • Middle School

    MEMORIAL

  • High School

    CEDAR GROVE HIGH

Property Features

  • Ownership

    Private

Schedule a Showing

Showing scheduled successfully.

<
>
IN PERSON
VIA CHAT

What is 3 + 4 ?


Change time

Mortgage calculator

Estimate your monthly mortgage payment, including the principal and interest, property taxes, and HOA. Adjust the values to generate a more accurate rate.

Your payment

Principal and Interest:

$

Property taxes:

$

HOA fees:

$

Total loan payment:

$

Total interest amount:

$

Location

County

ESSEX

Elementary School

SOUTH END

Middle School

MEMORIAL

High School

CEDAR GROVE HIGH

Listing Courtesy of Lisa Tomasella , Berkshire Hathaway Home Services Van Der Wende Properties

RealHub Information is provided exclusively for consumers' personal, non-commercial use, and it may not be used for any purpose other than to identify prospective properties consumers may be interested in purchasing. All information deemed reliable but not guaranteed and should be independently verified. All properties are subject to prior sale, change or withdrawal. RealHub website owner shall not be responsible for any typographical errors, misinformation, misprints and shall be held totally harmless.

Agent Patrick Bolger

FOUNDER

Patrick Bolger

Call Patrick today to schedule a private showing.


* Listings on this website come from the FMLS IDX Compilation and may be held by brokerage firms other than the owner of this website. The listing brokerage is identified in any listing details. Information is deemed reliable but is not guaranteed. If you believe any FMLS listing contains material that infringes your copyrighted work please click here to review our DMCA policy and learn how to submit a takedown request.© 2024 FMLS.
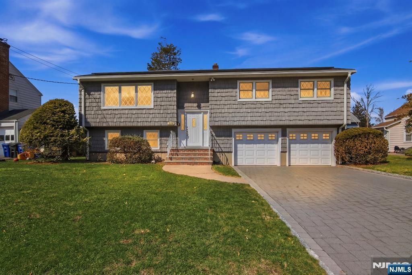
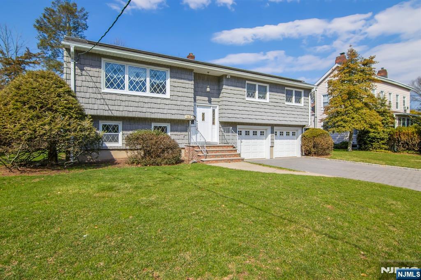
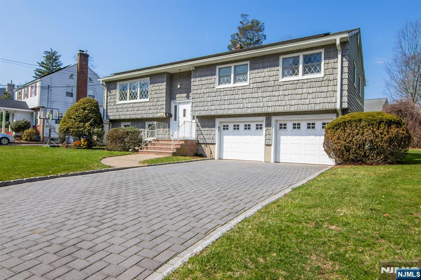
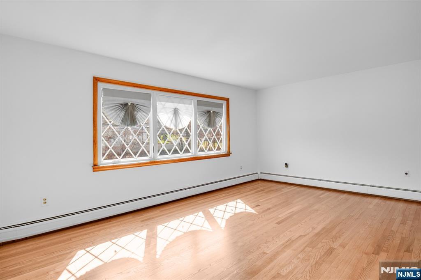
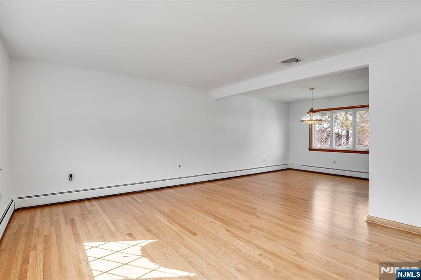
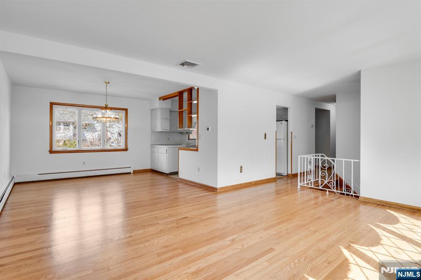
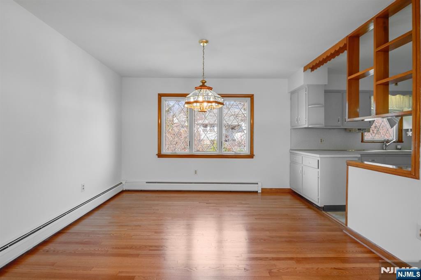
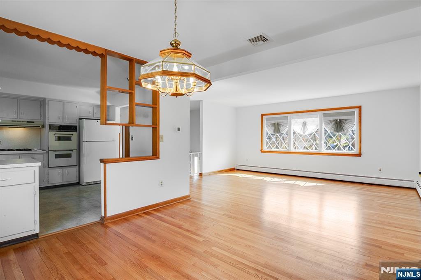
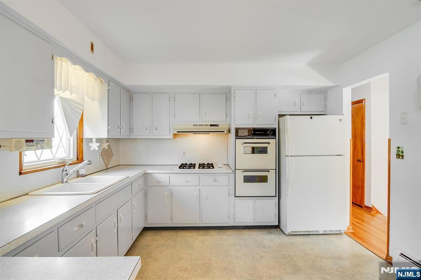
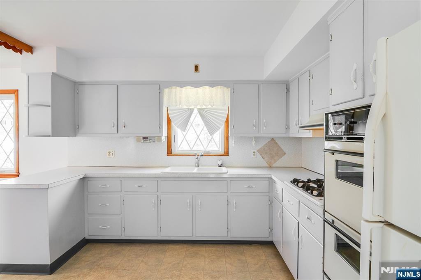
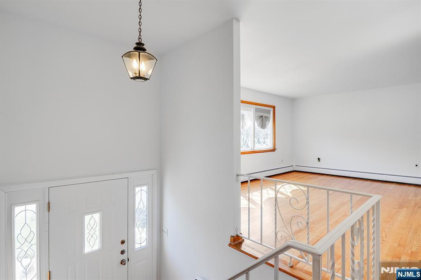
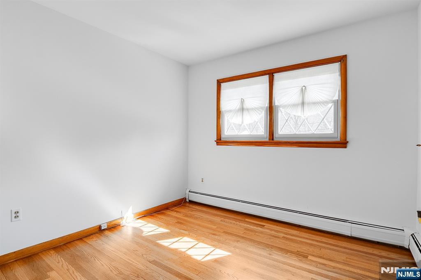
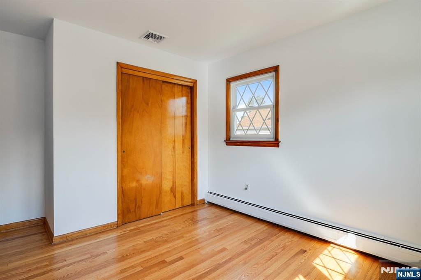
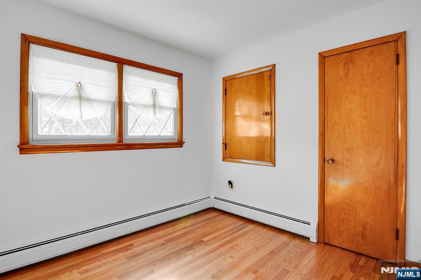
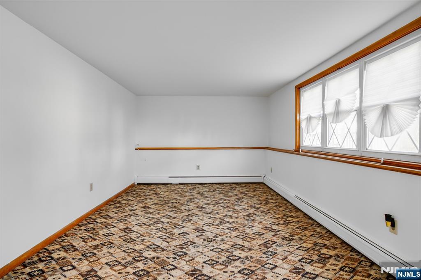
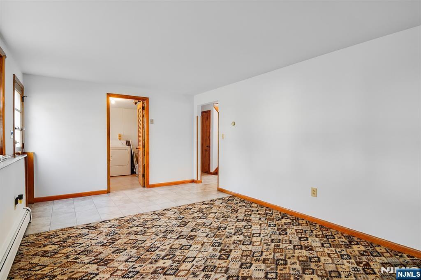
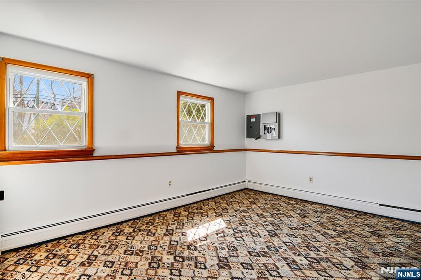
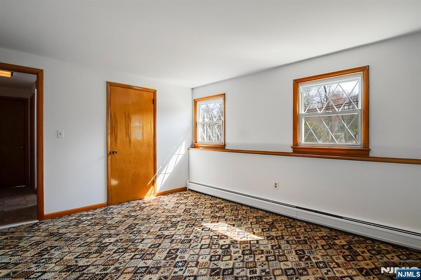
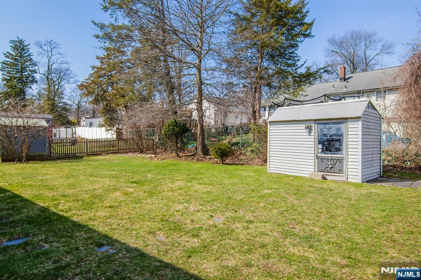
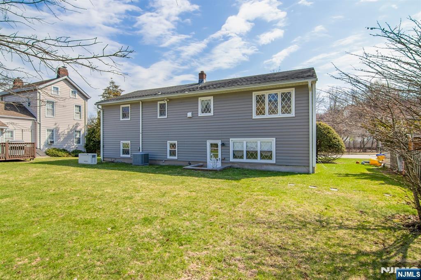
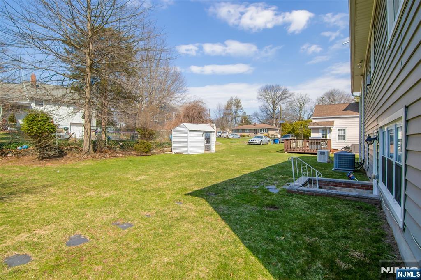
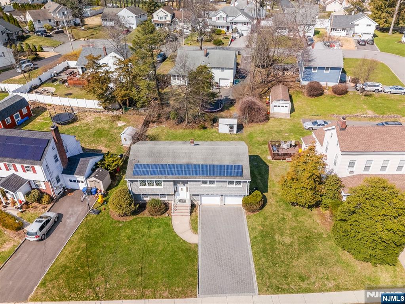
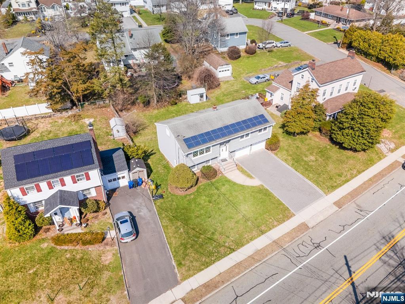
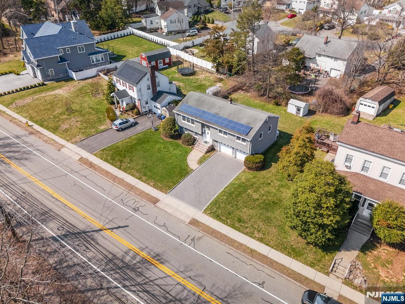
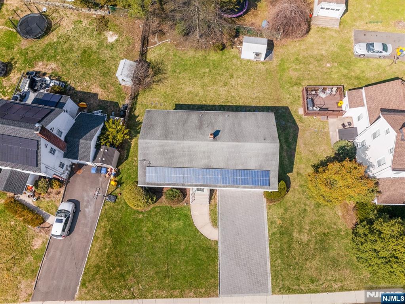
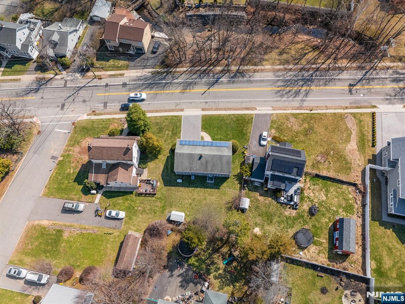
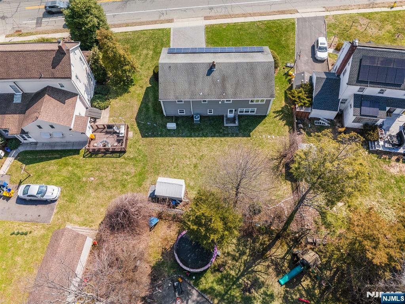
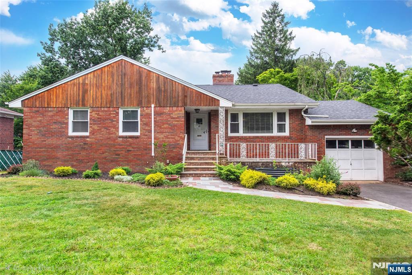
LOCATION! LOCATION! Talk about a Cedar Grove GEM! The kind of home buyers wait for! Impeccably maintained and filled with opportunity, this spacious split-level offers the perfect blend of comfort, functionality, and future potential. Freshly painted with beautifully refinished hardwood floors, the home features 4 generously sized bedrooms, sun-filled living and dining spaces, a spacious family room perfect for entertaining, and an oversized attached 2-car garage. The expansive backyard offers plenty of room to relax, play, garden, or create your dream outdoor retreat. Whether you choose to enjoy its timeless charm or update at your own pace, this home provides an exceptional foundation to make it uniquely yours. Ideally located in the heart of Cedar Grove, just moments from parks, shopping, restaurants, top-rated schools, major highways, and NYC transportation. Homes with this combination of location, layout, and value don't come along often! Solar panels are leased (approximately $50/month) through 2036.

240 Ridge Road

Message successfully sent.

What would you like to know?

What is 3 + 4 ?

I agree to receive email communication and understand I can unsubscribe at any time.

I agree to be contacted by KW Metropolitan via call, email, and text for real estate services. To opt out, you can reply 'stop' at any time or reply 'help' for assistance. You can also click the unsubscribe link in the emails. Message and data rates may apply. Message frequency may vary. Privacy Policy

Related Properties

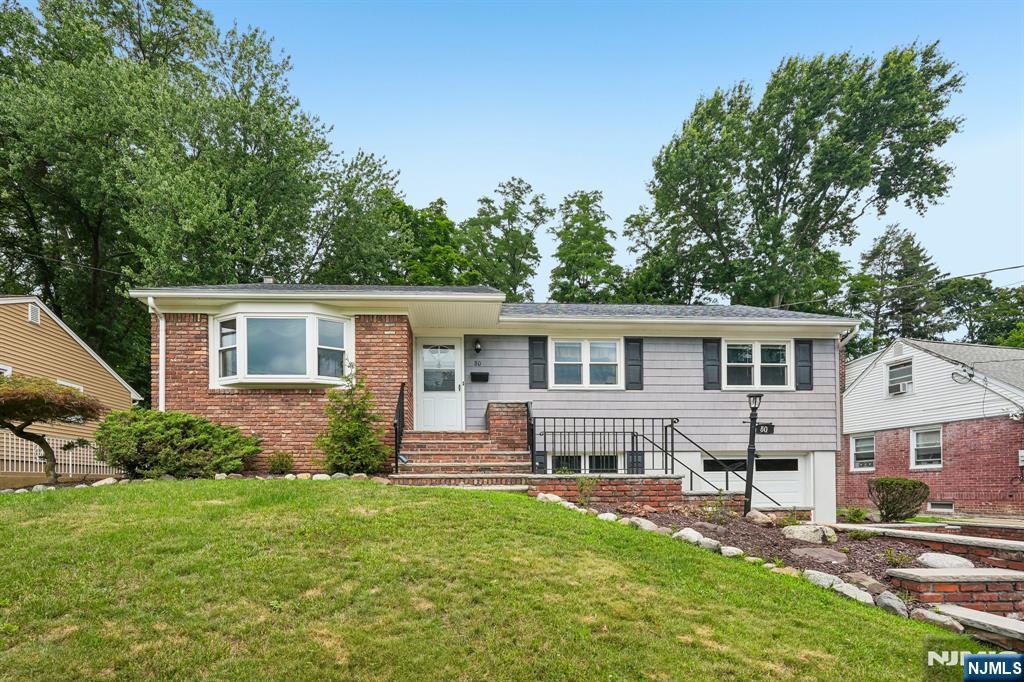
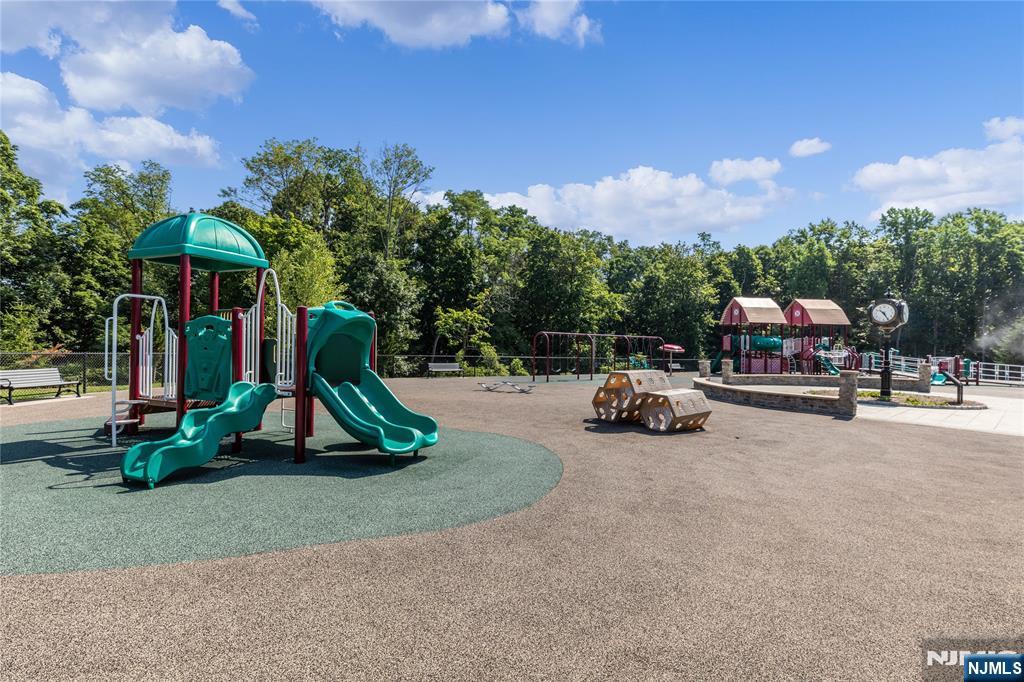
Welcome home to this well-maintained 5-bedroom, 2 full and 2 half bathroom Raised Ranch nestled on a manicured lot in the heart of Cedar Grove. A welcoming entry foyer leads into the spacious living room, where a large picture window fills the space with natural light and creates a warm, inviting atmosphere. The living room flows seamlessly into the elegant dining room, offering the perfect setting for everyday meals or entertaining guests. The adjoining eat-in kitchen features custom cabinetry, ample counter space, and a separate dining area. Just beyond, the cozy family room with a wood-burning stove provides the ideal place to gather on chilly evenings. The primary bedroom offers generous closet space and an en suite bath, while four additional bedrooms, a full bath, and a powder room provide flexibility for guests, or a home office. The finished lower level expands the living space with a second kitchen, dining area, laundry, a recreation room with a built-in bar and fireplace, plus a private office, powder room and workshop. Outside, the wooded backyard offers a peaceful setting with plenty of room for relaxing, entertaining, and outdoor activities. New roof and chimney. Complete with a 1-car attached garage, ample driveway parking, and a convenient location near NYC transportation, shopping, dining, parks, and schools, this home offers the perfect blend of space, comfort, and everyday convenience.
#26026599

Cedar Grove

80 Ridge Road

5 Beds

2 Baths

N/A

$629,000
MLS#: 26026599

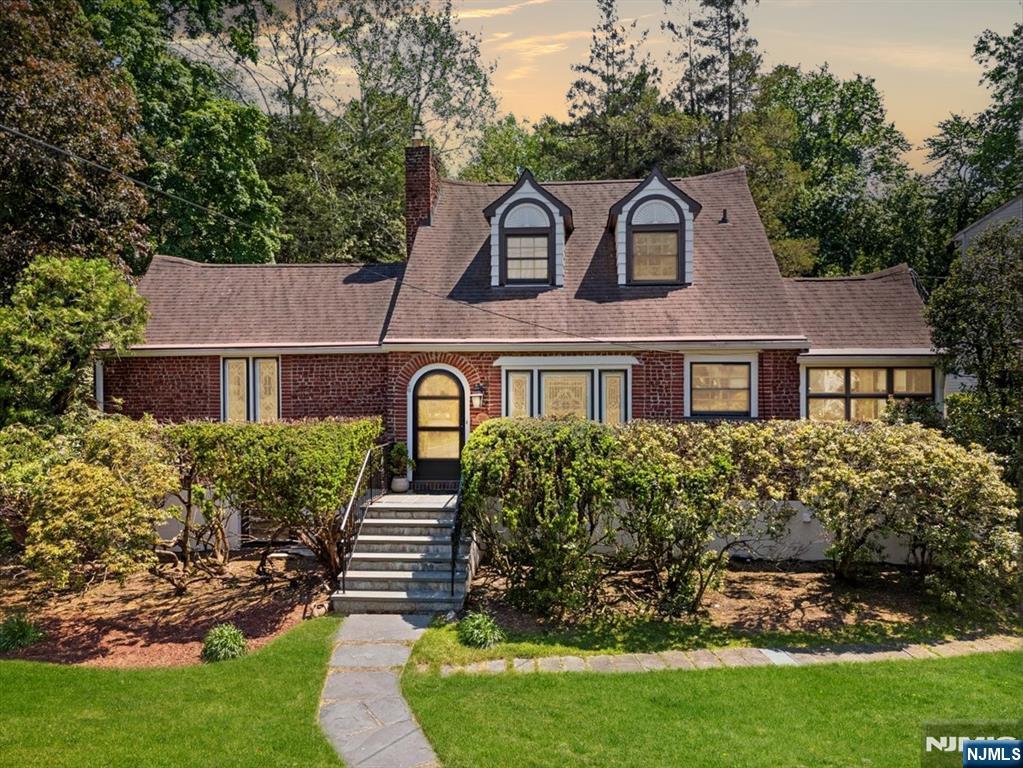
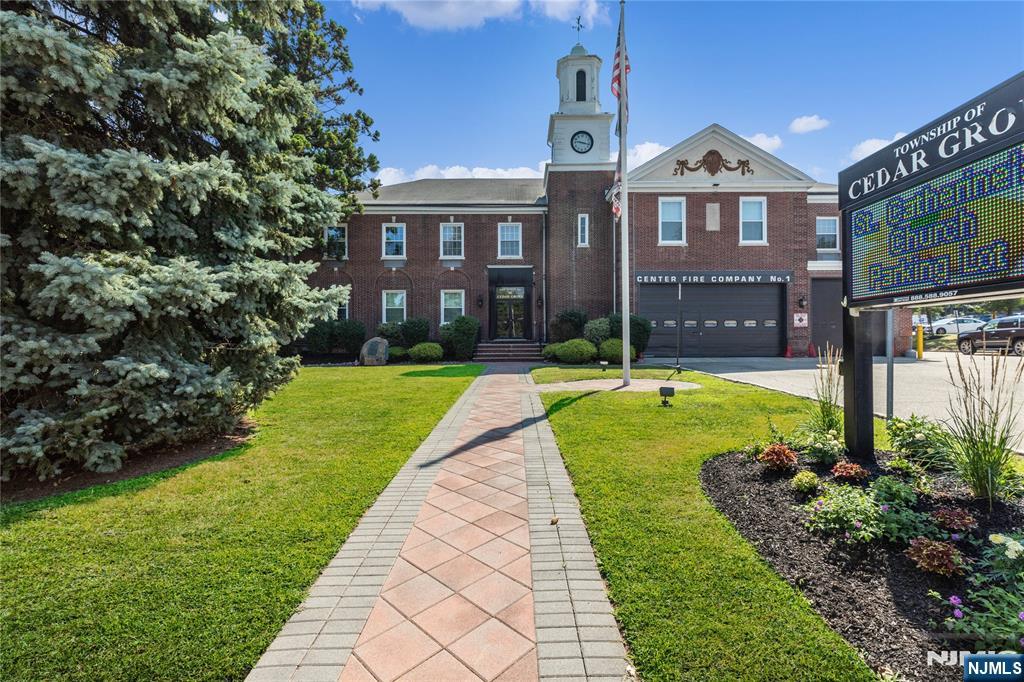
Some homes simply leave a lasting impression. This is one of them. Perfectly positioned on a breathtaking oversized, park-like property, this exceptional home seamlessly blends timeless character with luxury finishes and thoughtfully designed living spaces. Every room has been curated for both everyday comfort and unforgettable entertaining. The showstopping chef's kitchen is equipped with a six-burner Wolf range with dual ovens, Sub-Zero refrigerator, wine fridge, stunning mosaic amber countertops and backsplash, and a sun-filled breakfast area that feels like the perfect place to start every morning. The spectacular vaulted living room commands attention with soaring ceilings, a dramatic floor-to-ceiling fireplace, and classic architectural windows that fill the space with natural light. An elegant dining room, first-floor bedroom and full bath, luxurious primary suite, finished lower level with a wood-burning fireplace, and an incredible private backyard complete this one-of-a-kind offering. Just a short walk to the town park, pool, tennis courts, and minutes from top-rated schools, NYC transportation, restaurants, and major highways. Homes of this caliber are few and far between. This home sets it's self apart from the rest. Truly one of a kind!
#26026632

Cedar Grove

201 Little Falls Road

3 Beds

2 Baths

N/A

$749,000
MLS#: 26026632
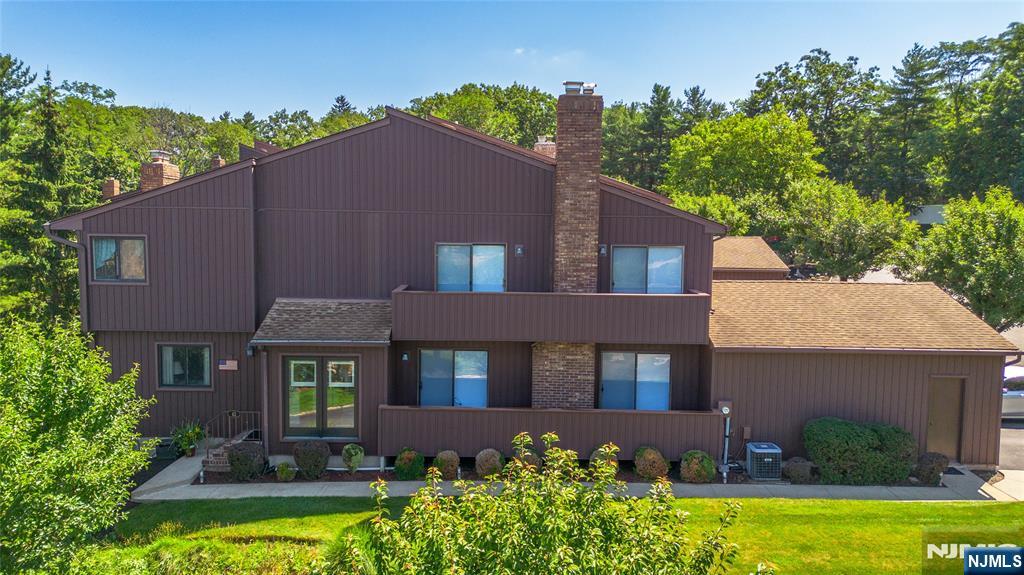
Location, location, location! Not only convenient to downtown Cedar Grove, but also Upper Montclair Center with the train station into NYC, chic restaurants & boutique shopping.Only a stone's throw to the NJ Transit bus #195 too.Montclair also features the Wellmont Theatre,S Mountain Art Museum,acclaimed Montclair Film Festival, and nine award winning parks.Even a hop,skip jump to beautiful Mills Reservation.Soaring ceilings, skylights, & gorgeous views from the deck & paver block patio-one of only a few units that has both! Whether sipping a cocktail or coffee,or entertaining or enjoying private time, this unit has it all!Spectacular new kitchen with breakfast bar 2021, and refinished hardwood floors 2025.Multiple remote work options for today's world.Recessed lights, central vac, a gas fireplace & custom blinds are just a few of the additional amenities of this beautifully decorated & appointed unit.Don't miss it!
#26026240

Cedar Grove

42 Highpoint

2 Beds

2 Baths

1,490 Sq.Ft.

$599,900

MLS#: 26026240
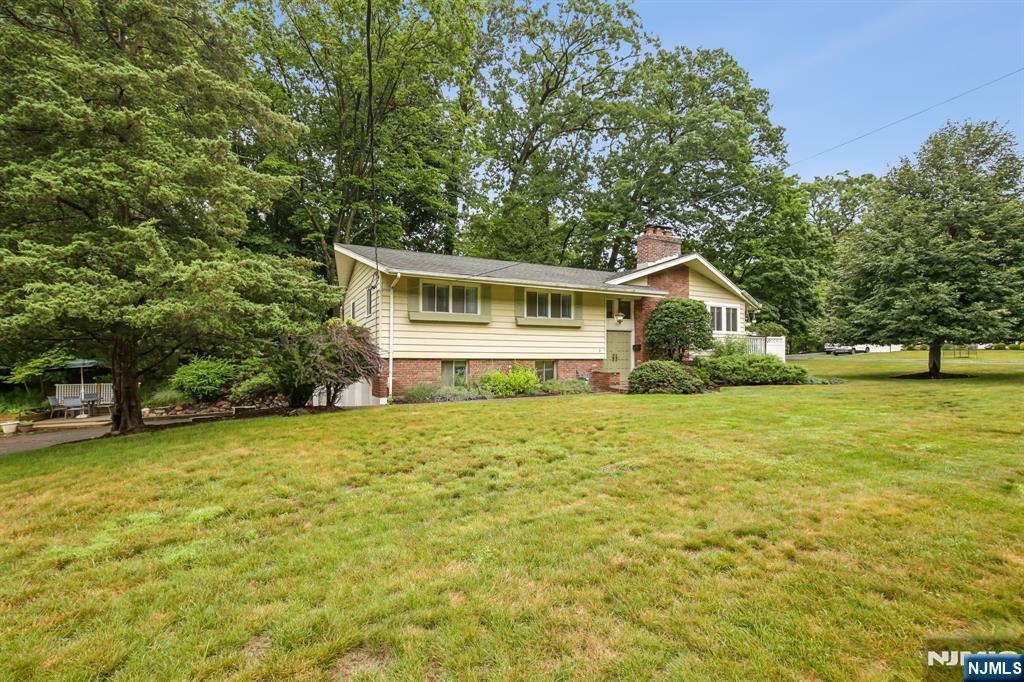
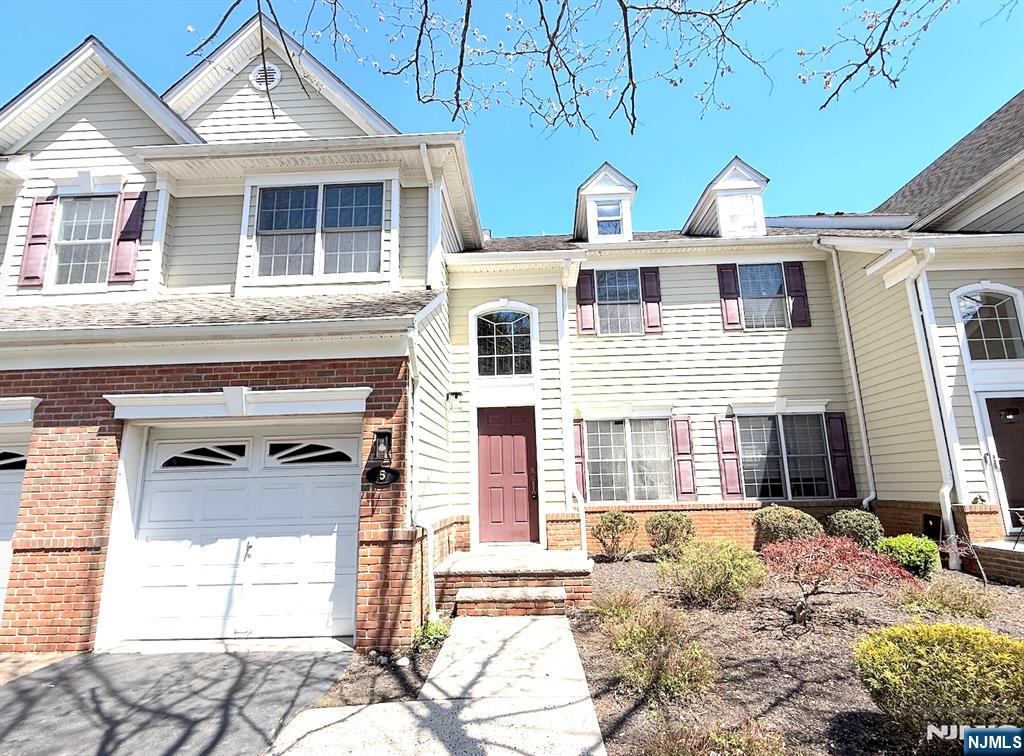
Perfectly situated on one of Ridgewood Acres' most desirable and rarely available cul-de-sacs. This oversized sun drenched corner lot is conveniently located within walking distance to the express Port Authority bus stop for an EASY COMMUTE to NYC, access the peaceful West Essex Hiking Trail within the street's bordering woods, and utilize one of the only elementary school bus stops in town.Inside, thoughtful updates and amenities include central air, two fireplaces, a heated oversized two-car garage, a Tesla charging connector, and a transfer switch for the included dual fuel generator. The main level offers three bedrooms, including a primary suite with its own private bath, plus an additional full hall bath. The finished lower level features a theater-ready space with projection screen included, a versatile bonus room, laundry, and a half bath. Within one of Cedar Grove's most sought-after neighborhoods, 5 The Glen offers the perfect combination of a friendly community, convenient commuter access and the tranquility of living within a woodland bordered cul-de-sac.
#26025409

Cedar Grove

5 The Glen

3 Beds

2 Baths

N/A

$749,000

MLS#: 26025409
None
#26024496

Cedar Grove

68 Bentley Road

3 Beds

2 Baths

N/A

$600,000

MLS#: 26024496
Welcome to this beautiful 3-bedroom, 2- full bathroom , 1- half bathroom, TownHouse offering comfort, convenience, and modern living. This inviting home features a bright and open layout with a spacious living and dining area, perfect for both everyday living and entertaining. The kitchen is well-appointed with ample cabinetry and counter space, while the bedrooms are generously sized, including a primary suite with a private full bath. Enjoy the added convenience of a dedicated parking space in the building, providing ease and security year-round. Bring your vision to this property and make it your own. Located in a desirable community close to shopping, dining, and transportation, this condo is truly turnkey and ready for its next owner. Don't Miss Out Come See It Today.
#26017999

Cedar Grove

5 Magnolia Lane 54

3 Beds

2 Baths

2,262 Sq.Ft.

$795,000

MLS#: 26017999

 - property

Send a message

Message successfully sent.

Your message

What is 3 + 4 ?

Reason for contacting?

I agree to receive email communication and understand I can unsubscribe at any time.

I agree to be contacted by KW Metropolitan via call, email, and text for real estate services. To opt out, you can reply 'stop' at any time or reply 'help' for assistance. You can also click the unsubscribe link in the emails. Message and data rates may apply. Message frequency may vary. Privacy Policy

Sign Out

Virtual Assistant

Would you like to take the next step with this property? We can help you schedule a showing or virtual tour, or send you more details.

Yes, I would like more information.

Thank You for Your Reply, One of Our Agents will contact you as soon as possible

No, maybe later.

Thank you, you can always contact me via email, phone number or through the contact form.

Realhub AI

Lucy - Your AI-Powered Realtor

Update Your Temporary Password

Personalize your search

Enter your email and we'll notify you immediately when new listings match what you're looking for.

or enter email address

Already have an account ? Login here

Continue your home search

I agree to receive communications and understand I can unsubscribe at any time.

I agree to be contacted by KW Metropolitan via call, email, and text for real estate services. To opt out, you can reply 'stop' at any time or reply 'help' for assistance. You can also click the unsubscribe link in the emails. Message and data rates may apply. Message frequency may vary. Privacy Policy

Already have an account ? Login here

We use cookies

We use cookies primarily for analytics to enhance your experience. By accepting, you agree to our use of these cookies. You can manage your preferences or learn more about our cookies policy.