


Property
Beds
4
Full Baths
2
1/2 Baths
1
Year Built
1977
Sq.Footage
3,050
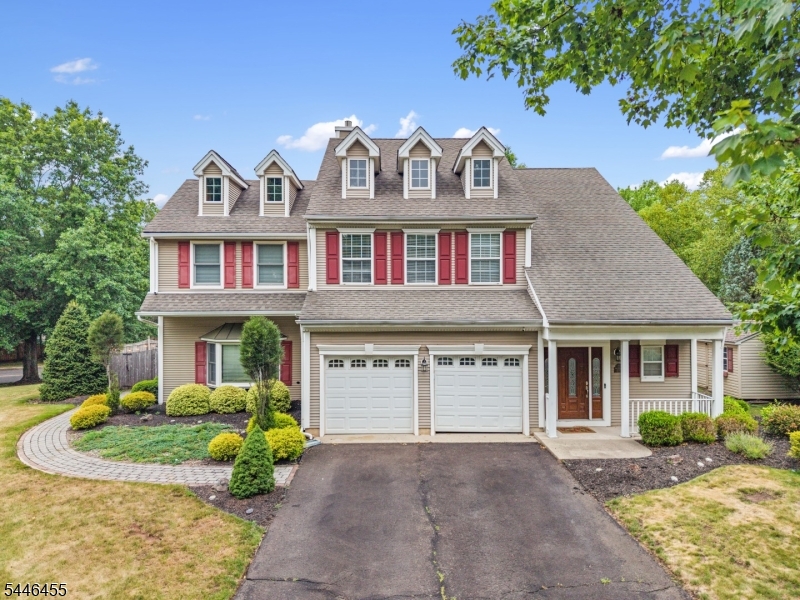
Welcome to this beautiful Colonial nestled on nearly an acre of picturesque, park-like property situated on a peaceful, sought-after cul-de-sac in highly desirable Branchburg Township. This spacious 4-bedroom, 2.5-bath home offers the perfect combination of timeless charm, modern updates, and exceptional indoor and outdoor living. The fully renovated (2022) kitchen is a chef's delight, featuring stainless steel appliances, including new custom oak flooring and a suite of professional grade smart appliances, including a wine cooler and microwave drawer. The main level boasts a welcoming living room, formal dining room, cozy family room with a wood-burning fireplace, and a bright sunroom overlooking the private backyard. A spacious great room offers endless possibilities to create the ultimate recreation room, home office, fitness studio, media room, or guest suite to fit your lifestyle. Step outside to your own backyard retreat, complete with a large deck, a fenced in inground pool, and beautifully landscaped grounds that provide the perfect setting for entertaining, relaxing, or enjoying the peaceful surroundings. This meticulously maintained property and exceptional home offers privacy, space, and a prime Branchburg Township location close to parks, shopping, dining, and major commuter routes. Don't miss the opportunity to make this wonderful property your forever home! Both fireplace and shed are in "as is" condition.
Features & Amenities
Interior
-
Other Interior Features
Kitchen Island, Walk-In Closet(s), Pantry, High Ceilings
-
Total Bedrooms
4
-
Bathrooms
2
-
1/2 Bathrooms
1
-
Basement YN
YES
-
Cooling YN
YES
-
Cooling
Central Air
-
Fireplace YN
YES
-
Heating YN
YES
-
Heating
Forced Air
-
Pet friendly
Yes
Exterior
-
Garage
Yes
-
Garage spaces
2
-
Construction Materials
Vinyl Siding
-
Parking
Attached
-
Patio and Porch Features
Deck
-
Pool
Yes
-
Pool Features
In Ground
Area & Lot
-
Lot Features
Cul-De-Sac
-
Lot Size(acres)
0.9
-
Property Type
Residential
-
Property Sub Type
Single Family Residence
-
Architectural Style
Colonial
Price
-
Sales Price
$929,900
-
Tax Amount
$12,776
-
Sq. Footage
3,050
-
Price/SqFt
$304
HOA
-
Association
No
Property Resources
-
Horse Property
NO
School District
-
Elementary School
WHITON
-
Middle School
CENTRAL
-
High School
SOMERVILLE
Property Features
-
Ownership
Fee Simple
-
Sewer
Public Sewer
-
Tax Lot
*
-
Water Source
Well, Private
Schedule a Showing
Showing scheduled successfully.
Mortgage calculator
Estimate your monthly mortgage payment, including the principal and interest, property taxes, and HOA. Adjust the values to generate a more accurate rate.
Your payment
Principal and Interest:
$
Property taxes:
$
HOA fees:
$
Total loan payment:
$
Total interest amount:
$
Location
County
Somerset
Elementary School
WHITON
Middle School
CENTRAL
High School
SOMERVILLE
Listing Courtesy of BARBARA BOZZONE , WEICHERT REALTORS
RealHub Information is provided exclusively for consumers' personal, non-commercial use, and it may not be used for any purpose other than to identify prospective properties consumers may be interested in purchasing. All information deemed reliable but not guaranteed and should be independently verified. All properties are subject to prior sale, change or withdrawal. RealHub website owner shall not be responsible for any typographical errors, misinformation, misprints and shall be held totally harmless.

FOUNDER
Patrick Bolger
Call Patrick today to schedule a private showing.

* Listings on this website come from the FMLS IDX Compilation and may be held by brokerage firms other than the owner of this website. The listing brokerage is identified in any listing details. Information is deemed reliable but is not guaranteed. If you believe any FMLS listing contains material that infringes your copyrighted work please click here to review our DMCA policy and learn how to submit a takedown request.© 2024 FMLS.
Related Properties
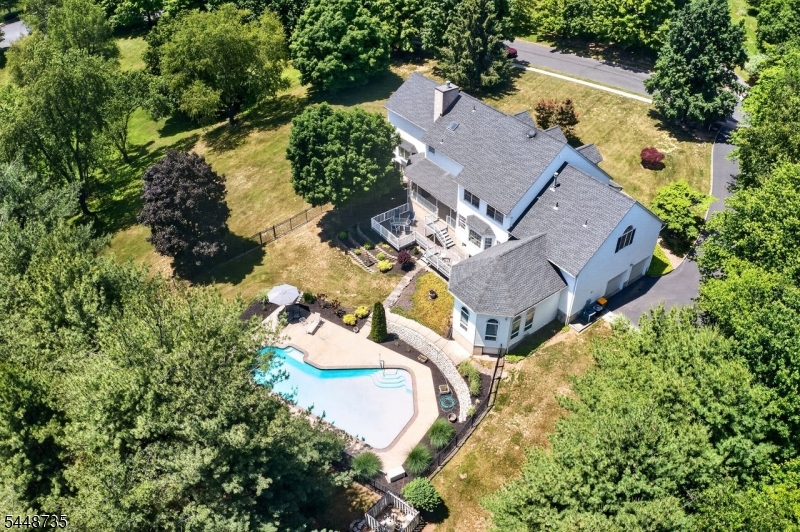
Branchburg Twp.
905 Kip Ln
4 Beds
2 Baths
4,999 Sq.Ft.
$1,100,000
MLS#: 4042574
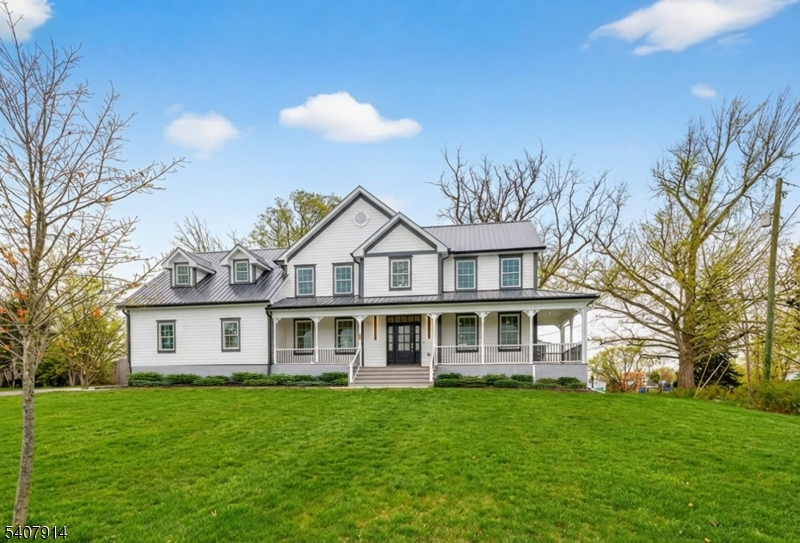
Branchburg Twp.
105 Woodfern Rd
5 Beds
5 Baths
3,389 Sq.Ft.
$989,999
MLS#: 4041454
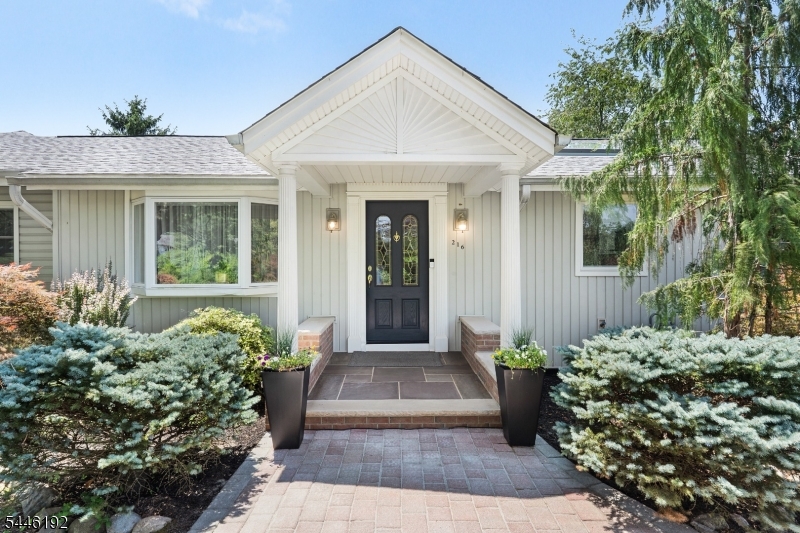
Branchburg Twp.
216 Glen Crest Dr
4 Beds
3 Baths
N/A
$775,000
MLS#: 4040733
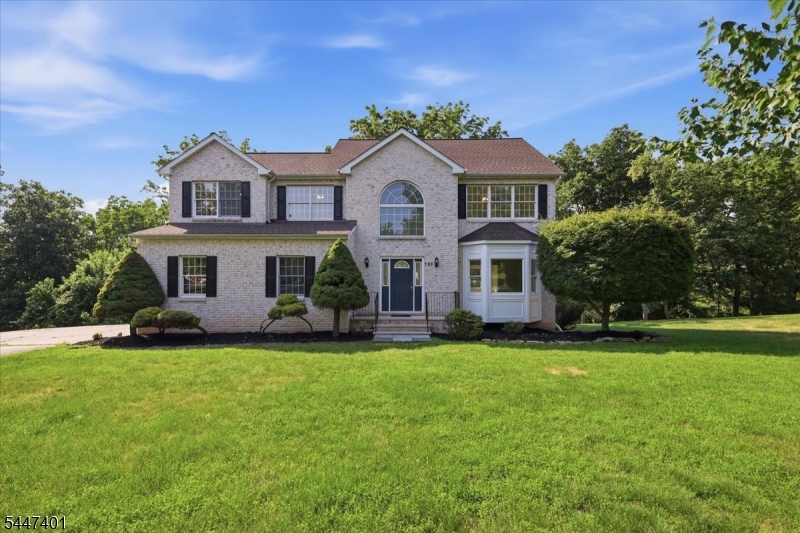
Branchburg Twp.
151 Brandon Ct
4 Beds
2 Baths
N/A
$849,999
MLS#: 4041306
Branchburg Twp.
220 Lindsay Ct
4 Beds
2 Baths
2,590 Sq.Ft.
$875,000
MLS#: 4040490
Branchburg Twp.
1125 Van Arsdale Dr
5 Beds
3 Baths
N/A
$960,000
MLS#: 4037173
