Features & Amenities

Interior

  • Other Interior Features

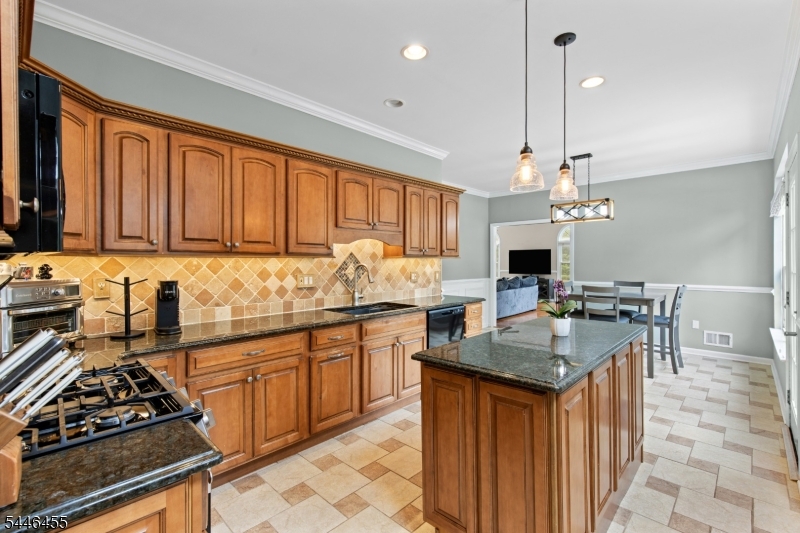
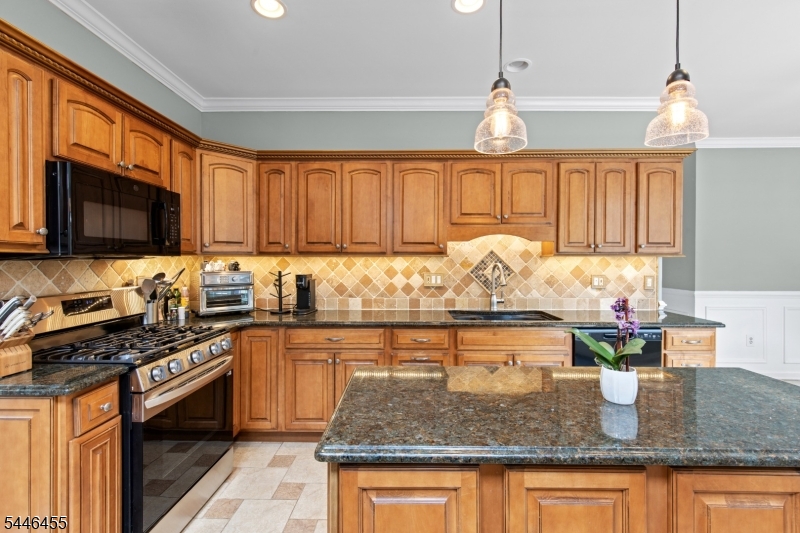
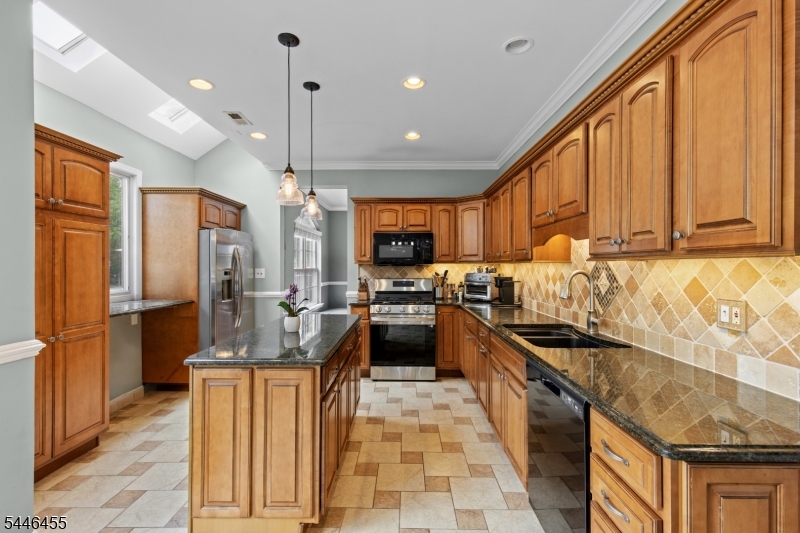
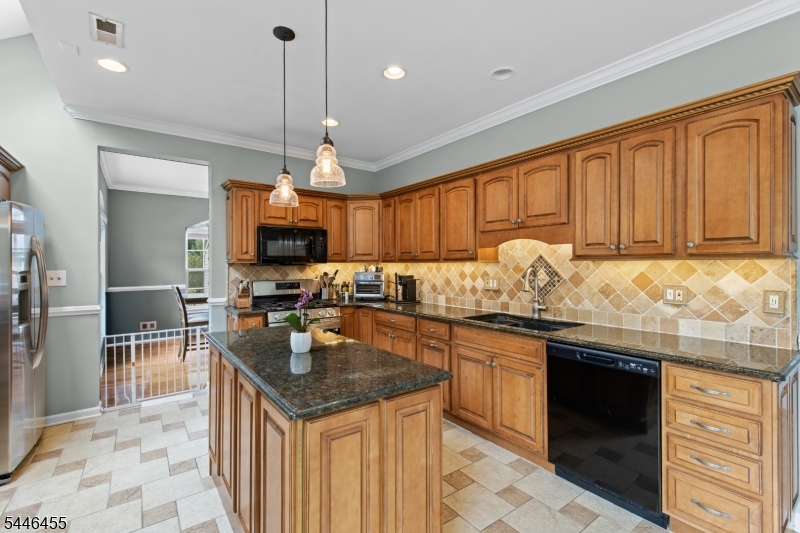
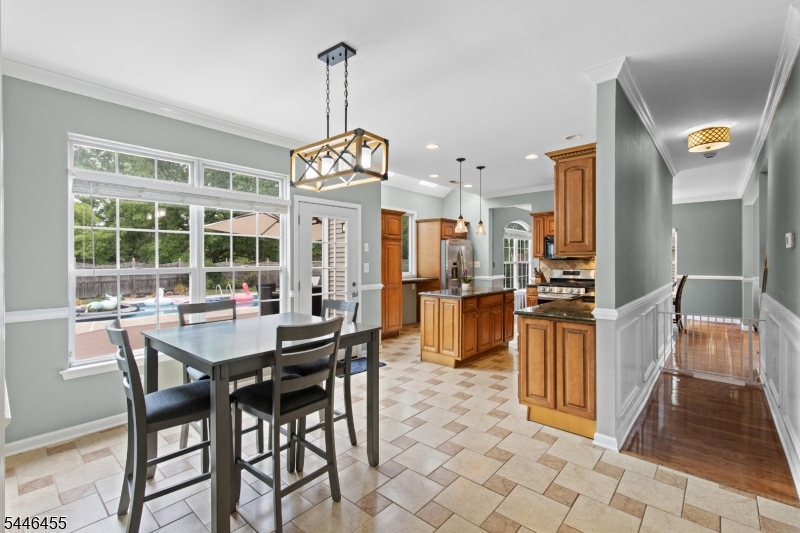
    Eat-in Kitchen, Kitchen Island

  • Total Bedrooms

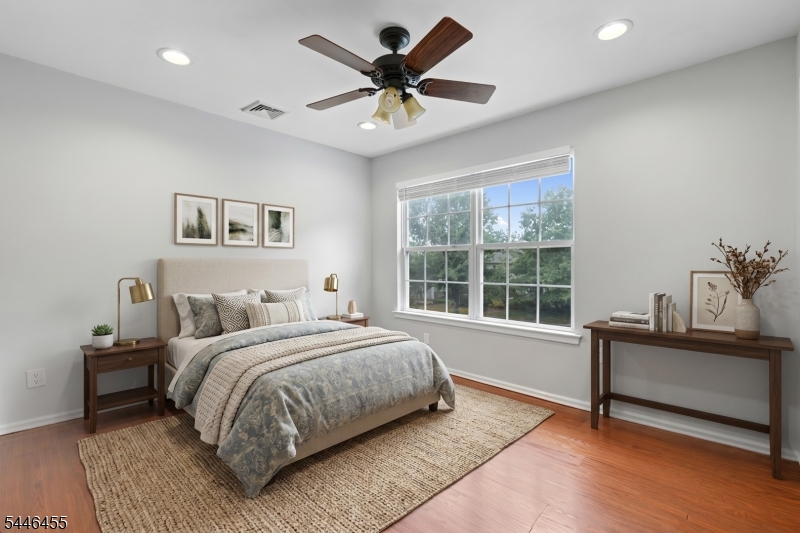
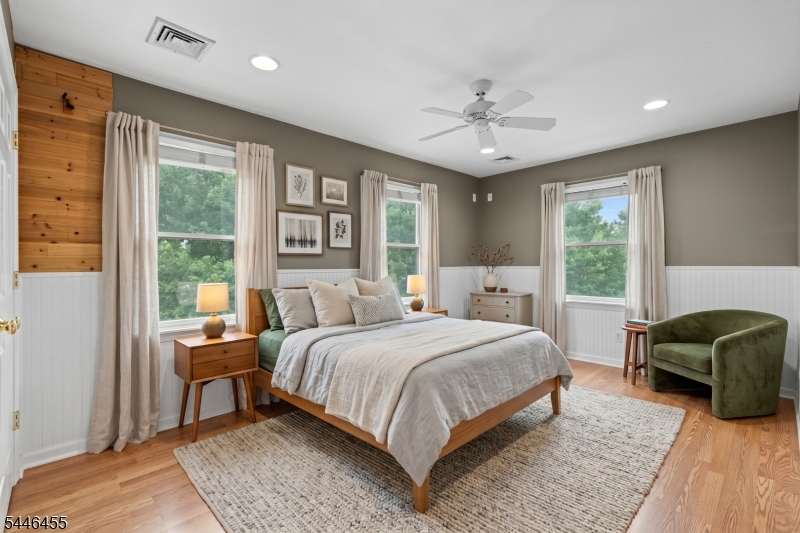
    4

  • Bathrooms

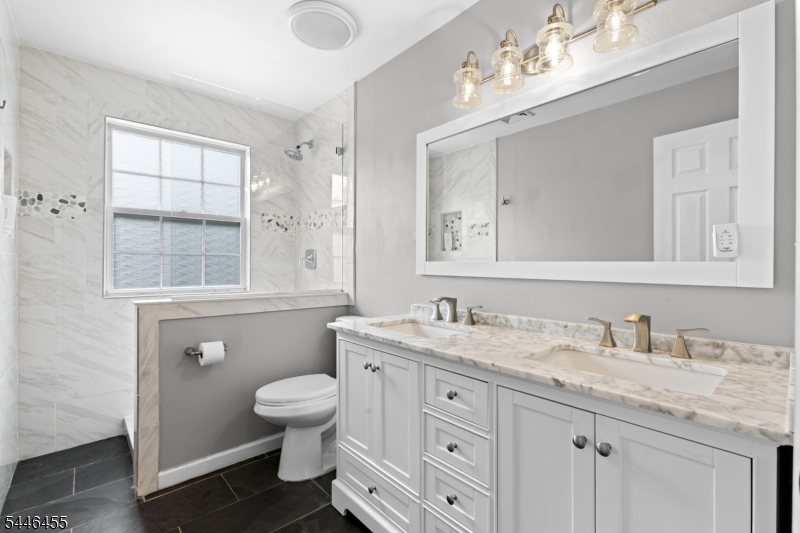
    2

  • 1/2 Bathrooms

    1

  • Cooling YN

    YES

  • Cooling

    Central Air

  • Fireplace YN

    YES

  • Heating YN

    YES

  • Heating

    Forced Air

  • Pet friendly

    Yes

Exterior

  • Garage

    Yes

  • Garage spaces

    2

  • Construction Materials

    Vinyl Siding

  • Parking

    Attached

  • Patio and Porch Features

    Deck

  • Pool

    Yes

  • Pool Features

    In Ground

Area & Lot

  • Lot Features

    Corner Lot

  • Lot Size(acres)

    0.44

  • Property Type

    Residential

  • Property Sub Type

    Single Family Residence

  • Architectural Style

    Colonial

Price

  • Sales Price

    $875,000

  • Tax Amount

    $11,284

  • Sq. Footage

    2,590

  • Price/SqFt

    $337

HOA

  • Association

    YES

  • Association Fee

    $100

  • Association Fee Frequency

    Quarterly

  • Association Fee Includes

    N/A

Property Resources

  • Horse Property

    NO

School District

  • Elementary School

    N/A

  • Middle School

    N/A

  • High School

    N/A

Property Features

  • Ownership

    Fee Simple

  • Sewer

    Public Sewer

  • Tax Lot

    *

  • Water Source

    Public

Schedule a Showing

Showing scheduled successfully.

<
>
IN PERSON
VIA CHAT

What is 3 + 4 ?


Change time

Mortgage calculator

Estimate your monthly mortgage payment, including the principal and interest, property taxes, and HOA. Adjust the values to generate a more accurate rate.

Your payment

Principal and Interest:

$

Property taxes:

$

HOA fees:

$

Total loan payment:

$

Total interest amount:

$

Location

County

Somerset

Elementary School

Middle School

High School

Listing Courtesy of JACQUELINE NUZZO , KELLER WILLIAMS REALTY

RealHub Information is provided exclusively for consumers' personal, non-commercial use, and it may not be used for any purpose other than to identify prospective properties consumers may be interested in purchasing. All information deemed reliable but not guaranteed and should be independently verified. All properties are subject to prior sale, change or withdrawal. RealHub website owner shall not be responsible for any typographical errors, misinformation, misprints and shall be held totally harmless.

Agent Patrick Bolger

FOUNDER

Patrick Bolger

Call Patrick today to schedule a private showing.


* Listings on this website come from the FMLS IDX Compilation and may be held by brokerage firms other than the owner of this website. The listing brokerage is identified in any listing details. Information is deemed reliable but is not guaranteed. If you believe any FMLS listing contains material that infringes your copyrighted work please click here to review our DMCA policy and learn how to submit a takedown request.© 2024 FMLS.
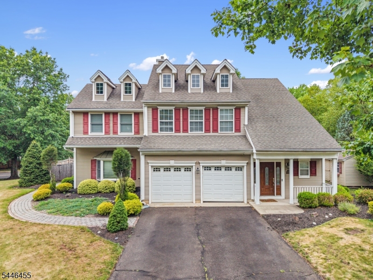
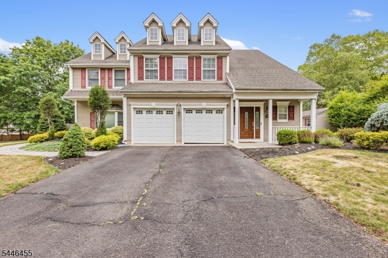
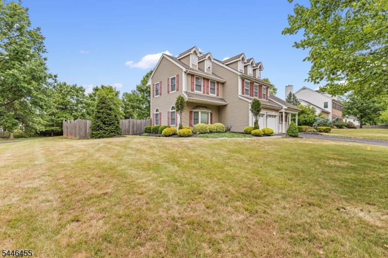
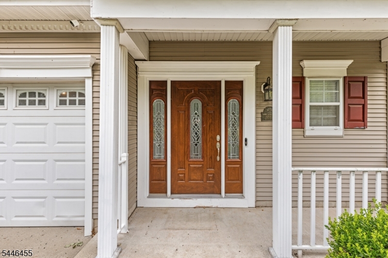
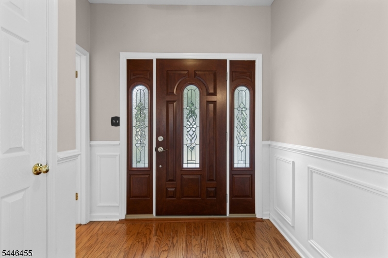
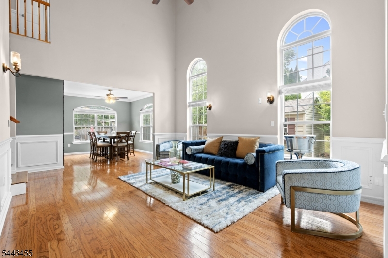
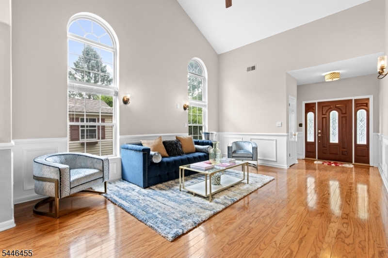
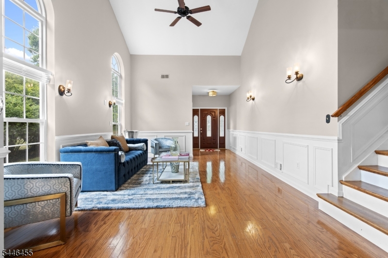
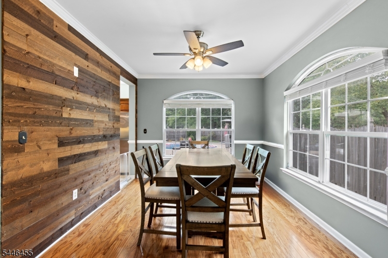
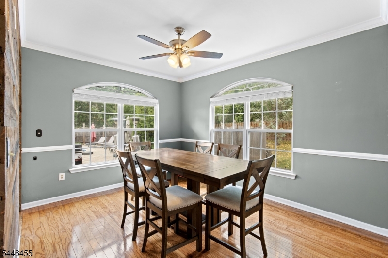
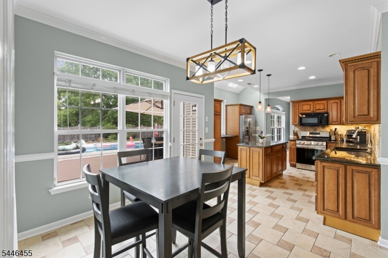
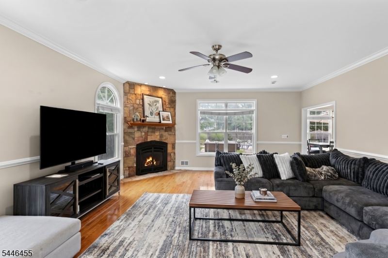
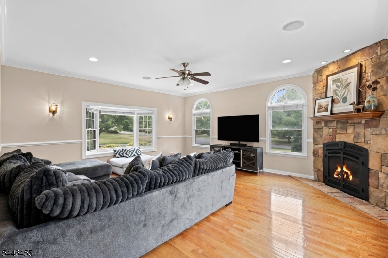
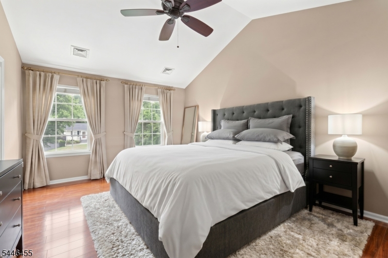
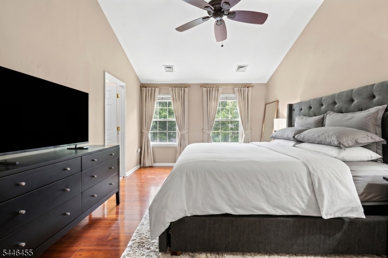
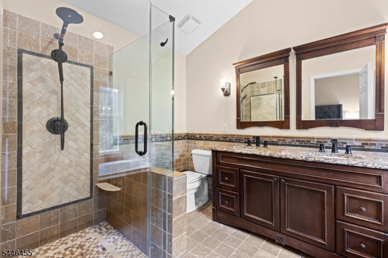
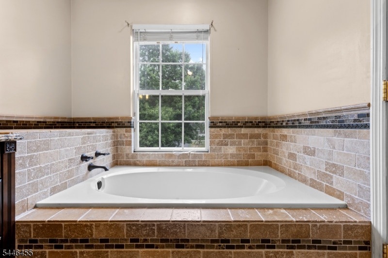
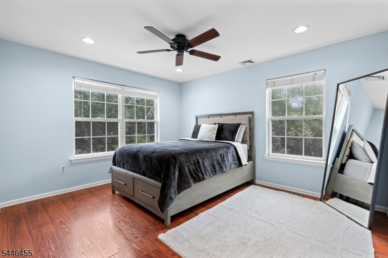
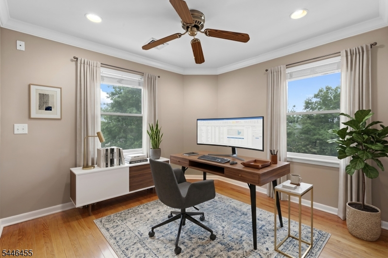
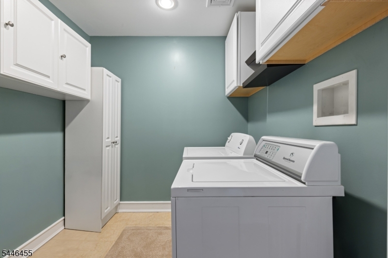
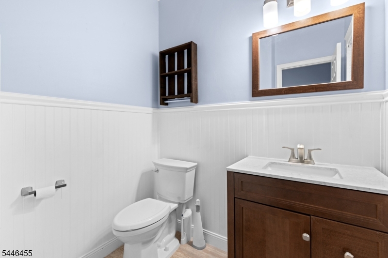
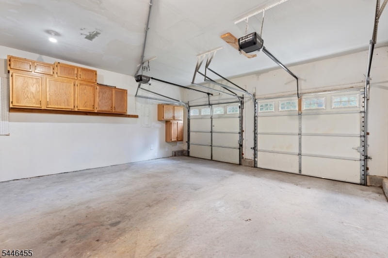
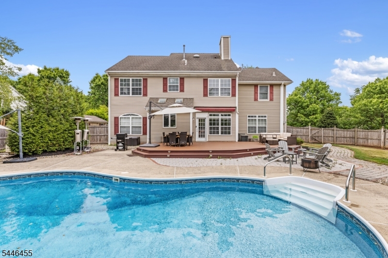
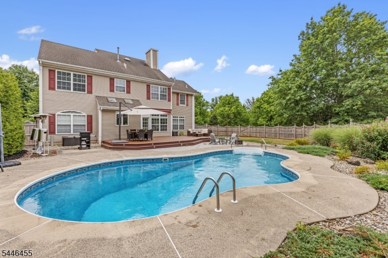
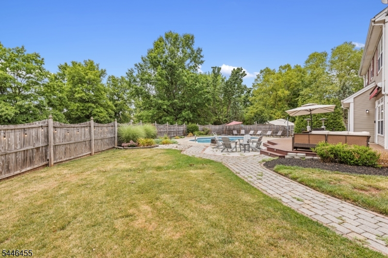
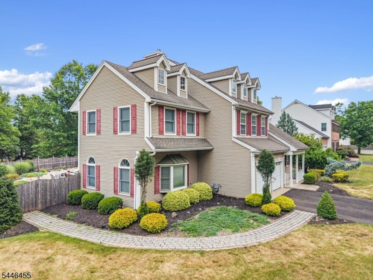
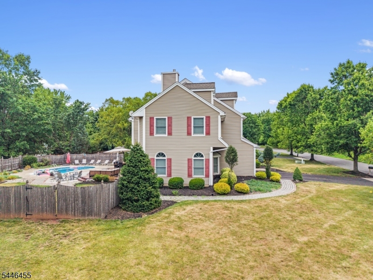
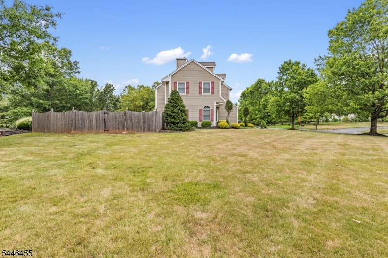
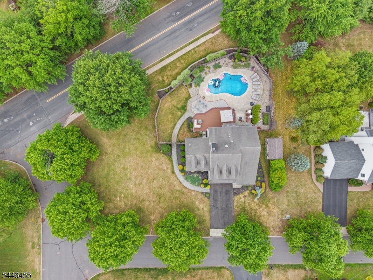
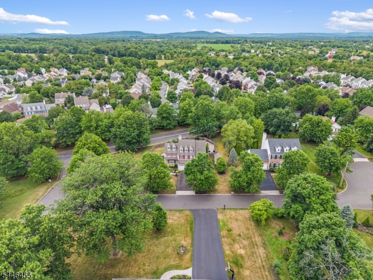
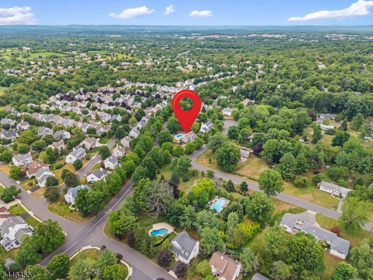
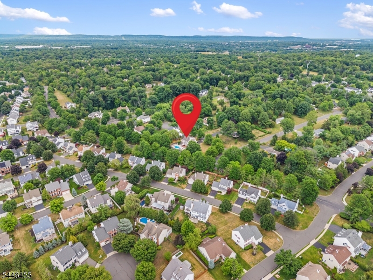
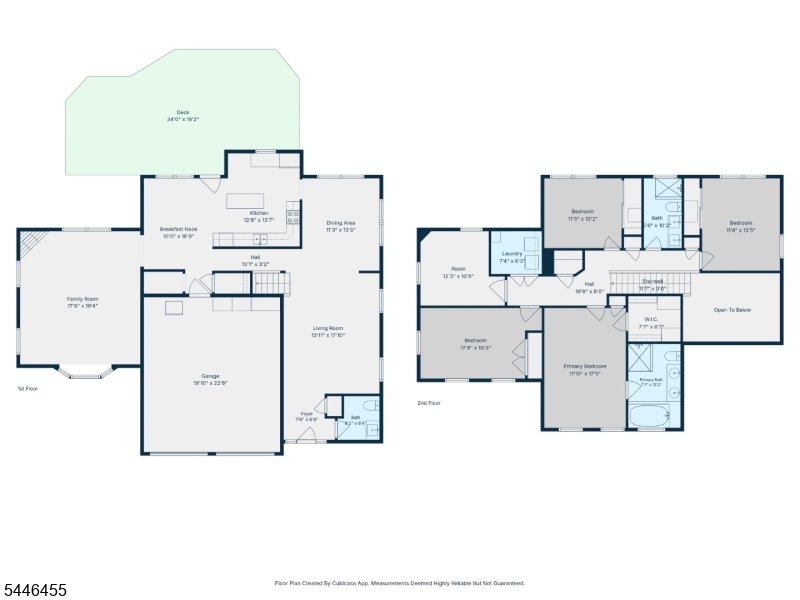
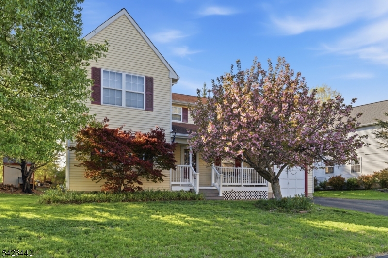
Welcome to this beautifully maintained 4-5 bedroom, 2.5-bath colonial, perfectly situated on a spacious corner lot in one of Branchburg's most desirable neighborhoods.Step inside to a dramatic two-story living room with soaring ceilings and gleaming hardwood floors that continue throughout all 2590 sq feet of the home, creating a bright and inviting first impression. The thoughtful floor plan offers a formal dining room, an expansive eat-in kitchen, and a warm, comfortable family room complete with a gas fireplace. Upstairs, the spacious primary suite features a beautifully updated en-suite bathroom and generous closet space. Three additional bedrooms, a bonus room perfect for a 5th bedroom or a home office, an upstairs laundry room, and a full hall bath provide comfort and convenience. Outside is where this home truly shines. A Trex deck overlooks a private, resort-inspired backyard surrounded by mature landscaping and highlighted by a built-in heated pool, creating the perfect setting for relaxing weekends, summer gatherings, and making lasting memories. Additional features include a two-car garage, exceptional curb appeal, and the pride of Ownership that's evident throughout. This is more than just a beautiful house- it's a place you'll love coming home to.

220 Lindsay Ct

Message successfully sent.

What would you like to know?

What is 3 + 4 ?

I agree to receive email communication and understand I can unsubscribe at any time.

I agree to be contacted by KW Metropolitan via call, email, and text for real estate services. To opt out, you can reply 'stop' at any time or reply 'help' for assistance. You can also click the unsubscribe link in the emails. Message and data rates may apply. Message frequency may vary. Privacy Policy

Related Properties

Scenic Location New Construction Custom built Colonial on .44 acre lot 3389 SF of living space plus 1600 SF finish basement with full bathroom. Two car side entry garage and concrete open front porch. Featuring Hardy-Board siding, dimensional shingle, and Anderson Pro 200 windows. First floor bedroom, with a full bathroom. Country kitchen with breakfast nook, huge center island and includes Refrigerator, Dishwasher and 6 Burner Stove/Oven. Cozy Family Room, gas fireplace with marble surround and wood mantle. Primary Bedroom with full bathroom (separate Shower and Tub) 2 large walk closets and storage area. Garage equipped with electric car charger outlet. Many more upgrades in this 5 Bedroom and 5.5 Bath home.
#4041454

Branchburg Twp.

105 Woodfern Rd

5 Beds

5 Baths

3,389 Sq.Ft.

$989,999

MLS#: 4041454
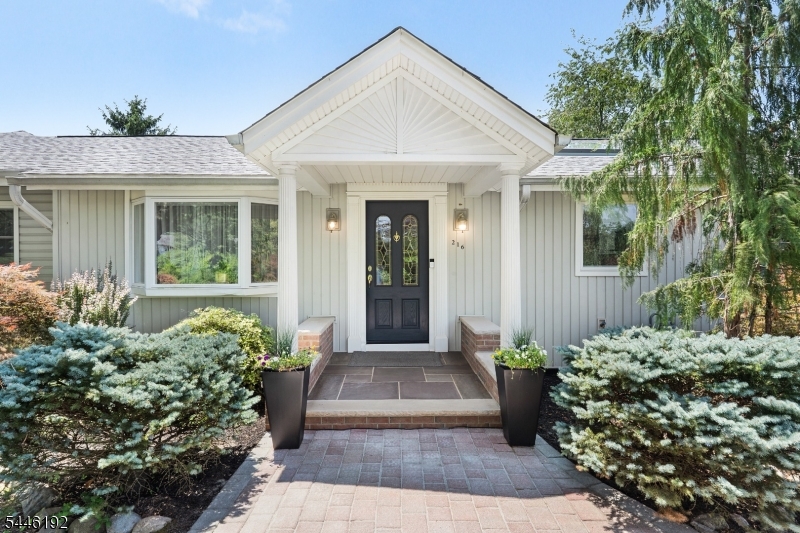
Completely renovated ranch set on 1.5 acres of meticulously landscaped, park-like grounds. This spacious and airy home features vaulted ceilings in the living room, primary bedroom, and family room, creating an open and inviting atmosphere. The oversized primary suite offers a full en-suite bath and a walk-in closet. The second bedroom also features its own en-suite bath, providing comfort and privacy for guests. A partially finished walkout basement is perfect for entertaining or additional living space. Step outside to the paved patio and enjoy the serene, quiet setting surrounded by beautifully maintained landscaping. Additional highlights include a new roof, paved patio, and exceptional indoor and outdoor living spaces in a peaceful, picturesque location.
#4040733

Branchburg Twp.

216 Glen Crest Dr

4 Beds

3 Baths

N/A

$775,000

MLS#: 4040733
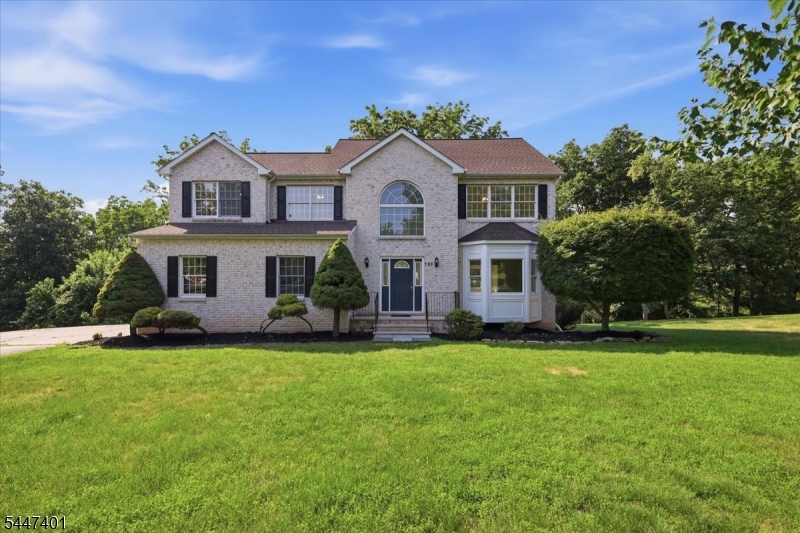
This one checks all the boxes! Center hall colonial with 2-story foyer, center island eat-in kitchen open to 2 storyfamily room with fireplace and access to deck. Primary bedroom features 2 walk-in closets with spacious attached bath offering jetted tub and stall shower. 10 ft ceilings on first floor. Easy to finish roomy walkout basement.Private back yard and convenient location make this a must see!
#4041306

Branchburg Twp.

151 Brandon Ct

4 Beds

2 Baths

N/A

$849,999

MLS#: 4041306
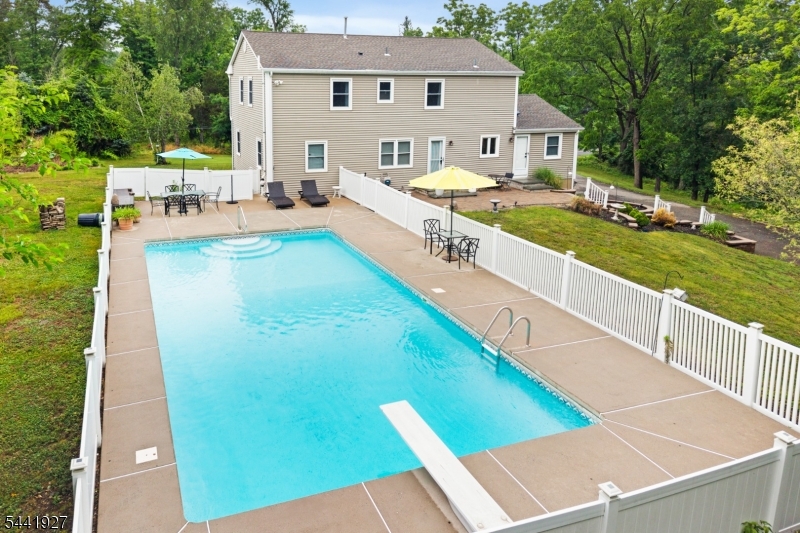
Set on a scenic 1.69-acre lot along picturesque Old York Road, this beautifully maintained 4-bedroom, 2.5-bath Colonial offers the space, updates, and outdoor amenities today?s buyers are looking for. Inside, you?ll find a bright and inviting floor plan highlighted by a stunning eat-in kitchen with white cabinetry, granite countertops, stainless steel appliances, and plenty of room for everyday meals or entertaining. A private formal dining room provides the perfect setting for holiday gatherings and special occasions, while hardwood floors throughout most of the first and second levels add warmth and timeless character. Luxury vinyl flooring complements the kitchen and living room for added style and durability. Step outside and enjoy your own backyard oasis featuring a spacious patio, sparkling in-ground pool, and expansive yard with plenty of room to relax, entertain, or simply take in the peaceful surroundings. The unfinished basement offers abundant storage and excellent potential for future finishing, with direct access to the attached two-car garage. From the beautifully updated interior to the incredible outdoor living space, this move-in-ready home combines classic Colonial charm with modern updates on one of the area?s most desirable country roads.
#4036733

Branchburg Twp.

947 Old York Rd

4 Beds

2 Baths

N/A

$825,000

MLS#: 4036733
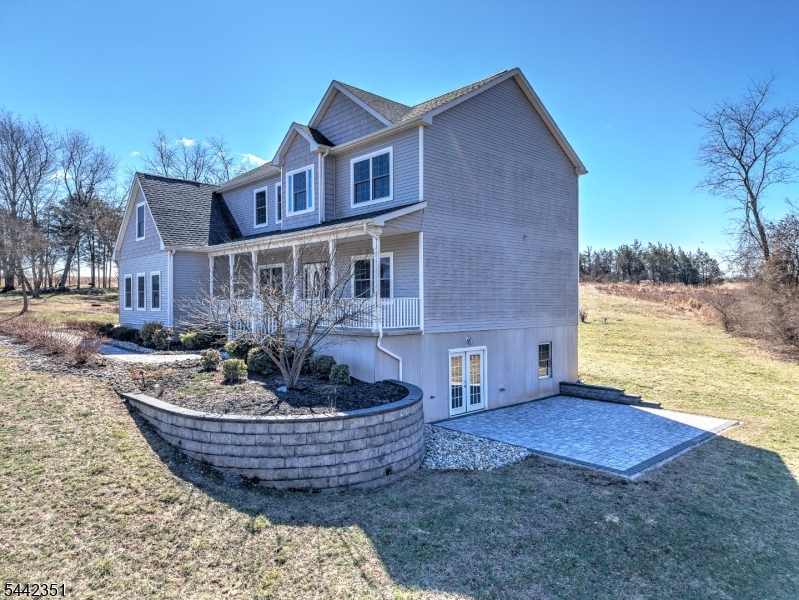
Welcome to this stunning Colonial in Branchburg's sought-after Crestview neighborhood. Built in 2020 and situated on over an acre of beautifully maintained property, this 5-bedroom, 3-full-bath home offers the perfect blend of style, comfort, and functionality. A charming covered front porch welcomes you inside, where a flexible living room can easily serve as a home office, and a formal dining room leads to the heart of the home. The gourmet kitchen features granite countertops, a center island, and pendant lighting, opening to a spacious family room filled with natural light from expansive windows and sliding doors to the backyard. A full bathroom on the main level adds convenience for guests.Upstairs, the luxurious primary suite includes a sitting room with vaulted ceilings, a sunny reading nook, a walk-in closet, and a spa-like bath with a jetted tub, separate shower, and dual-sink vanity. Four additional generously sized bedrooms, a full bathroom, and a second-floor laundry room complete the upper level.Additional features include a walk-up attic, a full walk-out basement ready for future finishing, and a Tesla solar system with solar panels and two Powerwalls for energy efficiency, lower utility costs, and backup power. Conveniently located near major commuter routes, shopping, and everyday amenities, and within a highly rated school district, this exceptional home is ready to impress.
#4037173

Branchburg Twp.

1125 Van Arsdale Dr

5 Beds

3 Baths

N/A

$960,000

MLS#: 4037173
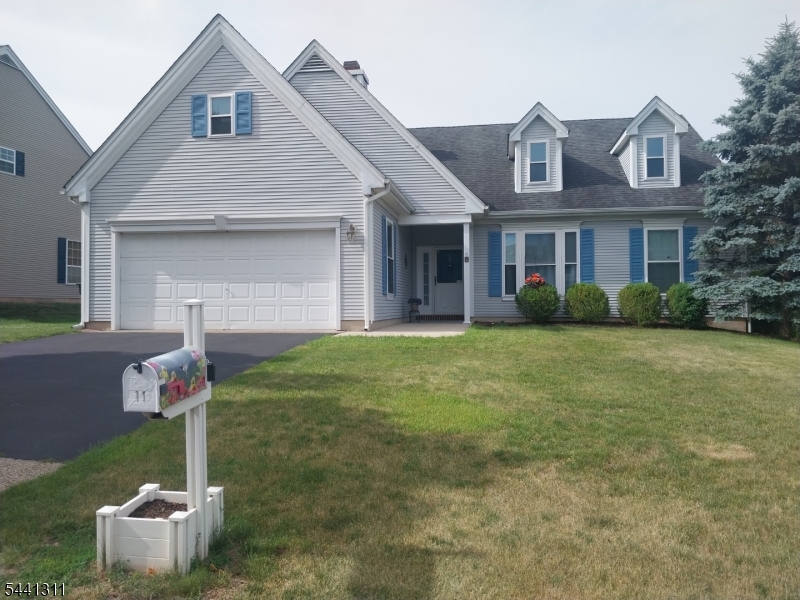
Turnkey Elegance & Effortless single-Level Living in BranchburgWelcome home. Upgraded inside and out, this beautifully maintained 3-bedroom, 2-bath, home has been thoughtfully improved.Inside, you are greeted by open-concept living areas flooded with natural light, featuring soaring cathedral ceilings and expansive windows that create a bright, airy atmosphere. New flooring throughout give the home a sleek, modern, contemporary feel. The living room serves as a perfect gathering space, complete with a cozy fireplace. The modern kitchen is a chef's delight, equipped with a central island, a pantry, and stainless steel appliances.The spacious primary suite is a true private retreat, highlighted by a dramatic cathedral ceiling and two large walk-in closets. Two additional bright bedrooms and a beautifully appointed second full bath provide plenty of space for guests, or a home office.A professional energy audit recently awarded this home its highest efficiency rating, thanks to extensive, comprehensive upgrades to major systems including the roof, windows, electrical fixtures, plumbing fixtures, and hot water heater all ensuring exceptionally low utility bills and mechanical peace of mind.Outside, enjoy a beautifully well-kept lot featuring a relaxing rear patio and an attached 2-car garage with a wide double driveway. commuters will appreciate the quick access to major routes like I-78 and I-287, routes 22, 202, and 206 as well as convenient NJ TRANSIT
#4035998

Branchburg Twp.

11 Strawberry Hill Rd

3 Beds

2 Baths

N/A

$709,900

MLS#: 4035998
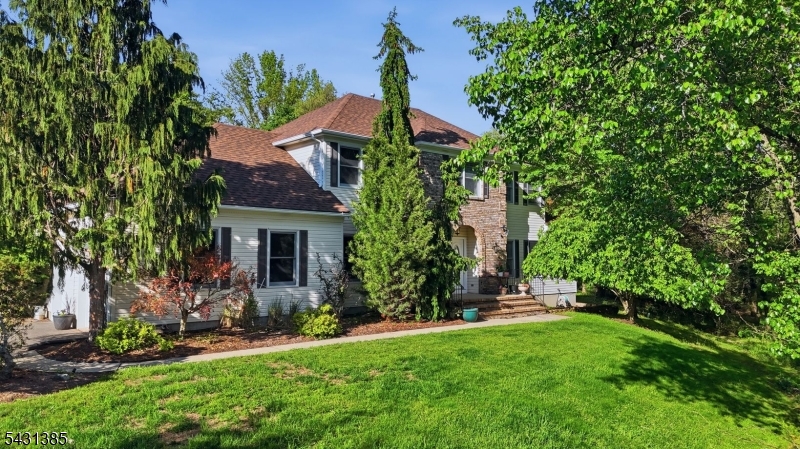
Space, privacy, and a backyard built for entertaining! This stunning 5-bedroom, 2.5-bath colonial sits on over an acre of lush, tree-lined property and delivers the room you have been searching for. Lovingly maintained by its original owners, this home reflects true pride of ownership in every detail. Enter to a grand two-story foyer with gleaming floors that sets the tone from the moment you arrive. The light-filled living spaces flow effortlessly, featuring a cozy fireplace family room, a formal dining room, and a show-stopping kitchen with bold navy cabinetry, quartz countertops, a herringbone tile backsplash, stainless steel appliances, and a peninsula perfect for gathering. Your primary suite is a true retreat, offering hardwood floors, generous closet space, and a beautifully renovated en suite bath with marble tile, a glass enclosed shower, and a soaking tub. Four additional bedrooms provide room for everyone, and the finished basement expands your living options with a large recreation area and dedicated storage space. Outside, your private backyard paradise awaits. A spacious deck, a paver patio, a sparkling above ground pool, and mature trees create an outdoor oasis you will never want to leave!
#4027176

Branchburg Twp.

1116 Van Arsdale Dr

5 Beds

2 Baths

N/A

$899,999

MLS#: 4027176
Set on a quiet street in Branchburg, this expanded Colonial at 6 Shoshoni Way stands apart with its generous living space and open-concept layout. Offering 4 bedrooms and 2.5 baths, the home blends classic structure with a more modern, open flow that today's buyers are looking for. The first floor boasts a natural connection between living room, breakfast nook and kitchen ideal for becoming the main entertaining spaces without losing the warmth of a traditional Colonial. Includes a formal dining room, enclosed family room, first floor laundry, and a powder room for added convenience. Upstairs, the bedrooms are notably spacious each offering flexibility for guests, work-from-home needs, or growing households. The primary suite is a standout feature, complete with its own en-suite bathroom and a walk-in closet that provides both comfort and practicality. Partially finished basement features a versatile space that can be used as a gym or rec room with bonus storage rooms with newer HVAC, AC, and Water Heater units. Out back, a paver patio extends the living space outdoors, offering a clean, low-maintenance setting for dining, relaxing, or hosting gatherings. The yard provides a nice balance of usability and privacy. Located in a well-regarded neighborhood, the home is convenient to major transit routes and sits within a highly sought-after school district making it a strong option for buyers who value both accessibility and long-term appeal.
#4022623

Branchburg Twp.

6 Shoshoni Way

4 Beds

2 Baths

2,195 Sq.Ft.

$739,000

MLS#: 4022623

 - property

Send a message

Message successfully sent.

Your message

What is 3 + 4 ?

Reason for contacting?

I agree to receive email communication and understand I can unsubscribe at any time.

I agree to be contacted by KW Metropolitan via call, email, and text for real estate services. To opt out, you can reply 'stop' at any time or reply 'help' for assistance. You can also click the unsubscribe link in the emails. Message and data rates may apply. Message frequency may vary. Privacy Policy

Sign Out

Virtual Assistant

Would you like to take the next step with this property? We can help you schedule a showing or virtual tour, or send you more details.

Yes, I would like more information.

Thank You for Your Reply, One of Our Agents will contact you as soon as possible

No, maybe later.

Thank you, you can always contact me via email, phone number or through the contact form.

Realhub AI

Lucy - Your AI-Powered Realtor

Update Your Temporary Password

Personalize your search

Enter your email and we'll notify you immediately when new listings match what you're looking for.

or enter email address

Already have an account ? Login here

Continue your home search

I agree to receive communications and understand I can unsubscribe at any time.

I agree to be contacted by KW Metropolitan via call, email, and text for real estate services. To opt out, you can reply 'stop' at any time or reply 'help' for assistance. You can also click the unsubscribe link in the emails. Message and data rates may apply. Message frequency may vary. Privacy Policy

Already have an account ? Login here

We use cookies

We use cookies primarily for analytics to enhance your experience. By accepting, you agree to our use of these cookies. You can manage your preferences or learn more about our cookies policy.