


Property
Beds
1
Full Baths
1
1/2 Baths
None
Year Built
1976
Sq.Footage
N/A
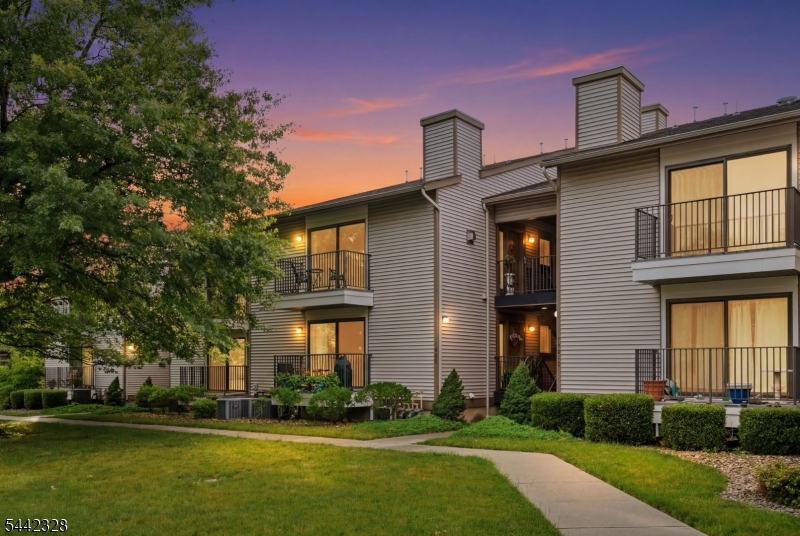
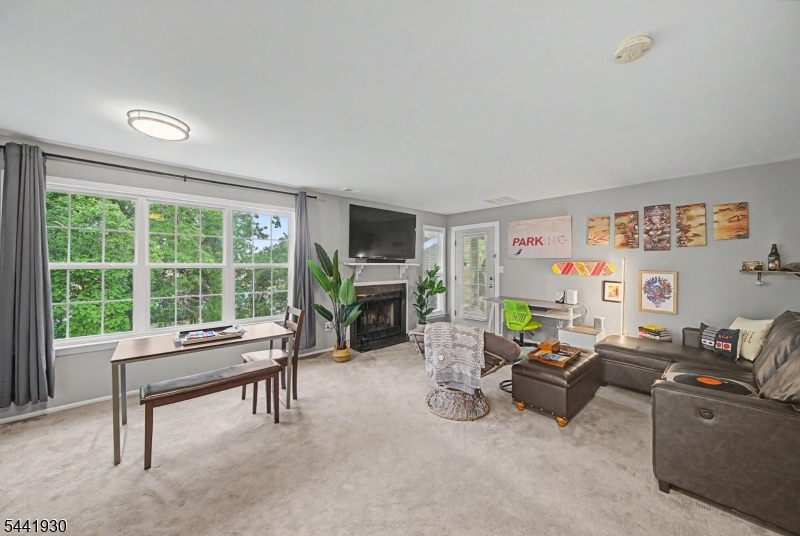
First floor Applewood model in highly desirable Union Gap Village. Truly turn-key, this 1 bed/1 bath condo is bathed in natural light from three sliding glass doors that exit out to a private deck and patio, as well as a shared lawn. Enter the unit to find a handsomely updated kitchen with stainless steel appliances and butcher board breakfast bar that communicates with the living room, perfect for entertaining. Proceed to the dining room which opens onto the large open living room, where sliding glass doors lead onto a private and newly restored deck. Down the hall, pass by the in-unit laundry before reaching the enclosed den with sliding barn door, currently used as a gym, but perfectly suited for use as an office or potentially as a second bedroom. The primary bedroom is at the end of the hall and features a raised ceiling, walk-in closet, and its own sliding glass doors out to the patio and large shared lawn area. Union Gap Village features thoughtful design and mature landscaping, with amenities including a clubhouse, tennis courts, and an outdoor pool. The association is located within walking distance of downtown Clinton, where in addition to many dining and shopping options, many seasonal community events are held. Easy access to 78 and 31, with bus service to NYC. Excellent local schools.
Features & Amenities
Interior
-
Other Interior Features
Breakfast Bar
-
Total Bedrooms
1
-
Bathrooms
1
-
Cooling YN
YES
-
Cooling
Central Air
-
Heating YN
YES
-
Heating
Electric, Baseboard, Zoned
-
Pet friendly
N/A
Exterior
-
Garage
Yes
-
Garage spaces
1
-
Construction Materials
Vinyl Siding
-
Patio and Porch Features
Deck, Patio
-
Pool
No
Area & Lot
-
Property Type
Residential
-
Property Sub Type
Condominium
-
Architectural Style
One Floor Unit
Price
-
Sales Price
$299,000
-
Tax Amount
$4,466
-
Sq. Footage
N/A
-
Price/SqFt
N/A
HOA
-
Association
YES
-
Association Fee
$420
-
Association Fee Frequency
Monthly
-
Association Fee Includes
N/A
Property Resources
-
Horse Property
NO
School District
-
Elementary School
UNION TWP
-
Middle School
UNION TWP
-
High School
N.HUNTERDN
Property Features
-
Ownership
Condominium
-
Sewer
Public Sewer
-
Tax Lot
*
-
Water Source
Public
Schedule a Showing
Showing scheduled successfully.
Mortgage calculator
Estimate your monthly mortgage payment, including the principal and interest, property taxes, and HOA. Adjust the values to generate a more accurate rate.
Your payment
Principal and Interest:
$
Property taxes:
$
HOA fees:
$
Total loan payment:
$
Total interest amount:
$
Location
County
Hunterdon
Elementary School
UNION TWP
Middle School
UNION TWP
High School
N.HUNTERDN
Listing Courtesy of KIRBY MCGUIRE KERNAN, COLDWELL BANKER REALTY
RealHub Information is provided exclusively for consumers' personal, non-commercial use, and it may not be used for any purpose other than to identify prospective properties consumers may be interested in purchasing. All information deemed reliable but not guaranteed and should be independently verified. All properties are subject to prior sale, change or withdrawal. RealHub website owner shall not be responsible for any typographical errors, misinformation, misprints and shall be held totally harmless.

FOUNDER
Patrick Bolger
Call Patrick today to schedule a private showing.

* Listings on this website come from the FMLS IDX Compilation and may be held by brokerage firms other than the owner of this website. The listing brokerage is identified in any listing details. Information is deemed reliable but is not guaranteed. If you believe any FMLS listing contains material that infringes your copyrighted work please click here to review our DMCA policy and learn how to submit a takedown request.© 2024 FMLS.
Related Properties

Union Twp.
1264 Coolidge Ave
3 Beds
1 Baths
N/A
$325,000
MLS#: 4051706

Union Twp.
6 N Slope
1 Beds
1 Baths
N/A
$250,000
MLS#: 4049495

Union Twp.
604 Chestnut St G
1 Beds
1 Baths
N/A
$260,000
MLS#: 4047545

Union Twp.
272 Beechwood Ave
4 Beds
3 Baths
N/A
$352,000
MLS#: 4047157

Union Twp.
255 Tucker Ave 136
1 Beds
1 Baths
N/A
$240,000
MLS#: 4045680

Union Twp.
5 Hadfield Ave E
2 Beds
1 Baths
N/A
$300,000
MLS#: 4045295

Union Twp.
93 Overlook Dr
1 Beds
1 Baths
1,022 Sq.Ft.
$263,900
MLS#: 4043804
Union Twp.
9 Sam Bonnell Dr 9
1 Beds
1 Baths
N/A
$274,900
MLS#: 4036903
Union Twp.
111 Country Club-10 10
2 Beds
2 Baths
N/A
$349,999
MLS#: 4036396
