


Property
Beds
1
Full Baths
1
1/2 Baths
None
Year Built
1976
Sq.Footage
N/A
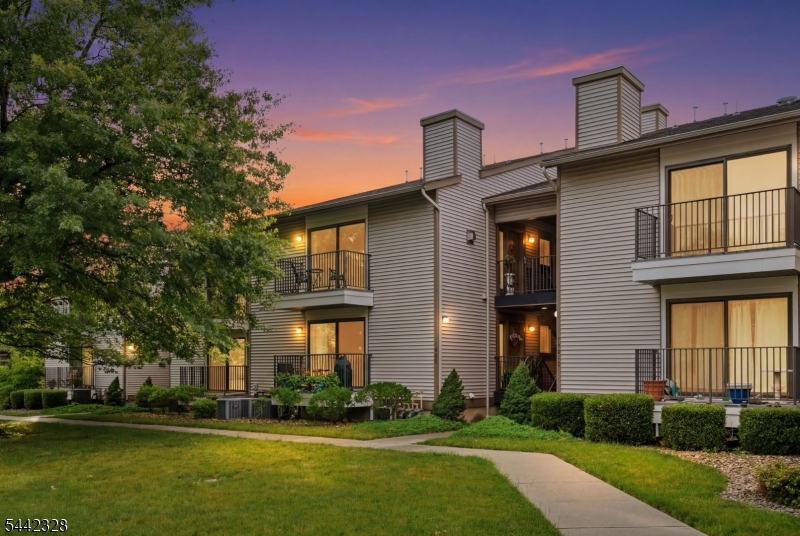
Welcome to this ground level, one bedroom unit with 1 car garage, white cabinets, butcher-block counters, stainless steel appliances and hardwood flooring throughout much of the home. Enter up a few short steps and proceed into the foyer with coat closet. The kitchen is adjacent to the left with the aforementioned white cabinets, butcher-block counters and SS appliances. Proceed through the kitchen to the designated dining area which is open to the flexible living area featuring natural light through one of two sets of sliding glass doors. Rounding out the ground level is a laundry area with storage for added convenience. Proceed up a few stairs to the den with fireplace, the other set of sliders to the patio area, and a double closet for added storage. Last but certainly not least is the oversized bedroom with backyard views, and two closets (both a WIC and a more "traditional" version). This unit is being sold AS-IS, will require some TLC and has been priced accordingly.
Features & Amenities
Interior
-
Other Interior Features
Eat-in Kitchen
-
Total Bedrooms
1
-
Bathrooms
1
-
Cooling YN
YES
-
Cooling
Central Air
-
Fireplace YN
YES
-
Heating YN
YES
-
Heating
Electric, Baseboard, Zoned
-
Pet friendly
N/A
Exterior
-
Garage
Yes
-
Garage spaces
1
-
Construction Materials
Brick, Vinyl Siding
-
Parking
Attached
-
Patio and Porch Features
Patio
-
Pool
No
Area & Lot
-
Property Type
Residential
-
Property Sub Type
Townhouse
-
Architectural Style
One Floor Unit
Price
-
Sales Price
$250,000
-
Tax Amount
$4,431
-
Sq. Footage
N/A
-
Price/SqFt
N/A
HOA
-
Association
YES
-
Association Fee
$420
-
Association Fee Frequency
Monthly
-
Association Fee Includes
N/A
Property Resources
-
Horse Property
NO
School District
-
Elementary School
UNION TWP
-
Middle School
UNION TWP
-
High School
N.HUNTERDN
Property Features
-
Ownership
Condominium
-
Sewer
Public Sewer
-
Tax Lot
*
-
Water Source
Public
Schedule a Showing
Showing scheduled successfully.
Mortgage calculator
Estimate your monthly mortgage payment, including the principal and interest, property taxes, and HOA. Adjust the values to generate a more accurate rate.
Your payment
Principal and Interest:
$
Property taxes:
$
HOA fees:
$
Total loan payment:
$
Total interest amount:
$
Location
County
Hunterdon
Elementary School
UNION TWP
Middle School
UNION TWP
High School
N.HUNTERDN
Listing Courtesy of GREGORY EISENHART, KELLER WILLIAMS REAL ESTATE
RealHub Information is provided exclusively for consumers' personal, non-commercial use, and it may not be used for any purpose other than to identify prospective properties consumers may be interested in purchasing. All information deemed reliable but not guaranteed and should be independently verified. All properties are subject to prior sale, change or withdrawal. RealHub website owner shall not be responsible for any typographical errors, misinformation, misprints and shall be held totally harmless.

FOUNDER
Patrick Bolger
Call Patrick today to schedule a private showing.

* Listings on this website come from the FMLS IDX Compilation and may be held by brokerage firms other than the owner of this website. The listing brokerage is identified in any listing details. Information is deemed reliable but is not guaranteed. If you believe any FMLS listing contains material that infringes your copyrighted work please click here to review our DMCA policy and learn how to submit a takedown request.© 2024 FMLS.
Related Properties

Union Twp.
604 Chestnut St G
1 Beds
1 Baths
N/A
$260,000
MLS#: 4047545

Union Twp.
255 Tucker Ave 136
1 Beds
1 Baths
N/A
$240,000
MLS#: 4045680

Union Twp.
5 Hadfield Ave E
2 Beds
1 Baths
N/A
$300,000
MLS#: 4045295

Union Twp.
93 Overlook Dr
1 Beds
1 Baths
1,022 Sq.Ft.
$264,000
MLS#: 4043804
Union Twp.
9 Sam Bonnell Dr 9
1 Beds
1 Baths
N/A
$279,000
MLS#: 4036903
