


Property
Beds
3
Full Baths
1
1/2 Baths
1
Year Built
1954
Sq.Footage
N/A
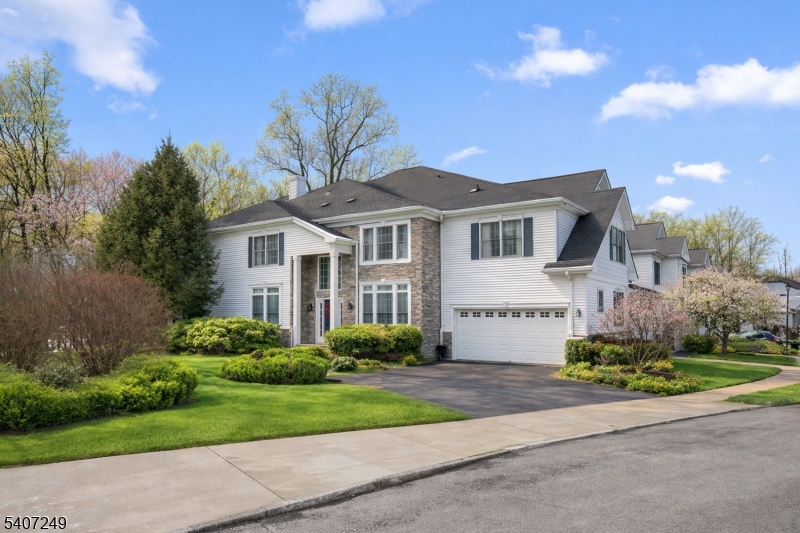
Welcome to this beautifully renovated multi-level home where stylish, move-in-ready interiors meet an incredible resort-like backyard. Thoughtful landscaping creates an inviting first impression. Major recent improvements include a new roof (2025), HVAC system (2024) and hot water heater (2022).The entry level features a welcoming den, powder room and convenient laundry area. Renovated in 2020, the main level offers a custom kitchen with quartz countertops and stainless steel appliances that opens seamlessly to the spacious living room - ideal for everyday living and entertaining. Upstairs are three generously sized bedrooms with ample closet space and an updated main bath featuring a custom vanity and quartz countertop. The finished basement adds valuable living space with a recreation room, private home office and generous storage. Outside, enjoy your own backyard retreat with an expansive patio, beautiful landscaping and heated in-ground pool - perfect for summer gatherings and relaxing poolside. Additional highlights include a one-car attached garage, driveway parking for four cars, ADT security system, Ring video doorbell, Nest smart thermostat and Google security cameras. Move-in ready and thoughtfully updated, this home offers the perfect blend of comfort, style and outdoor living. Washing Machine sold "as is"
Features & Amenities
Interior
-
Other Interior Features
Breakfast Bar, Eat-in Kitchen, Kitchen Island
-
Total Bedrooms
3
-
Bathrooms
1
-
1/2 Bathrooms
1
-
Basement YN
YES
-
Cooling YN
YES
-
Cooling
Central Air
-
Heating YN
YES
-
Heating
Forced Air
-
Pet friendly
Yes
Exterior
-
Garage
Yes
-
Garage spaces
1
-
Construction Materials
Stone, Vinyl Siding
-
Parking
Attached
-
Patio and Porch Features
Patio
-
Pool
Yes
-
Pool Features
In Ground
Area & Lot
-
Lot Features
Level
-
Lot Size(acres)
0.27
-
Property Type
Residential
-
Property Sub Type
Single Family Residence
-
Architectural Style
Split Level
Price
-
Sales Price
$879,999
-
Tax Amount
$11,285
-
Sq. Footage
N/A
-
Price/SqFt
N/A
HOA
-
Association
No
Property Resources
-
Horse Property
NO
School District
-
Elementary School
NOECKER
-
Middle School
W ESSEX
-
High School
W ESSEX
Property Features
-
Ownership
Fee Simple
-
Sewer
Public Sewer
-
Tax Lot
*
-
Water Source
Public
Schedule a Showing
Showing scheduled successfully.
Mortgage calculator
Estimate your monthly mortgage payment, including the principal and interest, property taxes, and HOA. Adjust the values to generate a more accurate rate.
Your payment
Principal and Interest:
$
Property taxes:
$
HOA fees:
$
Total loan payment:
$
Total interest amount:
$
Location
County
Essex
Elementary School
NOECKER
Middle School
W ESSEX
High School
W ESSEX
Listing Courtesy of KIM S. FIALKOWSKY, BHHS VAN DER WENDE PROPERTIES
RealHub Information is provided exclusively for consumers' personal, non-commercial use, and it may not be used for any purpose other than to identify prospective properties consumers may be interested in purchasing. All information deemed reliable but not guaranteed and should be independently verified. All properties are subject to prior sale, change or withdrawal. RealHub website owner shall not be responsible for any typographical errors, misinformation, misprints and shall be held totally harmless.

FOUNDER
Patrick Bolger
Call Patrick today to schedule a private showing.

* Listings on this website come from the FMLS IDX Compilation and may be held by brokerage firms other than the owner of this website. The listing brokerage is identified in any listing details. Information is deemed reliable but is not guaranteed. If you believe any FMLS listing contains material that infringes your copyrighted work please click here to review our DMCA policy and learn how to submit a takedown request.© 2024 FMLS.
Related Properties

Roseland Boro
10 Cedar Ln
4 Beds
2 Baths
52,005 Sq.Ft.
$1,049,000
MLS#: 4051398

Roseland Boro
10 Passaic Ave
3 Beds
2 Baths
1,685 Sq.Ft.
$729,900
MLS#: 4048628

Roseland Boro
37 Livingston Ave
4 Beds
1 Baths
N/A
$749,000
MLS#: 4048434

Roseland Boro
27 3Rd Ave
3 Beds
2 Baths
N/A
$715,000
MLS#: 4045722

Roseland Boro
8 Clements Ct
3 Beds
2 Baths
N/A
$949,000
MLS#: 4040944
Roseland Boro
48 Bovensiepen Ct
3 Beds
2 Baths
N/A
$910,000
MLS#: 4025820
Roseland Boro
47 Freeman St
5 Beds
3 Baths
N/A
$775,000
MLS#: 3954045
