


Property
Beds
4
Full Baths
2
1/2 Baths
1
Year Built
1966
Sq.Footage
52,005
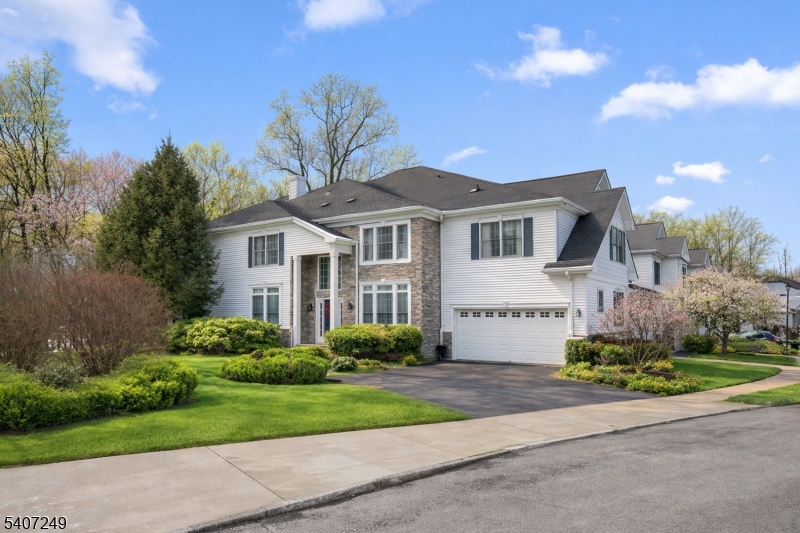
Set across 1.194 acres, this Center Hall Colonial has a sense of proportion that begins with the land itself. The home sits within an expansive, open property framed by mature trees, giving the backyard exceptional depth and presence. Inside, newly refinished hardwood floors carry through a classic center hall layout, with a generous living room and formal dining room flanking the foyer. The eat-in kitchen pairs white cabinetry with warm wood counters and terracotta tile, then opens to a bright family room with skylights, a wood-burning fireplace and wide views of the grounds. A powder room and first-floor laundry add everyday function. Upstairs are four well-proportioned bedrooms, including a primary suite with a private bath and two closets, plus a second full bath. The unfinished lower level provides substantial storage and utility space. An attached two-car garage with a newly refinished epoxy floor completes the home. The 1.194-acre setting is the defining feature, offering a scale of outdoor space that is increasingly difficult to find in Roseland. Close to New York City transportation via 280, Willowbrook, Orange Train Station, shopping and major highways, with access to Roseland and West Essex top-rated schools.
Features & Amenities
Interior
-
Other Interior Features
Eat-in Kitchen, Pantry
-
Total Bedrooms
4
-
Bathrooms
2
-
1/2 Bathrooms
1
-
Basement YN
YES
-
Cooling YN
YES
-
Cooling
Central Air, Zoned
-
Fireplace YN
YES
-
Heating YN
YES
-
Heating
Baseboard
-
Pet friendly
N/A
Exterior
-
Garage
Yes
-
Garage spaces
2
-
Construction Materials
Brick, Vinyl Siding
-
Parking
Attached
-
Patio and Porch Features
Deck
-
Pool
No
Area & Lot
-
Lot Features
Level, Open Lot
-
Lot Size(acres)
1.19
-
Property Type
Residential
-
Property Sub Type
Single Family Residence
-
Architectural Style
Colonial
Price
-
Sales Price
$1,049,000
-
Tax Amount
$14,696
-
Sq. Footage
52,005
-
Price/SqFt
$20
HOA
-
Association
No
Property Resources
-
Horse Property
NO
School District
-
Elementary School
NOECKER
-
Middle School
W ESSEX
-
High School
W ESSEX
Property Features
-
Ownership
Fee Simple
-
Sewer
Public Sewer
-
Tax Lot
*
-
Water Source
Public
Schedule a Showing
Showing scheduled successfully.
Mortgage calculator
Estimate your monthly mortgage payment, including the principal and interest, property taxes, and HOA. Adjust the values to generate a more accurate rate.
Your payment
Principal and Interest:
$
Property taxes:
$
HOA fees:
$
Total loan payment:
$
Total interest amount:
$
Location
County
Essex
Elementary School
NOECKER
Middle School
W ESSEX
High School
W ESSEX
Listing Courtesy of ROBERT W. VAN DER WENDE, BHHS VAN DER WENDE PROPERTIES
RealHub Information is provided exclusively for consumers' personal, non-commercial use, and it may not be used for any purpose other than to identify prospective properties consumers may be interested in purchasing. All information deemed reliable but not guaranteed and should be independently verified. All properties are subject to prior sale, change or withdrawal. RealHub website owner shall not be responsible for any typographical errors, misinformation, misprints and shall be held totally harmless.

FOUNDER
Patrick Bolger
Call Patrick today to schedule a private showing.

* Listings on this website come from the FMLS IDX Compilation and may be held by brokerage firms other than the owner of this website. The listing brokerage is identified in any listing details. Information is deemed reliable but is not guaranteed. If you believe any FMLS listing contains material that infringes your copyrighted work please click here to review our DMCA policy and learn how to submit a takedown request.© 2024 FMLS.
Related Properties

Roseland Boro
11 Martha Rd
3 Beds
1 Baths
N/A
$879,999
MLS#: 4051469

Roseland Boro
8 Cedar Ln
4 Beds
3 Baths
N/A
$1,250,000
MLS#: 4045734

Roseland Boro
8 Clements Ct
3 Beds
2 Baths
N/A
$949,000
MLS#: 4040944

Roseland Boro
142 Passaic Ave
3 Beds
2 Baths
N/A
$1,199,000
MLS#: 4040285
Roseland Boro
48 Bovensiepen Ct
3 Beds
2 Baths
N/A
$910,000
MLS#: 4025820
