Features & Amenities

Interior

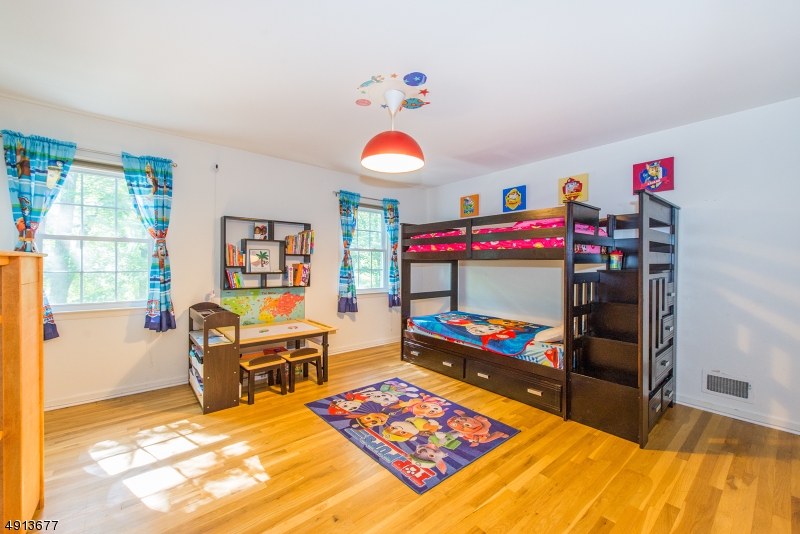
  • Other Interior Features

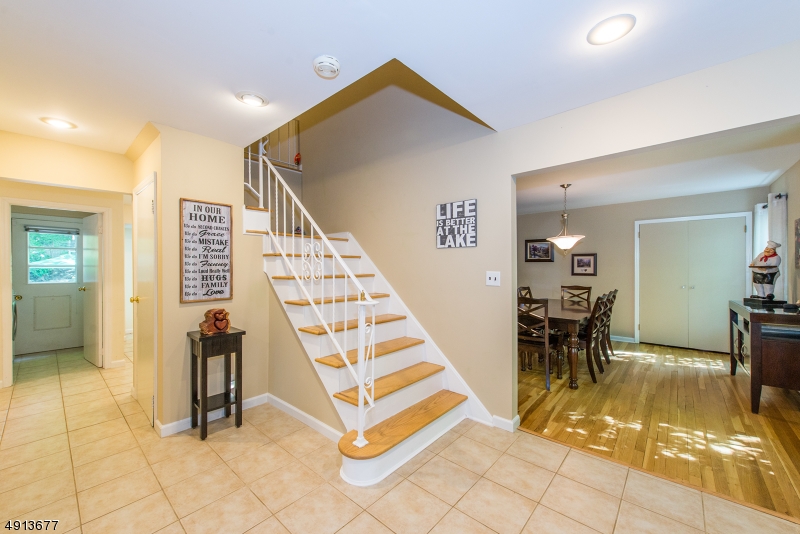
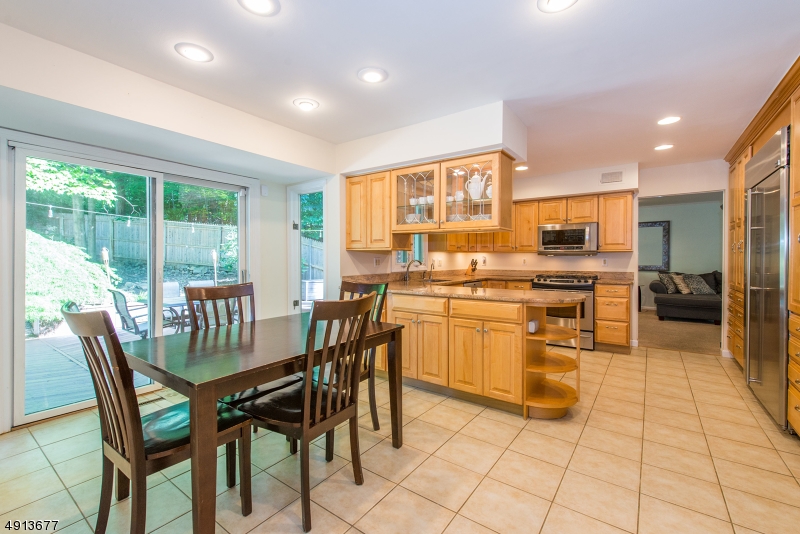
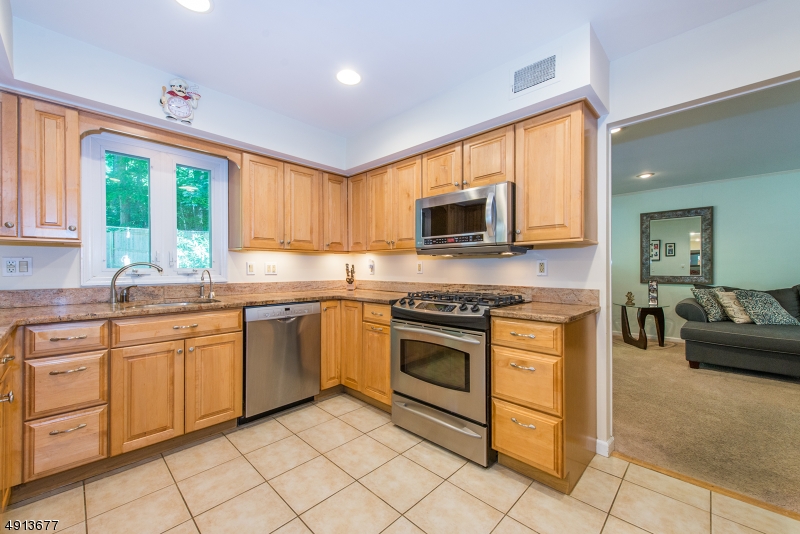
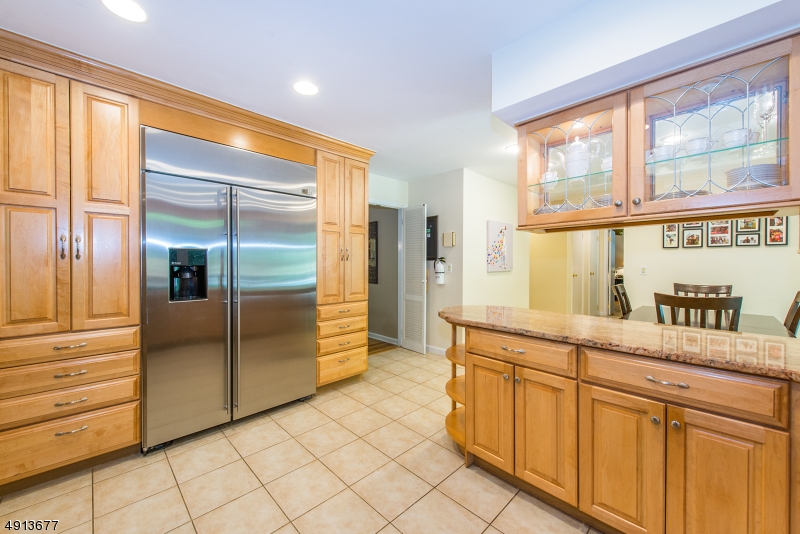
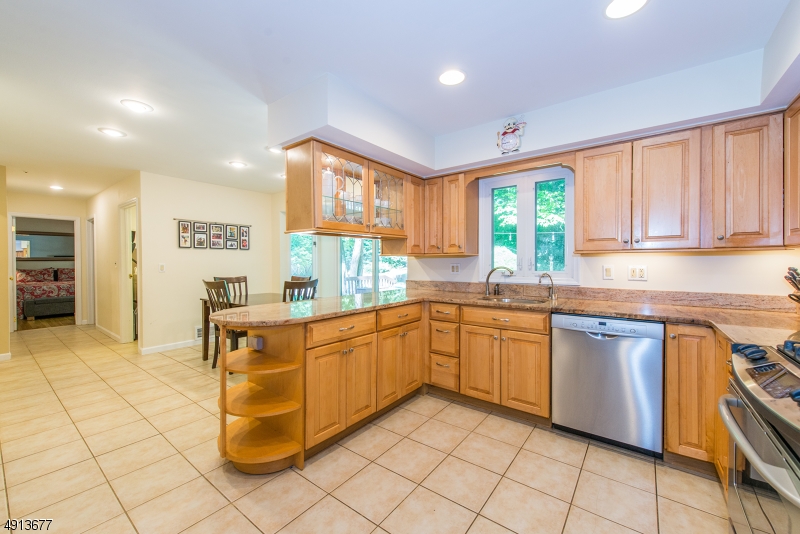
    Eat-in Kitchen, Walk-In Closet(s), Entrance Foyer

  • Total Bedrooms

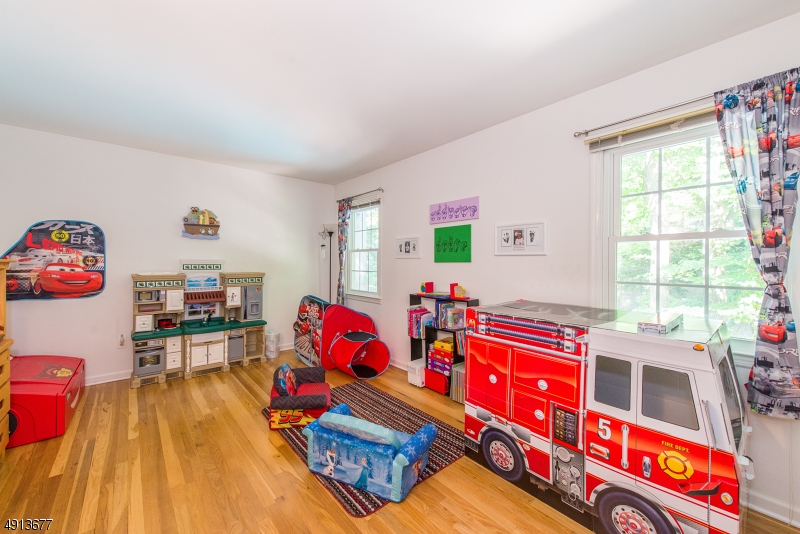
    4

  • Bathrooms

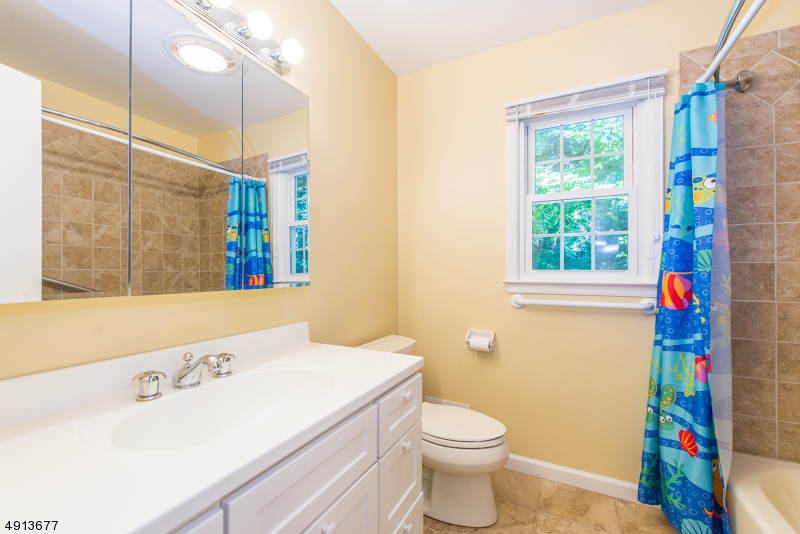
    2

  • 1/2 Bathrooms

    1

  • Basement YN

    YES

  • Cooling YN

    YES

  • Cooling

    Central Air

  • Heating YN

    YES

  • Heating

    Forced Air

  • Pet friendly

    N/A

Exterior

  • Garage

    Yes

  • Garage spaces

    2

  • Construction Materials

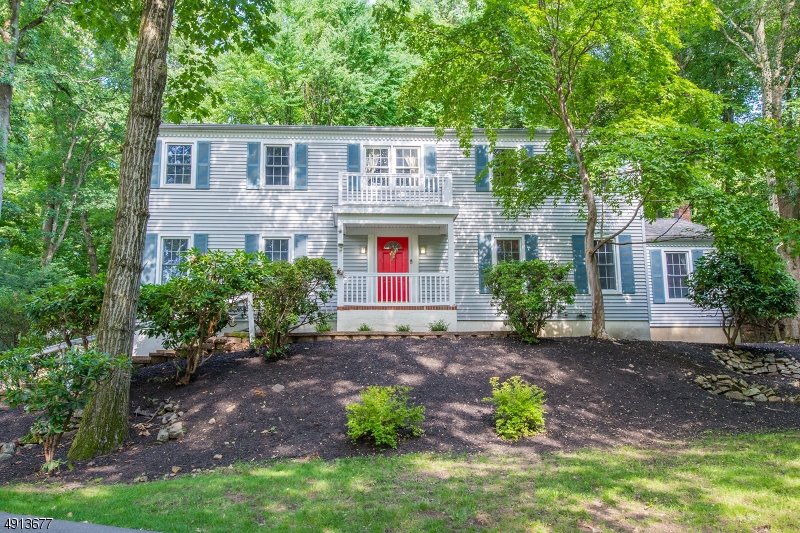
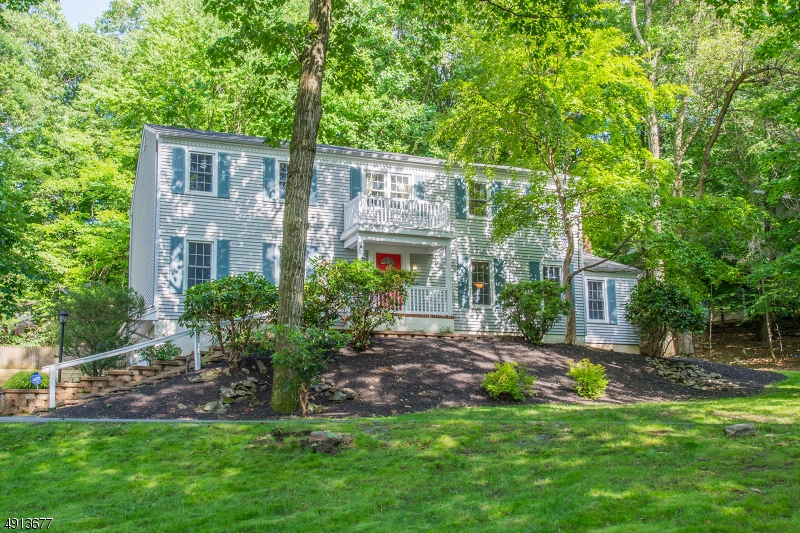
    Vinyl Siding

  • Patio and Porch Features

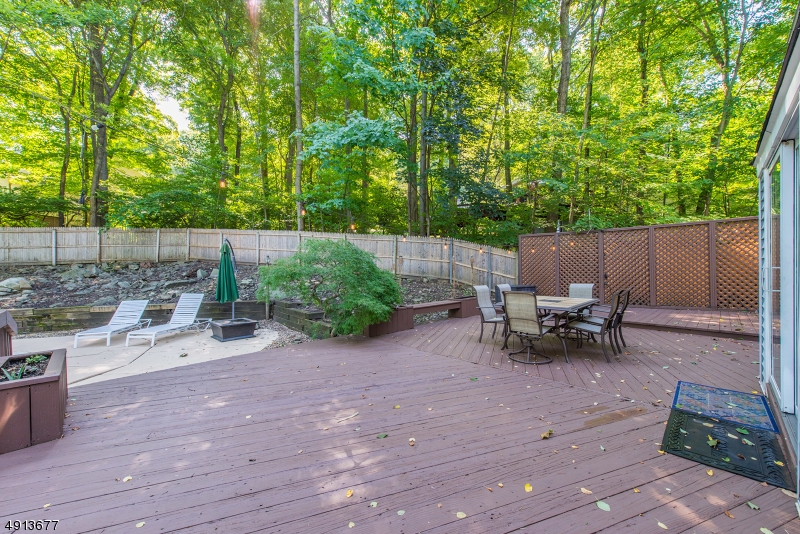
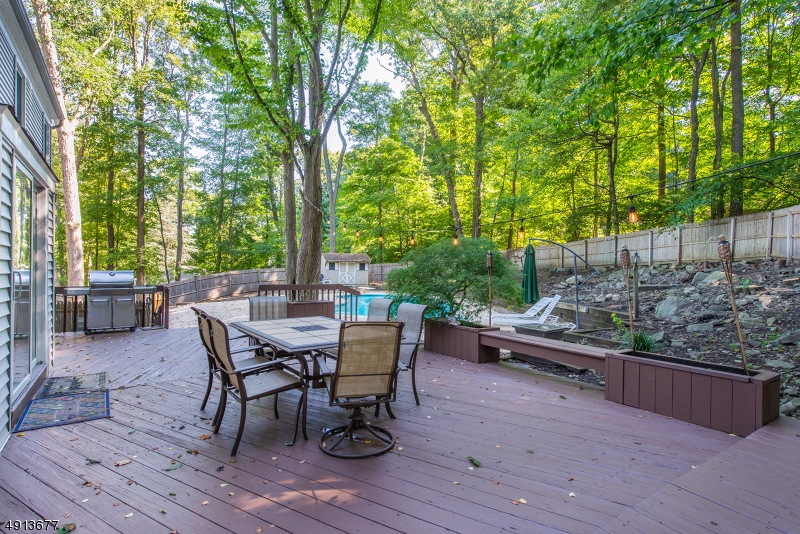
    Deck, Patio

  • Pool

    Yes

  • Pool Features

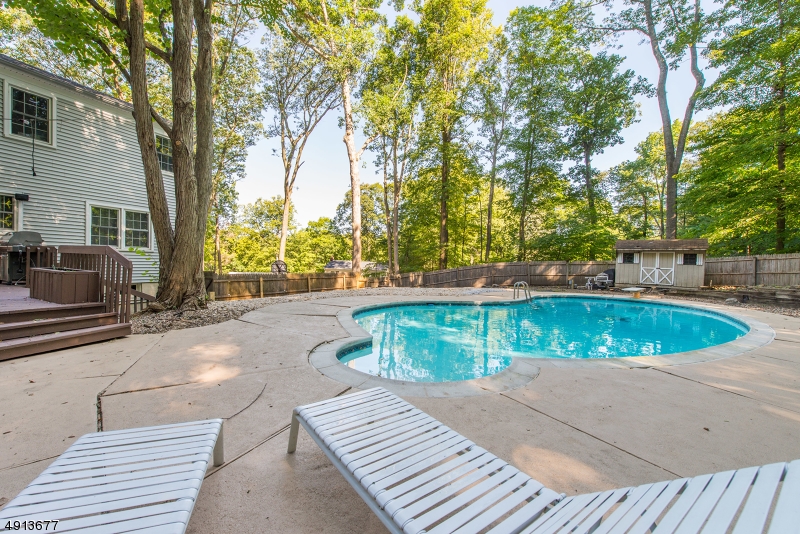
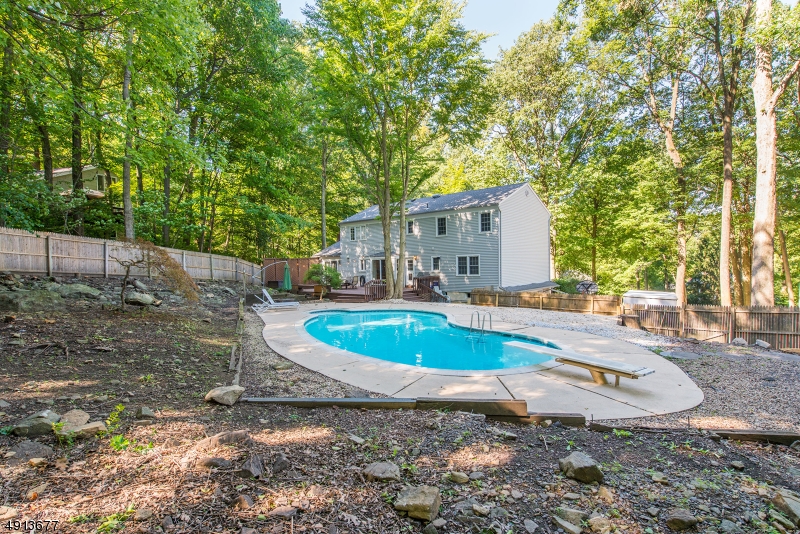
    In Ground

Area & Lot

  • Lot Size(acres)

    0.57

  • Property Type

    Residential

  • Property Sub Type

    Single Family Residence

  • Architectural Style

    Colonial

Price

  • Sales Price

    $565,000

  • Tax Amount

    $15,195

  • Sq. Footage

    N/A

  • Price/SqFt

    N/A

HOA

  • Association

    YES

  • Association Fee

    $655

  • Association Fee Frequency

    Annually

  • Association Fee Includes

    N/A

Property Resources

  • Horse Property

    NO

School District

  • Elementary School

    Shongum

  • Middle School

    Randolph

  • High School

    Randolph

Property Features

  • Ownership

    Fee Simple

  • Sewer

    Public Sewer

  • Tax Lot

    *

  • Water Source

    Public

Schedule a Showing

Showing scheduled successfully.

<
>
IN PERSON
VIA CHAT

What is 3 + 4 ?


Change time

Mortgage calculator

Estimate your monthly mortgage payment, including the principal and interest, property taxes, and HOA. Adjust the values to generate a more accurate rate.

Your payment

Principal and Interest:

$

Property taxes:

$

HOA fees:

$

Total loan payment:

$

Total interest amount:

$

Location

County

Morris

Elementary School

Shongum

Middle School

Randolph

High School

Randolph

Listing Courtesy of CARLA BORTNICK, KELLER WILLIAMS METROPOLITAN

RealHub Information is provided exclusively for consumers' personal, non-commercial use, and it may not be used for any purpose other than to identify prospective properties consumers may be interested in purchasing. All information deemed reliable but not guaranteed and should be independently verified. All properties are subject to prior sale, change or withdrawal. RealHub website owner shall not be responsible for any typographical errors, misinformation, misprints and shall be held totally harmless.

Agent Patrick Bolger

FOUNDER

Patrick Bolger

Call Patrick today to schedule a private showing.


* Listings on this website come from the FMLS IDX Compilation and may be held by brokerage firms other than the owner of this website. The listing brokerage is identified in any listing details. Information is deemed reliable but is not guaranteed. If you believe any FMLS listing contains material that infringes your copyrighted work please click here to review our DMCA policy and learn how to submit a takedown request.© 2024 FMLS.
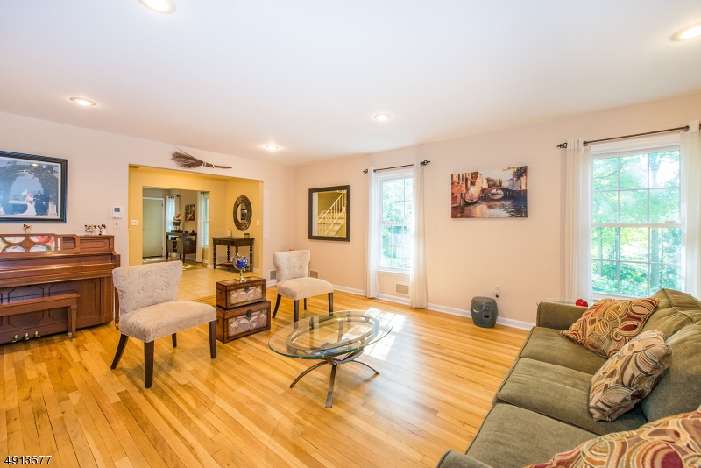
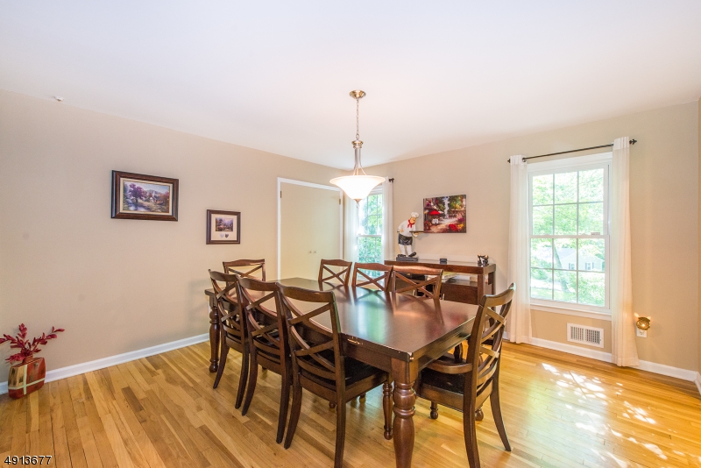
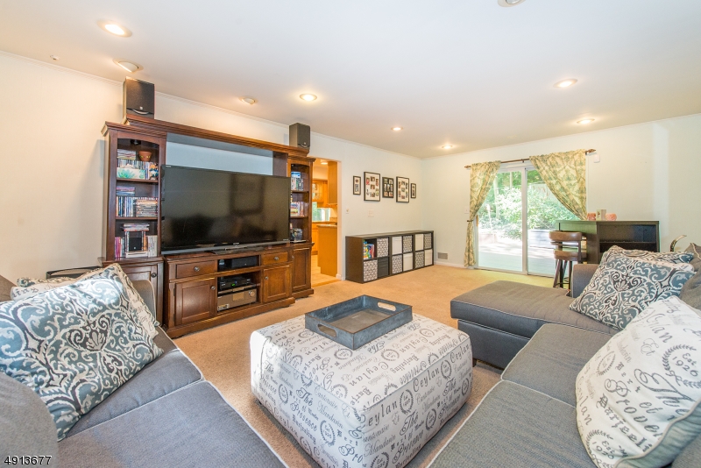
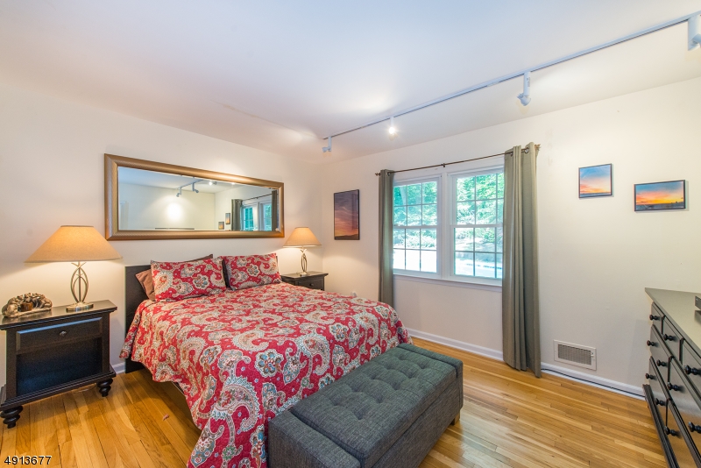
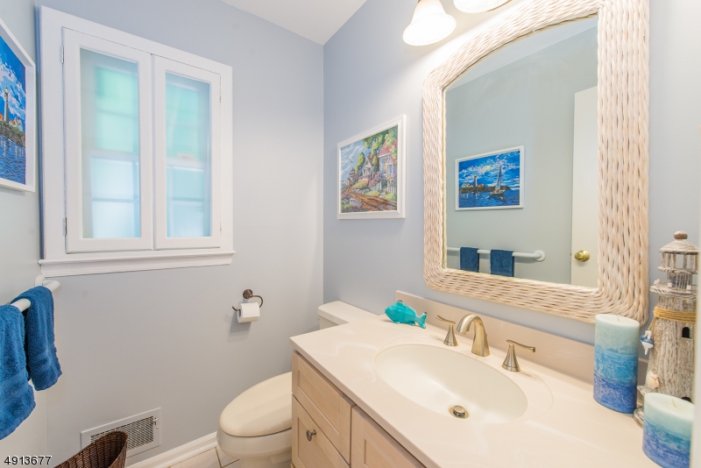
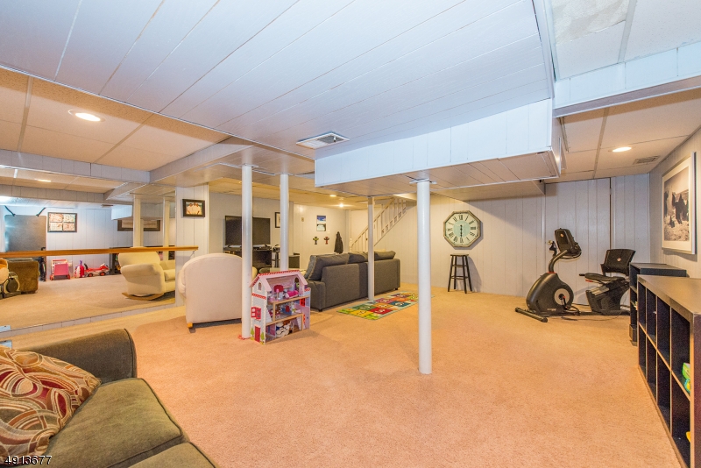
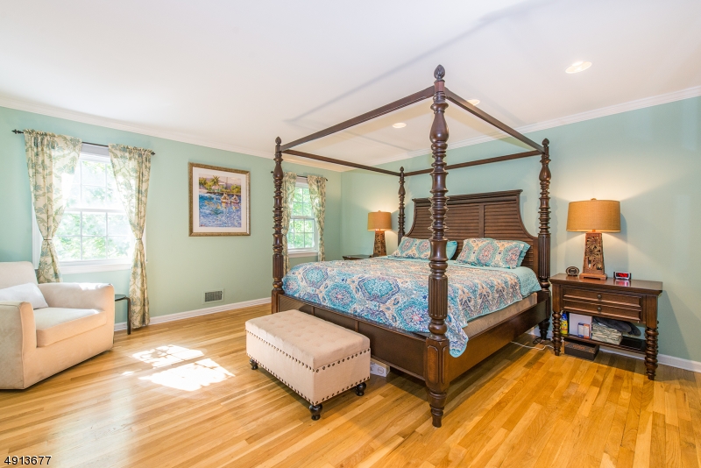
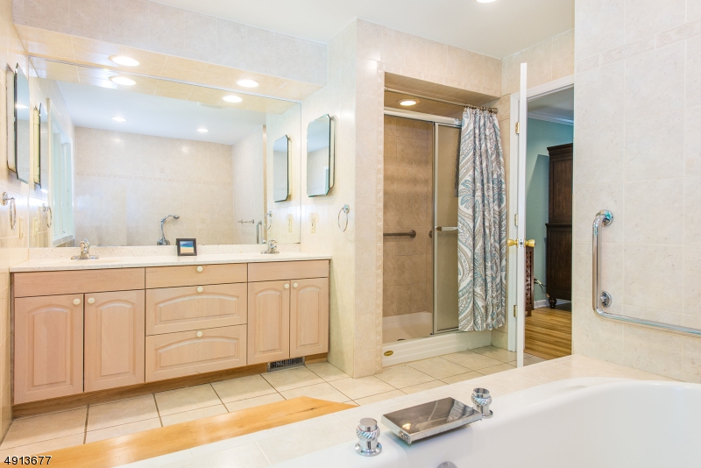
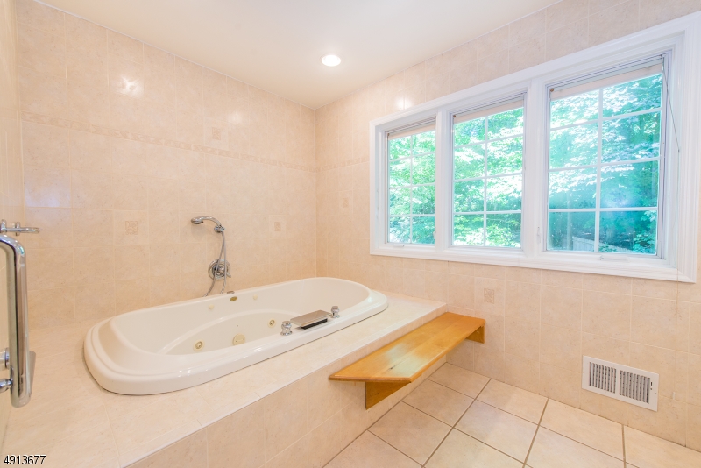
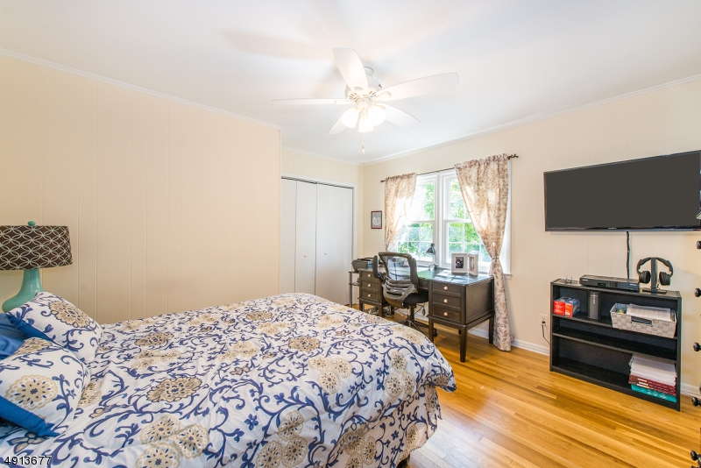
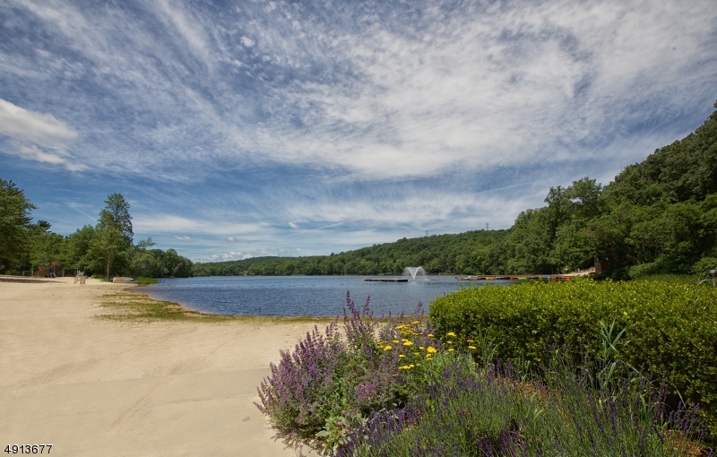
Updated Large 4BR+DEN 2.5BTH Colonial on a quiet side street in Shongum Lake. Recent updates include: ROOF, Windows, Vinyl Siding, Furnace, AC, HWH, Kitchen & Baths. Whole House Generator. Hardwood Floors Throughout. Finished Walkout Basement. Private fenced in yard with deck and pool. Kitchen features granite, large GE refrigerator. Mst Bed w/ Walk-in closet. Enjoy beautiful neighborhood walks from this prime location. The Shongum Lake community features a clubhouse, beach, boating, swimming, & a full calendar of social activities. Begin living a resort like lifestyle today! Public utilities!

11 BUTTERNUT RD

Message successfully sent.

What would you like to know?

What is 3 + 4 ?

I agree to receive email communication and understand I can unsubscribe at any time.

I agree to be contacted by KW Metropolitan via call, email, and text for real estate services. To opt out, you can reply 'stop' at any time or reply 'help' for assistance. You can also click the unsubscribe link in the emails. Message and data rates may apply. Message frequency may vary. Privacy Policy

Related Properties

New on site 2 days ago
Welcome to Woodmont Commons! This spacious 2-bedroom, 2.5-bath townhome offers a bright, open floor plan and plenty of room to spread out. The main floor includes an updated eat-in kitchen, an inviting living room with vaulted ceilings, a wood-burning fireplace and a separate dining area. Upstairs you'll find two bedrooms and two full baths, including a large primary bedroom with vaulted ceilings, a walk-in closet and private full bath. The versatile loft provides additional space perfect for a home office, den or sitting area. A full unfinished basement offers plenty of storage and future possibilities, while the attached 1-car garage adds everyday convenience. Additional highlights include a roof just 1 year old, natural gas, central air and public utilities. Ideally located close to shopping and restaurants with quick access to Morristown, major highways and NYC transportation, all within the desirable Randolph school system.
#4052871

Randolph Twp.

122 Woodmont Dr

2 Beds

2 Baths

N/A

$459,000

MLS#: 4052871

Welcome home to this immaculate, detached Berkshire model, perfectly blending practical updates with effortless everyday living. Situated in a highly desirable location that backs directly to private woods, this standout home offers an wonderful balance of privacy and natural scenery. Step inside to discover a light-filled, open floor plan accented by beautiful hardwood flooring on the first level, elegant decorative columns, crown moldings, recessed lighting, and a built-in stereo system. The heart of the home is the family room and kitchen, featuring a cozy gas fireplace and French doors leading to one of only a handful of private decks ideal for effortless indoor-outdoor entertaining. Upstairs, the large primary suite is a true retreat, complete with a custom-fitted closet and a fabulous primary bath featuring a relaxing jetted tub. This move-in-ready home also offers three spacious bedrooms, 2.5 baths, a fully finished basement for additional recreation space, central vacuum, and a newer A/C compressor for added peace of mind. A truly must-see home designed for relaxing, entertaining, and enjoying from day one.
#4051242

Randolph Twp.

147 Arrowgate Dr

3 Beds

2 Baths

1,770 Sq.Ft.

$555,000

MLS#: 4051242
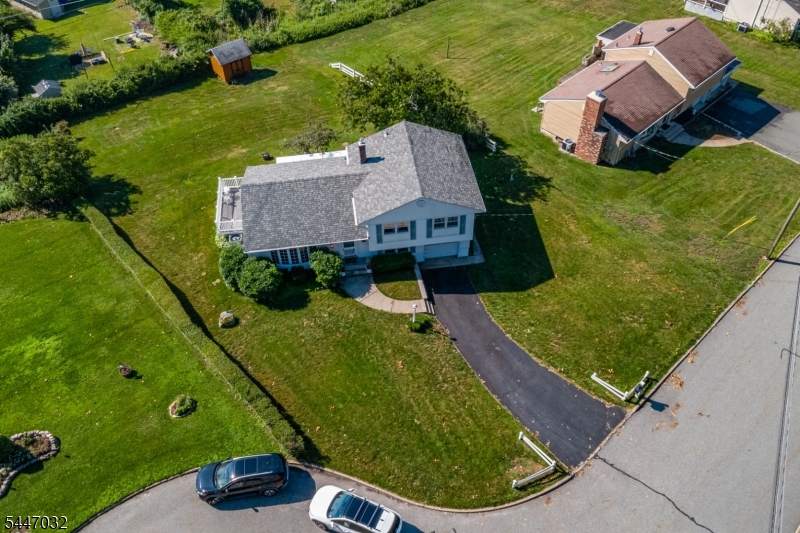
Nestled on a quiet, private road in Randolph's desirable Ironia neighborhood, this well-maintained split-level home offers comfortable living across three thoughtfully laid-out levels. The main level features a bright living room, separate dining area, and an eat-in kitchen, all flowing seamlessly and opening to a private deck overlooking the large backyard   perfect for outdoor entertaining. Upstairs, boasts three bedrooms and full bath, including a spacious primary with ample closet space. The lower level adds valuable living space with a large recreation room and a separate utility room, ideal for a home office, gym, or playroom. The ground level includes an attached garage, convenient laundry room, and a powder room for guests   plus a cozy family room for everyday living. Recently updated with new windows throughout, a new roof this home combines classic split-level charm with modern efficiency. Don't miss this opportunity in one of Randolph's most sought-after pockets close to schools, parks, and easy commuter access, with NYC less than an hour away.
#4041336

Randolph Twp.

64 Sanford Dr

3 Beds

1 Baths

N/A

$525,000

MLS#: 4041336

New on site today
Welcome to this bright & spacious 3-bed, 2.5-bath townhome in Randolph's desirable Buckingham community. Set on a quiet cul-de-sac & backing to wooded parkland, this home offers nearly 2,000 sq ft plus a finished walkout basement adding 800+ sq ft of sun-filled living space, leading to your private covered patio & lawn. Flooded with natural light, the main level features an airy living room with oversized windows, a cozy gas fireplace connecting to a spacious dining area, & a beautifully updated eat-in kitchen with custom wood cabinetry, granite countertops, & stainless steel appliances. A large private deck extends the living space outdoors, overlooking the peaceful woodlands. Upstairs, the primary suite with cathedral ceilings offers a walk-in closet & an updated ensuite bath with soaking tub, walk-in shower, & double vanity. 2 more large bedrooms & a full bath complete the 2nd Floor. Custom closet systems in all 3 bedrooms & newer upstairs carpeting (2024) add comfort & organization to this desirable layout. Additional highlights include newer washer & dryer (2024), majority of windows & sliding doors replaced in 2021, HVAC replaced in 2020, & a 1-car garage with ample storage. Enjoy plenty of guest parking, a nearby community playground, & easy access to Randolph's beloved trail system. Perfectly located with convenient access to highly regarded schools, shopping, dining, Morristown, & major commuter highways - this home is a rare opportunity in a truly special location!
#4053418

Randolph Twp.

20 Kensington Dr

3 Beds

2 Baths

N/A

$650,000

MLS#: 4053418

Welcome to this charming 19th Century cottage on 1.6 acres in the Combs Hollow National Historical District in the Ironia section of Randolph (mailing address is Mendham).  This antique home features 2 bedrooms, a renovated bathroom with heated ceramic tile floor, living room with a field stone wood burning fireplace, dining room, and updated kitchen.  Historic exterior preserved with cedar shakes. Enjoy the privacy and serenity on the cobblestone/slate patio which is bordered with stone wall.  Utilities include public water, 2-bedroom septic system and oil heat (gas in the street) with a new Roth above ground oil tank. New roof installed in 2025. Across the street is India Brook and Randolph Trails for easy access to nature and recreation.
#4048445

Randolph Twp.

23 Combs Hollow Rd

2 Beds

1 Baths

N/A

$550,000

MLS#: 4048445

Renovated Randolph home gives you total freedom, top-tier schools, and a layout built for entertaining. Welcome guests through the enclosed porch into a bright, beautifully updated living area. The flexible main floor effortlessly hosts big crowds or intimate dinners by the dining room's pellet stove, all accented by custom molding and gorgeous flooring. The kitchen features stainless steel appliances and flows into a sunroom perfect for a home office or den. Main-level living is easy with a spacious primary suite and full bath right on the first floor (originally two bedrooms, the wall can easily go back up). Upstairs, a second bedroom offers a private retreat.  A main-level laundry room includes the washer and dryer. Outside, a newer privacy fence encloses your personal oasis, complete with a massive patio and custom tiki bar. Minutes from Randolph's 16-mile trail system, Route 10 shopping, Dover Station's direct NYC train, and Morristown Medical Center. Plus, with an upscale townhouse community planned next door, buying this detached home lets you ride the wave of neighborhood appreciation with no condo fees or strict rules. Featuring a town-verified 3-bedroom septic, public gas available at the house, and major updates complete, this is the best value in town.
#4048821

Randolph Twp.

6 Woodlawn Ter

2 Beds

2 Baths

1,290 Sq.Ft.

$468,888

MLS#: 4048821

Welcome to this 3-bedroom, 2.5 bath townhome tucked away in a peaceful setting and backing to beautiful wooded surroundings. Enjoy the privacy and natural views from the rear of the home, creating a relaxing backdrop. The first floor offers a living room, dining room and family room open to the kitchen. Convenient first floor laundry is a plus. The spacious primary bedroom on the 2nd floor offers rows of closet space, providing plenty of room for storage and organization. With an additional 2 bedrooms and full bath on the 2nd floor, this home offers comfortable living space and flexibility for a variety of needs.Being sold as-is, this property presents an opportunity to make it your own and add your personal touches. Conveniently located close to local shopping, dining, transportation, and everyday amenities.A wonderful opportunity to own a townhome with a desirable wooded setting and plenty of potential.
#4047198

Randolph Twp.

53 Woodmont Dr 53

3 Beds

2 Baths

N/A

$475,000

MLS#: 4047198

NEW PRICE, NEW OPPORTUNITY! Beautifully updated and move-in ready, this 3-bedroom, 2.5-bath townhome is ideally located in Randolph's desirable Woodmont Commons. This bright and spacious home offers an inviting open floor plan designed for comfortable everyday living and seamless entertaining. The main level features a sun-filled living room that flows into the formal dining room providing plenty of space for gatherings. The adjoining family room opens to the kitchen and breakfast area, creating that perfect flow that makes everyday living and hosting easy and comfortable. Sliding doors lead to a private rear patio backing to peaceful woods offering a serene view along with seamless indoor-outdoor living. Upstairs, the primary suite features soaring cathedral ceilings, a walk-in closet, additional storage and an updated en-suite bath with newer tile and dual vanity. The renovated hall bath offers newer tile and vanity. Downstairs, you will find a finished basement with great flexible space for a rec room, home office or gym. The oversized tandem garage can accommodate 2 cars and offers exceptional storage plus an EV charger. Additional updates include newer granite countertops, recessed lighting, Nest thermostats, updated hardwood flooring on the 2nd floor and kitchen, all new windows in the front of the home, and more. Thoughtfully updated, beautifully maintained and ready to enjoy! Chimney, flue & fireplace conveyed as-is with no known issues.
#4045730

Randolph Twp.

37 Woodmont Dr

3 Beds

2 Baths

2,264 Sq.Ft.

$599,000

MLS#: 4045730

None
#4043066

Randolph Twp.

49 Schoolhouse Rd

3 Beds

2 Baths

N/A

$674,000

MLS#: 4043066
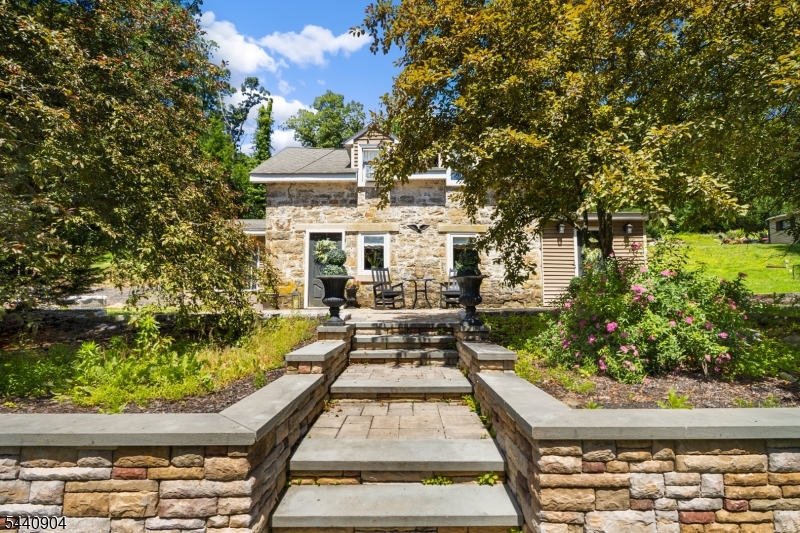
Unique 1814 stone Colonial known as the Moses Sayre Sr. House, offering a rare blend of historic charm and business opportunity. Situated on 3.3 picturesque acres, this 2-bedroom home features a cozy family room with exposed stone walls, rustic wood beams, and timeless character throughout. The property was an established kennel, grooming, and dog training business with a separate building containing 40 runs. Located on a visible county road with approximately 230 feet of road frontage, the property offers excellent exposure and accessibility. Whether you're looking to preserve a piece of history, expand an existing business, or enjoy the convenience of living where you work, this unique property presents an exceptional opportunity.
#4035979

Randolph Twp.

124 Dover Chester Rd

3 Beds

1 Baths

N/A

$649,900

MLS#: 4035979

 - property

Send a message

Message successfully sent.

Your message

What is 3 + 4 ?

Reason for contacting?

I agree to receive email communication and understand I can unsubscribe at any time.

I agree to be contacted by KW Metropolitan via call, email, and text for real estate services. To opt out, you can reply 'stop' at any time or reply 'help' for assistance. You can also click the unsubscribe link in the emails. Message and data rates may apply. Message frequency may vary. Privacy Policy

Sign Out

Virtual Assistant

Would you like to take the next step with this property? We can help you schedule a showing or virtual tour, or send you more details.

Yes, I would like more information.

Thank You for Your Reply, One of Our Agents will contact you as soon as possible

No, maybe later.

Thank you, you can always contact me via email, phone number or through the contact form.

Realhub AI

Lucy - Your AI-Powered Realtor

Update Your Temporary Password

Personalize your search

Enter your email and we'll notify you immediately when new listings match what you're looking for.

or enter email address

Already have an account ? Login here

Continue your home search

I agree to receive communications and understand I can unsubscribe at any time.

I agree to be contacted by KW Metropolitan via call, email, and text for real estate services. To opt out, you can reply 'stop' at any time or reply 'help' for assistance. You can also click the unsubscribe link in the emails. Message and data rates may apply. Message frequency may vary. Privacy Policy

Already have an account ? Login here

We use cookies

We use cookies primarily for analytics to enhance your experience. By accepting, you agree to our use of these cookies. You can manage your preferences or learn more about our cookies policy.