
Property
Beds
3
Full Baths
2
1/2 Baths
1
Year Built
2000
Sq.Footage
1,770
Welcome home to this immaculate, detached Berkshire model, perfectly blending practical updates with effortless everyday living. Situated in a highly desirable location that backs directly to private woods, this standout home offers an wonderful balance of privacy and natural scenery. Step inside to discover a light-filled, open floor plan accented by beautiful hardwood flooring on the first level, elegant decorative columns, crown moldings, recessed lighting, and a built-in stereo system. The heart of the home is the family room and kitchen, featuring a cozy gas fireplace and French doors leading to one of only a handful of private decks ideal for effortless indoor-outdoor entertaining. Upstairs, the large primary suite is a true retreat, complete with a custom-fitted closet and a fabulous primary bath featuring a relaxing jetted tub. This move-in-ready home also offers three spacious bedrooms, 2.5 baths, a fully finished basement for additional recreation space, central vacuum, and a newer A/C compressor for added peace of mind. A truly must-see home designed for relaxing, entertaining, and enjoying from day one.
Features & Amenities
Interior
-
Other Interior Features
Central Vacuum, Eat-in Kitchen, Sound System, Walk-In Closet(s), Entrance Foyer, High Ceilings
-
Total Bedrooms
3
-
Bathrooms
2
-
1/2 Bathrooms
1
-
Basement YN
YES
-
Cooling YN
YES
-
Cooling
Central Air, Ceiling Fan(s)
-
Fireplace YN
YES
-
Heating YN
YES
-
Heating
Forced Air
-
Pet friendly
Yes
Exterior
-
Garage
Yes
-
Garage spaces
2
-
Construction Materials
Vinyl Siding
-
Other Exterior Features
Tennis Court(s)
-
Parking
Shared Driveway, Garage Door Opener
-
Patio and Porch Features
Deck
-
Pool
No
Area & Lot
-
Lot Features
Wooded
-
Property Type
Residential
-
Property Sub Type
Townhouse
-
Architectural Style
Townhouse-End Unit
Price
-
Sales Price
$555,000
-
Tax Amount
$10,948
-
Sq. Footage
1,770
-
Price/SqFt
$313
HOA
-
Association
YES
-
Association Fee
$365
-
Association Fee Frequency
Monthly
-
Association Fee Includes
N/A
Property Resources
-
Horse Property
NO
School District
-
Elementary School
Fernbrook
-
Middle School
Randolph
-
High School
Randolph
Property Features
-
Ownership
Condominium
-
Sewer
Public Sewer
-
Tax Lot
*
-
Water Source
Public
Schedule a Showing
Showing scheduled successfully.
Mortgage calculator
Estimate your monthly mortgage payment, including the principal and interest, property taxes, and HOA. Adjust the values to generate a more accurate rate.
Your payment
Principal and Interest:
$
Property taxes:
$
HOA fees:
$
Total loan payment:
$
Total interest amount:
$
Location
County
Morris
Elementary School
Fernbrook
Middle School
Randolph
High School
Randolph
Listing Courtesy of EMMANUELLE FLEURINOR, KELLER WILLIAMS METROPOLITAN
RealHub Information is provided exclusively for consumers' personal, non-commercial use, and it may not be used for any purpose other than to identify prospective properties consumers may be interested in purchasing. All information deemed reliable but not guaranteed and should be independently verified. All properties are subject to prior sale, change or withdrawal. RealHub website owner shall not be responsible for any typographical errors, misinformation, misprints and shall be held totally harmless.

FOUNDER
Patrick Bolger
Call Patrick today to schedule a private showing.

* Listings on this website come from the FMLS IDX Compilation and may be held by brokerage firms other than the owner of this website. The listing brokerage is identified in any listing details. Information is deemed reliable but is not guaranteed. If you believe any FMLS listing contains material that infringes your copyrighted work please click here to review our DMCA policy and learn how to submit a takedown request.© 2024 FMLS.
Related Properties
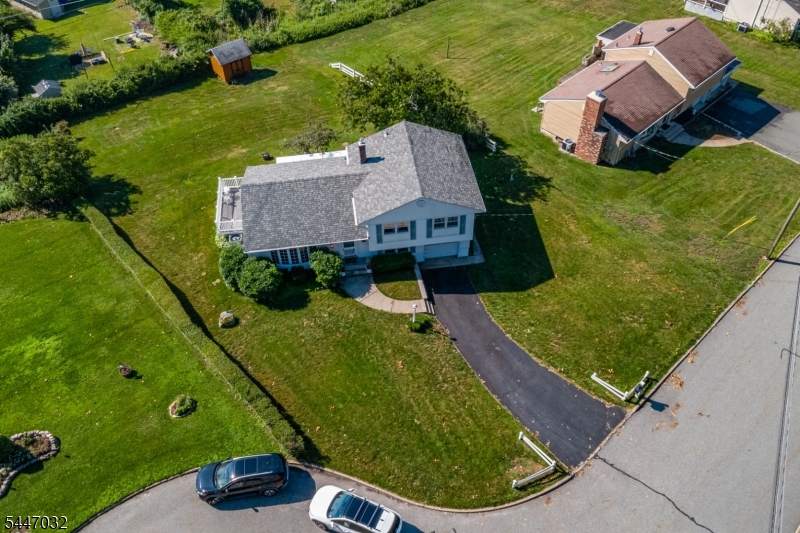
Randolph Twp.
64 Sanford Dr
3 Beds
1 Baths
N/A
$525,000
MLS#: 4041336

Randolph Twp.
23 Combs Hollow Rd
2 Beds
1 Baths
N/A
$580,000
MLS#: 4048445

Randolph Twp.
6 Woodlawn Ter
2 Beds
2 Baths
1,290 Sq.Ft.
$488,888
MLS#: 4048821

Randolph Twp.
53 Woodmont Dr 53
3 Beds
2 Baths
N/A
$510,000
MLS#: 4047198

Randolph Twp.
37 Woodmont Dr
3 Beds
2 Baths
2,264 Sq.Ft.
$599,000
MLS#: 4045730
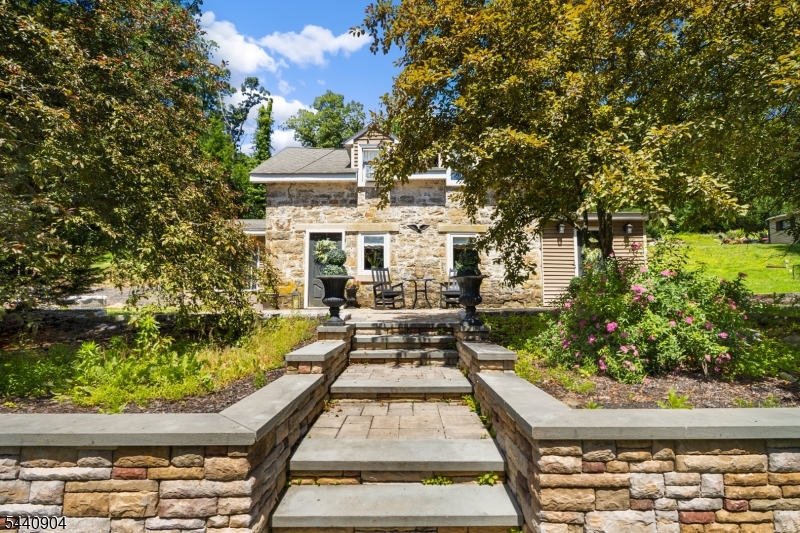
Randolph Twp.
124 Dover Chester Rd
3 Beds
1 Baths
N/A
$649,900
MLS#: 4035979
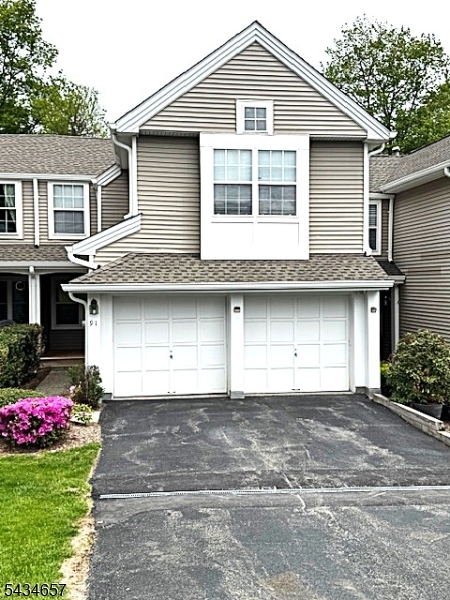
Randolph Twp.
91 Woodmont Dr
4 Beds
3 Baths
N/A
$500,000
MLS#: 4030332
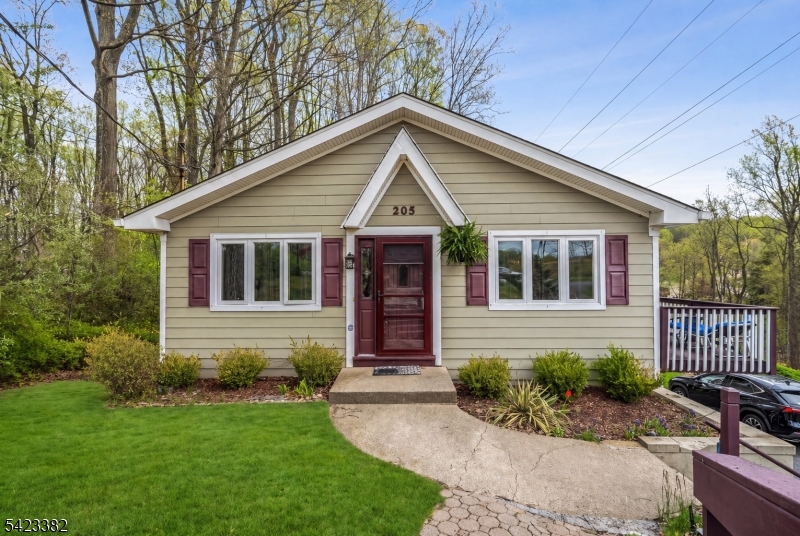
Randolph Twp.
205 Old Center Grove Rd
3 Beds
1 Baths
N/A
$450,000
MLS#: 4024830
