


Property
Beds
4
Full Baths
2
1/2 Baths
1
Year Built
2006
Sq.Footage
3,388
Welcome to this one-of-a-kind custom home! This home was built for a builder as his own home hence why you'll never see this impressive floor plan again. From the exterior approach and elevation this custom home exudes a high-end feel and the finishes inside and out match. As you enter this home you'll find gleaming hardwood floors, a tasteful paint and finish palette throughout, and an open floor plan that is amazing for everyday living or for all entertaining large and small. The 1st floor offers a center hall entrance w/ office/living room right & dining room left. As you continue further, you'll find an amazing Gourmet Kitchen complete w/ beautiful stone counters/Jenn Air SS Appliance suite/custom cabinetry/huge center island/large breakfast nook AND an expansive Family Room complete with a gas fireplace. Continue beyond and you'll find the Great Room which leads to a HUGE paver patio which you can access from at 3 points off the back of the house. Heading upstairs you will first find the Primary Suite which is outstanding w/ custom carpeting/multiple closets including a walk-in and finished off with a spa-like bathroom (renovated in 2025)! The secondary bedrooms are grand sized with one being used as an additional Primary Closet (easily turned back into a full-time bedroom). There is also a beautifully renovated (2025) main hall bath. The finished lower level is an extension of the fit and finish on the first two levels! This home is literally unpack and enjoy!
Features & Amenities
Interior
-
Other Interior Features
Eat-in Kitchen, Kitchen Island, Walk-In Closet(s), Pantry, Soaking Tub
-
Total Bedrooms
4
-
Bathrooms
2
-
1/2 Bathrooms
1
-
Basement YN
YES
-
Cooling YN
YES
-
Cooling
Central Air
-
Fireplace YN
YES
-
Heating YN
YES
-
Heating
Forced Air
-
Pet friendly
N/A
Exterior
-
Garage
Yes
-
Garage spaces
2
-
Construction Materials
Stone, Vinyl Siding
-
Parking
Attached
-
Patio and Porch Features
Patio
-
Pool
No
Area & Lot
-
Lot Features
Level, Wooded
-
Lot Size(acres)
0.92
-
Property Type
Residential
-
Property Sub Type
Single Family Residence
-
Architectural Style
Colonial
Price
-
Sales Price
$999,999
-
Tax Amount
$12,655
-
Zoning
residential
-
Sq. Footage
3,388
-
Price/SqFt
$295
HOA
-
Association
No
Property Resources
-
Horse Property
NO
School District
-
Elementary School
WHITON
-
Middle School
CENTRAL
-
High School
SOMERVILLE
Property Features
-
Ownership
Fee Simple
-
Sewer
Public Sewer
-
Tax Lot
*
-
Water Source
Well, Private
Schedule a Showing
Showing scheduled successfully.
Mortgage calculator
Estimate your monthly mortgage payment, including the principal and interest, property taxes, and HOA. Adjust the values to generate a more accurate rate.
Your payment
Principal and Interest:
$
Property taxes:
$
HOA fees:
$
Total loan payment:
$
Total interest amount:
$
Location
County
Somerset
Elementary School
WHITON
Middle School
CENTRAL
High School
SOMERVILLE
Listing Courtesy of AARON P. COLLINS, RE/MAX CLASSIC GROUP
RealHub Information is provided exclusively for consumers' personal, non-commercial use, and it may not be used for any purpose other than to identify prospective properties consumers may be interested in purchasing. All information deemed reliable but not guaranteed and should be independently verified. All properties are subject to prior sale, change or withdrawal. RealHub website owner shall not be responsible for any typographical errors, misinformation, misprints and shall be held totally harmless.

FOUNDER
Patrick Bolger
Call Patrick today to schedule a private showing.

* Listings on this website come from the FMLS IDX Compilation and may be held by brokerage firms other than the owner of this website. The listing brokerage is identified in any listing details. Information is deemed reliable but is not guaranteed. If you believe any FMLS listing contains material that infringes your copyrighted work please click here to review our DMCA policy and learn how to submit a takedown request.© 2024 FMLS.
Related Properties

Branchburg Twp.
103 Briar Way
4 Beds
2 Baths
N/A
$950,000
MLS#: 4047874

Branchburg Twp.
43 BERNARD St
4 Beds
2 Baths
N/A
$965,000
MLS#: 4052033

Branchburg Twp.
216 Glen Crest Dr
4 Beds
3 Baths
N/A
$799,999
MLS#: 4051223

Branchburg Twp.
608 Plymouth Ct
5 Beds
2 Baths
2,629 Sq.Ft.
$899,000
MLS#: 4050307

Branchburg Twp.
115 Fairview Dr
4 Beds
2 Baths
2,248 Sq.Ft.
$825,000
MLS#: 4049773

Branchburg Twp.
1116 Van Arsdale Dr
5 Beds
2 Baths
N/A
$870,000
MLS#: 4048423

Branchburg Twp.
1114 Van Arsdale Dr
5 Beds
3 Baths
2,700 Sq.Ft.
$930,000
MLS#: 4048097
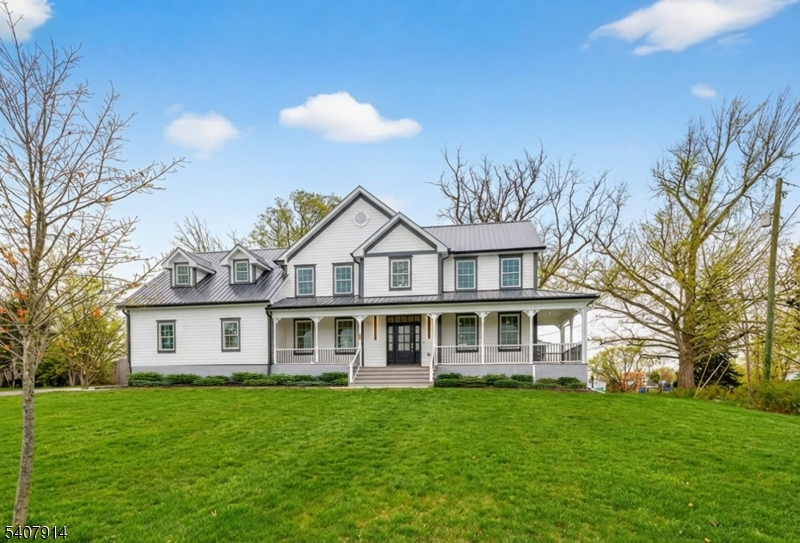
Branchburg Twp.
105 Woodfern Rd
5 Beds
5 Baths
3,389 Sq.Ft.
$979,999
MLS#: 4041454
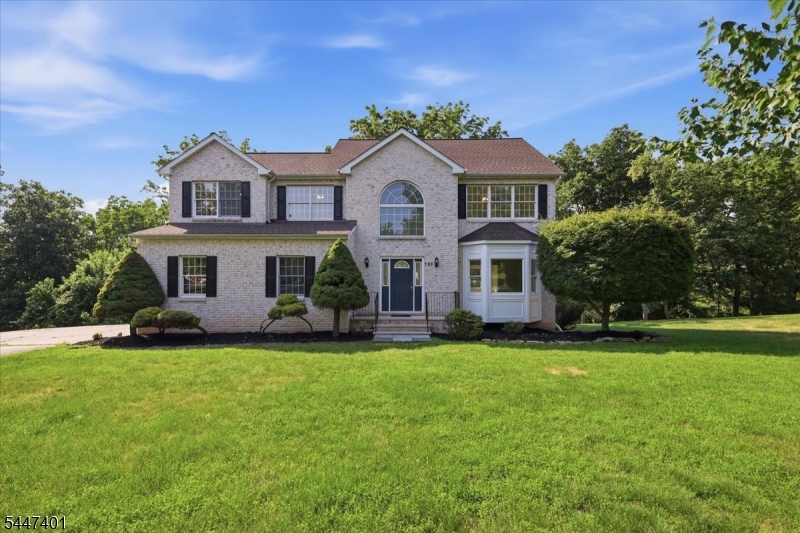
Branchburg Twp.
151 Brandon Ct
4 Beds
2 Baths
N/A
$819,900
MLS#: 4041306
