


Property
Beds
4
Full Baths
2
1/2 Baths
1
Year Built
1993
Sq.Footage
N/A
Elegant & immaculate, this beautifully renovated home impresses as soon as you enter the dramatic 2-story foyer, where oversized windows& glass-inset door offer an influx of natural light. Upon entry, you find exquisite millwork, chandelier & wood floors which seamlessly flow into adjacent Living & Dining Rms. This special turn-key home boasts new HVAC, replaced Roof& Windows, new front walkway/steps, sprinkler system, custom window treatments, water reverse osmosis system, fresh paint& more. Stunning renovated Kitchen features quartz countertops, island, tasteful pendant lighting & backsplash, stainless appliances,under-cabinet lighting,an abundance of strategically placed outlets & an upscale Butler's Pantry conveniently positioned between Kitchen& Dining Rm. The generous Family Rm, thoughtfully open to Kitchen, features a gas Fireplace& built-in sound system- ideal for both entertaining & everyday living! Laundry/Mud Room w/new pedestal Washer & Dryer w/an abundance of storage& access to backyard. Finished Basement w/extra room ideal for craft room,home office or gym-possibilities are endless. The luxurious Primary Suite offers a versatile Sitting Rm, 2 WICs w/organizers & a lavish renovated Bath w/quartz counters& soaking tub. Another high-quality renovated bath and 3 additional ample Bedrooms complete the 2nd level. Outside, enjoy an expansive Trex deck w/electronic awning, adjoining paver patio & professional landscaping offering beauty & privacy alike. A true gem!
Features & Amenities
Interior
-
Other Interior Features
Eat-in Kitchen, Kitchen Island, Sound System, Walk-In Closet(s), Pantry, High Ceilings, Soaking Tub
-
Total Bedrooms
4
-
Bathrooms
2
-
1/2 Bathrooms
1
-
Basement YN
YES
-
Cooling YN
YES
-
Cooling
Central Air
-
Fireplace YN
YES
-
Heating YN
YES
-
Heating
Forced Air
-
Pet friendly
Yes
Exterior
-
Garage
Yes
-
Garage spaces
2
-
Construction Materials
Vinyl Siding
-
Parking
Attached
-
Patio and Porch Features
Deck, Patio
-
Pool
No
Area & Lot
-
Lot Features
Level
-
Lot Size(acres)
0.37
-
Property Type
Residential
-
Property Sub Type
Single Family Residence
-
Architectural Style
Colonial
Price
-
Sales Price
$965,000
-
Tax Amount
$12,954
-
Sq. Footage
N/A
-
Price/SqFt
N/A
HOA
-
Association
No
Property Resources
-
Horse Property
NO
School District
-
Elementary School
WHITON
-
Middle School
CENTRAL
-
High School
SOMERVILLE
Property Features
-
Ownership
Fee Simple
-
Sewer
Public Sewer
-
Tax Lot
*
-
Water Source
Public
Schedule a Showing
Showing scheduled successfully.
Mortgage calculator
Estimate your monthly mortgage payment, including the principal and interest, property taxes, and HOA. Adjust the values to generate a more accurate rate.
Your payment
Principal and Interest:
$
Property taxes:
$
HOA fees:
$
Total loan payment:
$
Total interest amount:
$
Location
County
Somerset
Elementary School
WHITON
Middle School
CENTRAL
High School
SOMERVILLE
Listing Courtesy of LISA BERCHOFF, WEICHERT REALTORS
RealHub Information is provided exclusively for consumers' personal, non-commercial use, and it may not be used for any purpose other than to identify prospective properties consumers may be interested in purchasing. All information deemed reliable but not guaranteed and should be independently verified. All properties are subject to prior sale, change or withdrawal. RealHub website owner shall not be responsible for any typographical errors, misinformation, misprints and shall be held totally harmless.

FOUNDER
Patrick Bolger
Call Patrick today to schedule a private showing.

* Listings on this website come from the FMLS IDX Compilation and may be held by brokerage firms other than the owner of this website. The listing brokerage is identified in any listing details. Information is deemed reliable but is not guaranteed. If you believe any FMLS listing contains material that infringes your copyrighted work please click here to review our DMCA policy and learn how to submit a takedown request.© 2024 FMLS.
Related Properties

Branchburg Twp.
103 Briar Way
4 Beds
2 Baths
N/A
$950,000
MLS#: 4047874

Branchburg Twp.
216 Glen Crest Dr
4 Beds
3 Baths
N/A
$799,999
MLS#: 4051223

Branchburg Twp.
608 Plymouth Ct
5 Beds
2 Baths
2,629 Sq.Ft.
$899,000
MLS#: 4050307

Branchburg Twp.
115 Fairview Dr
4 Beds
2 Baths
2,248 Sq.Ft.
$825,000
MLS#: 4049773

Branchburg Twp.
1116 Van Arsdale Dr
5 Beds
2 Baths
N/A
$870,000
MLS#: 4048423

Branchburg Twp.
1114 Van Arsdale Dr
5 Beds
3 Baths
2,700 Sq.Ft.
$930,000
MLS#: 4048097
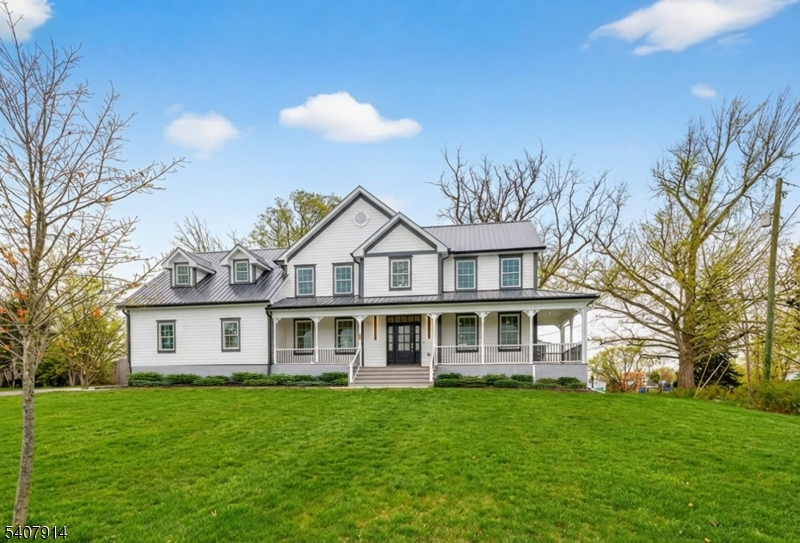
Branchburg Twp.
105 Woodfern Rd
5 Beds
5 Baths
3,389 Sq.Ft.
$979,999
MLS#: 4041454
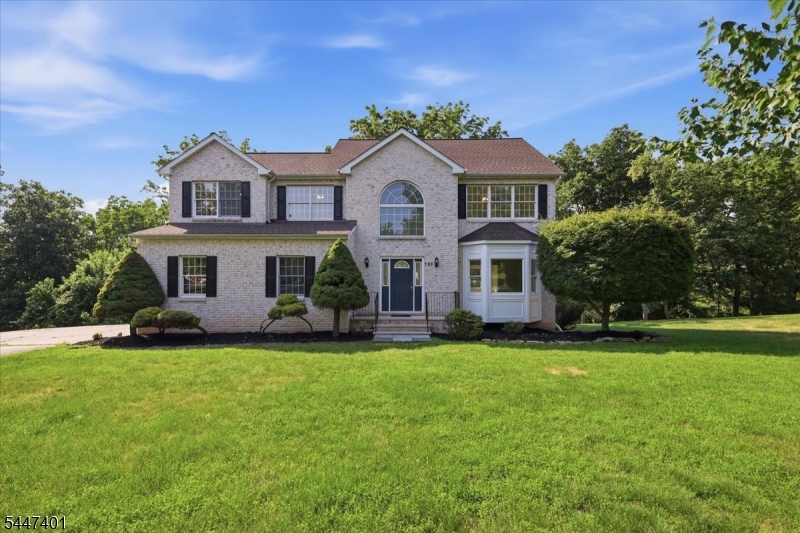
Branchburg Twp.
151 Brandon Ct
4 Beds
2 Baths
N/A
$819,900
MLS#: 4041306
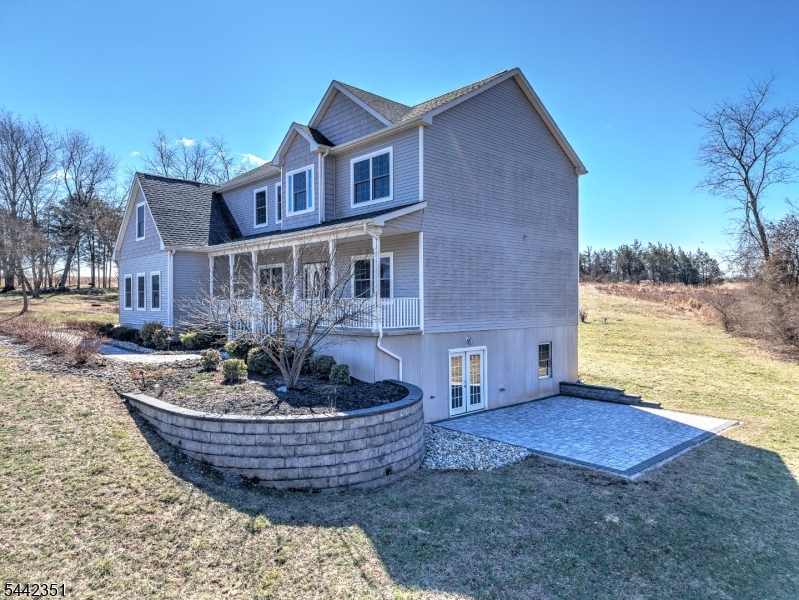
Branchburg Twp.
1125 Van Arsdale Dr
5 Beds
3 Baths
N/A
$899,000
MLS#: 4037173
