Features & Amenities

Interior

  • Other Interior Features

    Kitchen Island

  • Total Bedrooms

    5

  • Bathrooms

    5

  • 1/2 Bathrooms

    1

  • Basement YN

    YES

  • Cooling YN

    YES

  • Cooling

    Zoned

  • Fireplace YN

    YES

  • Heating YN

    YES

  • Heating

    Zoned

  • Pet friendly

    N/A

Exterior

  • Garage

    Yes

  • Garage spaces

    3

  • Construction Materials

    Wood Siding

  • Parking

    Attached

  • Patio and Porch Features

    Patio

  • Pool

    Yes

  • Pool Features

    In Ground

Area & Lot

  • Lot Features

    On Golf Course

  • Lot Size(acres)

    1.16

  • Property Type

    Residential

  • Property Sub Type

    Single Family Residence

  • Architectural Style

    Colonial

Price

  • Sales Price

    $2,195,000

  • Tax Amount

    $38,191

  • Sq. Footage

    5,057

  • Price/SqFt

    $434

HOA

  • Association

    No

Property Resources

  • Horse Property

    NO

School District

  • Elementary School

    VILLAGE

  • Middle School

    ORCHARD

  • High School

    MONTGOMERY

Property Features

  • Ownership

    Fee Simple

  • Sewer

    Public Sewer

  • Tax Lot

    *

  • Water Source

    Public

Schedule a Showing

Showing scheduled successfully.

<
>
IN PERSON
VIA CHAT

What is 3 + 4 ?


Change time

Mortgage calculator

Estimate your monthly mortgage payment, including the principal and interest, property taxes, and HOA. Adjust the values to generate a more accurate rate.

Your payment

Principal and Interest:

$

Property taxes:

$

HOA fees:

$

Total loan payment:

$

Total interest amount:

$

Location

County

Somerset

Elementary School

VILLAGE

Middle School

ORCHARD

High School

MONTGOMERY

Listing Courtesy of DONNA MATHEIS, CALLAWAY HENDERSON SOTHEBY'S IR

RealHub Information is provided exclusively for consumers' personal, non-commercial use, and it may not be used for any purpose other than to identify prospective properties consumers may be interested in purchasing. All information deemed reliable but not guaranteed and should be independently verified. All properties are subject to prior sale, change or withdrawal. RealHub website owner shall not be responsible for any typographical errors, misinformation, misprints and shall be held totally harmless.

Agent Patrick Bolger

FOUNDER

Patrick Bolger

Call Patrick today to schedule a private showing.


* Listings on this website come from the FMLS IDX Compilation and may be held by brokerage firms other than the owner of this website. The listing brokerage is identified in any listing details. Information is deemed reliable but is not guaranteed. If you believe any FMLS listing contains material that infringes your copyrighted work please click here to review our DMCA policy and learn how to submit a takedown request.© 2024 FMLS.
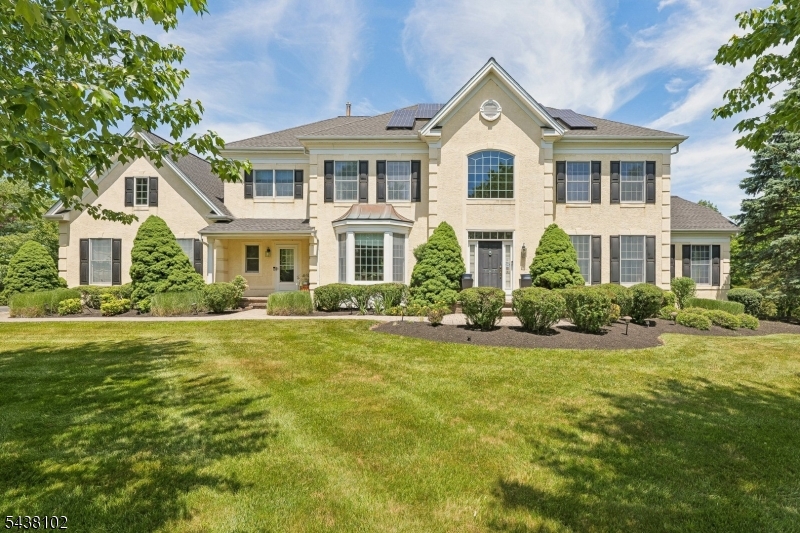
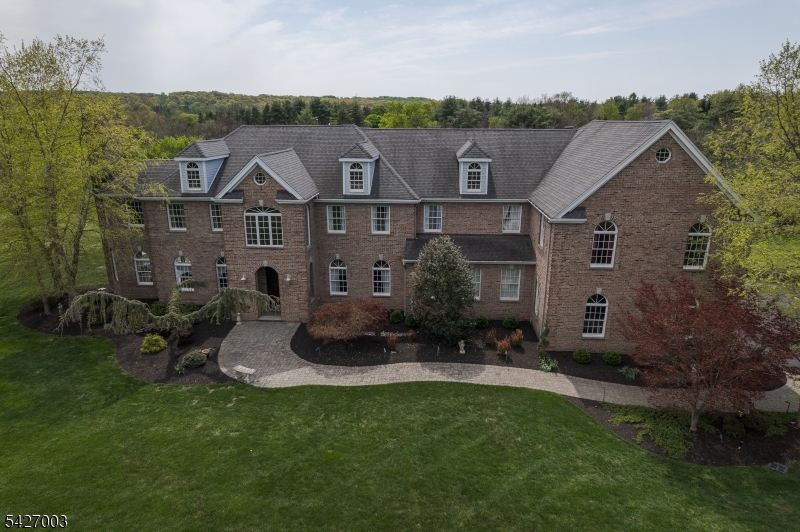
Overlooking the 17th hole at Bedens Brook Club, this impressive Skillman home pairs sweeping fairway views with a pool, bluestone patios and landscaped gardens. Inside, grasscloth wall coverings, plantation shutters and high-end finishes set a polished tone. The kitchen features a large quartz island, professional-style appliances and a wet bar with Sub-Zero refrigerator drawers. French doors from both the study and first-floor primary suite open to private outdoor spaces, while four more bedrooms upstairs provide plenty of additional room. A media room, laundry room, and a home gym complete the finished lower level and a backup generator provides peace of mind.

102 Rolling Hill Rd

Message successfully sent.

What would you like to know?

What is 3 + 4 ?

I agree to receive email communication and understand I can unsubscribe at any time.

I agree to be contacted by KW Metropolitan via call, email, and text for real estate services. To opt out, you can reply 'stop' at any time or reply 'help' for assistance. You can also click the unsubscribe link in the emails. Message and data rates may apply. Message frequency may vary. Privacy Policy

Related Properties

Sunset views across the Sourlands give this exceptional property one of the neighborhood?s most memorable settings, and the backyard makes the most of every inch! A pool and firepit are joined by an impressive pavilion with an outdoor kitchen, television, ceiling fans, storage, half bath, and outdoor shower. Inside, new luxury plank floors span the first floor, including large living and dining rooms and a grand great room with a wall of windows and new fireplace insert. The kitchen features a Wolf range and hood, oversized side-by-side refrigerator, and a wine refrigerator and beverage drawers in a separate sidebar. A mudroom with laundry connects to the three-car garage, while a home office and powder room complete the first floor. The finished walk-out lower level includes a built-in media wall, snack station with refrigerator and a full bath. Upstairs, a junior suite has its own bath and two bedrooms share a Jack and Jill bath. The primary suite is extraordinary, with multiple walk-in closets, a private den with built-in media wall, two full bathrooms and a spacious tray-ceilinged bedroom. Adding to this home?s many amenities, the roof was also replaced in 2024 and a whole house generator provides extra peace of mind. Located close to Montgomery Township's highly acclaimed public schools, several private schools, Bedens Brook and Cherry Valley Country Clubs, and the brand new Montgomery Promenade shopping center with Whole Foods and more!
#4053005

Montgomery Twp.

95 Van Zandt Rd

4 Beds

5 Baths

N/A

$1,925,000

MLS#: 4053005

Orr Court in Montgomery, NJ an enclave of just five luxury custom homes to be built by renowned Haven Home Builders in highly desirable Montgomery Township, New Jersey. Each residence will feature approximately 5,500 square feet of luxurious living space, situated on a 1-acre lot homesite, with an anticipated construction timeline of approximately 16-18 months. These exceptional custom homes will offer 5 bedrooms, 4.5 bathrooms, a full-size basement, and a 3-car garage, complemented by thoughtfully selected standard finishes and premium upgrades. buyers will have the opportunity to personalize their residence with a variety of luxury options, including finished basements, comprehensive landscape packages, professionally designed outdoor living spaces, and finished backyard patio packages. Experience luxury living at its highest level in one of New Jersey's most sought-after communities, renowned for its highly rated schools, beautiful surroundings, and exceptional quality of life. The location also provides convenient access to major highways and a manageable commute to New York City and surrounding employment centers. A rare opportunity to build a truly custom luxury residence from the ground up in Montgomery Township. STARTING base price of $2,500,000. Inquire within for plans, specifications, available homesites, pricing, and customization options. Estimated taxes, final taxes will be determined at time of completion.
#4051414

Montgomery Twp.

5.01 Brandywine 5.01

5 Beds

4 Baths

5,500 Sq.Ft.

$2,500,000

MLS#: 4051414

This ideally positioned cul de sac estate exemplifies refined living. Enveloped by meticulously sculpted grounds, the property presents a breathtaking pool with a cascading waterfall, a fully outfitted outdoor kitchen and barbecue pavilion, and an expansive paver terrace. Inside, a dramatic two story foyer revealing an impressive open layout distinguished by soaring ceilings, Hardwood flooring throughout, paired with luxury stair railings on both staircases. The renovated gourmet kitchen is a culinary showpiece, appointed with Sub Zero and Wolf appliances, a professional grade sink, abundant bespoke cabinetry, two oversized waterfall edge islands, and a Built In Coffee Maker. This exceptional kitchen flows seamlessly into a sun splashed family room and offers French door access to the terrace and pool. With 5 bedrooms and 4.5 bathrooms, the home provides exceptional versatility, and every bedroom is thoughtfully equipped with a ceiling fan. A main floor bedroom with a full bath serves beautifully as a guest suite or private home office. Upstairs, the primary suite offers a serene sitting room, a spa inspired bath, and dual California style walk in closets. A junior suite with its own private bath, along with two additional bedrooms connected by a Jack and Jill bathroom, complete the level. The finished, multi room lower level expands the home's entertainment possibilities, highlighted by a striking quartz topped bar that elevates gatherings with style and sophistication.
#4048196

Montgomery Twp.

12 Daisy Ct

5 Beds

4 Baths

N/A

$1,875,500

MLS#: 4048196
Elegant colonial residence set on a picturesque and private lot in sought-after Montgomery Township. This spacious home features a grand two-story foyer, sun-filled conservatory, generous living and dining areas, an inviting family room, and a large kitchen designed for both everyday living and entertaining. The primary suite offers a private retreat with a sitting area, walk-in closet, and luxurious bath. Additional bedrooms are generously sized, while the finished walk-out lower level provides flexible space for recreation, work, or guests. Surrounded by natural beauty and offering a peaceful backyard setting, this home has been recently upgraded with a new roof, solar panels, and EV chargers, providing energy efficiency and modern convenience. It is conveniently located near shopping, dining, major highways, and the highly regarded Montgomery school district. A wonderful opportunity for its next owner to personalize and make it their own. Don't miss!
#4033019

Montgomery Twp.

143 Van Zandt Rd

5 Beds

5 Baths

N/A

$1,850,000

MLS#: 4033019
Welcome to this beautifully designed 2-story home located in a Blue-Ribbon school district in Montgomery Twp NJ, minutes from shopping and downtown Princeton. Built in 2007, the 6843 sqft home sits on a quiet cul-de-sac on six acres. A grand 2 story foyer welcomes you with a soaring 23 ft beamed ceiling which sets the tone for the spacious 1st floor, offering abundant living & entertaining spaces. The extra-large kitchen serves as the heart of the home, featuring granite countertops, an oversized island, and eat in kitchen with an additional staircase. Just off the kitchen are two walk-in pantries, a sunroom/breakfast room leading out to a full stone patio, a butler's pantry, and a large 1st-floor laundry/craft room. You'll also find a home office/5th bedroom, a full bath, large sunken family room with a tray ceiling and fireplace, and a formal dining room. Upstairs, you'll find the Primary Suite with a sitting area and fireplace, 2 Junior Suites with full bathsand walk in closets & an additional bedroom, offering ample space and tons of storage. For entertaining there is a 1100 sq ft great room with beamed cathedral ceilings. Additional highlights include a 4-car garage, large driveway, extensive custom moldings, paneling and quality finishes throughout. The unfinished walkout 3500 sqft basement provides generous storage & possibilities for future expansion. It's the perfect home for large gatherings. Don't miss this exceptional opportunity in a prime Montgomery location!
#4023556

Montgomery Twp.

22 Spruce Ln

5 Beds

5 Baths

6,843 Sq.Ft.

$1,950,000

MLS#: 4023556

Luxury New Construction Home " Montgomery, NJBeautiful New Construction Custom Home in the highly desirable Montgomery Township! Welcome to this stunningmodern custom-built home offering over 5,000 square feet of luxurious living space on an impressive 3-acre lot. Thisexceptional property features 6 spacious bedrooms and 5 full bathrooms, thoughtfully designed for comfort, elegance,and functionality. A rare and highly desirable feature of this home is the convenience of 2 bedrooms and 2 fullbathrooms located on the first floor   The home also includes a beautifully finished basement, providing additional living and entertainment space. Built with modernfinishes and high-quality craftsmanship throughout, this property offers the perfect blend of sophistication andeveryday comfort. Located in the sought-after town of Montgomery, known for its top-rated schools and convenientproximity to Princeton, this home is ideal for buyers seeking luxury living in a premier location. Additional Highlights:  Over 5,000 Sq Ft of Living Space   6 Bedrooms   5 Full Bathrooms   3-Acre Lot   Finished Basement   ModernCustom Design   New Home Warranties Included   Move-In Ready   Closing Possible Within 60 Days Don't miss thisincredible opportunity to own a one-of-a-kind custom home. This exceptional property will not last long!
#4020393

Montgomery Twp.

45 Kildee Road

6 Beds

5 Baths

5,300 Sq.Ft.

$2,500,000

MLS#: 4020393

 - property

Send a message

Message successfully sent.

Your message

What is 3 + 4 ?

Reason for contacting?

I agree to receive email communication and understand I can unsubscribe at any time.

I agree to be contacted by KW Metropolitan via call, email, and text for real estate services. To opt out, you can reply 'stop' at any time or reply 'help' for assistance. You can also click the unsubscribe link in the emails. Message and data rates may apply. Message frequency may vary. Privacy Policy

Sign Out

Virtual Assistant

Would you like to take the next step with this property? We can help you schedule a showing or virtual tour, or send you more details.

Yes, I would like more information.

Thank You for Your Reply, One of Our Agents will contact you as soon as possible

No, maybe later.

Thank you, you can always contact me via email, phone number or through the contact form.

Realhub AI

Lucy - Your AI-Powered Realtor

Update Your Temporary Password

Personalize your search

Enter your email and we'll notify you immediately when new listings match what you're looking for.

or enter email address

Already have an account ? Login here

Continue your home search

I agree to receive communications and understand I can unsubscribe at any time.

I agree to be contacted by KW Metropolitan via call, email, and text for real estate services. To opt out, you can reply 'stop' at any time or reply 'help' for assistance. You can also click the unsubscribe link in the emails. Message and data rates may apply. Message frequency may vary. Privacy Policy

Already have an account ? Login here

We use cookies

We use cookies primarily for analytics to enhance your experience. By accepting, you agree to our use of these cookies. You can manage your preferences or learn more about our cookies policy.