REALHUB is on fire today

Properties

Browse or get in touch to schedule a walkthrough.

  • Nearby me
Price range

Popular Features

Community Features

Association

Property Features

Waterfront

View

Exterior Features

Interior Features

Style

10000 properties match your criteria

Updated 1 minute ago

E-Alert name
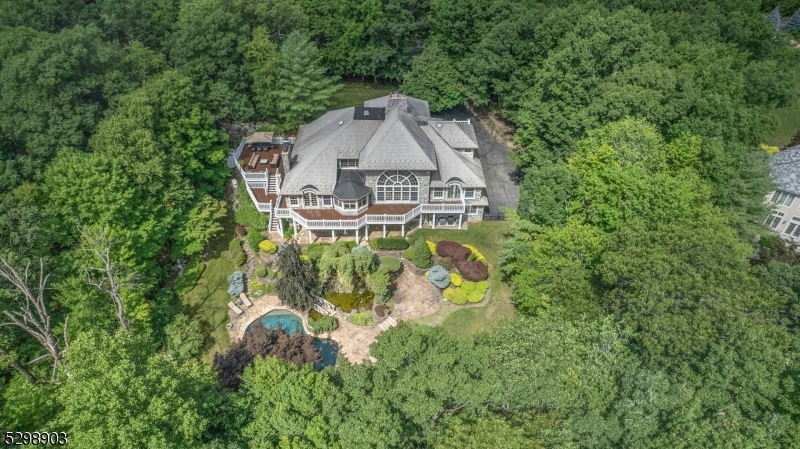
Live the lakefront lifestyle in this beautifully renovated home offering four levels of exceptional living and luxury amenities throughout. Designed for both comfort and entertaining, the home features a private elevator and beautifully appointed living spaces with room for everyone. Step outside to your own lakeside backyard oasis perfect for relaxing by the water or hosting unforgettable gatherings. Ideally situated across from the golf course and just minutes to local beaches. Enjoy a short boat ride to the iconic Lake Mohawk Boardwalk and Plaza for waterfront dining, entertainment, and charming boutique shopping.  Welcome Home ...
#4013725

Sparta Twp.

586 W Shore Trl

4 Beds

4 Baths

N/A

$2,450,000

MLS#: 4013725

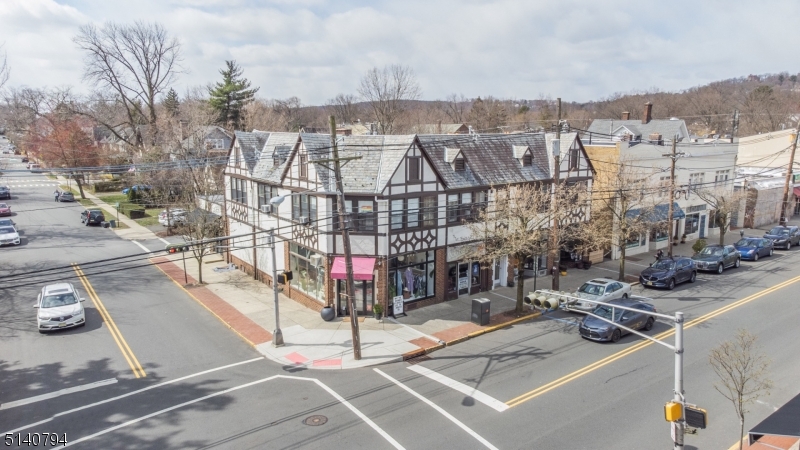
Rare Opportunity for Investors in the Center of Basking Ridge! Prime Location on .25 Acres.  Two Buildings on One Lot - 31 South Finley & 32 Brownlee Place.Huge Parking Lot with 14 spots Plus on the Street Parking. Mixed Use Buildings with Seven Tenants.  Fully Occupied - 7% Cap Rate.
#4028193

Bernards Twp.

31 S Finley Ave

None Beds

None Baths

5,750 Sq.Ft.

$2,450,000

MLS#: 4028193

EXPANSIVE LAKEFRONT RETREAT. Escape to a rarely available lakefront estate on picturesque Shadow Lake which offers sanctuary from the hustle and bustle of daily life. With mesmerizing lake views, every window frames a magnificent mural painted by nature. Time is measured differently on a lake. Witness the seasons unfold as kayakers replace ice skaters, migratory ducks join resident swans and great blue herons, and fall foliage reflects on the glistening water. Gaze out from any of the oversized windows for an instantaneous mood reset. Whether lounging poolside at the heated gunite pool, or sipping iced tea in the magnificent great room, you'll forget that NYC is only 30 minutes away. 5 bedrooms, including a sought after first floor primary suite, 3 full and 2 half baths, round out this offering. Located on a peaceful cul-de-sac, this residence is part of Shadow Lake Estates, an enclave of special properties with membership only access to tennis, pickleball, swimming, and boating.
#24024279

Franklin Lakes

945 Loch Road

5 Beds

3 Baths

N/A

$2,450,000

MLS#: 24024279

EXPANSIVE LAKEFRONT RETREAT. Escape to a rarely available lakefront estate on picturesque Shadow Lake which offers sanctuary from the hustle and bustle of daily life. With mesmerizing lake views, every window frames a magnificent mural painted by nature. Time is measured differently on a lake. Witness the seasons unfold as kayakers replace ice skaters, migratory ducks join resident swans and great blue herons, and fall foliage reflects on the glistening water. Gaze out from any of the oversized windows for an instantaneous mood reset. Whether lounging poolside at the heated gunite pool, or sipping iced tea in the magnificent great room, you'll forget that NYC is only 30 minutes away. 5 bedrooms, including a sought after first floor primary suite, 3 full and 2 half baths, round out this offering. Located on a peaceful cul-de-sac, this residence is part of Shadow Lake Estates, an enclave of special properties with membership only access to tennis, pickleball, swimming, and boating.
#24024279

Franklin Lakes

945 Loch Road

5 Beds

3 Baths

N/A

$2,450,000

MLS#: 24024279

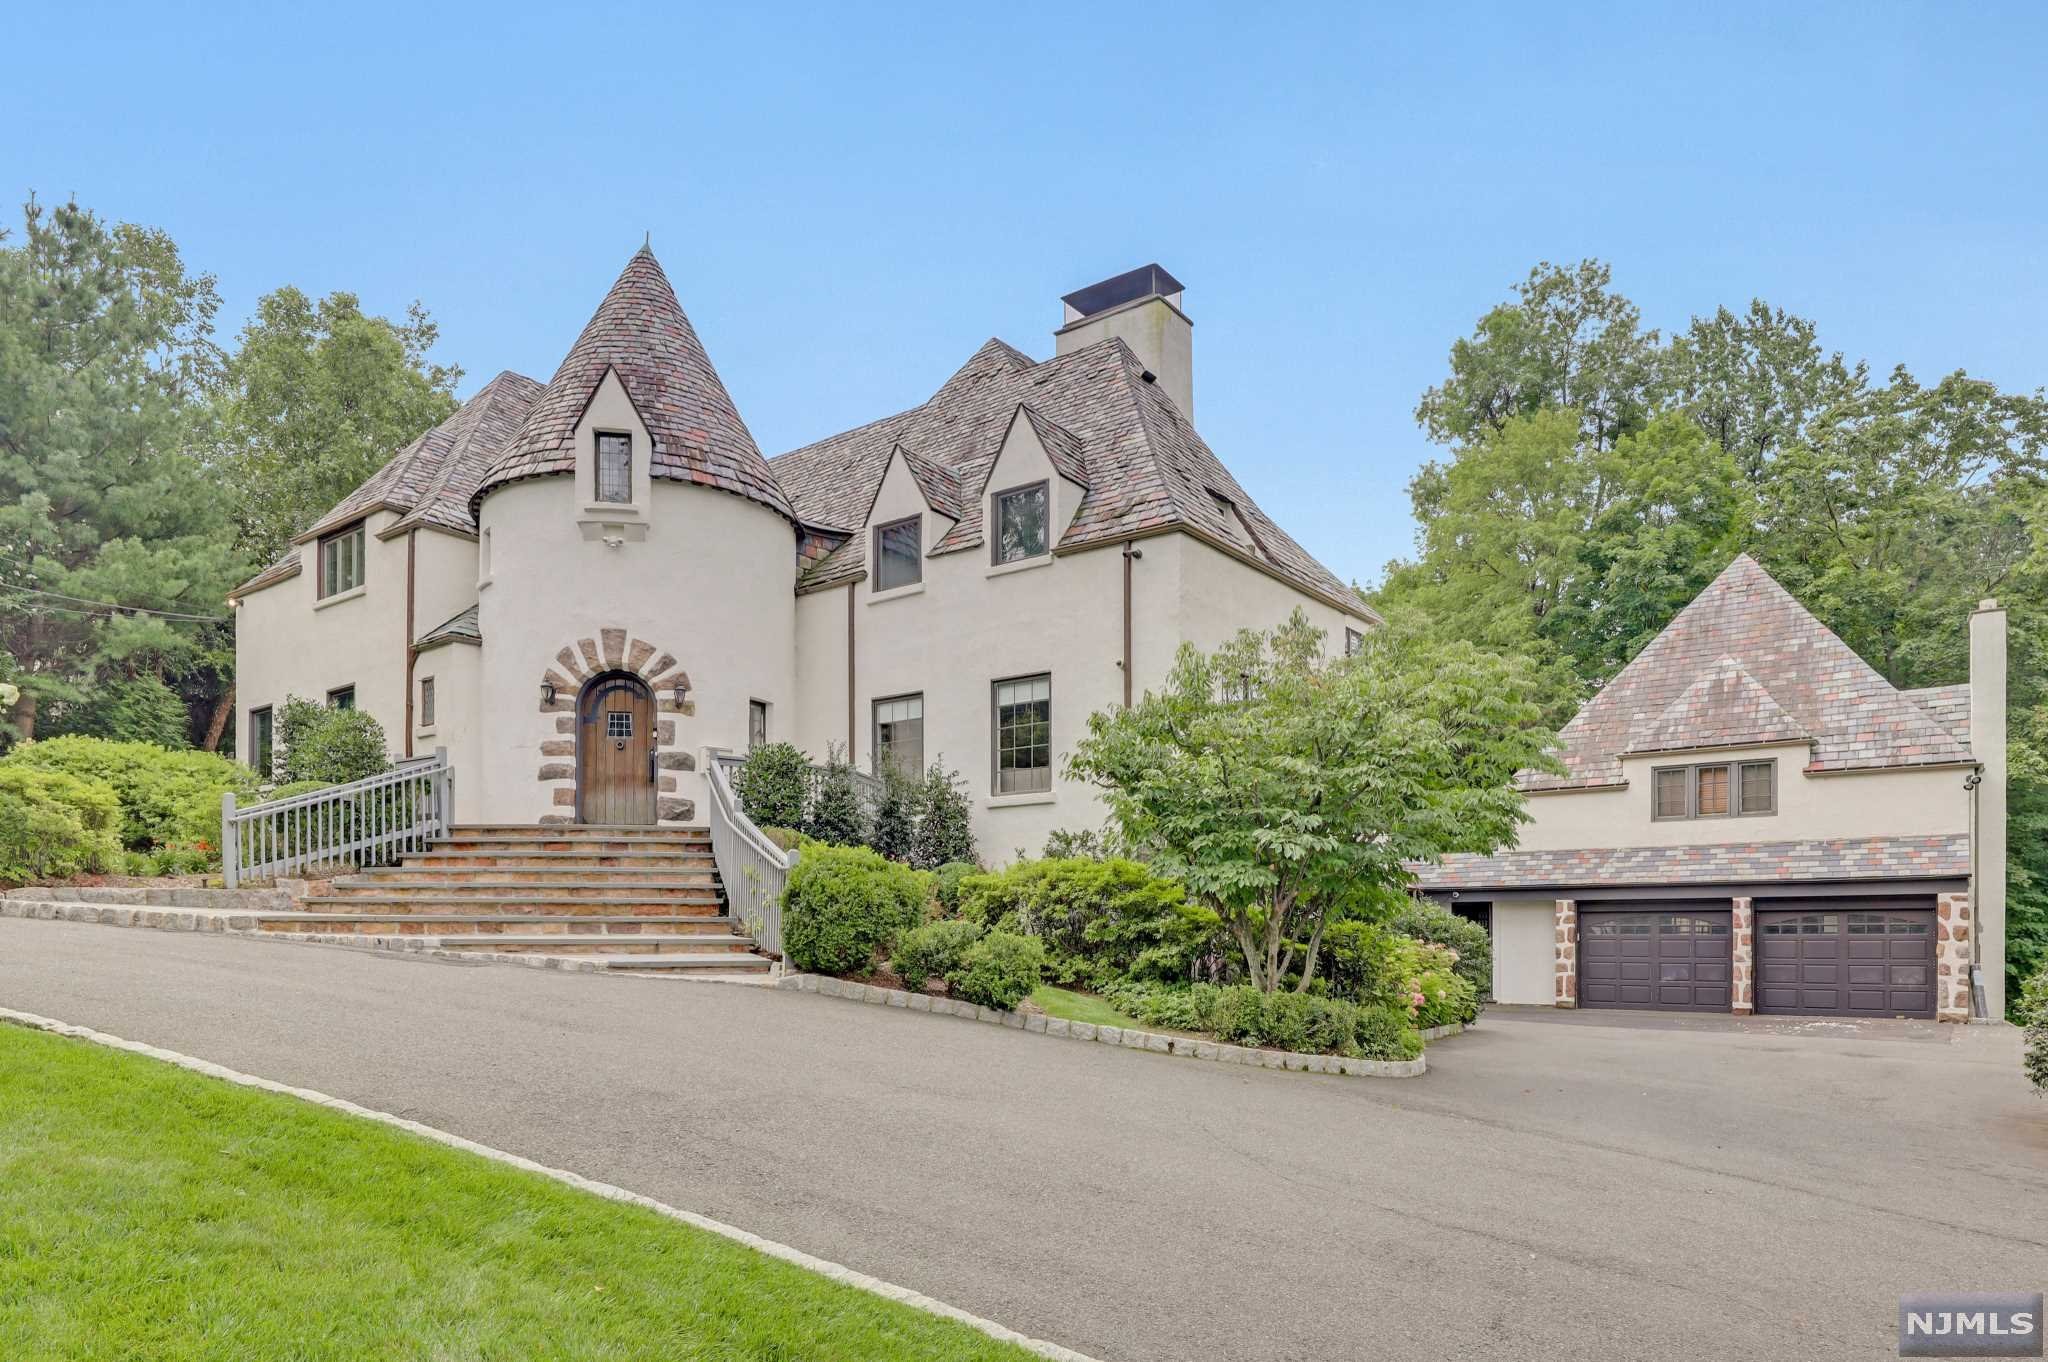
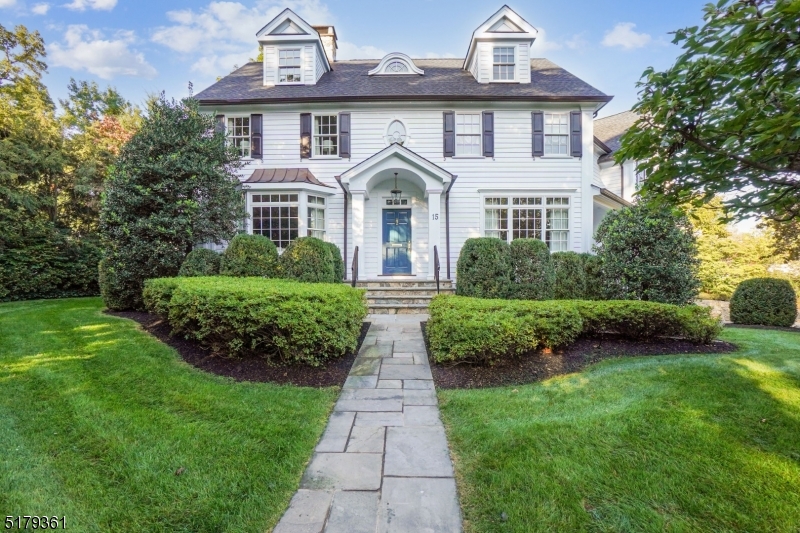
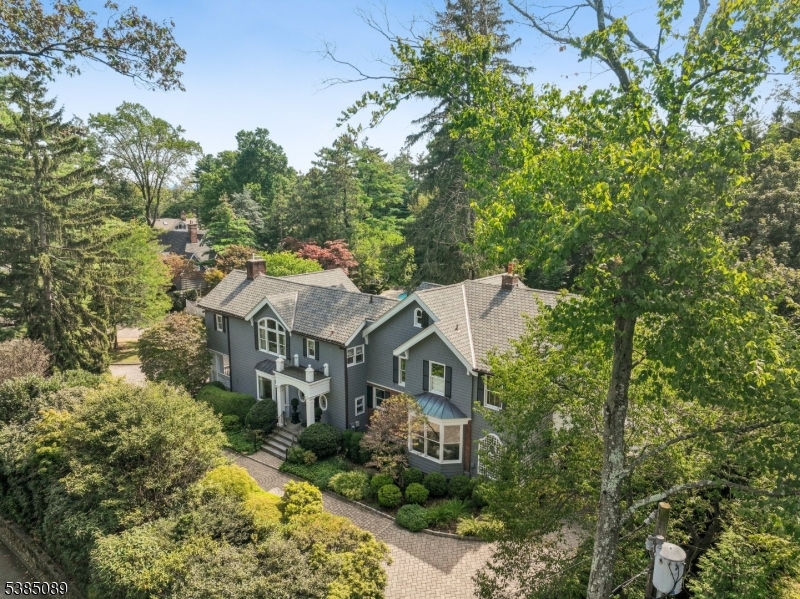
The beauty and enchantment of this luxurious Short Hills Tudor is indescribable! The architectural gem with slate roof, stunning stonework, striking peaks and paver drive has curb appeal galore and is truly a forever home. Set on .38 acres of lush landscaped grounds, this gracious residence enjoys a prime location near train, shopping, highways, top schools and more. Impeccably designed interiors present grand living-entertaining areas, 7 bedrooms and 4.2 baths. Tranquil outdoor spaces include a blissful bluestone patio with nearby wood-burning firepit for alfresco dining/entertaining and magnificent broad flat partially fenced yard for recreation. Unlike many Tudors, ample light streams in through generous oversized windows. The sophisticated, inviting main level greets you with an elegant reception hall and presents an expansive living room with wood-burning fireplace, wood beams and massive windows. Adjoining is a wainscoted dining room for hosting guests in style with French doors to the outdoor oasis. Plus a sun-filled family room with built-ins; new white chef's kitchen; divine primary suite with custom walk-in closet, 2-person office and spa bath; third floor with 3 bedrooms -- perfect for guests, offices or multipurpose; finished lower level with recreation and exercise rooms, laundry and 3-car garage. This magical house on a quiet street also has a standby generator. As alluring is the prime address near it all and a 5-minute stroll to top-rated Glenwood Elementary.
#3792254

Millburn Twp.

51 TWIN OAK ROAD

7 Beds

4 Baths

N/A

$2,450,000

MLS#: 3792254

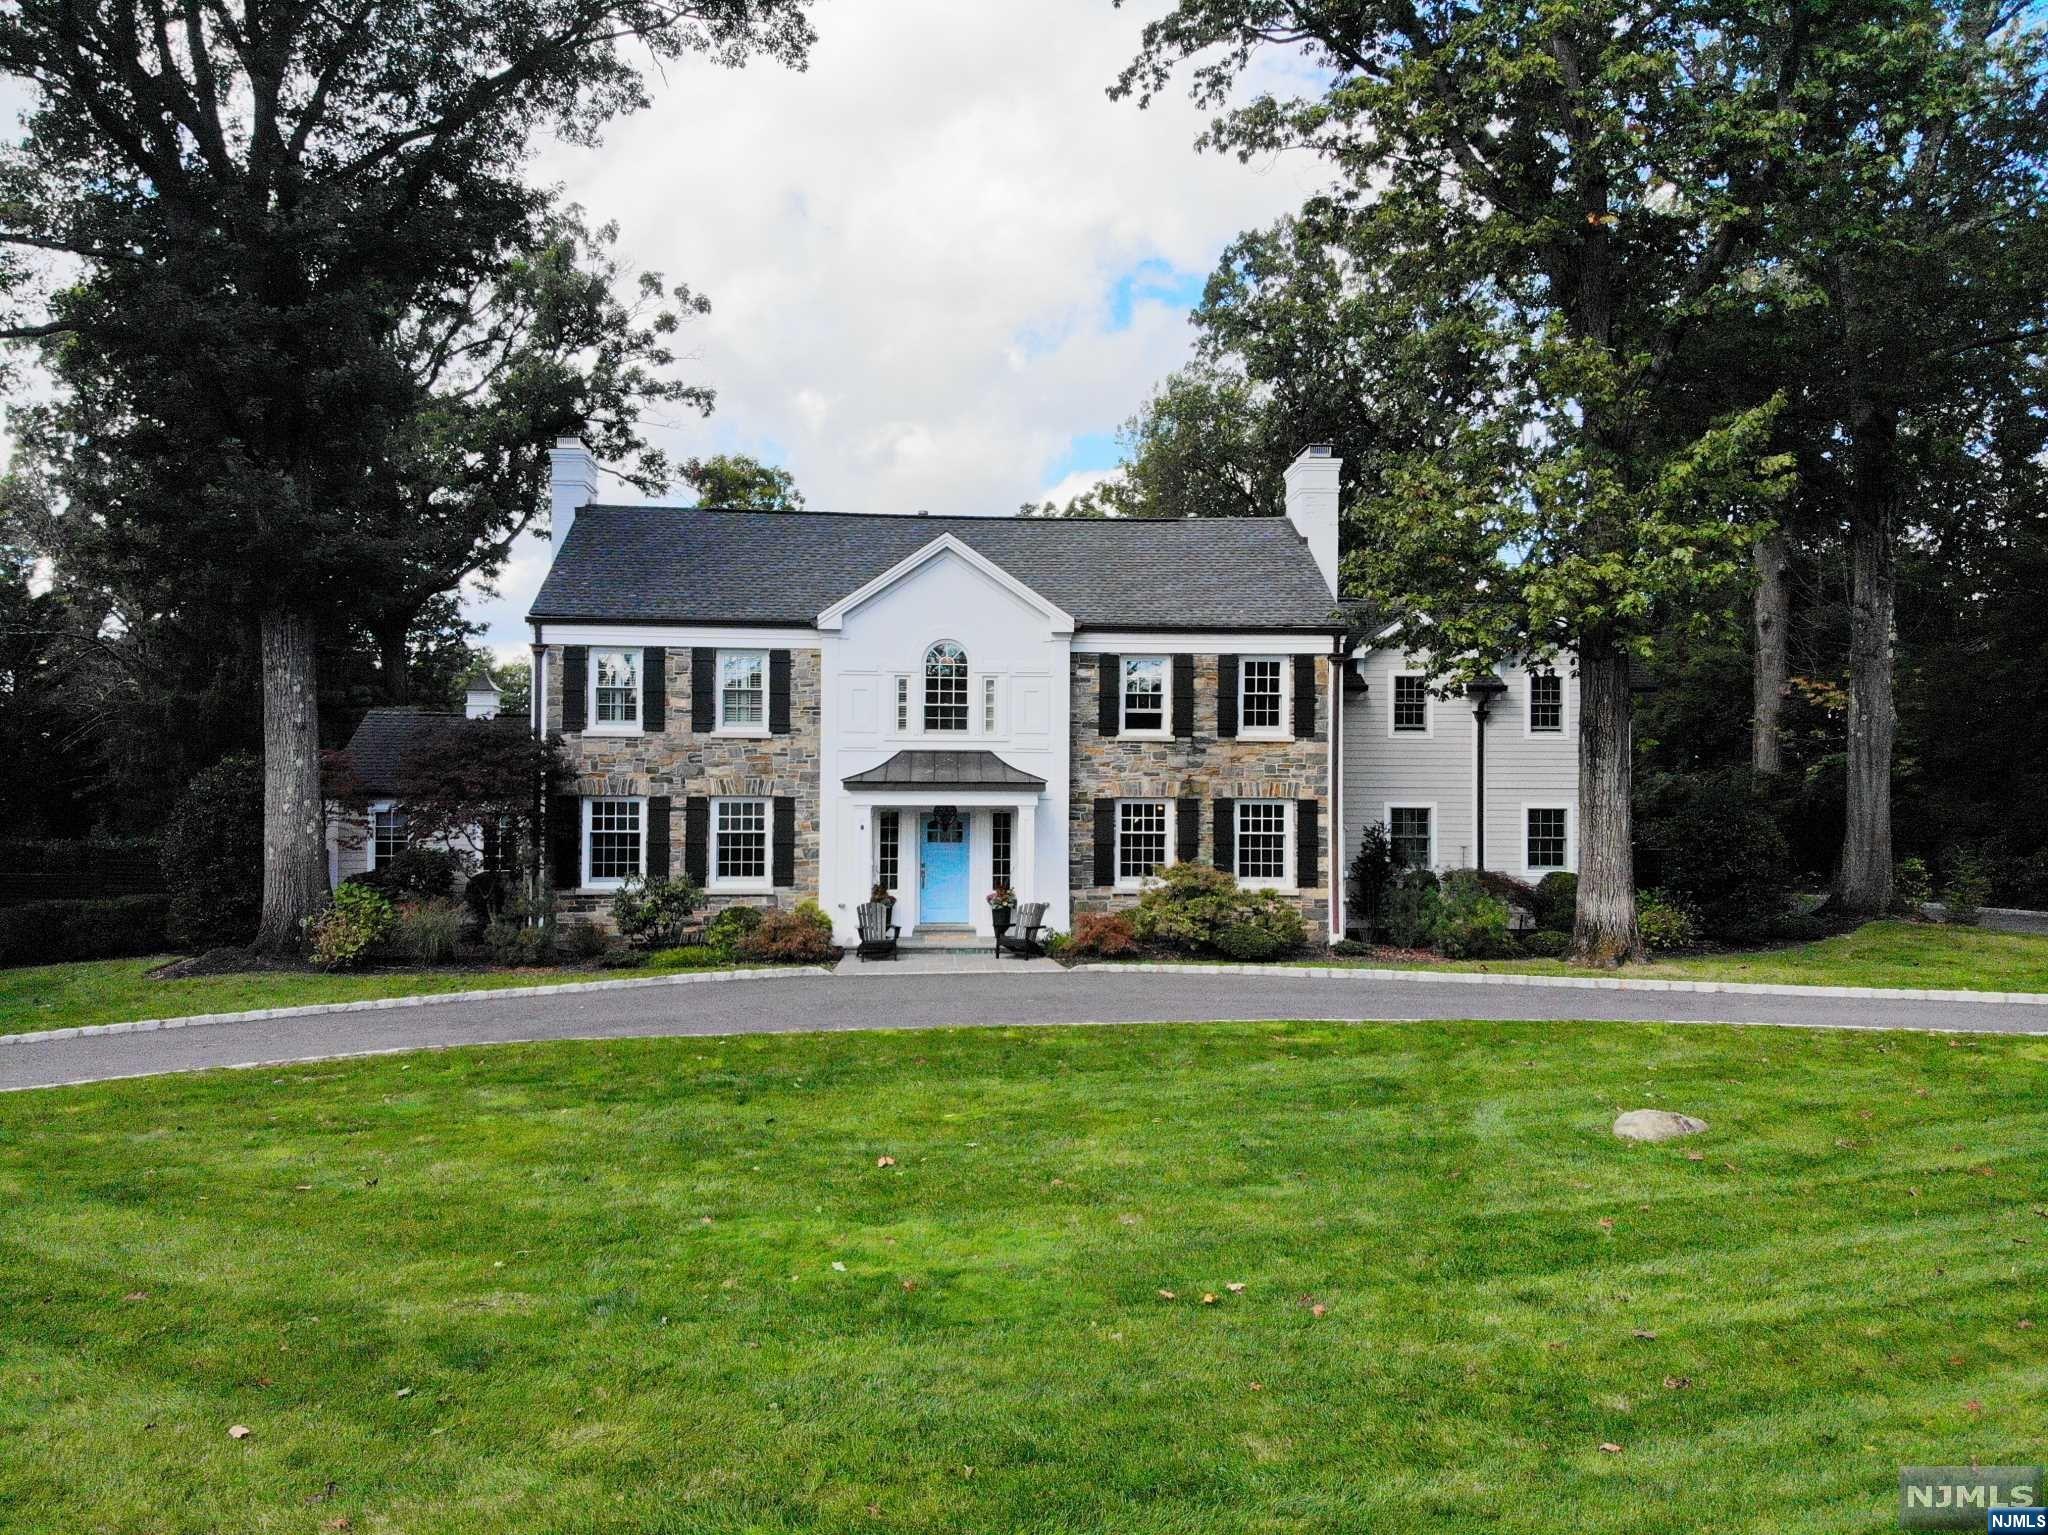
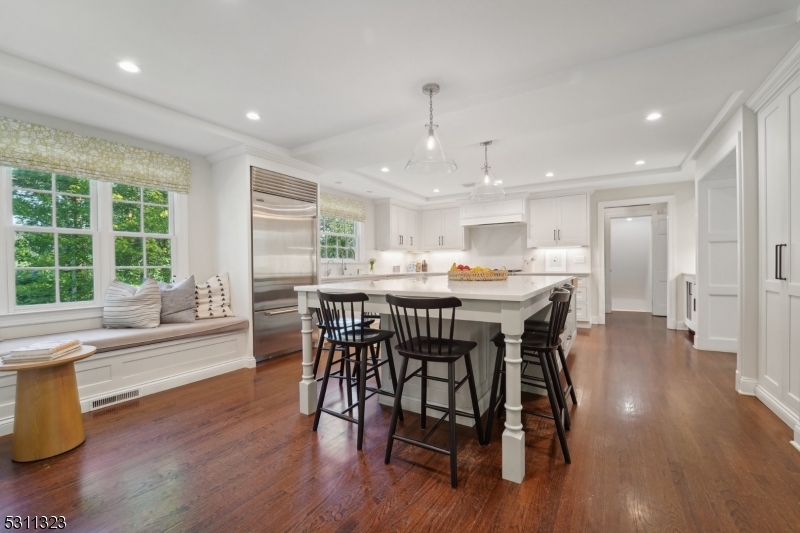
Elegantly appointed brick and cedar colonial manor beautifully updated on sought after street with great supporting value. 2 story entrance hall and great room with fireplace & built-ins. Detailed woodworking throughout, coffered ceilings and wainscoting. Large updated kitchen with Quartz countertops, French doors leading to large stone veranda which overlooks the beautiful Marson heated inground saltwater pool and spa surrounded with paver deck. Property is lushly landscaped with many specimen plantings. Private setting overlooking picturesque pond. 3 car attached garage and natural gas generator. Full list of upgrades available. Owner has NJ Real Estate License.
#26014317

Franklin Lakes

309 Waterview Drive

6 Beds

4 Baths

N/A

$2,450,000

MLS#: 26014317

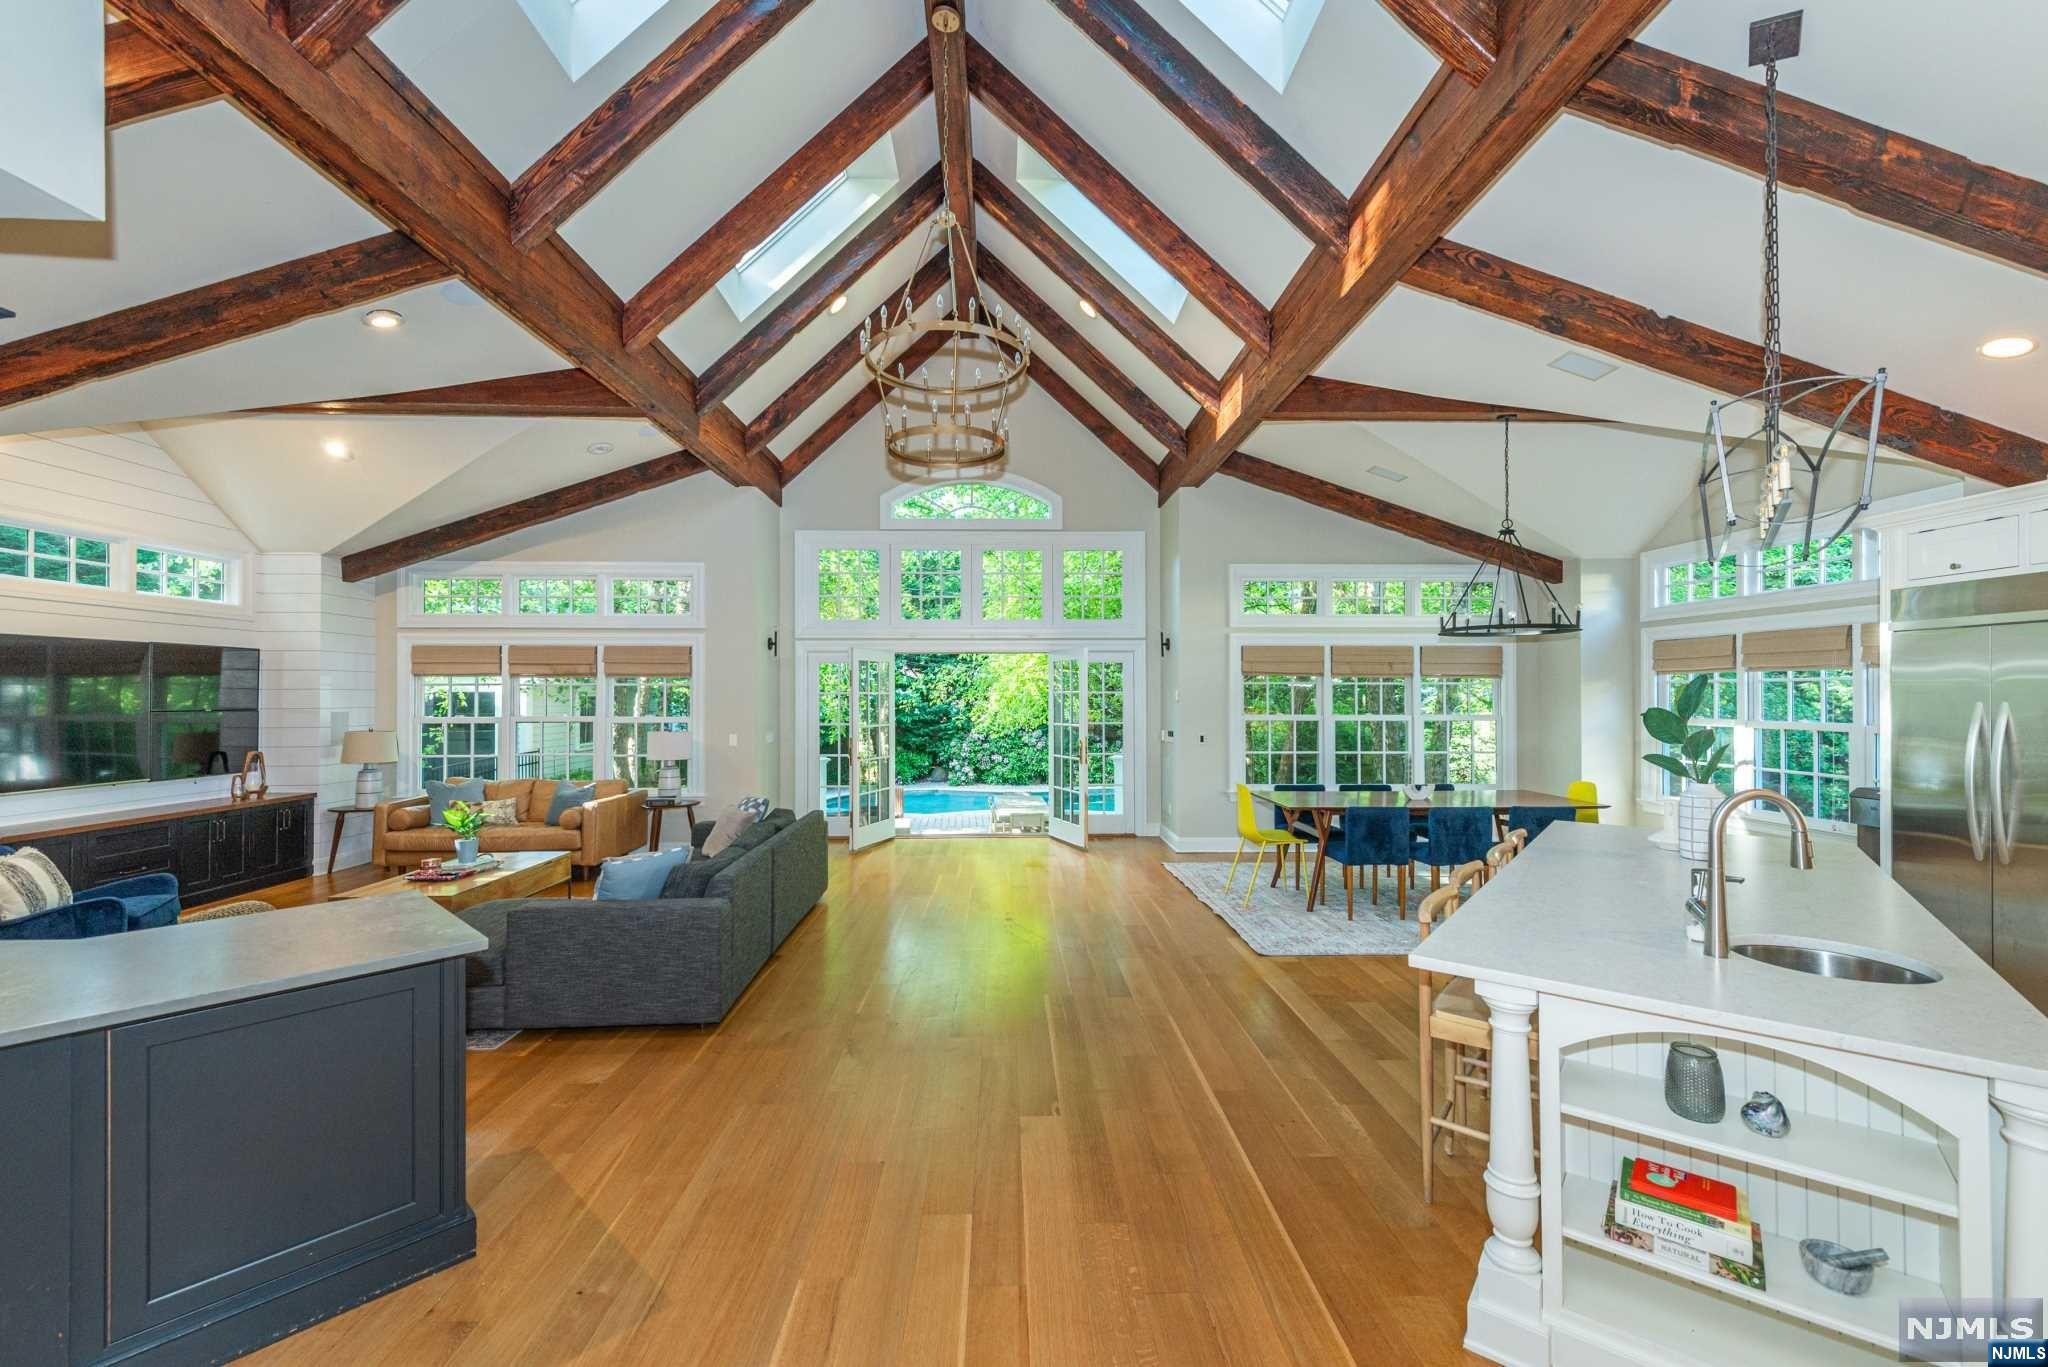
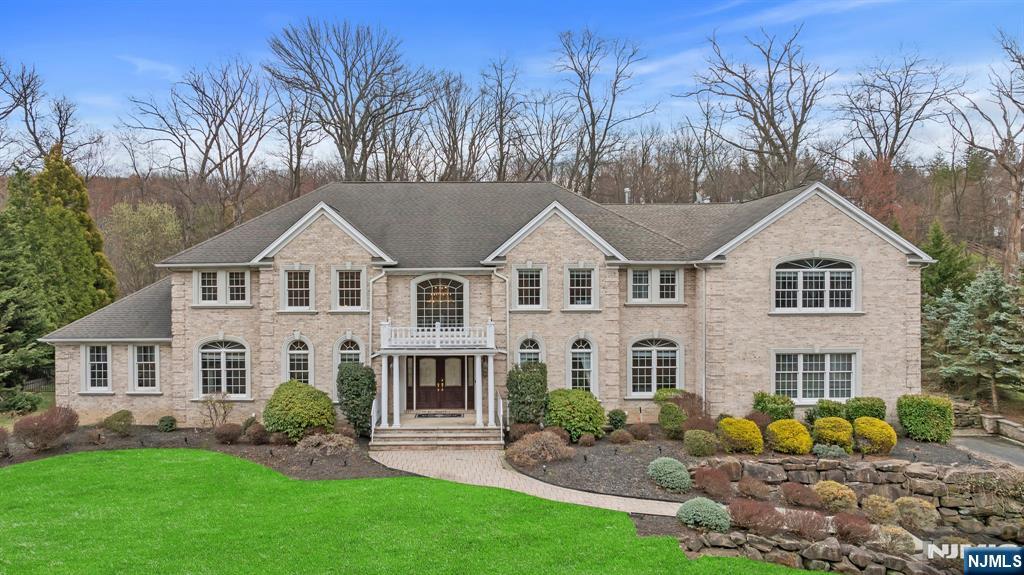
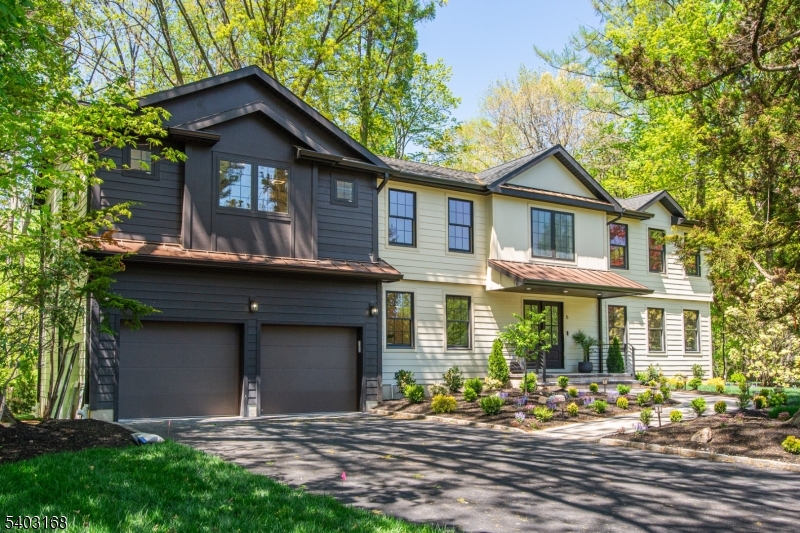
Welcome to this stunning newly constructed colonial home, located in a desirable neighborhood in Livingston. Set on .54 acres, this impressive 7-BD, 6.5-BA residence offers luxury across 4 levels. The 2 story foyer introduces formal LR, sophisticated DR, guest ensuite, office & powder room. The gourmet eat-in kitchen is a chef’s dream, high-end appliances, quartz countertops & walk-in pantry. The FR flows seamlessly from the kitchen & includes an elegant fp & sliding doors leading to a deck & large paver patio & expansive flat backyard. Upstairs 4 BD, including a luxurious primary suite w/ his & her walk-in closets & spa-inspired BA featuring a soaking tub, stall shower & dual sinks. 1 BD is en-suite while the other 2 share a full BA. A convenient laundry room completes this floor. The finished basement w/ an additional BD & full BA, rec room & FR. Ascend to the finished attic, where you'll discover an BD, full BA & rec room. A 10 yr remodel warranty ensure peace of mind.
#25005577

Livingston

3 Torrence Drive

7 Beds

6 Baths

N/A

$2,450,000

MLS#: 25005577

A rare opportunity to build your dream estate in one of Saddle River's most exclusive and premier locations! Located in the desirable Chestnut Ridge section, this two acre parcel is located on a cul-de-sac, offering both privacy and prestige. Surrounded by new luxurious estates, the property is an ideal setting for a custom estate with unlimited possibilities. This dry, level property having almost 250 feet of frontage, provides an opportunity to construct a large residence with pool and cabana! Saddle River is renowned for it's serene beauty, excellent schools and proximity to New York City. This perfect open canvas is ready for you to build your dream home!!
#25032444

Saddle River

5 Elden Drive

None Beds

None Baths

N/A

$2,450,000

MLS#: 25032444

Located in a wonderful neighborhood, high on the Fort Lee bluff, sits this majestic home featuring first class amenities and approx. 10,000 sf of living space. This stunning brick colonial offers 6 bedrooms (all with walk-in closets), 5 full baths & 1 powder room. Custom tile and hardwood floors throughout. 4 zone A/C, 10 zone heat, 3 zone radiant with surround sound speakers throughout. 20' soaring ceiling in family room! Oversized gourmet kitchen is a chef's dream with hi-end appliances, custom cabinetry & Butler pantry with sink & wine bar. An expansive, finished lower level includes a sleek Home Theatre, marvelous Billiards Room w/Bar, Wine Closet, Sauna/Steam Room, bedroom with separate bath and a walkout to a professionally landscaped backyard. A 3-car garage, generator and lawn sprinkler system completes this well maintained home. Don't miss this opportunity to own in the Bluffs!
#21030875

Fort Lee

1140 Crescent Way

6 Beds

5 Baths

N/A

$2,450,000

MLS#: 21030875

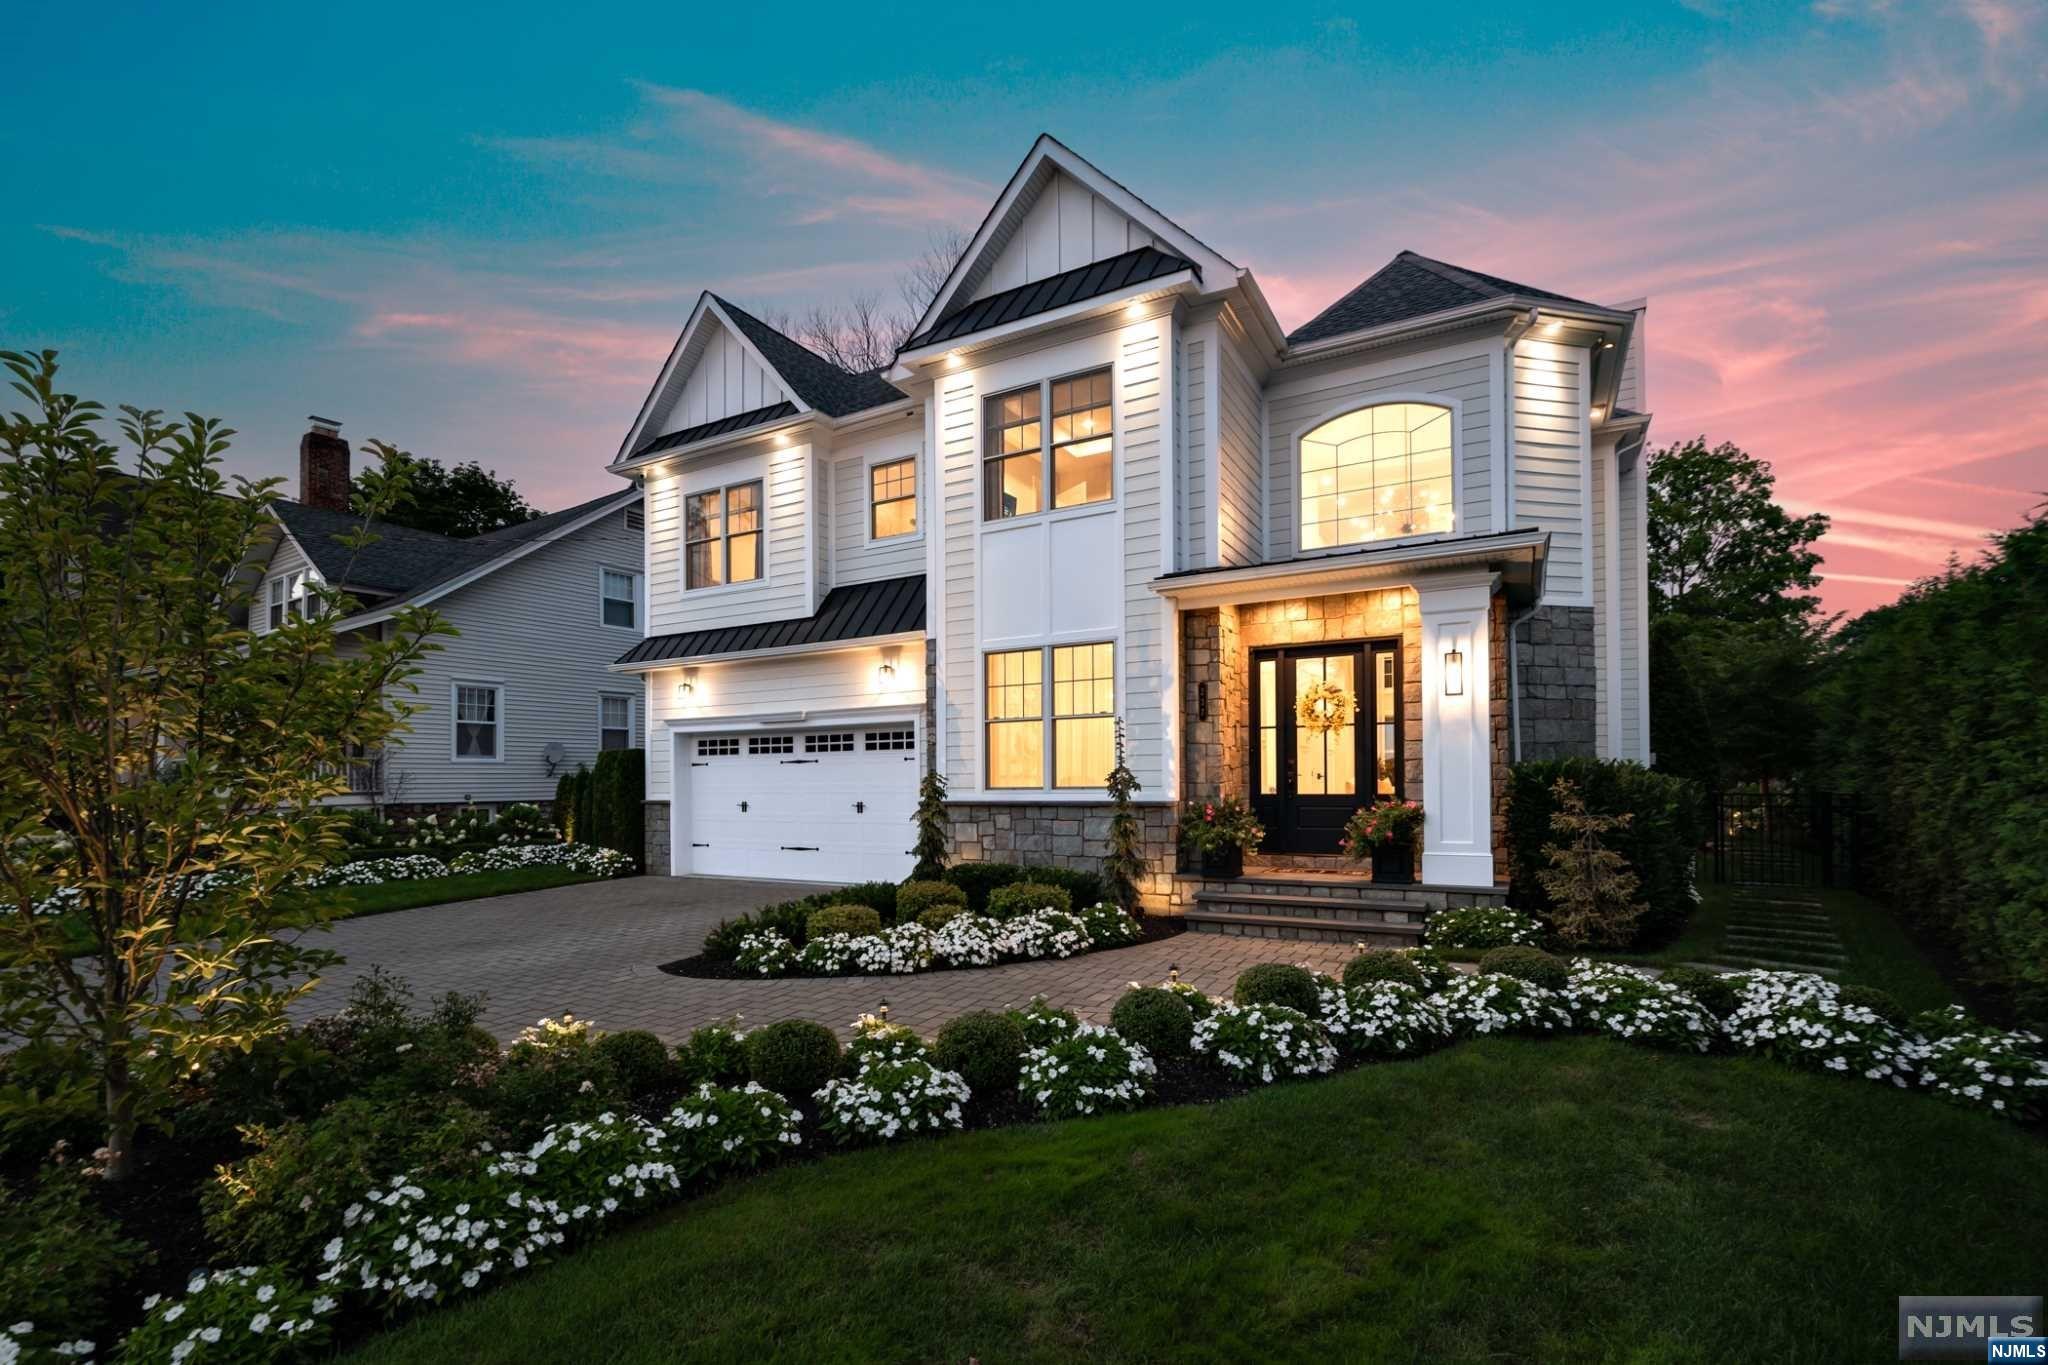
Welcome to 26 Gaynor Place an exquisite new construction home crafted on a new foundation by a renowned local builder and top designer. Upon entering, you are greeted by a grand two-story foyer that sets the tone for the elegance found throughout the home. The expansive two-story great room serves as the heart of the home, providing a perfect space for both relaxation and entertainment. Adjacent to this is a well-appointed office, offering a quiet retreat for work or study. The main level also features a thoughtfully designed bedroom with an ensuite bathroom, providing convenience and privacy for guests or multigenerational living. The professional kitchen is a chef's dream, equipped with high-end appliances, ample counter space, and a walk-in pantry, ensuring both functionality and style. The upper level is highlighted by a luxurious primary suite, complete with his and her closets, offering a ton of space. Additional bedrooms and bathrooms on this level are designed with comfort and privacy in mind. The finished basement is a true entertainment haven, featuring a bar, gym, movie theater, bedroom, and full bathroom. This versatile space is perfect for hosting gatherings or enjoying leisure activities at home. Situated in the charming community of Glen Rock, this property combines modern amenities with the tranquility of suburban living. With its proximity to local schools, parks, and transportation, 26 Gaynor Place offers an unparalleled lifestyle opportunity.
#25018508

Glen Rock

26 Gaynor Place

6 Beds

5 Baths

N/A

$2,450,000

MLS#: 25018508

WE INVITE YOU TO COME AND SEE THIS FABULOUS HOME NESTLED IN THE MOST COVETED BLUFF AREA OF FORT LEE.!!! ENTER THE CENTER HALL AND NOTICE THE 20 FT HIGH CEILINGS ABOUND THROUGH THE HOUSE! THE FIRST FLOOR OFFERS A HUGE L/RM, FML/DR, GREAT ROOM POW RM. THE CHEFS EIK OVERLOOKS THE SPECTULAR DECK AND INGROUND POOL. OUTDOOR KITCHEN AND LOUNGING AREA FOR ENTERTAINMENT AND RELAXATION ALL PROFESIONALLY LANDSCAPED BY THE FAMOUS YELLOW WAGON LANDSCAPING TEAM. WANDER BACK INTO THE HOUSE AND UP TO THE SECOND FLOOR. SERENE PRIMARY SUITE FEATURING HIS, AND HER BATHROOM, ENSUITE BEDROOM, PLUS 2FULL BATHS, AND 2 BEDROOMS! THE LOWER LEVEL HAS A STATE OF THE ART FITNESS CENTER ,BEDROOM ,FULL BATH AND FAMILY ROOM. PICTURES,VIDEO,BTOCHURE AND FLOOR PLAN TO FOLLOW. TRULY A DREAM HOUSE IN A PERFECT LOCATION WITH A RESORT LIKE FEELING. DONT MISS THIS ONE!!! MOTIVATED SELLER!
#25015803

Fort Lee

1115 Buckingham Road

5 Beds

4 Baths

N/A

$2,450,000

MLS#: 25015803

Welcome to the "Ryder Estate" on Bellair, a turnkey prewar home in Ridge district, thoughtfully updated for modern living while preserving its original construction, containing over 5k sq ft of living space, custom features, beautiful millwork and details... Set on .57 acres of private landscaped grounds; pool, bluestone patio, tree-fort & 2 car garage. Spacious 7BRs, 4.5 Bths offer flexibility & enduring quality in established residential setting. Extensive improvements/major upgrades include new roofs, new boiler, 2 new hvac units, new white oak hardwood flooring/refinished light neutral, fresh interior and exterior paint, new slate walkway, pool liner & cover, smart enabled features; lighting, climate, pool controls integrated. Welcoming grand entry with boxed turned stairs creates a powerful first impression and leads to multiple entertaining areas. Oversized windows provide bright airy spaces; LR, Banquet Dining (12+), Chefs Kitchen with Salerno Cabinetry/Wolf/Subzero/Miele appliances, expansive family room with views to pool, generous 6 cubby mudroom and half bath make for access/organization. Enjoy screened-in 3 season-rm. 2nd Fl provides Primary Ensuite/WIC, BR Ensuite, and 3 BRs and 2FB, Laundry. 3rd Floor has 3 additional BRs (1 ensuite) spaces great for wfh, multigenerational/extended family. Large unfinished basement has gym and utilities -ready for customization. With top rated schools, and all that Ridgewood has to offer, this home won’t last! Must see!
#25040565

Ridgewood

269 Bellair Road

7 Beds

4 Baths

N/A

$2,450,000

MLS#: 25040565

Nestled in Rose Hill Manor, this rare 7,200 sq ft estate blends timeless European design with modern luxury across four impeccably finished levels. A stately exterior of fieldstone, stucco, and copper opens to a dramatic two-story vestibule with vaulted ceilings and a sweeping wrought iron and mahogany staircase. Inside, 10-foot ceilings, red oak floors, arched doorways, & detailed crown moldings echo the grandeur of a European estate. The chef's kitchen features hand-finished cabinetry, professional-grade appliances, and a custom maple island, flowing into the breakfast room and out to a bluestone patio beneath a cedar pergola. A butler's pantry, wine cooler, and walk-in pantry add convenience. Living spaces include a library with Brazilian mahogany and a mezzanine gallery, a formal living room with box beam ceilings, and a family room with a limestone fireplace and barn doors. The primary suite offers vaulted ceilings, a private veranda, sitting room with coffee bar, and a spa bath wrapped in handmade travertine. Additional highlights include a three-stop elevator, media room, wet bar, sauna, fitness room, custom wine cellar, and smart home integration. Outdoors, enjoy bluestone patios, a fire pit, three-season porch with heaters & misting system, and lush, fenced grounds framed by stone pillars. Located just minutes from Madison's vibrant downtown, top-rated schools & direct rail access to Manhattan, this home offers the perfect balance of privacy, prestige, and proximity.
#3955932

Madison Boro

80 Noe Ave

6 Beds

6 Baths

N/A

$2,450,000

MLS#: 3955932

Brand-new construction masterpiece in the heart of Paramus, built by an ultra-reputable local builder with interiors by the highly acclaimed Allison Handler. This stunning colonial will offer 6 bedrooms, 6.5 bathrooms, and three levels of luxurious living space with exceptional finishes throughout. A welcoming entry foyer leads to the formal living and dining rooms, while a butler’s pantry connects seamlessly to the designer chef’s kitchen featuring Wolf/Sub-Zero appliances, an oversized center island, and a bright breakfast nook. The kitchen opens to the impressive great room with fireplace, creating the perfect flow for everyday living and entertaining. A first-floor en-suite bedroom adds excellent flexibility. Upstairs, four en-suite bedrooms each feature walk-in closets and private baths. The spectacular primary suite offers two massive walk-in closets and a spa-like bath with a glass-enclosed shower, soaking tub, dual vanities, and private water closet. The amenity-rich lower level includes a huge rec room, bar, gym, theater, sixth bedroom, and full bathroom. Do not miss this incredible Paramus new construction home.
#26015242

Paramus

324 Ross Road

6 Beds

6 Baths

N/A

$2,450,000

MLS#: 26015242

Nestled on Summit's North End, a head turning 4 Bedroom, 4.2 Bathroom, "Tudor-Style", one-of-a-kind house with incredible curb appeal on a serene street with no through-traffic. Ancient Highland manor house with cutting-edge modern design sits on 1.75 acres of private grounds with spectacular views of the NYC Skyline. New state-of-the-art custom Chef's Kitchen featuring Gaggenau appliances, Cesar cabinetry, waterfall Caesarstone ceramic countertop, and open Breakfast Area leading out to expansive Stone Terrace. Living Room with stately French fireplace and original mantle. Sunken Entry Foyer that "wows  with elegant Powder Room. Refreshed En-Suite Family Room with custom built-ins, large bay window with window seat, Full Bathroom and separate side-door entry. Second Level Primary Suite is its own wing with ample closets, hardwood floors, sunlight and a gorgeous Bathroom with large soaking tub. Refinished sunlit En-Suite 4th Bedroom on 3rd floor with charming sunken sitting area and Full Bath. Lower Level features a "Pub Style" Recreation Room, a custom Wine Cellar, a newly finished Laundry Room, and a large Gym. Featuring authentic custom heavy oak doors, original oak flooring, stained-glass windows, arched doorways, unique vaulted ceilings, and detailed plaster moldings throughout the entire home. Incredibly special opportunity for the discerning homeowner seeking the best schools, nearby NYC transportation, amazing eateries, shopping and more. 65 Edgewood will not last!
#3919174

Summit City

65 Edgewood Rd

4 Beds

4 Baths

N/A

$2,450,000

MLS#: 3919174

1 ... 641 642 643 644 645 ... 666
* Listings identified with the FMLS IDX logo come from FMLS and are held by brokerage firms other than the owner of this website. The listing brokerage is identified in any listing details. Information is deemed reliable but is not guaranteed. If you believe any FMLS listing contains material that infringes your copyrighted work please click here to review our DMCA policy and learn how to submit a takedown request. © 2024. First Multiple Listing Service, Inc.
 - property

Send a message

Message successfully sent.

Your message

What is 3 + 4 ?

Reason for contacting?

I agree to receive email communication and understand I can unsubscribe at any time.

I agree to be contacted by KW Metropolitan via call, email, and text for real estate services. To opt out, you can reply 'stop' at any time or reply 'help' for assistance. You can also click the unsubscribe link in the emails. Message and data rates may apply. Message frequency may vary. Privacy Policy

Sign Out

Virtual Assistant

Would you like to take the next step with this property? We can help you schedule a showing or virtual tour, or send you more details.

Yes, I would like more information.

Thank You for Your Reply, One of Our Agents will contact you as soon as possible

No, maybe later.

Thank you, you can always contact me via email, phone number or through the contact form.

Realhub AI

Lucy - Your AI-Powered Realtor

Update Your Temporary Password

Personalize your search

Enter your email and we'll notify you immediately when new listings match what you're looking for.

or enter email address

Already have an account ? Login here

Continue your home search

I agree to receive communications and understand I can unsubscribe at any time.

I agree to be contacted by KW Metropolitan via call, email, and text for real estate services. To opt out, you can reply 'stop' at any time or reply 'help' for assistance. You can also click the unsubscribe link in the emails. Message and data rates may apply. Message frequency may vary. Privacy Policy

Already have an account ? Login here

We use cookies

We use cookies primarily for analytics to enhance your experience. By accepting, you agree to our use of these cookies. You can manage your preferences or learn more about our cookies policy.