REALHUB is on fire today

Properties

Browse or get in touch to schedule a walkthrough.

  • Nearby me
Price range

Popular Features

Community Features

Association

Property Features

Waterfront

View

Exterior Features

Interior Features

Style

10000 properties match your criteria

Updated 1 minute ago

E-Alert name
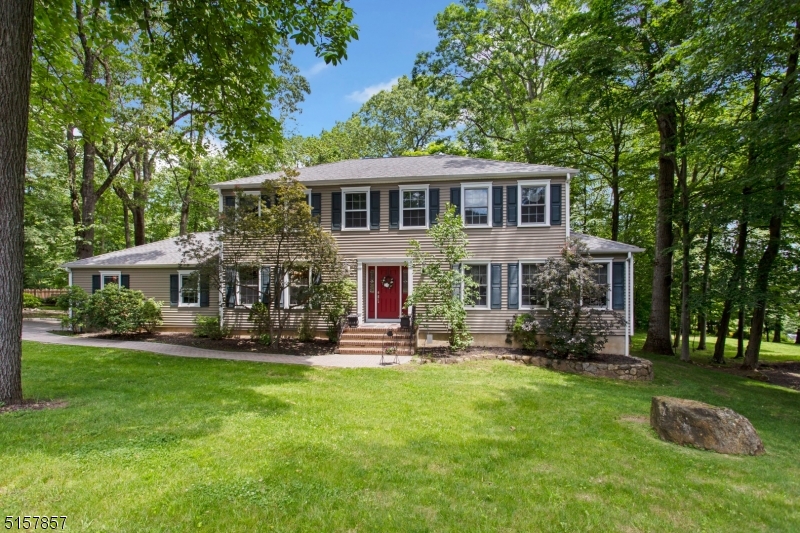
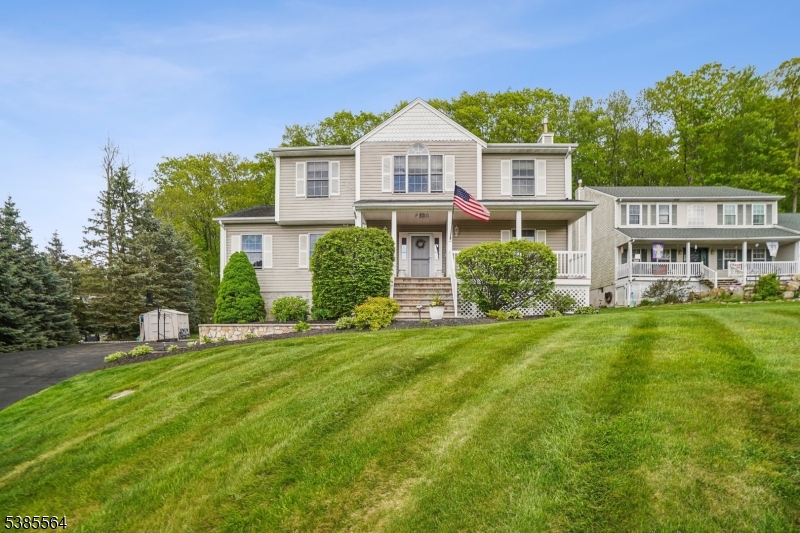
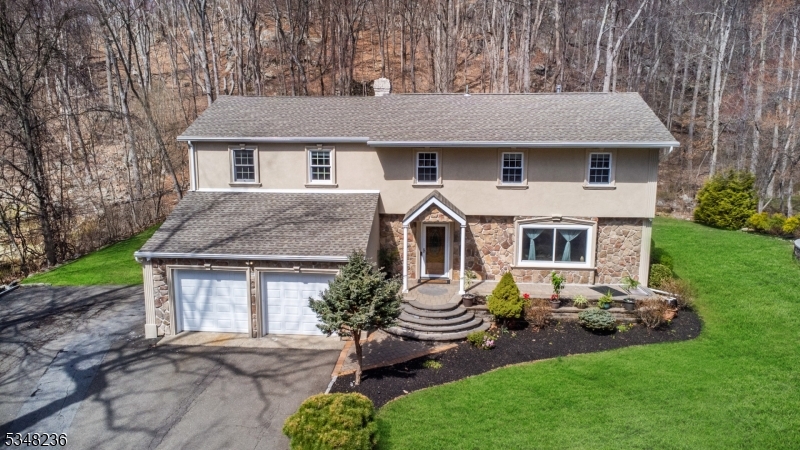
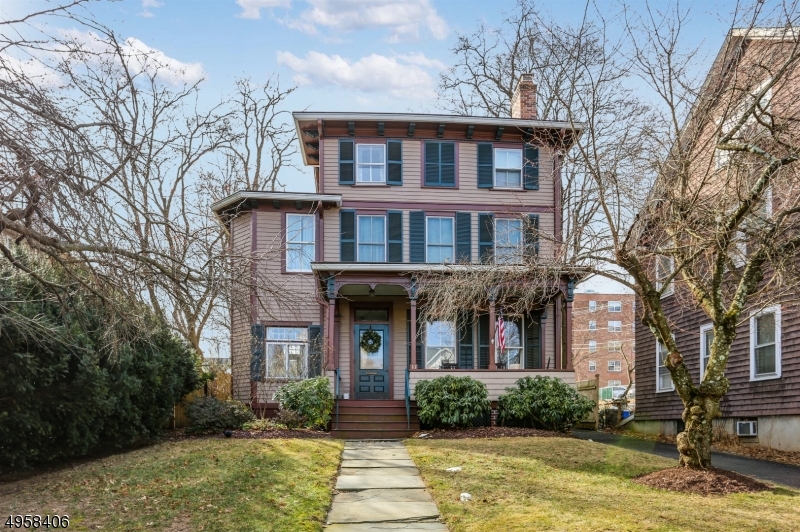
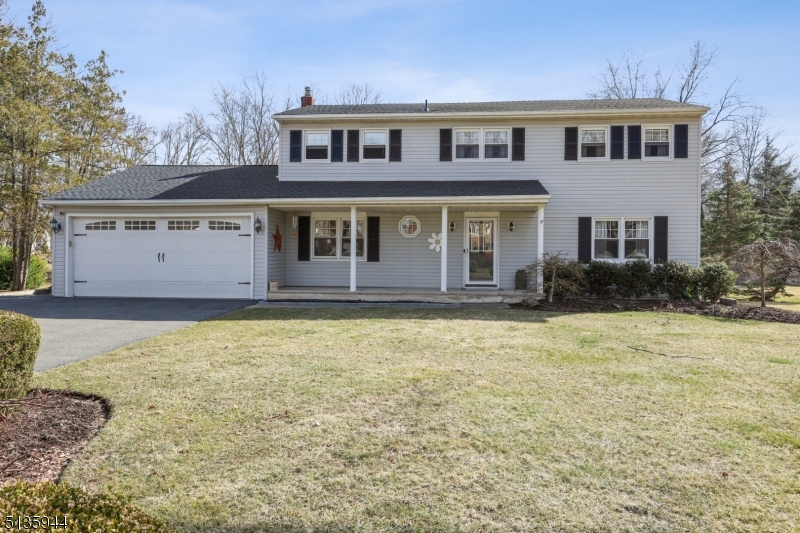
Step into this charming Colonial home that beautifully combines old-world charm with modern conveniences. Begin your tour with the airy front porch, a perfect spot for morning coffee or evening relaxation. Inside, the living room exudes warmth and coziness, featuring a classic wood-burning fireplace, perfect for those chilly evenings. Adjacent to the living room is a formal dining room, ideal for hosting dinners. The spacious eat-in kitchen is a chef's delight with lots of cabinets, complete with an office space and a convenient half bath. On the second floor, you will find three well-appointed bedrooms and a full bath, offering comfort and privacy. The finished attic provides additional living space, perfect for a playroom, home office, or extra bedroom. The unfinished basement, which includes a full bath, presents endless possibilities for customization according to your needs. Outside, the spacious backyard is a true oasis, featuring an above-ground pool that promises endless fun and relaxation during the summer months. A detached one-car garage with additional storage space completes this wonderful property. Ideal location blocks away from train with direct access to NYC , and major highways. Don't miss the opportunity to make this delightful home your own!
#3908950

Linden City

220 W Gibbons St

3 Beds

2 Baths

N/A

$698,000

MLS#: 3908950

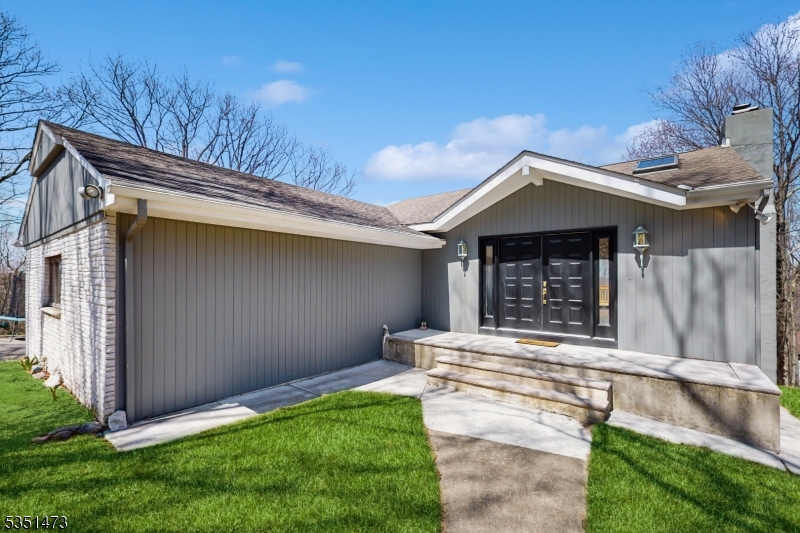
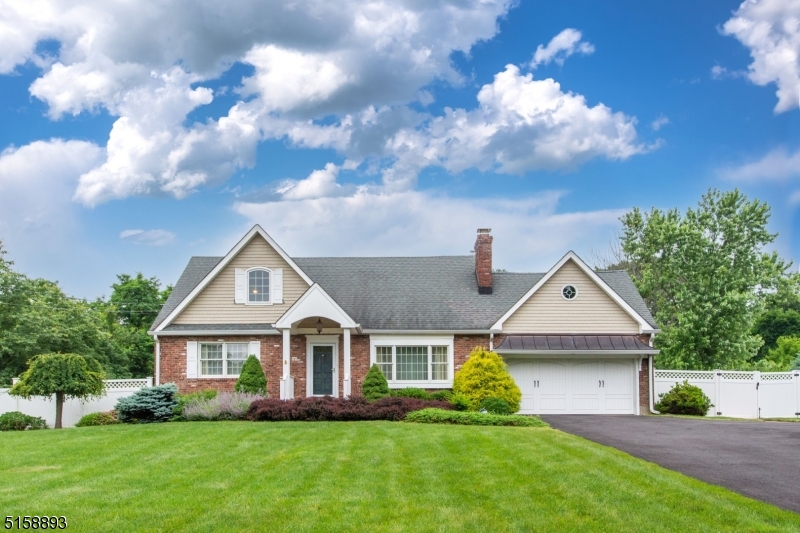
Renovated single family home with wonderful updated kitchen and bathrooms. The modern kitchen is equipped with stainless steel appliances, granite countertops, a tile backsplash, a breakfast bar, and a spacious dining area. A door from the kitchen opens to a deck and a private backyard with a pond less waterfall feature ideal for entertaining or relaxing. The driveway leads to a deep one-car garage with additional parking for 2 to 3 cars and ample space to turn around. Located in the desirable Normandy Park neighborhood, this split-level home includes three bedrooms and two full baths. The living room Boasts hardwood flooring, while the bedrooms are carpeted over hardwood. On the ground level, is a large family room with a full bathroom. Direct access to the driveway offers flexible use as a guest suite. The laundry/mud room with washer/dryer hookups is also on this level. A finished recreation room on the basement level adds additional living or play or work from home space. Enjoy easy access to both the Convent and Morristown train stations, as well as Routes 24, 78, and 287 for convenient commuting. Home is part of the Green Knolls, Featherleigh, Normandy Parkway neighborhood Watch community. This home is also close to top amenities: dining, golf, fine arts, Morristown Medical Center, Newark Airport, and NJ Transit. It's truly a rare find with space, style, and convenience. Don't miss your chance to Call this home yours!
#3980752

Morris Twp.

93 Columbia Rd

3 Beds

2 Baths

N/A

$698,000

MLS#: 3980752

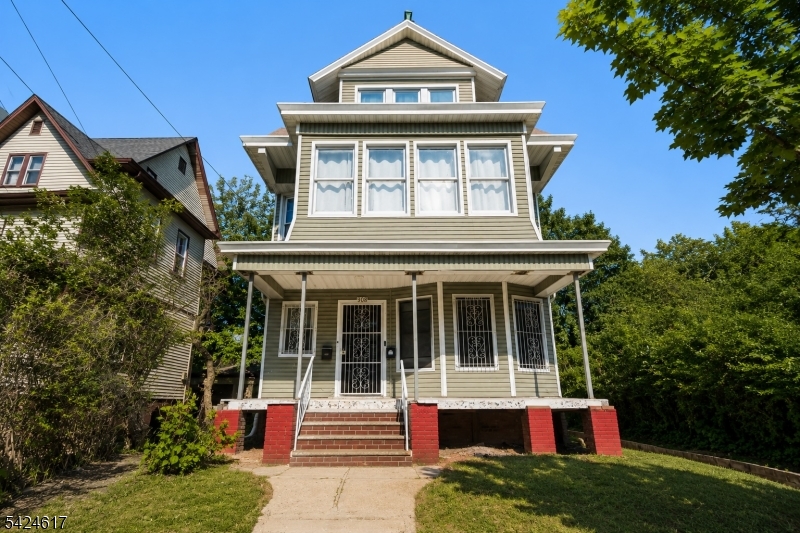
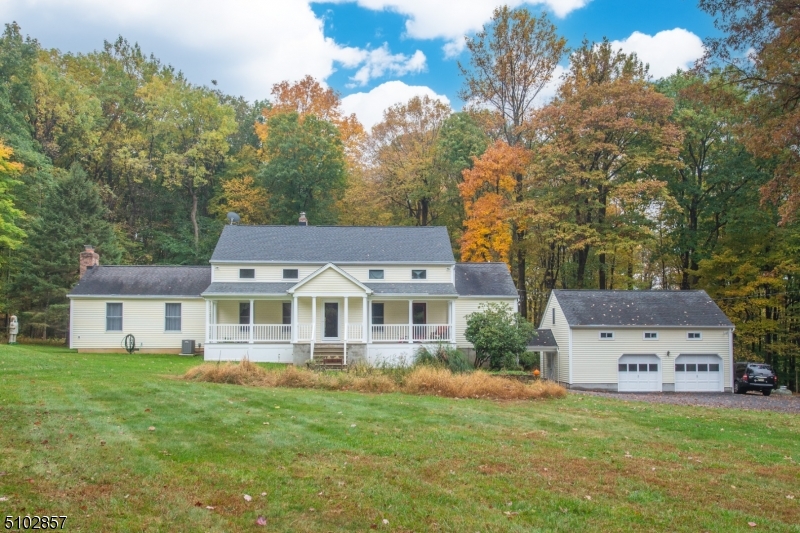
Be Impressed!! Hard wood floors throughout. Finished basement with bath. Double story foyer, upgraded kitchen. Sliding glass doors to deck backing wooded property.Second floor has large master bedroom with 2 walk in closets, and Master bath. There are also 3 more bedrooms of good size.
#3646204

Parsippany-Troy Hills Twp.

88 SEASONS GLEN DR

4 Beds

3 Baths

N/A

$695,000

MLS#: 3646204

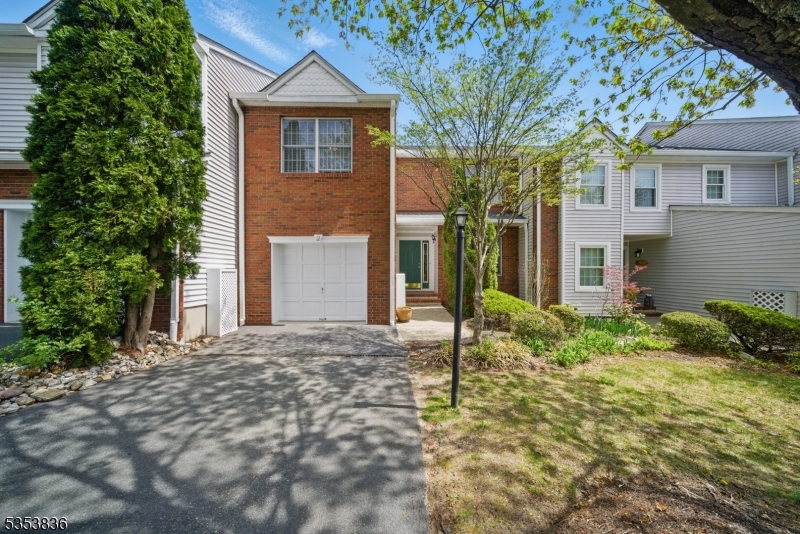
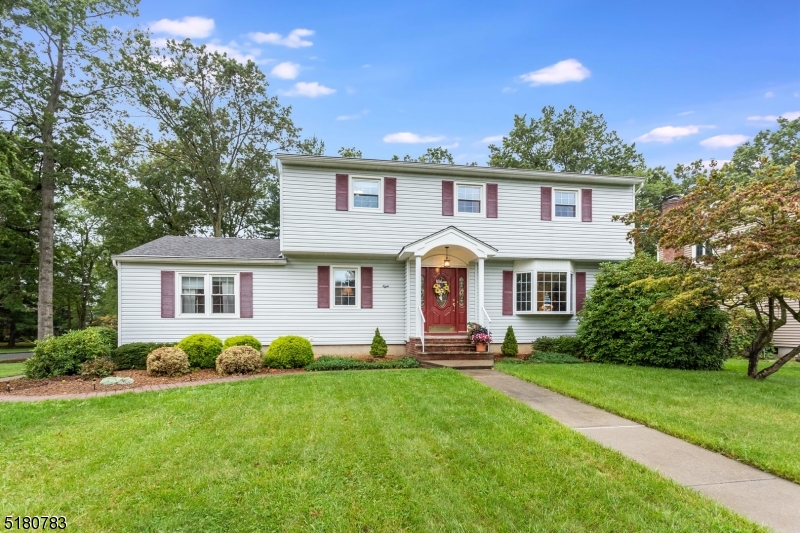
Sun Filled Updated Colonial with Front Porch in Shongum Lake, backing up to Park Land! This beautiful home features updated Kitchen and Baths, Hardwood floors throughout, and Newly updated finished basement. A NEW 4BR septic was installed in 2018. Walk to the lake or the Randolph Trails from this location. The Shongum Lake community features a clubhouse, beach, boating, swimming, and a full calendar of social events & clubs. Award Winning Randolph Schools. Close to highways & public transportation. Enjoy year round activities in this premier and sought after neighborhood!
#3837693

Randolph Twp.

59 Radtke Rd

4 Beds

2 Baths

N/A

$695,000

MLS#: 3837693

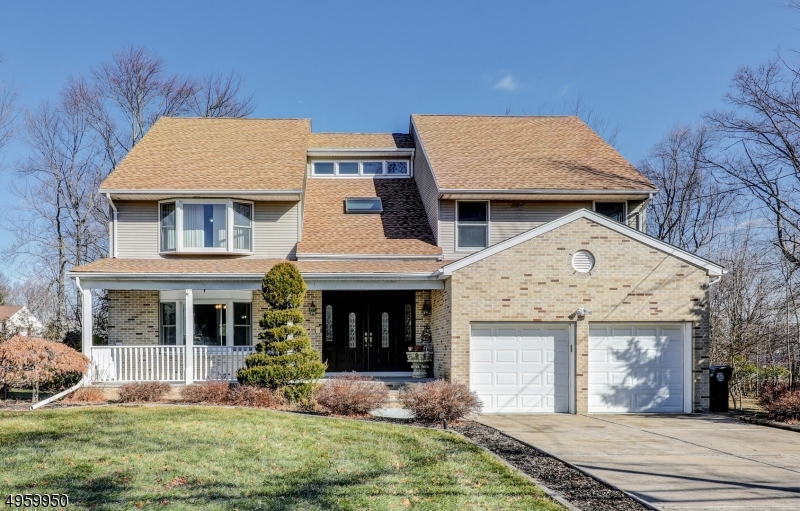
Stunning Toll Brother's "Award Winning Harvard Model Federal Col." This 4 bedroom 3 full and 2 half bath home is sensationally upgraded throughout with the most tasteful features and amenities. An entertainer's private paradise with multiple areas to enjoy. Gorgeous dramatic sweeping two story family room with private stairs leading to second floor. Spacious living and dining area accentuated with elegant columns. Gourmet kitchen package with sun lit solarium overlooking gorgeous back yard space. First floor office. Oversized 3 car garage. Fully fenced in professionally landscaped yard. Home has magnificent in-ground pool with custom stonework and a fully finished lower level with separate kitchen. This home is a must see!
#3533106

Mount Olive Twp.

31 VISTA DR

4 Beds

3 Baths

3,963 Sq.Ft.

$695,000

MLS#: 3533106

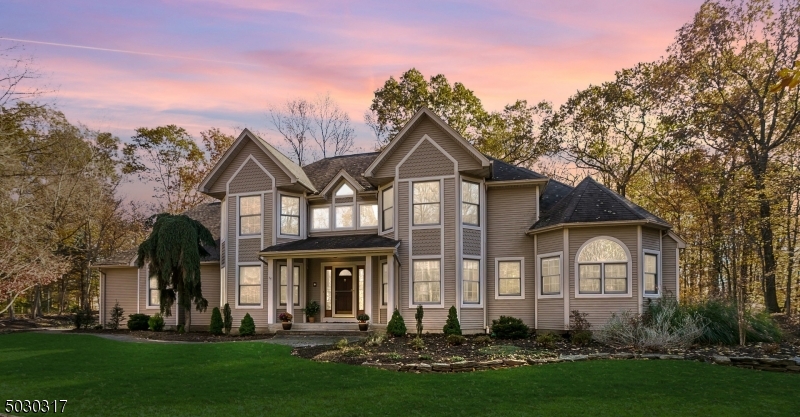
Private, yet part of a fabulous neighborhood!  Generous sized rooms, private wooded setting and completely updated are some of the highlights of this 10 room colonial in bucolic Long Valley!  Hardwood floors, beautifully finished walk-out basement, 3 car garage, mudroom, natural wood doors and moldings, the list goes on and on.  The kitchen has been recently updated to include center island, stainless commercial grade appliances, custom cabinetry, quartz countertops, vaulted ceilings and wall of windows to enjoy the outdoors.  Deck and screened porch complete the outdoor living space.  Bathrooms are also up to date and modern!  Long Valley schools and West Morris Central High School.
#3780898

Washington Twp.

19 Markham Dr

4 Beds

2 Baths

N/A

$695,000

MLS#: 3780898

Meticulously maintained and renovated Colonial home in Powder Mill.  Large rooms with open flow, refinished hardwood floors and new custom molding creates a warm finished look throughout. Renovated kitchen is a chef"s delight, beauty and function. Huge Master Suite with 4 closets and a WOW bathroom totally renovated and enlarged features 2 separate vanities, frameless oversized shower with bench and 2 shower heads.  Features include roof 2012, new high efficiency boiler and instant hot water 2020, reverse osmosis drinking water and air purifier.  A wonderfully, tranquil, level and private acre with gardens and a deck to die for. Entertaining and living at its best.
#3647818

Parsippany-Troy Hills Twp.

2 PIGEON HILL RD

4 Beds

2 Baths

3,089 Sq.Ft.

$695,000

MLS#: 3647818

Welcome home. This beautiful split-level home on cul-de-sac will not disappoint. From the moment you enter you can feel pride in ownership. The light bright foyer offers a half bath, laundry room and access through to the family room equipped with sliders to the patio and back yard. The main level is comprised of a living room and dining room both with hardwood floor and tons of natural light. Moving through to the kitchen you have custom cabinetry, Stainless Steel appliances and granite counter tops. At the opposite end of the kitchen is a perfect spot for a table and chairs overlooking the back yard. Rounding out this level is a beautiful sunroom overlooking the pool and decks. The second floor has three generous bedrooms with the primary offering a walk-in closet and full bath. To round out the house there is a lower-level den with storage. Moving outside you will find a large level yard with an above ground pool, patio with motorized awning, decks for grilling and a generous 2 car garage. Will not last!
#3868219

Parsippany-Troy Hills Twp.

12 Morgan Rd

3 Beds

2 Baths

2,053 Sq.Ft.

$695,000

MLS#: 3868219

Look no further! WELCOME HOME TO 26 DEER RUN DRIVE in one of the most sought out towns in Morris County!  Magnificent Bi-Level w/numerous updates! Pride of craftsmanship is exhibited everywhere in this beautifully updated home on a simply magnificent piece of property. Be ready to be WOW'D as you enter through the double front doors w/custom therma-pane windows. Fresh newly painted walls throughout! Brand new finish on the stunning hardwood flooring throughout the Front Foyer, Stairs, DR, LR, Kitchen & Bedrooms. UPDATES GALORE! The kitchen is every chefs' dream.  Quartz Countertops w/full Subway tile backsplash is the focal point of this incredible room which features stainless steel appliances, deep stainless steel sink, and slow closing drawers and cabinets below counter.  Enjoy an open floor plan and seamless transition between the Kitchen, DR & LR which also features brand new recessed ceiling lights. Renovated Master Bath features a walk-in shower w/subway tile & decorative Mosaic tile w/recessed soap shelf. The Recreation Rm/FM located on the ground level offers a wide range of possibilities including a wood burning fireplace with a raised hearth mantel. 4th bedroom can also be used as an office! There is nothing to do but move in and enjoy living in this exceptional home. Located in one of Randolph's premier neighborhoods, in close proximity to top New Jersey schools. Easy access to great shopping & major highways for easy commuting, this home is not to be missed!
#3884951

Randolph Twp.

26 Deer Run Dr

4 Beds

2 Baths

N/A

$695,000

MLS#: 3884951

One will be impressed with the maintenance and care this home has!!! Step into the beauty of light and open-ness of the living room and dining room, Large kitchen with skylights and great ceilings, custom made wood wall-hung cabinets, this kitchen  opens into a 3 season sun/florida room with all walls of insulated Pella windows and door leading to deck for those nights of grilling. No maintenance decking , overlooking a gorgeous salt water pool with solar energy! Flowers and veg garden shows such care! Pond sustains fish, plus outdoor firepit, and shed!  First level has a primary bedroom with door leading to a bathroom, plus 2 other bedrooms, As you walk downstairs you have a fourth bedroom plus family room which has a sliding glass door out to the outdoor backyard patio, and access to the upstairs deck! A few amenities are walking distance to school, and bus. Close to all shopping, real stucco with brick enhancements, newer vinyl siding, double tier trex deck, this home was truly maintained and enjoyed!!! HIGHEST AND BEST OFFER PACKAGES DUE SATURDAY, SEPT. 13TH AT 1:00PM
#3984472

Butler Boro

2 Holly Ct

4 Beds

2 Baths

N/A

$695,000

MLS#: 3984472

Welcome to this stunning Lincoln Manor model in Wellington Manor, a 55+ Community. This beautifully maintained stone & stucco home sits on a private, cul-de-sac lot and is loaded with upgrades. The gourmet eat-in kitchen features freshly painted 42" maple cabinets, granite countertops, stainless steel appliances, tile backsplash, and solar tube lighting. The two-story great room impresses with vaulted ceilings and a floor-to-ceiling stone fireplace, while the formal dining and living rooms add elegance with crown molding and a Palladian window. The first-floor primary suite offers a tray ceiling, sitting area, walk-in closet, and spa-like bath with soaking tub & separate shower. Upstairs includes a private guest bedroom with full bath, spacious loft (currently used as a bedroom), and large storage closet.  All new flooring on first floor.  New stair runners and wall-to-wall carpeting on second floor.   Brand new roof in 2025. New 220 amp electric in garage for EV charging. Enjoy the paver patio with motorized awning and private backyard views. Recent updates include a newer HVAC, hot water heater, updated baths, custom blinds, and upgraded recessed lighting. Community amenities: clubhouse, pool, fitness center, tennis & bocce courts. Conveniently located near Princeton, Pennington, Bucks County, and major routes to NYC & Philly.
#3984119

Hopewell Twp.

21 Buckingham Dr

3 Beds

3 Baths

2,232 Sq.Ft.

$695,000

MLS#: 3984119

Freshly painted interior, Hardwood floors, sky light, 4 bedroom 3 full baths and half. Fireplace in family room, sliding glass doors to deck from eat in kitchen. Bright and airy, Laundry on first level plus full finished basement! with full bath, rec room and office! Gas heat, central air, complete this home. Close to park, and Mt Tabor School, and great proximity for commuting into the city. Close to highways.
#3777899

Parsippany-Troy Hills Twp.

50 Arlington Ave

4 Beds

3 Baths

N/A

$695,000

MLS#: 3777899

Ideal Floor Plan & End-Unit Location! Bright & Open Living Space amongst 3 levels. North facing Sycamore model with 2 story foyer and skylight. Stone Fireplace. Deck overlooks stunning views. Desirable Private Setting on the end, with bonus grass area. Hardwood Floors. The white kitchen offers lots of cabinetry & counter-space. The formal dining area blends subtly into the well designed living area. Conveniently located half-bath. Wonderful blend of the contemporary with the traditional. Many windows throughout offer an amazing amount of natural light + recessed lighting. The primary suite is spacious, walk-in closet & bath. 2 more nice sized bedrooms on the 2nd floor w/clean full bathroom. Bonus basement space w/ family room & exercise room. Extra storage space on this level along with a laundry room & 2 car garage access. Extremely Skyview Heights offers an association pool, playground & tennis courts a short walk from townhome. Close proximity to Parsippany's excellent public schools, highways, commuter locations (bus/train into NYC) and downtown restaurants and shops. Great value for this particular townhome which boasts the best location and layout.
#3954107

Parsippany-Troy Hills Twp.

43 EDGEFIELD DRIVE

3 Beds

2 Baths

N/A

$694,000

MLS#: 3954107

Nestled in the desirable Pondview neighborhood,  This magnificent updated 4-bedroom 3.5 bathroom colonial features many custom upgrades. The recently remodeled first floor boasts a stunning kitchen equipped with top-of-the-line Bosch appliances, perfect for culinary enthusiasts. Hardwood floors, ceramic tile kitchen floor, and whole house generator with 9 years remaining guarantee. The primary bedroom features a new luxurious walk-in shower and walk-in closet. Additional updates include: Windows replaced in 2016 for enhanced energy efficiency, and a durable 30-year roof installed in 2009. The Main 2 1/2 car garage has epoxy-coated floors and an additional detached garage with electric service and epoxy-coated floors. The finished basement offers extra living space with a full bathroom and a convenient Bilco door. Awesome,  backyard with a spacious deck leading to the large above-ground pool. Mature landscaping. Convenient to commuting access to NYC routes 46,80,206, & 31. Don't miss the opportunity to own this move-in-ready gem in Independence Twp!
#3943098

Independence Twp.

9 Endicott Dr

4 Beds

3 Baths

N/A

$690,000

MLS#: 3943098

Welcome to this beautifully updated, open-concept home in one of West Orange's most desirable neighborhoods. offering 4 bedrooms, including a convenient 1st floor Primary Suite, this home blends modern design w/warmth, character, & everyday functionality. At the heart of the home is a stunning Center-Island Kitchen designed for both entertaining & daily living. The oversized island with seating anchors the open living and dining areas, while stylish cabinetry, stainless steel appliances, and designer lighting create a space that feels straight out of a magazine. Exposed brick accents and warm wood beams add charm and architectural interest throughout the main living area. Sun-filled rooms, hardwood floors, and thoughtful updates continue throughout the home, including beautifully renovated bathrooms and spacious bedrooms on both levels. The flexible floor plan easily accommodates guests and plenty of entertaining!  Step outside to a private backyard retreat featuring a charming Pergola perfect for outdoor dining, relaxing, or entertaining. The property also offers exceptional off-street parking and a driveway for 6 or more vehicles, a rare and valuable feature. Highest and Best offer terms due, Thursday, February 17th at 10:00AM.
#4008996

West Orange Twp.

80 Lessing Rd

4 Beds

2 Baths

N/A

$690,000

MLS#: 4008996

1 ... 62 63 64 65 66 ... 666
* Listings identified with the FMLS IDX logo come from FMLS and are held by brokerage firms other than the owner of this website. The listing brokerage is identified in any listing details. Information is deemed reliable but is not guaranteed. If you believe any FMLS listing contains material that infringes your copyrighted work please click here to review our DMCA policy and learn how to submit a takedown request. © 2024. First Multiple Listing Service, Inc.
 - property

Send a message

Message successfully sent.

Your message

What is 3 + 4 ?

Reason for contacting?

I agree to receive email communication and understand I can unsubscribe at any time.

I agree to be contacted by KW Metropolitan via call, email, and text for real estate services. To opt out, you can reply 'stop' at any time or reply 'help' for assistance. You can also click the unsubscribe link in the emails. Message and data rates may apply. Message frequency may vary. Privacy Policy

Sign Out

Virtual Assistant

Would you like to take the next step with this property? We can help you schedule a showing or virtual tour, or send you more details.

Yes, I would like more information.

Thank You for Your Reply, One of Our Agents will contact you as soon as possible

No, maybe later.

Thank you, you can always contact me via email, phone number or through the contact form.

Realhub AI

Lucy - Your AI-Powered Realtor

Update Your Temporary Password

Personalize your search

Enter your email and we'll notify you immediately when new listings match what you're looking for.

or enter email address

Already have an account ? Login here

Continue your home search

I agree to receive communications and understand I can unsubscribe at any time.

I agree to be contacted by KW Metropolitan via call, email, and text for real estate services. To opt out, you can reply 'stop' at any time or reply 'help' for assistance. You can also click the unsubscribe link in the emails. Message and data rates may apply. Message frequency may vary. Privacy Policy

Already have an account ? Login here

We use cookies

We use cookies primarily for analytics to enhance your experience. By accepting, you agree to our use of these cookies. You can manage your preferences or learn more about our cookies policy.