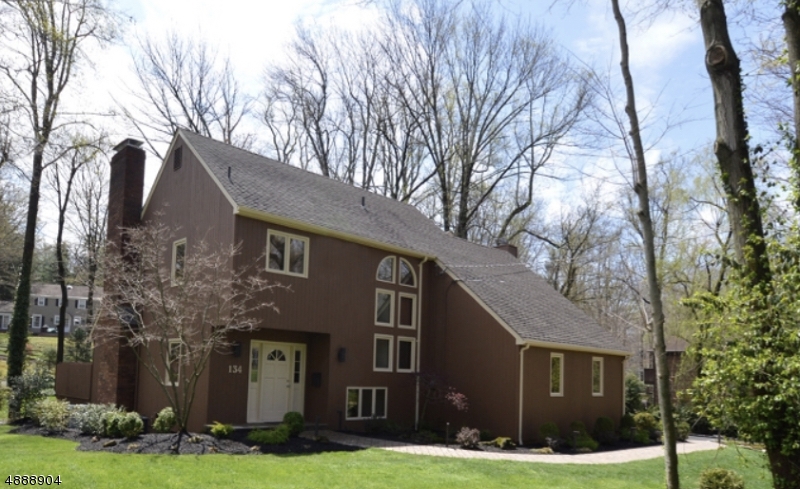
Features & Amenities

Interior

  • Other Interior Features

    Eat-in Kitchen

  • Total Bedrooms

    4

  • Bathrooms

    N/A

  • 1/2 Bathrooms

    1

  • Basement YN

    YES

  • Cooling YN

    YES

  • Cooling

    Attic Fan, Central Air

  • Fireplace YN

    YES

  • Heating YN

    YES

  • Heating

    Forced Air

  • Pet friendly

    N/A

Exterior

  • Garage

    Yes

  • Garage spaces

    2

  • Construction Materials

    Wood Siding

  • Parking

    Attached

  • Pool

    No

Area & Lot

  • Lot Size(acres)

    0.58

  • Property Type

    Residential

  • Property Sub Type

    Single Family Residence

  • Architectural Style

    Custom Home

Price

  • Sales Price

    $699,000

  • Tax Amount

    $24,840

  • Sq. Footage

    N/A

  • Price/SqFt

    N/A

HOA

  • Association

    No

Property Resources

  • Horse Property

    NO

School District

  • Elementary School

    N/A

  • Middle School

    N/A

  • High School

    N/A

Property Features

  • Ownership

    Fee Simple

  • Sewer

    Public Sewer

  • Tax Lot

    *

  • Water Source

    Public

Schedule a Showing

Showing scheduled successfully.

<
>
IN PERSON
VIA CHAT

What is 3 + 4 ?


Change time

Mortgage calculator

Estimate your monthly mortgage payment, including the principal and interest, property taxes, and HOA. Adjust the values to generate a more accurate rate.

Your payment

Principal and Interest:

$

Property taxes:

$

HOA fees:

$

Total loan payment:

$

Total interest amount:

$

Location

County

Union

Elementary School

Middle School

High School

Listing Courtesy of LIM BANCES, KELLER WILLIAMS METROPOLITAN

RealHub Information is provided exclusively for consumers' personal, non-commercial use, and it may not be used for any purpose other than to identify prospective properties consumers may be interested in purchasing. All information deemed reliable but not guaranteed and should be independently verified. All properties are subject to prior sale, change or withdrawal. RealHub website owner shall not be responsible for any typographical errors, misinformation, misprints and shall be held totally harmless.

Agent Patrick Bolger

FOUNDER

Patrick Bolger

Call Patrick today to schedule a private showing.


* Listings on this website come from the FMLS IDX Compilation and may be held by brokerage firms other than the owner of this website. The listing brokerage is identified in any listing details. Information is deemed reliable but is not guaranteed. If you believe any FMLS listing contains material that infringes your copyrighted work please click here to review our DMCA policy and learn how to submit a takedown request.© 2024 FMLS.
"BEING SOLD AS IS" "SUBJECT TO LENDER APPROVAL" PROPERTY NEEDS WORK, TOILETS AND OTHER ITEMS HAVE BEEN TAKEN FROM THE PROPERTY. THERE ARE A TOTAL OF 3 LIENS ON THE PROPERTY ALL TOGETHER. BUYER RESPONSIBLE FOR ANY OPEN PERMITS, OR ANY MUNICIPAL INSPECTIONS NEEDED BY THE CITY, IN ORDER TO CLOSE. SHORT SALE IS NOT APPROVED YET.

134 MOUNTAIN AVE

Message successfully sent.

What would you like to know?

What is 3 + 4 ?

I agree to receive email communication and understand I can unsubscribe at any time.

I agree to be contacted by KW Metropolitan via call, email, and text for real estate services. To opt out, you can reply 'stop' at any time or reply 'help' for assistance. You can also click the unsubscribe link in the emails. Message and data rates may apply. Message frequency may vary. Privacy Policy

Related Properties

Charming 2 bedroom 1.1 bath Colonial on deep, level lot on quiet street. Entry vestibule with French door leads to open living & dining areas with wood floors complimented with recessed lighting & custom mouldings. Galley kitchen with SS appliances opens to breakfast area overlooking the deck and large backyard for entertainment & play. Upstairs features 2 bedrooms along with updated bath with jetted tub. Lower level finished with powder room for additional living space & laundry room. Plenty of storage space with Bilko door exit. Two car detached garage with recently paved driveway with Belgium block curbing. Top rated schools. Close to public transportation, shopping, restaurants, highway and airport. All cameras included. 3 Wi-Fi window AC units included.
#4049046

New Providence Boro

116 Fairview Ave

2 Beds

1 Baths

N/A

$679,000

MLS#: 4049046

Lovingly maintained 3-bedroom, 1.5-bath split-level home in desirable New Providence! Beautiful curb appeal welcomes you with paver walkways, apron, and driveway, complemented by vinyl siding and a decorative stone foundation. Set on nearly a quarter acre of professionally landscaped, park-like property, this home offers a wonderful blend of indoor comfort and outdoor living. The spacious composite deck, paver patio, and storage shed create an inviting setting for relaxing and entertaining. A newer roof, approximately 8 years old, adds peace of mind. Inside, hardwood and tile flooring provide warmth and character, while custom dining room cabinetry offers both charm and additional storage. The inviting living room features a wood-burning fireplace with a beautiful tile surround, creating a warm and welcoming focal point. The updated kitchen is equipped with stainless steel appliances, including a newer dishwasher and refrigerator (2024). A whole-house generator provides added peace of mind and keeps the home powered during unexpected outages. The downstairs refrigerator is included, providing additional convenient storage for everyday essentials, entertaining, or overflow items. Please see survey for property size which extends beyond the fence line.  Flood insurance is required. Fireplace, chimney, and flue are being sold strictly AS IS, with no known issues.
#4047618

New Providence Boro

111 Woodland Rd

3 Beds

1 Baths

N/A

$759,900

MLS#: 4047618
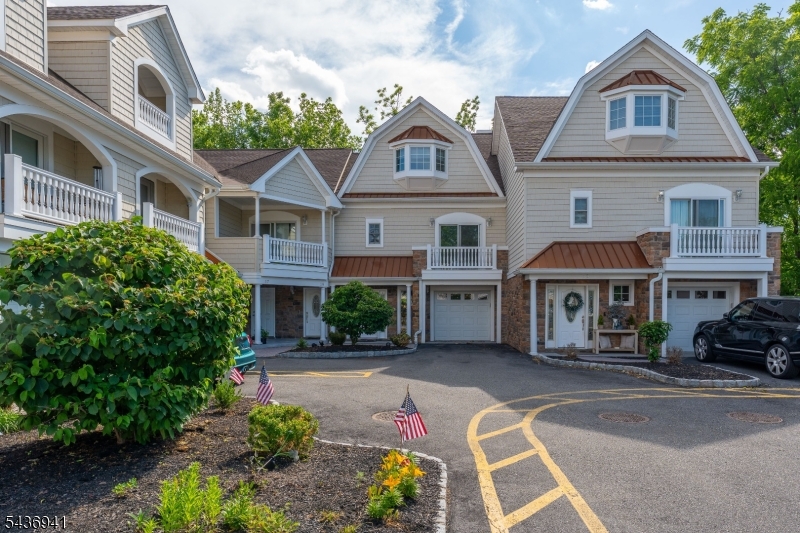
This turnkey residence spans three levels and delivers the kind of move-in-ready living that you may be searching for. At the ground level a welcoming foyer greets you alongside a bedroom suite complete with its own full bathroom. A laundry room keeps tasks within reach, and a walkout to the outdoors round out this versatile lower level. On the main level the open layout connects the living room, dining area, and kitchen, creating a fluid space made for everyday living and effortless entertaining. The living room opens to a private balcony, while the dining area features an elegant bay window. The kitchen is a showpiece in its own right with a center island that naturally draws everyone together. A second bedroom suite with full bathroom provides comfortable accommodations. Ascend to the top floor, dedicated to the primary bedroom suite, a true retreat designed for relaxation. Spacious and serene, the suite is complemented by a spa-inspired en-suite bathroom featuring a double vanity, jetted soaking tub, and a glass-enclosed stall shower. Beautifully appointed with hardwood flooring throughout, recessed lighting, designer fixtures, and a sophisticated wrought iron staircase with wood banister, every detail has been carefully considered. Ideally located just a block from public bus transportation and near the train, this home offers the perfect balance of privacy, style, and commuter-friendly convenience. This is turnkey townhome living at its finest.
#4042617

New Providence Boro

19 Riverbend Ct

3 Beds

3 Baths

N/A

$749,000

MLS#: 4042617

 - property

Send a message

Message successfully sent.

Your message

What is 3 + 4 ?

Reason for contacting?

I agree to receive email communication and understand I can unsubscribe at any time.

I agree to be contacted by KW Metropolitan via call, email, and text for real estate services. To opt out, you can reply 'stop' at any time or reply 'help' for assistance. You can also click the unsubscribe link in the emails. Message and data rates may apply. Message frequency may vary. Privacy Policy

Sign Out

Virtual Assistant

Would you like to take the next step with this property? We can help you schedule a showing or virtual tour, or send you more details.

Yes, I would like more information.

Thank You for Your Reply, One of Our Agents will contact you as soon as possible

No, maybe later.

Thank you, you can always contact me via email, phone number or through the contact form.

Realhub AI

Lucy - Your AI-Powered Realtor

Update Your Temporary Password

Personalize your search

Enter your email and we'll notify you immediately when new listings match what you're looking for.

or enter email address

Already have an account ? Login here

Continue your home search

I agree to receive communications and understand I can unsubscribe at any time.

I agree to be contacted by KW Metropolitan via call, email, and text for real estate services. To opt out, you can reply 'stop' at any time or reply 'help' for assistance. You can also click the unsubscribe link in the emails. Message and data rates may apply. Message frequency may vary. Privacy Policy

Already have an account ? Login here

We use cookies

We use cookies primarily for analytics to enhance your experience. By accepting, you agree to our use of these cookies. You can manage your preferences or learn more about our cookies policy.