REALHUB is on fire today

Properties

Browse or get in touch to schedule a walkthrough.

  • Nearby me
Price range

Popular Features

Community Features

Association

Property Features

Waterfront

View

Exterior Features

Interior Features

Style

10000 properties match your criteria

Updated 1 minute ago

E-Alert name
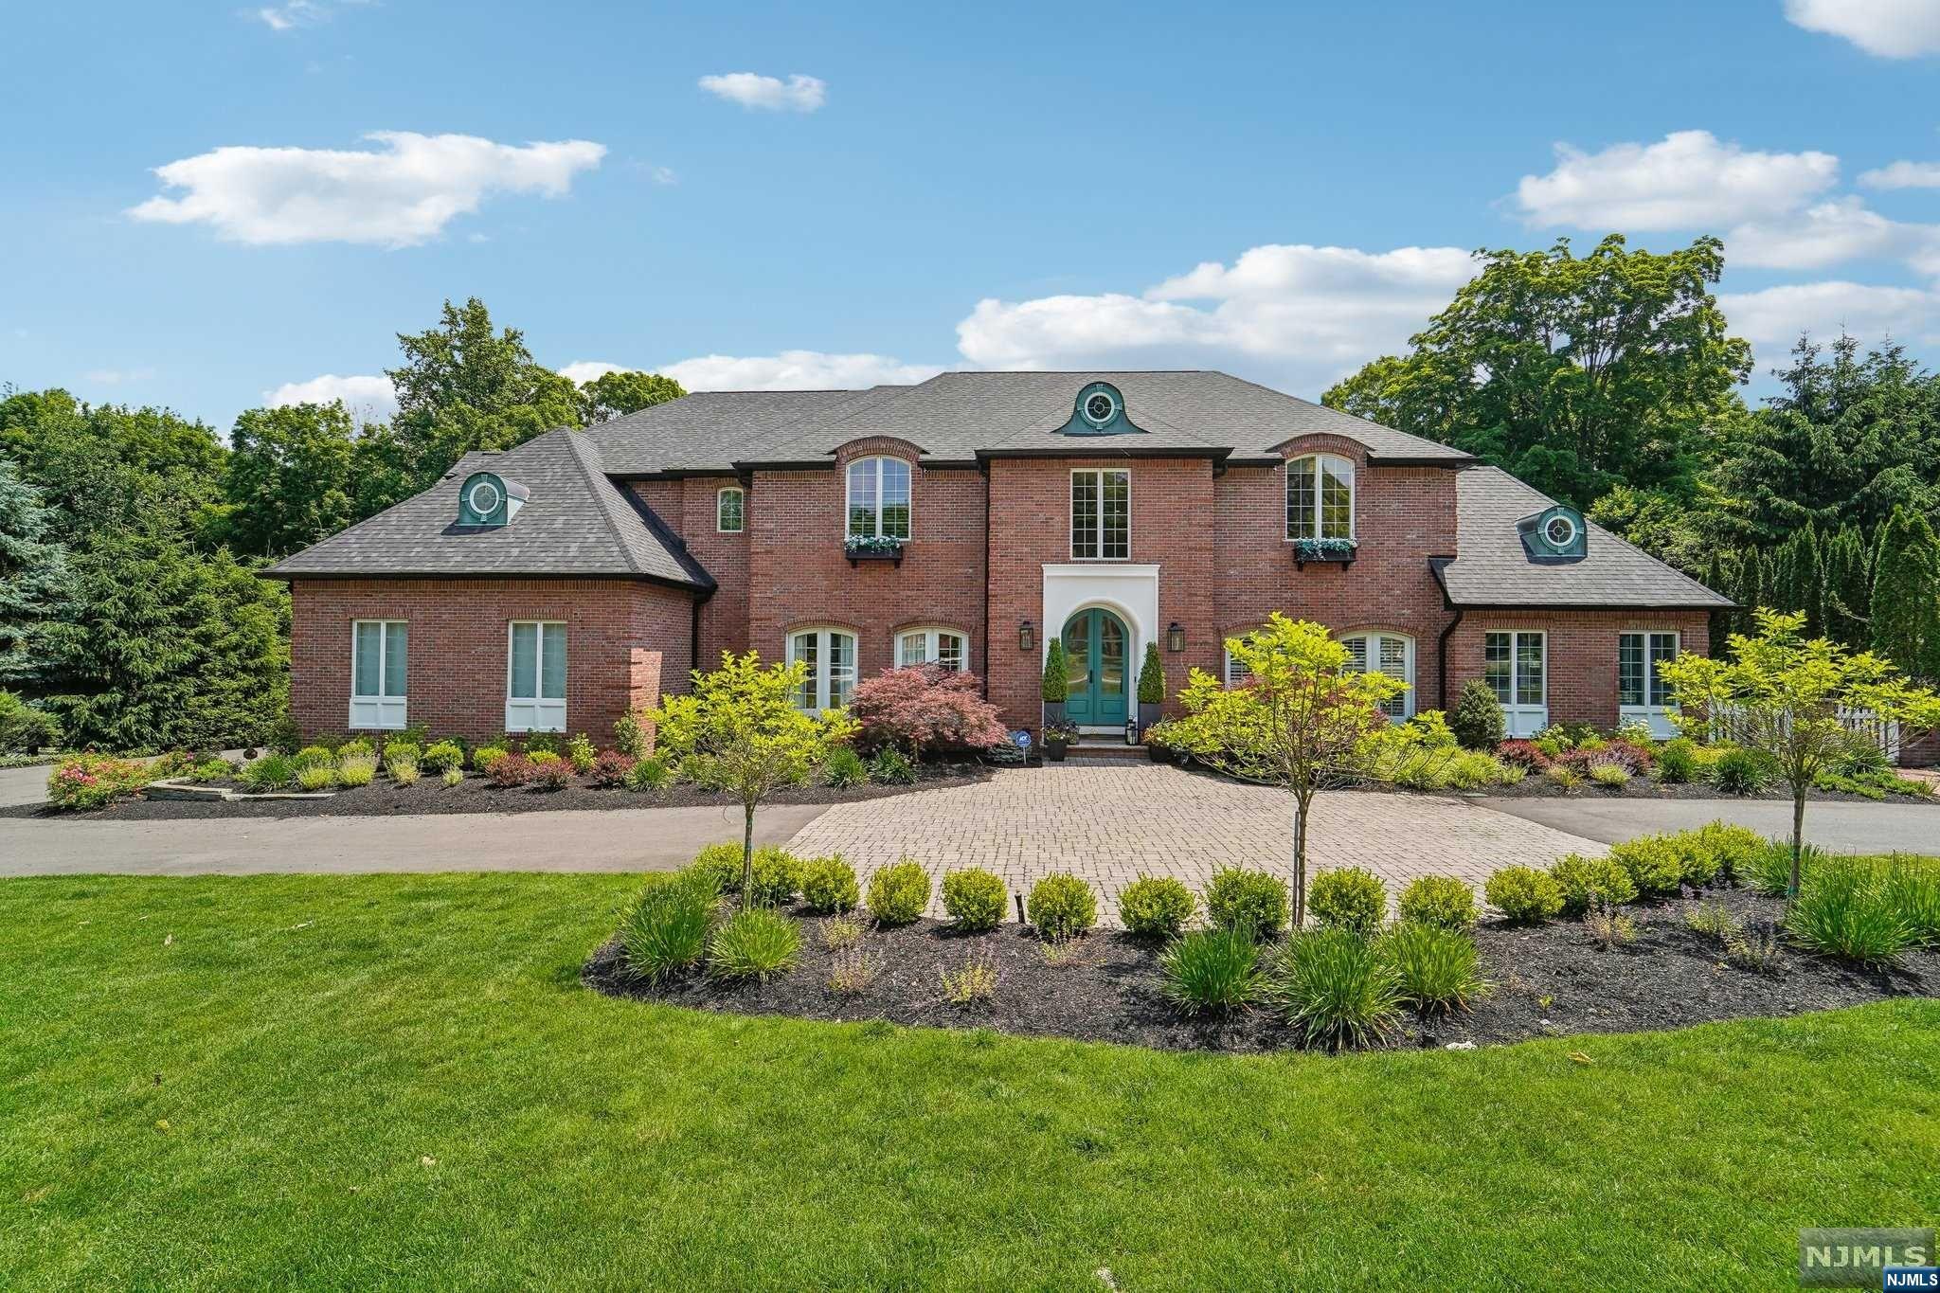
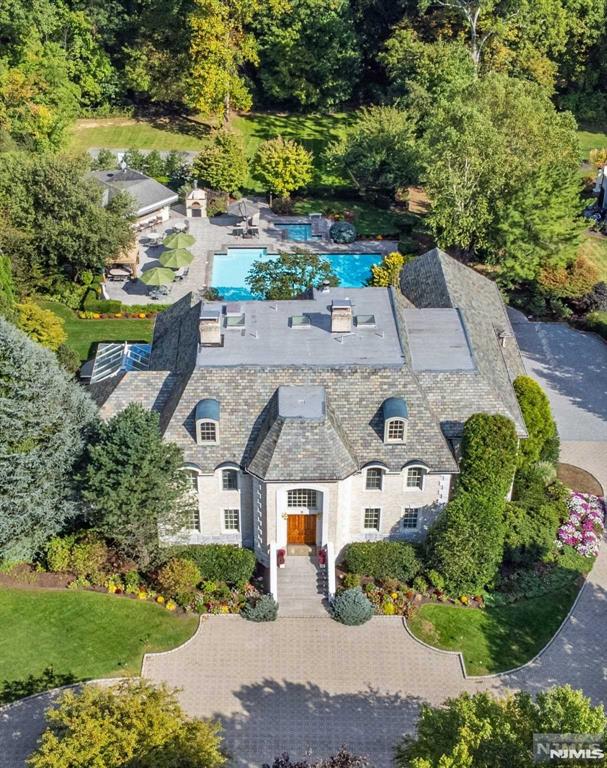
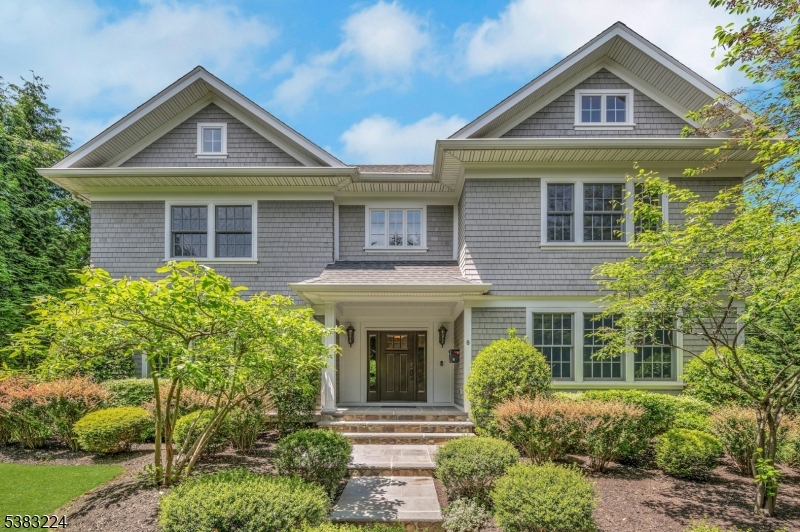
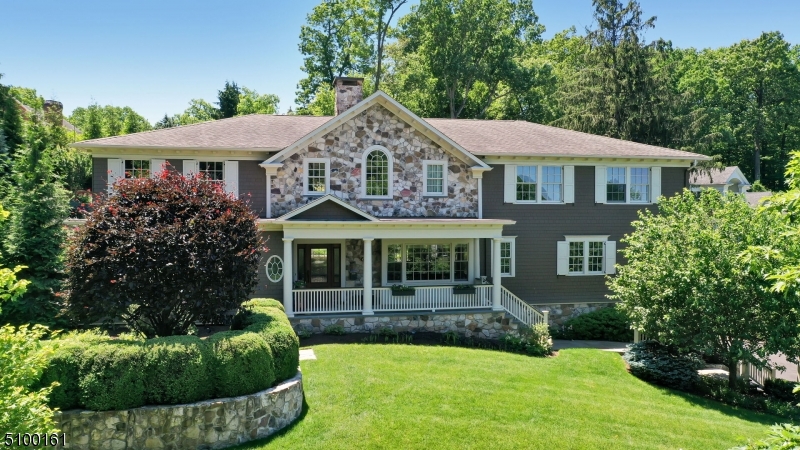
Elegant and spacious center hall colonial situated on .54 acre property in idyllic Northside Summit location. This home features 6 bedrooms, 4 full baths and 2 half baths. The bright and airy renovated kitchen boasts custom white cabinetry, granite countertops, high end appliances and a pantry. The kitchen flows effortlessly into the large dining room that is perfect for entertaining. The spacious living room running front to back with wood burning fireplace and custom built-ins is adjacent to the expansive family room and oversized office. The second floor features 4 bedrooms. The large primary bedroom consists of walk-in closets with 2 additional closets. The focus of the white marble primary bath is a substantial custom shower. There is a second oversized bedroom featuring an ensuite bathroom. The laundry room, two additional bedrooms and one more bathroom complete the second floor.  The third floor features 2 bedrooms, a full bath and a walk-in cedar closet. The backyard presents a beautiful blue stone patio with a hot tub tucked in the corner for relaxing. This home is located on an expansive fenced in, level lot with plenty of room for your family to enjoy.  Home includes full house water treatment system including ice cubes and reverse osmosis water in kitchen.  Coveted location close to town, Lincoln Hubbard School and NYC train. Chimney, fireplace and flues bring sold in "as is" condition with no known defects.
#3869549

Summit City

21 Llewellyn Rd

6 Beds

4 Baths

N/A

$2,500,000

MLS#: 3869549

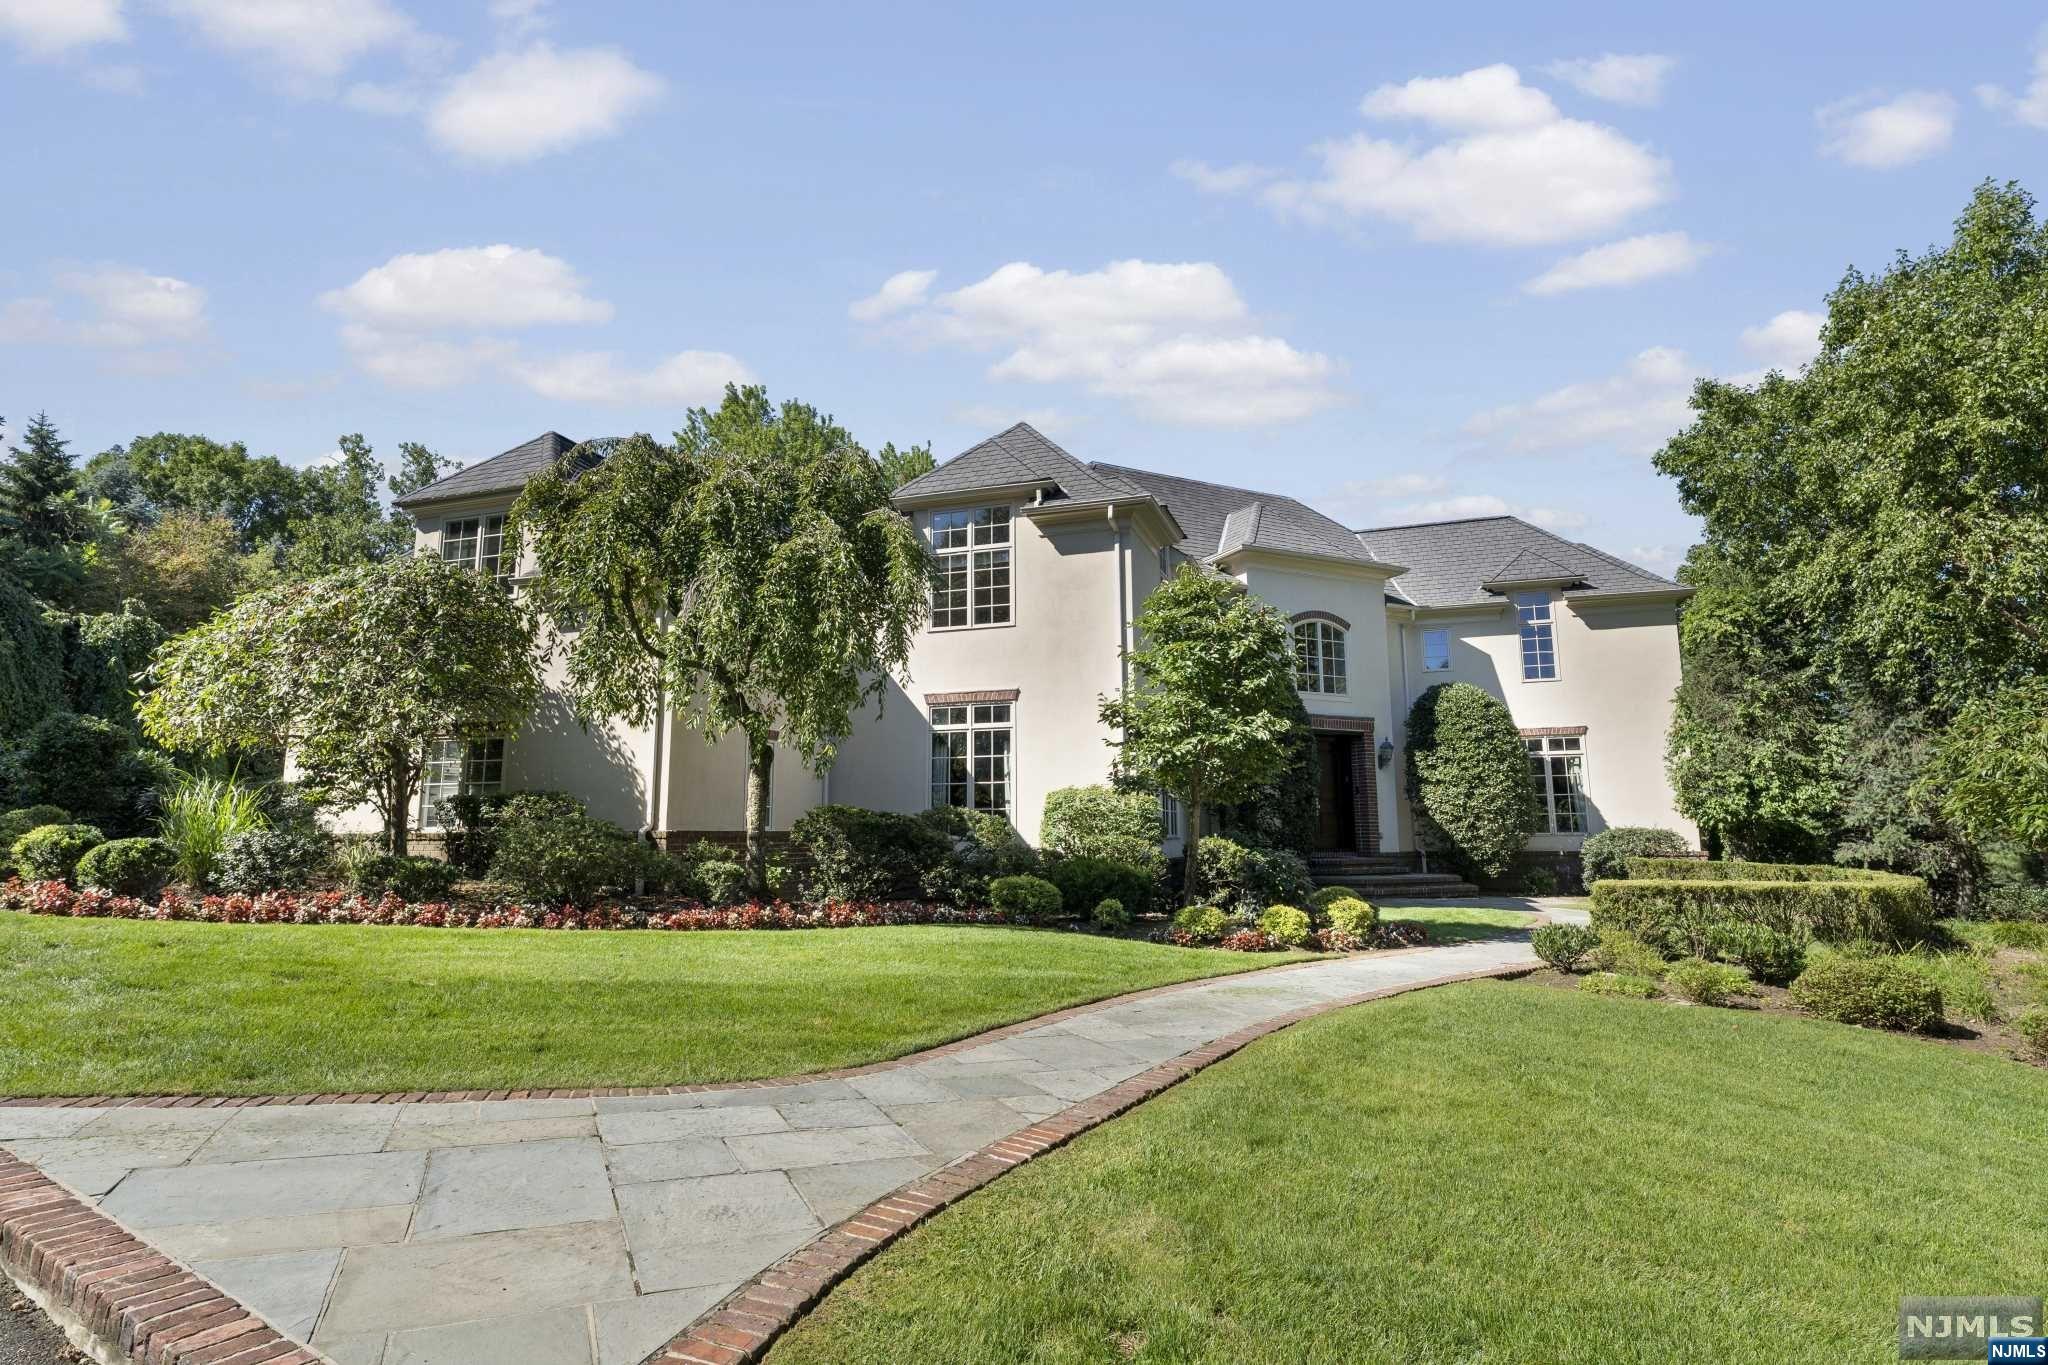
On top of the world! 40 Park's most desirable penthouse- Unit 703-downtown Morristown's premier, one-of-a kind residence offers stunning, panoramic views facing the Green and unparalleled privacy, luxury, and convenience. Prized, top-floor location with 1,800+ sq ft wrap around terrace with private Dehart Street underground assigned parking, discreet piazza courtyard rear entrance, concierge services, exclusive elevator access to 7th floor, and premium amenities including Club Room, fitness center, and full catering kitchen.  7 rooms, 3 bedrooms, spacious den, 3 1/2 baths and brimming with special design features- this home offers a superb 2,780 sq ft open floor plan, including a spectacular 1,820 sq ft wrap around terrace overlooking Morristown skyline. Life at the top doesn't get any better than this!
#4002304

Morristown Town

40 Park703 703

3 Beds

3 Baths

2,780 Sq.Ft.

$2,500,000

MLS#: 4002304

Exclusive Rio Vista. Custom built home, very prestige. Exterior and Interior custom designed. Full living space with a lovely backyard. Grand Foyer, LR, DR, Lib w/ FP, GR w/ FP, EIT w/ separate siting area, Sun Room, Laundry Room, 1st FL BDR w/ full bath, 4 Full BTR's w/ (2) Jacuzzi's on the 2nd Fl, 5 Bathrooms, Fully Finished basement w/ Full kitchen + custom bar, 2 BDR 1 BTR, Master suite w/ Steam shower, Balcony overlooking GR, Prayer room, (2nd) laundry room, theatre room, sitting area w/ FP, walk in closet, walk out entrance. Stone Pillar Driveway, Separate staircase for attic, (18) zones for heating and cooling, (3) water heaters, state of the art alarm system, (4) car garage
#3772892

Mahwah Twp.

29 Brams Hill Dr

7 Beds

7 Baths

N/A

$2,500,000

MLS#: 3772892

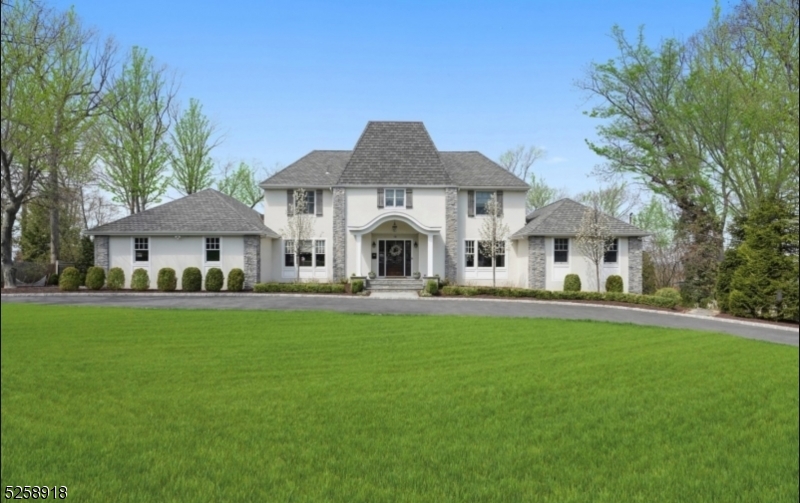
FOR COMP PURPOSES ONLY! Classic on Christopher! Perfectly located so close to Walnut Street village boasting midtown direct train and an array of shops, restaurants, and the farmers market.This beautifully renovated center hall colonial will check your every box. Wonderful blend of open floor plan and warm cozy spaces to make everyone happy! Gracious formal living room with electric fireplace and French doors which access the expansive paver patio and level, private, beautifully landscaped yard complete with irrigation and custom lighting. French doors from living room lead as well to cozy den/office. The kitchen is chefs kiss complete with high end appliances, quartz counters, counter seating, farm sink, ambient lighting, pot filler, custom cabinetry and abundant storage. Gracious dining room with stunning new designer chandelier, convenient mudroom and powder room round out the first floor. The luxe primary suite is a show stopper boasting 2 walk in custom closets and spa- like bathroom w/ soaking tub, shower and double vanity. 2 additional  bedrooms and renovated full bath on second floor. The third floor host 2 more bedrooms,1 with an en suite bath. The icing on the cake is the waterproofed, finished basement which has so many different options  Rec room, play room, home gym, powder room, wet bar, laundry room with custom cabinetry and so much storage.
#3970038

Montclair Twp.

124 Christopher St

5 Beds

3 Baths

N/A

$2,500,000

MLS#: 3970038

Newly built from the ground up in 2019, this residence is a dramatic example of romantic modernism nestled into its private 3 acre setting on Round Top Road, where it provides winter views of the Somerset Hills Country Club. Surrounded by serene natural beauty, this custom residence is finished in a nuanced mix of stone, stucco and HardiePlank.  Interior highlights include an open-concept floor plan filled with natural light from towering windows, 3 natural-gas fireplaces topped by custom-created mantles, 9 foot ceilings, all Pella French doors and windows, plus chic tile work and innovative lighting throughout. The sun-splashed entrance reveals an open staircase, soaring 20 foot ceilings with views, which also lend character to the adjacent living and dining rooms. A true chef's kitchen contains upper-end amenities a home cook desires, such as Miele appliances, 2 French Chambord sinks, unique cabinetry, an enormous center island, built-in barista center and dining area. A refined first-floor primary suite includes a see-through fireplace. A spa-like primary Bath is designed with an oversized steam shower, double-sink vanity, heated floor and bidet. Upstairs are 4 more en-suite bedrooms; one of the generous bedrooms, currently used as a office can alternatively become a secondary primary or family room. A laundry room is on this level. The outdoor living room provides a fireplace and is adjacent to the lavish butler's pantry. Pool renovated in 2022 and is edged by gardens
#3844585

Bernardsville Boro

175 Round Top Rd

5 Beds

6 Baths

6,200 Sq.Ft.

$2,500,000

MLS#: 3844585

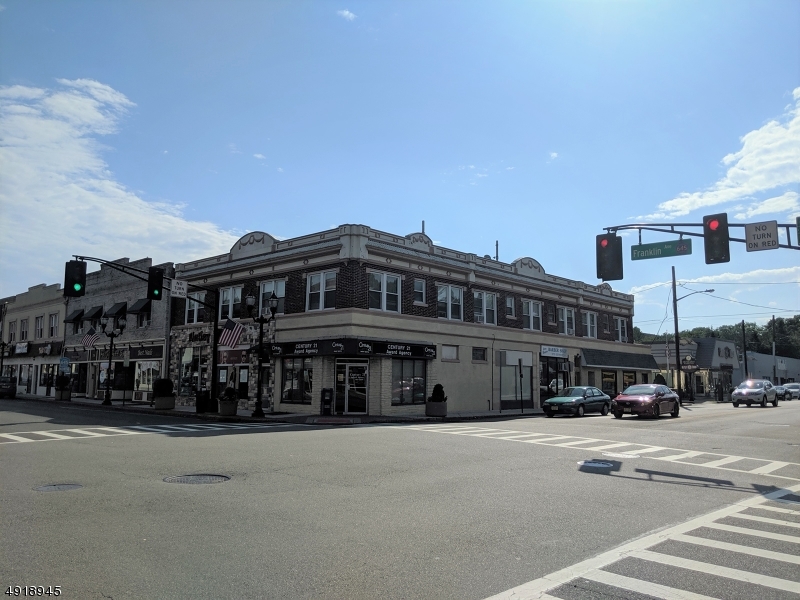
Located in a thriving and vibrant area this property is ideal for any investor or developer looking to grow their portfolio. A total of three buildings, two facing Godwin Ave and the third building facing Franklin Ave. A total of 10 units, 6 commercial/retail and 4 residential apartments. On Franklin Ave the property offers approximately 25 parking spots and a garage with a loading area. Strategically located near major transportation, shopping centers, parks, schools on a dynamic environment that continues to grow and evolve.
#3854130

Midland Park Boro

225 Franklin Ave

None Beds

None Baths

4,300 Sq.Ft.

$2,500,000

MLS#: 3854130

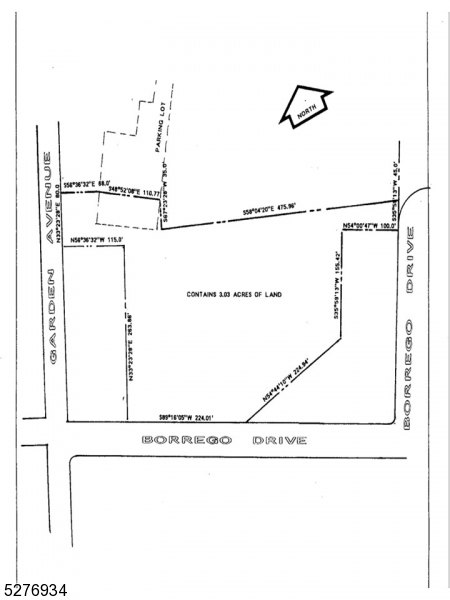
Gateway to the Poconos. A rare find for interstate commercial development. Route 80 exit 4. outstanding highway visibility. Many uses including hotel, restaurant & professional. A gem on interstate highway with high traffic count. Sale also includes 3 bedroom Colonial (approx. 2000 Sq.ft) with 9.94 acres Block 28.01 Lot 2
#3765160

Knowlton Twp.

601 - 615 Route 94

None Beds

None Baths

N/A

$2,500,000

MLS#: 3765160

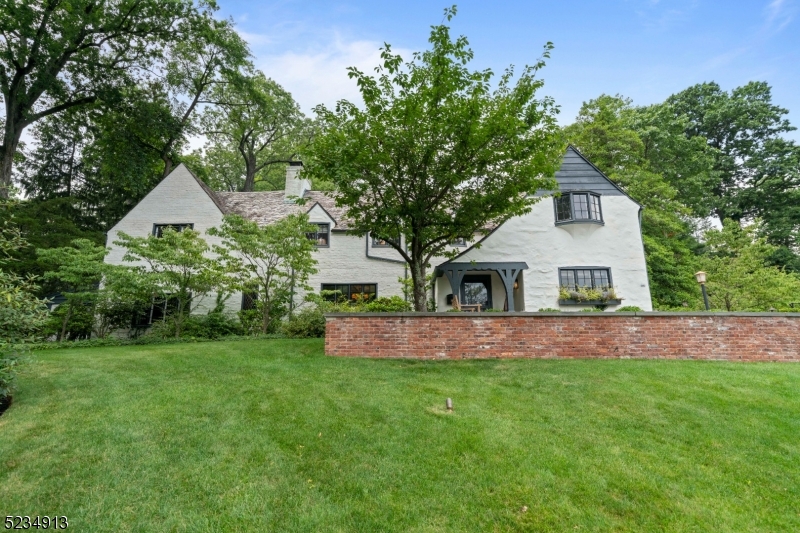
ARCHITECTURALLY UNIQUE & COMPLETELY RENOVATED * This historic Stone Manor home has been fully renovated from the ground-up and is located on one of the most prestigious streets in Short Hills. With stunning architectural details, this 5100 sq.ft. home has 6 bed, 5.1 baths, a gorgeous gourmet kitchen with separate eating area, a sunlit adjoining family room, convenient mudroom, powder room, 1st flr bedroom/office with an ensuite bath and a dramatic great room with 20' ceilings and a magnificent stone fireplace with floating mantel. UPSTAIRS: 4 bedrooms and 3 new baths include the Primary Suite with two custom walk-in closets, cathedral ceiling and a luxurious marble bath and upstairs laundry. LOWER LEVEL: 6th bedroom and full bathroom, rec room and new sauna. OUTSIDE: mature landscaping, bluestone patios and green lawns create secluded and private outdoor living spaces for entertaining or relaxing. MORE: All new plumbing, electrical, multi-zone HVAC, fixtures, finishes and appliances; 2nd laundry in basement, water softener, in-ground sprinkler system, water filter in kitchen, new hot water recirculating pump that provides immediate hot water for all baths & whole-house gas Generator. NEAR EVERYTHING: close to all top-rated Millburn Schools including Hartshorn Elementary School, downtown and the Short Hills train station with Midtown Direct service for a quick commute to NYC.
#3762914

Millburn Twp.

186 Highland Avene

6 Beds

5 Baths

5,100 Sq.Ft.

$2,500,000

MLS#: 3762914

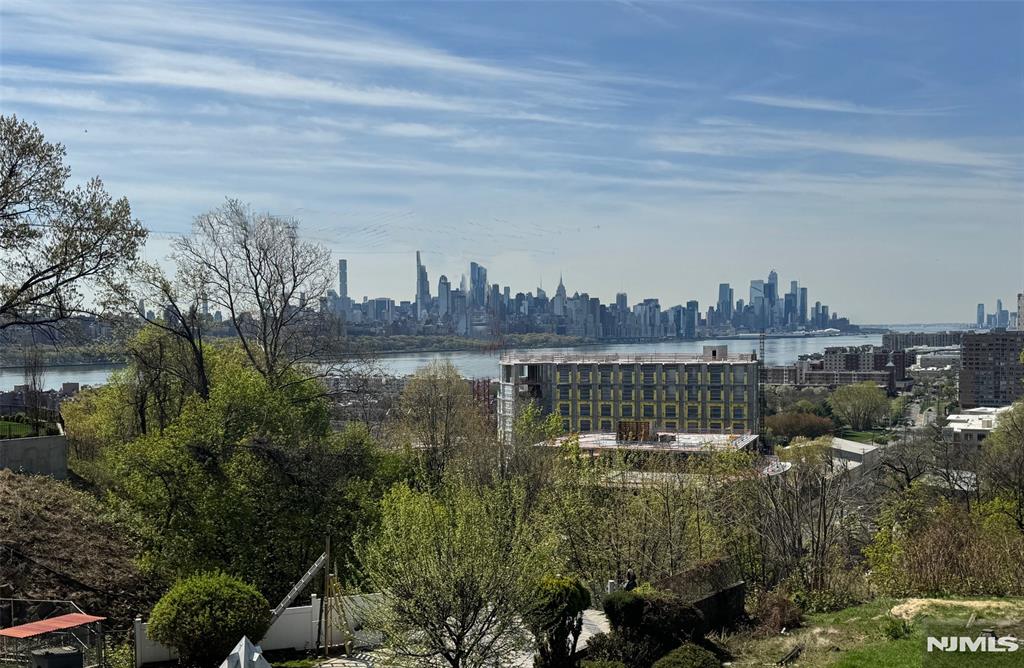
Move into this 2 bed + den 1,622sqft.
#3946471

Hoboken City

1125 Maxwell Ln 1028

2 Beds

2 Baths

1,622 Sq.Ft.

$2,500,000

MLS#: 3946471

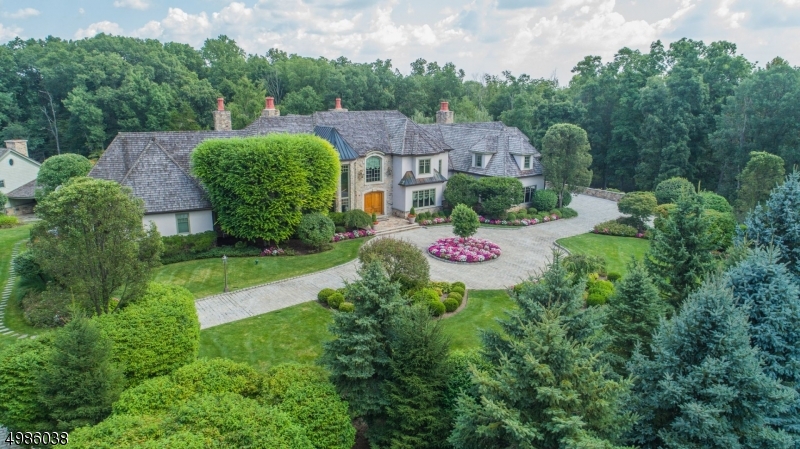
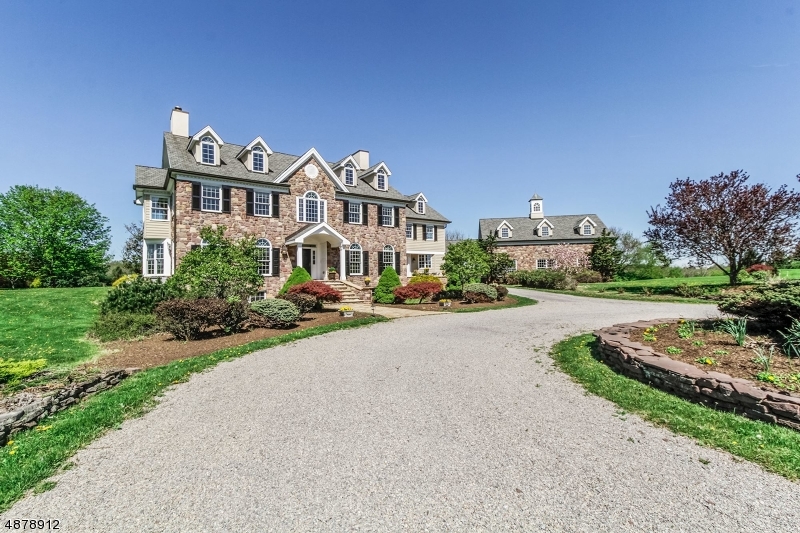
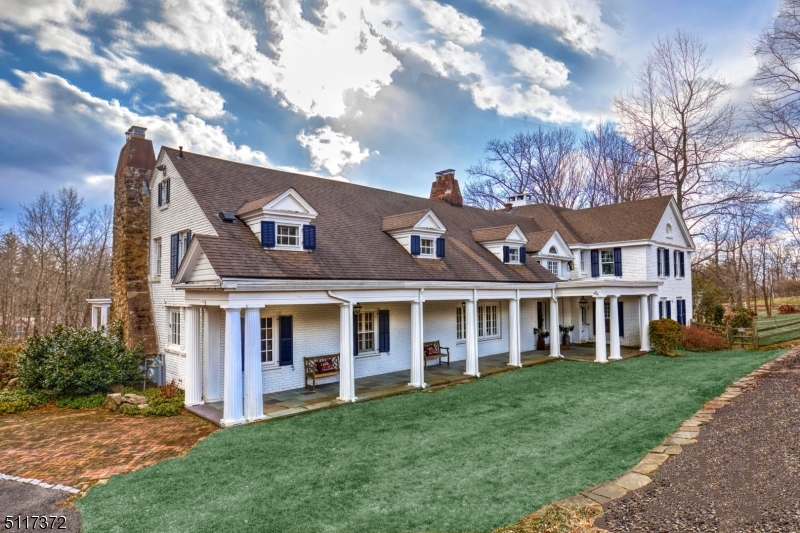
Nestled atop 5 lush acres on Bernardsville Mountain, "Ballantine Manor" seamlessly blends architectural style, comfort, and privacy just minutes from town. The antique gated entrance and tree-lined driveway lead to a stunning two-story foyer. High ceilings, wide hallways, and crown moldings create an inviting atmosphere, connecting living spaces. The great room, flooded with natural light, features a fireplace and a wall of windows framing picturesque views. The gourmet kitchen boasts top-of-the-line appliances as well as an inviting center island for casual dining and a breakfast area and octagonal gathering room with fireplace. The formal dining room and butler's pantry make entertaining a joy. The paneled library with fireplace is ideal for working from home. On the second floor, the primary suite is a tranquil oasis with a spa-like en-suite bath and a sitting room with a fireplace. Four additional generous bedrooms all with en-suite baths and a second floor laundry complete the second floor. The walkout lower level includes a recreation room, bar, home theater, study, and full bath. Outdoor spaces, including patios and a deck, provide a private retreat for relaxation and al fresco dining while the sprawling yard with specimen trees and plantings offers endless possibilities. Minutes from Bernardsville's town center, NYC trains, and excellent public and private schools, Ballantine Manor offers a lifestyle that has it all!
#3881824

Bernardsville Boro

117-4 Ballantine Rd

5 Beds

6 Baths

N/A

$2,500,000

MLS#: 3881824

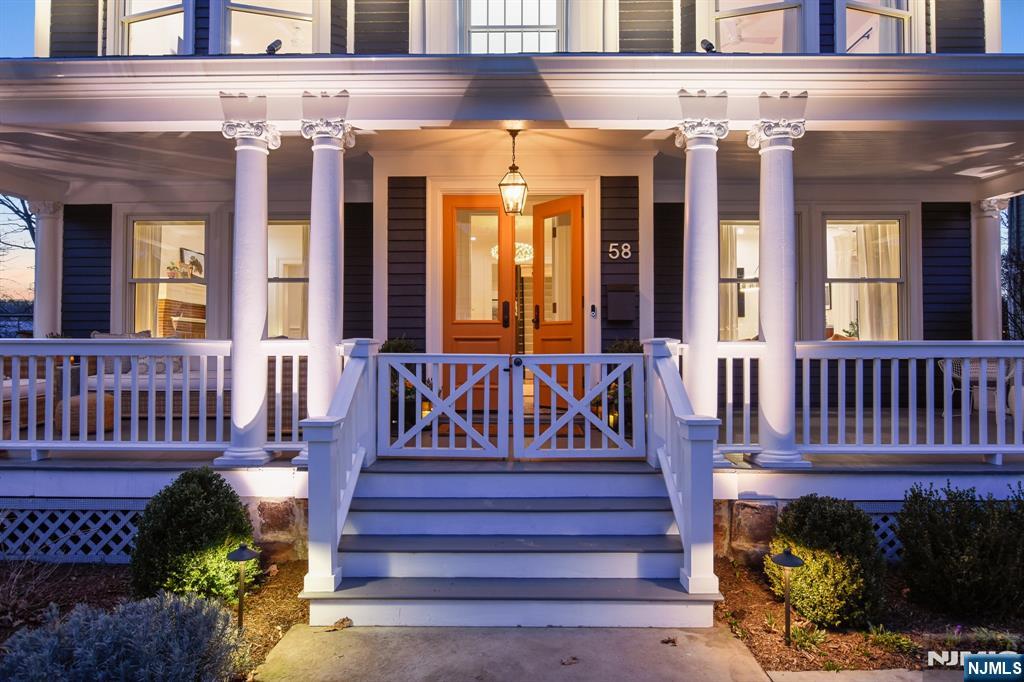
Don't miss a rare opportunity to own this classic Bay Head beauty with 6 bedrooms and 3 1/2 baths in a town rich in history. Located on the desirable north-end of prestigious East Avenue, just steps from the beach. Enjoy the charm and warmth of this late nineteenth century home with modern amenities and old-world detailing. Wonderful main-floor living areas are complemented by a spectacular wrap around porch, perhaps the best porch on East Ave! Host friends and family in the modern kitchen boasting a Wolf stove, and Subzero refrigerator. Plenty of room for your guests to park in the large driveway. Memories waiting to be made!
#3783889

Bay Head Boro

338 East Ave

6 Beds

3 Baths

N/A

$2,500,000

MLS#: 3783889

Unique home offering 7 bedrooms, 7 baths, indoor & outdoor heated pools, hibachi table, exercise room, walk-in sauna for 8-10 people downstairs and private 2 people sauna in owner's bath. A custom circular-room movie theater on the second level. Sunken fireplace areas throughout the home and built-in bar for entertainment. Water wall in the lower level, wet bar and access to the outdoor fountain garden which leads you to the outdoor heated pool, tennis and horshoe-pit game areas.
#3762050

Kinnelon Boro

23 Graceview Dr

7 Beds

7 Baths

N/A

$2,500,000

MLS#: 3762050

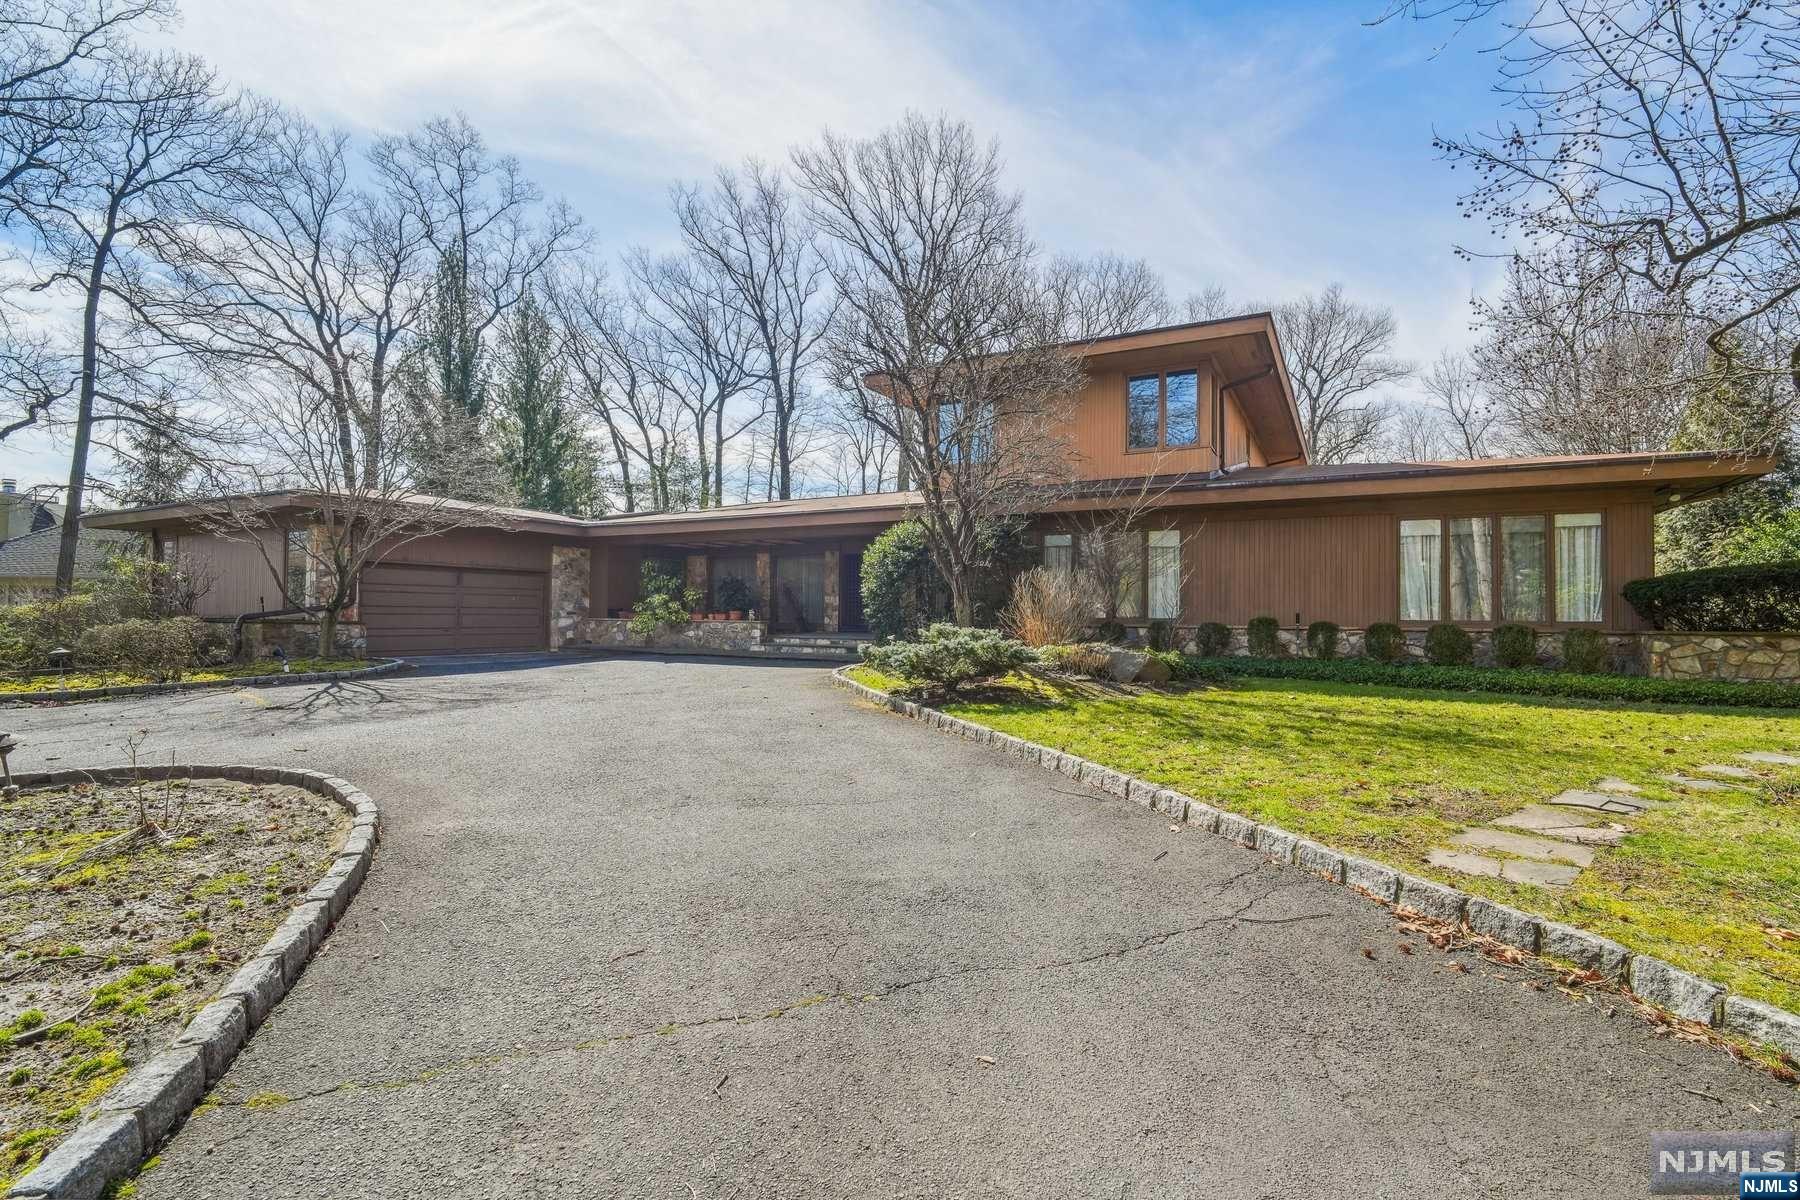
A one-of-a-kind mid-century modern with an unmistakable Hollywood Hills sensibility, set high along the ridgeline of the Ramapo Mountains at the end of a nearly mile-long cul-de-sac, surrounded by an expansive protected mountain landscape, with panoramic views spanning the Wanaque Reservoir, the surrounding range, and the New York City skyline.The only residence at the end point, the home is defined by its position, elevation, and perspective. Built in 1960, it was designed around the view, with walls of glass, a double-sided fireplace, and original knotty pine tongue-and-groove paneling and ceilings defining the main living spaces. Period-specific elements remain intact throughout, reflecting the home's original mid-century design and reinforcing its architectural consistency. A glass-enclosed indoor pool sits directly along the primary view line, fully exposed to the landscape beyond. It is a defining architectural element of the home and central to its original design. Five bedrooms and two full baths, along with a greenhouse, large workshop, attached four-car garage, and an additional open garage structure below, complete the property. Set above the surrounding landscape, the setting offers a high degree of privacy and separation, with New York City within easy reach.
#4017790

Wanaque Boro

1 Ramapo Park

5 Beds

2 Baths

N/A

$2,500,000

MLS#: 4017790

Great investment opportunity for an 11 unit apartment building in North Newark. Nice size lot included in sale . The lot can be used for parking or possibly build another unit. Possibilities are endless . Don't miss your opportunity to own this great building  in a trending market
#3955512

Newark City

577 N 6Th St

None Beds

None Baths

12,000 Sq.Ft.

$2,500,000

MLS#: 3955512

Extraordinary custom-built estate situated on 12 private acres. Main residence features approximately 9,067 square feet of living space with an additional 4,000+ SF in the full walk-out basement. An elegant stone front porch leads to a grand two-story foyer showcasing marble floors, custom moldings, coffered ceilings, and a dramatic Cinderella staircase. Stunning architectural details found throughout home, including HWF, custom millwork, and beautifully designed living spaces. 5 bedrooms, 5 full and 2 half bathrooms, including 2 luxurious primary suites, featuring a private sitting room, gas fireplace, walk in closet, and full bath. Main-level office with dual fireplace open to Dining Room. Formal great room with wood burning fireplace and custom bar. The gourmet kitchen is equipped with custom cabinetry, stainless steel appliances, granite countertops, and a large walk-in pantry. Amenities include a whole-house speaker system, central vacuum, Andersen and JELD-WEN windows, dual 200-amp service panels, whole-house generator, main-floor laundry room, and a 3-car garage. Outside, enjoy resort-style living with a stunning two-level patio featuring accent lighting, an outdoor pizza oven, fire pit, and an above-ground pool w deck surround. Freestanding bungalows, each offering BR, LR, kitchen, DR, laundry, and basement being renovated down to the studs with new siding, roofing, windows, and doors, providing outstanding rental income or guest accommodations.
#4032640

Allamuchy Twp.

1294 Waterloo Rd

5 Beds

5 Baths

9,067 Sq.Ft.

$2,500,000

MLS#: 4032640

1 ... 617 618 619 620 621 ... 666
* Listings identified with the FMLS IDX logo come from FMLS and are held by brokerage firms other than the owner of this website. The listing brokerage is identified in any listing details. Information is deemed reliable but is not guaranteed. If you believe any FMLS listing contains material that infringes your copyrighted work please click here to review our DMCA policy and learn how to submit a takedown request. © 2024. First Multiple Listing Service, Inc.
 - property

Send a message

Message successfully sent.

Your message

What is 3 + 4 ?

Reason for contacting?

I agree to receive email communication and understand I can unsubscribe at any time.

I agree to be contacted by KW Metropolitan via call, email, and text for real estate services. To opt out, you can reply 'stop' at any time or reply 'help' for assistance. You can also click the unsubscribe link in the emails. Message and data rates may apply. Message frequency may vary. Privacy Policy

Sign Out

Virtual Assistant

Would you like to take the next step with this property? We can help you schedule a showing or virtual tour, or send you more details.

Yes, I would like more information.

Thank You for Your Reply, One of Our Agents will contact you as soon as possible

No, maybe later.

Thank you, you can always contact me via email, phone number or through the contact form.

Realhub AI

Lucy - Your AI-Powered Realtor

Update Your Temporary Password

Personalize your search

Enter your email and we'll notify you immediately when new listings match what you're looking for.

or enter email address

Already have an account ? Login here

Continue your home search

I agree to receive communications and understand I can unsubscribe at any time.

I agree to be contacted by KW Metropolitan via call, email, and text for real estate services. To opt out, you can reply 'stop' at any time or reply 'help' for assistance. You can also click the unsubscribe link in the emails. Message and data rates may apply. Message frequency may vary. Privacy Policy

Already have an account ? Login here

We use cookies

We use cookies primarily for analytics to enhance your experience. By accepting, you agree to our use of these cookies. You can manage your preferences or learn more about our cookies policy.