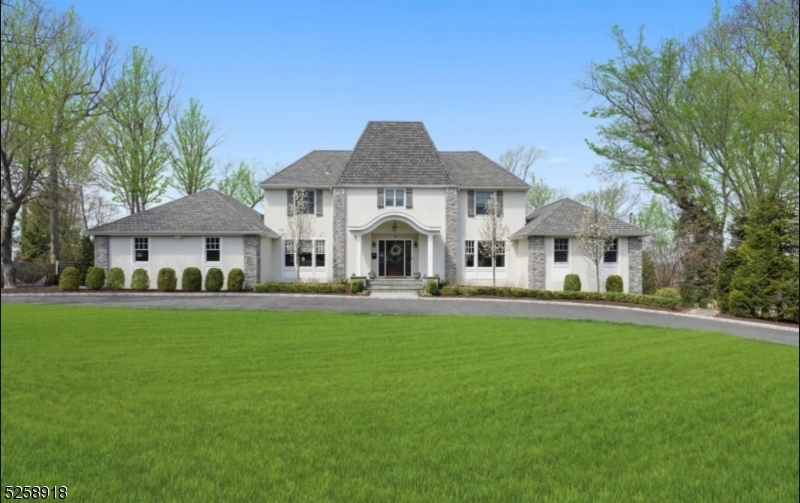
Features & Amenities

Interior

  • Other Interior Features

    Eat-in Kitchen, Kitchen Island

  • Total Bedrooms

    6

  • Bathrooms

    4

  • 1/2 Bathrooms

    2

  • Basement YN

    YES

  • Cooling YN

    YES

  • Cooling

    Central Air

  • Fireplace YN

    YES

  • Heating YN

    YES

  • Heating

    Forced Air

  • Pet friendly

    N/A

Exterior

  • Garage

    Yes

  • Garage spaces

    2

  • Construction Materials

    Stucco

  • Parking

    Circular Driveway, Attached

  • Pool

    No

Area & Lot

  • Lot Size(acres)

    0.85

  • Property Type

    Residential

  • Property Sub Type

    Single Family Residence

  • Architectural Style

    Colonial

Price

  • Sales Price

    $2,500,000

  • Tax Amount

    $45,668

  • Sq. Footage

    N/A

  • Price/SqFt

    N/A

HOA

  • Association

    No

Property Resources

  • Horse Property

    NO

School District

  • Elementary School

    N/A

  • Middle School

    N/A

  • High School

    N/A

Property Features

  • Ownership

    Fee Simple

  • Sewer

    Public Sewer

  • Tax Lot

    *

  • Water Source

    Public

Schedule a Showing

Showing scheduled successfully.

<
>
IN PERSON
VIA CHAT

What is 3 + 4 ?


Change time

Mortgage calculator

Estimate your monthly mortgage payment, including the principal and interest, property taxes, and HOA. Adjust the values to generate a more accurate rate.

Your payment

Principal and Interest:

$

Property taxes:

$

HOA fees:

$

Total loan payment:

$

Total interest amount:

$

Location

County

Essex

Elementary School

Middle School

High School

Listing Courtesy of SHIRA ROST , COMPASS NEW JERSEY, LLC

RealHub Information is provided exclusively for consumers' personal, non-commercial use, and it may not be used for any purpose other than to identify prospective properties consumers may be interested in purchasing. All information deemed reliable but not guaranteed and should be independently verified. All properties are subject to prior sale, change or withdrawal. RealHub website owner shall not be responsible for any typographical errors, misinformation, misprints and shall be held totally harmless.

Agent Patrick Bolger

FOUNDER

Patrick Bolger

Call Patrick today to schedule a private showing.


* Listings on this website come from the FMLS IDX Compilation and may be held by brokerage firms other than the owner of this website. The listing brokerage is identified in any listing details. Information is deemed reliable but is not guaranteed. If you believe any FMLS listing contains material that infringes your copyrighted work please click here to review our DMCA policy and learn how to submit a takedown request.© 2024 FMLS.
Comp purposes only.

10 Chetwynd Ter

Message successfully sent.

What would you like to know?

What is 3 + 4 ?

I agree to receive email communication and understand I can unsubscribe at any time.

I agree to be contacted by KW Metropolitan via call, email, and text for real estate services. To opt out, you can reply 'stop' at any time or reply 'help' for assistance. You can also click the unsubscribe link in the emails. Message and data rates may apply. Message frequency may vary. Privacy Policy

Related Properties

Located in the highly desirable town of Livingston, across from Hillside Elementary School, this new construction home sits on a 250-foot-deep lot with mountain views. Offering approximately 5,000 sq ft across three levels, this 6-bedroom, 6.5-bath home features thoughtful design and quality finishes throughout. A double-door entry leads to a foyer with oak herringbone hardwood flooring -- this flooring extends across the first and second levels, with LVT on the lower level. The open-concept main level with 10-foot ceilings offers a seamless flow from the foyer to a covered bluestone porch and fenced backyard. The kitchen includes stainless steel appliances, a Bertazzoni range, and a Caf  side-by-side refrigerator/freezer, and opens to the main living and dining areas--ideal for gathering. The living room features a gas fireplace and coffered ceilings, and a separate parlor provides additional living space with mountain views. The first floor also includes a guest suite, mudroom, and access to a two-car garage. The fenced backyard features a covered patio, BBQ area, and wooded setting. The second floor includes a primary suite with coffered ceilings and custom closets. The primary bath offers a soaking tub, glass-enclosed shower with multiple shower heads, marble flooring, and a private water closet. Three additional en-suite bedrooms and a laundry room complete this level.
#4041043

Livingston Twp.

76 Hillside Ave

6 Beds

6 Baths

N/A

$2,099,000

MLS#: 4041043

Located in the highly sought-after town of Livingston, this exceptional new construction home offers luxury living, top-rated schools, and an easy commute to New York City. Set on a rare .47-acre lot with mountain views, this stunning Center Hall Colonial offers approximately 5,000 sq ft across three finished levels with 6 bedrooms and 5.5 baths. A grand double-door entry opens to a dramatic foyer featuring oak herringbone hardwood floors throughout the first and second levels, with durable LVT flooring on the lower level. Designed for both entertaining and everyday living, the open layout seamlessly connects the dining room, living room, family room, and chef's kitchen, all enhanced by soaring 10-foot ceilings and access to a private fenced backyard with a stone patio. The gourmet kitchen features stainless steel appliances, a Bertazzoni professional range, and opens to the spacious family room with coffered ceilings and a gas fireplace. The first floor also includes a guest suite, mudroom, and attached 2-car garage. Upstairs, the luxurious primary suite offers coffered ceilings, custom closets, and a spa-like bath with soaking tub and glass-enclosed multi-head shower. Three additional bedrooms and a convenient laundry room complete the second level. The finished lower level includes a recreation area, lounge, kitchenette, sixth bedroom, and full bath, ideal for guests, recreation, or work-from-home flexibility.
#4041042

Livingston Twp.

74 Hillside Ave

6 Beds

5 Baths

N/A

$2,099,000

MLS#: 4041042

STUNNING NEW CONSTRUCTION by the highly regarded Lefko Brothers in Livingston's sought-after BROADLAWN - the perfect Union of a PREMIER BUILDER and PRIME LOCATION that truly sets this home apart from all others. Perfectly situated on a wide, level 1/3-acre lot on one of Livingston's prettiest tree-lined streets, this custom home with Covered Lemonade front Porch showcases elevated finishes & thoughtful PROFESSIONAL DESIGN. SUNLIT EAT-IN kitchen features two-tone cabinetry, an Oversized HGTV QUARTZ Center Island and SS appliances, all OPEN to a SPACIOUS Family Room with a GAS Fireplace and a WALL of SLIDERS leading to a PAVER PATIO & PLAYABLE backyard. The main level houses Formal Living and Dining Rooms, a Powder Room and a PRIVATE En-Suite Bedroom for guests. Luxurious 700+ sq ft Primary En-Suite boasts Tray Ceiling & SPA-LIKE bath with RADIANT heated floors, Double Vanity, Soaking Tub & Oversized RAINFALL Shower. The Finished Lower Level includes a Rec Room with Entertainer's Wet Bar, Gym/Bonus Rm, OFFICE with French Doors, Bedroom # 6 and Full Bath ideal for extended living. Superior quality is evident throughout with Hardie siding, Nest Thermostats, Oversized Windows, Wide-Plank White Oak Flooring, extensive custom millwork, TESLA EV Charger and 10 yr Builder?s Warranty. ENJOY LIFE in LIVINGSTON
#4039784

Livingston Twp.

6 Deal Ln

6 Beds

5 Baths

N/A

$2,300,000

MLS#: 4039784

Welcome to this stunning custom stucco NEW CONSTRUCTION home in the sought-after Collins Elementary School district, offering 6 bedrooms, 5.5 baths & approx 5,000 sq ft of finished living space across 3 finished levels on a .36-acre lot.Thoughtfully designed, this exceptional residence showcases refined craftsmanship, elegant finishes & a highly functional floor plan.A covered front porch welcomes you into a dramatic 2-story foyer w/ wide-plank hardwood floors & custom millwork.The 10-ft 1st floor features a formal dining room & chef's kitchen w/ Thermador appliances, quartz countertops, center island w/ seating & walk-in pantry.The open layout flows into the impressive family room w/ soaring 20-ft ceilings, built-in speakers, a tiled fireplace & sliders to a paved patio.A 1st floor guest suite w/ full bath, functional mudroom, powder room & access to the 2-car garage complete the main level.The front door features a keypad entry system.Upstairs, the luxurious primary suite offers a balcony, oversized designer WIC & spa bath w/ double vanities, soaking tub & glass-enclosed shower. 3 add'l bedrooms, including 2 ensuites, all feature custom WICs, plus a laundry room w/ built-in cabinetry & utility sink. The finished lower level boasts 9-ft ceilings & includes a rec room w/ built-in speakers & wet bar, media room, flex room, bedroom, full bath & abundant storage.The completely private backyard is surrounded by Green Giants. Add'l highlights include a 10-Year Builder's Warranty.
#4037967

Livingston Twp.

11 Rale Ter

6 Beds

5 Baths

N/A

$2,199,000

MLS#: 4037967

BRAND NEW EXQUISITE ARCHITECTURAL MASTERPIECE WITH OPEN CONCEPT NESTLED IN THE COVETED COLLINS SECTION WITH TOP RATED SCHOOLS, THIS 7 BEDS 5,2 BATHS SMART ENERGY EFFICIENT HOME HAS IT ALL. The first floor boasts a soaring vaulted ceiling in the grand foyer with a pivot entry door all open to the living room with Pella Windows and modern finishes overlooking the large formal dining room with a wet bar. Large -eat -in-kitchen with high-end stainless steel appliances, cabinet depth sub-zero refrigerator, wolf dual wall oven, dual dishwasher, double sinks, 8' inch Natural Oak wood floor, Center island all open to the family room with fireplace overlooking the large chefs patio with a pizza oven with and a guest suite with bath to complete. Striking Main bedroom Suite with seating area, closets, dual vanities, spa-like marble bath with soaking tub and a private all weather terrace. 3 additional bedrooms, two baths, custom closets and laundry complete the 2nd floor. One of the 3 additional bedrooms with ensuite bath. Finished lower level with 2nd guest suite / 6th bedroom, two full baths, 2nd family/ great room, gym with a glass walkout door overlooking the pavered patio and large manicured backyard. Fully integrated smart home system with security cameras and surround sound, Spray insulation for energy efficiency, pavered circular driveway, two Garage doors are smart car, Generator ready, whole house energy & noise efficient. Home was custom designed with attention to details.
#4036566

Livingston Twp.

39 Billingsley Dr

7 Beds

5 Baths

N/A

$2,499,000

MLS#: 4036566

Be prepared to fall in love with this 6286 sq ft custom built 6 bedroom, 5 full & 1 half bath Contemporary Colonial located on over half an acre in one of the town's most desirable location in # 1 High School in Essex County by Niche.com . Has 10' high ceilings, great natural light & an open floor plan designed for both daily living & elevated entertaining. Stunning Eat-in Kitchen has custom cabinetry, quartz countertops & professional-grade stainless steel appliances, generous center  island; the kitchen is totally open to a spectacular 2-story family room with gas fireplace, the ideal open floor plan. The first floor also features a private and convenient bedroom suite, a bonus room/den and gorgeous home office w terrific natural light. Upstairs, the second level is both expansive and intimate. 4 oversized bedrooms offer comfort and proportion, including a luxurious primary suite designed as a true retreat, featuring a spa-like bath with soaking tub & shower. 1 other bedroom enjoys its own en-suite bath, while two others share a bath. There is a 2nd level laundry room for added convenience. The beautifully finished lower level features soaring 9-foot ceilings, a huge recreation room, exercise rm or guest bedroom with window, complete with a beautiful full bath & 3 car garage. This spectacular home, which features a gorgeous backyard with great privacy, is in an ideal location on a quiet street. Schools are highly rated! Livingston High is ranked #1 in Essex County in 2026!
#4030285

Livingston Twp.

8 Fordham Rd

6 Beds

5 Baths

6,286 Sq.Ft.

$2,999,000

MLS#: 4030285

Welcome to 60 W Hobart Gap Rd by Gjoni Luxury Builders a stunning new construction offering approx. 5,300 sq ft of luxurious living space. Situated in a prime Livingston location, this home blends timeless design with high-end finishes and a thoughtful layout. Featuring 10-foot ceilings on the first floor, a formal dining room, spacious family room with gas fireplace, and a guest bedroom with a full bath. The designer kitchen boasts custom cabinetry, quartz countertops, Viking appliances, a large center island, and sliding doors to the backyard patio ideal for indoor-outdoor entertaining. Upstairs, the primary suite includes tray ceilings, walk-in closet, and a spa-like bath with soaking tub, dual vanities, and a large glass-enclosed shower. Three additional bedrooms (one with an en-suite bath), a hall bath, and second-floor laundry offer convenience and comfort.The fully finished basement provides generous space including an additional room, full bath, and a custom wet bar. The home is equipped with built-in speakers throughout and is smart home ready for seamless integration of modern technology. Located near top-rated schools, shopping, restaurants, and NYC transportation. Includes 10-year builder warranty.
#4029774

Livingston Twp.

60 W Hobart Gap Rd

6 Beds

5 Baths

N/A

$2,199,000

MLS#: 4029774

10 years Builders Warranty. HOME UNDER CONSTRUCTION - WORK WITH BUILDER TO SELECT FINISHES. Contemporary Style meets Luxurious Living in this stunning Custom Smart Home with nearly 4,600 sq ft of livable space across three levels. An Impressive Home with Grand Foyer, & Modern and high end finishes. First Floor with10ft Ceilings, Formal Living Rm & Formal Dining Rm &  Butler's Pantry. Family Room with 13ft Ceilings, Gas FP & Sliders leading to Outdoor Entertaining, including Deck, Covered Paver Patio and Stone Gas FP. A thoughtfully appointed Gourmet Kitchen w/ High End SS Appliances, Walk-in Pantry, Custom Cabinetry & Large Island w/Quartz Waterfall. Private First Floor Guest Suite w/ Bedroom & Full Bath. Mudroom & Powder Room complete first floor. Second Floor with 9ft Ceilings includes a Luxurious Primary Suite w/tray Ceilings, Private Balcony, Custom WIC's & Spa Bath w/soaking tub, Dual Vanity & Water Closet. Additional Three Large Bedrooms, Separate Home Office & Laundry Room. Finished Basement with 9ft ceilings, Bedroom, Bath, Rec Room & Wet Bar. Landscaping, BBQ Gas Line.  Fall 2026 Completion.
#4028229

Livingston Twp.

7 White Oak Dr

6 Beds

5 Baths

N/A

$2,200,000

MLS#: 4028229

Breathtaking ultra contemporary smart 5-bedroom, 5-bath home showcasing soaring 22 ft ceilings in the  foyer and living room, dramatic walls of glass, and refined designer finishes throughout with light espresso toned wood accents. This architectural showpiece features a custom chef's kitchen with fully paneled cabinetry, all Miele appliances, custom Andersen Windows windows, and seamless indoor-outdoor living overlooking a resort-style pool and entertaining area. Builder's 10-year warranty included.Model home is available
#4027844

Livingston Twp.

24 Brookside Place

5 Beds

5 Baths

N/A

$2,695,000

MLS#: 4027844

Welcome to this stunning NEW CONSTRUCTION 6-bedroom, 5.5-bath Center Hall Colonial offering over 4,600 sq ft of living space on a sprawling .35-acre NORTH-EAST facing flat lot in a prime Livingston location, walking distance to Collins Elementary School, complete with a circular driveway, fenced backyard ideal for a future pool, and an impressive covered patio designed for seamless indoor-outdoor living and entertaining. A welcoming front porch opens to a grand double-height foyer flanked by elegant formal living and dining rooms accented by custom trim throughout. The eat-in kitchen features custom cabinetry, quartz countertops, premium appliances, walk-in pantry, butler's pantry, and oversized center island, flowing seamlessly into the dramatic 2-story family room with a striking tiled fireplace and sliders opening directly to the covered patio and expansive backyard. The first floor also offers a private en-suite bedroom, mudroom, powder room, and attached 2-car garage. Upstairs, the luxurious primary suite serves as a private retreat with its own balcony, spa-inspired bath, and oversized his-and-her walk-in closets. One additional bedroom is en-suite, while two others share a beautifully designed bath. A second balcony and laundry room complete the upper level. The finished lower level offers a spacious recreation room, media room, additional bedroom, and full bath. Conveniently located near NYC transportation, shopping, dining, and major highways.
#4027062

Livingston Twp.

17 Arlington Dr

6 Beds

5 Baths

N/A

$2,299,000

MLS#: 4027062

 - property

Send a message

Message successfully sent.

Your message

What is 3 + 4 ?

Reason for contacting?

I agree to receive email communication and understand I can unsubscribe at any time.

I agree to be contacted by KW Metropolitan via call, email, and text for real estate services. To opt out, you can reply 'stop' at any time or reply 'help' for assistance. You can also click the unsubscribe link in the emails. Message and data rates may apply. Message frequency may vary. Privacy Policy

Sign Out

Virtual Assistant

Would you like to take the next step with this property? We can help you schedule a showing or virtual tour, or send you more details.

Yes, I would like more information.

Thank You for Your Reply, One of Our Agents will contact you as soon as possible

No, maybe later.

Thank you, you can always contact me via email, phone number or through the contact form.

Realhub AI

Lucy - Your AI-Powered Realtor

Update Your Temporary Password

Personalize your search

Enter your email and we'll notify you immediately when new listings match what you're looking for.

or enter email address

Already have an account ? Login here

Continue your home search

I agree to receive communications and understand I can unsubscribe at any time.

I agree to be contacted by KW Metropolitan via call, email, and text for real estate services. To opt out, you can reply 'stop' at any time or reply 'help' for assistance. You can also click the unsubscribe link in the emails. Message and data rates may apply. Message frequency may vary. Privacy Policy

Already have an account ? Login here

We use cookies

We use cookies primarily for analytics to enhance your experience. By accepting, you agree to our use of these cookies. You can manage your preferences or learn more about our cookies policy.
