REALHUB is on fire today

Properties

Browse or get in touch to schedule a walkthrough.

  • Nearby me
Price range

Popular Features

Community Features

Association

Property Features

Waterfront

View

Exterior Features

Interior Features

Style

10000 properties match your criteria

Updated 1 minute ago

E-Alert name
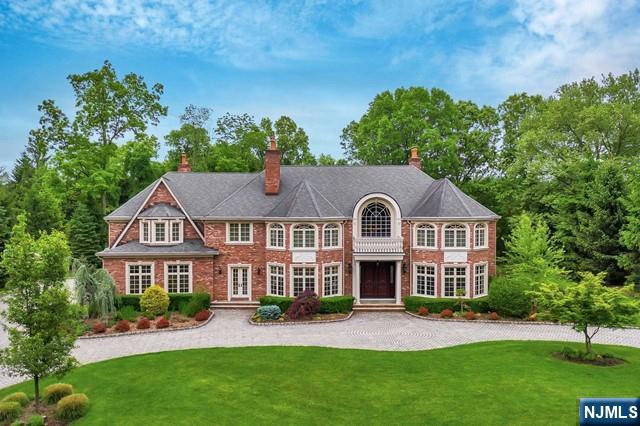
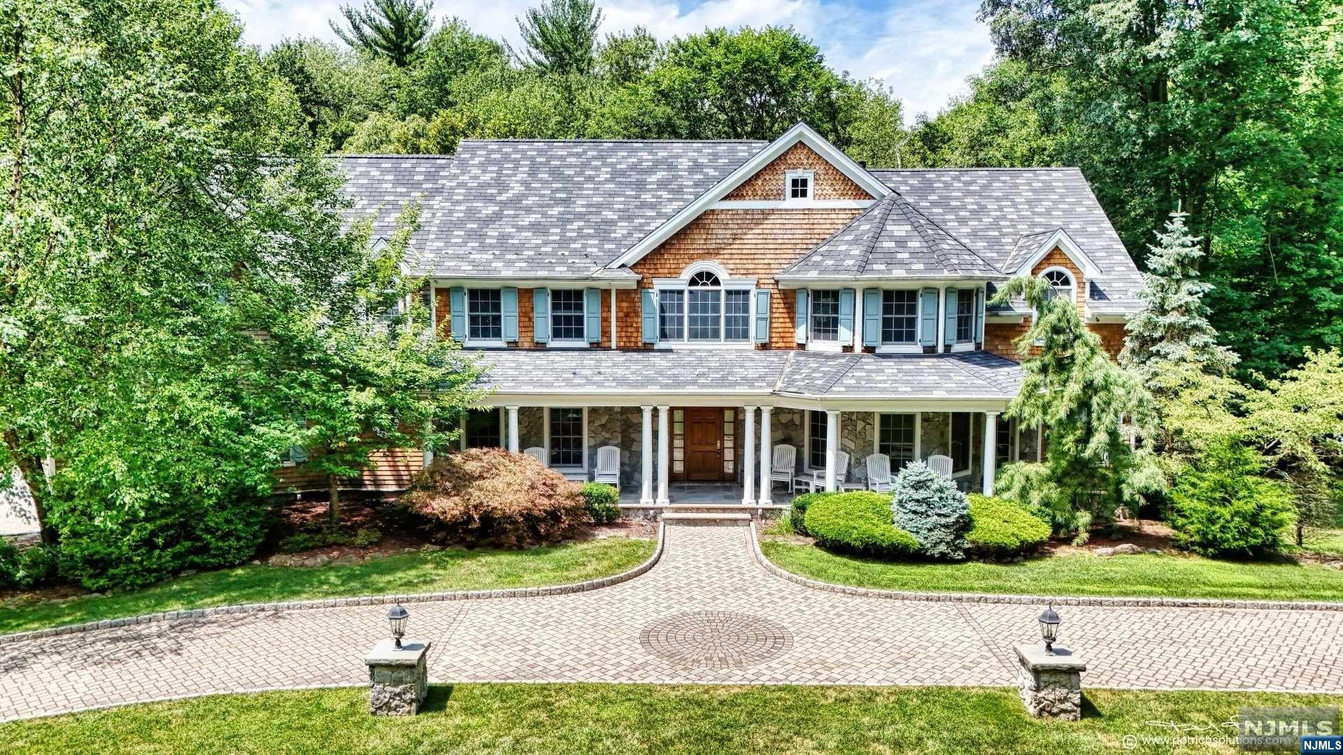
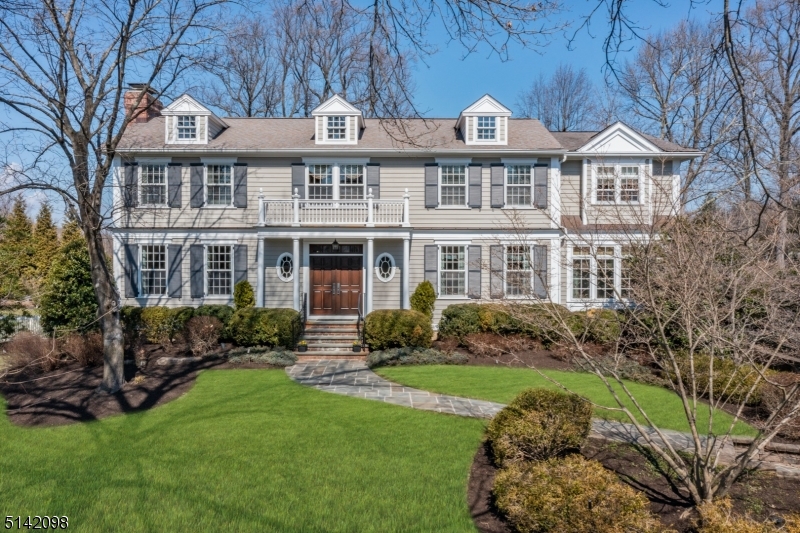
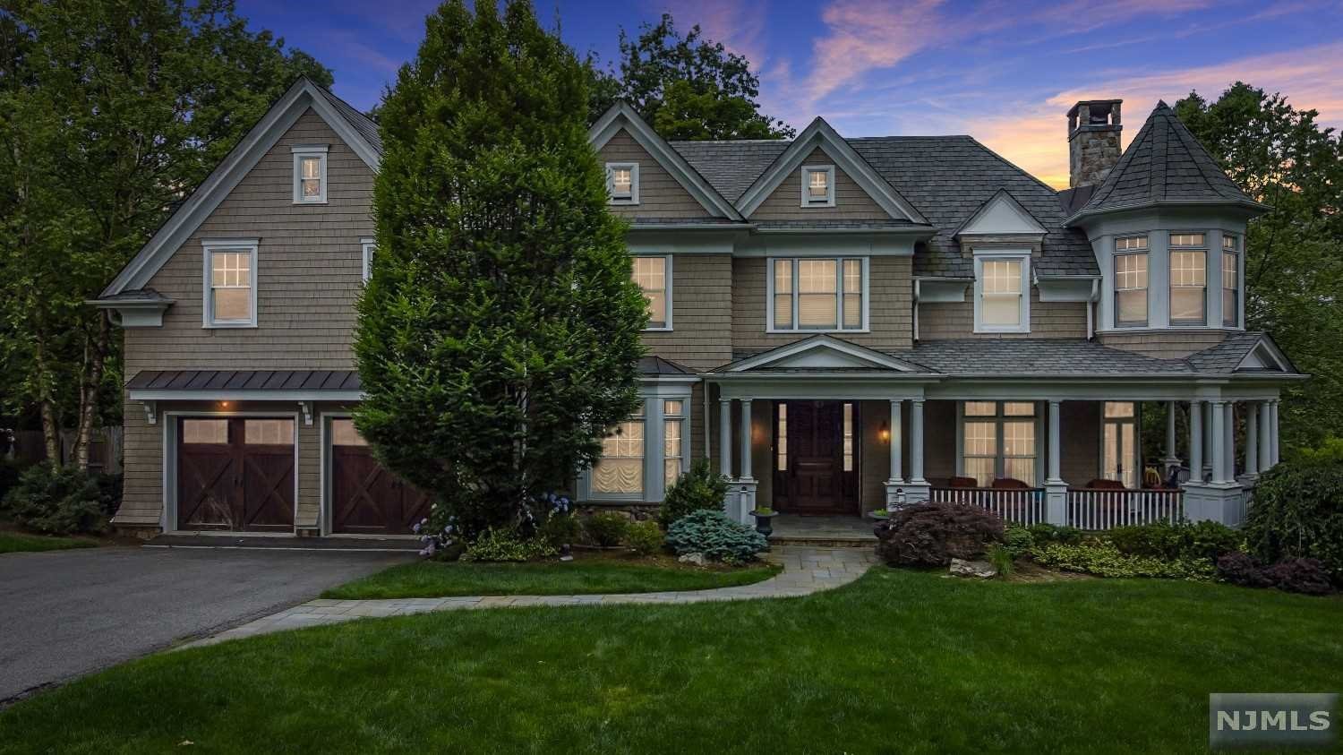
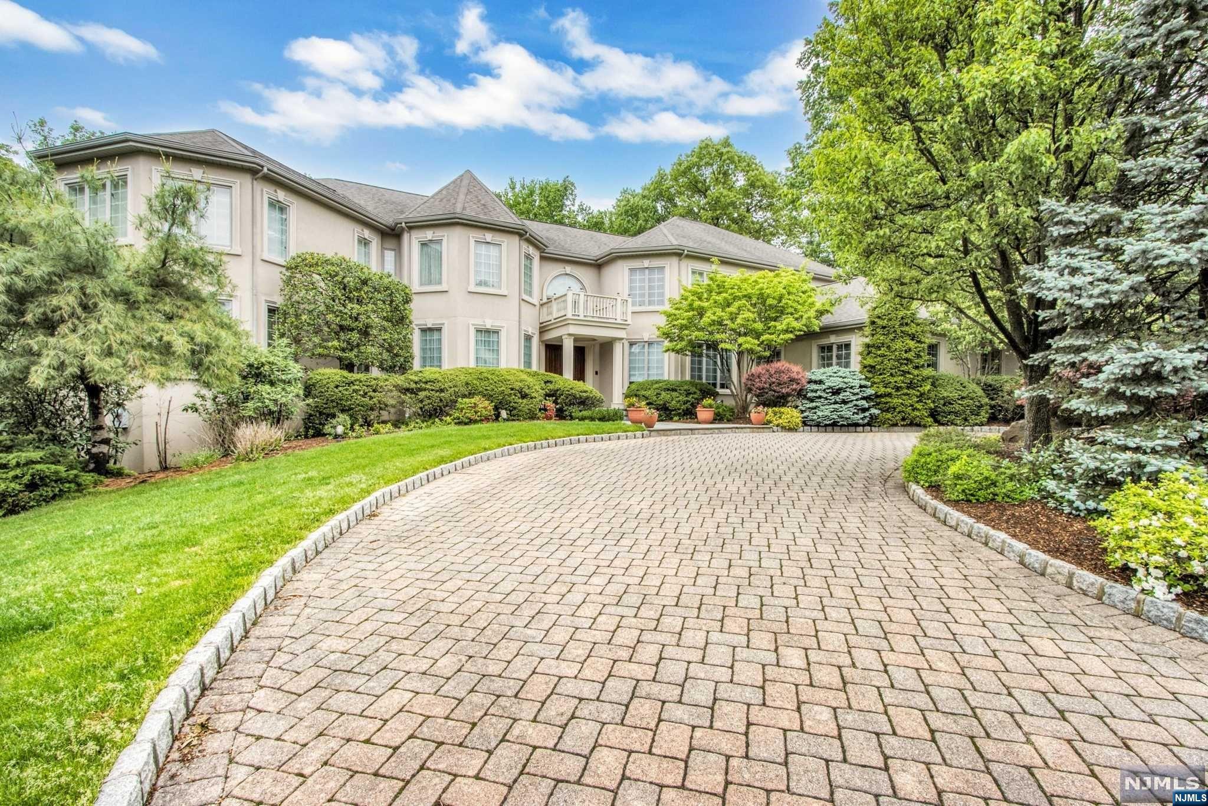
This striking updated custom residence offers beautiful finishes & luxurious amenities at every turn. Set on 5+ magnificent, landscaped acres atop Bernardsville Mountain, this well-appointed home is a model for sophistication & style. Hardwood floors, detailed architectural moldings and millwork, coffered ceilings, and transomed windows prevail throughout the light-filled interior. The newly renovated designer kitchen with breakfast room features white maple cabinetry, marble and granite countertops, and professional appliances. The spacious primary suite is an oasis that includes a sitting room with gas fireplace, a sumptuous, updated radiant heated bath & large custom outfitted walk-in closet. The meticulously landscaped gated property includes an infinity pool, spa, bluestone patios, koi pond, waterfall, and gardens, making this an ideal home for relaxing & entertaining. Smart Home technology allows for ease to control lighting, audio, and outside amenities. Shopping, dining & recreational opportunities abound in the area as well as equestrian facilities and nationally ranked golf courses. Close proximity to the NJ Transit train, and major highways make this the perfect location.
#3789908

Bernardsville Boro

211 Campbell Rd

5 Beds

5 Baths

N/A

$2,650,000

MLS#: 3789908

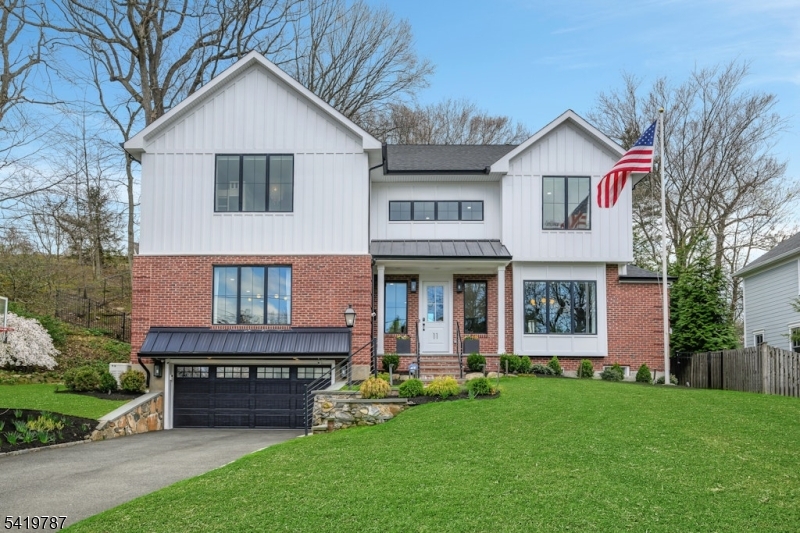
For Comp Purposes Only  ..completely renovated home on one of Wychwood's most desired blocks.
#3993228

Westfield Town

900 Kimball Ave

6 Beds

4 Baths

N/A

$2,650,000

MLS#: 3993228

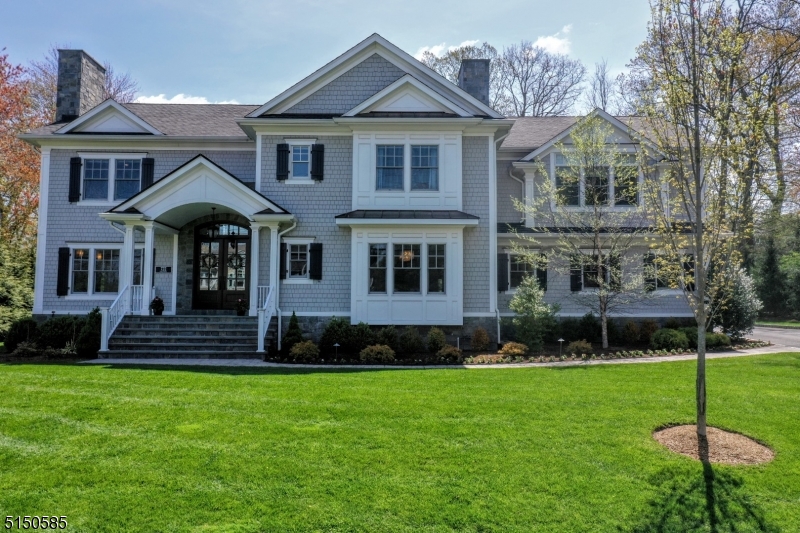
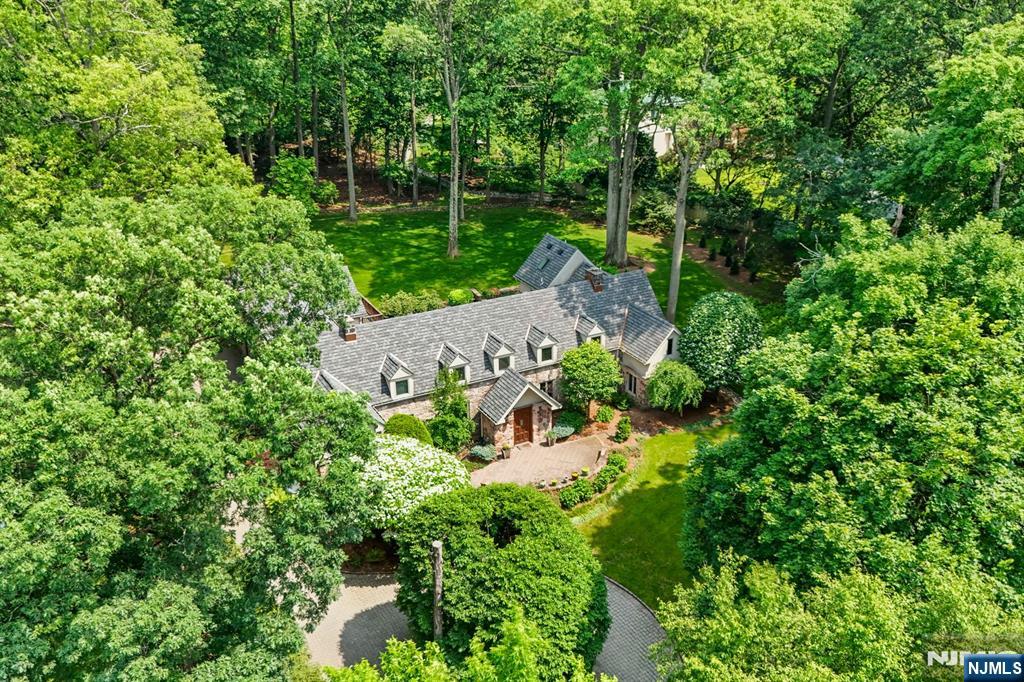
EXTRAORDINARY COUNTRY HOME - This tastefully updated custom colonial is situated at the end of a private lane off a most picturesque Harding road. Classic yet modern, this light-filled home offers a thoughtful combination of open and private spaces for work, play and entertaining. The flat bucolic property features a saltwater POOL, bluestone patios, raised garden beds, a pergola, a gazebo and a rustic barn. The centerpiece of the carefully conceived first floor is a sophisticated and spacious eat-in kitchen perfectly situated adjacent to the family room and its adjoining patios, wet bar, sun room and formal dining room. Also on the first floor is a formal living room, wood-paneled office with half bath and second wet bar, a solarium with wood stove, one of two laundry rooms, and a bedroom with full bath. Upstairs houses the primary bedroom featuring a stunning beamed cathedral ceiling, two full baths and two walk-in closets. There are four additional bedrooms on the second floor, another laundry room, and a flexible space that could be used as a second office or exercise room. This private country compound is ideally located less than six miles from vibrant downtown Morristown and 40 miles from midtown Manhattan.
#3776699

Harding Twp.

33 Baileys Mill Rd

6 Beds

6 Baths

7,028 Sq.Ft.

$2,650,000

MLS#: 3776699

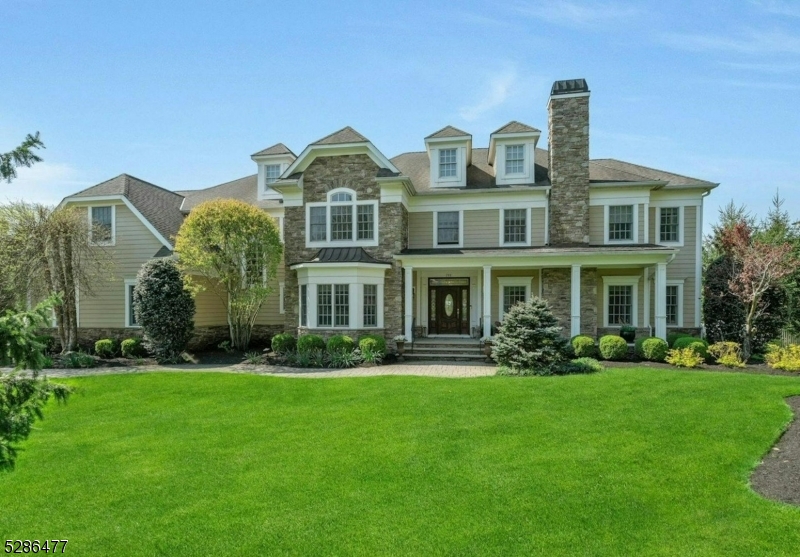
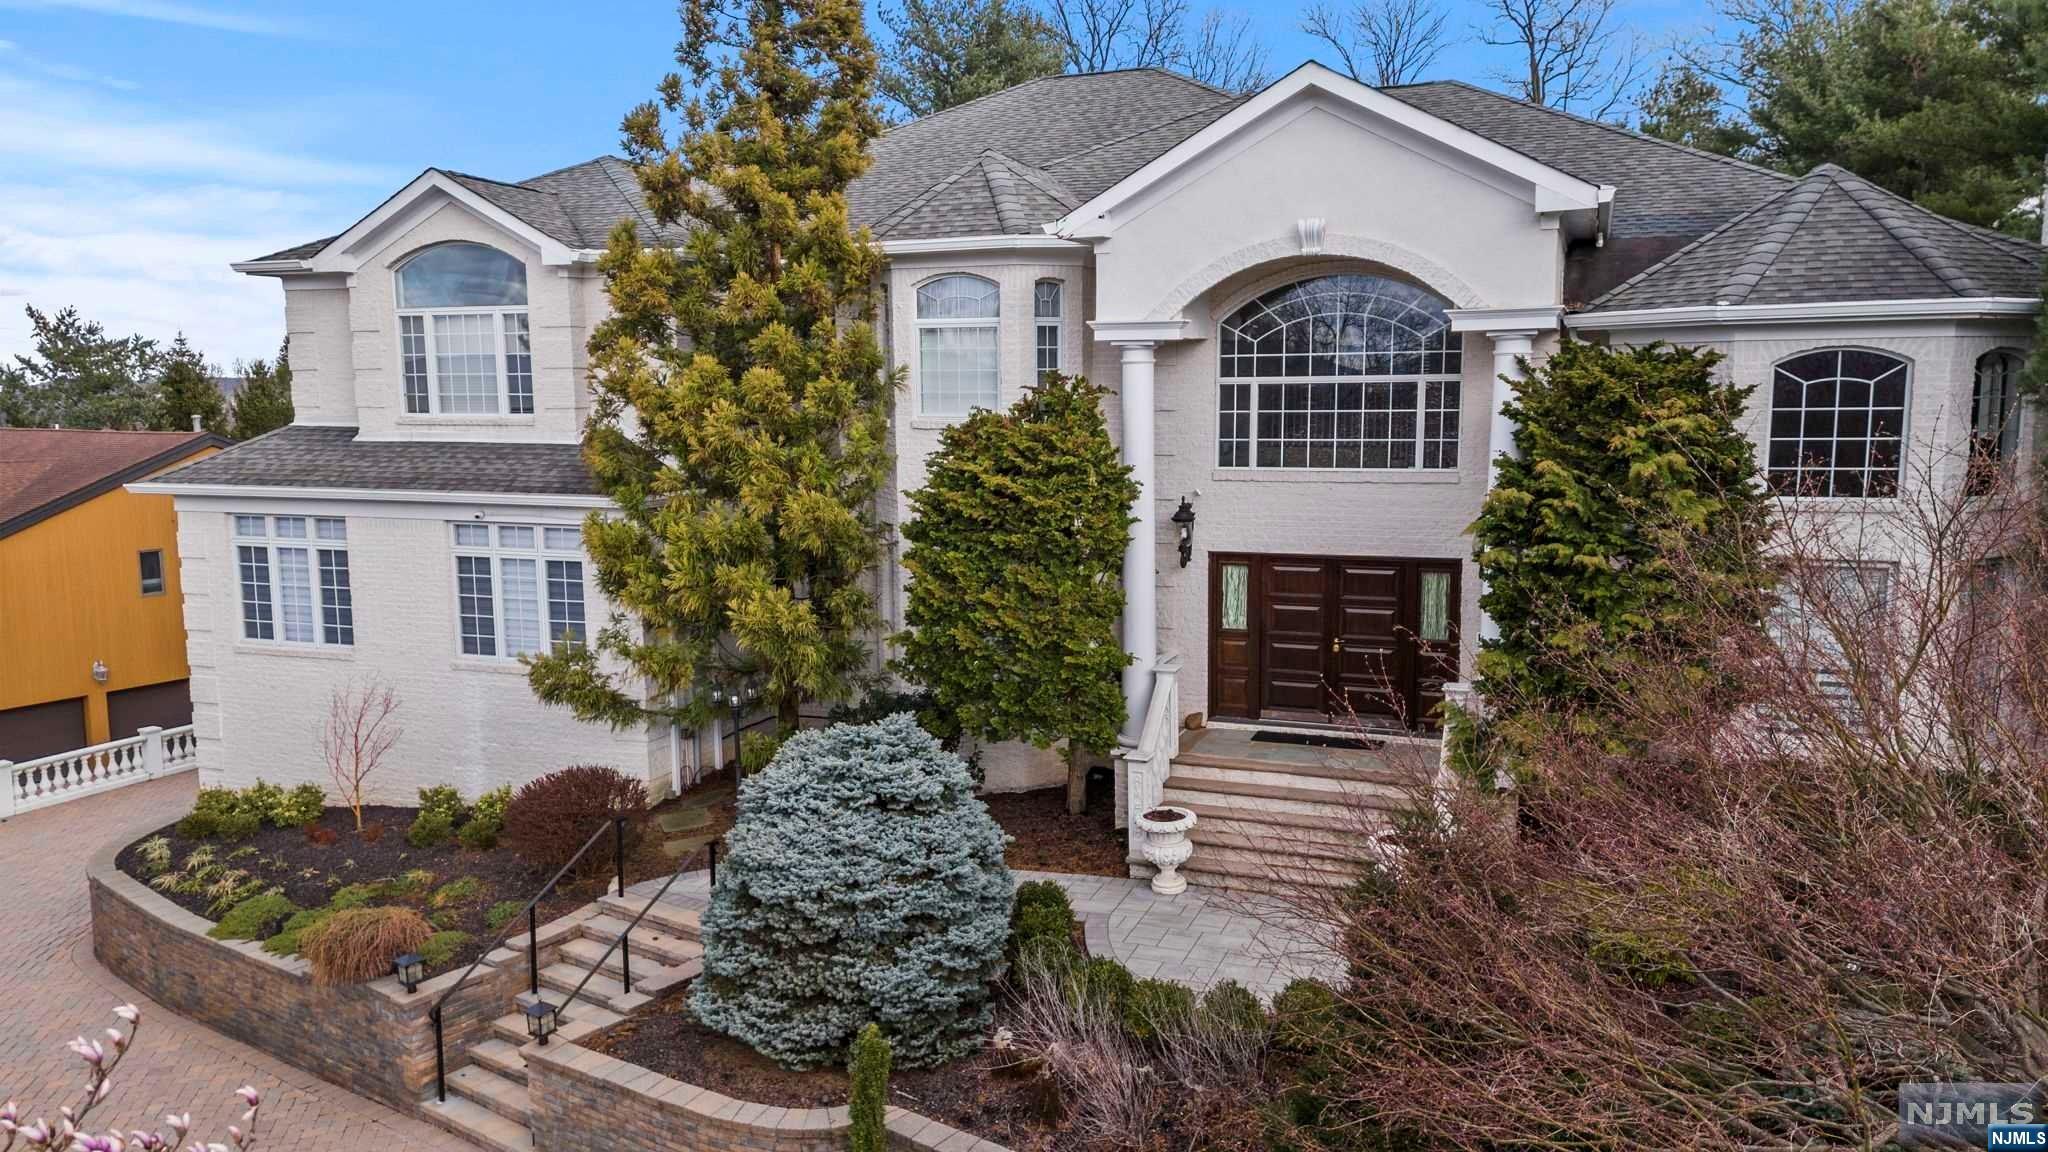
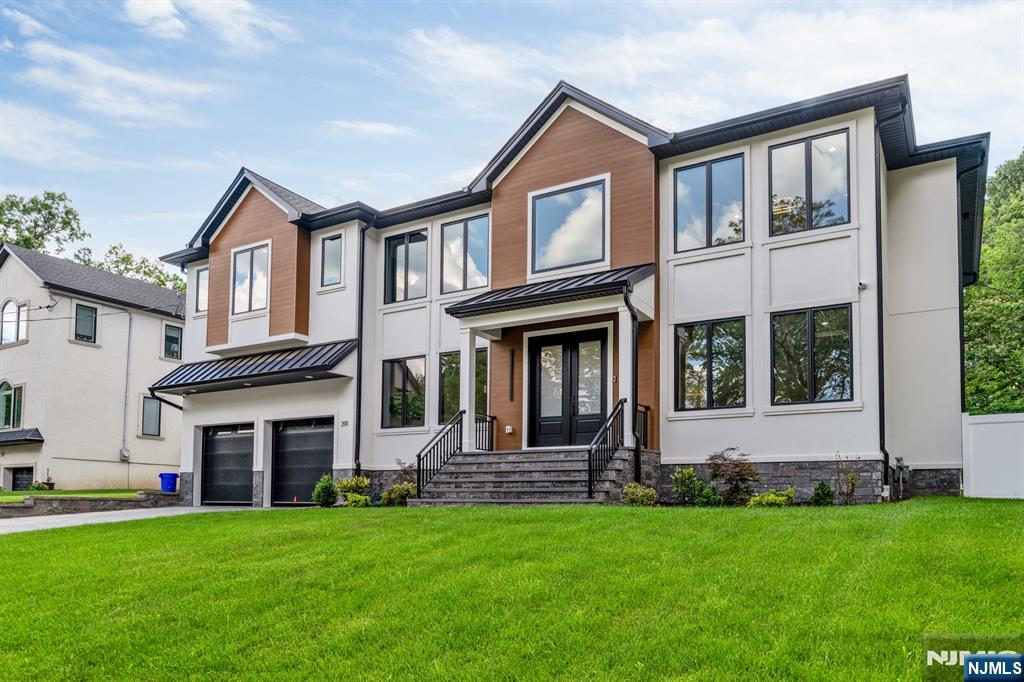
Brand New Luxury Custom Home offering Modern Single-Level Living with a spectacular open floor plan with cathedral ceilings and unparalleled convenience. 6 bedrooms, 5.2 baths, 3 finished levels of 7,000 sq ft including a loft and lower level. Located in a sought after neighborhood and set at the end of a private cul de sac, 1.5 acres of flat property. Exceptional design details, extensive high-end finishes with the highest quality construction, makes this stunning custom home so special. The 1st level boasts a seamless open floor plan; 2 Story foyer and dining room, 5 Bedrooms, 4.1 baths, mudroom, laundry, a gourmet kitchen comes complete w/luxury Thermador appliances, a custom built hood and cabinets, oversized center island with quartz counters and full backsplash, and a show stopping prep kitchen. Kitchen flows seamlessly to the family rm with coffered ceiling & modern gas fireplace. The kitchen leads to the serene expansive sodded yard with a covered patio, sprinkler system, and unobstructed peaceful views. Features include; 3 car garage and wired to charge 1 electric car,10' ceilings on 1st floor, 4" oak HW floors, full house generator, & so much more! On 2nd lvl, you will find a fabulous Loft rm open to main lvl with a full wet bar, full bath, and sprawling office or 6th bdrm. The lower lvl is complete with a bath, sprawling rec space, walk up to the outside, and utility and storage rooms. DREAM location, just 5 minutes to top rated schools, including Pingry School.
#3957690

Warren Twp.

28 Old Forge Dr

6 Beds

5 Baths

N/A

$2,650,000

MLS#: 3957690

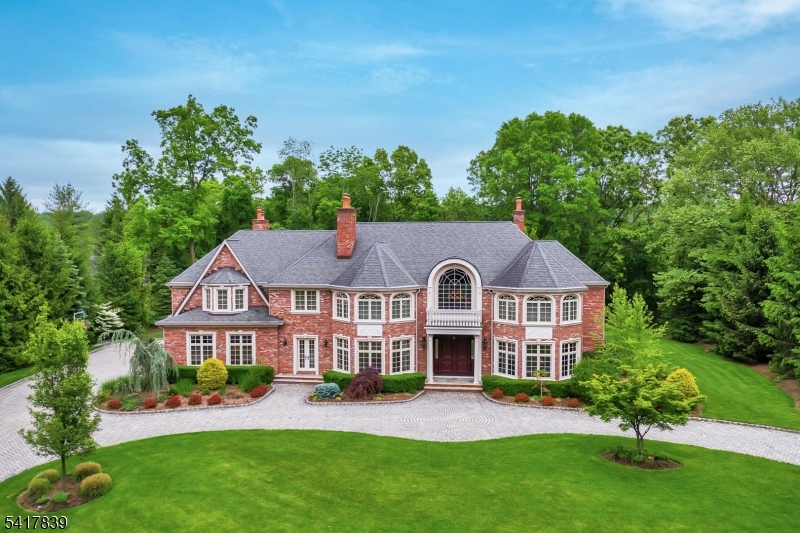
Elegant Full Brick Manor nestled in the hills of Warren on a quiet cul-de-sac, in one of the most sought-after neighborhoods. Impeccably maintained & well-appointed w/ many amenities to fulfill your work from home, staycation, and entertaining needs. The backyard paradise offers an ideal place to unwind and recharge alongside the custom heated pool & spa, while listening to the soothing sounds of the koi ponds waterfalls. The property's lush & mature landscaping provide the ultimate level of privacy and tranquility after a long day. A distinctive 1st floor office features pocket doors, built-in cabinetry, and a spiral staircase that leads to the primary suite's sitting room. The grand chef's kitchen boasts an expansive prep island, designer appliances, and an oversized breakfast nook that overlooks the backyard oasis- with direct access to the outdoor BBQ. The 1st floor guest suite is complete with a full bath & WIC. Dual staircases lead to the upper level, which is highlighted by a bright & airy primary suite - with vaulted ceilings, sitting room w/ gas fireplace, dual WICs, and a spa like ensuite. The remaining 4 upper level BRs each have a Jack & Jill shared bath. The walk-out lower level makes entertaining a breeze with its direct access to the pool area, full bath, wet bar, gym space, and media room. Whole home generator; electric deer fence; central vac; lightning rods on roof; tankless water system; indoor/outdoor surround sound system and much more.
#3848142

Warren Twp.

5 Willow Woods Trl

6 Beds

5 Baths

6,784 Sq.Ft.

$2,650,000

MLS#: 3848142

Nestled in Saddle River's prestigious Chestnut Ridge neighborhood, this exceptional 4-bedroom, 4.5-bath expanded ranch offers luxurious one-level living in a serene, private setting. Thoughtfully designed for both everyday comfort and elegant entertaining, the home features a bright, spacious chef's kitchen with a large center island, granite countertops, a walk-in pantry, and a sun-filled breakfast area. The beautifully landscaped, park-like backyard is a private oasis, expansive patio, tranquil koi pond with a charming bridge, and plenty of space for outdoor gatherings or peaceful relaxation. The inviting interior also features a formal dining room with an adjoining butler's pantry, ideal for effortless entertaining. The luxurious primary suite serves as a private retreat, offering a spa-inspired bathroom with a spacious walk-in shower and heated floors. Additional highlights include an elevator for convenient access, a first-floor laundry room, and three fireplaces that create warmth and ambiance throughout the home. This rare offering combines timeless elegance, exceptional comfort, and resort-style outdoor living in one of Saddle River's most sought-after locations.
#4038641

Saddle River Boro

5 Winding Way

4 Beds

4 Baths

N/A

$2,650,000

MLS#: 4038641

Fabulous New Construction, house to be built! Discover unparalleled luxury in this masterfully crafted new residence, a testament to decades of building excellence by D.VILLANE Building & Development. Nestled on a private 1.316-acre estate lot, in the proximity of Ash Brook Golf Course, this home harmonizes sophisticated design with tranquil natural beauty.Step into a world of refined living, where a gourmet chef's kitchen, boasting top-tier Thermador appliances, a Prep Pantry and Center island, forms the heart of the home. The main level thoughtfully includes a private guest suite, a dedicated office, and expansive living areas that open to a serene outdoor sanctuary.Ascend the 2nd level to a primary retreat designed for ultimate luxury , complete with a spa-inspired ensuite featuring heated floors a soaking tub, double shower and sinks. Additional well-appointed on-suite and Jack&Jill bedrooms across the upper level, including the convenience of a Laundry Room. A versatile third-floor space, provide comfort and flexibility for a gym, game room, or media lounge. The lower level offers a blank canvas, ready to become your ultimate entertainment zone or additional guest quarters.This isn't just a house; it's an invitation to a lifestyle of distinction, comfort, and enduring elegance. From Concept to Closing Come Build with us!
#4041135

Scotch Plains Twp.

1139 Raritan Rd

5 Beds

4 Baths

N/A

$2,650,000

MLS#: 4041135

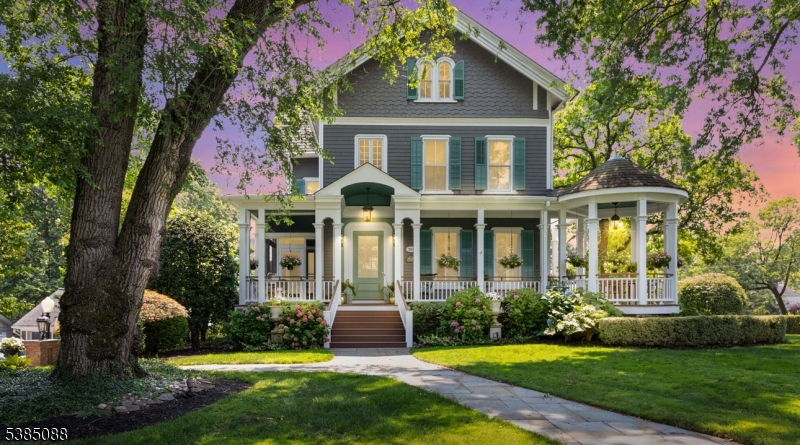
Step through the original brick and ornate wrought-iron gates and discover this extraordinary 1915 Tudor masterpiece, perfectly positioned to capture sweeping New York City skyline views. Designed by renowned Montclair architect W. Leslie Walker, the home showcases his signature ability to blend a striking Tudor exterior w/the gracious flow and functionality of a classic Colonial interior. Rich in architectural detail and timeless character, this distinguished residence offers 14 spacious rooms, including 6 oversized bedrooms and 3.1 baths. Original craftsmanship is showcased throughout w/beamed ceilings, multiple fireplaces, dentil moldings, a dramatic sweeping staircase, and stunning stained-glass windows that fill the home with warmth and light. The new Kitchen features a solid walnut island and restored original Butler's Pantry. Grand formal Living and Dining Rooms provide exceptional spaces for entertaining, while generously scaled rooms throughout offer comfort and flexibility for modern living. The walk-out Lower Level features a large Rec/Billiards Rm w/fireplace and direct access to an expansive bluestone patio, creating seamless indoor-outdoor living. Ideally located near Edgemont Park, vibrant Up Montclair + downtown Montclair shopping + dining areas, + convenient NYC train and bus transportation, this exceptional home offers the perfect blend of historic elegance, architectural significance, + everyday convenience in one of Montclair's most sought-after locations.
#4035388

Montclair Twp.

111 Upper Mountain Ave

6 Beds

3 Baths

3,881 Sq.Ft.

$2,650,000

MLS#: 4035388

Experience elevated modern living with designer flair in this stunning new construction located in one of Paramus’s most desirable neighborhoods. This expansive 6-bedroom, 5.5-bathroom residence welcomes you with a grand entry foyer, 11-foot ceilings on the first floor, and oversized European windows that flood the home with natural light. The chef’s kitchen is designed for both everyday living and entertaining, featuring top-of-the-line Thermador appliances, honed Taj Mahal quartz counters, custom cabinetry, wine refrigerator, and a dedicated beverage and coffee station, plus a spacious walk-in pantry. The open-concept layout flows seamlessly into the elegant family room highlighted by Venetian plaster walls, custom oak shelving, and built-in speakers throughout the home. Upstairs, the luxurious primary suite offers a huge private retreat complete with a sitting room or home office, three walk-in closets, and a dedicated vanity area along with a spa-inspired bath. The second floor also features four additional generously sized bedrooms and a convenient laundry room. The fully finished basement with 10-foot ceilings includes a gym with sauna, theater room, wet bar, recreation space, bedroom, and full bathroom. The private backyard is designed for entertaining with a built-in outdoor kitchen and room for potential pool. Complete with oversized 3 car garage space and close to top schools, shopping, and NYC access.
#26023895

Paramus

210 Hillcrest Drive

6 Beds

5 Baths

N/A

$2,650,000

MLS#: 26023895

Stunning new construction in a coveted location! No stone has been left unturned in this 6 bedroom, 6.5 bathroom dream home featuring gorgeous living spaces designed for comfort & modern functionality, w/ incredible natural light that pours through the windows, highlighting new construction details & gorgeous hardwood floors throughout. The living room boasts a fireplace & opens seamlessly through sliders to a private, lush backyard, creating an effortless indoor-outdoor flow ideal for both everyday living & entertaining. The main level continues w/ expansive gathering areas including a dining room, family room, a true chef’s kitchen w/ top-tier appliances & 2nd hidden service kitchen. Each bedroom offers generous space & ample closets, including a luxurious primary suite w/ an extra-large shower & spa-like finishes for a true retreat. The lower level offers exceptional versatility w/ a gym & an ideal setup for entertaining, complete w/ dedicated space for a media room. W/ close access to NYC & fabulous town life, this home offers both convenience & elevated living, presenting a rare opportunity to enjoy a truly spacious & refined lifestyle. A must see!
#26022907

Cresskill

70 Carleton Terrace

6 Beds

6 Baths

N/A

$2,650,000

MLS#: 26022907

PRESTIGIOUS TAMMY BROOK ESTATES WITH MAGNIFICENT CUSTOM BUILT HOME, DECORATED BY WORLD-RENOWNED DESIGNER DAVID BARRETT. BEAUTIFUL LANDSCAPING DESIGNED LANDSCAPING. PAVED PATIO, HEATED POOL W/SPA. INSIDE IS A GRAND 2-STORY MARBLE ENTRY FOYER,EXQUISITE OPEN FLOOR PLAN FEATURING SOARING CEILINGS AND WALLS OF GLASS. ELEGANT GREAT ROOM W/BRAND NEW CHERRY WOOD FLOOR. FLOOR TO CEILING FPL.OVERLOOKING THE PRIVATE GARDENS, ADJOINING FAMILY ROOM W/MEDIA CENTER & WET BAR, LUXURIOUS DINING ROOM WITH HAND-PAINTED CEILING AND GLAZED WALLS ADORNED WITH SCONCES; PANELED LIBRARY W/22'CEILING&CHERRY WOOD CABINETRY. SUNNY MODERN CHEF'S KITCHEN: GRANITE COUNTERS, CENTER ISLAND, WINE COOLER. BREAKFAST RM OVERLOOKING THE GARDENS AND I/G GRANITE POOL. MASTER BR SUITE W/SITTING ROOM SILK WALL PAPER, AND FRENCH DOOR TO THE GARDENS. MUCH MUCH MORE DETAILS FOR THE DISCERNING BUYER.
#22022794

Cresskill

354 E Madison Avenue

5 Beds

6 Baths

N/A

$2,650,000

MLS#: 22022794

STRIKING NEW CONSTRUCTION tucked within a tree-lined neighborhood located in the ultra-desirable Haworth. This masterpiece blends true elegance & modern luxury w designer style, offering 6 beds, 7.5 baths & 6,000+ sf of living space along w a POOL. A true entertainer's delight, the main flr features a chef's kitchen w Thermador appliances, an open great room w coffered ceilings & gas fireplace, a chic dining room, a secondary prep-kitchen for added convenience, & a guest rm en-suite/office. The 2nd flr primary suite exudes elegance w wood beams, fireplace, wet bar, 2 WIC's & a spa-inspired bath. The 4 additional bedrooms include private en-suite baths & WICs. The lower level features a huge rec area w entertaining bar/island, a theater, a temp. controlled wine room, & a bonus rm or gym. Many modern amenities incl. speakers throughout, dual washer/dryers, TileBar baths, landscape lighting, 3-car garage & more! Make it home - stellar schools & short distance to NYC bus transport.
#24038380

Haworth

321 Pine Street

6 Beds

7 Baths

N/A

$2,650,000

MLS#: 24038380

All of life’s LUXURIOUS Amenities in this BREATHTAKING & NEWLY UPDATED Townhome set in a PRIME Location! ELEVATOR to 3 Floors!! THEATER (soundproofed) & *PBR SUITE on Main Level! OPEN FLOOR PLAN! LIGHT & BRIGHT! HAMPTON STYLE FLOORS recently refinished! CUSTOM, CUSTOM!! Newly designed DR/WINE RM w/Glass Enclosed, Temperature Controlled & Lit Wine Display Wall! 2 STY EF, GRT RM/Fpl & PBR! Ulrich WOLF/SUBZERO/MIELE Kitchen w/3 OVENS incl a 48” Range,2 SINKS, 2 FRIDGE/FRZRS & 2 DW’s, Mic, Warming Drwr + Wine Fridge & Mahogany Wet Bar for ULTIMATE ENTERTAINING! New Savant Sound, Crestron Lighting & Sonos Audio Systems. Imagine how your company will feel as they enter this warm, yet cool vibe! For your own indulgence, the *Primary BR has 2 BATHS! 2 WALK-IN CLOSETS & access to PRIVATE Patio backing to Woods. LOFT w/Open Lounge & 2 BR Suites + Elevator. Finished LL w/RecRm, Gym, Billiards,SpaBth w/Steam Shower, Billiard Rm + 3 BONUS Rms for Yoga, Office, etc + Elevator! RADIANT Heated Tiled Flrs, All LIGHTING & Window Trtmnts are INCLUDED! The Whole House GENERATOR wraps up this Amenity-Rich home in the most PRESTIGIOUS GATED COMMUNITY incl Clubhouse, Pool & Health Club. Prepare to be WOWED! Live & Entertain in the Sophisticated & Luxurious GRAND LIFESTYLE!!
#25027108

Saddle River

134 Cortland Drive

3 Beds

4 Baths

N/A

$2,650,000

MLS#: 25027108

Extraordinary rare combined penthouses in the heart of Edgewater Harbor captures the true essence of waterfront luxury living. This home offers an astonishing 4180 sq ft of custom built luxuries with attention to detail. Features 4 Bedrooms with 3 full bath and 2 powder rooms, an extra living room makes for a perfect family/media room, with grand gas fireplace. This home has been completely customized with built-in cedar closets to a designer chef's kitchen with high-end appliances, floor-to-ceiling windows, and outdoor space that capture the unobstructed view of the NYC skyline & Hudson River. Amenities at The Pearl include a 24-hour concierge, shuttle to the ferry, fitness center, outdoor pool, pier, and rooftop deck. Edgewater is a premier waterfront community with shopping, restaurants, a dog park, and visitor parking. NYC bus to Port Authority picks up at the gates and minutes away from grocery stores and City Place.
#25028698

Edgewater

9 Somerset Lane PH606-607

4 Beds

3 Baths

N/A

$2,650,000

MLS#: 25028698

Stunning Custom home just 8 years young located in the prime East Hill of Upper Saddle River. This one of kind estate offers over 9K sq ft of luxury living including finished lower level. Grand 2 story entry foyer, opens to banquet sized DR, custom home office w/fp, built ins & coffered clg. Oversized dream kitchen w/large seated island, Wolf, Sub Zero and beverage station, breakfast area & sitting room w/FP. Fabulous great room w/extensive wood working, stone work & FP. 1st floor guest ste w/fl bath, priv entry & mudroom. 5 bedrooms ensuite, bonus 3rd level perfect for play room/yoga studio. Outdoor oasis with infinity style pool & spa, outdoor living room with wood burning fire place & kitchen. The lower level is fully equipped with a gym, home theatre, gaming room, bonus room & full bath. High ceilings, extensive trim work. 4 car heated garage w/lift & Tesla charger. Radnt heat, secrty cameras, sonos, gentr & water purif system.Your DREAM HOME!! MUST CLOSE END 6/22
#21042881

Upper Saddle River

128 Dimmig Road

5 Beds

6 Baths

N/A

$2,650,000

MLS#: 21042881

1 ... 584 585 586 587 588 ... 666
* Listings identified with the FMLS IDX logo come from FMLS and are held by brokerage firms other than the owner of this website. The listing brokerage is identified in any listing details. Information is deemed reliable but is not guaranteed. If you believe any FMLS listing contains material that infringes your copyrighted work please click here to review our DMCA policy and learn how to submit a takedown request. © 2024. First Multiple Listing Service, Inc.
 - property

Send a message

Message successfully sent.

Your message

What is 3 + 4 ?

Reason for contacting?

I agree to receive email communication and understand I can unsubscribe at any time.

I agree to be contacted by KW Metropolitan via call, email, and text for real estate services. To opt out, you can reply 'stop' at any time or reply 'help' for assistance. You can also click the unsubscribe link in the emails. Message and data rates may apply. Message frequency may vary. Privacy Policy

Sign Out

Virtual Assistant

Would you like to take the next step with this property? We can help you schedule a showing or virtual tour, or send you more details.

Yes, I would like more information.

Thank You for Your Reply, One of Our Agents will contact you as soon as possible

No, maybe later.

Thank you, you can always contact me via email, phone number or through the contact form.

Realhub AI

Lucy - Your AI-Powered Realtor

Update Your Temporary Password

Personalize your search

Enter your email and we'll notify you immediately when new listings match what you're looking for.

or enter email address

Already have an account ? Login here

Continue your home search

I agree to receive communications and understand I can unsubscribe at any time.

I agree to be contacted by KW Metropolitan via call, email, and text for real estate services. To opt out, you can reply 'stop' at any time or reply 'help' for assistance. You can also click the unsubscribe link in the emails. Message and data rates may apply. Message frequency may vary. Privacy Policy

Already have an account ? Login here

We use cookies

We use cookies primarily for analytics to enhance your experience. By accepting, you agree to our use of these cookies. You can manage your preferences or learn more about our cookies policy.