Features & Amenities

Interior

  • Other Interior Features

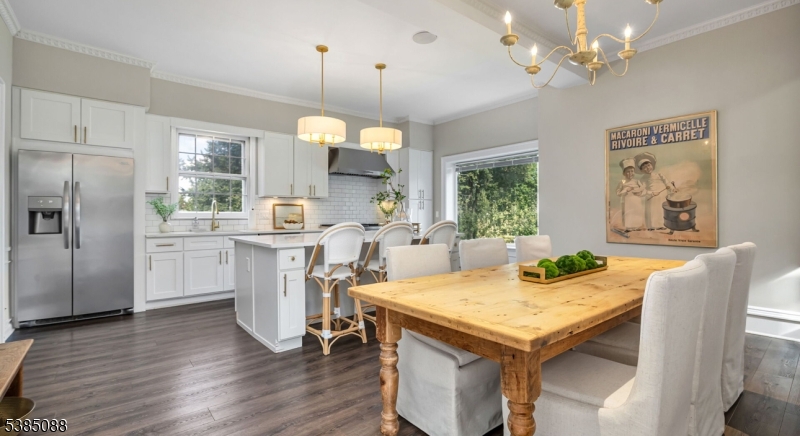
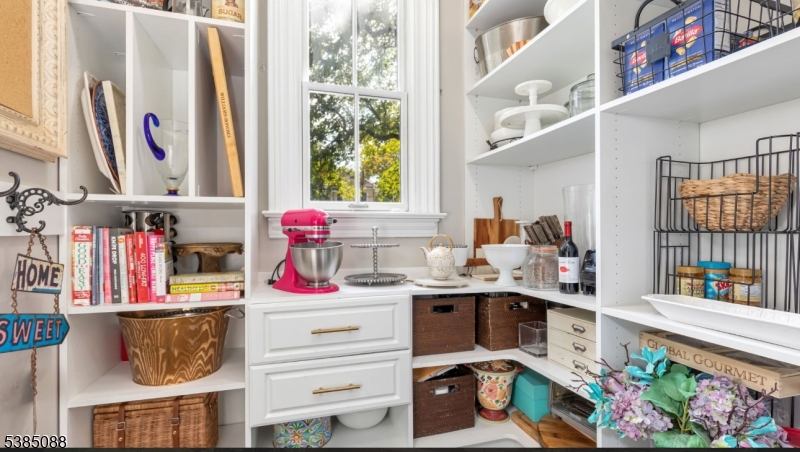
    Kitchen Island, Entrance Foyer, Pantry

  • Total Bedrooms

    7

  • Bathrooms

    4

  • 1/2 Bathrooms

    1

  • Basement YN

    YES

  • Cooling YN

    YES

  • Cooling

    Central Air

  • Fireplace YN

    YES

  • Heating YN

    YES

  • Heating

    Forced Air, Zoned

  • Pet friendly

    N/A

Exterior

  • Garage

    Yes

  • Garage spaces

    2

  • Parking

    Detached

  • Patio and Porch Features

    Patio

  • Pool

    No

Area & Lot

  • Lot Features

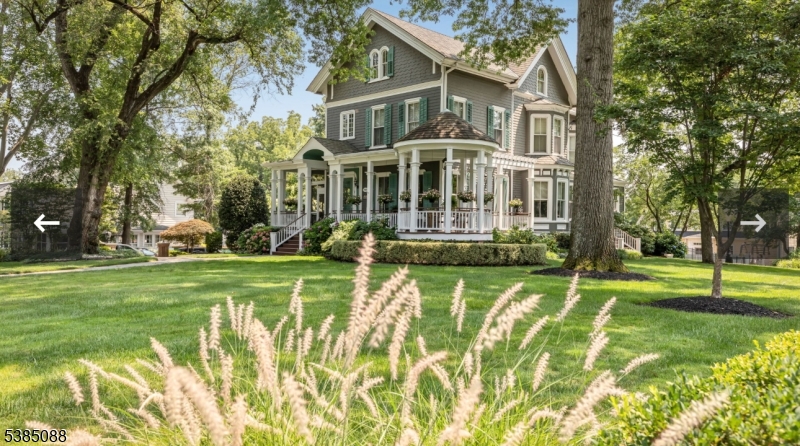
    Corner Lot, Level

  • Lot Size(acres)

    0.67

  • Property Type

    Residential

  • Property Sub Type

    Single Family Residence

  • Architectural Style

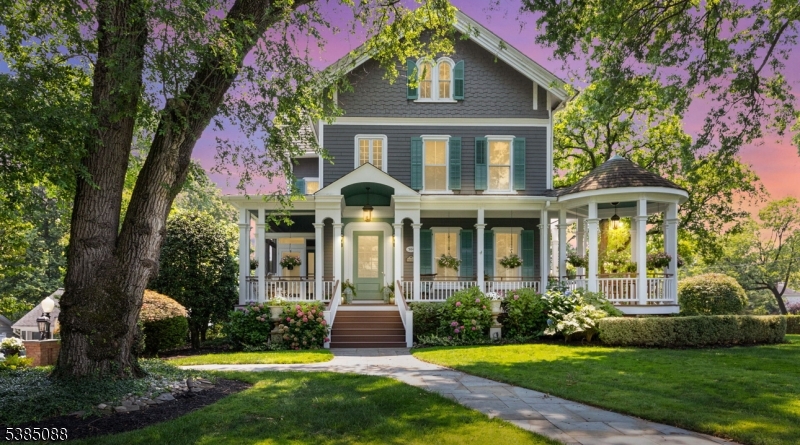
    Victorian

Price

  • Sales Price

    $2,675,000

  • Tax Amount

    $40,738

  • Sq. Footage

    N/A

  • Price/SqFt

    N/A

HOA

  • Association

    No

Property Resources

  • Horse Property

    NO

School District

  • Elementary School

    Franklin

  • Middle School

    Roosevelt

  • High School

    Westfield

Property Features

  • Ownership

    Fee Simple

  • Sewer

    Public Sewer

  • Tax Lot

    *

  • Water Source

    Public

Schedule a Showing

Showing scheduled successfully.

<
>
IN PERSON
VIA CHAT

What is 3 + 4 ?


Change time

Mortgage calculator

Estimate your monthly mortgage payment, including the principal and interest, property taxes, and HOA. Adjust the values to generate a more accurate rate.

Your payment

Principal and Interest:

$

Property taxes:

$

HOA fees:

$

Total loan payment:

$

Total interest amount:

$

Location

County

Union

Elementary School

Franklin

Middle School

Roosevelt

High School

Westfield

Listing Courtesy of MATTHEW JARECKI, CHRISTIE'S INT. REAL ESTATE GROUP

RealHub Information is provided exclusively for consumers' personal, non-commercial use, and it may not be used for any purpose other than to identify prospective properties consumers may be interested in purchasing. All information deemed reliable but not guaranteed and should be independently verified. All properties are subject to prior sale, change or withdrawal. RealHub website owner shall not be responsible for any typographical errors, misinformation, misprints and shall be held totally harmless.

Agent Patrick Bolger

FOUNDER

Patrick Bolger

Call Patrick today to schedule a private showing.


* Listings on this website come from the FMLS IDX Compilation and may be held by brokerage firms other than the owner of this website. The listing brokerage is identified in any listing details. Information is deemed reliable but is not guaranteed. If you believe any FMLS listing contains material that infringes your copyrighted work please click here to review our DMCA policy and learn how to submit a takedown request.© 2024 FMLS.
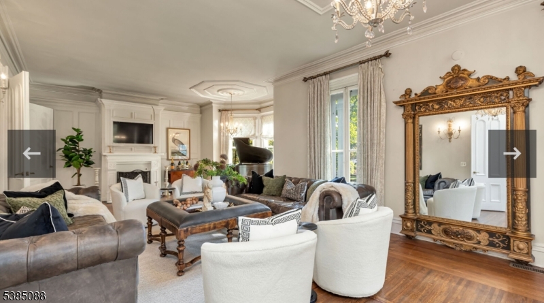
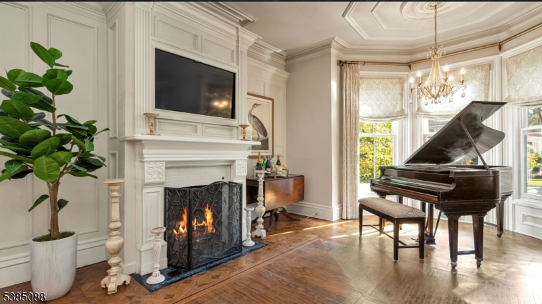
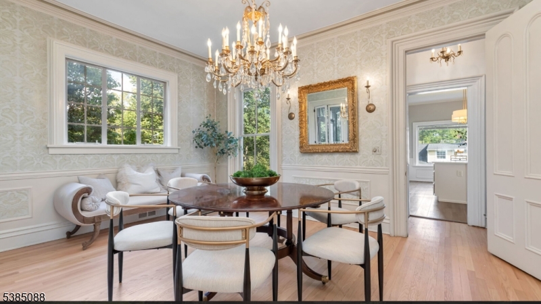
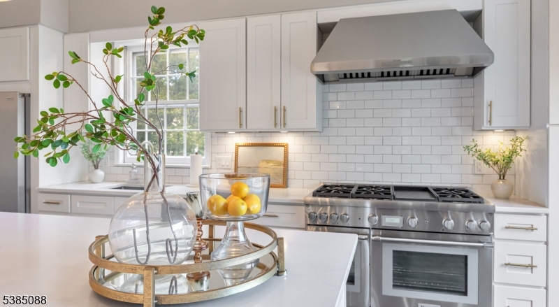
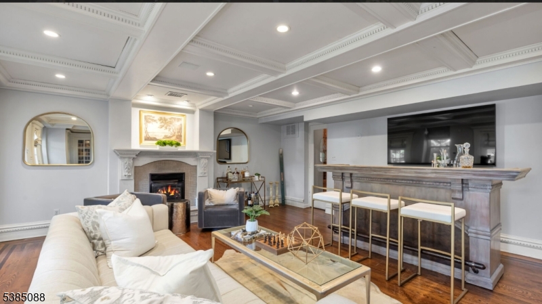
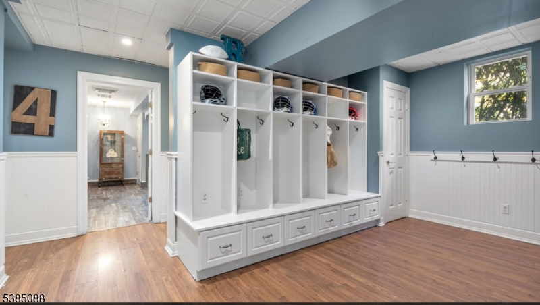
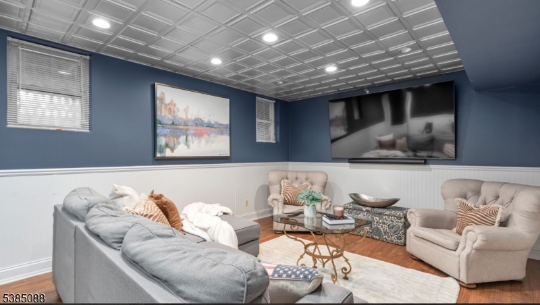
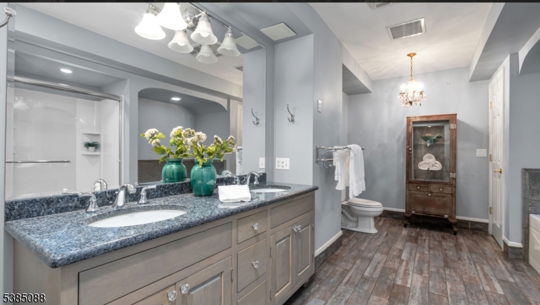
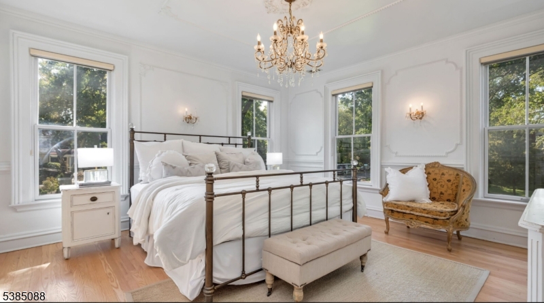
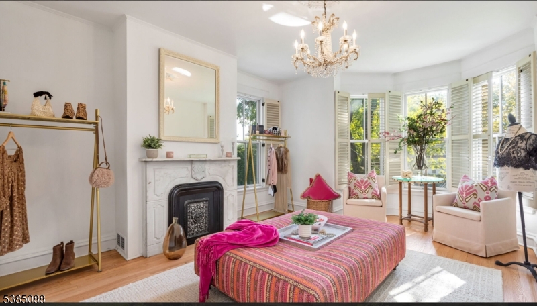
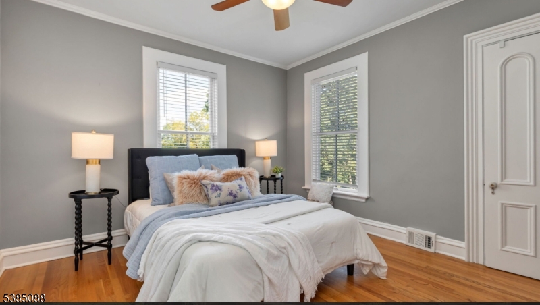
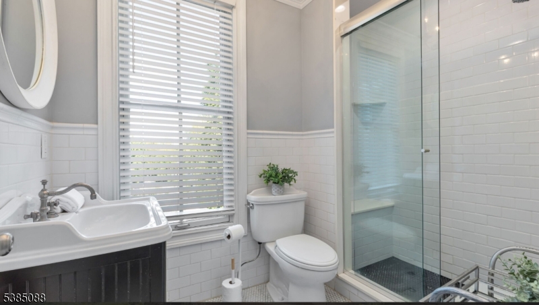
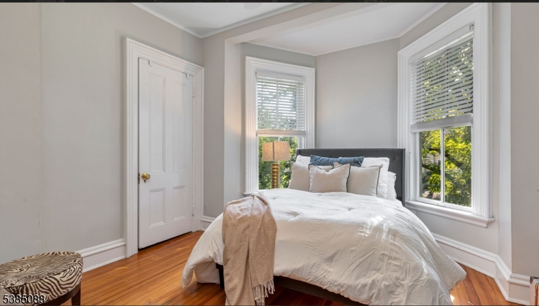
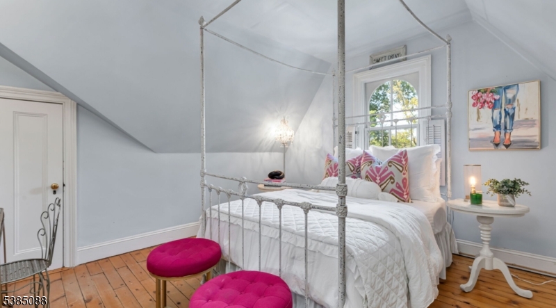
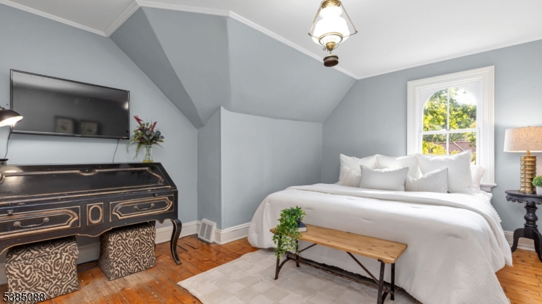
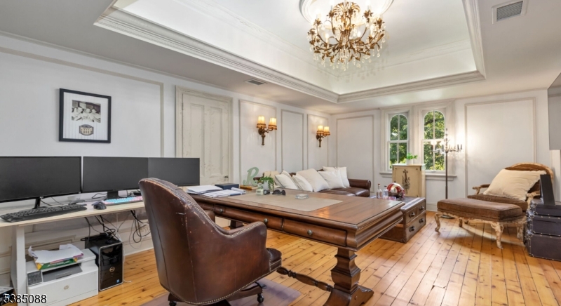
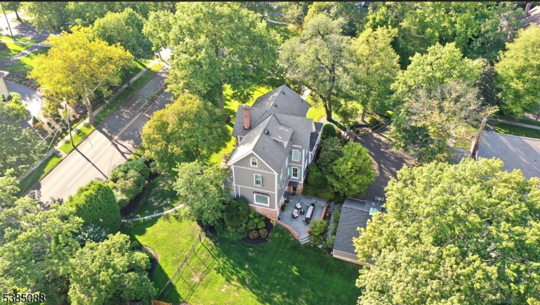
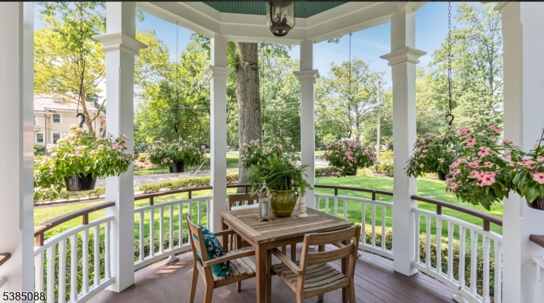
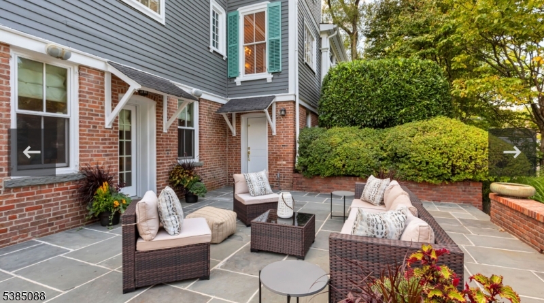
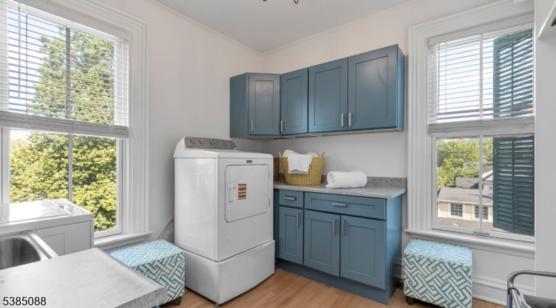
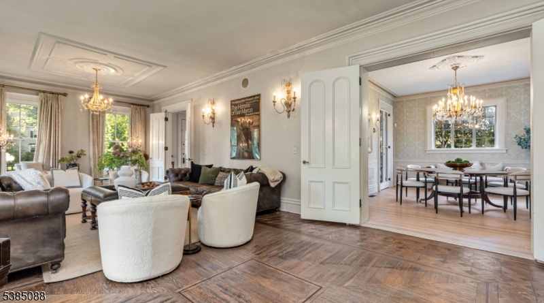
The Westfield Victorian you have been waiting for! Welcome to one of Westfield's most iconic Victorian residences, perfectly set on lush, landscaped grounds located just moments from the award-winning Downtown. This architectural gem seamlessly marries timeless Victorian grandeur with the finest modern luxuries, creating an elegant yet inviting atmosphere throughout. Step inside to discover a spectacular, oversized living room graced with a decorative mantel, gas fireplace, and soaring 10-foot ceilings. The formal dining room, complete with French doors, opens gracefully to a charming screened-in porch The recently renovated kitchen has been crafted to perfection with brand-new custom cabinetry, a dramatic center island, a suite of state-of-the-art appliances, and a refinished walk-in pantry. The next level is anchored by a private primary suite, offering a serene retreat equipped with a brand new spa like bathroom. Three additional bedrooms, a corner laundry room and a beautifully updated hallway bathroom complete this floor. The top level features three more versatile bedrooms ideal as guest rooms or home offices along with another full bath.The finished ground level is equally impressive, boasting a spacious walk-out family room with fireplace, custom wine cellar, and French doors that open to a stone patio. Crowning this exquisite home is the timeless wraparound porch an iconic Victorian hallmark offering panoramic views of the lush neighborhood.

304 E Dudley Ave

Message successfully sent.

What would you like to know?

What is 3 + 4 ?

I agree to receive email communication and understand I can unsubscribe at any time.

I agree to be contacted by KW Metropolitan via call, email, and text for real estate services. To opt out, you can reply 'stop' at any time or reply 'help' for assistance. You can also click the unsubscribe link in the emails. Message and data rates may apply. Message frequency may vary. Privacy Policy

Related Properties

NEW CONSTRUCTION showcasing a timeless Hardie Plank & stone facade, covered entry & black Andersen windows in the sought-after North Side of Westfield.Offering 6 Beds,7.5 Baths & 6,500+ sq ft (includes garage) across 4 finished levels,this exceptional home is set on a flat 0.40-acre lot w/ a POOL & fenced backyard.A dramatic 2-story foyer showcases a floating staircase & opens to formal living & dining rooms.The spectacular family room impresses w/ soaring 20-ft ceilings,oversized windows,built-in speakers & a striking floor-to-ceiling tiled fireplace.The chef's kitchen features quartz countertops w/ matching backsplash,large center island,Thermador appliances,breakfast nook,WIC pantry & butler's pantry, w/patio access.A 1st-floor guest ensuite, powder room, mudroom & 3-car garage complete the main level.9-ft ceilings enhance the home's open feel & sense of spaciousness.Upstairs, every bedroom is an ensuite w/ a WIC.The luxurious primary suite features a private balcony,his & her WICs & spa-inspired bath w/ heated floors, soaking tub, glass shower & dual vanities.The finished lower level is designed for entertaining w/ a rec room featuring built-in speakers,wet bar,wine storage,FINISHED media room, private office,add'l bedroom & full bath.Smart features include an EV charger outlet,smart thermostats & Ring doorbell,plus a 10-Year Builder's Warranty.Buyer still has time to customize select finishes before completion,offering an opportunity to personalize this exceptional home.
#4049231

Westfield Town

2 Barchester Way

6 Beds

7 Baths

N/A

$3,199,000

MLS#: 4049231

None
#4044926

Westfield Town

631 Kensington Dr

6 Beds

5 Baths

N/A

$2,399,000

MLS#: 4044926
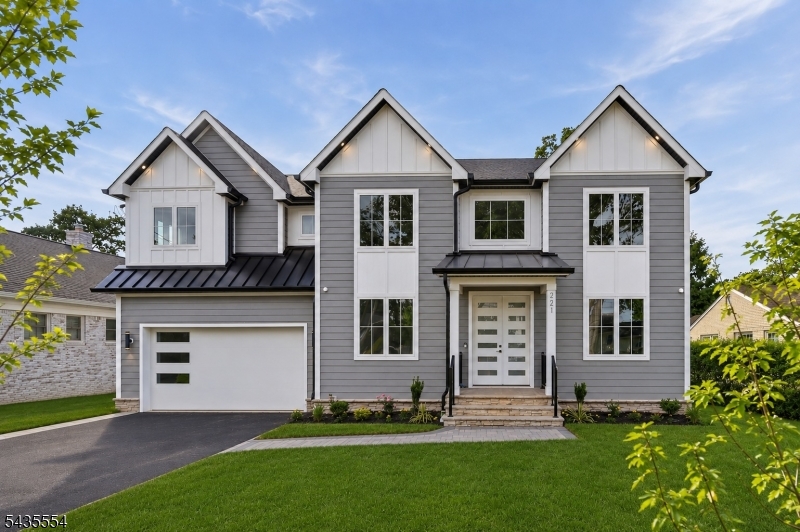
Designed for elevated everyday living & entertaining in desirable Westfield, this striking NEW CONSTRUCTION custom center hall colonial offers over 4,700 sq ft across 4 finished levels w/ 6 BR & 6.5 baths on a serene 0.24-acre lot on a quiet street.A dramatic 2-story foyer opens to an open-concept layout connecting the formal dining room to a gourmet kitchen featuring custom cabinetry, Thermador appliances, center island, butler's pantry & walk-in pantry.Hardwood floors, custom trim & designer accent walls enhance the home's sophisticated aesthetic.The open layout w/ 10-ft ceilings is anchored by a breathtaking family room w/ vaulted ceilings, built-in speakers & a striking 20-ft marble & wood plank fireplace, while sliding doors lead to a patio overlooking the flat backyard, ideal for entertaining or a future pool. The first floor also includes an ensuite bedroom, mudroom & powder room. Upstairs features 4 additional bedrooms & 3 baths, including a luxurious primary suite w/ his-and-her walk-in closets & a spa-like bath with dual sinks & glass shower, plus laundry room.The finished attic offers flexible space w/ a full bath and rec room or office, while the finished basement w/ 9-ft ceilings includes a rec room with wet bar, media room, bedroom, full bath & built-in speakers. Additional highlights include smart thermostat, Ring doorbell camera, EV charger outlet & 10-Year Builder's Warranty. Convenient to parks, award-winning schools, downtown Westfield, NYC trains & the GSP
#4035370

Westfield Town

221 Delaware St

6 Beds

6 Baths

N/A

$2,199,000

MLS#: 4035370
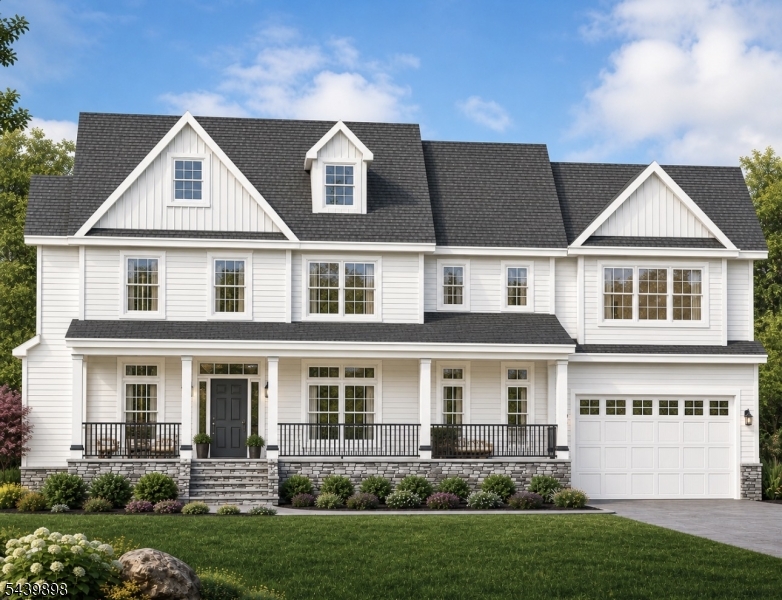
Experience luxury living in this brand-new 6 bedroom, 6.5 bath custom home by Elshiekh Custom Homes. Designed with an exceptional open-concept layout, this home is ideal for both everyday living and entertaining. The first floor offers a private office, formal dining room, first-floor guest suite, and a stunning gourmet kitchen that seamlessly flows into the spacious family room and covered porch. Upstairs, the second level features four generously sized bedrooms, including am luxurious primary suite with two walk-in closets. A well-appointed laundry room with an oversized walk-in linen closet provides abundant storage and convenience. The third floor offers incredible flexibility with a private bonus space complete with a full bath and walk-in closet-perfect as a home office, guest suite, or additional living area. The finished basement is designed for recreation and relaxation, featuring 9-foot ceilings, a full bath, and ample space for media room, gym. playroom, or entertaining area. Projected completion is December 2026, offering buyers the opportunity to own a thoughtfully designed new construction home with exceptional craftsmanship and modern amenities. Please note all pictures are from previous completed homes.
#4034558

Westfield Town

258 Hyslip Ave

6 Beds

6 Baths

5,000 Sq.Ft.

$2,499,995

MLS#: 4034558

 - property

Send a message

Message successfully sent.

Your message

What is 3 + 4 ?

Reason for contacting?

I agree to receive email communication and understand I can unsubscribe at any time.

I agree to be contacted by KW Metropolitan via call, email, and text for real estate services. To opt out, you can reply 'stop' at any time or reply 'help' for assistance. You can also click the unsubscribe link in the emails. Message and data rates may apply. Message frequency may vary. Privacy Policy

Sign Out

Virtual Assistant

Would you like to take the next step with this property? We can help you schedule a showing or virtual tour, or send you more details.

Yes, I would like more information.

Thank You for Your Reply, One of Our Agents will contact you as soon as possible

No, maybe later.

Thank you, you can always contact me via email, phone number or through the contact form.

Realhub AI

Lucy - Your AI-Powered Realtor

Update Your Temporary Password

Personalize your search

Enter your email and we'll notify you immediately when new listings match what you're looking for.

or enter email address

Already have an account ? Login here

Continue your home search

I agree to receive communications and understand I can unsubscribe at any time.

I agree to be contacted by KW Metropolitan via call, email, and text for real estate services. To opt out, you can reply 'stop' at any time or reply 'help' for assistance. You can also click the unsubscribe link in the emails. Message and data rates may apply. Message frequency may vary. Privacy Policy

Already have an account ? Login here

We use cookies

We use cookies primarily for analytics to enhance your experience. By accepting, you agree to our use of these cookies. You can manage your preferences or learn more about our cookies policy.