
REALHUB is on fire today

Properties

Browse or get in touch to schedule a walkthrough.

  • Nearby me
Price range

Popular Features

Community Features

Association

Property Features

Waterfront

View

Exterior Features

Interior Features

Style

10000 properties match your criteria

Updated 1 minute ago

E-Alert name
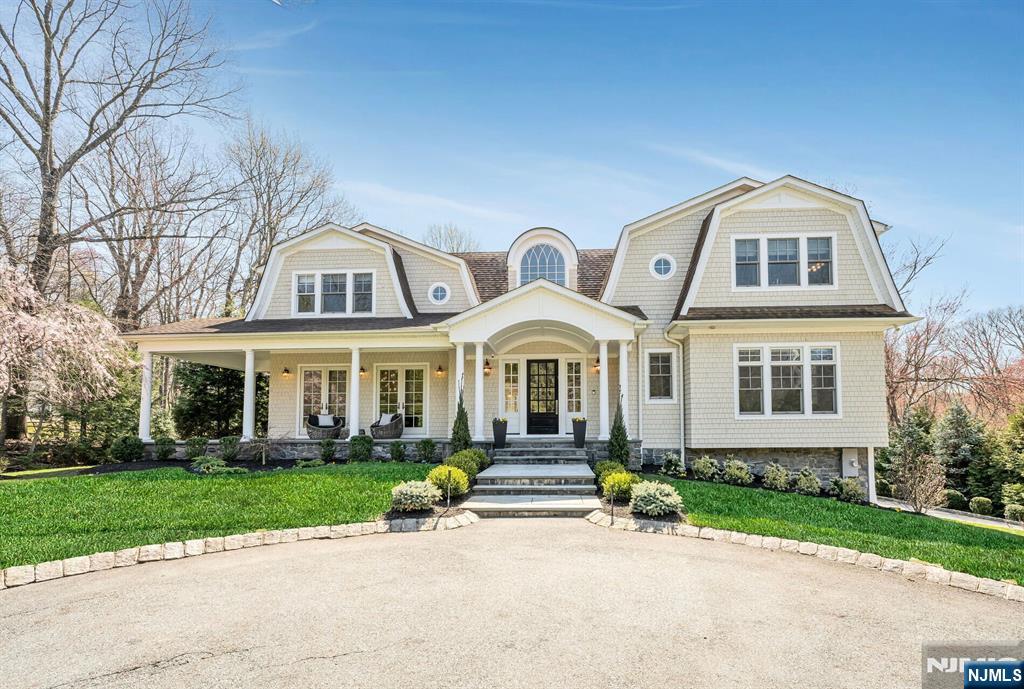
Sun-drenched Hampton-style center hall colonial, built in 2016, set on nearly an acre in the sought-after East Hill of Upper Saddle River, one of the area’s most premier locations. Offering exceptional privacy & a picturesque setting bordering Saddle River, this stunning home combines timeless design with modern luxury. A covered bluestone porch welcomes you into a thoughtfully designed interior featuring an expansive open-concept layout. The gourmet kitchen is a true showpiece, complete w/ designer cabinetry, a quartz, seated center island, & top-of-the-line stainless steel appliances, including a Wolf 6-burner gas range, double ovens, & a Sub-Zero refrigerator. Two dishwashers, a large walk-in pantry, & butler pantry enhance functionality & entertaining, flowing seamlessly into the elegant formal dining room boasting two sets of French doors to the private porch. The great room showcases a gas FP & coffered ceilings w/ French doors to the private deck. Upstairs, the luxurious primary suite offers a private retreat w/ a sitting room, 2 walk-in closets, & a spa-like bath featuring a soaking tub & marble shower. Large ensuite bedroom, two bedrooms connected by a J&J bath, & laundry complete the upper level. A fully finished walk-out lower level w/ bedroom, full bath, gym, & rec room provides additional living & entertaining space. The backyard is a true outdoor oasis, featuring a stunning new pool with sun shelf (2021) & expansive grounds ideal for relaxation & entertaining.
#26012721

Upper Saddle River

76 Dimmig Road

5 Beds

4 Baths

N/A

$2,795,000

MLS#: 26012721
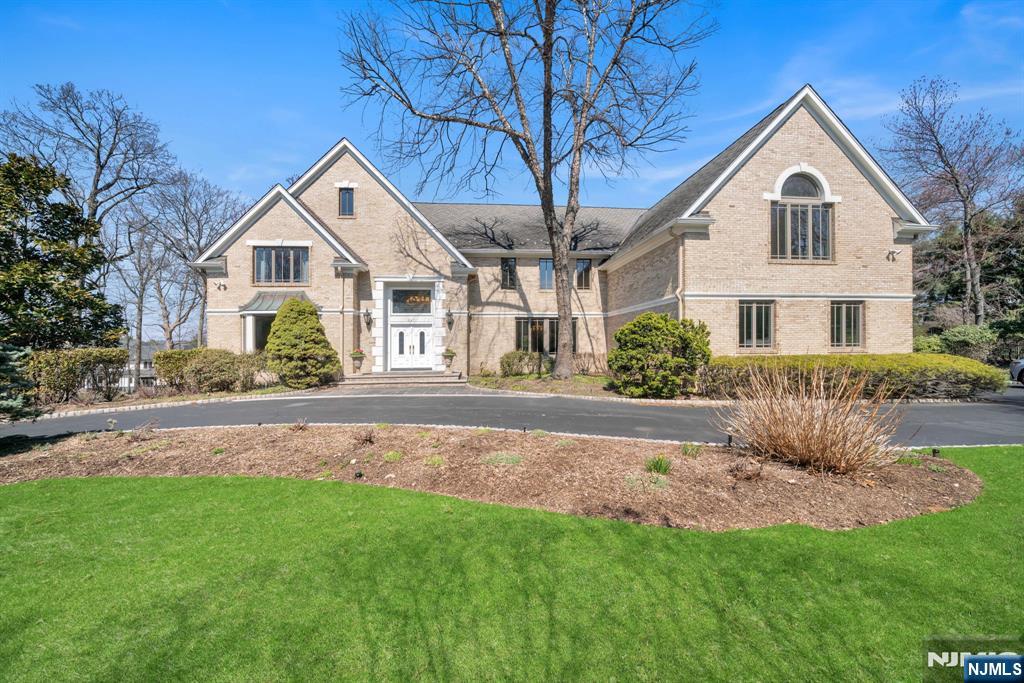
Set on over an acre of manicured grounds in the prestigious High Woods area of Franklin Lakes, this exceptional Leonard built, 5BR, 4.5BA estate offers approx. 6,081 sq ft of elegant living space designed for both everyday comfort and entertaining. A dramatic 2-story foyer opens to a sun-filled 2-story great room, while formal living and banquet-sized dining rooms provide the perfect setting for gatherings. The expansive Ulrich kitchen features dual sinks, dual dishwashers, abundant prep space, and a rear staircase. A first-floor guest bedroom with full bath and laundry room offer flexible living options. Custom millwork throughout highlights the home’s craftsmanship. Upstairs, the primary suite includes a sitting area, cedar walk-in closets, and a spa-like bath with soaking tub, separate shower, and private water closet. An en-suite bedroom and two additional bedrooms with a dual-entry bath complete the level. Outdoors, a resort-style pool and beautifully landscaped grounds create a private oasis for relaxing and entertaining. A rare opportunity in one of Franklin Lakes’ most sought-after neighborhoods.
#26024120

Franklin Lakes

837 Apple Ridge Road

5 Beds

4 Baths

N/A

$2,795,000

MLS#: 26024120
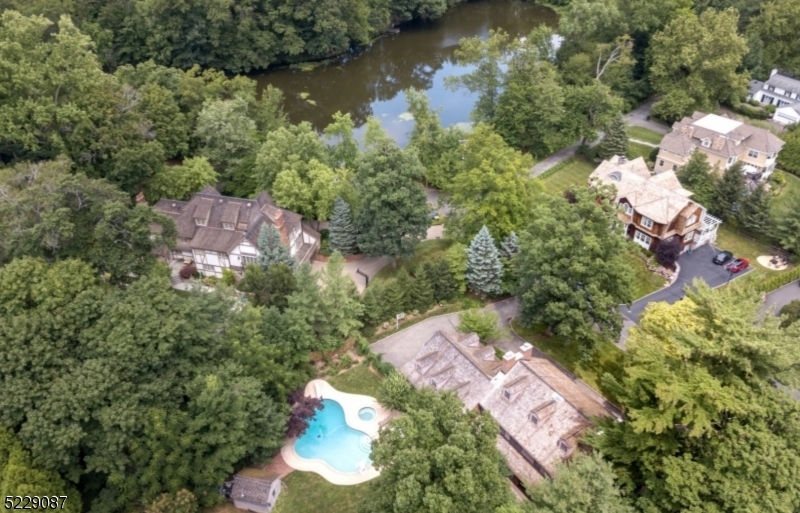
Opportunity of a lifetime to live in the most desirable location in Short Hills - renovate this Custom built All Brick Colonial built in 1981 or Build Your Dream Home on this .69 acre lot on a quiet cul de sac in the Historic District right by the pond, walking distance to the Short Hills Train Station (just 0.7 miles!). Home has a pool, a grand 3-story entrance hall, fireplaces in the living, dining, family rooms, as well as the primary suite and another bedroom. Every room in back of the house has easy access to the deck and pool, hot tub and totally private, fenced rear property. Easy 1st level access to attached 3-car garage. Primary suite and 3 more bedrooms that had 2 baths (one is en-suite). The 3rd level has a skylight. Lower level is unfinished and you can finish to your specifications. House is being sold in "as is" condition. Bus service is provided to highly rated Hartshorn Elementary School, Millburn Middle & High School.
#3926416

Millburn Twp.

141 Forest Dr

5 Beds

4 Baths

N/A

$2,795,000

MLS#: 3926416
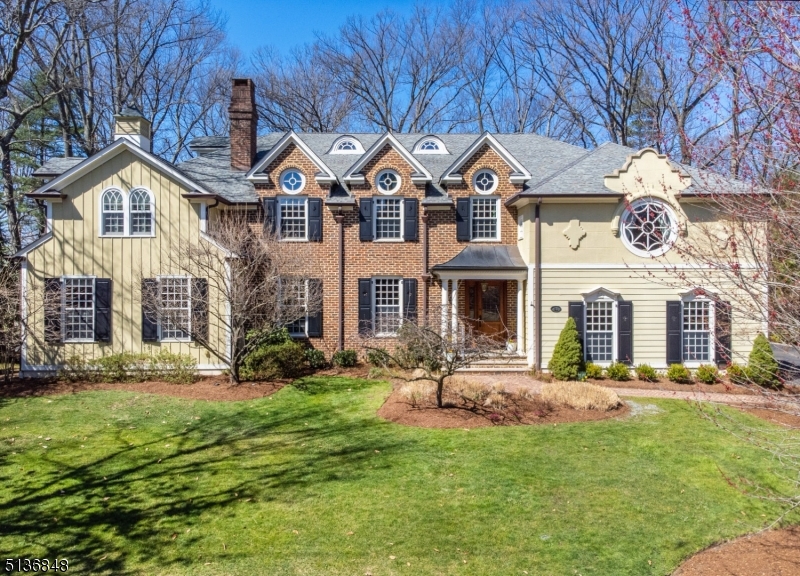
This meticulously cared for 7BD/5.5BA residence home is certain to turn heads with its remarkable style, beautifully landscaped half-acre grounds, elevator accessibility and excellent Short Hills location. Built by architect Thomas Baio, the 6,800SF stunner is filled with cherry floors, substantial wainscoting, crown molding and designer lighting. Perfect for entertaining and comfortable daily life, the main floor includes a grand entry, formal living and dining rooms, powder room, a vaulted family room and masterful culinary kitchen with a breakfast room, command center, storage pantry and butler's pantry. A bedroom suite and another bedroom perfect as a home office complete the level. Above, the palatial owner's retreat dazzles with a sitting room, private deck, en suite spa bath, WIC and access to a laundry room with cedar storage. Another suite with a semi-private bath, two bedrooms that share a Jack-and-Jill bath and a fifth bedroom provide luxurious accommodations, while a regal library and upper-level office provide exceptional work-from-home space. The lower level delivers a sprawling rec room, bath, gym, wine room and closets, while attic provides more storage space. Zoned HVAC, two water heaters, security cameras, 24KW generator, sump pump and integrated sound system. Attached (heated) and detached garages. Breathtaking facade. Outstanding location close to local golf courses, Mall at Short Hills, South Mountain Reservation, highways and train stations.
#3771122

Millburn Twp.

81 Tennyson Dr

7 Beds

5 Baths

N/A

$2,795,000

MLS#: 3771122
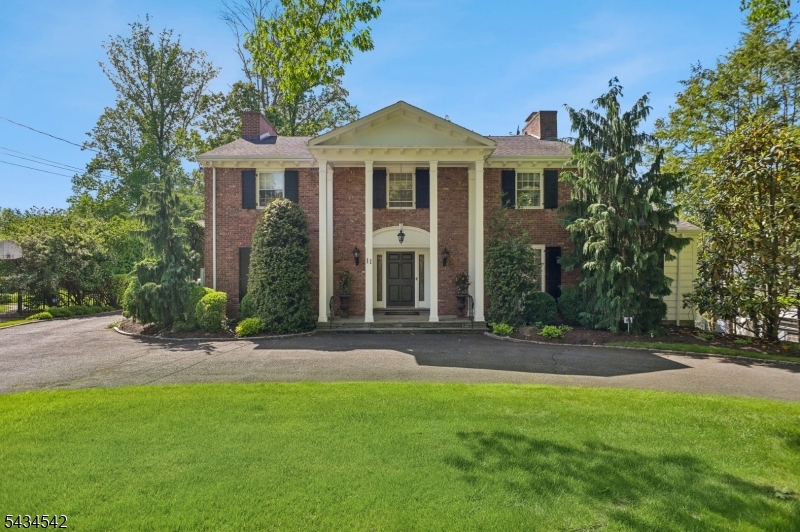
Classically updated 5 bedroom, 4.3 bath Brick Front Center Hall Colonial in the heart of Deerfield. This impressive home features a circular driveway, hardwood floors, custom moldings, and supreme comfort and convenience on all 3 levels. First floor features a gourmet chef's kitchen with top of the line appliances, walk-in pantry and separate breakfast room, living room with gas fireplace, dining room with butler's pantry and a large family room with wet bar and built-ins with French doors open to an expansive patio & beautifully landscaped level, fenced-in private backyard with heated saltwater pool, fire pit and outdoor kitchen. Second floor highlights include an impressive Primary Bedroom Suite w/ custom walk-in closet, beautiful spa-like bath with separate sitting room, and an additional 3 bedrooms, 2 baths and laundry room. The fully finished walk-out basement expands the home's living and entertaining space with a golf simulator area, exercise area, powder room, additional half bath, second laundry room and a fifth bedroom with full bath ideal for guests or extended living. 11 Cayuga Way seamlessly combines timeless elegance, modern amenities, and resort-style outdoor living in one remarkable offering.
#4030377

Millburn Twp.

11 Cayuga Way

5 Beds

4 Baths

N/A

$2,795,000

MLS#: 4030377
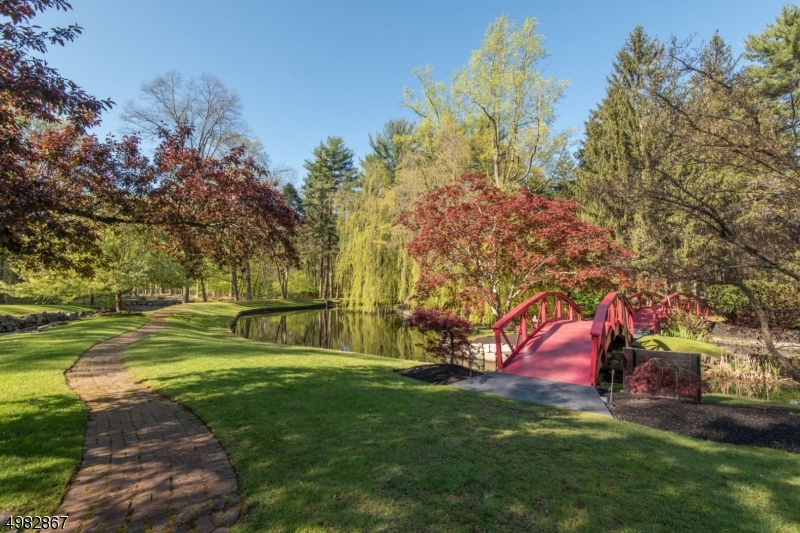
Storybook Setting in this Spectacular, Jaw-Dropping Exclusive Private 6.2 Acre Estate w/over 10k sf. of Sprawling Living on the Most Prestigious Street in Saddle River. This Retreat Boasts a Horse Stable/Barn, Soccer Field w/Bleacher Seats&Stadium Lighting, Koi Moat Pond/Island with Fountain and Rare Fish -Fabulous for Winter Skating.  Paddle Boats, 4 foot Bridges, Swimming Pool, Trails, Truly Magnificent!!  Impressive, Large EIK, DR, Open Concept Living with Double Height Ceilings and All glass frontage, Fireplaces, Log Cabin Den, Custom Private Office w/Built-Ins, 15 Seat Theater, 1st Floor Master Suite w/Bath and WIC Loft Spaces, Mezzanine, Additional Three BR and Baths Upstairs, Finish Basement, Three Car garage, In-law or Nanny Suite with Kitchen on first level.
#3634567

Saddle River Boro

37 E SADDLE RIVER RD

4 Beds

5 Baths

N/A

$2,795,000

MLS#: 3634567
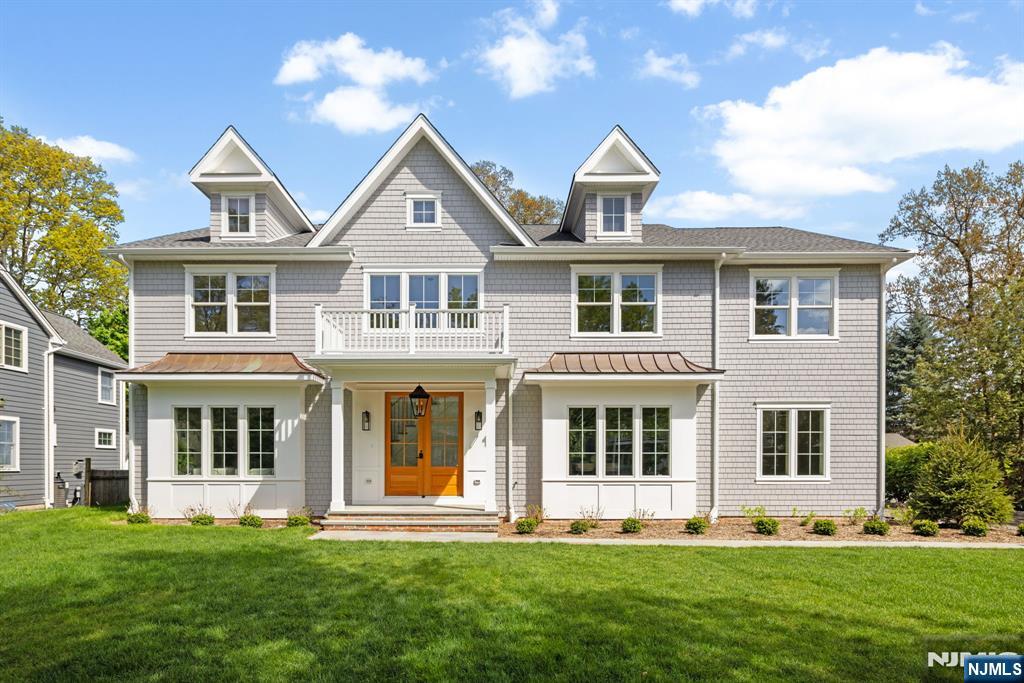
Discover a rare opportunity to own brand-new, bespoke luxury construction in the highly coveted town of Ridgewood, set on a quiet, tree-lined street in an idyllic neighborhood. Perfectly situated on a large, private, level property, this exceptional residence is masterfully designed by the renowned MIF Design and offers over 5,500 sq. ft. of refined living space. A thoughtfully curated open-concept layout showcases a custom chef’s kitchen with premium Thermador appliances, an expansive statement island, coffee bar station, and sunlit breakfast area flowing seamlessly into a grand family room with fireplace with French doors to a beautiful patio. The main level also features elegant formal living and dining rooms, a versatile office/playroom, powder room, custom pantry & mudroom, and a dramatic foyer with designer finishes. Upstairs, the luxurious primary suite offers dual walk-in closets and a spa-inspired bath with freestanding tub and glass-enclosed shower. Three additional bedrooms, one junior suite bedroom and a well-appointed laundry room complete the second level. The finished lower level with 9-ft ceilings includes flexibility for a huge recreation lounge, a potential gym or office, full bath, a bedroom/bonus space & storage. A deep backyard with pool potential, oversized driveway, and two-car garage complete this exceptional home just moments from top-rated schools and vibrant downtown.
#26023979

Ridgewood

501 Sterling Place

5 Beds

4 Baths

N/A

$2,795,000

MLS#: 26023979
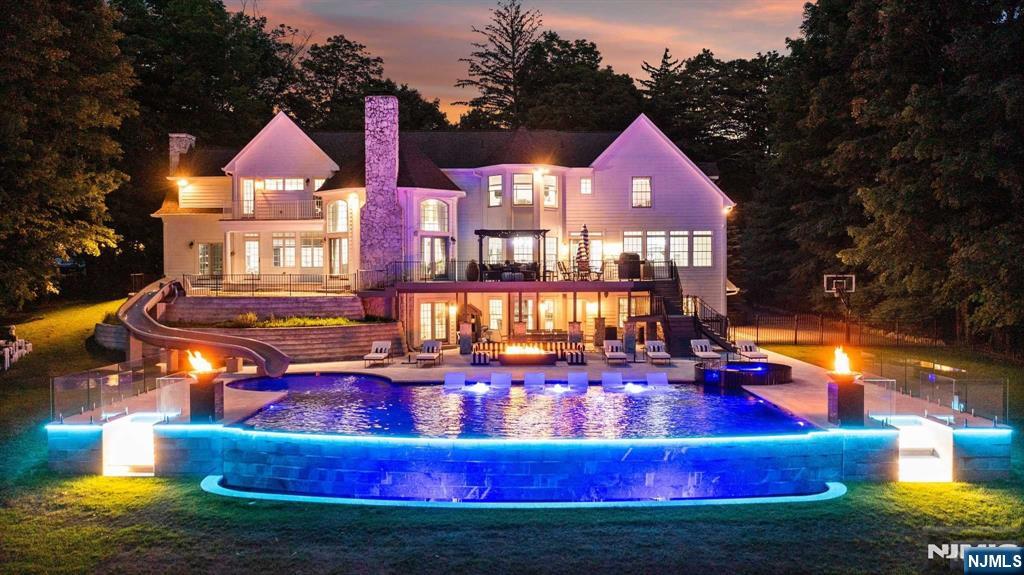
Welcome to MONT ESCAPE, where enchantment meets luxury. Immerse yourself in the sanctuary of this true resort-style backyard featuring a magnificent 2,500 sqft saltwater, negative edge pool & spa with a 40 ft cascading water slide! A recent full renovation has elevated this majestic 10,000 sf, 7-bedroom estate to new heights. Nestled on a serene, rare 1.9-acre lot loaded w privacy, the circular driveway leads you to an opulent 2-story entry foyer with Italian porcelain floors. The magnificent great room boasts a custom fireplace & large bright windows. A chef's culinary kitchen, formal dining room, piano room, office, bed & more grace the entire first floor. The second floor features an oversized primary suite w 2 WICs & a Juliet balcony overlooking the sprawling backyard oasis. The lower level offers space for extended family with a bedroom, full bath, living area, kitchen, gym, & rec area. Luxury & sophistication intertwine to create your dream escape, just 28 miles from NYC
#24029556

Montvale

30 Spring Valley Road

7 Beds

5 Baths

N/A

$2,795,000

MLS#: 24029556
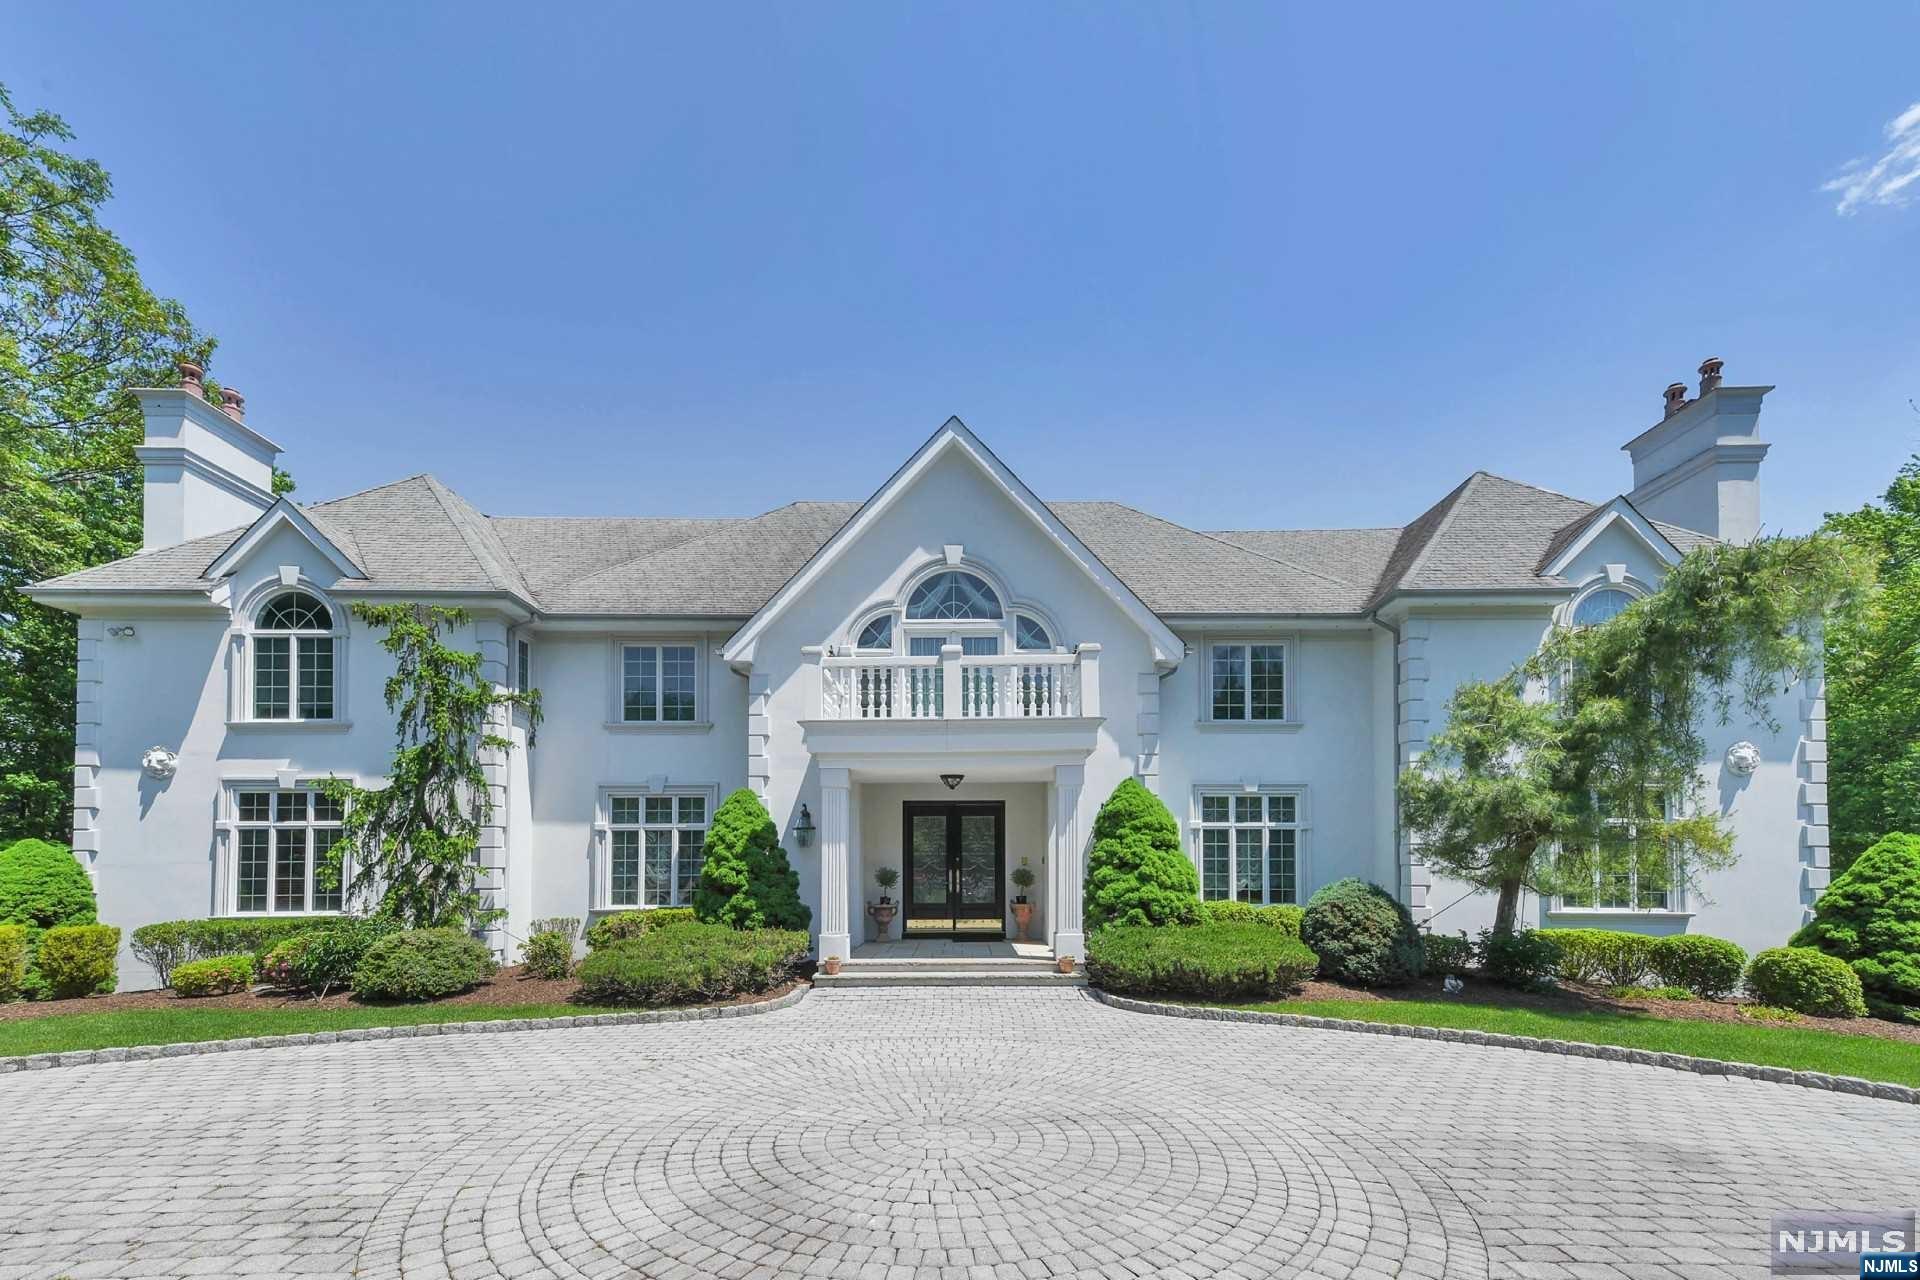
Gated custom built French Manor with circular paver driveway in sought after High Ridge area of town is situated majestically on 2 manicured acres with pool/spa/large paver patio and raised veranda offering spectacular views. Some of the elegant features offered include 6 fireplaces, extensive woodworking throughout, elevator to all floors and a 6 to 7 car garage. There is a large finished walk-out lower level with recreation room/fireplace, wet bar, gym, full bath and office. Wonderful floorplan, ideal for working remotely.
#22039028

Saddle River

46 W Wildwood Road

6 Beds

5 Baths

N/A

$2,795,000

MLS#: 22039028
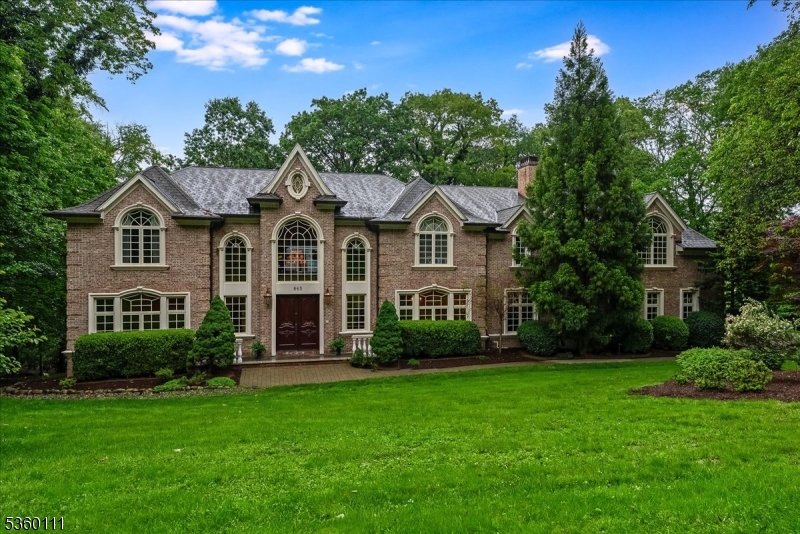
You have to see this one! A truly magnificent Leonard built, 6 bedroom home in Franklin Lakes? coveted South Gate section of Urban Farms. Built in 2006, this all brick Colonial of approx 6700sq ft features 2-stry entry foyer w/bridal staircase, DR w/coffered ceiling & palladian wdw, stunning grt rm with 30ft ceilings w/flr to ceiling wdws, wet bar and fireplace, office w/cherry wd paneling, coffered ceiling & etched glass drs, chef?s EIK w/glazed cabinetry, top of the line SS appliances, adj brkfst atrium w/skylights, first flr bedroom w/ensuite. Second flr with balcony overlooking grt rm, 4 br?s w/ensuite bths, library w/built-in bookshelves & sumptuous primary w/entry foyer, gas f/p, tray ceiling & sitting area, large walk-in closet and spa-like bathroom with soaking tub, 2 vanities & walk-in shower. And there?s more, the walk-out lower level is complete w/movie theatre, billiards area, recreation rm w/kitchenette, gym/bonus rm w/bth, storage rm and access to garage. Outside, the romantic bluestone patio with stone rails overlooks the level yard. Paver driveway and walkways, professional landscaped with sprinkler system and 4 Car Garage! Wonderful location close to town and Indian Trail Club
#3966324

Franklin Lakes Boro

865 Olentangy Rd

6 Beds

7 Baths

N/A

$2,795,000

MLS#: 3966324
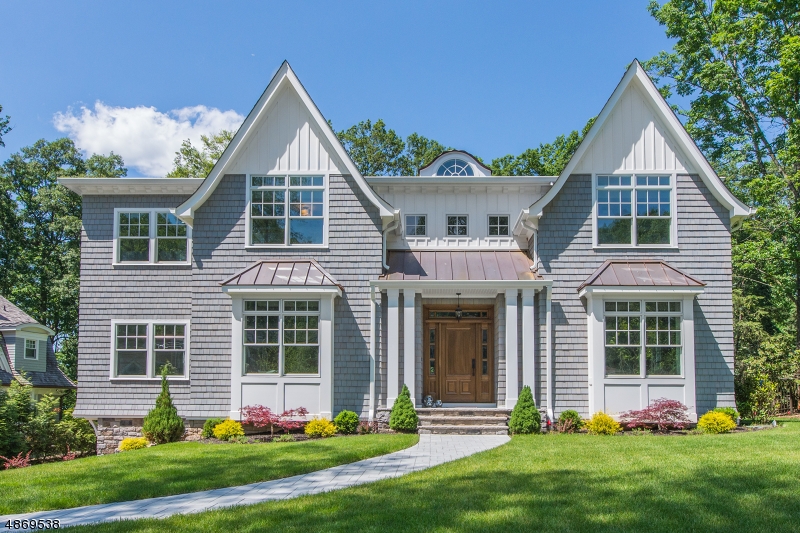
Curious what the Short Hills lifestyle is all about? Built in 2019, this 7 bedroom, 6.1 bath home is the epitome of luxury. It's almost too good to be true. Keyword: almost. The home flaunts a contemporary floor plan with large architectural windows, coffered ceilings, and a stunning grand foyer that is just that - grand! A bonus room is fantastic for the rugrats but best of all is the large backyard space perfect to soak up those last few weeks of summer.
#3579376

Millburn Twp.

30 ADDISON DR

7 Beds

6 Baths

8,400 Sq.Ft.

$2,795,000

MLS#: 3579376
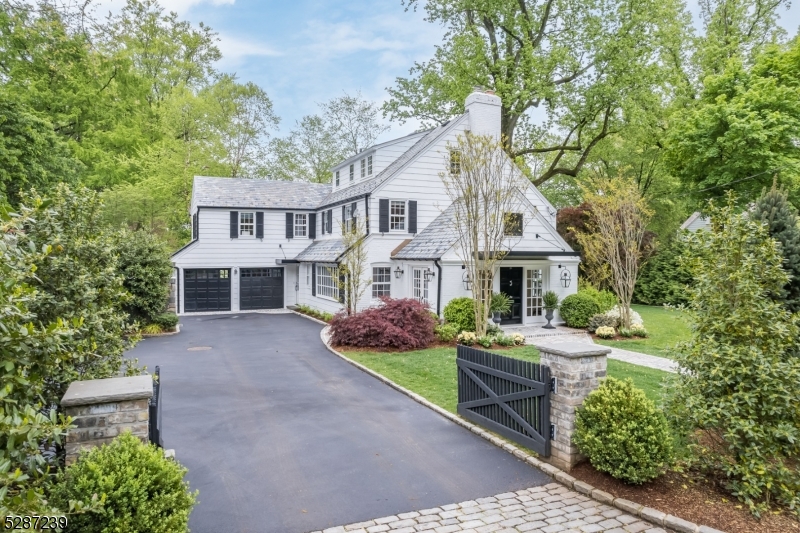
6 Bed, 4.2 Bath located on quiet storybook, horseshoe street in Old Short Hills! True lifestyle home w/ stunning renovations tastefully blend timeless character w/ chic Manhattan style. Bevolo Gas Lamps adorn a custom front door guiding to Foyer w/ vaulted black beadboard ceiling & large Living Room w/ deep original stone fireplace, partially beamed ceiling, dentil crown molding. Family Room w/ modern beamed ceiling, & Dining Room w/ wainscoting. The gourmet Eat-In Kitchen is every chef's dream w/ large island or custom dining nook. Quartz countertops, Wolf & Sub Zero appliances, Paonazzo Italian black-veined & white marble backsplash & walk-in Pantry make this Kitchen the heart of the home. On the 2nd fl you'll find the Primary Bedroom w/ custom Walk-In Closet & luxurious NEW Primary Bathroom w/ double marble vanity & oversized exposed pipe double shower. With 3 more large bedrooms, including 1 en-suite, NEW Full Hall Bath & NEW laundry area, this house blends luxury & convenience. The 3rd fl has 2 large bedrooms & Full Hall Bath. The LL is finished & perfect for entertainment & has a Laundry Room, Powder Room, "Costco bulk storage Pantry  & wine cellar for 90 bottles, and more. Wow factor continues outside w/ lush, manicured landscaping and two large bluestone Patios with Maryland stone fireplace & extraordinary Outdoor Kitchen w/ Argentine wood fire grill, Blaze gas grill & XL Kamado Joe smoker and pizza oven gas hook-up. 1.8 miles to train & 0.3 miles to Glenwood School.
#3906135

Millburn Twp.

25 Twin Oak Rd

6 Beds

4 Baths

4,907 Sq.Ft.

$2,795,000

MLS#: 3906135
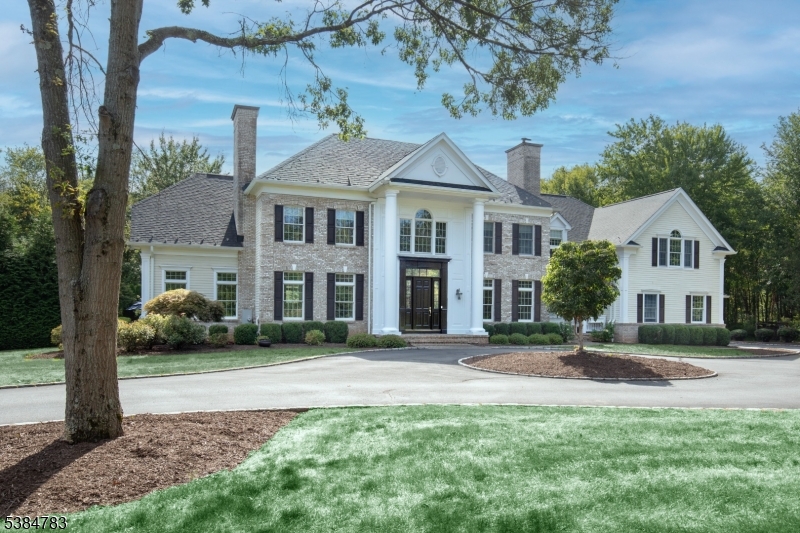
Nestled on 7 private acres, this stunning Georgian Colonial exudes both elegance & style. The grand 2 story foyer sets the tone for this exceptional masterpiece.  Dramatic 10' first floor ceilings enhance the elegant formal living & dining rooms with fireplaces with deep custom millwork & hardwood floors. The gourmet kitchen is the heart of this home with its large center island & recently updated top of the line appliances. A butler pantry & large walk-in pantry are thoughtfully accessible.  Both the breakfast area & great room with a wood burning fireplace open to the fabulous patio & pool area.  A large conservatory is accessed from either the living room or great room. Enjoy TV on the covered portico overlooking the pool & waterfall. There is a private library on the first level in addition to 2 powder rooms, laundry & mud room & back stairwell. On the second level, there is a luxurious primary bedroom suite complete with tray ceiling & fireplace. The sitting room & luxurious bath offer a quiet retreat. There is an en-suite bedroom & 2 more bedrooms each with a walk-in closet that share a bath There is a spacious ensuite ideal for guests or live-in. The flex laundry/studio offers unlimited possibilities. Additional amenities abound in the lower finished 2,250 sq feet space thoughtfully designed with a fabulous recreation area, soda bar & windows overlooking the exercise room There is a media room, game room & full bath with a steam shower & storage abounds.
#3986801

Bernards Twp.

234 Liberty Corner Rd

5 Beds

5 Baths

6,550 Sq.Ft.

$2,795,000

MLS#: 3986801
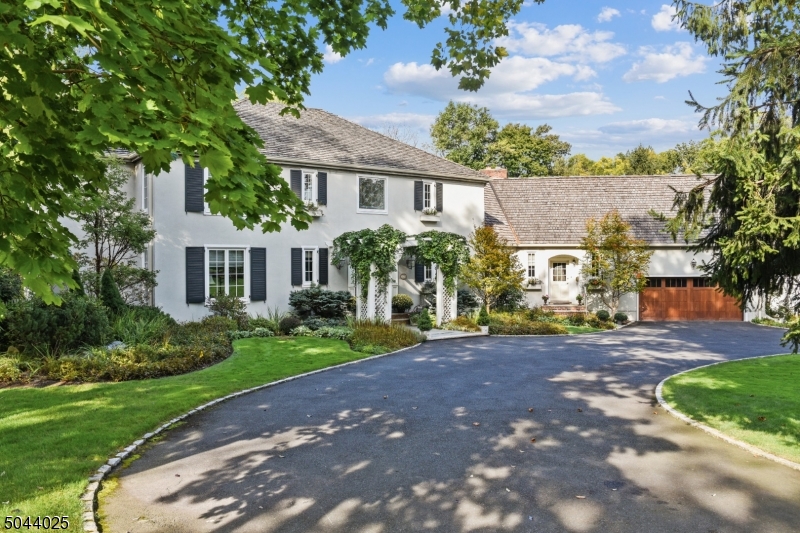
On 1.1 acres this 6 bedroom, 6.1 bath, bright and airy Colonial is a blend of old world charm and modern touches. An entertainer s dream.  Built in 1986.  Parklike grounds with saltwater pool. Enter this approximately 8,000 SF spacious custom home through the solid wood door known as  Four Winds  that was handcarved in Taos, NM.  Sun drenched light from an abundance of oversized windows provide a bright & airy feel.  Grand scale Living Room, Dining Room, Kitchen & Family Room are ideal for entertaining. A separate staircase leads to a suite that includes a Living Room, Kitchenette, Bedroom & Full Bath. A first floor en-suite guest Bedroom provides private quarters for visitors.  Outdoors, a blue stone patio, a pool with hot tub & professionally landscaped private property complete this private retreat.
#3691704

Millburn Twp.

17 WINDERMERE TER

6 Beds

6 Baths

N/A

$2,795,000

MLS#: 3691704
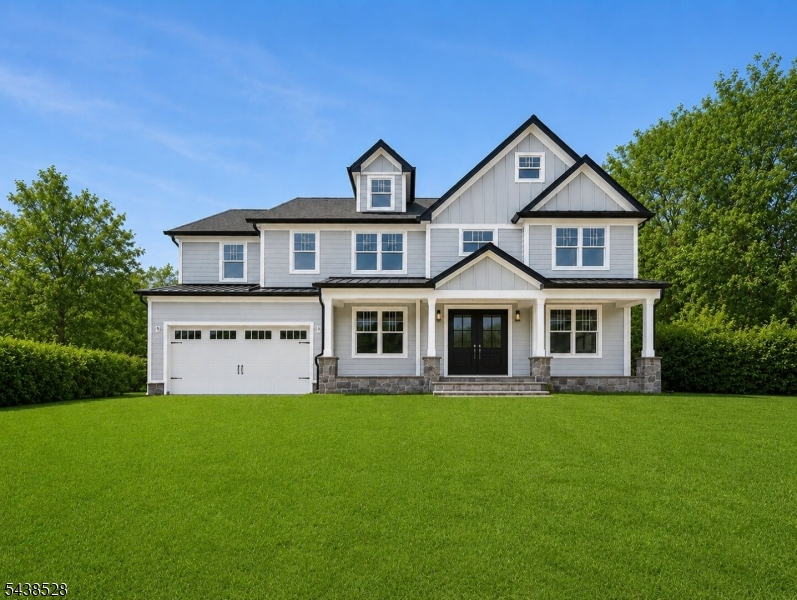
Experience luxury new construction at its finest in this exceptional custom residence offering approximately 5,862 square ft of finished living space across four beautifully designed levels. Featuring 6 bed and 6.1 bath, this home seamlessly blends timeless architecture,modern design,and superior craftsmanship.The open-concept floor plan is anchored by a stunning chef's kit complete w/custom soft-close cabinetry,a two-tier center island,premium ss appl,designer backsplash,and walk-in pantry. The kit flows effortlessly into the spacious FR  featuring a 42  gas fp with a quartz surround and double mantle.A first-floor guest suite provides flexibility for visitors or in-law suite, while the luxurious primary suite offers a tray ceiling, oversized custom walk-in closet, and spa-inspired bath with a freestanding soaking tub and glass-enclosed shower.The fully finished lower level includes a custom wet bar, recreation room, bonus room with closet and full bath, ideal for a gym, office, media room, or guest suite. Additional highlights include: oak hardwood floors, CAT-6 wiring, soundproofed laundry and bath areas, multi-zone York HVAC, mudroom with custom built-ins, and second-floor laundry.Outside, enjoy Hardie Plank siding, AZEK trim, Andersen windows, a bluestone porch, covered rear deck, expansive paver patio, gas BBQ connection, professional landscaping, irrigation system - close to downtown, parks, dining, shopping, and transportation. PROPERTY US UNDER CONSTRUCTION ,
#4034257

Westfield Town

616 S Chestnut St

7 Beds

6 Baths

N/A

$2,795,000

MLS#: 4034257

1 ... 557 558 559 560 561 ... 666
* Listings identified with the FMLS IDX logo come from FMLS and are held by brokerage firms other than the owner of this website. The listing brokerage is identified in any listing details. Information is deemed reliable but is not guaranteed. If you believe any FMLS listing contains material that infringes your copyrighted work please click here to review our DMCA policy and learn how to submit a takedown request. © 2024. First Multiple Listing Service, Inc.
 - property

Send a message

Message successfully sent.

Your message

What is 3 + 4 ?

Reason for contacting?

I agree to receive email communication and understand I can unsubscribe at any time.

I agree to be contacted by KW Metropolitan via call, email, and text for real estate services. To opt out, you can reply 'stop' at any time or reply 'help' for assistance. You can also click the unsubscribe link in the emails. Message and data rates may apply. Message frequency may vary. Privacy Policy

Sign Out

Virtual Assistant

Would you like to take the next step with this property? We can help you schedule a showing or virtual tour, or send you more details.

Yes, I would like more information.

Thank You for Your Reply, One of Our Agents will contact you as soon as possible

No, maybe later.

Thank you, you can always contact me via email, phone number or through the contact form.

Realhub AI

Lucy - Your AI-Powered Realtor

Update Your Temporary Password

Personalize your search

Enter your email and we'll notify you immediately when new listings match what you're looking for.

or enter email address

Already have an account ? Login here

Continue your home search

I agree to receive communications and understand I can unsubscribe at any time.

I agree to be contacted by KW Metropolitan via call, email, and text for real estate services. To opt out, you can reply 'stop' at any time or reply 'help' for assistance. You can also click the unsubscribe link in the emails. Message and data rates may apply. Message frequency may vary. Privacy Policy

Already have an account ? Login here

We use cookies

We use cookies primarily for analytics to enhance your experience. By accepting, you agree to our use of these cookies. You can manage your preferences or learn more about our cookies policy.






