Center Stairwell
30 Spring Valley Road
Montvale, NJ 07645
MLS#: 24029556
$2,795,000
Property
Beds
7
Full Baths
5
1/2 Baths
1
Year Built
None
Sq.Footage
N/A
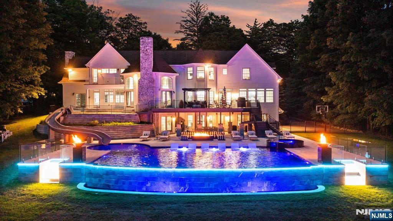
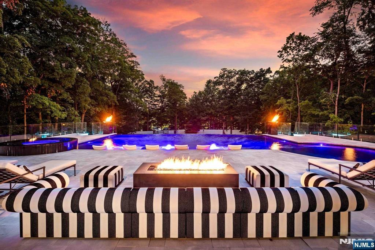
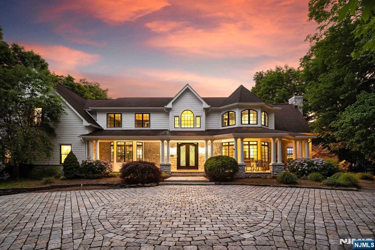
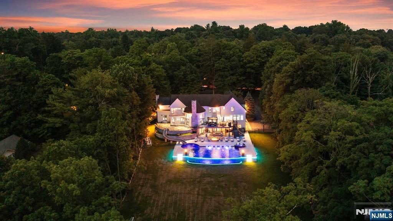
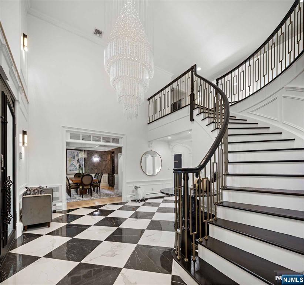
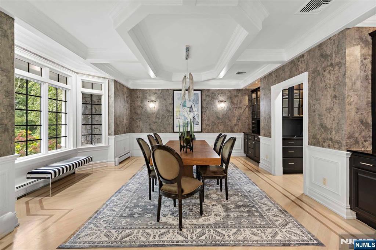
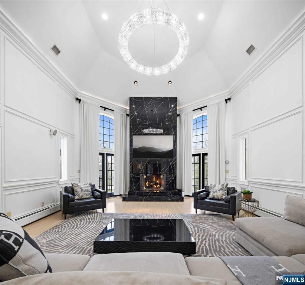
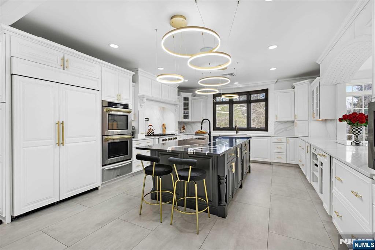
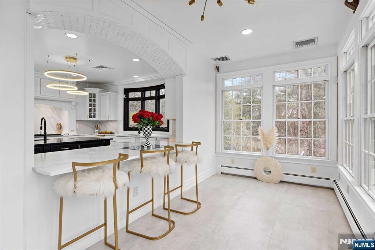
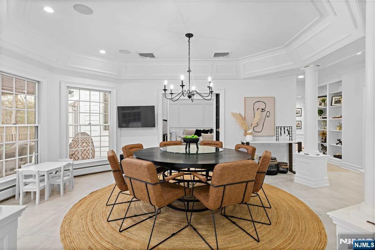
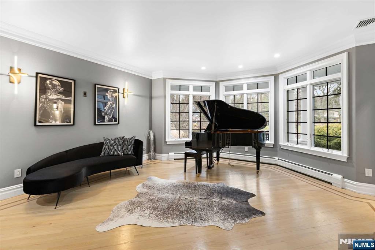
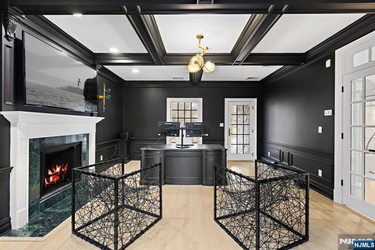
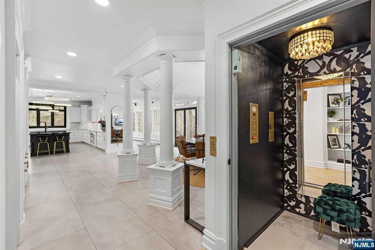
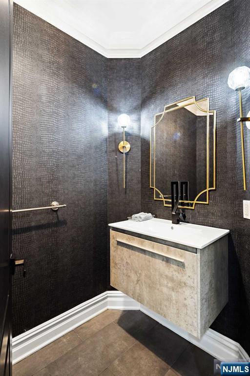
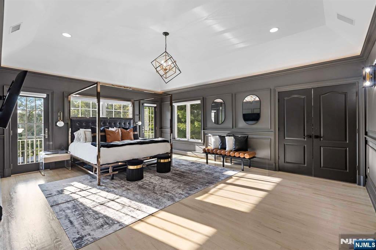
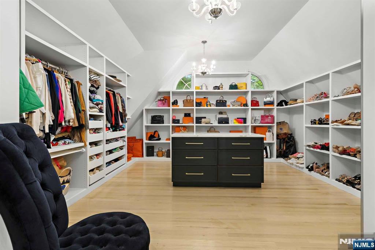
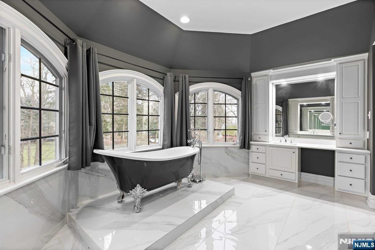
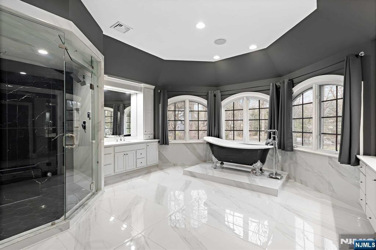
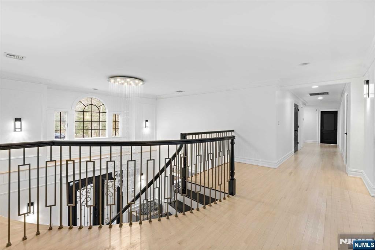
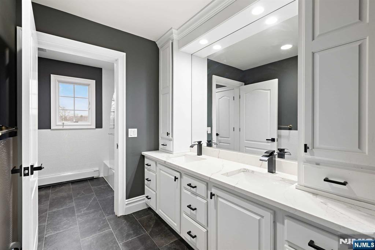
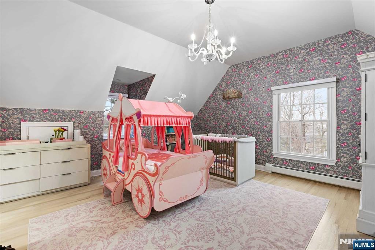
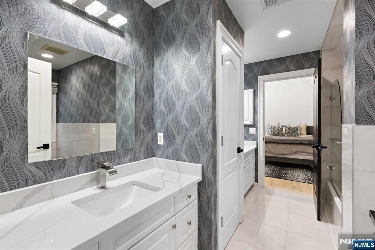
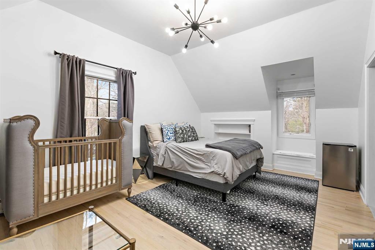
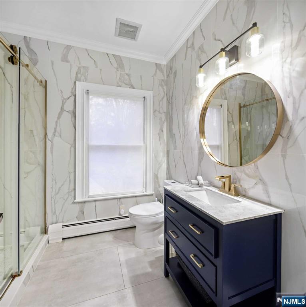
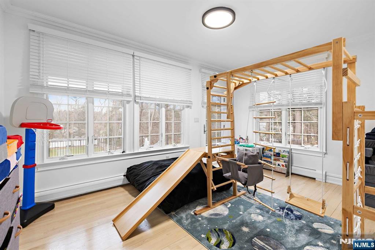
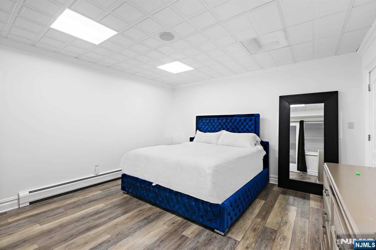
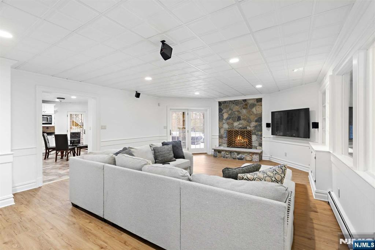
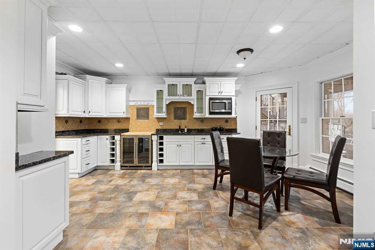
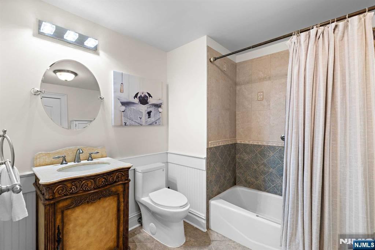
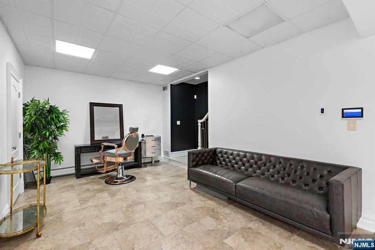
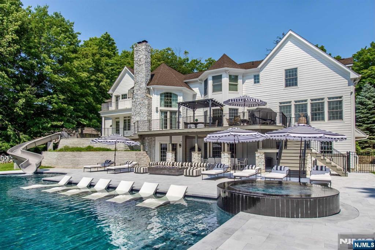
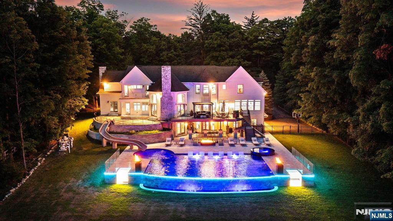
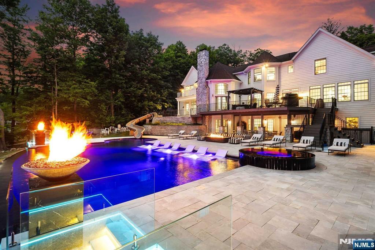
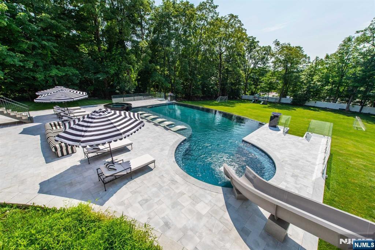
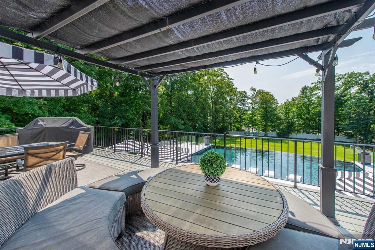
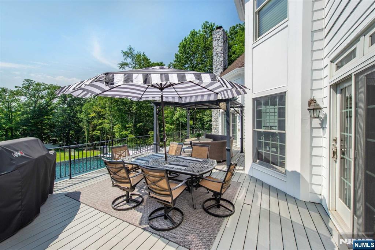
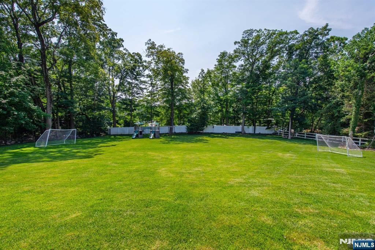
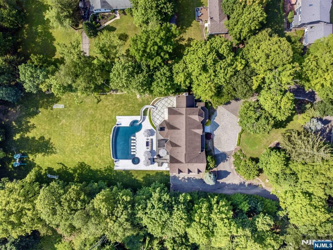
Welcome to MONT ESCAPE, where enchantment meets luxury. Immerse yourself in the sanctuary of this true resort-style backyard featuring a magnificent 2,500 sqft saltwater, negative edge pool & spa with a 40 ft cascading water slide! A recent full renovation has elevated this majestic 10,000 sf, 7-bedroom estate to new heights. Nestled on a serene, rare 1.9-acre lot loaded w privacy, the circular driveway leads you to an opulent 2-story entry foyer with Italian porcelain floors. The magnificent great room boasts a custom fireplace & large bright windows. A chef's culinary kitchen, formal dining room, piano room, office, bed & more grace the entire first floor. The second floor features an oversized primary suite w 2 WICs & a Juliet balcony overlooking the sprawling backyard oasis. The lower level offers space for extended family with a bedroom, full bath, living area, kitchen, gym, & rec area. Luxury & sophistication intertwine to create your dream escape, just 28 miles from NYC
Features & Amenities
Interior
-
Total Bedrooms
7
-
Bathrooms
5
-
1/2 Bathrooms
1
-
Basement YN
YES
-
Cooling YN
YES
-
Cooling
Central Air
-
Fireplace YN
YES
-
Heating YN
YES
-
Heating
Natural Gas, Zoned
-
Pet friendly
N/A
Exterior
-
Garage
Yes
-
Garage spaces
3
-
Construction Materials
Cement Siding, Stone
-
Parking
Garage Door Opener, Attached
-
Pool
Yes
-
Pool Features
Heated, In Ground, Outdoor Pool, Private
-
View
None
Area & Lot
-
Lot Features
Irregular Lot
-
Property Type
Residential
-
Property Sub Type
Single Family Residence
-
Architectural Style
Center Stairwell
Price
-
Sales Price
$2,795,000
-
Tax Amount
$32,123
-
Sq. Footage
N/A
-
Price/SqFt
N/A
HOA
-
Association
No
School District
-
Elementary School
Memorial E.S.
-
Middle School
Fieldstone M.S.
-
High School
Pascack Hills H.S.
Property Features
-
Ownership
Private
Schedule a Showing
Showing scheduled successfully.
Mortgage calculator
Estimate your monthly mortgage payment, including the principal and interest, property taxes, and HOA. Adjust the values to generate a more accurate rate.
Your payment
Principal and Interest:
$
Property taxes:
$
HOA fees:
$
Total loan payment:
$
Total interest amount:
$
Location
County
BERGEN
Elementary School
Memorial E.S.
Middle School
Fieldstone M.S.
High School
Pascack Hills H.S.
Listing Courtesy of Tony Nabhan, Keller Williams City Views Realty
RealHub Information is provided exclusively for consumers' personal, non-commercial use, and it may not be used for any purpose other than to identify prospective properties consumers may be interested in purchasing. All information deemed reliable but not guaranteed and should be independently verified. All properties are subject to prior sale, change or withdrawal. RealHub website owner shall not be responsible for any typographical errors, misinformation, misprints and shall be held totally harmless.

FOUNDER
Patrick Bolger
Call Patrick today to schedule a private showing.

* Listings on this website come from the FMLS IDX Compilation and may be held by brokerage firms other than the owner of this website. The listing brokerage is identified in any listing details. Information is deemed reliable but is not guaranteed. If you believe any FMLS listing contains material that infringes your copyrighted work please click here to review our DMCA policy and learn how to submit a takedown request.© 2024 FMLS.
