REALHUB is on fire today

Properties

Browse or get in touch to schedule a walkthrough.

  • Nearby me
Price range

Popular Features

Community Features

Association

Property Features

Waterfront

View

Exterior Features

Interior Features

Style

10000 properties match your criteria

Updated 1 minute ago

E-Alert name
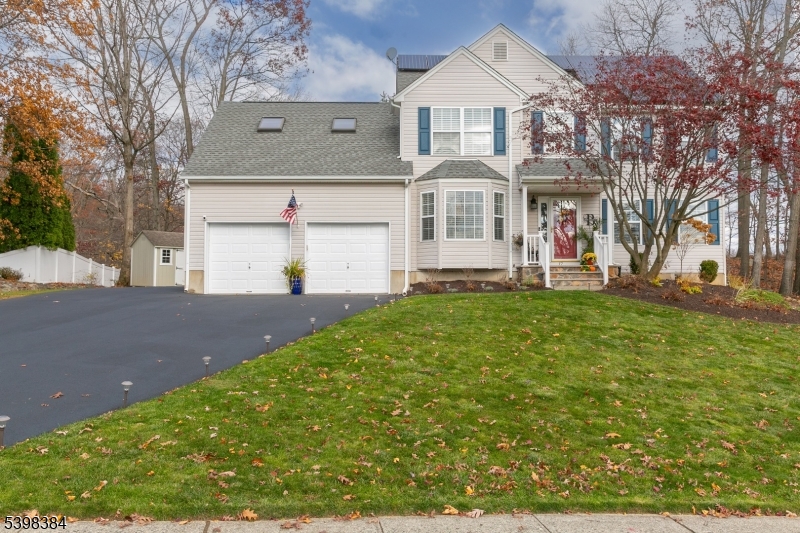
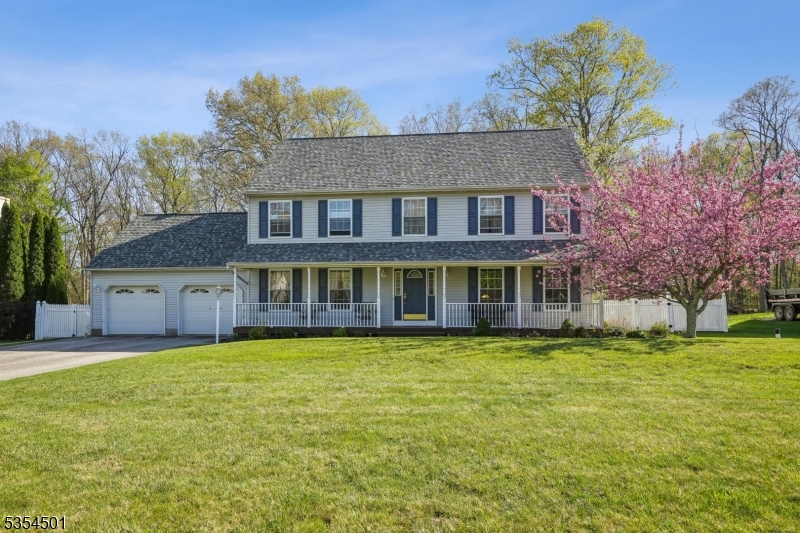
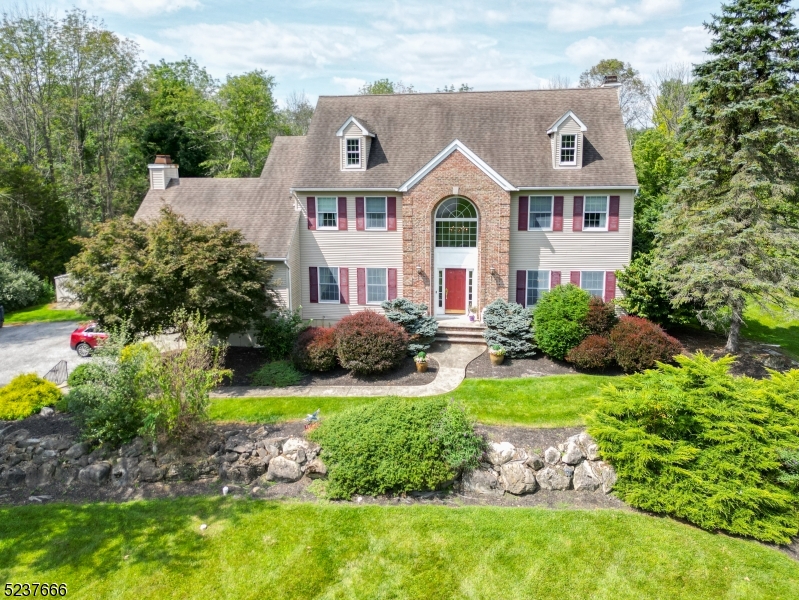
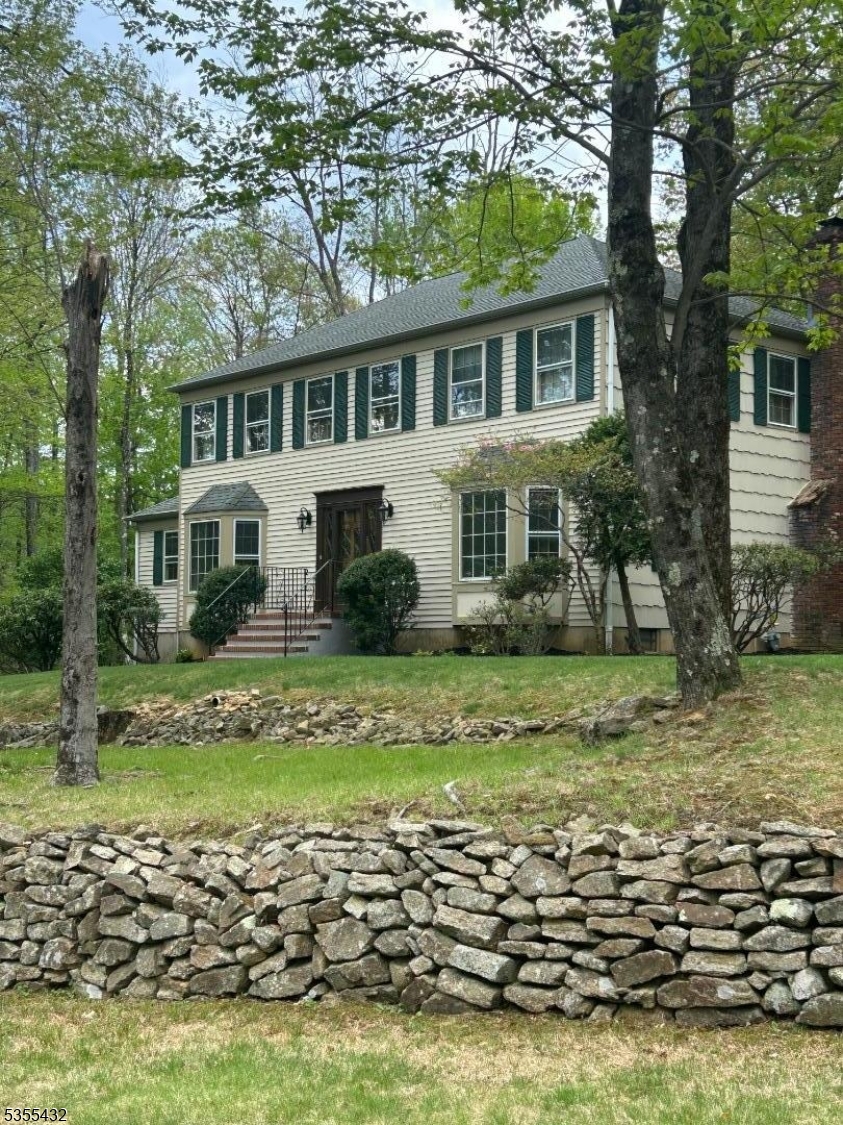
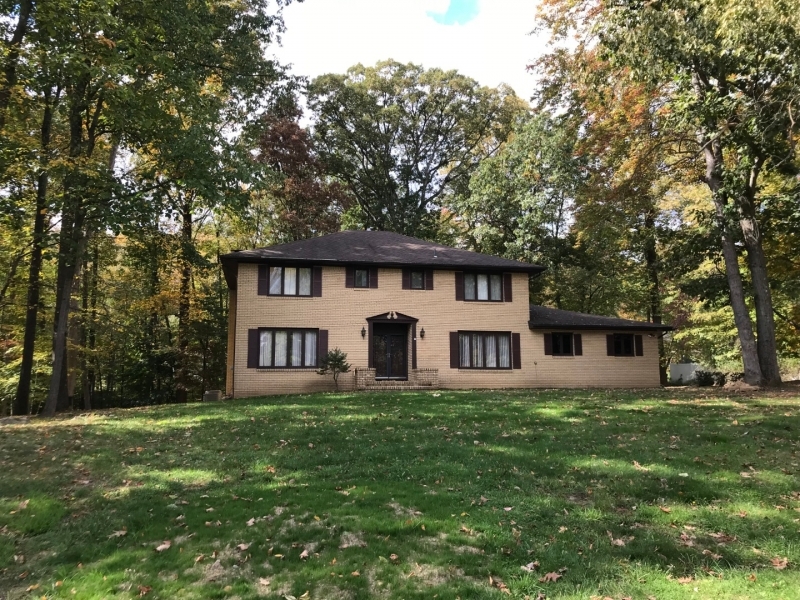
Welcome to 5 Cairn Court in the sought after section of Glenbourne Estates.  This meticulous Colonial style home is located on a cul de sac on 1.35 acres. Appreciate the lush landscaping, paver walkway and freshly paved driveway in this quiet neighborhood.  Unlock the front door to a welcoming foyer entryway that opens to the living room area. Large eat-in kitchen which includes granite countertops and stainless steel appliances. The large bay windows look out to a lovely private wooded area. Adjacent to the kitchen step down to the family room which includes French doors that open to an outdoor covered porch.  Large private yard.  This gem has 4 spacious light filled bedrooms and 2 baths located on the second floor.  Large master suite with remodeled bathroom in 2022 that includes quartz countertops, new vanity, lights, tile, and shower stall with barn door enclosure.This home contains hardwood floors throughout.  Additionally, this home includes large unfinished basement with high ceilings just waiting to be finished for additional living space.Includes Public utilities, well water, 2 car garage, shed for extra storage.Close proximity to shopping, transportation, and major highways.Highly rate school systems including Rockaway Valley Elementary School K-8 and prestigious Mountain Lakes High School.
#3789224

Boonton Twp.

5 Cairn Ct

4 Beds

2 Baths

N/A

$725,000

MLS#: 3789224

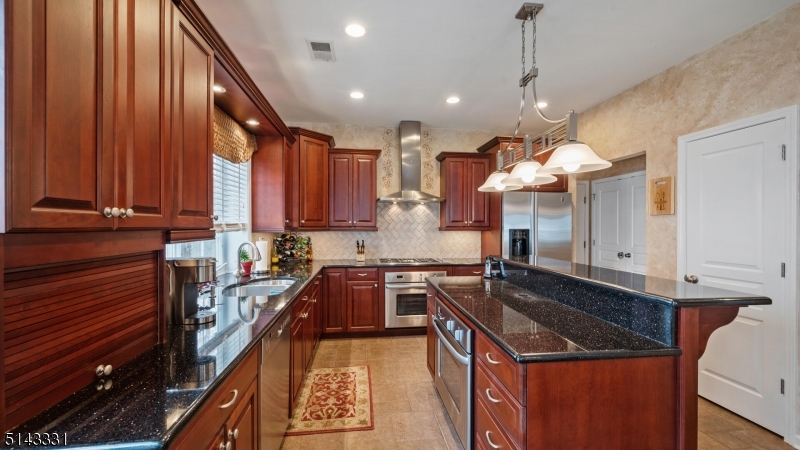
Full brick front colonial on 1 acre lot, with large foyer and 2 double closets. Hard wood floors, Large kitchen with sliders to deck. Cherry cabinets, recessed lighting and double pantry. Family room with fireplace and raised hearth. Recessed lighting and sliders also to deck. First floor bedroom with full bath, off laundry area. Second floor with Large master bedroom and Master bath . There are 3 more bedrooms and full bath on second floor plus walk in closets.  Full basement.  Amenities include 14x40 deck, central vacumn, underground sprinkler system, Newer water heater and water softner.
#3749006

Parsippany-Troy Hills Twp.

10 Stratford Way

5 Beds

3 Baths

N/A

$725,000

MLS#: 3749006

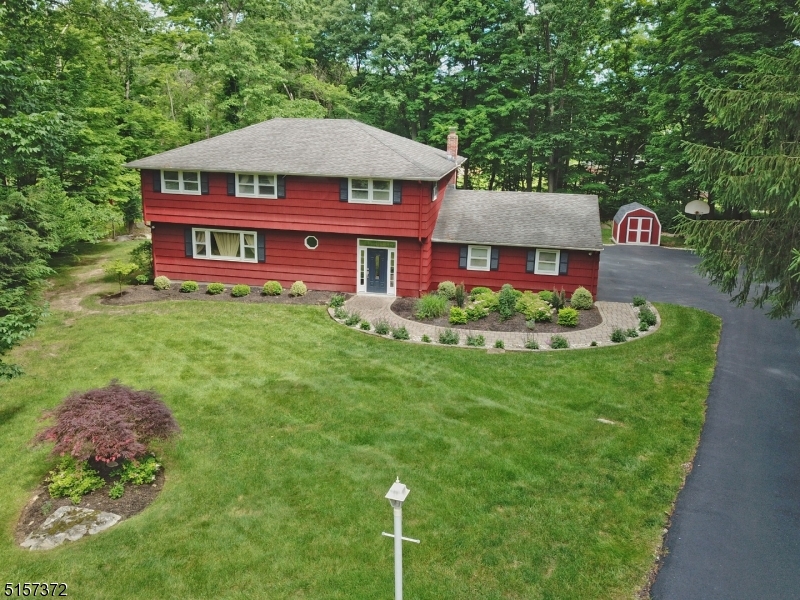
Spacious colonial with oversized rooms on beautiful corner lot in desirable Bennington Woods area.  School bus stops right on the corner in front of the home for peace of mind.  This home has so many positive attributes including hardwood flooring on 1st and 2nd floors, huge country eat-in kitchen with brick fireplace and stainless appliances including newer double wall oven and dishwasher, 2-story paneled library with fireplace, formal living and dining rooms, family room with vaulted ceiling and fireplace, entertainment sized deck overlooking open and fully fenced backyard with refurbished redwood play set, 4 comfortably sized bedrooms on 2nd floor, including primary suite with full bath and walk-in closet. Roof 10 years,  Full, clean, freshly painted unfinished basement adds to lifestyle possibilities, as well as tremendous storage capabilities.  Two car garage has newer doors, newly paved driveway in 2024, newer central air, 3 zone baseboard hot water heat, security system, 5 station central vac and so much more.  Minutes to Rts. 206 and 80, excellent Mt. Olive Schools. Quick closing possible.
#3923873

Mount Olive Twp.

1 David Pl

4 Beds

2 Baths

3,181 Sq.Ft.

$725,000

MLS#: 3923873

Warm, Comfortable Center Hall Colonial situated in Rockaway Townships desirable Irongate/Fleetwood Section. RENOVATED top to bottom within the last year or two. The home features lots of buyer favorites & updated features, such as updated bright, white kitchen and baths. NEW Windows. Hardwood floors throughout. Recently painted all neutral colors. 1st floor open living with center staircase, living, dining, family room, laundry/mudroom & powder room. Plenty of versatile space. Formal living and dining areas bookend the foyer with powder room and are both light-filled, boasting large windows. Stunning, wood burning fireplace. Open family room and eat in kitchen. Updated with center island, beverage fridge in addition to all brand-new stainless-steel appliances. Laundry/mud room off the side door and garage access. Brand new washer & dryer. Upstairs, features the large primary suite w/ 2 walk-in closets & a private bath. 3 additional generous sized bedrooms w/ full bath/tub shower. Super-sized & full basement with TONS of potential to finish & storage. 2-car garage & pop up attic. Open porch on front & large back deck. Level lawn, almost half an acre! Great neighborhood with sidewalks & curbs. Located only a few min drive to Rockaway Mall, Top Schools, NYC Direct train/buses & close to Rt 80, 10, 46, 287. Natural gas in street. New central air!
#3933578

Rockaway Twp.

57 ROBIN STREET

4 Beds

2 Baths

2,221 Sq.Ft.

$725,000

MLS#: 3933578

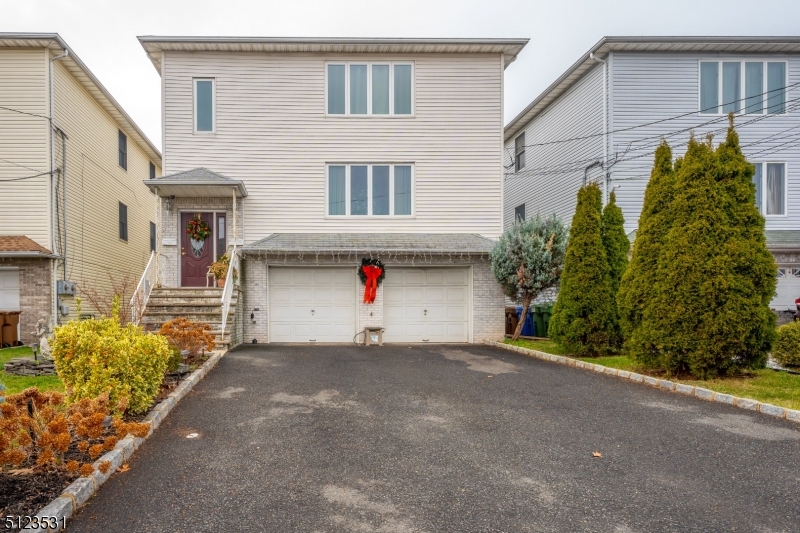
A remarkable multi-family home with TONS of opportunity, this property offers a unique opportunity for both investors, business owners & owner-occupants alike. Top floor unit, tenant is planning to move out end of June 2025, 1st floor unit lease ends September 2025, commercial space is VACANT. The first floor and second units feature identical floor-plans. Cozy yet spacious layout, each unit consisting of 2 bedrooms, a full bathroom & a spacious living room and kitchen.   BOTH with private outdoor deck areas and a large paver patio. Additionally, this building includes a ground level OFFICE/commercial space with over 350 square feet, perfect for any small business including insurance, attorneys, physicians, dentists, chiropractors, therapists, the list goes on! With a waiting room area, office, bathroom, laundry and tons of storage.. This property has the potential to make you a lot of revenue. Three zone heat. Two zone central air. Tons of significant and important upgrades - Brand new roof, new retaining walls, water heaters & central air system. TONS of parking with two driveways in truly a prime location along with its versatile layout, convenient amenities, this multi-family home is a rare find in today's market. Its classic colonial exterior welcomes residents & guests, while the variance sign promotes your business on Rt 202. 1/8 of a mile from the Morristown Green.
#3957753

Morristown Town

76 Mount Kemble Ave

4 Beds

2 Baths

360 Sq.Ft.

$725,000

MLS#: 3957753

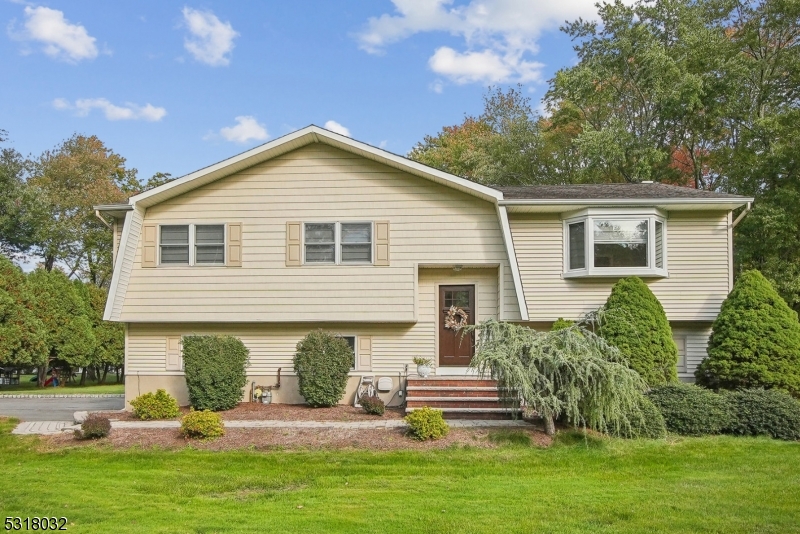
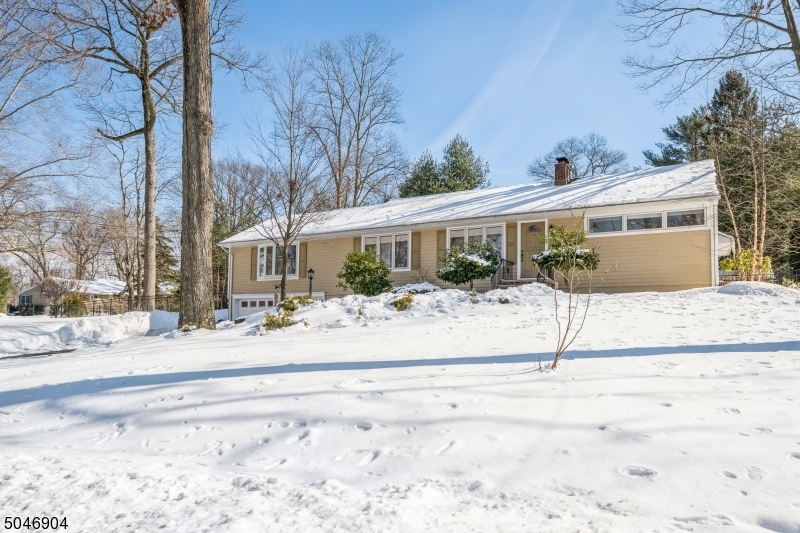
You'll be dazzled by this recently renovated 3 bedroom with 2 full bath split level home located in the Cedar Knolls section of Hanover Township. Highly desirable Hanover Township is known for low taxes & excellent schools. This fabulous spacious home with an open floor plan is ideal for entertaining & comfortable living. Attention to every detail with the recently completed high end renovation. Spacious kitchen boasting an abundance of cabinets, granite countertops, backsplash & self-closing drawers. Center Island with cabinets, drawers & microwave. Move into the dining room with wet bar & beverage cooler. Living room with bay window & wood burning fireplace. Master bedroom with additional 2 good sized bedrooms and full expanded/renovated bath complete with custom tiled tub/shower & double marble vanity. Lower level family room with luxury laminate & a full bathroom with shower. Step outside to the back yard from the family room or kitchen with a new paver patio &  large level lot. New windows, oak hardwood on main floor. Unfinished basement with recently installed french drains & sump pump just waiting to be finished. Oversized one car garage with plenty of room for storage Township has a beautiful town pool (additional fee), community center, and before/after school programs. Easy access to the Morris Plains NYC Midtown Direct Train. Short ride into downtown Morristown with restaurants, shops & theatre. Convenient to major highways
#3778488

Hanover Twp.

5 Edwin Rd

3 Beds

2 Baths

N/A

$725,000

MLS#: 3778488

Impeccably maintained and beautifully updated center hall colonial nestled in Woodbury Estates.  This lovely home features a 2 story foyer, hardwood flooring, granite center island kitchen w/5 burner gas range, double wall ovens, family room with vaulted ceiling and gas raised hearth fireplace, first floor office, formal living and dining rooms and sun drenched conservatory/game room. The second floor offers 3 spacious bedrooms plus a master suite with large sitting room, tray ceiling, enormous walk-in closet and master bath with 2 vanities, jetted tub and stall shower.  Other amenities include a finished garage, outfitted mudroom and entertainment-sized finished basement with half bath and lots of storage.  Level and usable lot w/invisible dog fence & professional landscape complete the package!
#3620305

Washington Twp.

43 WELLINGTON DR

4 Beds

2 Baths

N/A

$725,000

MLS#: 3620305

Welcome to Nolan's Ridge where you can enjoy resort amenities and live in a great location. This beautiful single-family residence offers more than you would expect from a 55+ active community. 3 Bedrooms and 3 Full Baths, this home is flooded with light from the moment you enter. Off the foyer, you will see an elegant and generously sized dining room, perfect for entertaining. The kitchen is spacious and features a separate dining area,  new refrigerator and center island. Family room is adjacent to kitchen and  boasts dramatic high ceilings, gas fireplace and sliding doors that lead out to the patio. Two full bedrooms, including the  primary en suite with soaking tub and shower stall complete the first floor. Ascend to the second floor where you'll be impressed to find a huge loft/bonus room that overlooks the family room. This space is so valuable to any home and is very versatile; create another living room, office, exercise room, guest area, library or a combination of any of these. The second floor also features a large third bedroom, full bath and extra large storage room. Other features include WHOLE HOUSE GENERATOR, crown moldings, 2 gar garage and public utilities. Don't miss this one!
#3893540

Mount Arlington Boro

112 Ondish Ct

3 Beds

3 Baths

N/A

$725,000

MLS#: 3893540

Subdivision of 11 homes! This current home,  Double story foyer with 9 foot ceilings on first floor and hard wood floors on first. Large kitchen with plenty of cabinets, granite counters, open to Family room with wood burning fireplace. Plus a great room!!. Double coat closet. Second floor has generous size bedrooms and 2 full baths.  Full Basement with high ceilings. 2 zones of air conditioning and 2 zones of gas heat.There is a 5 bedroom model and can have full bath on first floor.
#3647553

Parsippany-Troy Hills Twp.

46 FOX RUN

4 Beds

2 Baths

3,400 Sq.Ft.

$725,000

MLS#: 3647553

Spacious sun-filled colonial offers 5 bedroom, 3.1 bath with public sewer, public water, natural gas and central air! Upon entry you will notice the sun filled rooms and meticulous care this home has been given over the years. Oversized family room offers the warmth of a wood burning fireplace.  Additional features include an expansive deck,  finished basement with another full bath, formal dining room and first floor bedroom.  Come see the opportunity here to provide some updating and make this home sweet home! See all that Randolph has to offer with the great schools, parks, trails & more! Located in a neighborhood setting among other beautiful properties, this home features an excellent commuting location to Morristown train station, as well as the many wonderful restaurants & shops.
#3960986

Randolph Twp.

267 Washington Valley Rd

5 Beds

3 Baths

N/A

$725,000

MLS#: 3960986
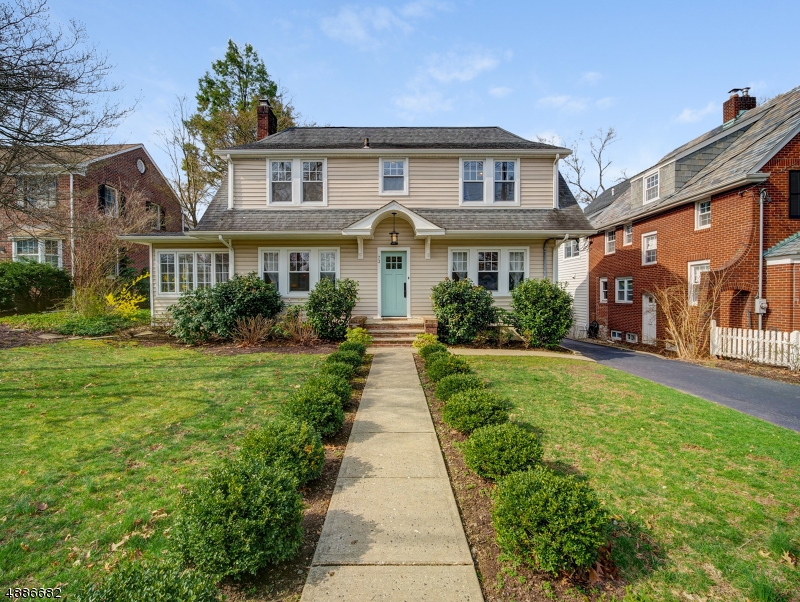
Beautifully Renovated Colonial on 2.4 Private Acres in Desirable section of Long Valley! Nestled on a quiet street in a sought-after neighborhood, this move-in ready home offers the perfect blend of luxury, comfort, and privacy. Set on an expansive 2.4-acre lot, the property provides a serene setting with plenty of space to enjoy outdoor living.The spacious, fully updated kitchen is a chef's dream, featuring a Sub-Zero refrigerator, Viking range, granite countertops and backsplash, center island, recessed lighting and abundant cabinetry. Vaulted ceilings, crown molding, gleaming hardwood floors, and a wood-burning fireplace enhance the warmth and character of the home, while the oversized family room provides exceptional space for entertaining and everyday living.The expansive primary suite offers a private retreat, complemented by three additional generously sized bedrooms and 2.5 beautifully renovated bathrooms. A fully finished basement adds valuable living space, ideal for a recreation room, home office, gym, or media room.Step outside to enjoy the private backyard oasis and freshly painted deck overlooking the beautifully wooded property perfect for relaxing, entertaining, or simply enjoying the peaceful surroundings. Conveniently located near top-rated schools, parks, shopping, and major commuting routes, this exceptional home combines modern updates, spacious living, and the privacy of 2.4 acres in one outstanding offering.
#4031342

Washington Twp.

20 Indian Run Rd

4 Beds

2 Baths

N/A

$725,000

MLS#: 4031342

Don't miss this gracious CHC with 3 graciously sized living spaces on the main level (offering possible dedicated home office on first floor or future suite living space on the main living level). Hardwood floors on both living levels. Recent updates include oil fired HWBB boiler (2023) and hot water keeper (2022/2023), new hall bath, built in closet systems in both primary suite closets, entry hall closet, and one BR closet as shown. Recent kitchen freshening (2022-2023) including new appliances. Cedar siding on the exterior with brick accents on front.  Great closets and storage throughout. High basement ceiling (suitable for future full ceiling height finished space) with upgraded electrical circuits in workshop area. 40 year roof new in 2016. Don't miss HUGE laundry room on main level (could be future full bath). Pre-sale septic inspections revealed minor issues which will be remedied by the seller prior to closing. Sellers are flexible on possession date too! Don't miss this great home in the Stonebridge Estates area of town with easy access to Sparta Town Centre just 2 miles away to the west, and Oak Ridge stores and services just 5 miles away to the east so a great commuter location via Rt 15 or 23. The Ogden Mine RR Trail entry is just a few doors away offering easy access to the Mahlon Dickerson Reservation for hikers, runners, mountain bike trials, bird watching, + more.
#3969209

Sparta Twp.

12 Hayward Rd

4 Beds

2 Baths

N/A

$725,000

MLS#: 3969209

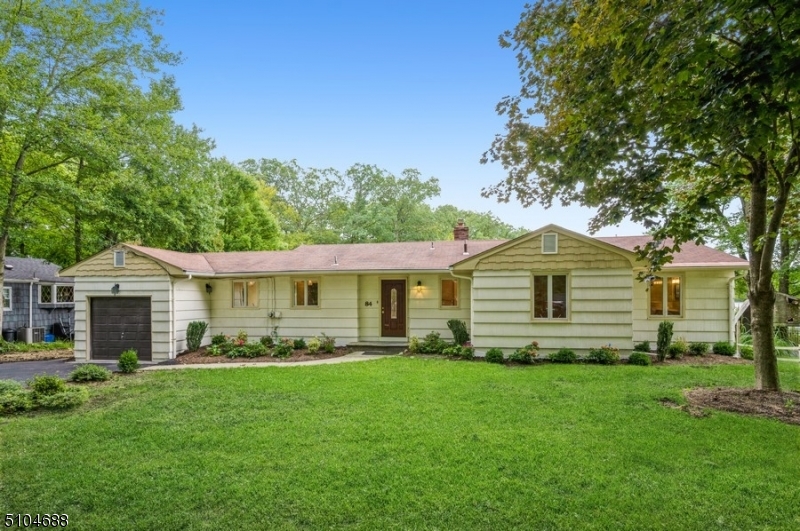
Introducing a stunning opportunity to own this gorgeous 4 bed, 2 bath ranch style home, tucked away for a peaceful retreat. Step inside to discover an inviting open floor plan, flooded with natural light and boasting spacious living areas on both floors perfect for both relaxation and entertaining. The highlight of this home is the outdoor area, with a pool that offers a refreshing retreat during warm summer days, a hot tub, and a fire pit that can seat many guests for midnight s'mores. Recent upgrades include a 4 bedroom verified septic and leech field done by the respected Peach Bros, two completely renovated bathrooms, a new kitchen, beautiful refinished hardwood floors, brand new hvac, a new hot water heater. A fully finished basement offers a wet bar and a cozy pellet stove, laundry and mudroom, and a spacious two car garage perfect for your cars or a work shop. Come see this home before it's too late!
#3890307

Randolph Twp.

44 Park Ave

4 Beds

2 Baths

N/A

$725,000

MLS#: 3890307

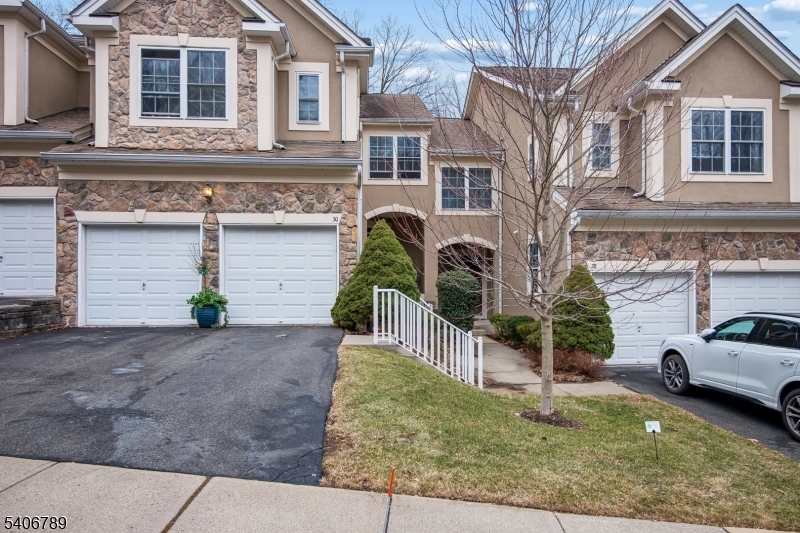
Don't miss this modern 4 - level condo located in UMC! The home boasts 3 ensuite beds, open-concept 1st floor + 2 outdoor decks - perfect for entertaining!  Finished basement with full bath. The kitchen features high-end SS appls, quartzite countertops, breakfast bar with + pantry.  Walk a few steps down to the bsmt with full bath  -- can be used as home office, exercise or playroom.  The 2nd level offers a private & airy master suite with a huge walk-in closet, full bath & charming balcony.  There is a second bedroom on that level which also has full bath & walk-in. The 3rd evel features an oversized bedroom, & full bath + walk-in closet. Other amenities include two-zone A/C, washer/dryer on 2nd floor, 1 parking garage + 1/2 bay for storage. Garage and driveway conveyed "as-is" w/ no known issues.
#3655466

Montclair Twp.

197 LORRAINE AVE C0002 2

3 Beds

4 Baths

N/A

$725,000

MLS#: 3655466

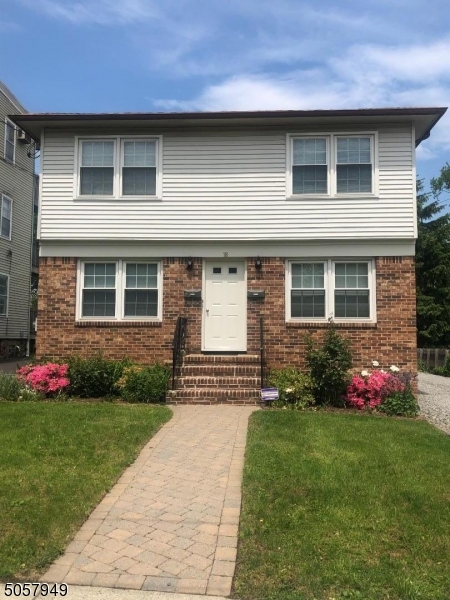
Once a legal 3-family home, this beautifully transformed property is now an expansive 2-family residence offering three full floors of thoughtfully renovated living space. Whether you're looking for an amazing rental income potential, or simply room to grow, this home has it all and it's located in prime location just blocks from downtown Linden and the train station. The first-floor features two bedrooms, living room, formal dining room, and a renovated full bathroom. The second floor mirrors this layout with two bedrooms, a living room, dining room, a second full bath, and an additional bonus room perfect for a home office, nursery, or guest space. The third floor offers one bedroom, an open living and dining area, and a bar setup ideal for entertaining. Plumbing connections are already in place beneath the bar cabinetry, making it easy to add a sink. The entire home has been freshly painted, including all units, the entrance foyer, and the back staircase. Every unit is equipped with new AC window units. The first-floor kitchen features new quartz countertops, a modern sink and faucet, and updated lighting. The second-floor kitchen includes quartz counters, brand-new cabinets, hardware, and a new microwave with built-in exhaust. Additional upgrades include newer water heaters (2021), new floors and carpets, vinyl double-pane tilt-in windows, maintenance-free insulated siding, and a fiberglass front entry door. Low Taxes!  A must see!
#3980018

Linden City

529 E Blancke St

5 Beds

3 Baths

1,000 Sq.Ft.

$725,000

MLS#: 3980018

1 ... 52 53 54 55 56 ... 666
* Listings identified with the FMLS IDX logo come from FMLS and are held by brokerage firms other than the owner of this website. The listing brokerage is identified in any listing details. Information is deemed reliable but is not guaranteed. If you believe any FMLS listing contains material that infringes your copyrighted work please click here to review our DMCA policy and learn how to submit a takedown request. © 2024. First Multiple Listing Service, Inc.
 - property

Send a message

Message successfully sent.

Your message

What is 3 + 4 ?

Reason for contacting?

I agree to receive email communication and understand I can unsubscribe at any time.

I agree to be contacted by KW Metropolitan via call, email, and text for real estate services. To opt out, you can reply 'stop' at any time or reply 'help' for assistance. You can also click the unsubscribe link in the emails. Message and data rates may apply. Message frequency may vary. Privacy Policy

Sign Out

Virtual Assistant

Would you like to take the next step with this property? We can help you schedule a showing or virtual tour, or send you more details.

Yes, I would like more information.

Thank You for Your Reply, One of Our Agents will contact you as soon as possible

No, maybe later.

Thank you, you can always contact me via email, phone number or through the contact form.

Realhub AI

Lucy - Your AI-Powered Realtor

Update Your Temporary Password

Personalize your search

Enter your email and we'll notify you immediately when new listings match what you're looking for.

or enter email address

Already have an account ? Login here

Continue your home search

I agree to receive communications and understand I can unsubscribe at any time.

I agree to be contacted by KW Metropolitan via call, email, and text for real estate services. To opt out, you can reply 'stop' at any time or reply 'help' for assistance. You can also click the unsubscribe link in the emails. Message and data rates may apply. Message frequency may vary. Privacy Policy

Already have an account ? Login here

We use cookies

We use cookies primarily for analytics to enhance your experience. By accepting, you agree to our use of these cookies. You can manage your preferences or learn more about our cookies policy.