Features & Amenities

Interior

  • Other Interior Features

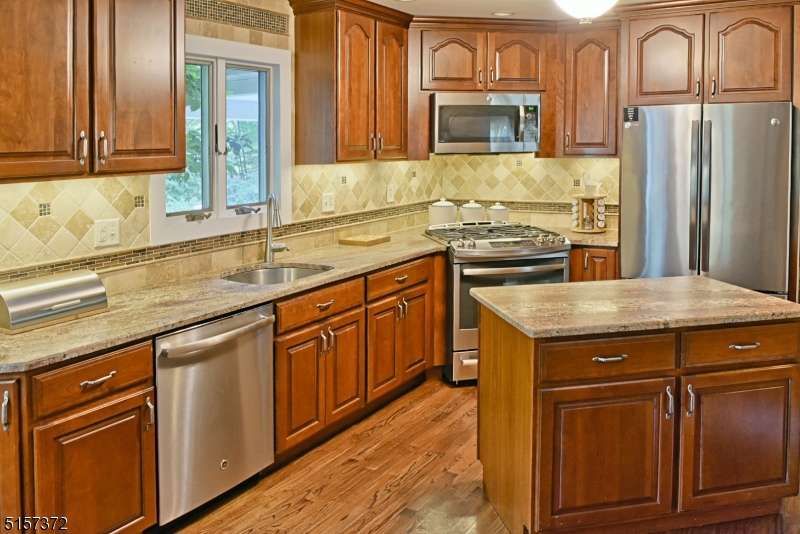
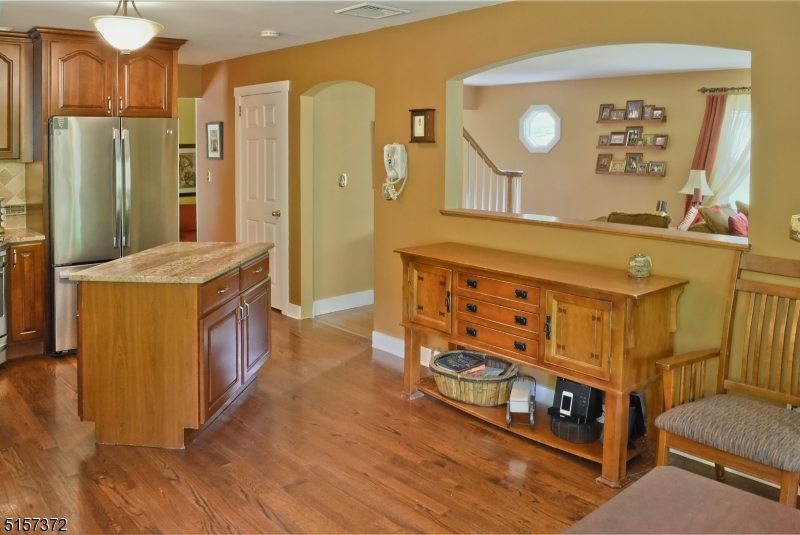
    Breakfast Bar, Eat-in Kitchen

  • Total Bedrooms

    4

  • Bathrooms

    2

  • 1/2 Bathrooms

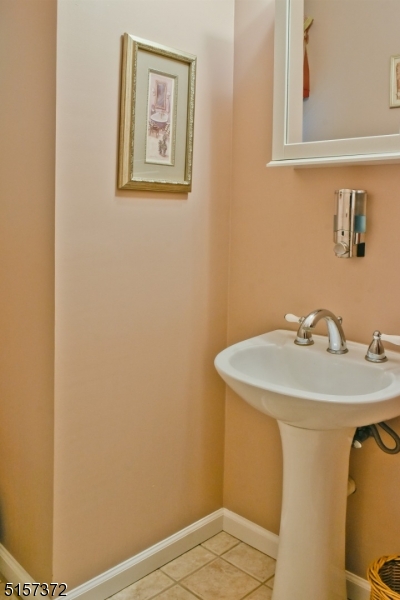
    1

  • Basement YN

    YES

  • Pet friendly

    N/A

Exterior

  • Garage

    Yes

  • Garage spaces

    2

  • Parking

    Attached

  • Patio and Porch Features

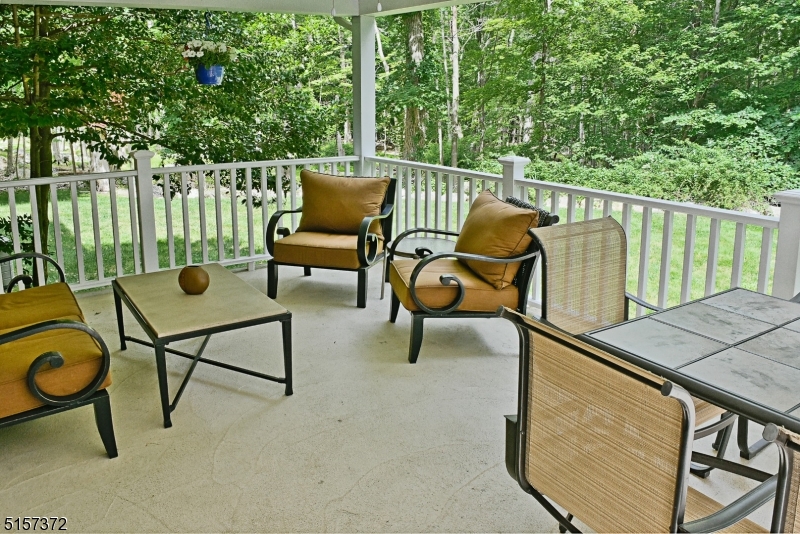
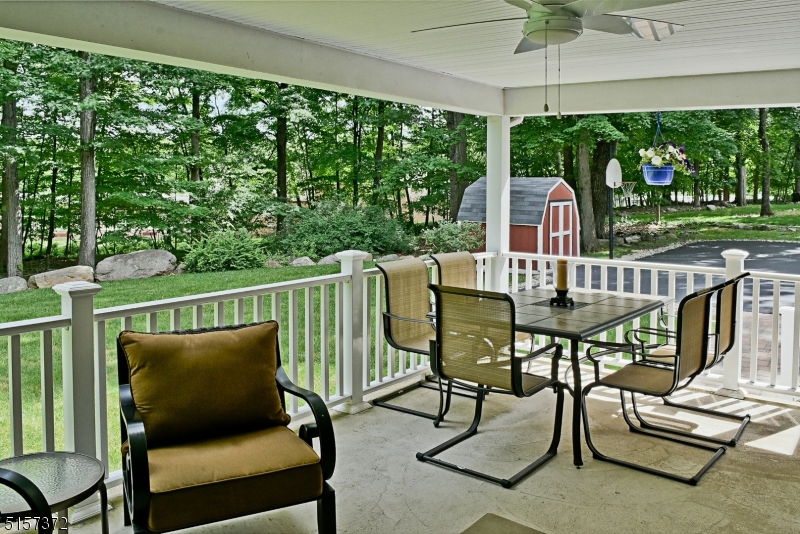
    Deck

  • Pool

    No

Area & Lot

  • Lot Features

    Cul-De-Sac

  • Lot Size(acres)

    1.35

  • Property Type

    Residential

  • Property Sub Type

    Single Family Residence

  • Architectural Style

    Colonial

Price

  • Sales Price

    $725,000

  • Tax Amount

    $11,788

  • Sq. Footage

    N/A

  • Price/SqFt

    N/A

HOA

  • Association

    YES

  • Association Fee

    $25

  • Association Fee Frequency

    Annually

  • Association Fee Includes

    N/A

Property Resources

  • Horse Property

    NO

School District

  • Elementary School

    RockawayVL

  • Middle School

    RockawayVL

  • High School

    Mountain Lakes

Property Features

  • Ownership

    Fee Simple

  • Sewer

    Public Sewer

  • Tax Lot

    *

  • Water Source

    Well, Private

Schedule a Showing

Showing scheduled successfully.

<
>
IN PERSON
VIA CHAT

What is 3 + 4 ?


Change time

Mortgage calculator

Estimate your monthly mortgage payment, including the principal and interest, property taxes, and HOA. Adjust the values to generate a more accurate rate.

Your payment

Principal and Interest:

$

Property taxes:

$

HOA fees:

$

Total loan payment:

$

Total interest amount:

$

Location

County

Morris

Elementary School

RockawayVL

Middle School

RockawayVL

High School

Mountain Lakes

Listing Courtesy of CHRISTINE ALTAMURO, KELLER WILLIAMS METROPOLITAN

RealHub Information is provided exclusively for consumers' personal, non-commercial use, and it may not be used for any purpose other than to identify prospective properties consumers may be interested in purchasing. All information deemed reliable but not guaranteed and should be independently verified. All properties are subject to prior sale, change or withdrawal. RealHub website owner shall not be responsible for any typographical errors, misinformation, misprints and shall be held totally harmless.

Agent Patrick Bolger

FOUNDER

Patrick Bolger

Call Patrick today to schedule a private showing.


* Listings on this website come from the FMLS IDX Compilation and may be held by brokerage firms other than the owner of this website. The listing brokerage is identified in any listing details. Information is deemed reliable but is not guaranteed. If you believe any FMLS listing contains material that infringes your copyrighted work please click here to review our DMCA policy and learn how to submit a takedown request.© 2024 FMLS.
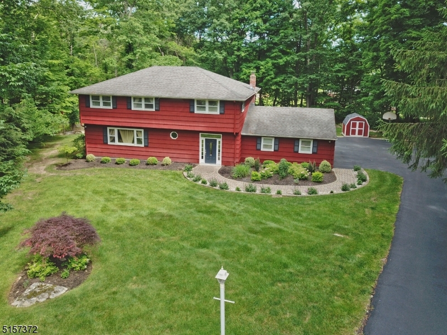
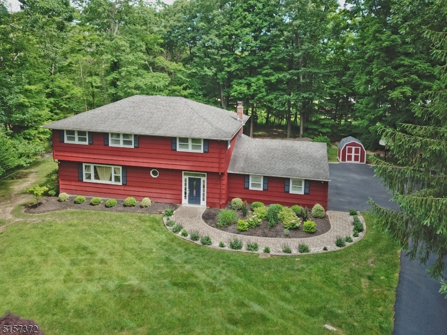
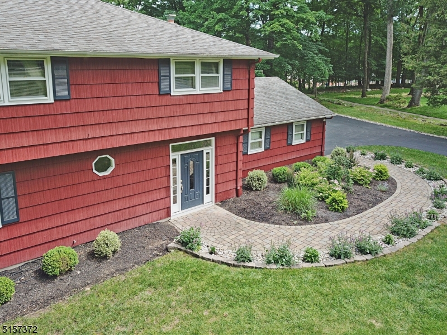
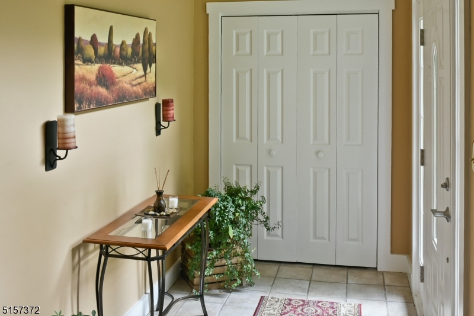
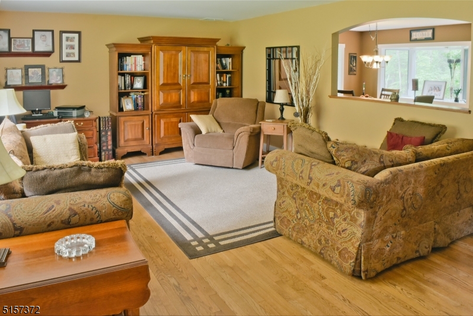
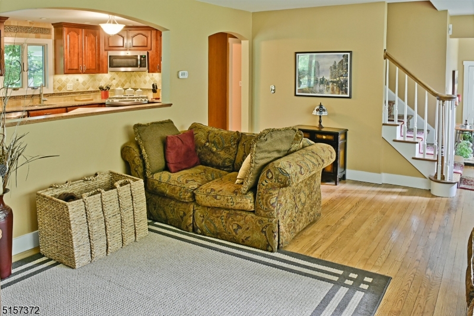
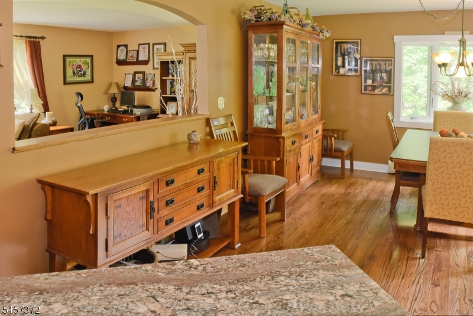
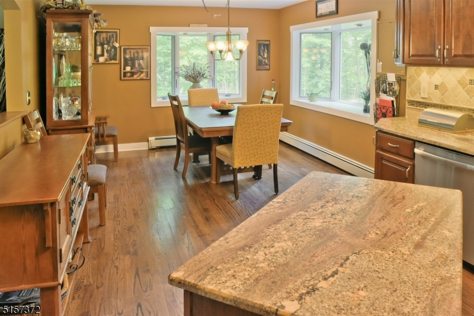
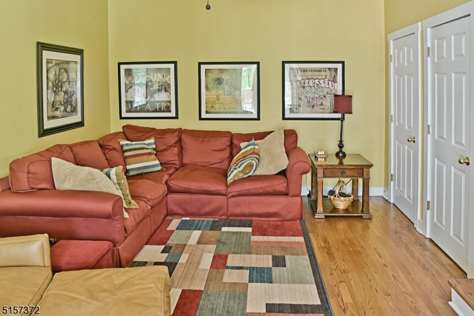
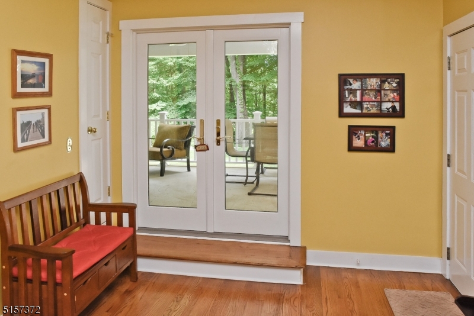
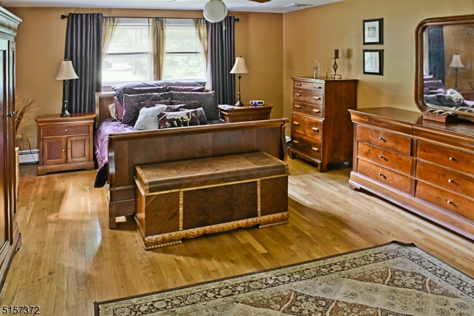
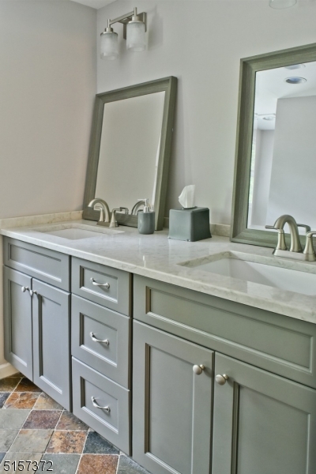
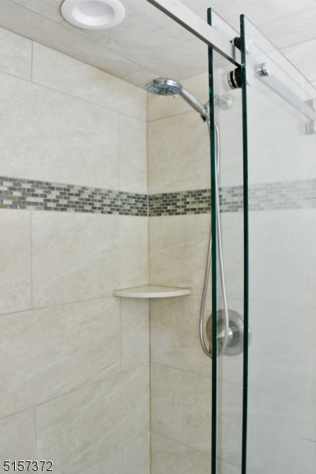
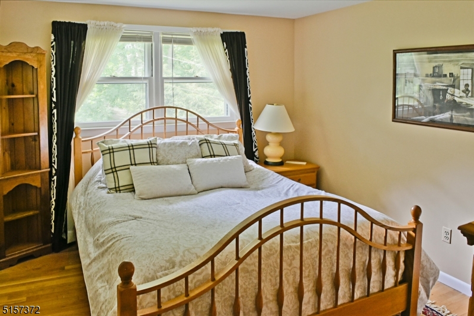
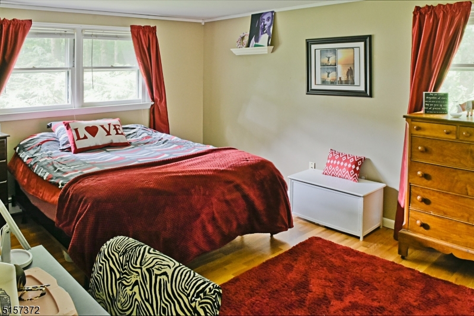
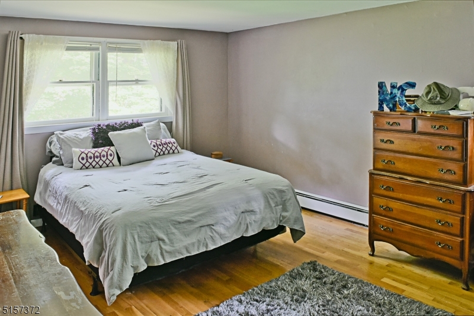
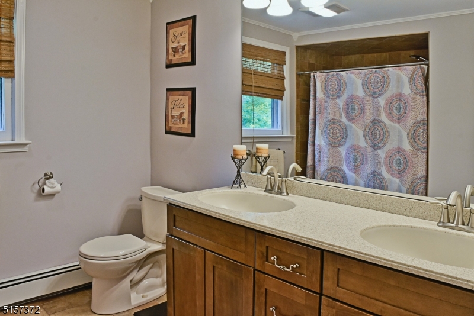
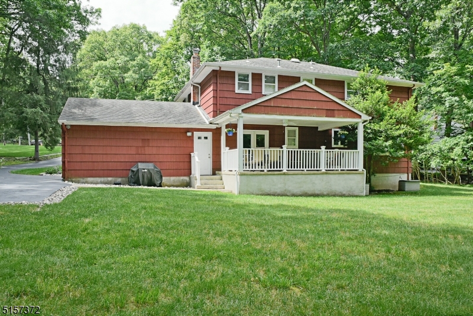
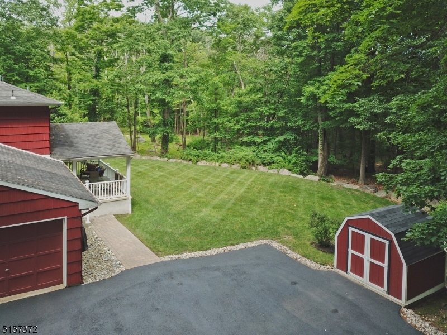
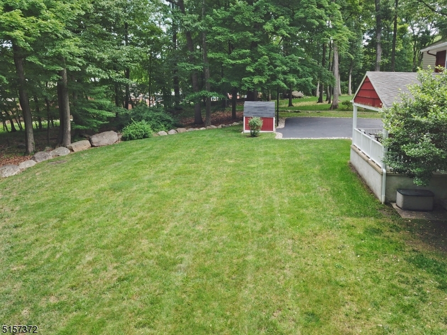
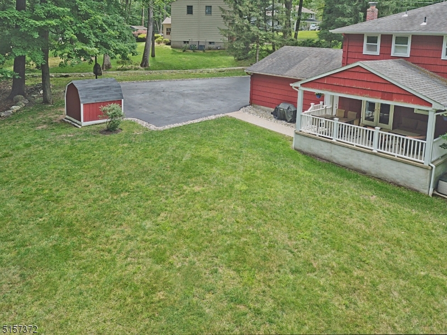
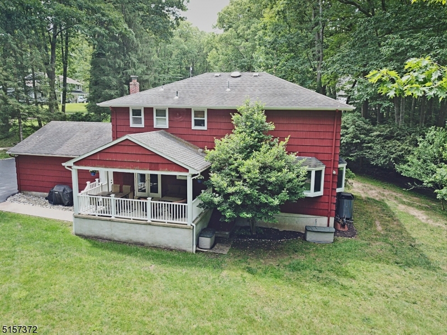
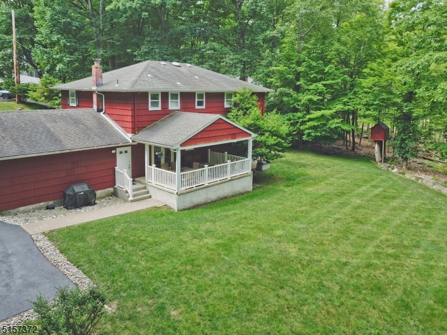
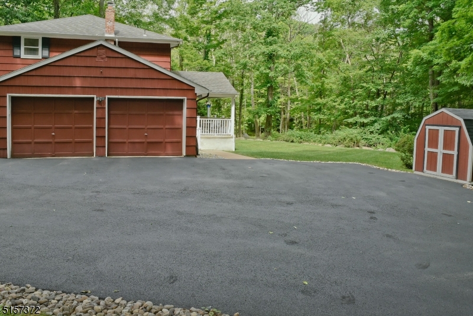
Welcome to 5 Cairn Court in the sought after section of Glenbourne Estates.  This meticulous Colonial style home is located on a cul de sac on 1.35 acres. Appreciate the lush landscaping, paver walkway and freshly paved driveway in this quiet neighborhood.  Unlock the front door to a welcoming foyer entryway that opens to the living room area. Large eat-in kitchen which includes granite countertops and stainless steel appliances. The large bay windows look out to a lovely private wooded area. Adjacent to the kitchen step down to the family room which includes French doors that open to an outdoor covered porch.  Large private yard.  This gem has 4 spacious light filled bedrooms and 2 baths located on the second floor.  Large master suite with remodeled bathroom in 2022 that includes quartz countertops, new vanity, lights, tile, and shower stall with barn door enclosure.This home contains hardwood floors throughout.  Additionally, this home includes large unfinished basement with high ceilings just waiting to be finished for additional living space.Includes Public utilities, well water, 2 car garage, shed for extra storage.Close proximity to shopping, transportation, and major highways.Highly rate school systems including Rockaway Valley Elementary School K-8 and prestigious Mountain Lakes High School.

5 Cairn Ct

Message successfully sent.

What would you like to know?

What is 3 + 4 ?

I agree to receive email communication and understand I can unsubscribe at any time.

I agree to be contacted by KW Metropolitan via call, email, and text for real estate services. To opt out, you can reply 'stop' at any time or reply 'help' for assistance. You can also click the unsubscribe link in the emails. Message and data rates may apply. Message frequency may vary. Privacy Policy

Related Properties

New on site 4 days ago
This is the one! Impressive & move-in ready doesn't begin to describe this spectacular home, completely updated & renovated in 2024. An inviting, bright & airy open floor plan welcomes you throughout the main living areas. Sunlight pours in, creating a warm & welcoming atmosphere. A wood-burning fireplace anchors the living room, which flows seamlessly into the dining room & chef's kitchen. The kitchen features modern appliances, ample counter space, & a spacious island truly a cook's dream & perfect for entertaining. The kitchen opens directly to an incredible paver patio, creating an effortless indoor-outdoor flow. Four generously sized bedrooms offer plenty of space, including a primary suite w/ a walk-in closet & a second bedroom with its own walk-in closet. Both full bathrooms have been completely updated & are beautifully maintained. An additional first-floor room offers endless flexibility as a home office, playroom, family room, or whatever suits your needs. The finished basement features a laundry room & gym, with ample space to create a recreation room. A spacious two-car garage provides additional convenience. Security system and generator are included. The crown jewel is the nearly one-acre, private, meticulously manicured oasis this home is nestled on. Fully fenced and complete with a paver patio & pergola, it's perfect for relaxing or entertaining outdoors. All you need to do is unpack & move right in! Located in prestigious Mountain Lakes High School district.
#4053167

Boonton Twp.

6 Estler Ln

4 Beds

2 Baths

N/A

$829,900

MLS#: 4053167

Custom 2013 contemporary/Craftsman home backing to Tourne Park, offering a distinctive reverse-living design that makes the most of its wooded setting. Enjoy the feel of an expansive natural backdrop without the upkeep of a large property. The main living level features high ceilings, hardwood floors, a gas fireplace, formal dining area and spacious kitchen, all complemented by an elevated rear deck with treetop and seasonal views. The flexible layout offers 4 bedrooms and 2.5 baths, with three bedrooms on the entry level and an additional bedroom above. A partially finished lower level provides additional recreation, storage, laundry and utility space. Set at the end of the street with a manageable property, this home also offers the everyday convenience of public water, public sewer and natural gas. Built in 2013 and thoughtfully designed to connect indoor living with the surrounding landscape. 2025 taxes: $7,682. A unique opportunity for buyers seeking architectural character, nature and convenience in Boonton Township.
#4047411

Boonton Twp.

19 Tourne Rd

4 Beds

2 Baths

2,000 Sq.Ft.

$849,900

MLS#: 4047411
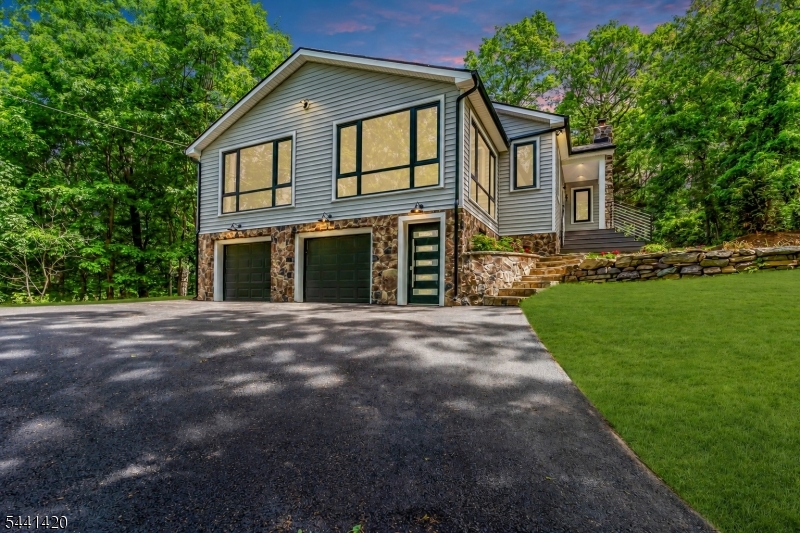
Zoned for the highly rated Mountain Lakes School District in Morris County, NJ, this newly rebuilt designer home offers modern luxury in a highly sought-after location. Situated on a private, wooded 0.77-acre lot in Boonton Township, the home was taken down to the studs and completely reimagined in 2026. This 3-bedroom, 2-bath residence includes a bright four-season room and blends contemporary finishes with timeless character.The chef's kitchen features custom gray shaker cabinetry with brass hardware, quartz countertops, a dramatic waterfall island, Calacatta-inspired porcelain tile, Samsung stainless steel appliances, and large-format porcelain flooring. The open-concept living area is highlighted by a stunning original fieldstone fireplace with a custom live-edge mantel, creating a warm focal point.The finished lower level adds flexible living space with a sleek linear electric fireplace and walnut slat accent wall. Both bathrooms are fully redesigned with designer porcelain tile, frameless glass showers, LED mirrors, and premium fixtures.Additional features include wide-plank white oak hardwood floors, Samsung stacked washer and dryer, new windows, an attached 2-car garage with epoxy flooring and EV charger, and professionally landscaped grounds with stone retaining walls.
#4036236

Boonton Twp.

68 North Rd

3 Beds

2 Baths

1,975 Sq.Ft.

$837,000

MLS#: 4036236

 - property

Send a message

Message successfully sent.

Your message

What is 3 + 4 ?

Reason for contacting?

I agree to receive email communication and understand I can unsubscribe at any time.

I agree to be contacted by KW Metropolitan via call, email, and text for real estate services. To opt out, you can reply 'stop' at any time or reply 'help' for assistance. You can also click the unsubscribe link in the emails. Message and data rates may apply. Message frequency may vary. Privacy Policy

Sign Out

Virtual Assistant

Would you like to take the next step with this property? We can help you schedule a showing or virtual tour, or send you more details.

Yes, I would like more information.

Thank You for Your Reply, One of Our Agents will contact you as soon as possible

No, maybe later.

Thank you, you can always contact me via email, phone number or through the contact form.

Realhub AI

Lucy - Your AI-Powered Realtor

Update Your Temporary Password

Personalize your search

Enter your email and we'll notify you immediately when new listings match what you're looking for.

or enter email address

Already have an account ? Login here

Continue your home search

I agree to receive communications and understand I can unsubscribe at any time.

I agree to be contacted by KW Metropolitan via call, email, and text for real estate services. To opt out, you can reply 'stop' at any time or reply 'help' for assistance. You can also click the unsubscribe link in the emails. Message and data rates may apply. Message frequency may vary. Privacy Policy

Already have an account ? Login here

We use cookies

We use cookies primarily for analytics to enhance your experience. By accepting, you agree to our use of these cookies. You can manage your preferences or learn more about our cookies policy.