
REALHUB is on fire today

Properties

Browse or get in touch to schedule a walkthrough.

  • Nearby me
Price range

Popular Features

Community Features

Association

Property Features

Waterfront

View

Exterior Features

Interior Features

Style

10000 properties match your criteria

Updated 1 minute ago

E-Alert name
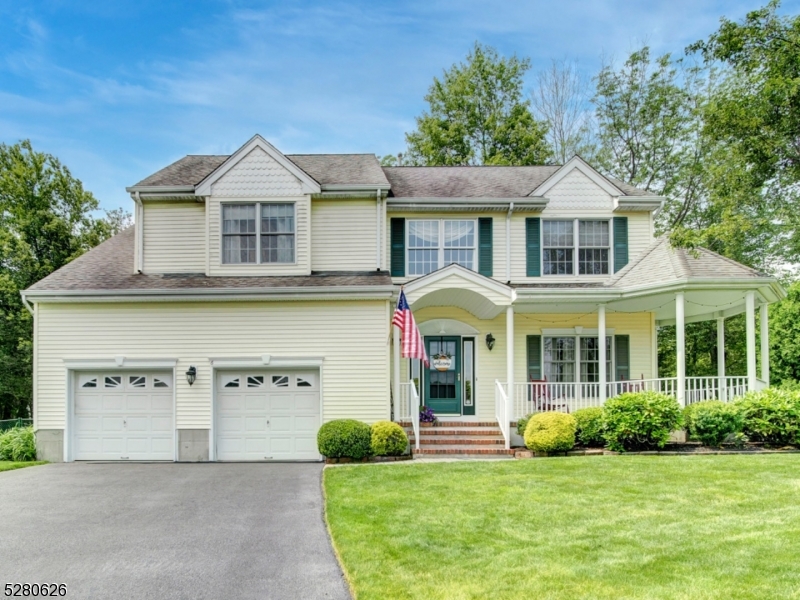
Welcome home to this well maintained colonial situated at the CENTER OF A FLAT CUL DE SAC. This home features 4 beds and 2.5 baths. First floor has two story foyer entrance, spacious kitchen, family room with fireplace, formal living & dining rooms and powder room. Sliders off kitchen bring you to private, tree lined, fenced yard. Second floor boasts a primary suite with vaulted ceiling, two very large walk in closets, dressing area and full bath with soaking tub, dual vanity and shower. Three other bedrooms, main bath and convenient laundry room complete the second level. This home also features two zone heat/ac. First floor unit was replaced in 2017 with a high efficiency system. ALL PUBLIC UTILITIES HERE! Conveniently, located near major roadways Routes 46,80,10, 206, mass transit, shopping, restaurants & parks.
#3896257

Roxbury Twp.

6 Melville Ct

4 Beds

2 Baths

N/A

$739,900

MLS#: 3896257
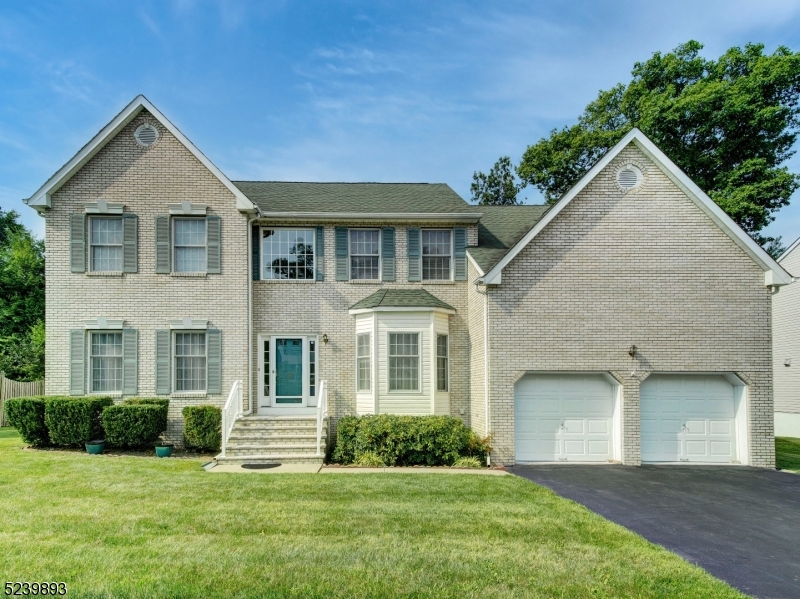
PRESENTING THE LARGEST MODEL IN DESIRABLE HUNTERS RIDGE SECTION OF ROXBURY! TWO STORY FOYER ENTRY ENTRY, SPACIOUS FORMAL LIVING & DINING ROOMS, TWO STORY FAMILY ROOM WITH WOOD BURNING FP, KITCHEN HAS NEWER STAINLESS STEEL APPLIANCES, CENTER ISLAND, GRANITE COUNTERS & SLIDERS THAT LEAD TO DECK. HOME OFFICE ON FIRST FLOOR. THE LARGE PRIMARY BEDROOM PLUS EN SUITE  INCLUDES A HUGE WALK-IN CLOSET, DOUBLE CLOSET, LINEN CLOSET AND LARGE BATHROOM WITH SEPARATE SHOWER, DOUBLE VANITY AND SOAKING TUB. THERE ARE 3 ADDITIONAL BEDROOMS, PLUS A MAIN BATH ON THE SECOND FLOOR. THE SECOND LEVEL LOFT AREA OVERLOOKS THE FAMILY ROOM. THE FINISHED BASEMENT IS A BIG PLUS HERE....IT FEATURES FOUR SEPARATE ROOMS, INCLUDING REC ROOM WITH A BAR, EXERCISE ROOM, AND OFFICE (USED AS GUEST ROOM) WITH A FULL BATH ENSUITE.  FIREPLACE BEING SOLD AS IS WITH NO KNOWN ISSUES. HOT TUB NEEDS REPAIR AND IS SOLD AS IS. PUBLIC UTILITIES - A COMMUTERS DREAM--MINUTES FROM ROUTES 46, 10, 80. A MUST SEE
#3861025

Roxbury Twp.

36 Fox Chase Ln

4 Beds

3 Baths

N/A

$739,900

MLS#: 3861025
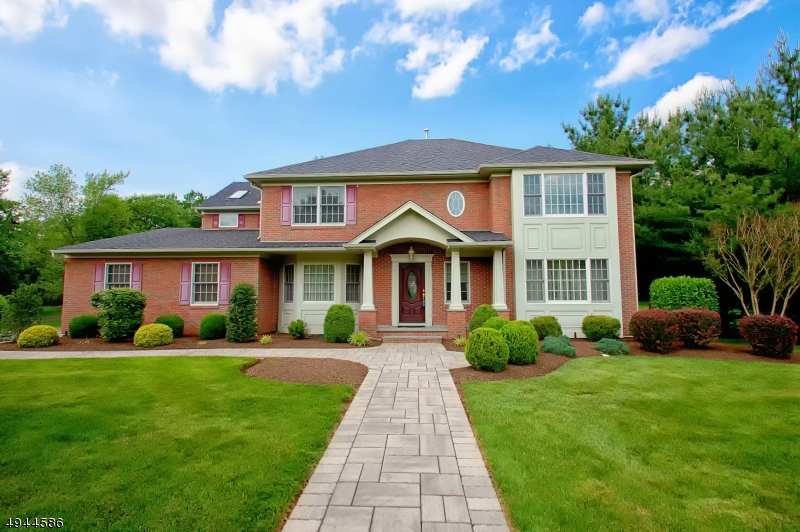
Well-maintained center hall Colonial w/custom detailing, hardwood floors & recessed lighting thru out. Formal LR leads to step down FR thru French doors & sliding doors got to the sunroom. EIK has dining area, cherry cabinets, granite, tile backsplash, S/S appl & wine fridge. Bay windows overlook lushly landscaped fenced yard, deck & pool. 1st floor in law suite including a full bath. En suite MB w/sitting room has WIC w/organizers, dbl sink vanity, stall shower, soaking tub, heated floor & skylight. Finished basement offers endless possibilities for recreation, home theatre, gym, studio for hobbyist. Top rated Montgomery School System. Belle Mead has rural feel while providing access to all amenities including driving distance to downtown Princeton, New Brunswick & Somerville & D&R Canal State Park.
#3601064

Montgomery Twp.

158 MONROE AVE

5 Beds

3 Baths

3,463 Sq.Ft.

$739,900

MLS#: 3601064
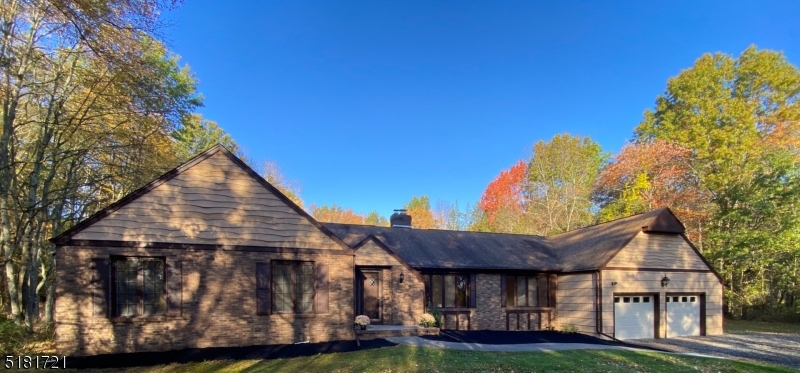
GREAT OPPORTUNITY & INVESTMENT TO OWN THIS RANCH STYLE HOME SITUATED ON 6 ACRES WITH LOW BEDMINSTER TAXES! PRIVACY ABOUNDS HERE IN THIS 4 BEDROOM, 2-1/2 BATH CUSTOM RANCH, WAITING ON YOUR IMAGINATION TO MAKE IT YOUR FOREVER DREAM HOME. FUNCTIONAL FLOOR PLAN, GENEROUS SIZED ROOMS & ONE FLOOR LIVING OFFER THE GREATEST FLEXIBILITY FOR LIFE STYLE CHANGES. SPECIAL FEATURES INCLUDE A 2-SIDED BRICK FIREPLACE THAT OPENS TO FAMILY AND LIVING ROOMS, WOOD FLOORING & OVERSIZED 2-CAR GARAGE WITH RAMP ACCESS TO THE LARGE BASEMENT STORAGE AREA. NEW UPDATES:  NEW OIL TANK IN THE BASEMENT, HOT WATER TANK, ALL BEDROOMS FRESHLY PAINTED, ENTIRE EXTERIOR CEDAR SHAKES PAINTED, AND NEW GARAGE DOORS. EXPAND HOME BY ADDING A SECOND FLOOR! COUNTRY LIVING AT ITS BEST, YET SUPER CLOSE TO ROUTES 287, 78 OR 22 FOR AN EASY COMMUTE. HOME BEING SOLD AS IS. SOME PICTURES ARE VIRTUALLY STAGED.
#3831128

Bedminster Twp.

91 Cowperthwaite Rd

4 Beds

2 Baths

N/A

$739,900

MLS#: 3831128
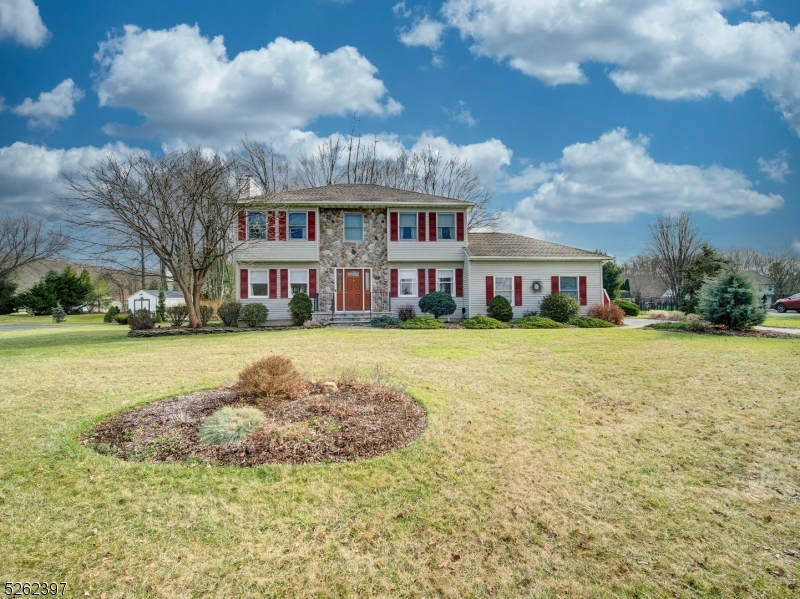
Pride of ownership abounds here as this home has been meticulously maintained by its original owners and it's located in a desirable Succasunna neighborhood. It has attractive curb appeal giving a great first impression of this beautifully appointed home. This gem features 4 bedrooms & 2.5 baths, nicely updated kitchen, updated baths, wood floors, gorgeous wood burning stone fireplace and huge laundry room with access to deck. Living room and family room have been blended for more spacious look yet still provides two distinct functions. Formal dining room is perfect for your special occasions. Sliding doors off the kitchen lead to an entertaining sized deck overlooking the large, flat, tree lined yard. There are two sheds and a second deck in the backyard. Newer bay window in the living room. Primary bedroom will delight. It features a walk in closet and updated full bath with spa like tub/shower.  Three additional bedrooms and a full bath complete the second level. Full basement is ready for finishing. Other features include some crown molding, two car garage & PUBLIC UTILITIES!   Conveniently located near major roadways, Horseshoe Lake Park, shopping & restaurants. ONE YEAR HOME WARRANTY INCLUDED.  DON'T MISS THIS ONE!
#3887685

Roxbury Twp.

5 Lindbergh Ln

4 Beds

2 Baths

N/A

$739,900

MLS#: 3887685
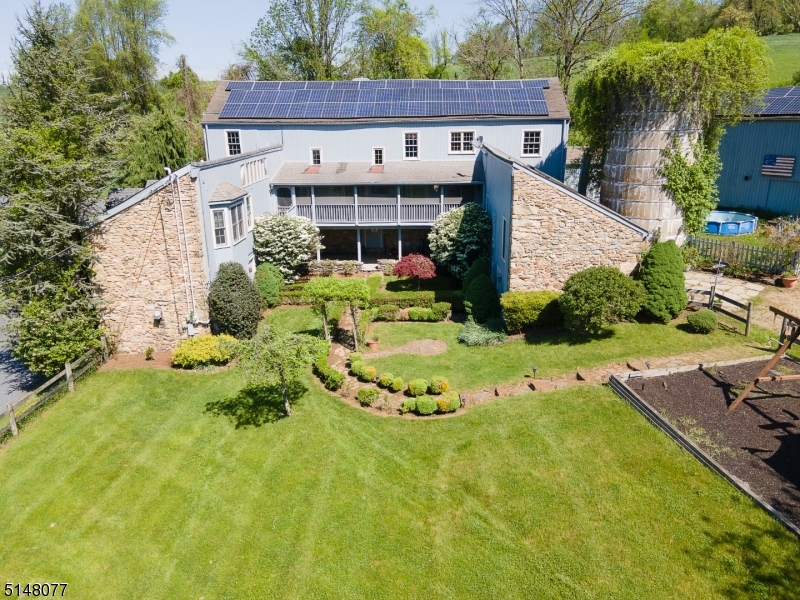
**Seller will consider owner financing with 25% down payment**. One of a kind Historic barn conversion graciously situated on 7.8 bucolic ac offering 5000+ SF of living space suitable for multigenerational living. The main part of the home is comprised of the cavernous former c1800s dairy barn restored down to the original post and beam structure with massive hand-hewn exposed beams, original 1800s barn floors, and original red stained pumpkin pine barn siding utilized to build the custom kitchen cabinets & trim throughout the house. Abundant windows and skylights allow plenty of light and multiple sliding doors open onto a covered porch overlooking the courtyard.  A brick fireplace with wood stove adds additional ambiance. 2 Open lofts offer multiple possible uses " gym, art gallery/studio, game room, and more. 1st flr primary suite with attached full bath with two vanities, jetted tub and stall shower.  In addition to the loft areas the 2nd flr offers 2BRs - 1 with en suite full bath, and 1 serviced by the full hall bath. Attached inlaw suite with separate entrance offers an eat-in kitchen and living area with wood stove. Mudroom/service porch connects to the c1740 carriage house now a 2c garage with 2-room loft with exposed beams, full bath, and private balcony. The attractive wood & stone exterior and the remains of the original silo add to the charm of the property and courtyard. Income generating outbuilding with 6 separate rentable garage bays with lockable doors.
#3784210

Lebanon Twp.

44 Hoffmans Crossing Rd

5 Beds

5 Baths

N/A

$739,900

MLS#: 3784210
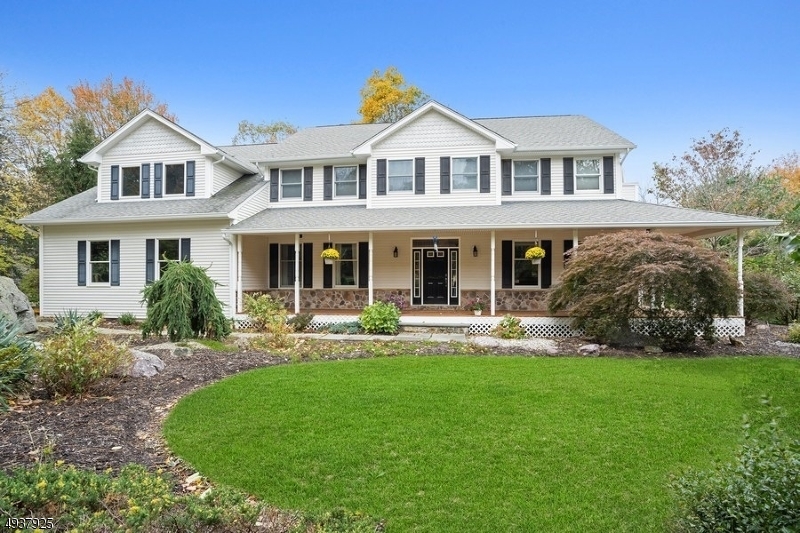
Gracious 2000 built custom CHC with 4 bd, 4 bth. Lovely cedar porch greets you among mature landscaping and large flat back yard.Formal living and dining room with hardwood floors. Spacious family room with floor to ceiling rock fireplace. Kitchen with windows that overlook the backyard. Custom cabinets and granite counters, SS appliances and a separate eating area. There is a full bath, office/guest room and laundry room on this level.Upstairs are 3 bds, 3bth. Master with  full bath, plus his and hers vanities. Home has city water, 4 zone heat, cooling and 3 car garage. Multi HOME OFFICE flex spaces!
#3625777

Kinnelon Boro

16 WOOD CHASE LN

4 Beds

4 Baths

3,200 Sq.Ft.

$739,500

MLS#: 3625777
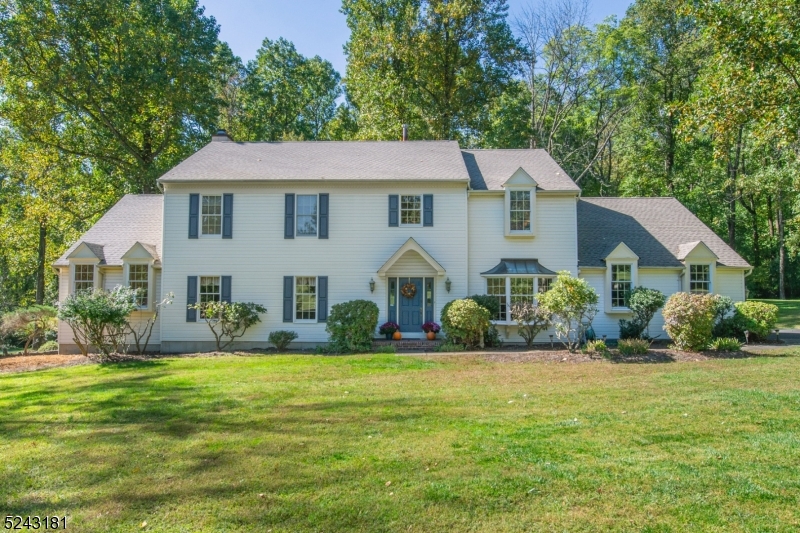
Welcome Home to this large 4 bedroom 2.5 bath Colonial in Hunter's Ridge. Centrally located to all 4 schools and all township facilities.  Spacious home with generously sized bedrooms, excellent for entertaining guests with three separate living areas, and open kitchen floor plan with sliders leading to deck. Wonderful, private, yet open wooded 2 acre lot, perfect for enjoying nature while sitting on your deck. Bright and welcoming two-story grand foyer, eat-in kitchen, formal dining room, formal living room, family room, den, and laundry/mud room. Master bedroom with en-suite bathroom, sitting room, and walk in closet. Some upgrades include Nest WIFI Smart Thermostats, new HVAC systems for heating and cooling ('22), new roof with 50 year transferable warranty('23), hot water heater ('21), new driveway ('23), interior rooms/trim and exterior trim/front door painted ('23), and new shutters. Full basement, ready to be finished to your liking! Highly rated school system. Garage doors scheduled to be replaced on November 20 with Clopay doors and new garage door opener.
#3869955

Washington Twp.

16 Ranney Rd

4 Beds

2 Baths

3,480 Sq.Ft.

$739,000

MLS#: 3869955
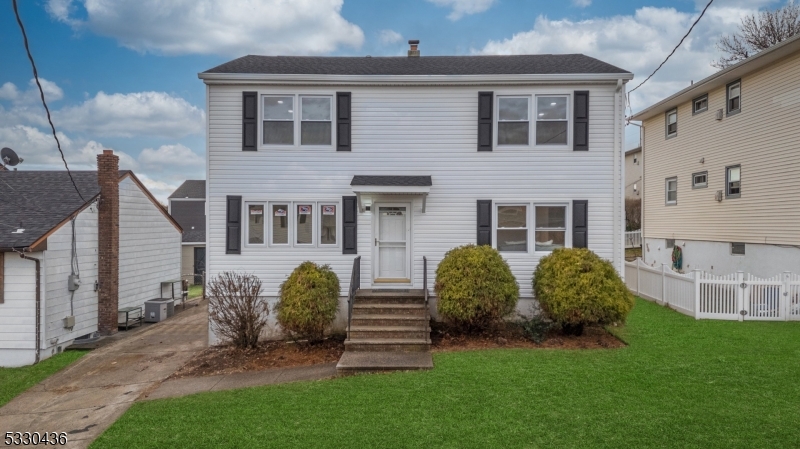
Experience this incredible Fully Renovated 4 Bedroom, 3 Bathroom Colonial with an Entertainer's Dream backyard with INCREDIBLE Manhattan Skyline views located less than 15 minutes from NYC. Upon entry you are greeted by an Open-Concept Floor Plan accompanied by a large Living Room, gorgeous Flooring all-throughout, and plenty of windows showering this home with natural light. First Floor also offers an Eat-In Kitchen featuring Quartz Countertops, Stainless Steel appliances, custom Cabinetry & Backsplash, 2 spacious Bedrooms with ample closet space, and a Full Bathroom. Ascend upstairs where you will find 2 MASSIVE Primary Suits including an En-Suite Bathroom each with their own Double Shower, custom Vanity, Smart Mirror & Walk-In Closet. Full Finished Basement is your canvas awaiting your creativity and touches. North Arlington offers multiple forms of mass transit ideal for commuting, Top-Rated Dining, Grocery Stores, Boutiques, Shops, and much more! Do not miss the opportunity to own your Dream Home!
#3941680

North Arlington Boro

9 Bernice Rd

4 Beds

3 Baths

N/A

$739,000

MLS#: 3941680
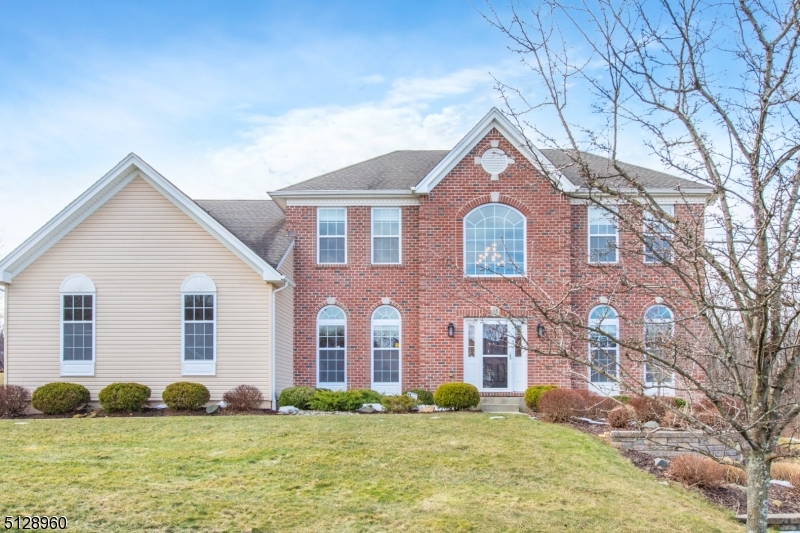
Better than new Everett Federal colonial home in Morris Chase.  Country club style living with association pool, playground, tennis, clubhouse and more!  Minutes to Rt. 80, trade zone shopping and dining.  This home is gorgeous inside and out!  Professional landscape, paver front walk, custom retaining walls, brick front and low maintenance vinyl exterior.  The two story foyer leads you to a 1st floor home office, formal living and dining rooms with wood flooring, cook's kitchen with center island and granite countertops, stainless appliances, large breakfast area open to family room with gas fireplace and vaulted ceiling.  Second floor features 3 spacious bedrooms plus main bath and primary suite with outfitted walk-in-closet, dressing area and luxurious bath with granite double vanity, jetted tub and stall shower.  Limitless possibilities with the unfinished walk-out basement.  Entertainment sized deck and paver patio complete the outdoor living space.
#3763895

Mount Olive Twp.

56 Elias Dr

4 Beds

2 Baths

N/A

$739,000

MLS#: 3763895
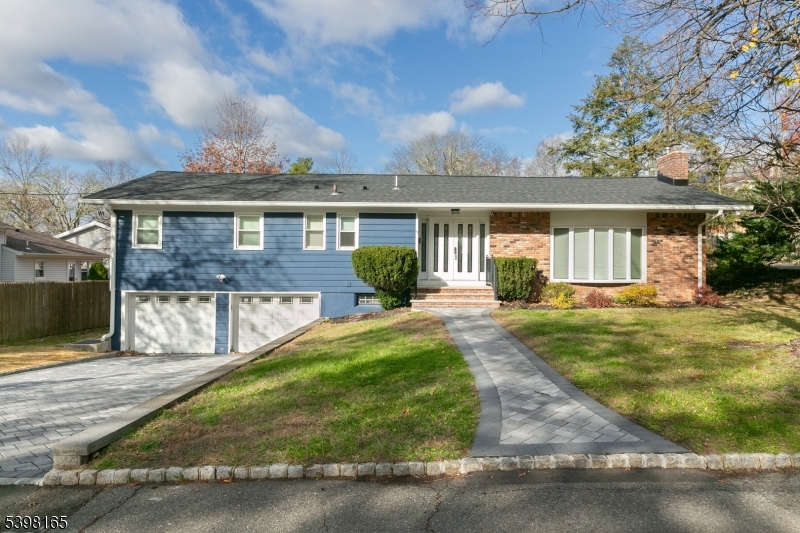
Prepare to fall in love with this stunning, fully renovated ranch offering modern luxury, incredible natural light, and an effortless open-concept flow. From the moment you arrive, the newly paved walkway and crisp blue exterior create an inviting first impression. Inside, you'll find a beautifully redesigned layout featuring soaring ceilings, recessed lighting, and expansive windows that brighten every room. The oversized living room showcases a gorgeous tray ceiling, bay window, and a stone fireplace perfect for everyday living or hosting guests.  The showstopper kitchen offers high-end finishes throughout: quartz-style counters, premium cabinetry, stainless steel appliances, pot filler, custom backsplash, and an abundance of storage. The dining area and sun-drenched bonus space with architectural columns create a seamless setting for entertaining.  All bedrooms are generously sized, with the primary suite offering exceptional space, a walk-in closet, and a beautifully updated en-suite bath with a dual-sink vanity and modern fixtures. Additional highlights include refinished hardwood floors, updated lighting, fresh neutral paint, and a brand-new deck overlooking the private yard.  A rare true two-car garage and expanded driveway complete the picture. Conveniently located near parks, schools, shopping, and major highways, this turn-key home blends sophisticated design with everyday comfort. "Highest and Best" offer packages due Wednesday, November 26th at 2:00pm.
#3998653

West Orange Twp.

5 Korwel Circle East

3 Beds

2 Baths

N/A

$736,000

MLS#: 3998653
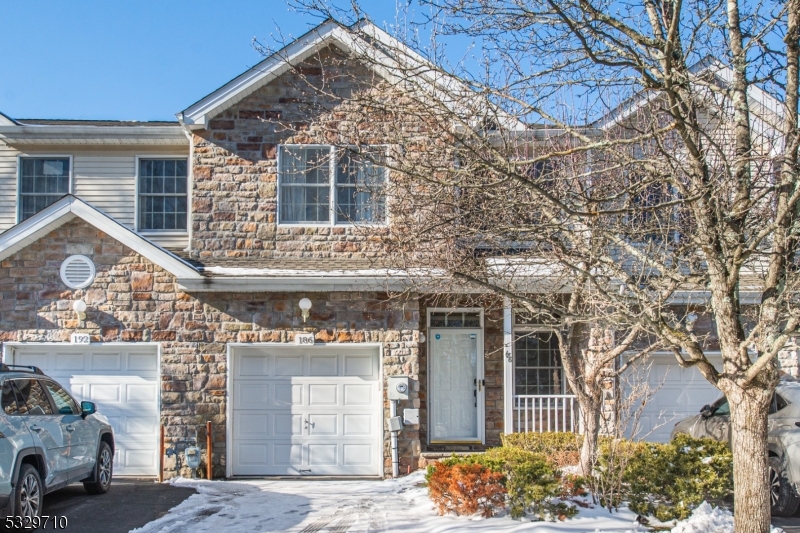
Step into this beautifully updated 3-bedroom, 2.5-bathroom townhome, where modern style meets everyday comfort. The open floor plan seamlessly connects the living, dining, and kitchen areas, creating a perfect space for entertaining. The living room features gleaming hardwood floors, a cozy gas fireplace, and sliders leading to a newer deck ideal for outdoor relaxation.The brand-new 2024 kitchen is a showstopper, boasting stylish finishes, and ample counter space. Upstairs, the spacious primary suite includes a walk-in closet and a private en-suite bathroom. Two additional bedrooms and updated bathrooms complete the second floor.The finished basement is an entertainer's dream, complete with a movie projector and screen for the ultimate home theater experience. A dedicated laundry room adds extra convenience, while the attached 1-car garage ensures easy parking and storage.With thoughtful updates and an ideal layout, this townhome is move-in ready and waiting for you to call it home. Don't miss out on this incredible opportunity!
#3945439

Parsippany-Troy Hills Twp.

186 Jillian Blvd

3 Beds

2 Baths

N/A

$735,000

MLS#: 3945439
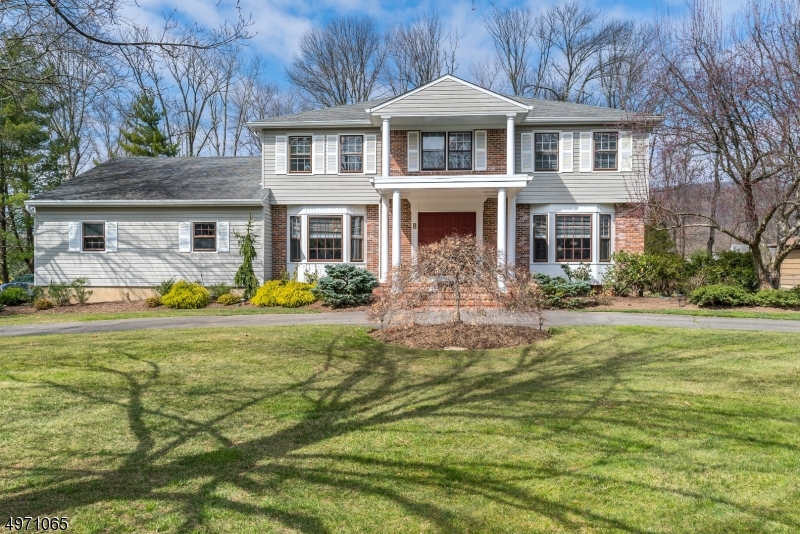
If a large flat lot on a treelined  cul de sac is for you, then check out this 5 bedroom center hall colonial.This home has an open concept with the kitchen being open to the family room. The updated kitchen features white cabinets, stainless steel appliances, granite counters and wood floors.You will enjoy the brightness of the kitchen and the wood burning fireplace in the family room. French doors lead to a new deck which overlooks an expansive sunny backyard. This is the perfect backyard for a pool. An office/ bedroom, new full bath and laundry room complete the 1st level.  The 2nd level has 4 bedrooms and 2 baths with new vanities. Wood floors throughout, Central air, public utilities and gas heat make this home very desirable.This home shows very well. Come take a look.
#3625416

Montville Twp.

8 KIRKBRIDE TER

5 Beds

3 Baths

N/A

$735,000

MLS#: 3625416
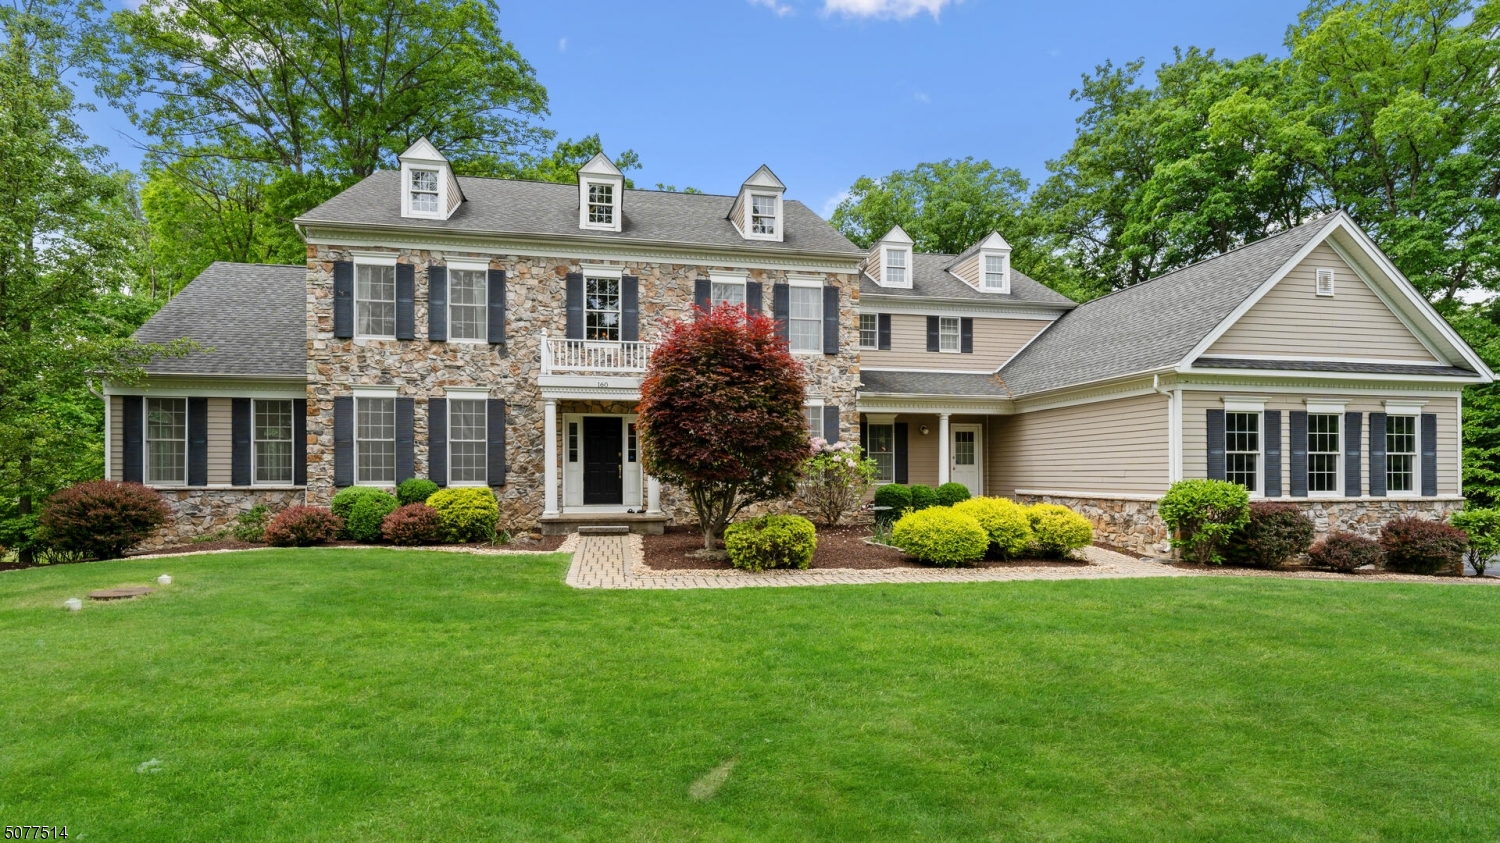
TOLL BROTHERS' COVENTRY MANOR model set back from "no-outlet" street on over an acre and backing to woods! Almost 5,000 s.f. of gracious living: Conservatory addition, step down Great Room w/volume ceiling opens to AZEK deck; expanded kitchen boasts large center island w/breakfast bar, granite CTPs, custom backsplash, SS appliances & pantry. Breakfast room w/wall of windows, French Door to deck & beautiful views!  Double door entry to Ensuite BR w/tray ceiling, sitting room, two walk-in closets & you have to see the Ensuite Bath!! Every BR has it's own bath!  Privacy & beautiful views abound in the large, level yard backing to woods!  Top Schools! Minutes to Budd Lake's beach & Lake Hopatcong w/boating & swimming.  Live in "The Country" w/quick access to Rts. 46,80, 206 & 287.  Great shopping nearby!
#3717603

Mount Olive Twp.

160 Flanders Netcong Rd

4 Beds

4 Baths

4,912 Sq.Ft.

$729,900

MLS#: 3717603
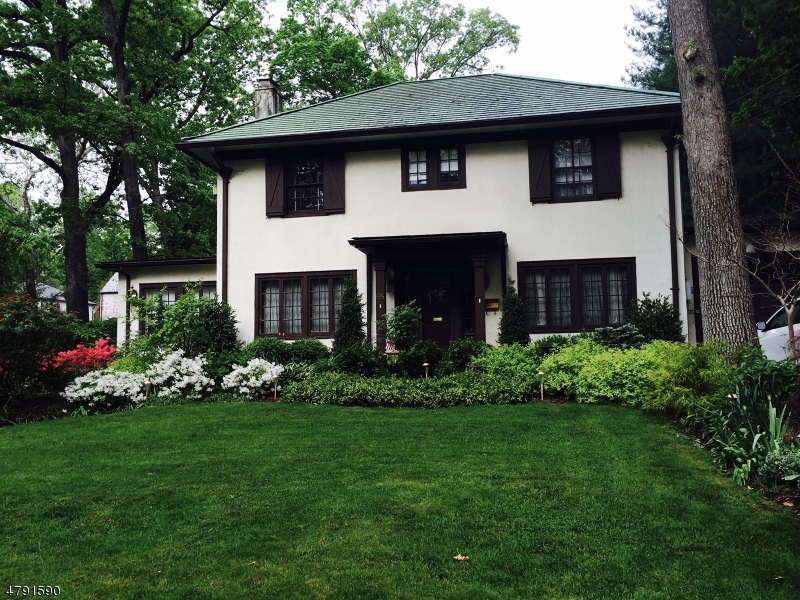
Located near sought after Ridge School w/NYC corner bus stop & easy walk to train & downtown, this 4,000+ sq ft value-priced home offers traditional charm & spaciousness for both everyday living & entertaining.  Wood-beamed LR w/stone FPL opens to office/sunroom  & has French doors to family room.  Enter the FDR leading to butler's pantry & spacious kitchen w/eating area & pantry.  FB w/stall shower on 1st fl.   FR & kitchen both open to skylight-lit unique multipurpose room w/stone wall waterfall, 2nd FPL & glass block windows leading to outdoor patio & backyard.  Upstairs is MBR w/WIC, bath w/double sink vanity & access to rooftop deck.  Down the hall are 2 spacious bedrooms w/full bath & stairs to 3rd floor additional BR w/sitting area & storage.  Finished basement w/wet bar, laundry room & storage.
#3458944

Ridgewood Village

68 N Monroe St

3 Beds

3 Baths

4,200 Sq.Ft.

$729,900

MLS#: 3458944

1 ... 51 52 53 54 55 ... 666
* Listings identified with the FMLS IDX logo come from FMLS and are held by brokerage firms other than the owner of this website. The listing brokerage is identified in any listing details. Information is deemed reliable but is not guaranteed. If you believe any FMLS listing contains material that infringes your copyrighted work please click here to review our DMCA policy and learn how to submit a takedown request. © 2024. First Multiple Listing Service, Inc.
 - property

Send a message

Message successfully sent.

Your message

What is 3 + 4 ?

Reason for contacting?

I agree to receive email communication and understand I can unsubscribe at any time.

I agree to be contacted by KW Metropolitan via call, email, and text for real estate services. To opt out, you can reply 'stop' at any time or reply 'help' for assistance. You can also click the unsubscribe link in the emails. Message and data rates may apply. Message frequency may vary. Privacy Policy

Sign Out

Virtual Assistant

Would you like to take the next step with this property? We can help you schedule a showing or virtual tour, or send you more details.

Yes, I would like more information.

Thank You for Your Reply, One of Our Agents will contact you as soon as possible

No, maybe later.

Thank you, you can always contact me via email, phone number or through the contact form.

Realhub AI

Lucy - Your AI-Powered Realtor

Update Your Temporary Password

Personalize your search

Enter your email and we'll notify you immediately when new listings match what you're looking for.

or enter email address

Already have an account ? Login here

Continue your home search

I agree to receive communications and understand I can unsubscribe at any time.

I agree to be contacted by KW Metropolitan via call, email, and text for real estate services. To opt out, you can reply 'stop' at any time or reply 'help' for assistance. You can also click the unsubscribe link in the emails. Message and data rates may apply. Message frequency may vary. Privacy Policy

Already have an account ? Login here

We use cookies

We use cookies primarily for analytics to enhance your experience. By accepting, you agree to our use of these cookies. You can manage your preferences or learn more about our cookies policy.






