Features & Amenities

Interior

  • Other Interior Features

    Cathedral Ceiling(s), Central Vacuum, Eat-in Kitchen, Kitchen Island, High Ceilings

  • Total Bedrooms

    5

  • Bathrooms

    5

  • Basement YN

    YES

  • Cooling YN

    YES

  • Cooling

    Central Air

  • Fireplace YN

    YES

  • Heating YN

    YES

  • Heating

    Oil

  • Pet friendly

    N/A

Exterior

  • Garage

    Yes

  • Garage spaces

    8

  • Construction Materials

    Wood Siding

  • Parking

    Circular Driveway, Gravel, Attached, Detached

  • Patio and Porch Features

    Patio

  • Pool

    No

Area & Lot

  • Lot Features

    Wooded, Open Lot

  • Lot Size(acres)

    7.8

  • Property Type

    Residential

  • Property Sub Type

    Single Family Residence

  • Architectural Style

    Custom Home

Price

  • Sales Price

    $739,900

  • Tax Amount

    $15,069

  • Zoning

    RES

  • Sq. Footage

    N/A

  • Price/SqFt

    N/A

HOA

  • Association

    No

Property Resources

  • Horse Property

    NO

School District

  • Elementary School

    VALLEYVIEW

  • Middle School

    WOODGLEN

  • High School

    VOORHEES

Property Features

  • Ownership

    Fee Simple

  • Sewer

    Septic Tank

  • Tax Lot

    *

  • Water Source

    Well, Private

Schedule a Showing

Showing scheduled successfully.

<
>
IN PERSON
VIA CHAT

What is 3 + 4 ?


Change time

Mortgage calculator

Estimate your monthly mortgage payment, including the principal and interest, property taxes, and HOA. Adjust the values to generate a more accurate rate.

Your payment

Principal and Interest:

$

Property taxes:

$

HOA fees:

$

Total loan payment:

$

Total interest amount:

$

Location

County

Hunterdon

Elementary School

VALLEYVIEW

Middle School

WOODGLEN

High School

VOORHEES

Listing Courtesy of KELLY HOLMQUIST , KELLER WILLIAMS METROPOLITAN

RealHub Information is provided exclusively for consumers' personal, non-commercial use, and it may not be used for any purpose other than to identify prospective properties consumers may be interested in purchasing. All information deemed reliable but not guaranteed and should be independently verified. All properties are subject to prior sale, change or withdrawal. RealHub website owner shall not be responsible for any typographical errors, misinformation, misprints and shall be held totally harmless.

Agent Patrick Bolger

FOUNDER

Patrick Bolger

Call Patrick today to schedule a private showing.


* Listings on this website come from the FMLS IDX Compilation and may be held by brokerage firms other than the owner of this website. The listing brokerage is identified in any listing details. Information is deemed reliable but is not guaranteed. If you believe any FMLS listing contains material that infringes your copyrighted work please click here to review our DMCA policy and learn how to submit a takedown request.© 2024 FMLS.
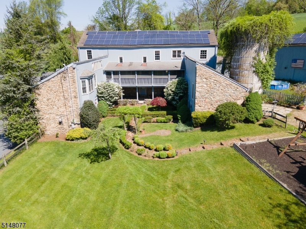
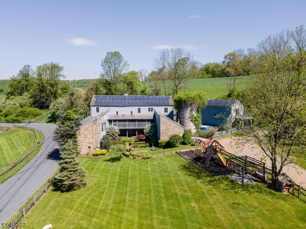
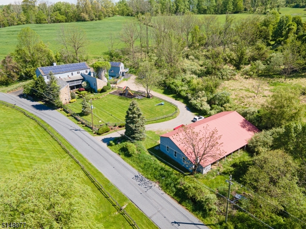
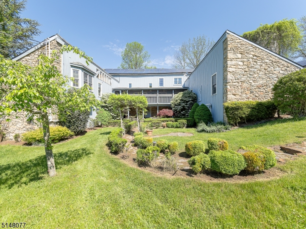
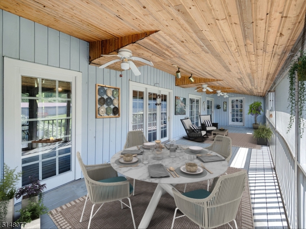
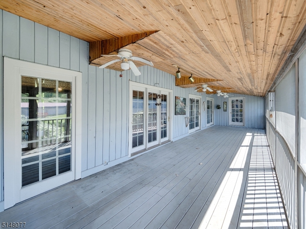
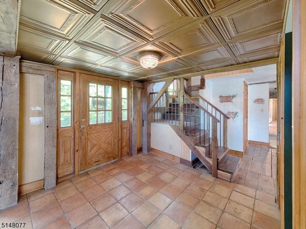
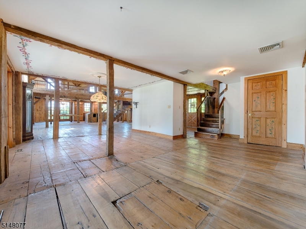
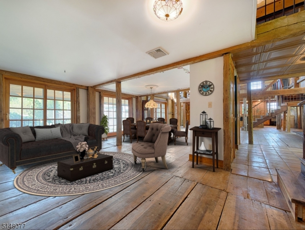
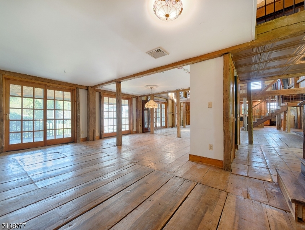
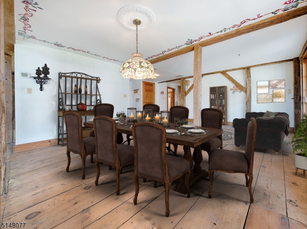
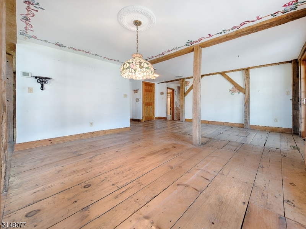
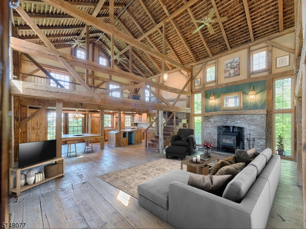
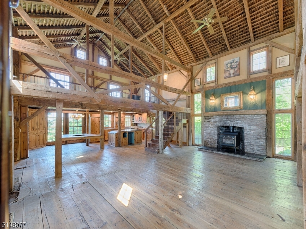
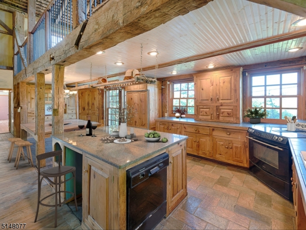
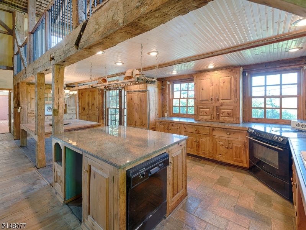
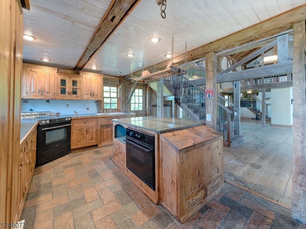
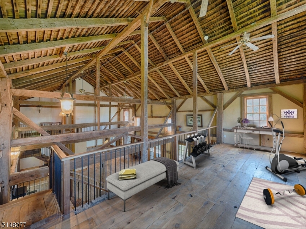
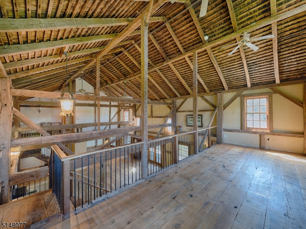
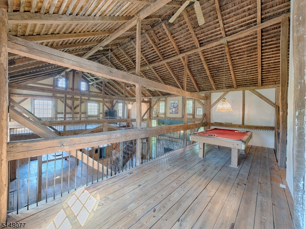
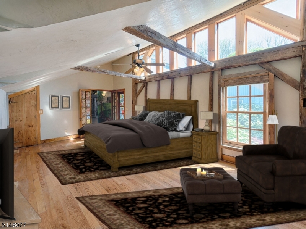
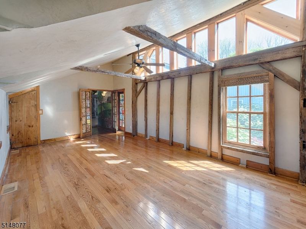
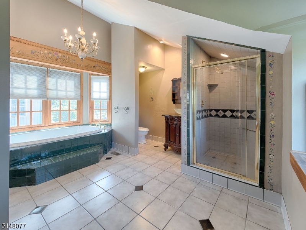
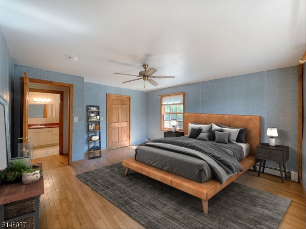
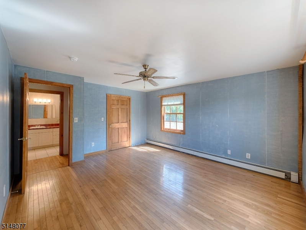
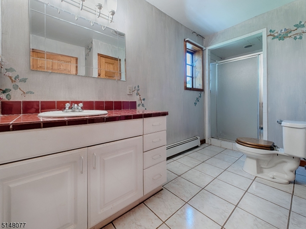
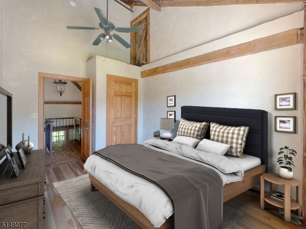
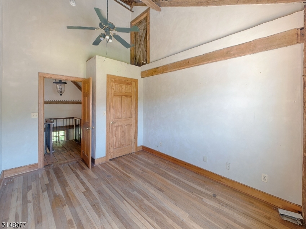
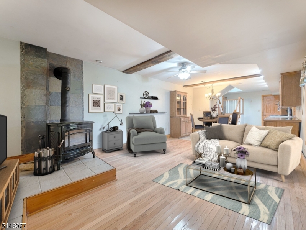
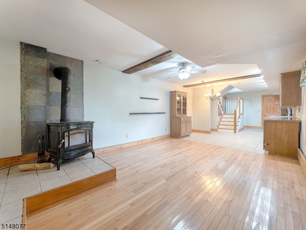
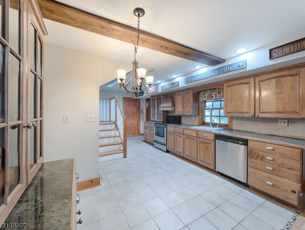
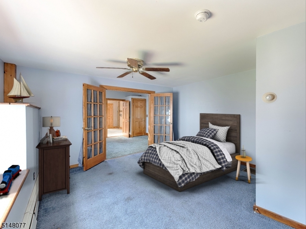
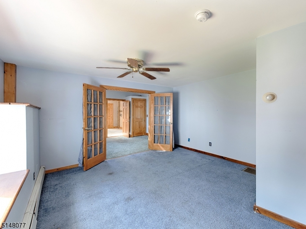
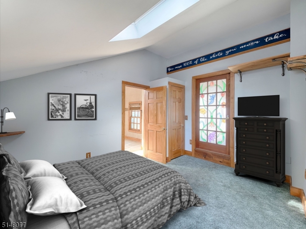
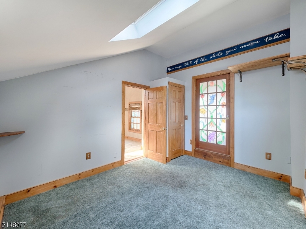
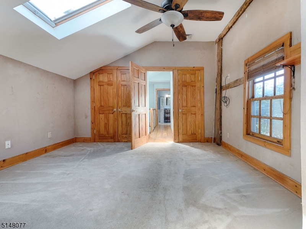
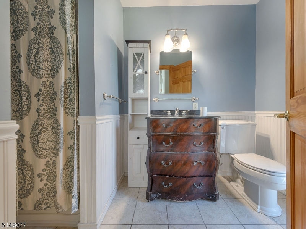
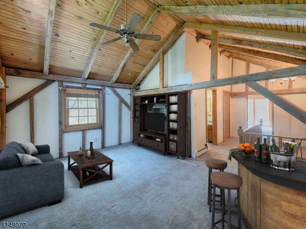
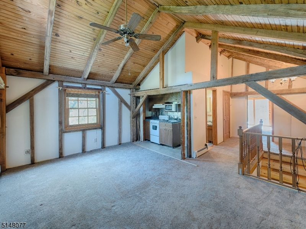
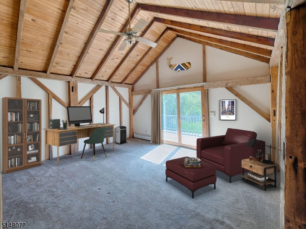
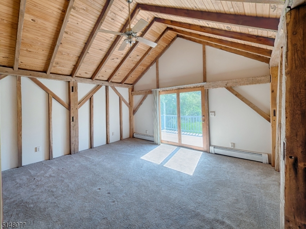
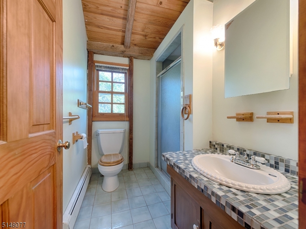
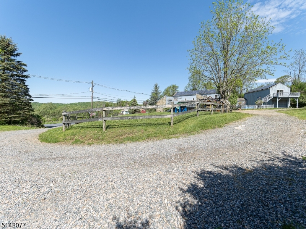
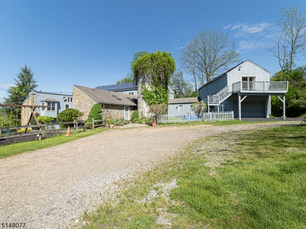
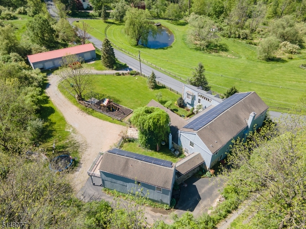
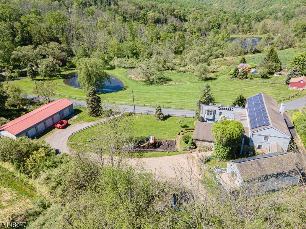
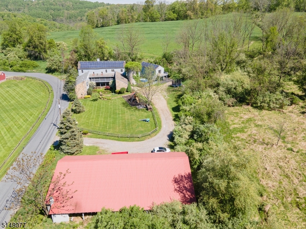
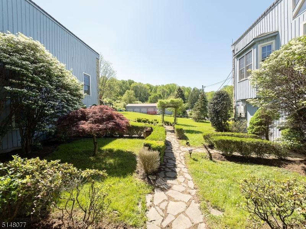
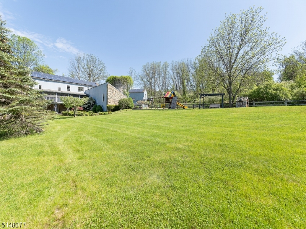
**Seller will consider owner financing with 25% down payment**. One of a kind Historic barn conversion graciously situated on 7.8 bucolic ac offering 5000+ SF of living space suitable for multigenerational living. The main part of the home is comprised of the cavernous former c1800s dairy barn restored down to the original post and beam structure with massive hand-hewn exposed beams, original 1800s barn floors, and original red stained pumpkin pine barn siding utilized to build the custom kitchen cabinets & trim throughout the house. Abundant windows and skylights allow plenty of light and multiple sliding doors open onto a covered porch overlooking the courtyard.  A brick fireplace with wood stove adds additional ambiance. 2 Open lofts offer multiple possible uses " gym, art gallery/studio, game room, and more. 1st flr primary suite with attached full bath with two vanities, jetted tub and stall shower.  In addition to the loft areas the 2nd flr offers 2BRs - 1 with en suite full bath, and 1 serviced by the full hall bath. Attached inlaw suite with separate entrance offers an eat-in kitchen and living area with wood stove. Mudroom/service porch connects to the c1740 carriage house now a 2c garage with 2-room loft with exposed beams, full bath, and private balcony. The attractive wood & stone exterior and the remains of the original silo add to the charm of the property and courtyard. Income generating outbuilding with 6 separate rentable garage bays with lockable doors.

44 Hoffmans Crossing Rd

Message successfully sent.

What would you like to know?

What is 3 + 4 ?

I agree to receive email communication and understand I can unsubscribe at any time.

I agree to be contacted by KW Metropolitan via call, email, and text for real estate services. To opt out, you can reply 'stop' at any time or reply 'help' for assistance. You can also click the unsubscribe link in the emails. Message and data rates may apply. Message frequency may vary. Privacy Policy

Related Properties

Custom Built 2019 Cape Cod, Cul de Sac, Private Fenced in Back Yard, Walk-Out Basement, Two Car Garage with 10 Ft Ceilings, 9 Ft Garage Doors includes Workshop Space and Attic Storage, 200 Amp Electrical Service, Dual Zoned Heat and Central A/C, Tilt-In Anderson Windows, First Floor Primary Suite, Walk-In Shower and Professional California Custom Closets, Custom Professional Window Treatments, First Floor Mud Room/Laundry Room, Large Kitchen Island seats 4, Open Floor Plan with First Floor Office, Hardwood Floors Through-Out, Grantie Countertops, Stainless Appliances all Included, Three Full and One Half Baths, .34 Acres, Two Car Wide Driveway, Professional Landscaping, Public Water, A MUST SEE!
#4043113

Lebanon Twp.

17 Bunn St

3 Beds

3 Baths

N/A

$675,000

MLS#: 4043113

Loaded with historic details this 1840 Colonial sits on a spectacular farm assessed 5.86 acres in a desirable location near Califon. Being sold AS IS WHERE IS this home needs work to bring it up to it's full potential & will need CASH OR RENO LOAN.  An impressive stone wall bordered front lawn has steps leading to the covered entrance. Step inside to the welcoming foyer with beautiful wooden staircase. The large living room with wide plank wood flooring & beam ceiling is centered on an impressive field stone wood-burning fireplace. Elegant formal dining room features a corner fireplace with decorative dentil detailing & tile surround. The updated kitchen has quartz counters, subway tile backsplash, garden window & breakfast area. Off the kitchen the cozy family room has built in bookcases. Renovated full bath features an oversized stall shower with slate tiles & storage cabinets. All big bedrooms have wood floors, lighted ceiling fans & are conveniently located near the main bath with tub shower. Walkup attic with dormers offers an incredible amount of storage & finishing potential. Patio entertaining areas. Fantastic location near shopping, dining, schools & local parks including Teetertown Ravine Nature Preserve, Ken Lockwood Gorge & the Columbia Trail. Enjoy Lebanon Township's schools including Blue Ribbon Voorhees High School. Great commuting to Routes 78, 24, 31 & bus/train service. BUYER RESPONSIBLE FOR WELL WATER TESTING & ANY TOWN REQUIRED DOCUMENTS NEEDED FOR CLOSING
#4042984

Lebanon Twp.

420 Trimmer Road

4 Beds

2 Baths

N/A

$650,000

MLS#: 4042984
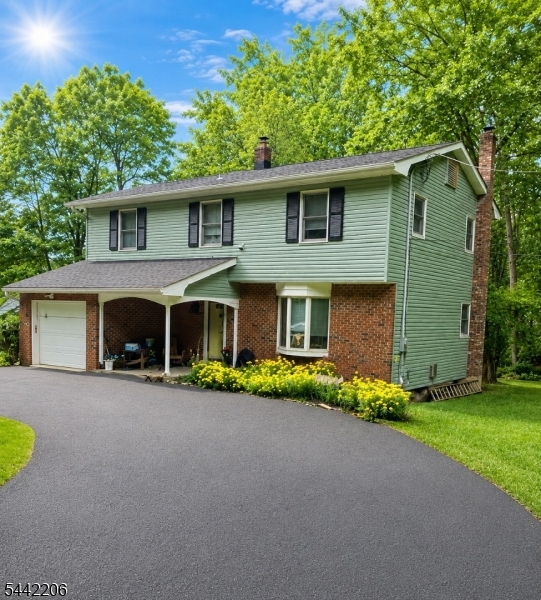
Welcome to this stately stone-front Colonial, gracefully situated on a quiet tree-lined cul-de-sac in a picturesque setting in desirable area. Nestled on 1.5 private, tree-lined acres, this beautifully updated custom home offers 4 bedrooms, 2.1 baths, combining timeless elegance with modern comfort. The large eat-in kitchen is designed for both everyday living and entertaining, featuring 42-inch oak cabinetry, coriander counters, and a granite center island with cooktop, stylish pendant lighting and showcases beautiful stone flooring. Relax by the wood-burning fireplace or step through the sliding doors to enjoy the expansive tiered deck overlooking the peaceful backyard. The spacious marble primary suite offers is a tranquil retreat. The ensuite has two vanities, vaulted ceiling w/ skylight, a luxurious whirlpool bath, and marble shower. Additional upgrades include LED lighting throughout, ceiling fans, central vacuum, and multi-zone HVAC. Two bathrooms feature stacked stone finishes. Additional highlights include oak hardwoods, stone tiled foyer/kitchen, first-floor laundry, attic storage, an oversized basement with extra block height offering excellent finishing potential. Attached 2 car garage, storage shed, attractive paver walkways enhance both the front and rear of the home. Located in a highly sought-after Blue Ribbon school district, this exceptional property making it the perfect place to call home!  More photography coming, some photos are staged.
#4042419

Lebanon Twp.

1 Winters Drive

4 Beds

2 Baths

N/A

$689,000

MLS#: 4042419

Welcome to the tranquil side of Lebanon Township! Nestled on 1.15 beautifully landscaped acres in a peaceful wooded setting, this lovingly maintained 4-bedroom 1.5-bath home offers comfort, charm, and a connection to nature. Step inside to discover pristine hardwood floors, a formal living room, family room, and an elegant dining room featuring beautiful built-in cabinets & shelves. The specious country kitchen is a cook's dream, features a tray ceiling, and opens to a deck - the perfect spot to enjoy your morning coffee while taking in the peaceful surroundings. Garden windows in several rooms provide ideal spaces for year-round herbs and flowering plants. Additional features include a full walkout basement that leads to the backyard, a newer roof and soffits, a newer boiler, central air conditioning, a whole house attic fan, and newer water treatment system. A wood stove in the basement is designed to efficiently heat the home through the existing HVAC ductwork, offering additional comfort and energy savings. The expansive level yard is rustically landscaped and provides plenty of space to relax, garden or entertain.  Outdoor enthusiasts will appreciate the nearby nature trails, hiking and biking, and the breathtaking scenery of  Lockwood Gorge.  Recreation is abundant with Voorhees State Park minutes away, offering camping and exceptional stargazing through the Paul Robinson Observatory, while the High Bridge Golf Course is just a short drive away.
#4040786

Lebanon Twp.

123 Mount Grove Rd

4 Beds

1 Baths

1,652 Sq.Ft.

$649,000

MLS#: 4040786

A STONE FRONT CIRCA-1885 4BR & 2 FULL BATH FARMHOUSE COLONIAL WITH A SEPARATE 1BR RENTAL COTTAGE AND ALSO A SMALL HEATED GYM ON A GORGEOUS 7.90 ACRE WOODLAND-ASSESSED LOT WITH A GREAT LOCATION A FEW HUNDRED YARDS DOWN THE ROAD FROM THE COLUMBIA TRAIL AND  THE PRISTINE FREE-FLOWING TROUT-FILLED  WATERS OF THE SOUTH BRANCH OF THE RARITAN JUST A BIT UPSTREAM FROM WHERE IT BEGINS TO FLOW THROUGH THE SPECTACULARLY SCENIC  KEN LOCKWOOD GORGE. THE CENTERPIECE HOME OF THIS UNIQUE COUNTRY HOME COMPOUND FEATURES A HUGE 15X15 BEAMED-CEILING COUNTRY KITCHEN WITH SOME STAINLESS APPLIANCES AND AN ATTRACTIVE SUBWAY TILE BACKSPLASH, THE HOME ALSO FEATURES A GREAT WIDE-OPEN FLOOR PLAN IN FRONT WITH A RAISED-HEARTH FLOOR-TO-CEILING STONE FIREPLACE IN THE FAMILY ROOM SECTION AND A FULL WALL OF WINDOWS AND BUILT-IN BOOKSHELVES IN THE DINING ROOM PORTION OF THE IMMENSE ROOM. ALSO ON THE FIRST FLOOR IS A POTENTIAL FIRST FLOOR IN-LAW SUITE COMPLETE WITH A SMALL BEDROOM, A FULL BATH, & AN ACCESSORY KITCHEN. THE SECOND FLOOR OFFERS AN ENORMOUS 22X16 MASTER BEDROOM, THREE EXTRAORDINARILY OVER-SIZED SECONDARY BEDROOMS, AND A SHARED HALL BATH. THE SEPARATE COTTAGE OFFERS A SINGLE BEDROOM, A FULL BATH, AND A LIVING ROOM WITH A LARGE VIEW-FACING PICTURE WINDOW AND A FIREPLACE. LARGE MULTI-LEVEL PATIOS ADD TO SUMMER FUN & DINING OPPORTUNITIES.
#4039428

Lebanon Twp.

30-32 Hoffmans Crossing R

5 Beds

3 Baths

N/A

$749,900

MLS#: 4039428

Steeped in history, this magnificent 1830's stone Colonial offers a rare blend of historic character, modern amenities, and serene rural living. Tucked back from the road on 6.79 sprawling, landscaped acres, the property boasts approx. 800 feet of pristine river frontage. Imagine spending your evenings sitting by the fire pit right at the edge of the water; your own private haven for kayaking, fishing, or relaxing. Inside, the home features magnificent, original wide-board Pumpkin Pine floors through many of the rooms. The main level with entertaining spaces and cozy retreat spaces, including an oversized living room anchored by a stately stone fireplace, a formal dining room, and a large eat-in kitchen. A smaller family room offers the perfect quiet reading nook, 4 bedrooms and 2 full baths; plenty of room for everyone. The primary suite features its own private sitting area, a large closet, and an updated en suite bath. While the home honors its 1830's roots, it embraces the future with incredible energy efficiency. Equipped with an efficient pellet stove and an owned 90 panel solar system, the new owner will inherit the ultimate luxury: low to no heat or electric bills, and make money selling the SREC's. This is a legacy property offering privacy, timeless architecture, modern self-sufficiency, and a front-row seat to nature's beauty. Great commuting location just minutes to Routes 31 & 78. Near to shopping & Lebanon Twp's great schools & parks.
#4036865

Lebanon Twp.

161 Musconetcong River Rd

4 Beds

2 Baths

2,864 Sq.Ft.

$789,000

MLS#: 4036865

 - property

Send a message

Message successfully sent.

Your message

What is 3 + 4 ?

Reason for contacting?

I agree to receive email communication and understand I can unsubscribe at any time.

I agree to be contacted by KW Metropolitan via call, email, and text for real estate services. To opt out, you can reply 'stop' at any time or reply 'help' for assistance. You can also click the unsubscribe link in the emails. Message and data rates may apply. Message frequency may vary. Privacy Policy

Sign Out

Virtual Assistant

Would you like to take the next step with this property? We can help you schedule a showing or virtual tour, or send you more details.

Yes, I would like more information.

Thank You for Your Reply, One of Our Agents will contact you as soon as possible

No, maybe later.

Thank you, you can always contact me via email, phone number or through the contact form.

Realhub AI

Lucy - Your AI-Powered Realtor

Update Your Temporary Password

Personalize your search

Enter your email and we'll notify you immediately when new listings match what you're looking for.

or enter email address

Already have an account ? Login here

Continue your home search

I agree to receive communications and understand I can unsubscribe at any time.

I agree to be contacted by KW Metropolitan via call, email, and text for real estate services. To opt out, you can reply 'stop' at any time or reply 'help' for assistance. You can also click the unsubscribe link in the emails. Message and data rates may apply. Message frequency may vary. Privacy Policy

Already have an account ? Login here

We use cookies

We use cookies primarily for analytics to enhance your experience. By accepting, you agree to our use of these cookies. You can manage your preferences or learn more about our cookies policy.