
REALHUB is on fire today

Properties

Browse or get in touch to schedule a walkthrough.

  • Nearby me
Price range

Popular Features

Community Features

Association

Property Features

Waterfront

View

Exterior Features

Interior Features

Style

10000 properties match your criteria

Updated 1 minute ago

E-Alert name
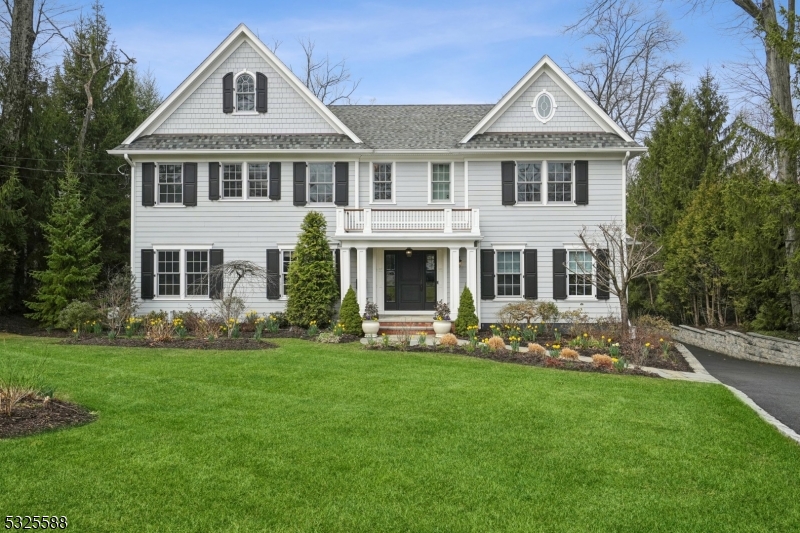
Nestled in Ridgewood's prestigious Country Club section, this expansive 5-bedroom, 5.1-bathroom home offers elegance, modern convenience, and stunning outdoor living. Inside, soaring ceilings and an open layout enhance the home's grandeur. The designer eat-in kitchen boasts high-end appliances, while the first floor features a great room, family room, dining room, sitting room, and a bedroom with a full bath. Upstairs, the luxurious primary suite includes a sitting area, dressing room, spa-like bath with a steam shower and soaking tub, and large windows overlooking the picturesque backyard. 3 additional bedrooms and 2 bathrooms complete the second floor. The lower level offers a gym, rec room, office, bonus room, storage, and full bath. A 3-car garage, whole-house generator, and sprinkler system complete this exceptional property. Enjoy the beautifully landscaped yard, fully fenced for privacy, with a heated saltwater pool, lush gardens, and direct access to the neighboring park. Multiple porches and a spacious deck with a gas grill hookup provide the perfect setting for outdoor dining and relaxation.
#3954427

Ridgewood Village

286 Mountain Ave

5 Beds

5 Baths

N/A

$3,100,000

MLS#: 3954427
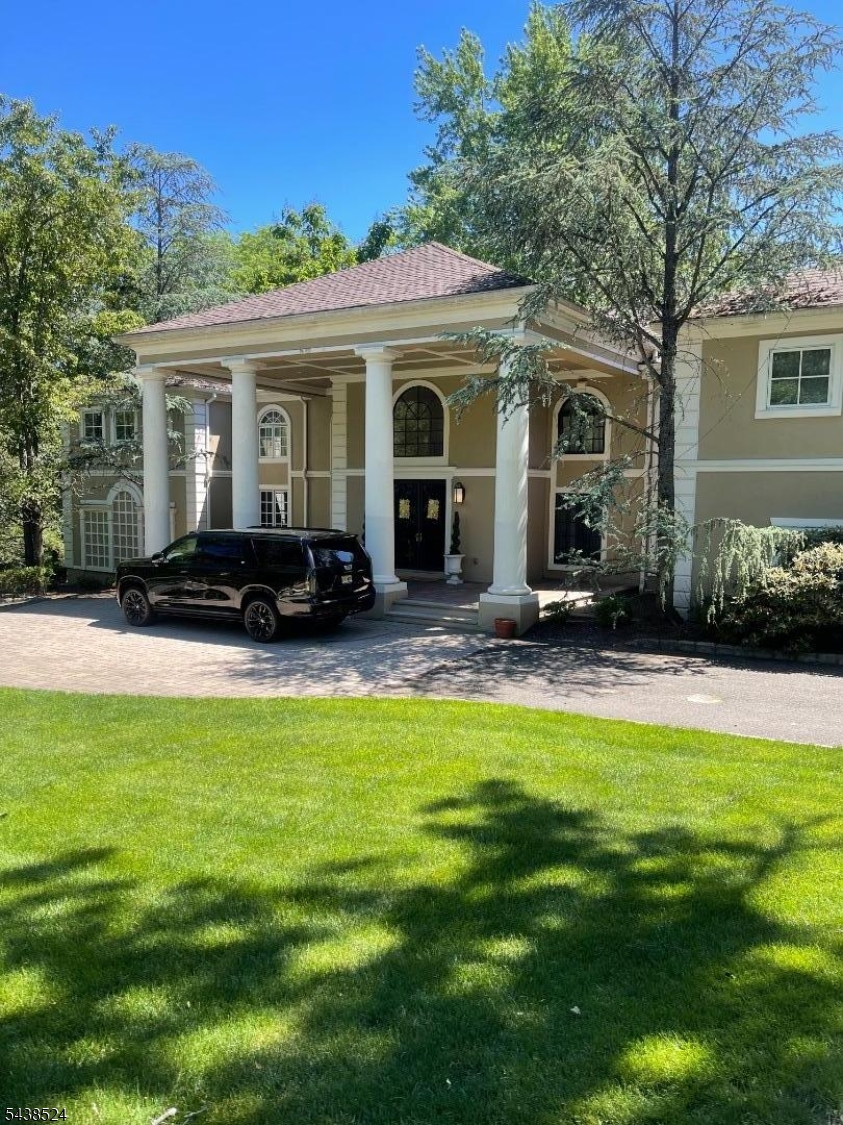
This classic 5 bedroom 6 full and 2 half bath colonial is a must see. Featured for 6 seasons on MTV's Run's house, this custom home offers a stunning grand foyer that flows effortlessly into the great room. The French doors beyond offer views of the Gunite pool and Cabana complete with changing rooms and a full bath and the lawns beyond. Adjacent the great room is the custom Italian gourmet kitchen which hosted the cooking channel's Rev Run's Sunday Suppers for 4 seasons. The highly acclaimed Rev Run's Renovations which ran for 2 seasons offered viewers the rare opportunity into this magnificent renewal. These include an amazing primary suite, recording studio, hair salon and home theatre. Located approximately 1 hour from NYC. Gated and private this home sets the tone for the most discerning buyers.
#4033293

Saddle River Boro

24 Wildwood Rd

5 Beds

5 Baths

N/A

$3,100,000

MLS#: 4033293
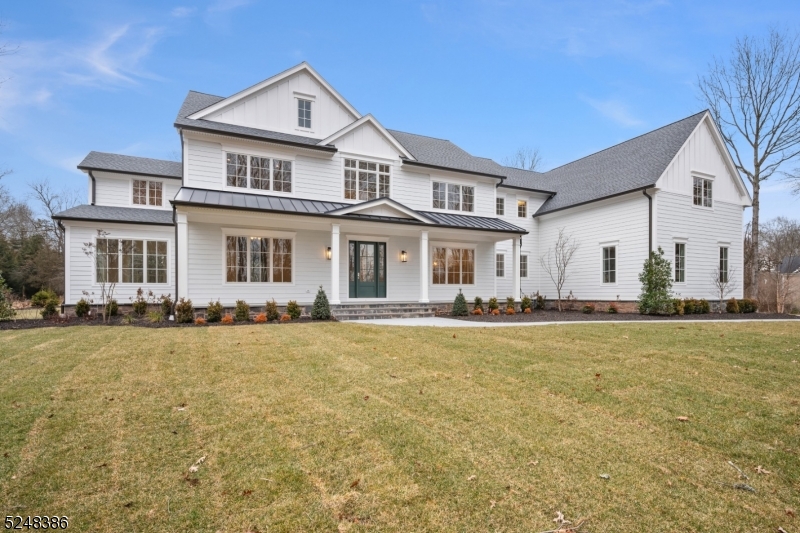
Stunning new construction by premier home builder Boulder Construction. November delivery. This exciting home has it all! Premium quality abounds in the exquisite architectural details and custom finishes that define every space in the home. Beautifully scaled, richly detailed rooms feature high ceilings, hardwood floors, detailed moldings, and custom cabinetry. Enter into a light-filled front-to-back foyer opening to living spaces perfect for entertaining. The gourmet kitchen with a quartz-topped center island, custom cabinetry, and professional appliances overlooks the two-story fireside family room and breakfast room with French doors accessing the covered bluestone patio with fireplace.  A sitting room and library on the main level alongside a full bath allows for a guest room option. Upstairs you will find the impressive primary suite with a sitting room, oversized bathroom, two walk-in closets along with four additional bedrooms with attached baths, a study, and large laundry room. The fantastic 3-acre level lot is located on one of the most coveted streets in Far Hills. Shopping, dining & recreational opportunities abound in the area as well as equestrian facilities and nationally-ranked golf courses. Close proximity to the NJ Transit train, and major highways make this the perfect location. Taxes TBD. Sq.Ft. is an estimate per architectural plans.
#3867788

Far Hills Boro

18 Sunnybranch Rd

5 Beds

5 Baths

6,000 Sq.Ft.

$3,100,000

MLS#: 3867788
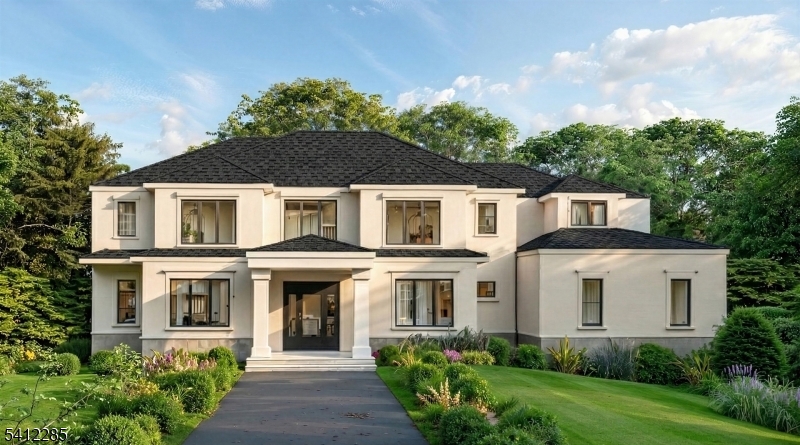
Nestled on an expansive lot exceeding half an acre in the sought-after Riker Hill neighborhood, this new construction  5-bedroom, 5.5-bath colonial offers refined living with thoughtful modern design and exceptional functionality.The home features a bright, open layout that flows effortlessly from room to room. The main level includes a formal living room, elegant dining area, spacious family room, and a first-floor guest or in-law suite, providing flexibility for today's lifestyle. The kitchen serves as the heart of the home, appointed with premium stainless steel appliances, quartz countertops, and an impressive  center island ideal for gathering and everyday living.The second level hosts four generously sized bedrooms, highlighted by a well-designed primary suite complete with a private sitting area for added comfort and privacy. A conveniently located second-floor laundry room enhances daily ease.The finished lower level expands the home's versatility with a recreation room, lounge area, home gym, and full bath   ideal for entertaining.Situated in one of the town's most desirable sections, this home offers quality craftsmanship, spacious design, and modern convenience. A 10-year builder warranty is included for added peace of mind.Estimated construction completion: June 2026. This is an active and hazardous construction site. A signed construction waiver is required prior to entry.
#4010423

Livingston Twp.

13 Penwood Rd

5 Beds

5 Baths

N/A

$3,100,000

MLS#: 4010423
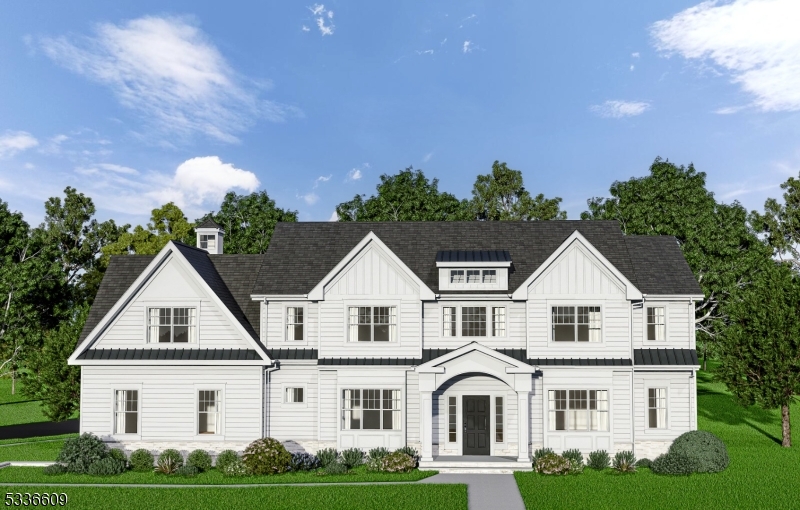
Brand New Construction with a 3-Car Garage & room for FUTURE POOL.  This Stunning Custom Colonial is located in the highly desired RIKER HILL section of Livingston.  Superior High-End Craftsmanship with over 6,000 sq ft of finished living space spanning 3 levels. Custom Coffered Ceilings, Wainscotting & Detailed Millwork throughout this home. Grand Foyer Impresses w/ Soaring 20 ft Ceilings, 10ft Ceilings on 1st fl & 9ft Ceilings on 2nd Fl & Basement Level. Formal Living Room, Formal Dining Room, Gourmet Kitchen w/High End SS Appliances, Large Center Island, Quartz Counters, double stacked Cabinetry & Walk-In Pantry. This kitchen offers both luxury and function, making it the center of your home. Large Entertaining Family Room w/Gas FP & Doors to backyard patio. First Floor Guest Suite, Powder Room & Mudroom complete this level. Second Floor Primary Suite w/ High Ceilings, Detailed Moldings, Spa Bath w/Soaking Tub  & Large Custom Walk-in Closet.  Three Large Guest En Suite Bedrooms &  Laundry Room complete 2nd Floor.  Finished  Basement w/9ft Ceilings, Large Recreation Space w/ Wet Bar, Bedroom/Office, Full Bath & a Bonus Room which can be used as Gym or Media Room.  Attached 3-Car Garage w/ EV charging.  Builders 10 Year Home Warranty.  Close to public transportation, houses of worship, shopping, restaurants, parks and a Highly Rated School System.  Getting in early allows you the opportunity to select your finishes & customize your dream home.  Completion winter 2025.
#3944681

Livingston Twp.

53 Rockledge Dr

6 Beds

6 Baths

N/A

$3,100,000

MLS#: 3944681
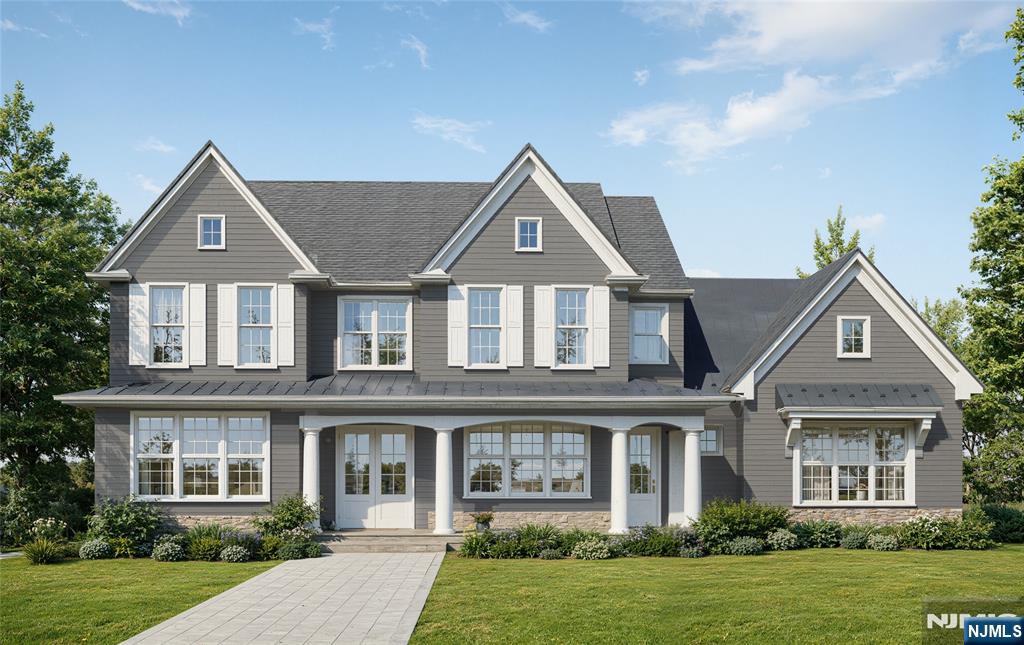
None
#25041311

Essex Fells

9 Old Chester Road

6 Beds

6 Baths

N/A

$3,099,999

MLS#: 25041311
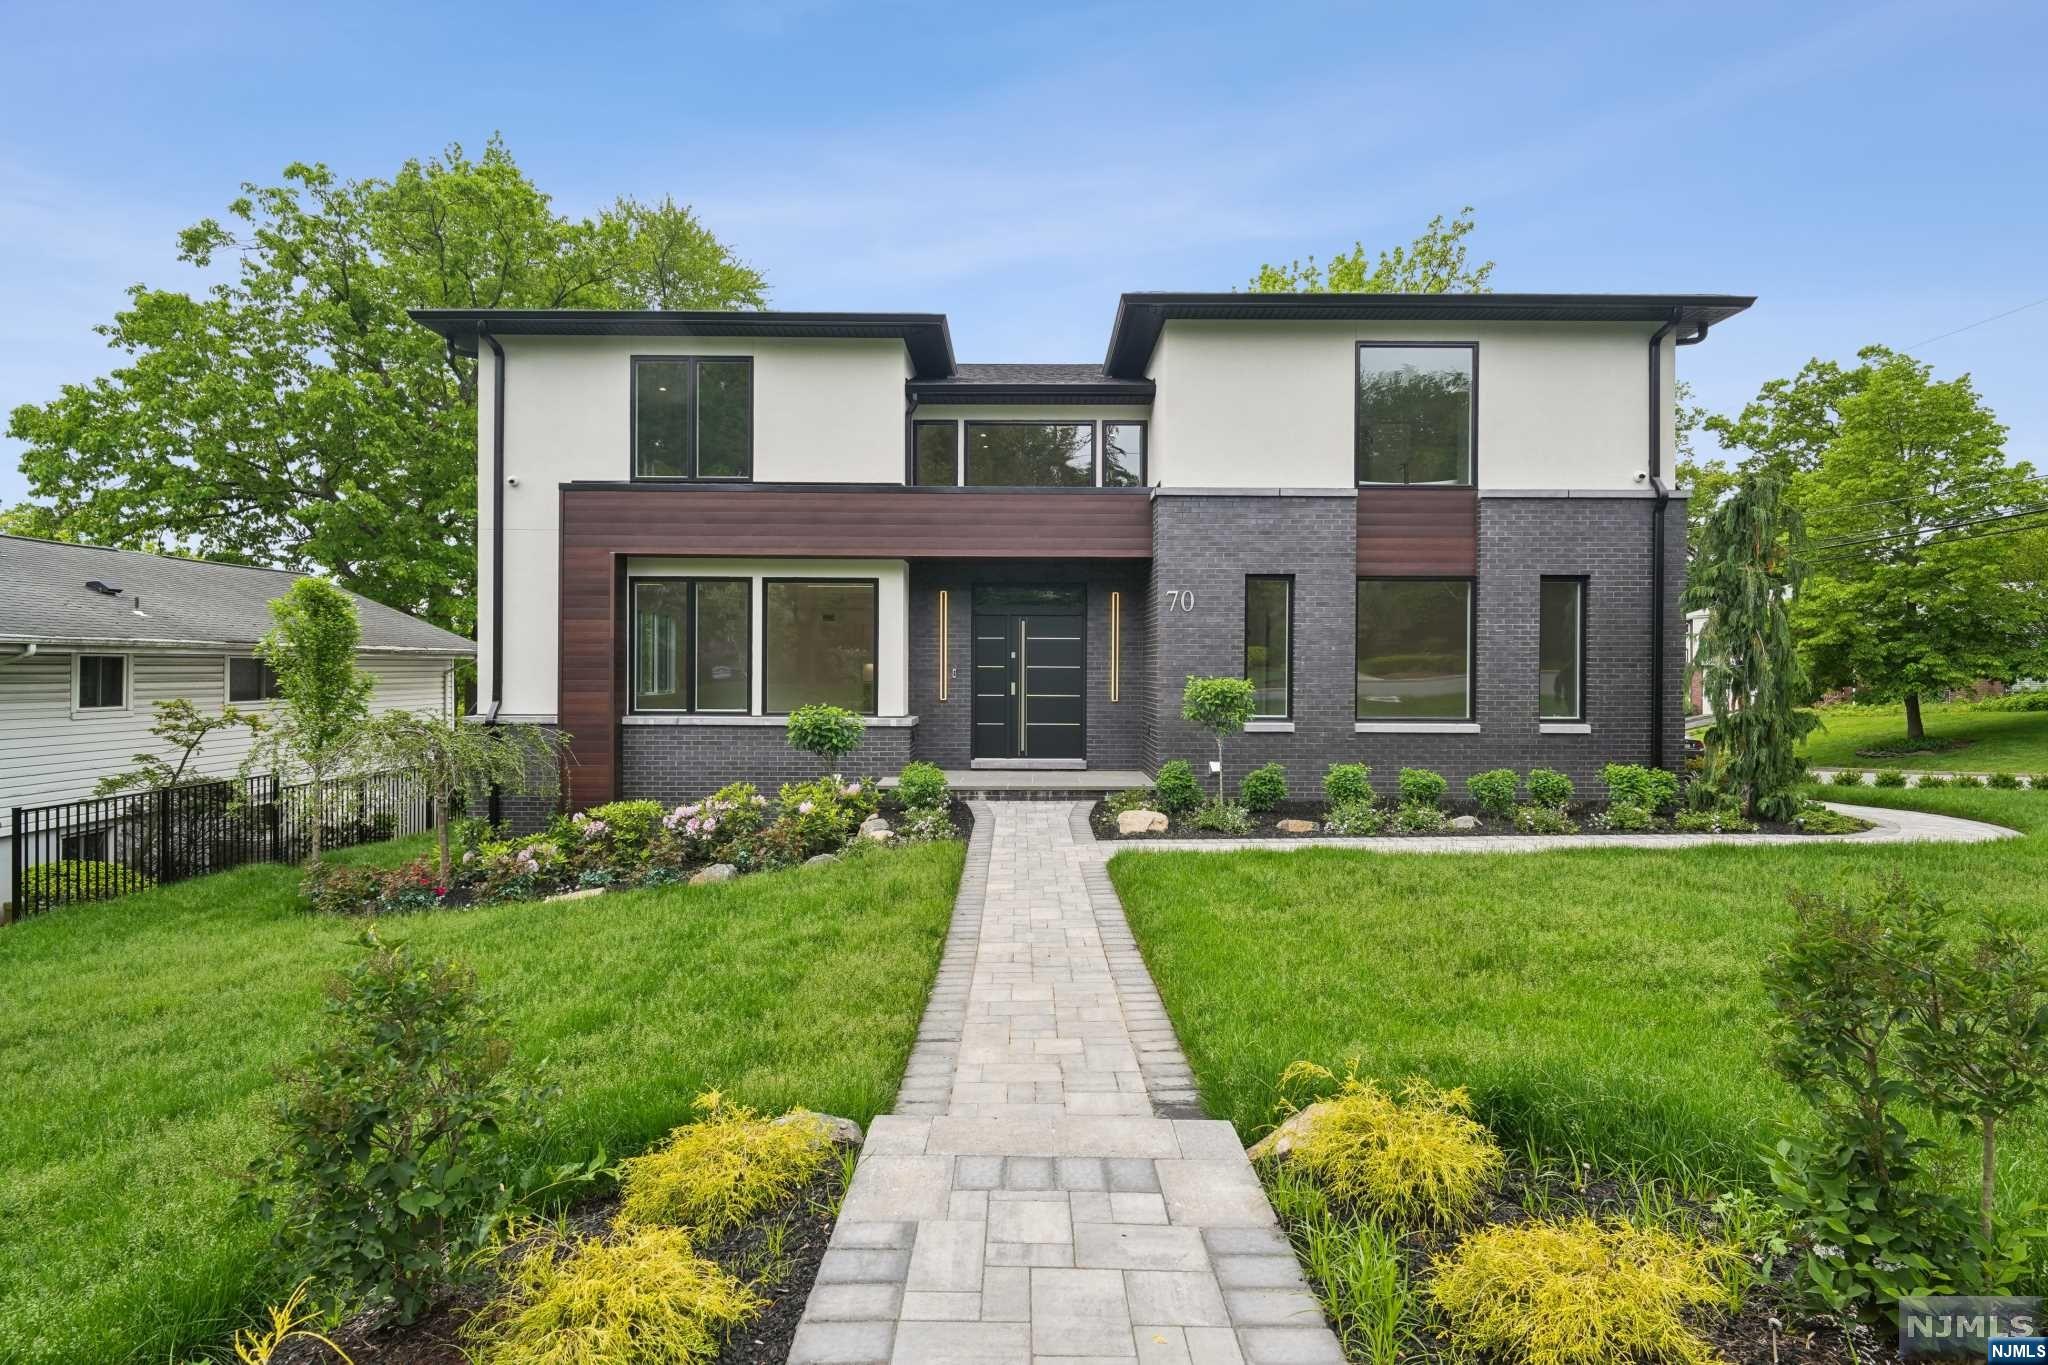
NEW CONSTRUCTION CENTER HALL COLONIAL, MODERN STYLE, OPEN FLOOR PLAN WITH 9'CEILINGS ON THE FIRST FLOOR, AND TWO STORY EF AND FAMILY ROOM WITH FPLC. OAK FLOORS THRU OUT, LARGE KITCHEN WITH DINING AREA, WITH LARGE QUARTZ WATERFALL ISLAND AND COUNTER TOPS, ALL STAINLESS STEEL APPLS. SUB-ZERO FRIG. PRIMARY BATH WITH RADIANT HEAT,TUB. AND GLASS STALL SHOWER, PORCELANOSA TILES THRU OUT. ALL BEDROOM HAVE THEIR OWN BATH, BSMT IS FINISHED WITH REC.ROOM, BEDROOM AND BATH, AND WALK OUT TO YARD. DECK OFF THE KITCHEN AREA WITH STAIRS DOWN TO THE YARD. KOHLER FIXTURES, CUSTOM CEILING AND STAIRWAY LIGHTING, LANDSCAPE LIGHTING, SPEAKER SYSTEM, CAMERA SECURITY SYSTEM, C/AC AND VAC, 2 CAR GARAGE.GENERAC GENERATOR. NJ PREMIER BUILDER.
#23035714

Englewood Cliffs

70 John Street

5 Beds

5 Baths

N/A

$3,099,999

MLS#: 23035714
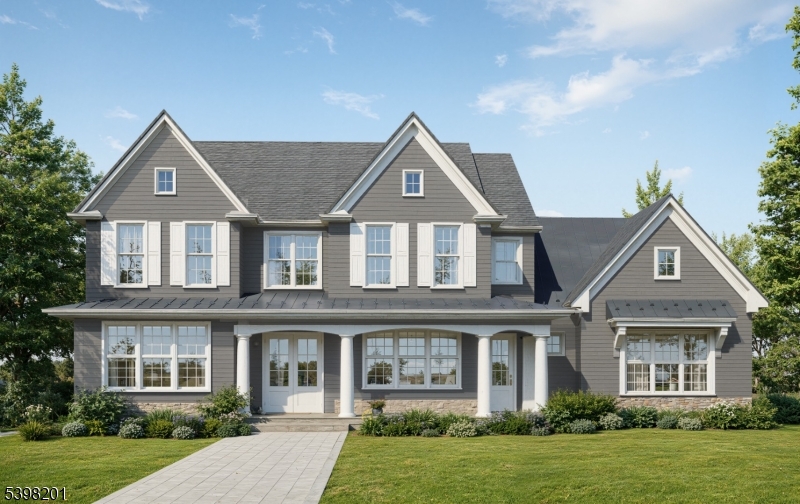
Welcome to 9 Old Chester Road in the luxurious town of Essex Fells. This new construction home will be built by the award-winning Canuso Homes in one of New Jersey's most desirable towns. This home offers over 7,200 SF of finished space on a almost 1 acre lot. A welcoming front porch leads into a sunlit, open-concept interior featuring high-end finishes throughout. The chef's kitchen boasts state-of-the-art appliances and a hidden butler's kitchen. The main floor also includes a full in-law suite, formal dining room, and flexible living spaces. Upstairs, the owner's suite is a private retreat with a large walk-in closet and a spa-like en-suite with a steam shower and soaking tub. The third level offers one more bedroom and a full bath. Additional highlights include a 3-car garage, fully finished basement with a bedroom, full bath, large recreation area, and home theatre or simulator option. Estimated completion: End of 2026. Schedule your tour today!
#3998873

Essex Fells Twp.

9 Old Chester Rd

6 Beds

6 Baths

N/A

$3,099,999

MLS#: 3998873
New on site 4 days ago
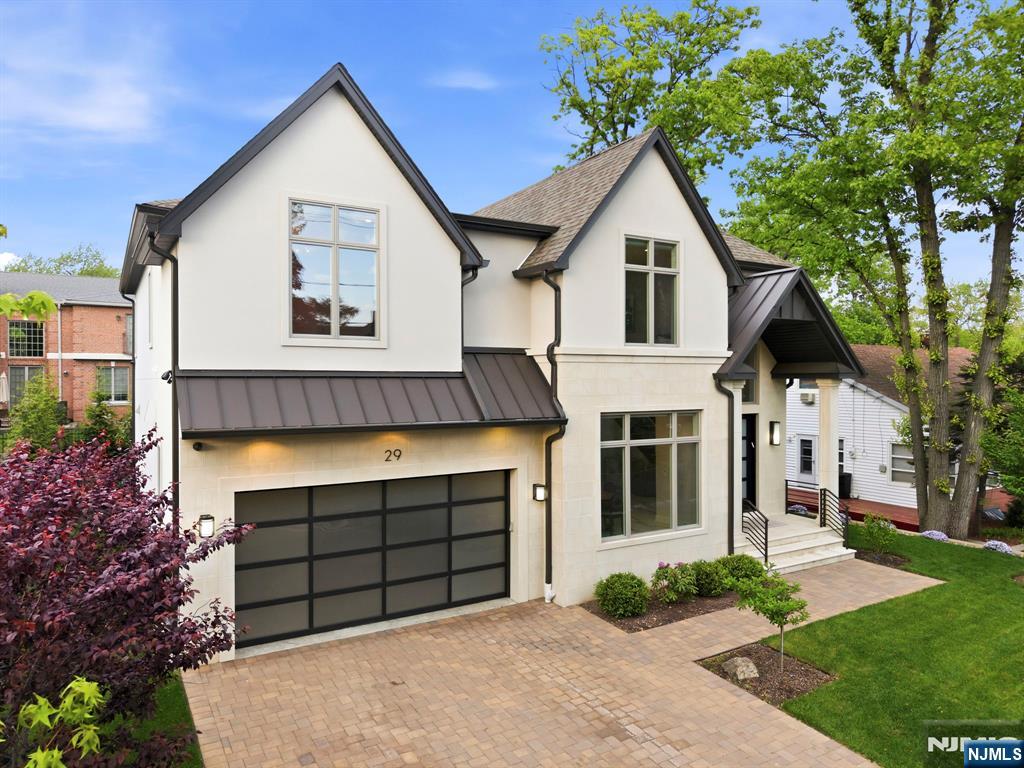
Minutes from the George Washington Bridge, this stunning custom-built luxury home completed in 2023 sets a new standard for refined living. A striking precast concrete facade opens to soaring ceilings, oversized Andersen windows, and designer lighting that fills every space with natural light. The open main level offers a grand dining room, expansive living room, and a showpiece chef's kitchen appointed with a massive Cambria island, JennAir refrigerator and range, built-in Miele coffee machine, custom cabinetry, double sinks, and Kohler fixtures throughout. Elevator access to every floor. Upstairs, four spacious bedrooms include a spa-like primary suite with a luxurious bath, two bedrooms sharing a Jack & Jill bath, and a private ensuite with full bath and walk-in closet. The fully finished lower level functions as a self-contained in-law or au pair suite — featuring a large family room, full bedroom with walk-in closet, full bath, and kitchenette with full-size refrigerator, ideal for multi-generational living or hosting. Outside, a custom cabana with retractable enclosure, built-in heaters and fans creates a true year-round retreat for entertaining. Security camera system, whole-home alarm, and 2-car garage complete the package. One of Englewood Cliffs' most coveted addresses — where luxury craftsmanship meets unmatched Manhattan proximity.
#26027515

Englewood Cliffs

29 Roslyn Avenue

5 Beds

4 Baths

N/A

$3,099,888

MLS#: 26027515
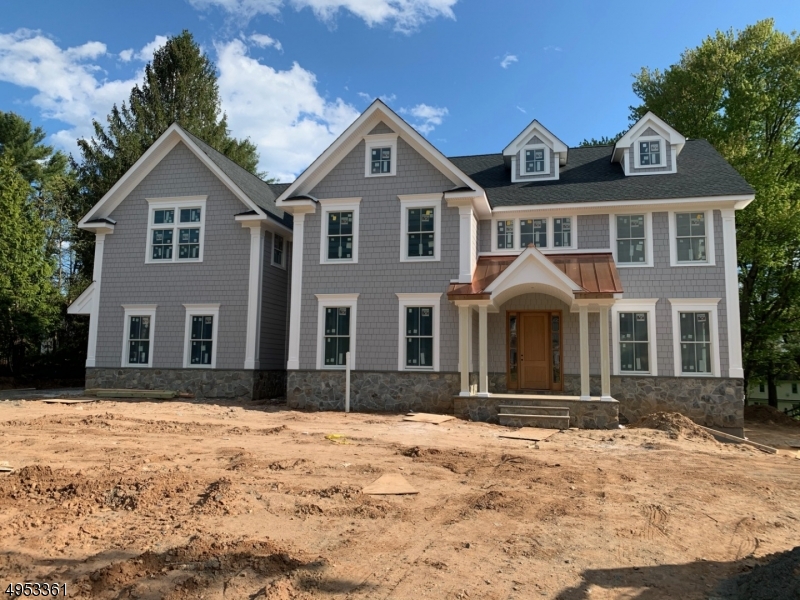
A gorgeous bluestone walkway & portico w/copper roof welcome you into this beautiful,sun filled custom home built by Calusa Building Co.This stunning home boasts 10' ceiling height on 1st fl.,4"oak floors throughtout, Bischoff CUSTOM cabinetry in kitch&baths,chef's kitchen w/Wolf,SubZero and Bosch dual dishwashers,white soft close cabinetry,&Carrera counters.Numerous amenities inc basement kitchen,outdoor kitchen,walk in pantry,wine cellar,2 gas fireplaces, 3 car grge,butlers pantry&coffered ceilings.Incredible master suite & 4 finished levels.Exceptional,expansive,flat, private yard.Don't miss this amazing home!
#3608943

Chatham Twp.

84 MAY DR

7 Beds

7 Baths

N/A

$3,099,000

MLS#: 3608943
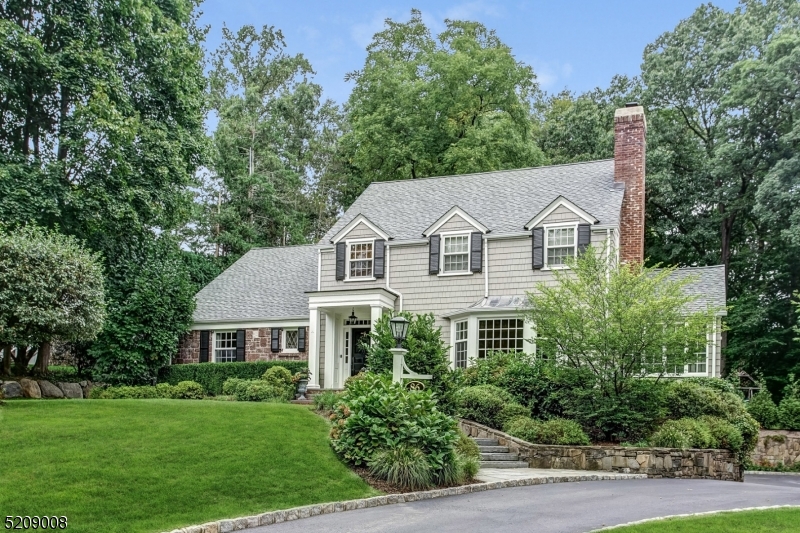
MAGNIFICENT RENOVATED COLONIAL * AMAZING OLD SHORT HILLS LOCATION * Impeccable home rests atop .92 acres of expansive property on the most exclusive street in Short Hills. With superior design by Rosen, Kelly Conway Architects this home offers every amenity for elegant & comfortable living. The 1st floor boasts a spacious LR, banquet sized DR, the ultimate gourmet kitchen w/ marble center isle, bar seating, Wolf 6-burner cooktop, Miele double wall oven, 2 Miele dishwashers & separate breakfast room. Sun drenched family room with gas fireplace totally opens to the kitchen. French doors to the patio offer easy indoor-outdoor entertaining. Private home office plus sunroom w/ vaulted ceiling round out the 1st floor. Upstairs find 5 bedrooms & 4 full baths including the deluxe primary suite w/ gas fireplace & spa-like bathroom w/ soaking tub, glass shower and double vanity. 4 more bedrooms & laundry room are also found on the 2nd and 3rd floors. Gorgeous lower level has full gym, newly carpeted rec room, mudroom w/ custom storage & 2-car attached garage.  Step outside & prepare to be wowed by private, estate-like property w/ extensive patios, bluestone walkways, park-like open lawns & manicured grounds. 86 Knollwood Road is an easy walk to everything: Short Hills train station (.5 mi.), Glenwood Elementary (.6 mi.), Hartshorn Arboretum (.5 mi.) & all that Short Hills-Millburn has to offer.  This is a rare opportunity to own a beautifully renovated home in a fabulous location.
#3837522

Millburn Twp.

86 KNOLLWOOD ROAD

5 Beds

4 Baths

N/A

$3,095,000

MLS#: 3837522
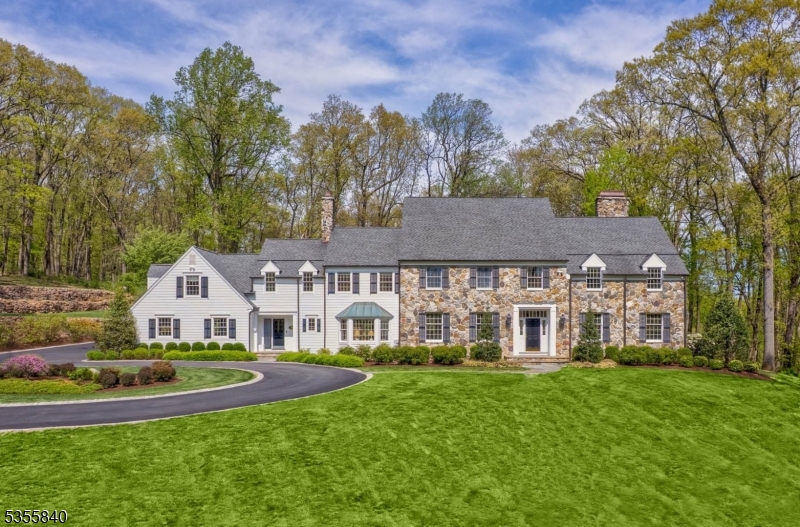
An exceptional Bernardsville Mountain residence offers spacious living and effortless entertaining, both indoors and out. Set atop a gentle hill amid 5.3 acres of beautiful landscaping, this five-bedroom home invites refined living in one of this historic former mountain colony's most desirable locations. Surrounded by established landscapes and stone walls, the setting is completely private. Its sun-drenched interior is spacious and thoughtfully designed, with well-appointed rooms and a gracious flow. At the heart of the home is a stunning designer kitchen featuring two large islands, custom cabinetry and top-of-the-line appliances including a La Cornue French range. A bright sunroom and elegant living room both open to a bluestone patio with an outdoor fireplace and pool for easy indoor/outdoor entertaining. Also on the first floor is a home office with a gas fireplace and charming bar. On the second floor, an expansive primary suite includes a sitting area with a cozy gas fireplace, two roomy walk-in closets and a spa-like bath with a soaking tub and ample natural light. Four additional bedrooms each have updated baths and custom California Closets. The finished basement provides additional living spaces in a media room, oversized recreation room, wine cellar and a full bath. Situated just minutes from downtown Bernardsville's shops, restaurants and Midtown Direct trains, this distinctive residence perfectly balances peaceful country living and convenient access to town.
#3961466

Bernardsville Boro

100 Overleigh Rd

5 Beds

6 Baths

7,000 Sq.Ft.

$3,095,000

MLS#: 3961466
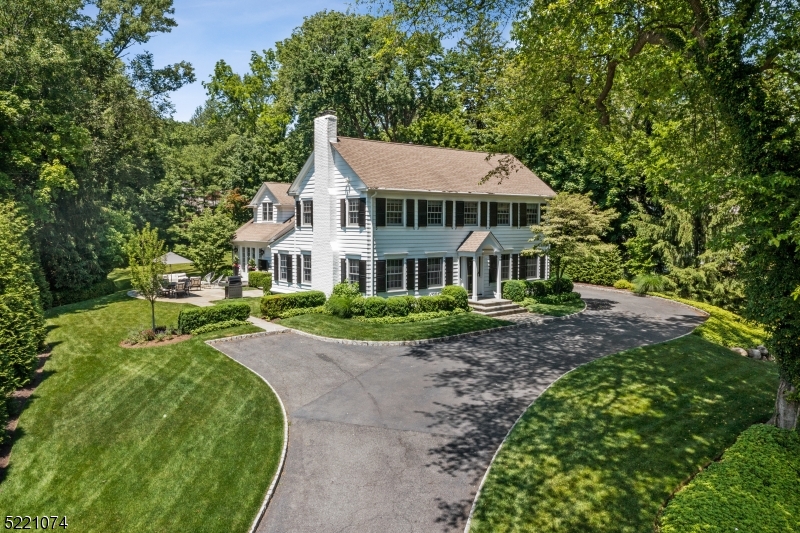
Truly exquisite!  Classically renovated 4 bedroom, 3.1 bath Center Hall Colonial with tons of light situated on almost .9 acre of beautifully landscaped grounds in Deerfield.  Pristine condition inside and out.  **ENTERED FOR COMP PURPOSES ONLY**
#3843957

Millburn Twp.

27 Farley Rd

4 Beds

3 Baths

N/A

$3,095,000

MLS#: 3843957
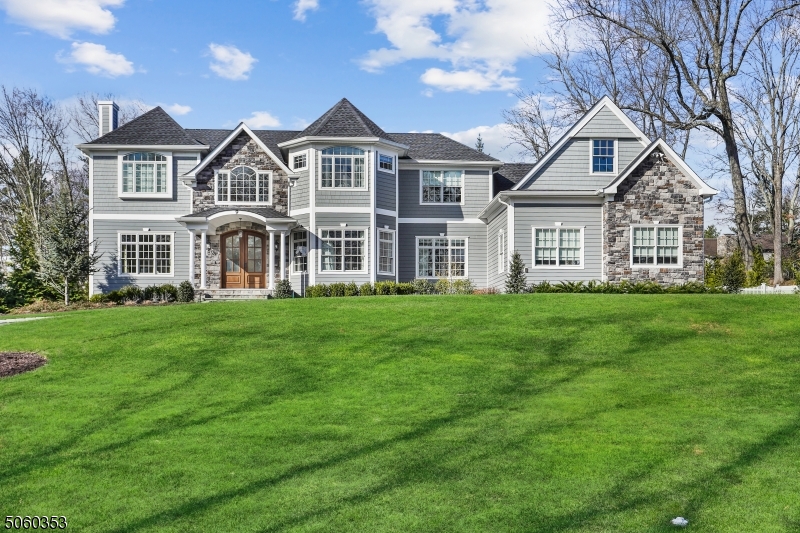
Resort Style Living in the Heart of Chestnut Hill!  This gorgeous 6 bedroom, 5.2 bath CH Colonial built in 2017 has it all!  A light-filled 2-story foyer seamlessly opens to a formal dining rm, office/living rm with gas fp, gourmet kitchen featuring center island and breakfast bar. A butler's pantry and eat-in breakfast area flow into the family rm with gas fp and access to  gorgeous backyard with pool, pavilion with fireplace and TV and deluxe outdoor kitchen. The upper level boasts 3 bedrooms and a private master suite with custom walk-in closets and spa-like master bath. The walkout LL includes a large rec room, exercise room, lounge, an additional guest suite and tons of storage.  Extensive landscaped grounds with lighting, sound system and so much more.  Upgraded to the max and totally turnkey!
#3702877

Livingston Twp.

9 Devonshire Rd

6 Beds

5 Baths

5,925 Sq.Ft.

$3,095,000

MLS#: 3702877
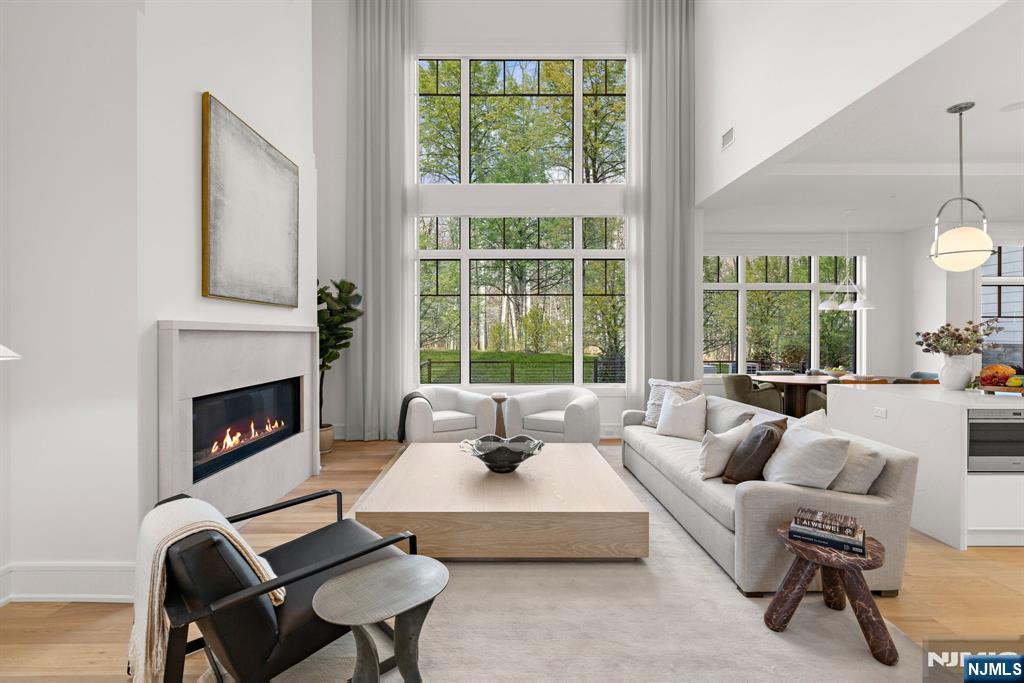
This exclusive, gated enclave of 24 newly constructed townhomes is perfectly appointed with a resident clubhouse, fitness center and private pool. Situated amidst 15 serene wooded acres with breathtaking views of the esteemed Alpine Country Club, 1 Stone Bridge Court is a 'Cambridge' floor plan featuring 4 bedrooms, 4.5 baths and 2 car garage and driveway. Designer Kuche+Cucina kitchen with SubZero & Wolf appliance package, modern spa baths, 10'+ ceilings throughout, whole home generator, air filtration system, smart home technology and much more. Conveniently located minutes from Manhattan, shopping, entertainment and transportation. Developed in collaboration with Zampolin & Associates Architects and Rock Ridge Construction. At The Woodlands, luxury living and natural beauty come together in an unparalleled setting designed for those seeking the finest lifestyle.
#26023756

Demarest

1 Stone Bridge Court

4 Beds

4 Baths

5,114 Sq.Ft.

$3,095,000

MLS#: 26023756

1 ... 508 509 510 511 512 ... 666
* Listings identified with the FMLS IDX logo come from FMLS and are held by brokerage firms other than the owner of this website. The listing brokerage is identified in any listing details. Information is deemed reliable but is not guaranteed. If you believe any FMLS listing contains material that infringes your copyrighted work please click here to review our DMCA policy and learn how to submit a takedown request. © 2024. First Multiple Listing Service, Inc.
 - property

Send a message

Message successfully sent.

Your message

What is 3 + 4 ?

Reason for contacting?

I agree to receive email communication and understand I can unsubscribe at any time.

I agree to be contacted by KW Metropolitan via call, email, and text for real estate services. To opt out, you can reply 'stop' at any time or reply 'help' for assistance. You can also click the unsubscribe link in the emails. Message and data rates may apply. Message frequency may vary. Privacy Policy

Sign Out

Virtual Assistant

Would you like to take the next step with this property? We can help you schedule a showing or virtual tour, or send you more details.

Yes, I would like more information.

Thank You for Your Reply, One of Our Agents will contact you as soon as possible

No, maybe later.

Thank you, you can always contact me via email, phone number or through the contact form.

Realhub AI

Lucy - Your AI-Powered Realtor

Update Your Temporary Password

Personalize your search

Enter your email and we'll notify you immediately when new listings match what you're looking for.

or enter email address

Already have an account ? Login here

Continue your home search

I agree to receive communications and understand I can unsubscribe at any time.

I agree to be contacted by KW Metropolitan via call, email, and text for real estate services. To opt out, you can reply 'stop' at any time or reply 'help' for assistance. You can also click the unsubscribe link in the emails. Message and data rates may apply. Message frequency may vary. Privacy Policy

Already have an account ? Login here

We use cookies

We use cookies primarily for analytics to enhance your experience. By accepting, you agree to our use of these cookies. You can manage your preferences or learn more about our cookies policy.






