Features & Amenities

Interior

  • Other Interior Features

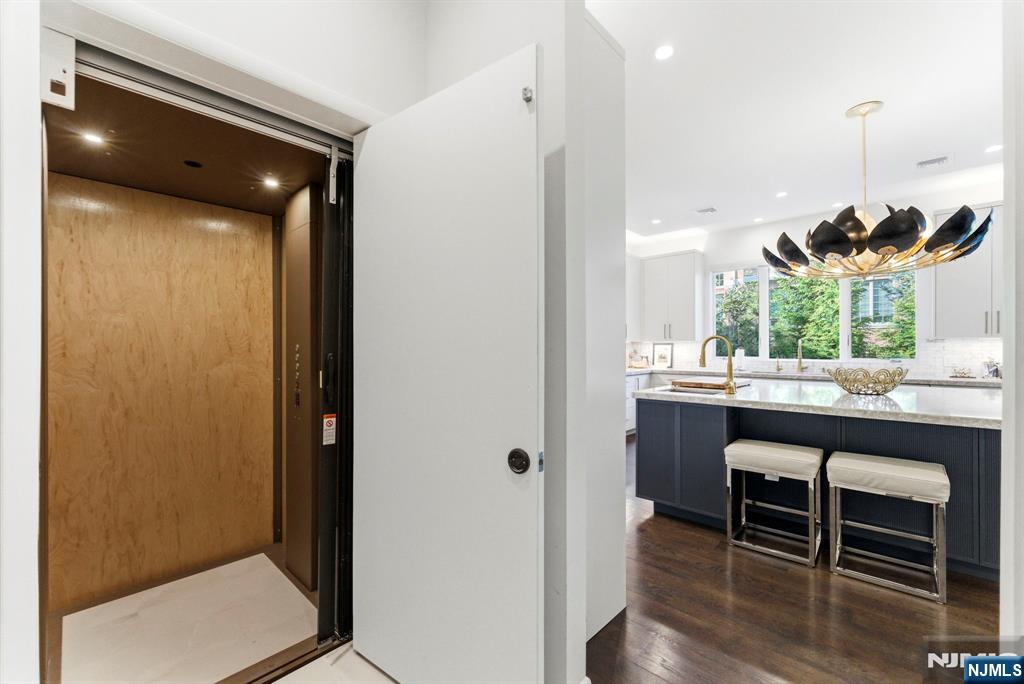
    Central Vacuum, Elevator

  • Total Bedrooms

    5

  • Bathrooms

    4

  • 1/2 Bathrooms

    1

  • Basement YN

    YES

  • Cooling YN

    YES

  • Cooling

    Central Air

  • Fireplace YN

    YES

  • Heating YN

    YES

  • Heating

    Natural Gas, Forced Air, Hot Water, Zoned

  • Pet friendly

    N/A

Exterior

  • Garage

    Yes

  • Garage spaces

    2

  • Construction Materials

    Other

  • Parking

    Attached

  • Pool

    No

Area & Lot

  • Property Type

    Residential

  • Property Sub Type

    Single Family Residence

Price

  • Sales Price

    $3,099,888

  • Tax Amount

    $32,000

  • Sq. Footage

    N/A

  • Price/SqFt

    N/A

HOA

  • Association

    No

School District

  • Elementary School

    N/A

  • Middle School

    N/A

  • High School

    N/A

Property Features

  • Ownership

    Private

Schedule a Showing

Showing scheduled successfully.

<
>
IN PERSON
VIA CHAT

What is 3 + 4 ?


Change time

Mortgage calculator

Estimate your monthly mortgage payment, including the principal and interest, property taxes, and HOA. Adjust the values to generate a more accurate rate.

Your payment

Principal and Interest:

$

Property taxes:

$

HOA fees:

$

Total loan payment:

$

Total interest amount:

$

Location

County

BERGEN

Elementary School

Middle School

High School

Listing Courtesy of Devin Sokolich , UNLMTD Real Estate Brokerage

RealHub Information is provided exclusively for consumers' personal, non-commercial use, and it may not be used for any purpose other than to identify prospective properties consumers may be interested in purchasing. All information deemed reliable but not guaranteed and should be independently verified. All properties are subject to prior sale, change or withdrawal. RealHub website owner shall not be responsible for any typographical errors, misinformation, misprints and shall be held totally harmless.

Agent Patrick Bolger

FOUNDER

Patrick Bolger

Call Patrick today to schedule a private showing.


* Listings on this website come from the FMLS IDX Compilation and may be held by brokerage firms other than the owner of this website. The listing brokerage is identified in any listing details. Information is deemed reliable but is not guaranteed. If you believe any FMLS listing contains material that infringes your copyrighted work please click here to review our DMCA policy and learn how to submit a takedown request.© 2024 FMLS.
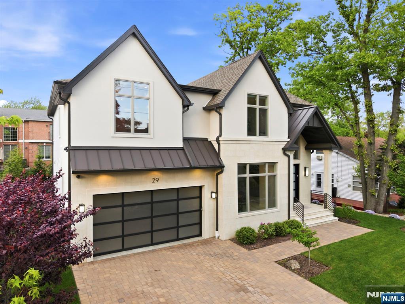
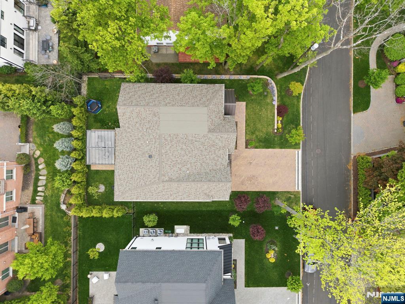
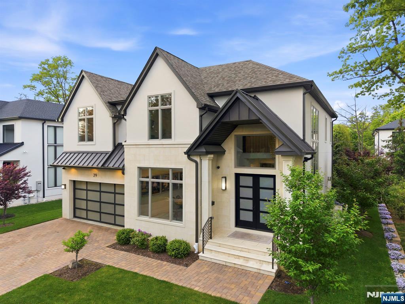
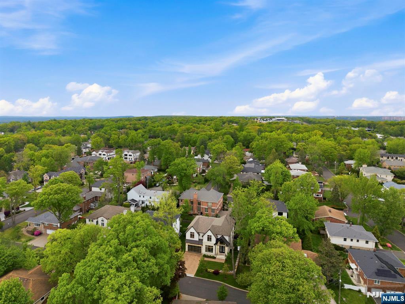
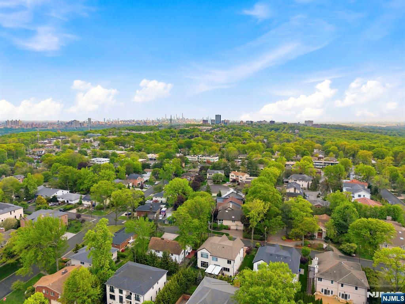
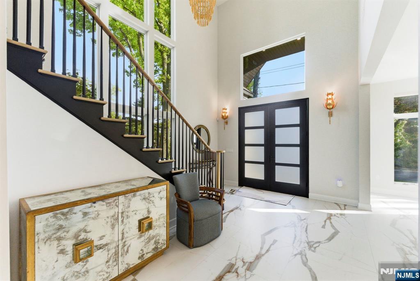
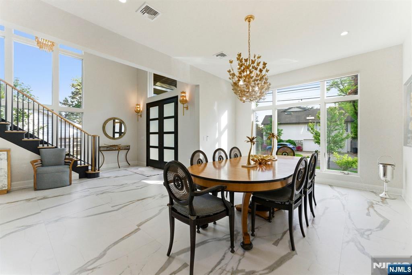
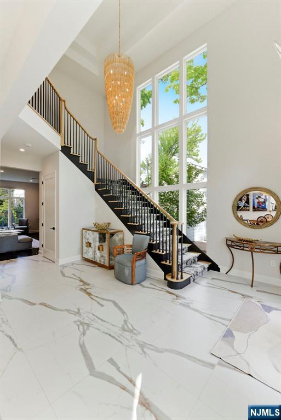
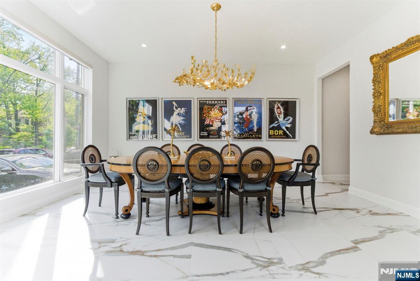
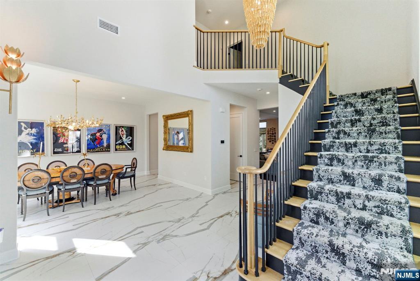
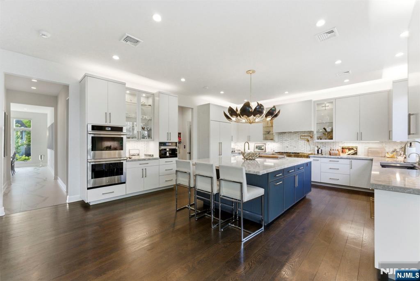
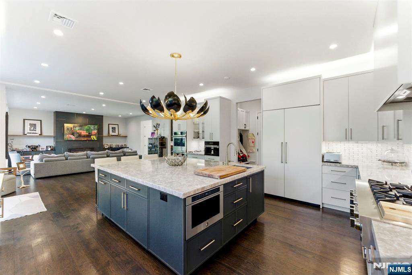
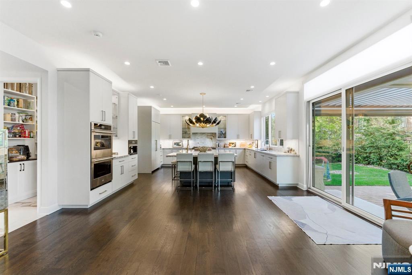
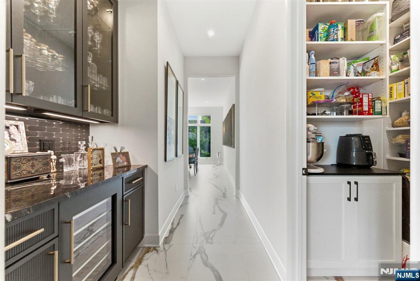
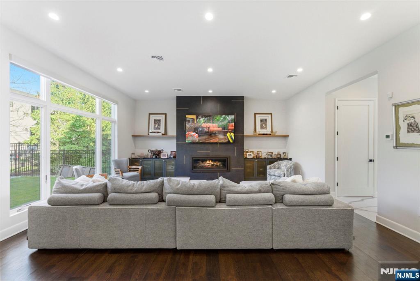
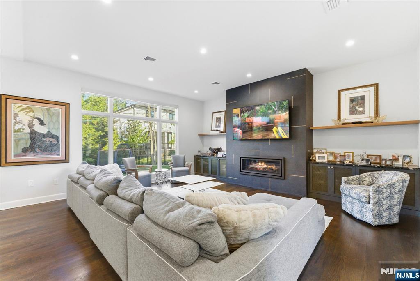
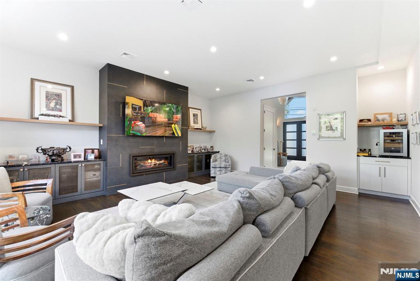
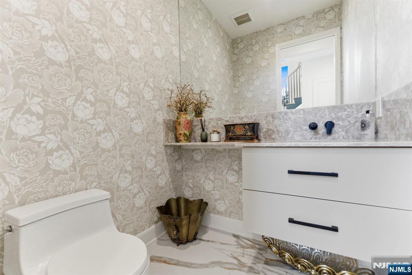
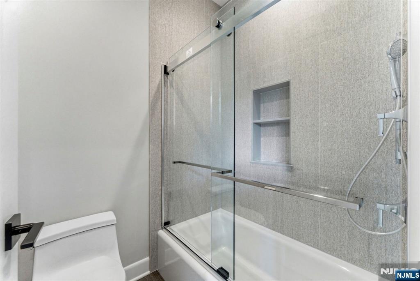
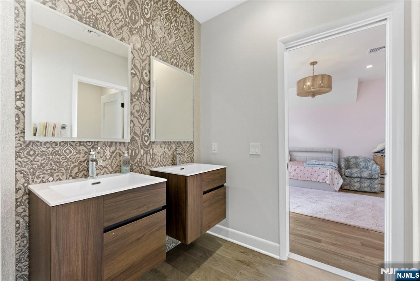
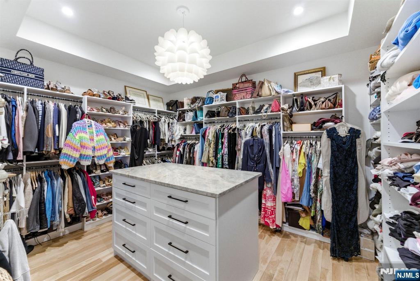
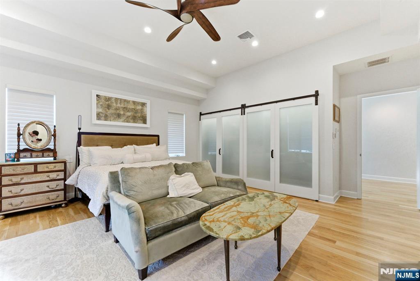
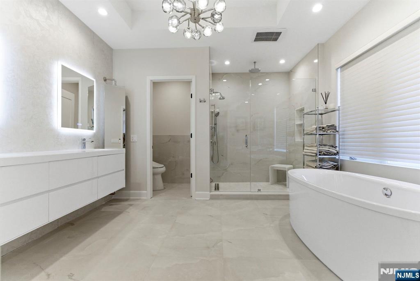
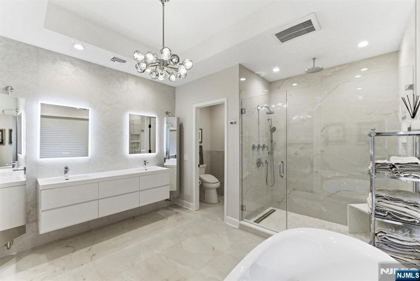
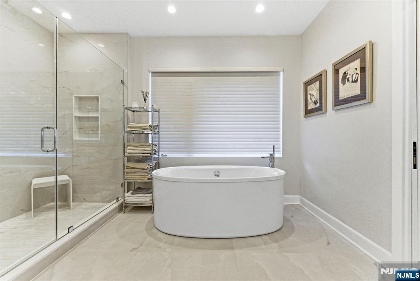
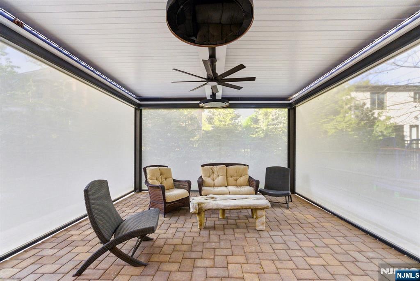
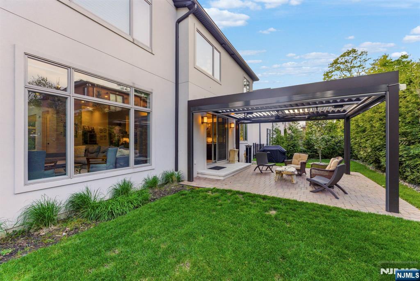
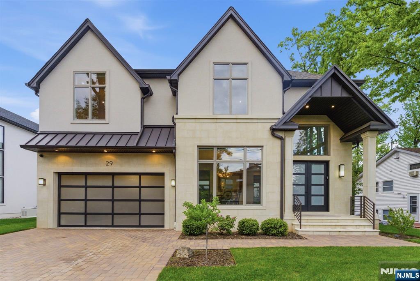
Minutes from the George Washington Bridge, this stunning custom-built luxury home completed in 2023 sets a new standard for refined living. A striking precast concrete facade opens to soaring ceilings, oversized Andersen windows, and designer lighting that fills every space with natural light. The open main level offers a grand dining room, expansive living room, and a showpiece chef's kitchen appointed with a massive Cambria island, JennAir refrigerator and range, built-in Miele coffee machine, custom cabinetry, double sinks, and Kohler fixtures throughout. Elevator access to every floor. Upstairs, four spacious bedrooms include a spa-like primary suite with a luxurious bath, two bedrooms sharing a Jack & Jill bath, and a private ensuite with full bath and walk-in closet. The fully finished lower level functions as a self-contained in-law or au pair suite — featuring a large family room, full bedroom with walk-in closet, full bath, and kitchenette with full-size refrigerator, ideal for multi-generational living or hosting. Outside, a custom cabana with retractable enclosure, built-in heaters and fans creates a true year-round retreat for entertaining. Security camera system, whole-home alarm, and 2-car garage complete the package. One of Englewood Cliffs' most coveted addresses — where luxury craftsmanship meets unmatched Manhattan proximity.

29 Roslyn Avenue

Message successfully sent.

What would you like to know?

What is 3 + 4 ?

I agree to receive email communication and understand I can unsubscribe at any time.

I agree to be contacted by KW Metropolitan via call, email, and text for real estate services. To opt out, you can reply 'stop' at any time or reply 'help' for assistance. You can also click the unsubscribe link in the emails. Message and data rates may apply. Message frequency may vary. Privacy Policy

Related Properties

New on site today
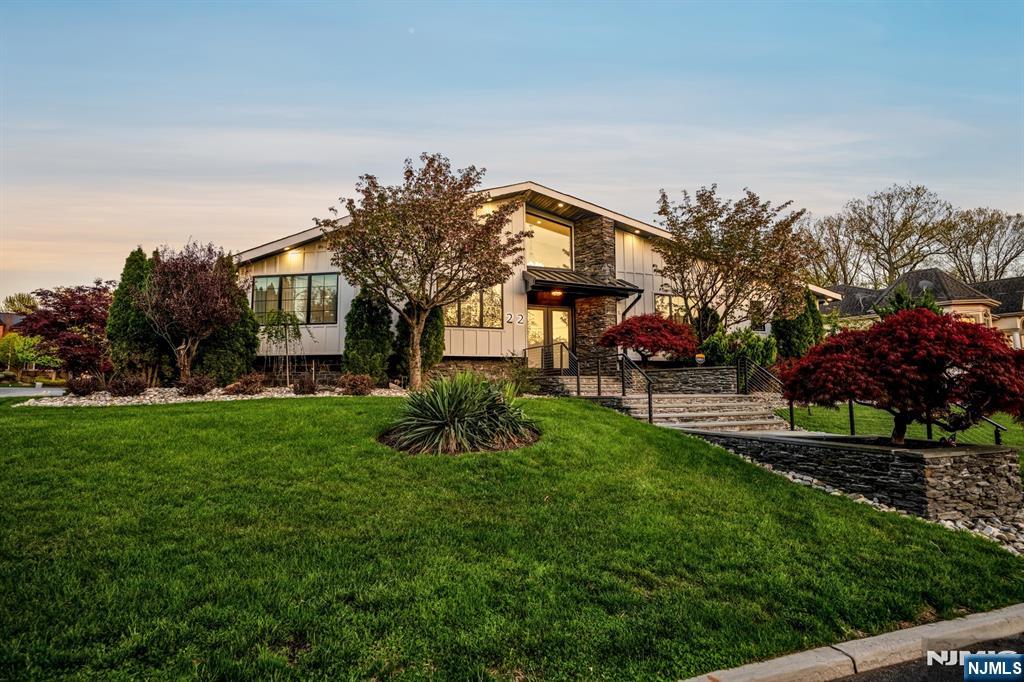
Exceptional modern residence located on one of the most desirable streets in Englewood Cliffs. Fully renovated with meticulous attention to detail, offering over 6,500 sq ft of thoughtfully designed space combined with resort-style amenities and smart home integration. Featuring 6 bedrooms and 5.5 bathrooms, the home is designed for both comfortable daily living and high-level entertaining. A dramatic two-story foyer opens to expansive, light-filled living spaces with soaring ceilings, skylights, custom millwork, wide-plank engineered hardwood floors, and 3 fireplaces. Striking feature wall in the main living area. Chef’s kitchen is equipped with a stunning quartzite island, full JennAir appliance package, pantry, wine storage, and coffee station, seamlessly connecting to the main entertaining areas. The primary suite offers a private retreat with its own FP, lounge area, custom walk-in closet, & concealed Murphy door leading to a secure room. The spa-inspired bathroom features radiant heated floors, soaking tub, smart toilet, towel warmer, & premium Porcelanosa finishes. Lower level is fully amenitized with a 2nd kitchen, gym, sauna, steam shower, bar, and a rare indoor automotive display with a heated 4-car tandem garage and frosted glass doors. The backyard is designed for privacy and entertainment, featuring a heated saltwater gunite pool, hot tub, & multiple outdoor living areas. A turnkey modern home combining design, functionality, and lifestyle in a prime location.
#26027679

Englewood Cliffs

22 Berkshire Place

6 Beds

5 Baths

N/A

$3,349,995

MLS#: 26027679
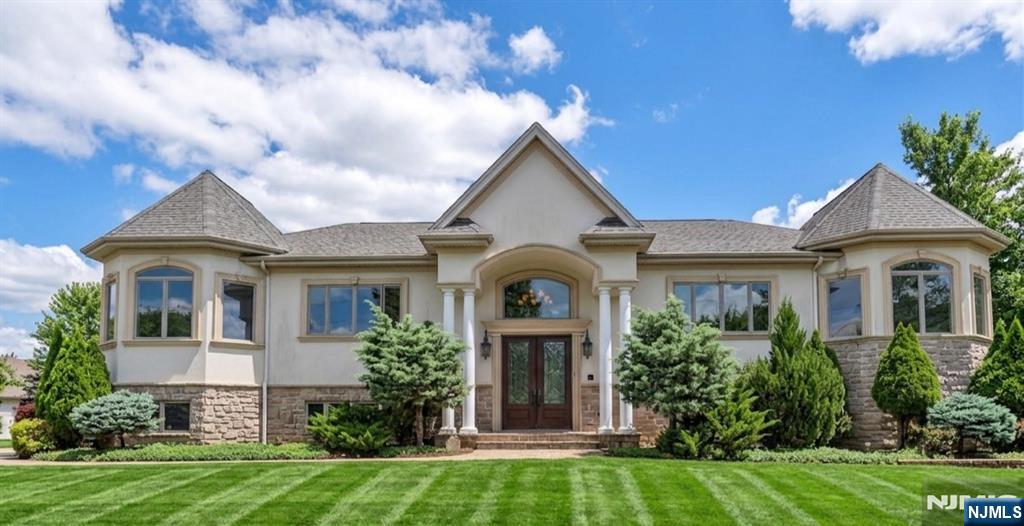
Built in 2011 and ideally located in the heart of Englewood Cliffs, this custom home offers impressive curb appeal and a thoughtfully designed floor plan. A graceful winding staircase welcomes you into the grand entry foyer, where soaring ceilings and a floor-to-ceiling stone fireplace create a stunning focal point in the great room. The open-concept layout flows seamlessly into the spacious eat-in kitchen with direct access to the covered Trex deck, making it ideal for everyday living and entertaining. A butler's pantry connects the kitchen to the formal dining room and leads to a versatile bonus space, perfect as a home office, formal living room, or sitting area. The primary bedroom offers a spacious retreat with a luxurious bath featuring a jetted tub and double vanity. Two additional bedrooms, a full hall bath, and a powder room complete the main level. The finished lower level expands the living space with a large family room, second gas fireplace, two additional bedrooms, a full bathroom, a laundry room, and a mudroom with access to the three-car garage. Direct walkout access adds convenience and flexibility to this level. Located near top-rated schools, parks, major highways, shopping, dining, and NYC transportation, this exceptional home offers the perfect blend of comfort, convenience, and style.
#26021813

Englewood Cliffs

18 Berkshire Place

5 Beds

3 Baths

N/A

$2,649,000

MLS#: 26021813
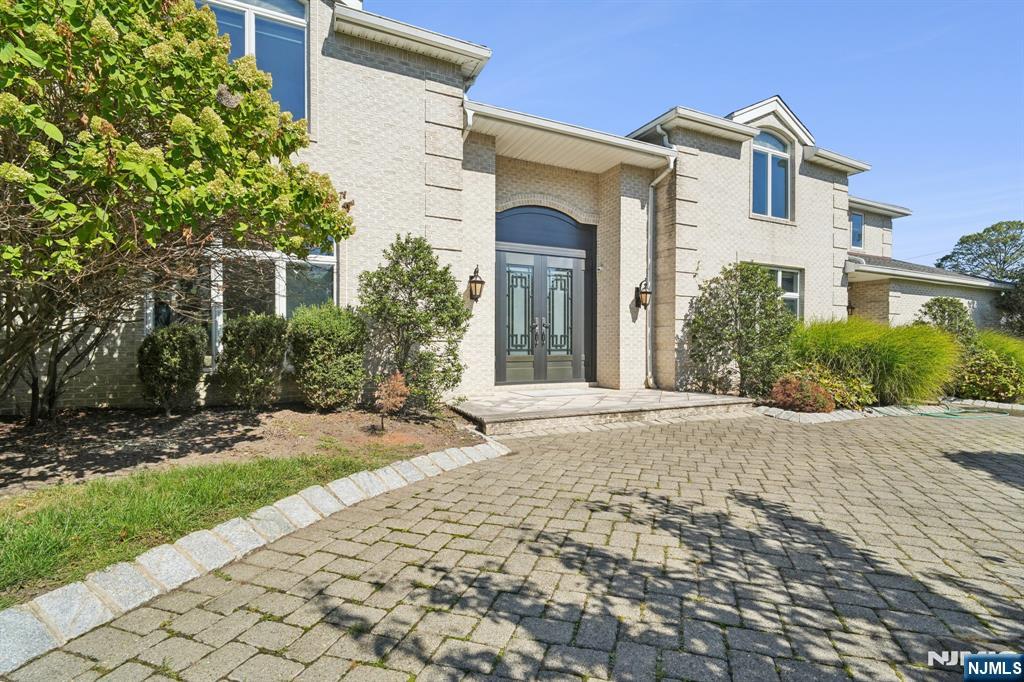
Impressive all-brick center hall colonial in the coveted North Cliffs, offering approx. 8,000 sq ft of beautifully finished living space. A grand two-story entry opens to a sun-filled great room with cathedral ceilings and fireplace, creating the perfect backdrop for gatherings. The elegant layout includes a formal dining room, private library with French doors, and a spacious living room. The gourmet kitchen is appointed with custom cabinetry, granite counters, center island, and an inviting breakfast area overlooking the pool and landscaped yard. Adjacent is a comfortable sitting area designed for everyday living. The home offers 5 spacious bedrooms and 6.5 baths, including a stunning primary suite with sitting area, fireplace, spa-like bath, walk-in closets, and a private balcony. Each additional bedroom features an en-suite bath and generous storage. A separate guest suite provides added privacy. The fully finished walk-out lower level includes new flooring, a large recreation area, full bath, and flexible space for entertaining or gym. Outdoors, enjoy manicured grounds with multiple patios and an in-ground pool, ideal for summer living. A rare opportunity in one of Englewood Cliffs’ most desirable neighborhoods.
#26020429

Englewood Cliffs

32 Laurie Drive

5 Beds

6 Baths

N/A

$3,298,000

MLS#: 26020429
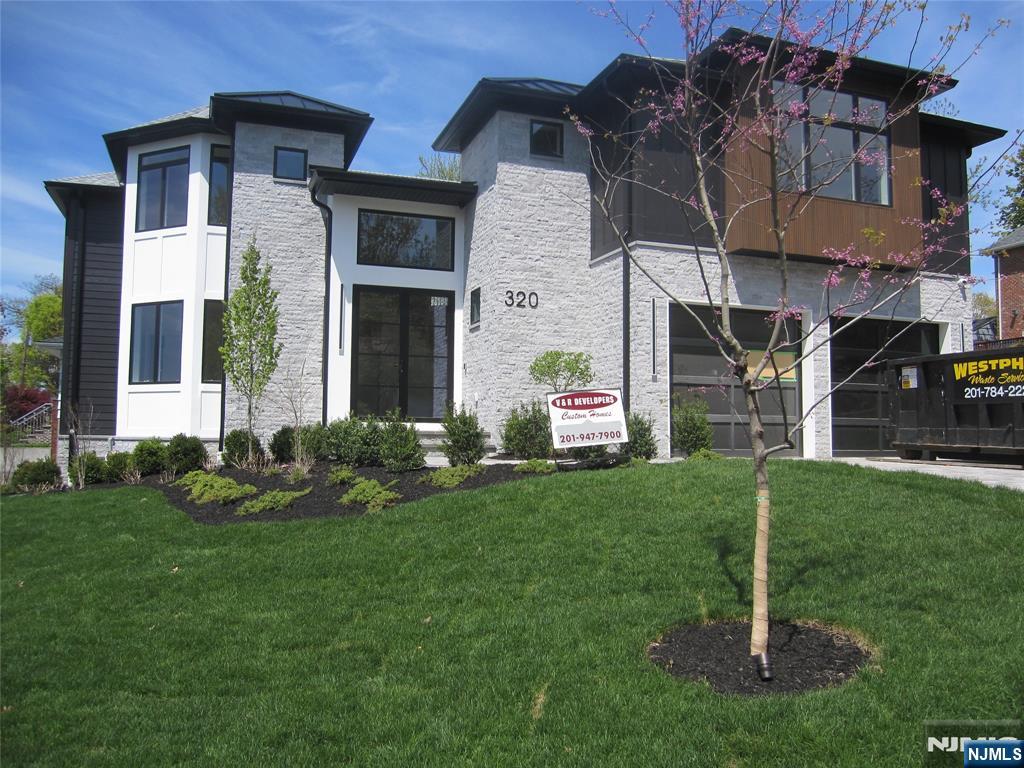
NEW CONSTRUCTION MODERN STYLE. OVER 6500 SQ.FT.OPEN FLOOR PLAN WITH 9FT. CEILINGS ON THE FIRST FLOOR. TWO STORY EF AND FAMILY ROOM WITH, FIREPLACE, LARGE KITCHEN/DINING AREA, WITH QUARTZ ISLAND AND COUNTER TOPS, ALL STAINLESS STEEL APPLS, SUB-0 REFRIGERATOR. ALL BEDROOMS WITH EN SUITE BATH WITH RADIANT HEAT. PRIMARY SUITE WITH LARGE BEDROOM, FIREPLACE, LARGE CLOSETS, AND BATH WITH GLASS STALL SHOWER AND FREE STANDING BATH TUB. FIN BASEMENT WITH REC.ROOM WITH WET BAR, 1 BEDROOM, 1 BATH. OAK FLOORING, CUSTOMING CEILING AND STAIRWAY LIGHTING, PORCELANOSA TILES, SPEAKER SYSTEM, CAMERA SECURITY, C/AC,VAC, 2 CAR GARAGE, LANDSCAPING, GENERAC GENERATOR. SMART HOME FEATURES, CONTEMPORARY DESIGN, DEEP YARD AND A GREAT QUIET LOCATION. PREMIER BUILDER, BUILDING LUXURY HOMES SINCE 1981.
#26011674

Englewood Cliffs

320 Bolz Street

6 Beds

6 Baths

N/A

$3,249,000

MLS#: 26011674
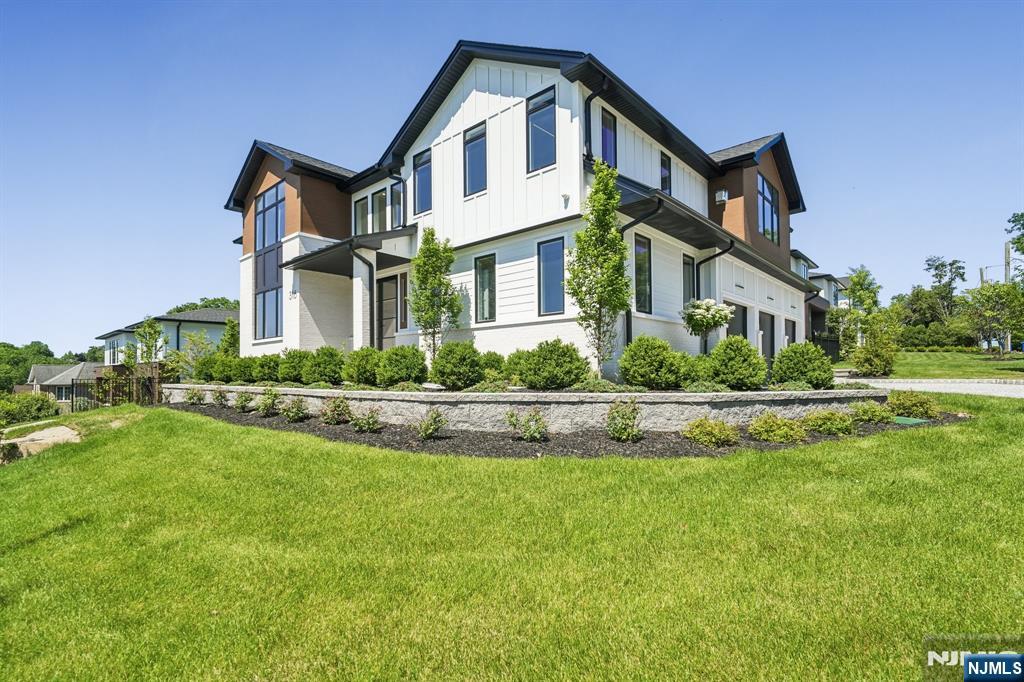
NEW CONSTRUCTION MODERN STYLE. OVER 6799 SQ.FT.OPEN FLOOR PLAN WITH 9FT. CEILINGS ON THE FIRST FLOOR. TWO STORY EF AND FAMILY ROOM WITH FIREPLACE, LARGE KITCHEN/DINING AREA, WITH QUARTZ ISLAND AND COUNTER TOPS, ALL STAINLESS STEEL APPLS, SUB-0 REFRIGERATOR. ALL BEDROOMS WITH EN SUITE BATH WITH RADIANT HEAT. PRIMARY SUITE WITH LARGE BEDROOM, FIREPLACE, LARGE CLOSETS, AND BATH WITH GLASS STALL SHOWER AND FREE STANDING BATH TUB. FIN BASEMENT WITH REC.ROOM, WITH WET BAR, 1 BEDROOM, 1 BATH, MEDIA ROOM. OAK FLOORING, CUSTOMING CEILING AND STAIRWAY LIGHTING, PORCELANOSA TILES, SPEAKER SYSTEM,CAMERA SECURITY, C/AC,VAC, 3 CAR GARAGE, LANDSCAPING, GENERAC GENERATOR. SMART HOME FEATURES, CONTEMPORARY DESIGN, NICE YARD, A GREAT QUIET LOCATION. PREMIER BUILDER, BUILDING LUXURY HOMES SINCE 1981.
#25039687

Englewood Cliffs

316 Bolz Street

6 Beds

6 Baths

N/A

$3,349,000

MLS#: 25039687

 - property

Send a message

Message successfully sent.

Your message

What is 3 + 4 ?

Reason for contacting?

I agree to receive email communication and understand I can unsubscribe at any time.

I agree to be contacted by KW Metropolitan via call, email, and text for real estate services. To opt out, you can reply 'stop' at any time or reply 'help' for assistance. You can also click the unsubscribe link in the emails. Message and data rates may apply. Message frequency may vary. Privacy Policy

Sign Out

Virtual Assistant

Would you like to take the next step with this property? We can help you schedule a showing or virtual tour, or send you more details.

Yes, I would like more information.

Thank You for Your Reply, One of Our Agents will contact you as soon as possible

No, maybe later.

Thank you, you can always contact me via email, phone number or through the contact form.

Realhub AI

Lucy - Your AI-Powered Realtor

Update Your Temporary Password

Personalize your search

Enter your email and we'll notify you immediately when new listings match what you're looking for.

or enter email address

Already have an account ? Login here

Continue your home search

I agree to receive communications and understand I can unsubscribe at any time.

I agree to be contacted by KW Metropolitan via call, email, and text for real estate services. To opt out, you can reply 'stop' at any time or reply 'help' for assistance. You can also click the unsubscribe link in the emails. Message and data rates may apply. Message frequency may vary. Privacy Policy

Already have an account ? Login here

We use cookies

We use cookies primarily for analytics to enhance your experience. By accepting, you agree to our use of these cookies. You can manage your preferences or learn more about our cookies policy.