
REALHUB is on fire today

Properties

Browse or get in touch to schedule a walkthrough.

  • Nearby me
Price range

Popular Features

Community Features

Association

Property Features

Waterfront

View

Exterior Features

Interior Features

Style

10000 properties match your criteria

Updated 1 minute ago

E-Alert name
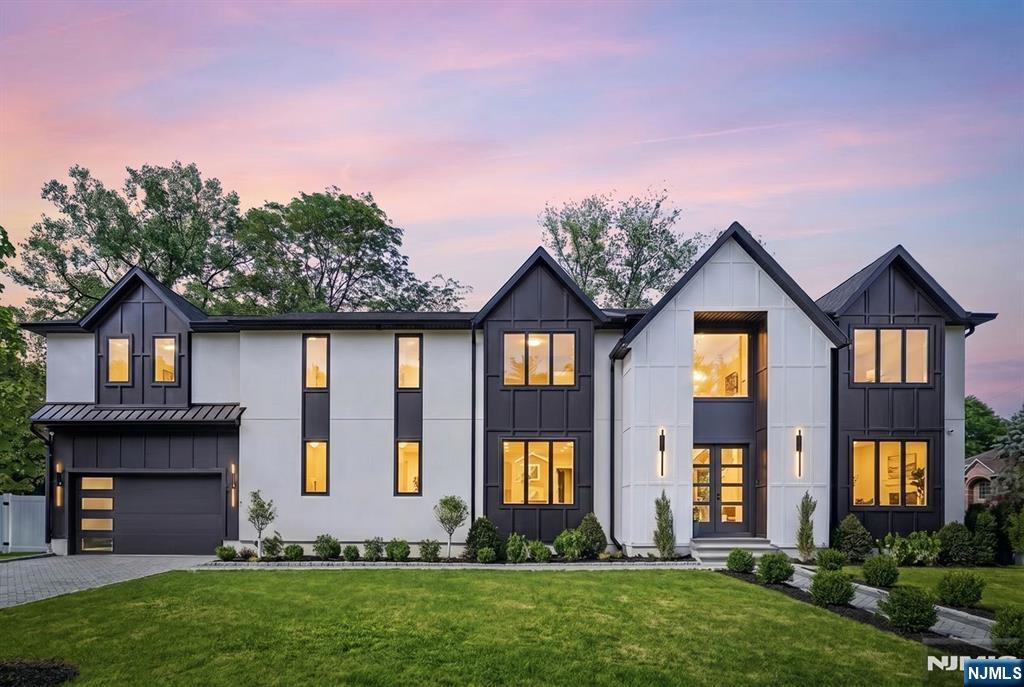
75 Susan Drive is a breathtaking, brand-new construction dream home that seamlessly blends timeless elegance with modern luxury in the heart of Closter. Thoughtfully crafted by Del Nobile Designs with interiors curated by Ariella Horowitz, this 6-bedroom, 6.5-bath residence offers over 7,000+ sq ft of refined living across three impeccably finished levels. The main level features soaring 10’ ceilings, beautifully scaled formal living and dining rooms, a 1st floor guest suite, & a designer chef’s kitchen showcasing custom cabinetry, paneled Sub-Zero / Wolf appliances, an oversized island, butler’s pantry, & a sunlit breakfast nook. The 2nd floor is anchored by a luxurious primary suite with dual custom walk-in closets and a spa-inspired bath, accompanied by three additional en-suite bedrooms. A spacious laundry room with double washer/dryers completes this level. The fully finished lower level offers exceptional additional space, including a large rec room, wet bar, guest suite, and ample storage. Premium upgrades and curated finishes elevate every corner of the home. All stone and tile choices are gorgeous. Features include heated bathroom floors, Lutron smart home system, wide-plank white oak flooring, Andersen windows, soundproof insulation, central vac, & a large patio outdoor kitchen for year-round entertaining. Located in one of Bergen County’s most sought-after communities, offering top-rated schools, a vibrant downtown, beautiful parks, effortless access to NYC
#26020639

Closter

75 Susan Drive

6 Beds

6 Baths

N/A

$3,125,000

MLS#: 26020639
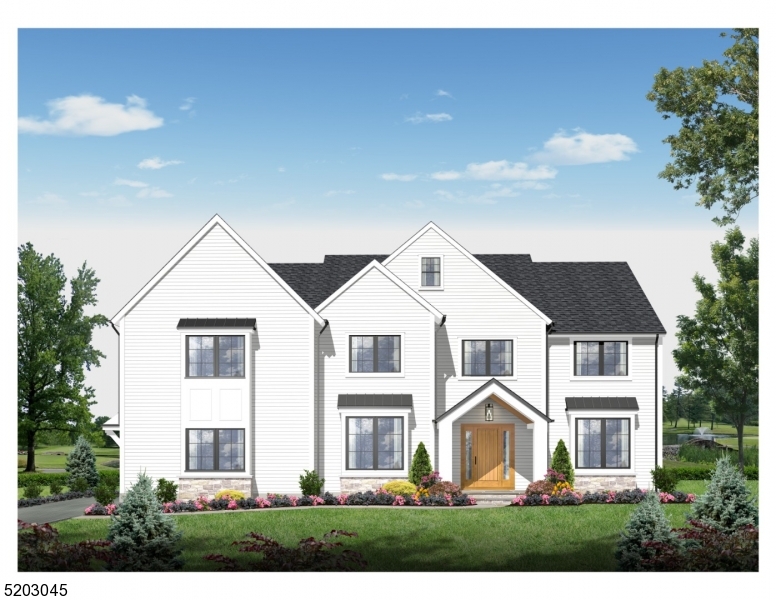
BRAND NEW CONSTRUCTION with 10 YEAR HOME OWNER WARRANTY, in prestigious Rolling Hill, set on almost 1/2 acre of flat property, overlooking beautiful private golf course.  Walk to Fairmount CC, Noe Pond Club and top rated Southern Blvd Elementary School from this premier location.This 7 bdrm, 6 full, 2 half bath Colonial home has many transitional features: Andersen 400 S black windows, metal balusters on main staircase, metal roof details, a gracious, sunny entry foyer, 9ft ceilings on 1st flr & 10 ft in basement, 2 fps, 4"white oak floors, Sub Zero, Wolf appliances,2 Cove DW's, quartz counters, walk-in pantry & Butlers Pantry. Details include tray ceilings, 8 ft sliding patio doors, dual walk-in closets in primary, 2nd flr balcony off primary overlooking golf course, radiant heat, 4 finished levels, 5 of 7 bedrooms on 2nd lvl,  one bdrm/office on lower lvl and another bdrm/ office on 1st lvl, 2 laundry areas, generator & electric car charging, This stunning property will feature a bluestone patio w/outdoor kitchen & high end landscaping. This home boasts the perfect floor plan for todays living; seamless indoor and outdoor entertaining. The privacy of this home & street, yet convenience to schools, shopping and train, is simply ideal! Quality craftsmanship & high end details throughout, make this home second to none!
#3828249

Chatham Twp.

5 Woodmont Dr

7 Beds

6 Baths

N/A

$3,125,000

MLS#: 3828249
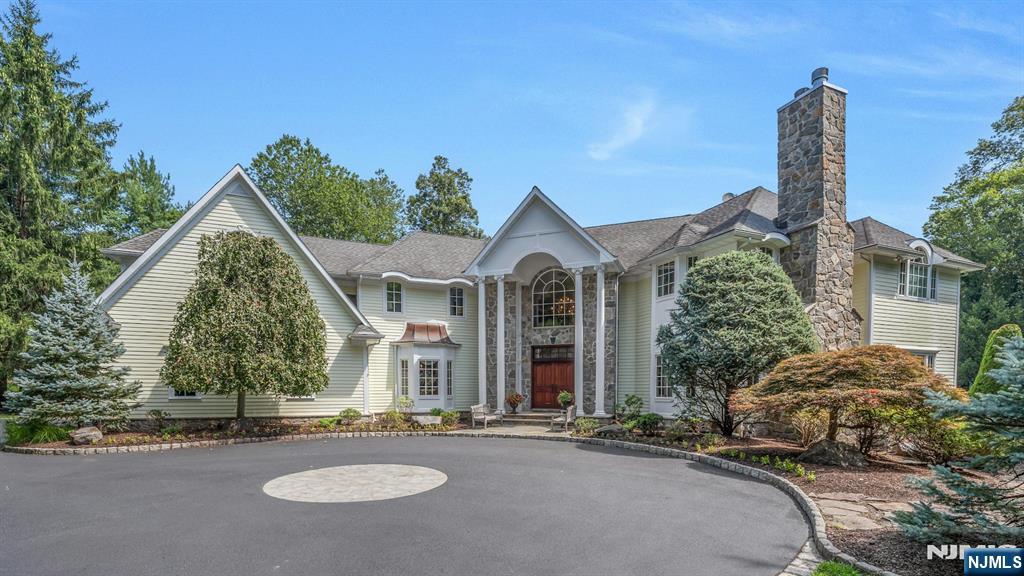
Set in one of Franklin Lakes’ most prestigious neighborhoods, this extraordinary residence blends timeless elegance with modern comfort across three expansive levels. Designed for luxury living and effortless entertaining, it features 5 ensuite bedrooms, 6 full and 2 half baths and a 3car garage. A dramatic two story foyer opens to a formal dining room with butler’s pantry, a refined receiving room with fireplace, kitchen with high-end appliances, custom cabinetry, informal dining, and a generous walk-in pantry. The kitchen flows into the great room, where a soaring ceiling and stone fireplace create an impressive centerpiece. The first floor also includes a sun room, handsome office with coffered ceiling, a bedroom suite, and two powder rooms, with doors to terraced patios designed for entertaining by the outdoor fireplace, built-in grill, pool, spa, and sprawling lawn. Upstairs, reached by front or rear staircases, are four ensuite bedrooms, a spacious family lounge, full laundry, and a walk-up attic. The private primary suite offers a sitting lounge with fireplace, spa-like bath, and oversized closets. The walkout lower level is equally compelling with a full gym, media room, billiards area, wine cellar, summer kitchen, and bath with steam shower. Outside, resort style grounds showcase manicured lawns, expansive patios, and a heated gunite pool with spa, an ideal backdrop for relaxation and entertaining in one of Bergen County’s most desirable communities.
#25030581

Franklin Lakes

502 Timberline Drive

5 Beds

6 Baths

N/A

$3,100,888

MLS#: 25030581
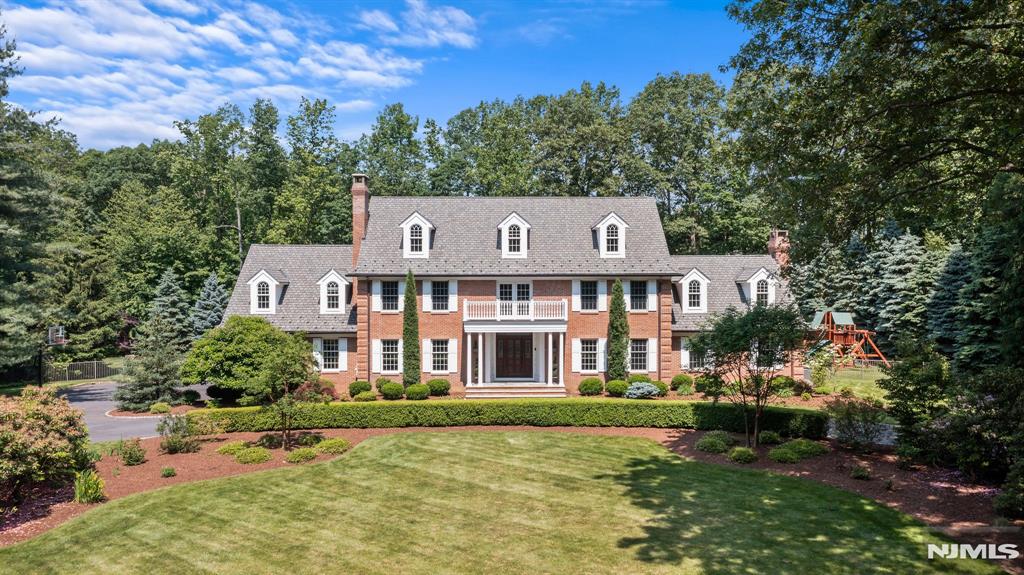
MODERN ELEGANCE,CLASSIC DESIGN,QUALITY CONSTRUCTION & EXQUISITE CUSTOM MILLWORK come together in this stunning Full Brick Home on a coveted street in Saddle River! Built by John Avanzato,this home underwent a transformative gut renovation in 2015, blending classic design w/modern luxury. Boasting 9' ceilings on the main level, hwd floors, & an open floor plan designed for everyday living & entertaining.You will be WOWED from the moment you enter the 2-story Foyer that opens to an exquisite wood paneled Office W/Fpl, offers the perfect workspace.The custom MEIK features top-of-the line app,a huge center island, abundant counterspace & a picturesque breakfast area that flows into the stunning GR. With its soaring 17-foot ceilings, grand fpl, & striking architectural beams, this space exudes both elegance & warmth. Also on the main level are a DR,PR, versatile craft room/office, & a Laundry Rm.Take the Grand staircase to the 2nd Flr where you will find the LUX Primary Suite w/tray ceiling, 2 WIC's & specialty spa bath & steam shower. A Br Ensuite,3 add'l BR's & 2 FB's. Huge finished basement has a Rec Rm,Gym,FB, & Plenty of Storage.Private fully fenced backyard boasts specimen trees,vibrant plantings, outdoor kitchen, & gorgeous in-ground gunite,saltwater,heated pool w/spa.The Travertine patio showcases Guest House/Cabana, w/ its full basement,laundry,FB, & a Chef's Kitchen featuring Wolf & Sub-Zero app.A sprawling lawn further enhances this backyard oasis.Excellent Schools!!
#25016063

Saddle River

1 Stonewall Road

5 Beds

6 Baths

N/A

$3,100,000

MLS#: 25016063
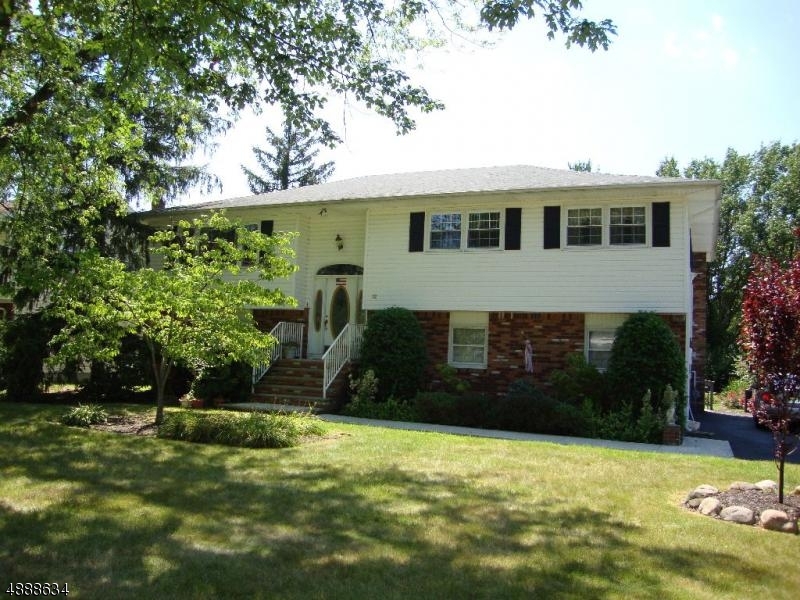
GSMLS TEST LISTING GSMLS TEST LISTING GSMLS TEST LISTING GSMLS TEST LISTING GSMLS TEST LISTING GSMLS TEST LISTING
#3548356

Alloway Twp.

70 W MAIN ST

3 Beds

2 Baths

N/A

$3,100,000

MLS#: 3548356
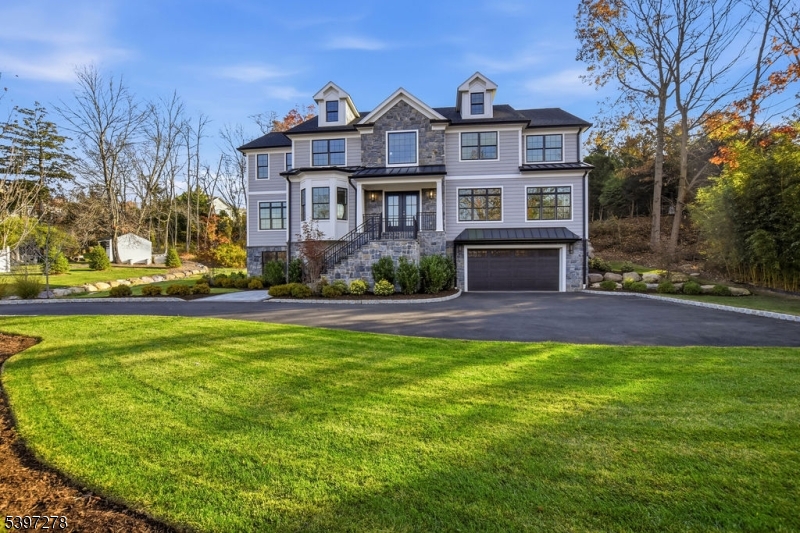
BRAND NEW CONSTRUCTION & your own private retreat. Sophisticated move-in ready residence in premier Riker Hill! This exceptional home stands out as one of the finest new builds in Livingston, surpassing the highest standards of quality. Poured concrete foundation. Thoughtfully planned sun drenched spaces, elegant finishes & a resort-like setting define this 6BR, 5.5  bath custom colonial. Set high on a large, private,1.15 acre property, this fine residence blends nature & 6,100 sq ft of beautifully finished living spaces. A grand 2-story foyer welcomes you into the sunny living & dining rooms. Gourmet kitchen with Thermador appliances, butler's pantry, breakfast area & open-concept family room create a layout ideal for entertaining, overlooking private grounds with room for a pool. The 1st flr also has 9' ceilings, an office, in-law suite & powder room. The 2nd level features a large primary suite with a spa-like bath & generous closets, a second bedroom suite, 2 additional BRs with walk-in closets & a laundry room. Hardwood. floors on first & second levels. The finished lower level offers a recreation room, media. room, bedroom, full bath, a bonus room/gym & an attached 4-car tandem garage. Close to transportation, highways, houses of worship, shopping, fine area restaurants, parks & top-rated schools. NO POOL OR CABANA ON THE PROPERTY. POOL & CABANA PICTURES ARE VIRTUALLY STAGED 4 ILLUSTRATION. Room for pool. Located between sought after Rainbow Ridge Drive & Sunshine Lane
#4027460

Livingston Twp.

354 Beaufort Ave

6 Beds

5 Baths

6,100 Sq.Ft.

$3,100,000

MLS#: 4027460
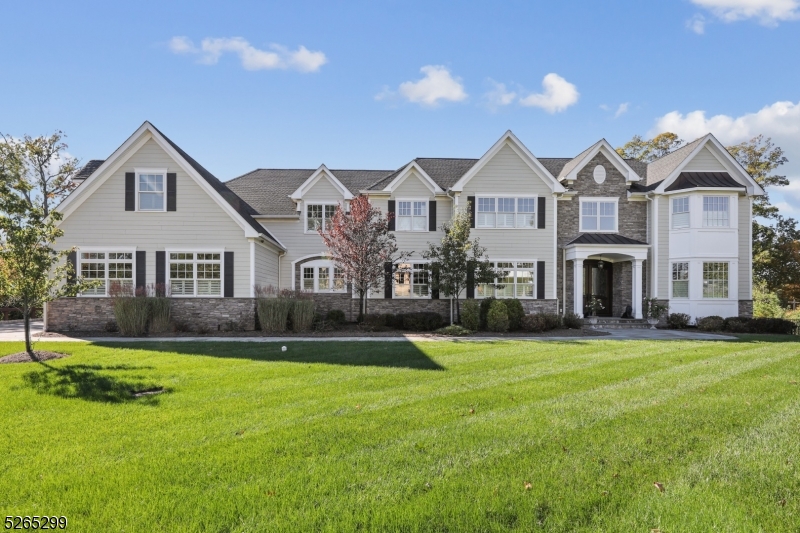
Discerning buyers will appreciate this three story classic with it's perfect blend of tradition/modern living on private 1.22 acre cul-de-sac with it's high ceilings, custom millwork beautifully crafted down to the last detail, too numerous to list here!! From it's towering 2 story foyer, coffered ceiling dining room, open gourmet kitchen with center island and breakfast area, family room w/fireplace, sun room & living room to it's convenient mudroom, pantry, in-law/guest/au-paire suite & oversized 3 car garage this home creates an oasis for ease of living inside and out! Multiple entrances to elevated trex style deck overlooking picturesque property w/in ground pool/spill over spa, pavilion w/2 sided fireplace, built in grill/high top dining bar & multiple seating areas. The finished LL is an entertainer's dream w/custom wet bar, wine cellar, billiards area, multiple seating areas w/fireplace, theatre room, gym, sauna, full bath with multiple sliders that walk out to the covered patio/pool area. Front & back staircases to 2nd floor w/elegant primary suite w/sitting area, fireplace, outside balcony, en-suite bath & walk ins. Addt'l bedrooms include 2 BR jack/jill w/en-suite & princess with en-suite with office/6th BR.  Additional multi purpose room can adapt to changing needs as family room, executive office or study/library w/guest lavatory just outside. Finish off w/full size laundry room & walk up finished 3rd floor craft/wrapping/bonus room. Ask for additional details.
#3890257

Florham Park Boro

161 Summit Rd

5 Beds

5 Baths

9,500 Sq.Ft.

$3,100,000

MLS#: 3890257
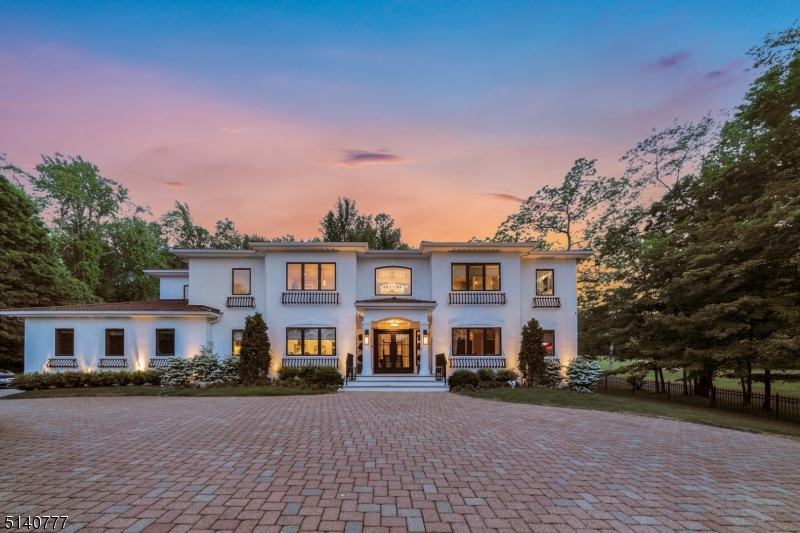
FOR COMPARABLE SALES ONLY
#3773330

Morris Twp.

52 Spring Valley Rd

7 Beds

7 Baths

N/A

$3,100,000

MLS#: 3773330
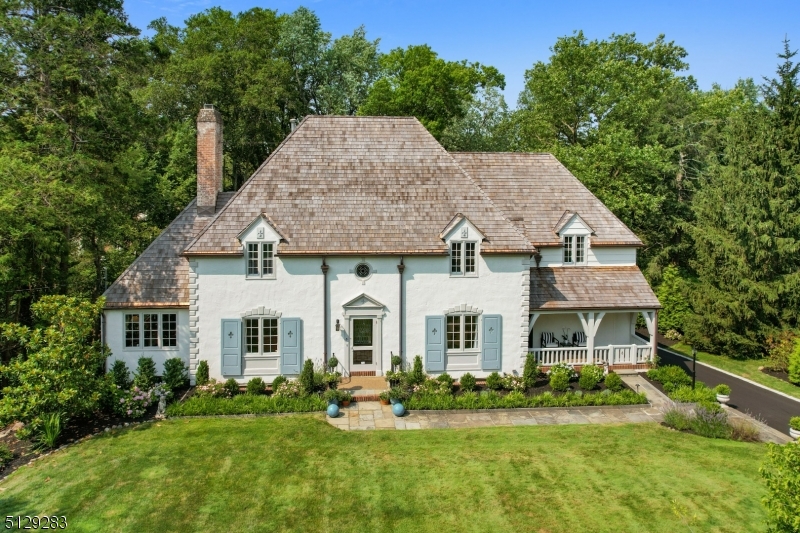
This elegant and exquisite French provincial home recently underwent a major renovation to include high-end designer kitchen (complete with white custom Yorketown cabinetry, quartz countertops, La Cornu gas range/double oven and hood, Sub Zero refrigerator, Miele dishwasher, Shaws farmers sink, etc...) - spacious and bright breakfast area features custom glass cabinetry and built-ins and direct access out to deck with custom awning. Floor plan provides perfect space for entertaining both for formal and informal gatherings. First floor den or library (with built-ins) can be a home office which is tucked away behind the living room. Family/great room is highlighted with threewalls of windows bringing in a tremendous amount of light and overlooks the lush backyard and patio area. The second level has also been renovated with the primary suite which includes a custom built dressing room and spa-like elegant bath (freestanding soaking tub within the oversized walk-in glass shower!!!!)  Four addtl bedrooms and two renovated full baths with a full laundry room (washer and dryer included) complete the 2nd floor. Lower level (walk out to backyard and patio) offers the ideal au-pair or guest ste with full bath or great space for exercise room (currently being used as) and a bonus recreation room complete with wood-burning fireplace, storage room and direct access into 2 separate garages (3+ spaces total). Mere blocks to town center, shopping and train. Chimney/flue/fireplaces "as-is"
#3780041

Summit City

8 Edgewood Dr

6 Beds

4 Baths

4,554 Sq.Ft.

$3,100,000

MLS#: 3780041
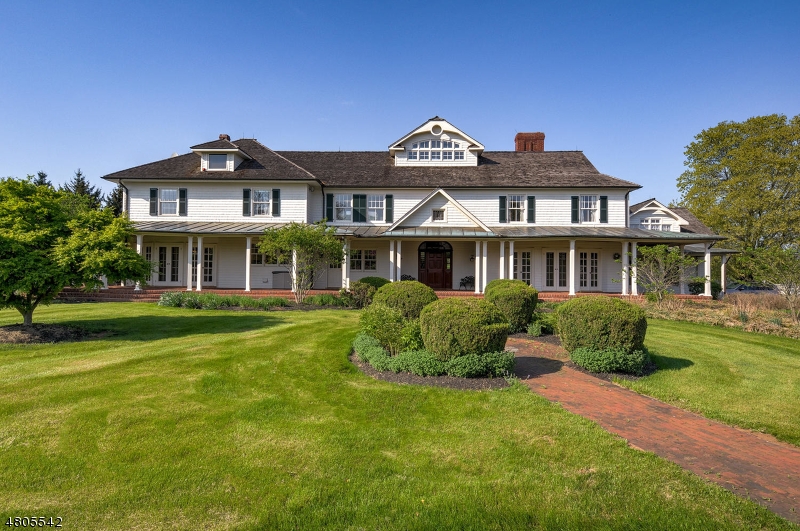
Black River Farm, income producing first class horse facility on 134 acres. 50+ stalls, outdoor & indoor arenas, jump field, fenced fields & paddocks. Manager's cottage & 3 additional housing units. Informal elegance describes the beautifully restored and expanded farm house with hardwood floors, antique fixtures, large open entertaining spaces, great room w/vaulted ceiling, 3 fireplaces, his & hers libraries, offices, exercise room and more with a wrap-around covered porch, formal garden and in-ground pool. Third floor bonus room currently used as an additional bedroom. The home built in 1910 was expanded in 1993 & 2002 transforming the original modest home into the elegant colonial farm house it is today. Two contiguous lots; 100+/- acres in Tewksbury Twp & 34+/- acres Readington Twp.Trail & river access.
#3679682

Tewksbury Twp.

39 FELMLEY RD

4 Beds

3 Baths

N/A

$3,100,000

MLS#: 3679682
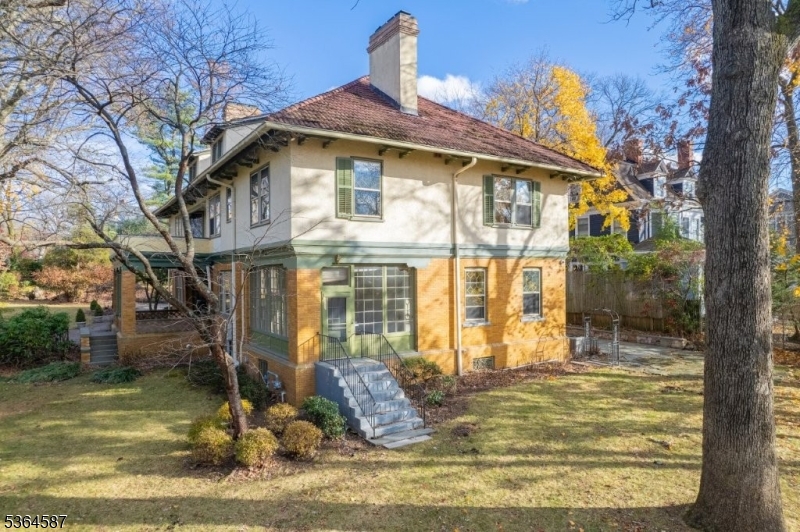
Introducing the magnificent La Fetra Mansion, a stunning 10,000 sq ft Colonial masterpiece originally designed and built for industrialist H. A. LaFetra of the NJR Nabisco Company. This historic mansion features 9 bedrooms, 6.5 baths, and a detached three-car garage. With six gas fireplaces and a four-zone heating and central air system, comfort and luxury are guaranteed. Located in the most prestigious section of Summit, this property is just 0.5 miles from downtown and the train station, which offers a direct, non-stop route to NYC. Designed by the renowned architect Henry Bacon, best known for his work on the Lincoln Memorial in Washington, D.C., this mansion has been a residence for industry leaders since its completion in 1899.Don't miss your chance to own a piece of history.
#3968981

Summit City

26 Ridge Rd

9 Beds

6 Baths

N/A

$3,100,000

MLS#: 3968981
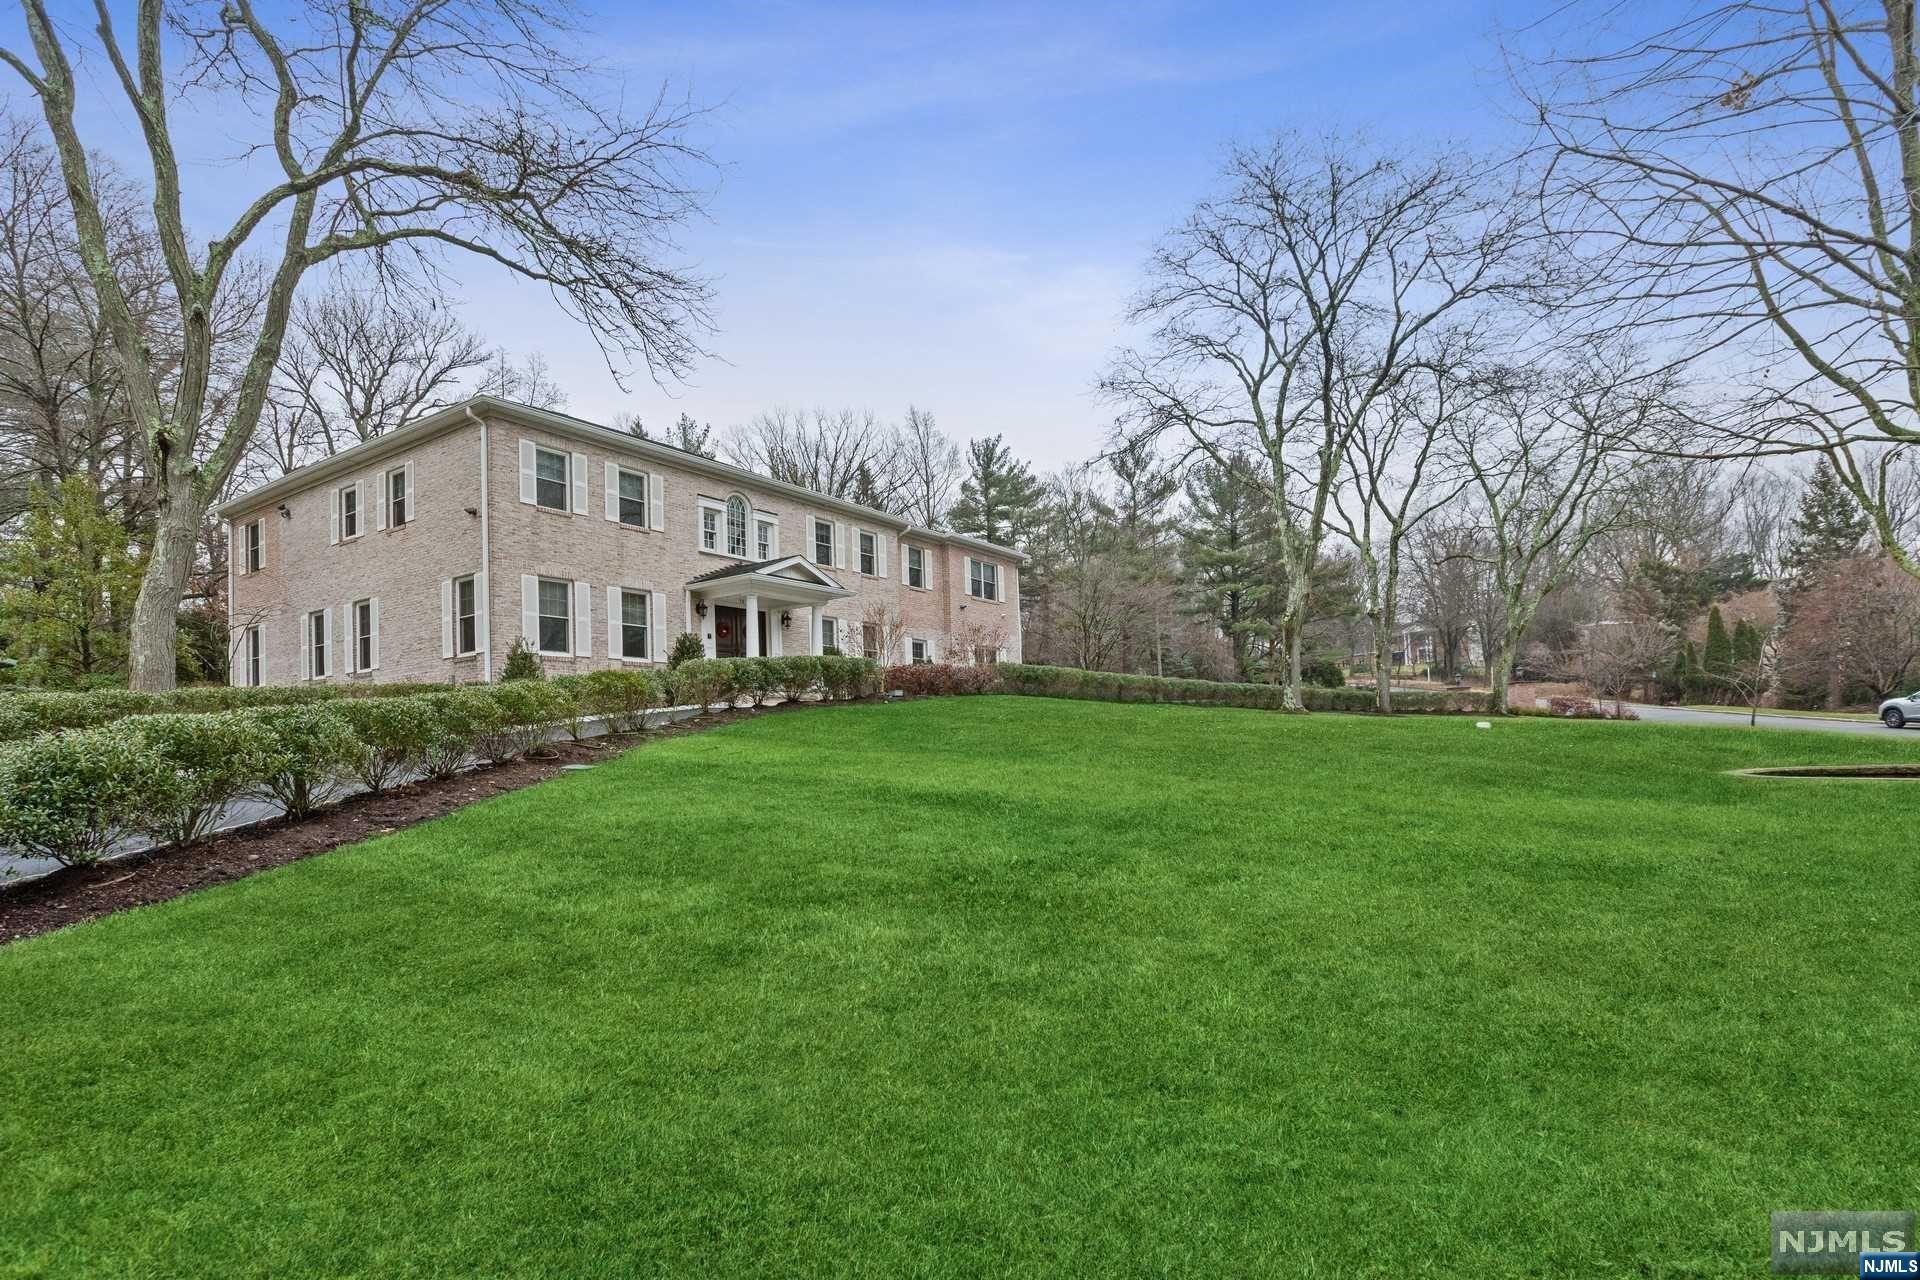
Open Sold
#24019958

Alpine

13 Ellens Way

5 Beds

5 Baths

N/A

$3,100,000

MLS#: 24019958
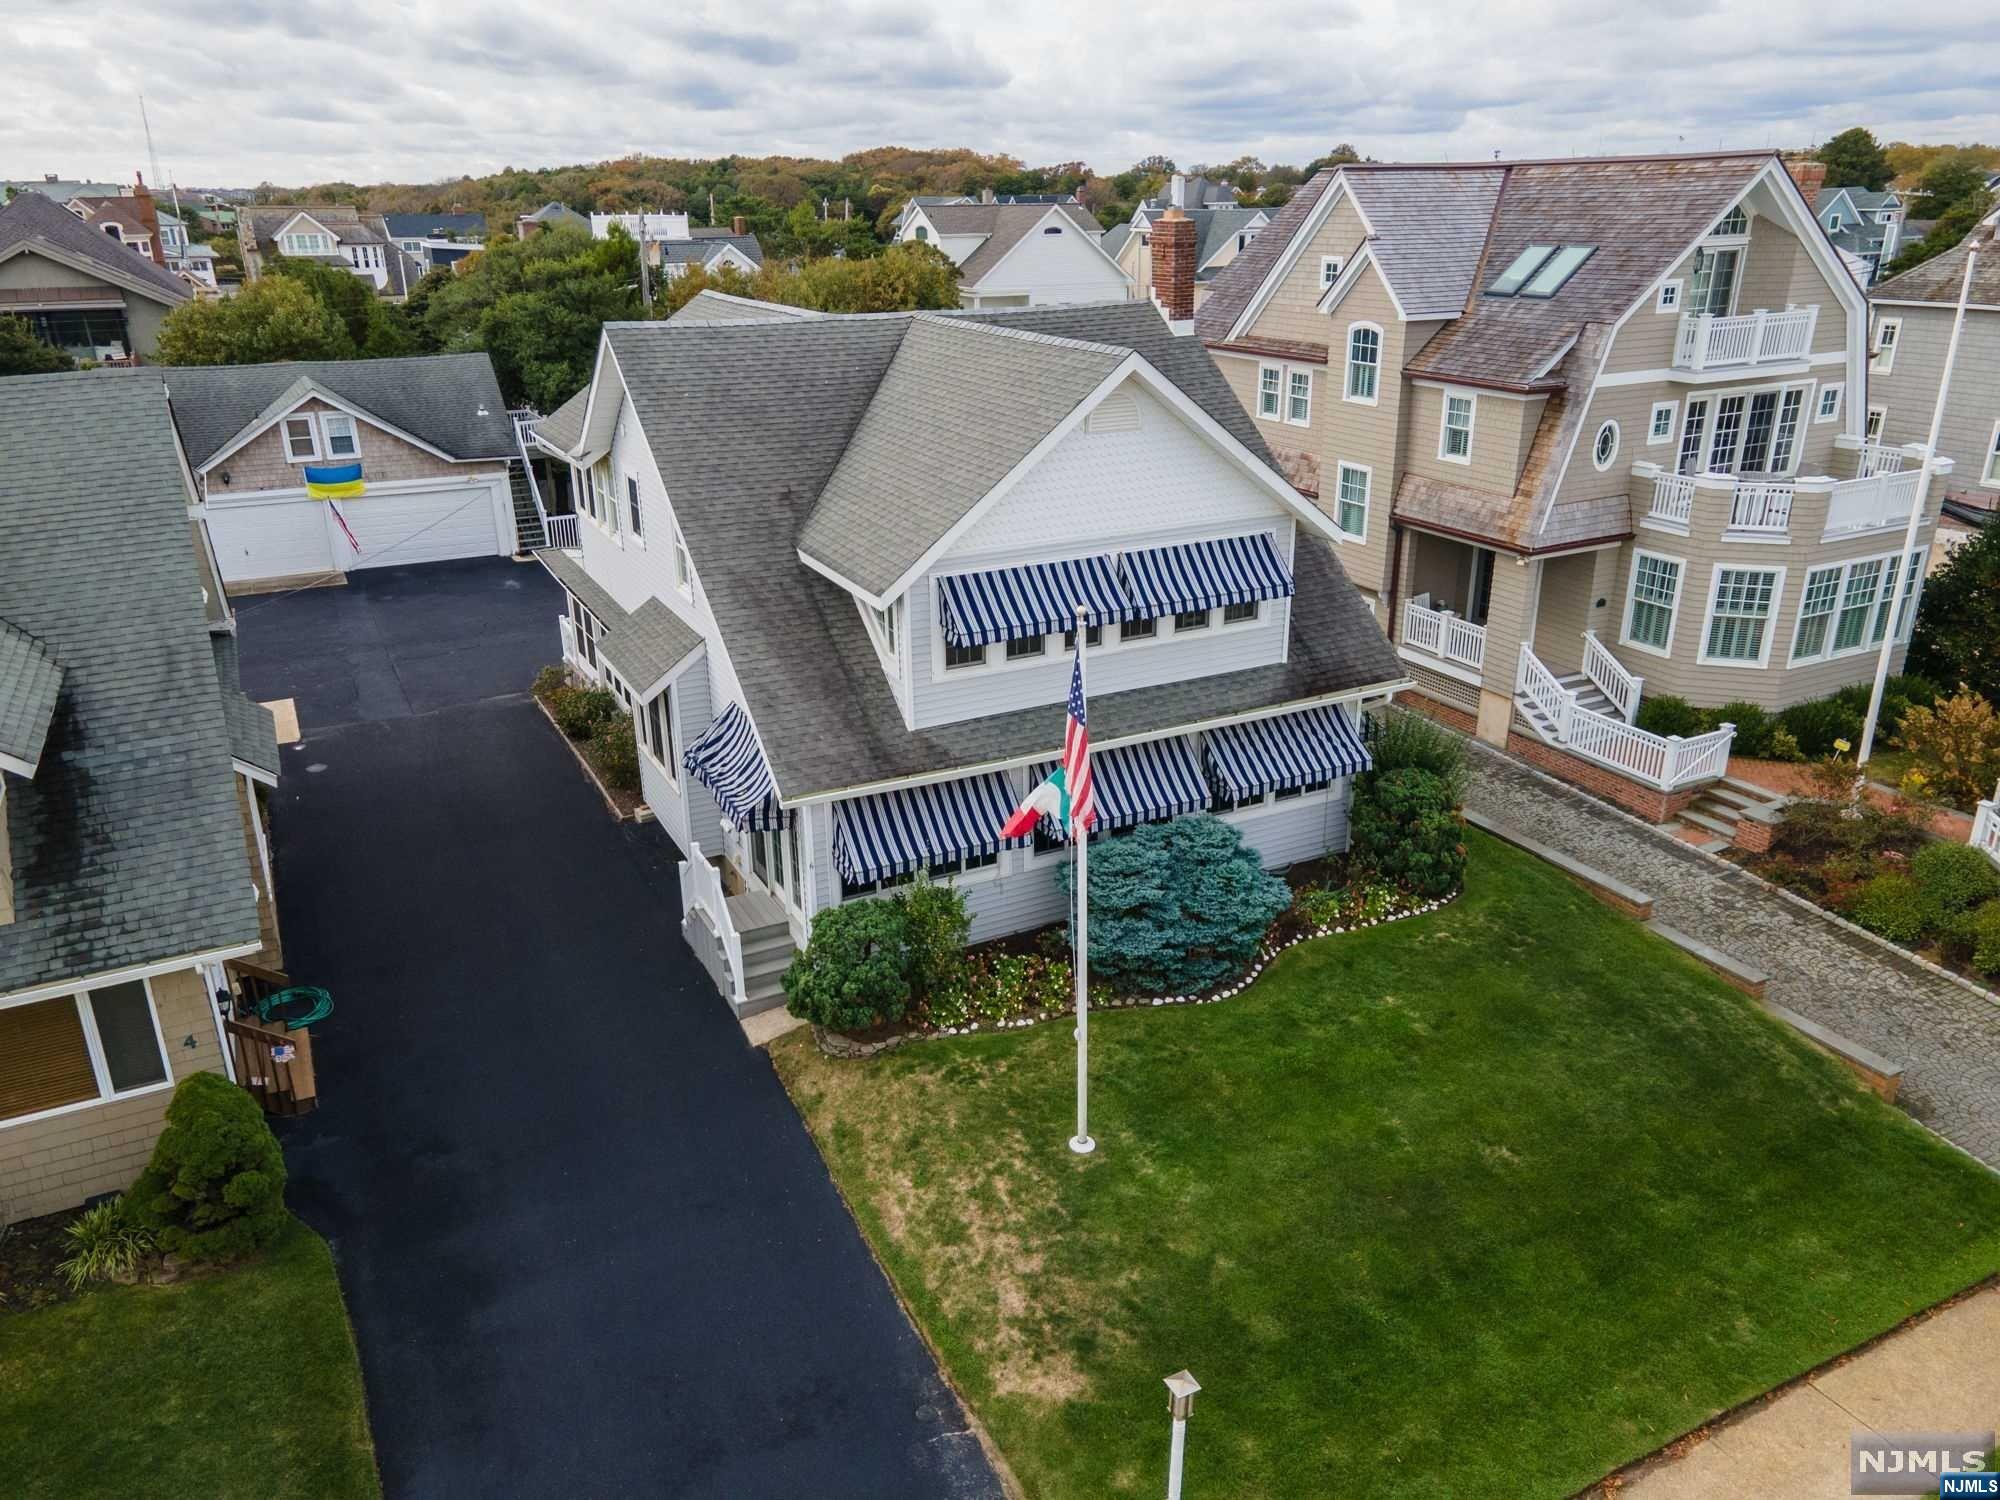
It doesn't get better than this! This is the home and location you've been waiting for. Rarely does a property this close to the ocean become available in a town as sought after as Sea Girt. Just a few doors from the beautiful Sea Girt beaches, no streets to cross, beach access as you reach the boardwalk. Well maintained Victorian, traditional sea shore home. Four bedrooms, wrap around enclosed back porch that leads to the deck. Front porch is also enclosed, as is the upstairs porch with view of the ocean, just down the street. Apartment over the garage with kitchenette and full bath. Bright, sunny and oh so welcoming, this is the house and location of your dreams. Don't miss out on the rare, ocean block opportunity.
#23008622

Sea Girt

6 New York Boulevard

4 Beds

4 Baths

N/A

$3,100,000

MLS#: 23008622
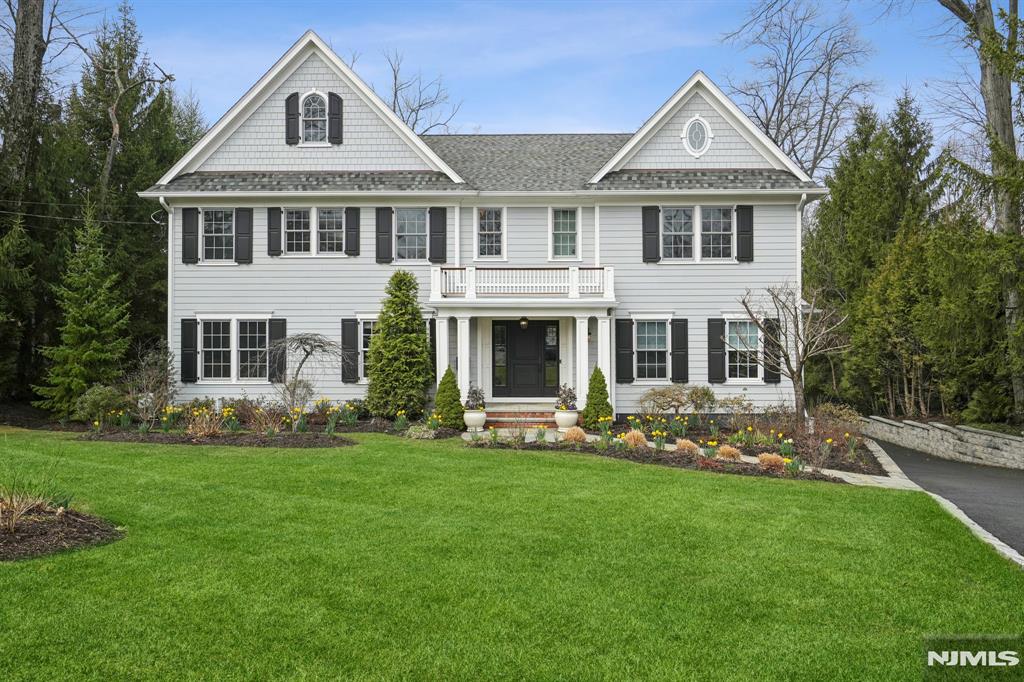
Nestled in Ridgewood’s prestigious Country Club section, this stunning 5-bed, 5.1-bath home blends elegance with modern convenience. Inside, soaring ceilings and an open layout create a grand ambiance. The designer eat-in kitchen features high-end appliances, while the first floor offers a great room, family room, dining room, sitting room, and a bedroom with a full bath. Upstairs, the luxurious primary suite boasts a sitting area, dressing room, spa-like bath with a steam shower and soaking tub, plus scenic backyard views. Three additional bedrooms and two baths complete the second floor. The lower level includes a gym, rec room, office, bonus room, storage, and a full bath. A 3-car garage, whole-house generator, and sprinkler system add convenience. The beautifully landscaped, fenced yard features a heated saltwater pool, lush gardens, and direct park access. Multiple porches and a spacious deck with a gas grill hookup provide the perfect outdoor retreat.
#25010589

Ridgewood

286 Mountain Avenue

5 Beds

5 Baths

N/A

$3,100,000

MLS#: 25010589
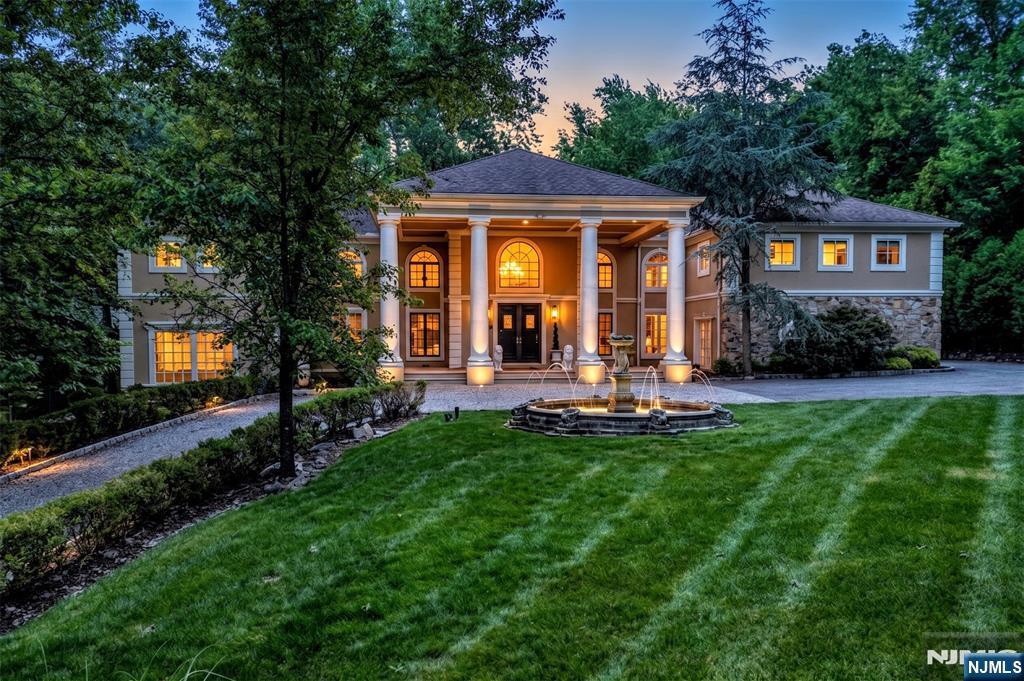
This classic 5 bedroom 6 full and 2 half bath colonial is a must see. Featured for 6 seasons on MTV's Run's House, this custom home offers a stunning grand foyer that flows effortlessly into the Great Room. The French doors beyond offer views of the heated Gunite pool and Cabana complete with changing rooms and full bath and the lawns beyond. Adjacent the Great Room is the custom Italian gourmet kitchen which hosted the cooking channel's Rev Run's Sunday Suppers for 4 seasons. The highly acclaimed Rev Run's Renovations which ran for 2 seasons offered viewers the rare opportunity into this magnificent renewal. These included an amazing primary suite, recording studio, hair salon and home theatre. Located approximately 1 hour from NYC. Gated and private this home sets the tone for the most discerning buyers.
#26017867

Saddle River

24 WILDWOOD Road

6 Beds

5 Baths

N/A

$3,100,000

MLS#: 26017867

1 ... 506 507 508 509 510 ... 666
* Listings identified with the FMLS IDX logo come from FMLS and are held by brokerage firms other than the owner of this website. The listing brokerage is identified in any listing details. Information is deemed reliable but is not guaranteed. If you believe any FMLS listing contains material that infringes your copyrighted work please click here to review our DMCA policy and learn how to submit a takedown request. © 2024. First Multiple Listing Service, Inc.
 - property

Send a message

Message successfully sent.

Your message

What is 3 + 4 ?

Reason for contacting?

I agree to receive email communication and understand I can unsubscribe at any time.

I agree to be contacted by KW Metropolitan via call, email, and text for real estate services. To opt out, you can reply 'stop' at any time or reply 'help' for assistance. You can also click the unsubscribe link in the emails. Message and data rates may apply. Message frequency may vary. Privacy Policy

Sign Out

Virtual Assistant

Would you like to take the next step with this property? We can help you schedule a showing or virtual tour, or send you more details.

Yes, I would like more information.

Thank You for Your Reply, One of Our Agents will contact you as soon as possible

No, maybe later.

Thank you, you can always contact me via email, phone number or through the contact form.

Realhub AI

Lucy - Your AI-Powered Realtor

Update Your Temporary Password

Personalize your search

Enter your email and we'll notify you immediately when new listings match what you're looking for.

or enter email address

Already have an account ? Login here

Continue your home search

I agree to receive communications and understand I can unsubscribe at any time.

I agree to be contacted by KW Metropolitan via call, email, and text for real estate services. To opt out, you can reply 'stop' at any time or reply 'help' for assistance. You can also click the unsubscribe link in the emails. Message and data rates may apply. Message frequency may vary. Privacy Policy

Already have an account ? Login here

We use cookies

We use cookies primarily for analytics to enhance your experience. By accepting, you agree to our use of these cookies. You can manage your preferences or learn more about our cookies policy.






