Features & Amenities

Interior

  • Other Interior Features

    Central Vacuum

  • Total Bedrooms

    6

  • Bathrooms

    6

  • 1/2 Bathrooms

    1

  • Basement YN

    YES

  • Cooling YN

    YES

  • Cooling

    Central Air

  • Fireplace YN

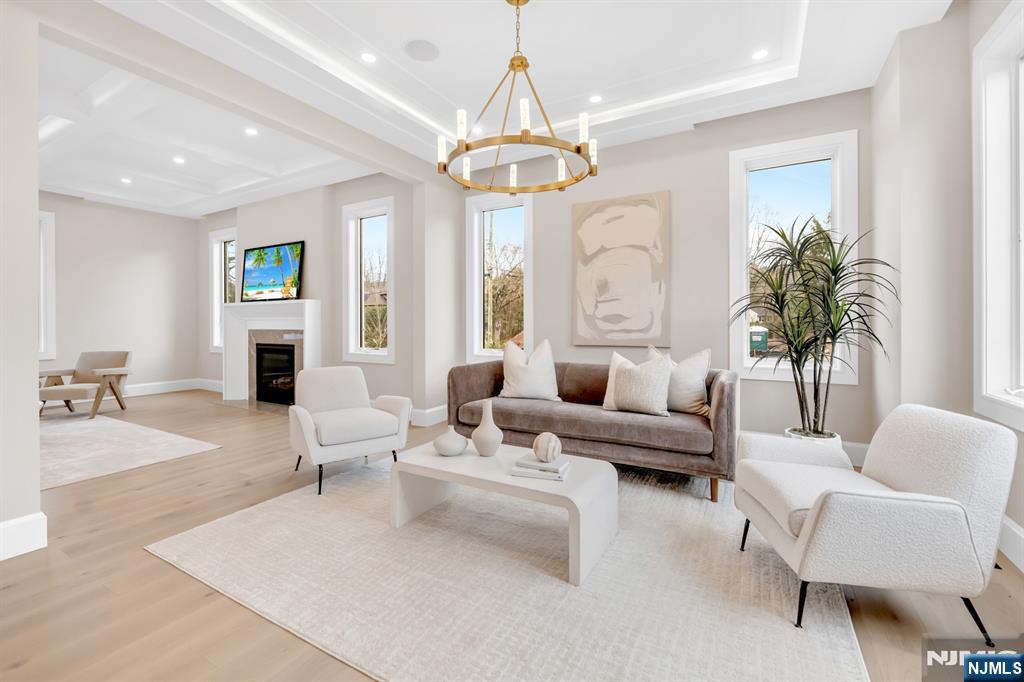
    YES

  • Heating YN

    YES

  • Heating

    Natural Gas, Forced Air

  • Pet friendly

    N/A

Exterior

  • Garage

    Yes

  • Garage spaces

    2

  • Construction Materials

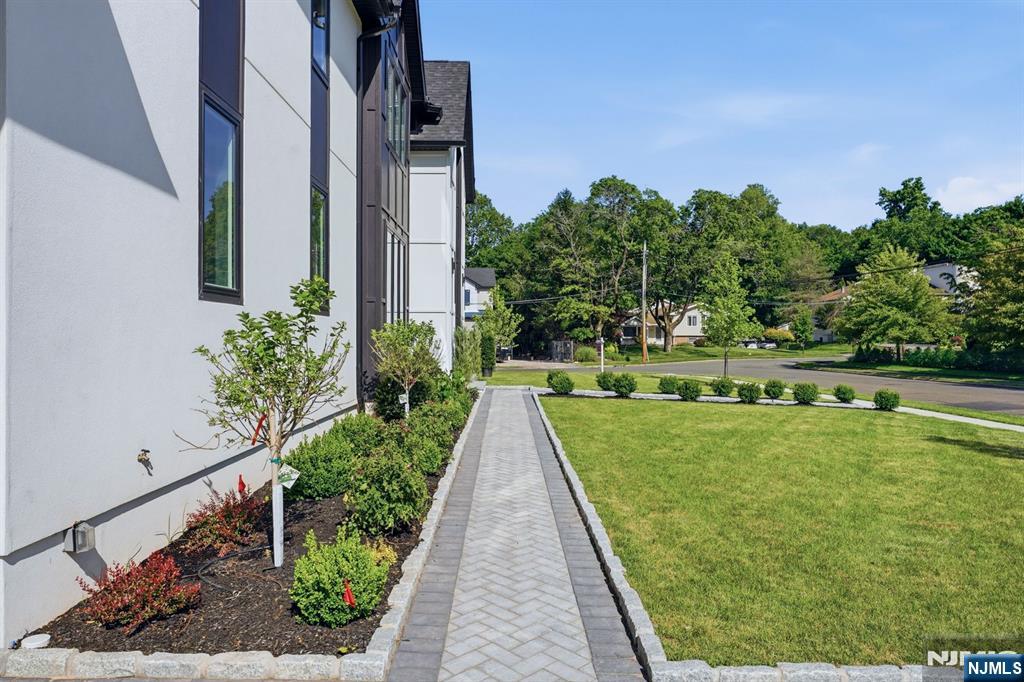
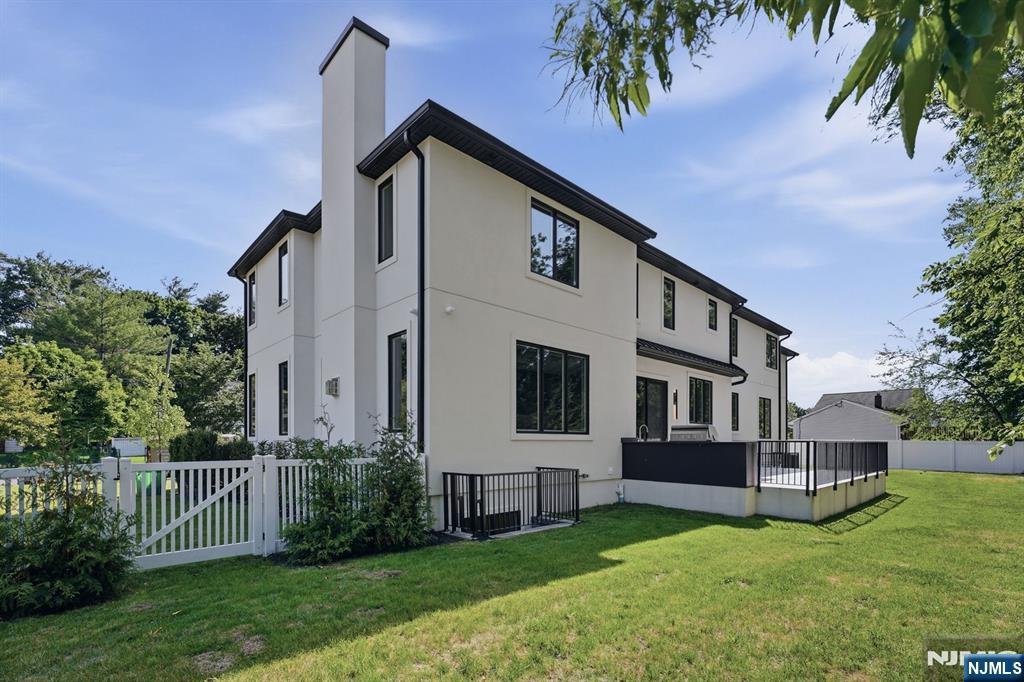
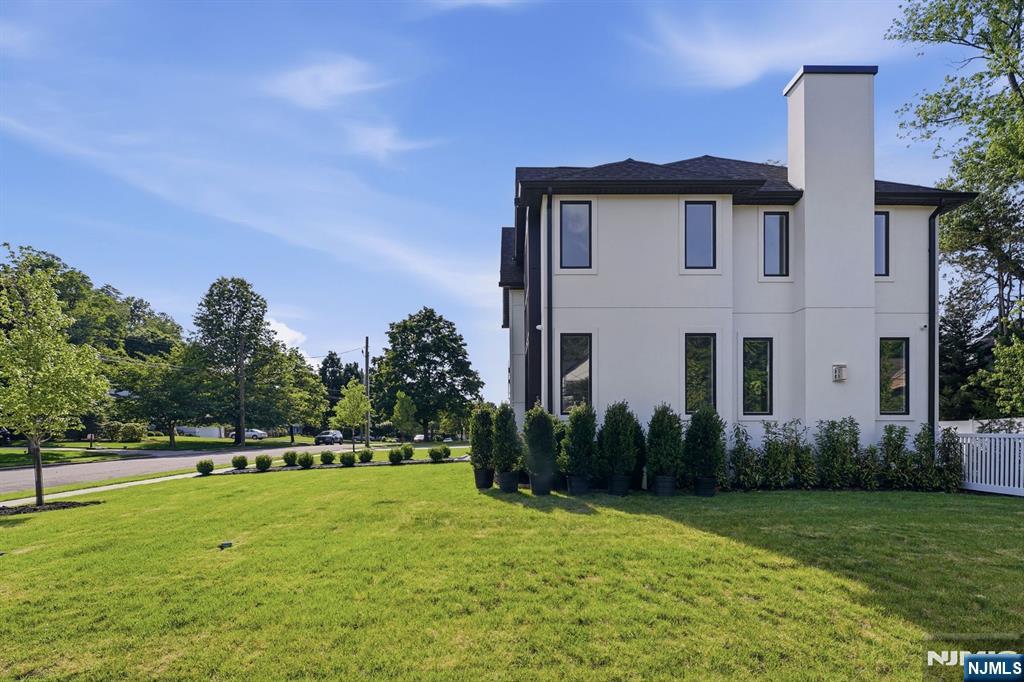
    Cement Siding, Stucco

  • Parking

    Attached

  • Pool

    No

  • View

    None

Area & Lot

  • Lot Features

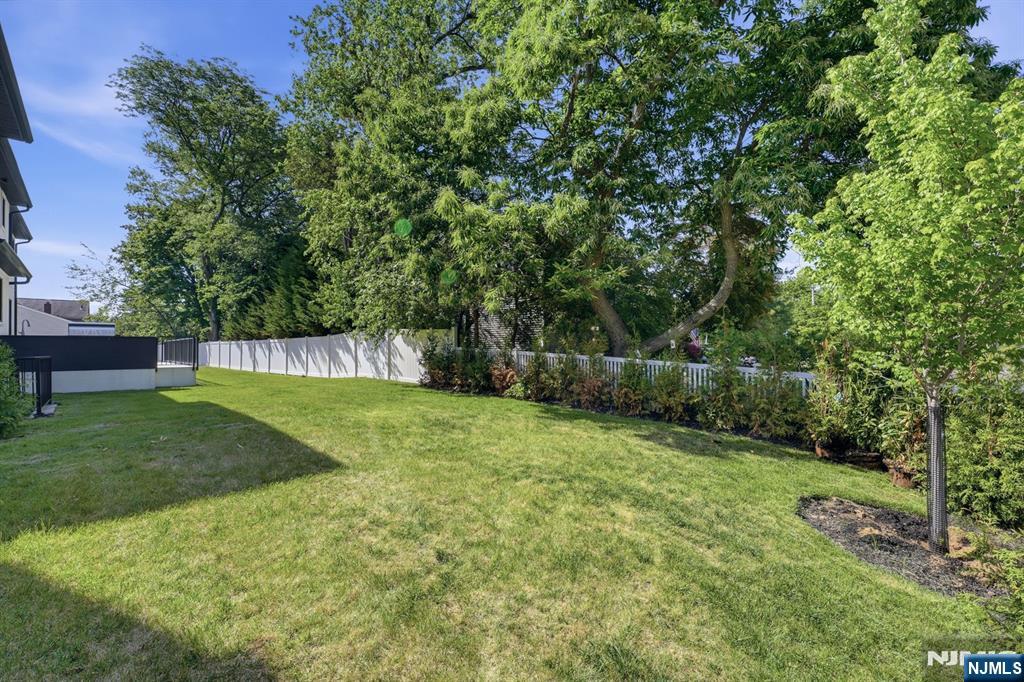
    Corner Lot

  • Property Type

    Residential

  • Property Sub Type

    Single Family Residence

  • Architectural Style

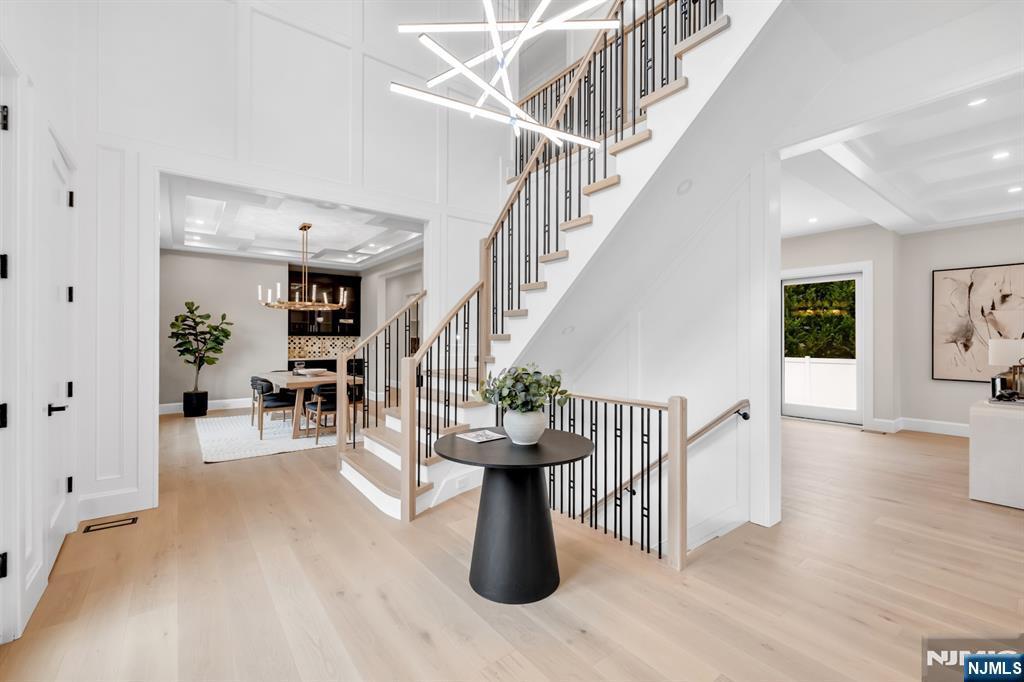
    Center Stairwell

Price

  • Sales Price

    $3,125,000
  • Sq. Footage

    N/A

  • Price/SqFt

    N/A

HOA

  • Association

    No

School District

  • Elementary School

    N/A

  • Middle School

    N/A

  • High School

    N/A

Property Features

  • New Construction

    YES

  • Ownership

    Private

Schedule a Showing

Showing scheduled successfully.

<
>
IN PERSON
VIA CHAT

What is 3 + 4 ?


Change time

Mortgage calculator

Estimate your monthly mortgage payment, including the principal and interest, property taxes, and HOA. Adjust the values to generate a more accurate rate.

Your payment

Principal and Interest:

$

Property taxes:

$

HOA fees:

$

Total loan payment:

$

Total interest amount:

$

Location

County

BERGEN

Elementary School

Middle School

High School

Listing Courtesy of Taylor C. Lucyk , Christie's International Real Estate Group-Paramus

RealHub Information is provided exclusively for consumers' personal, non-commercial use, and it may not be used for any purpose other than to identify prospective properties consumers may be interested in purchasing. All information deemed reliable but not guaranteed and should be independently verified. All properties are subject to prior sale, change or withdrawal. RealHub website owner shall not be responsible for any typographical errors, misinformation, misprints and shall be held totally harmless.

Agent Patrick Bolger

FOUNDER

Patrick Bolger

Call Patrick today to schedule a private showing.


* Listings on this website come from the FMLS IDX Compilation and may be held by brokerage firms other than the owner of this website. The listing brokerage is identified in any listing details. Information is deemed reliable but is not guaranteed. If you believe any FMLS listing contains material that infringes your copyrighted work please click here to review our DMCA policy and learn how to submit a takedown request.© 2024 FMLS.
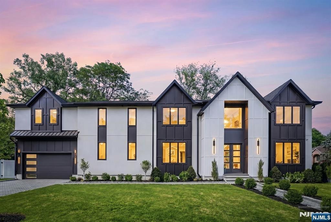
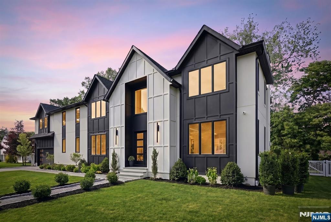
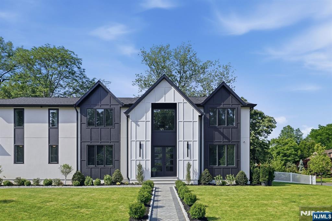
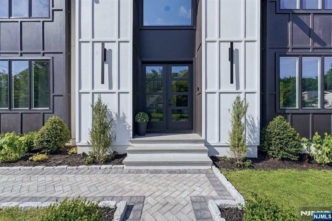
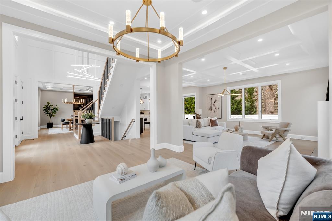
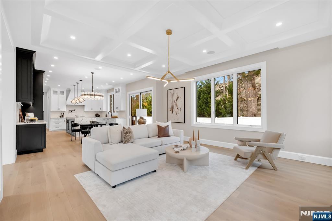
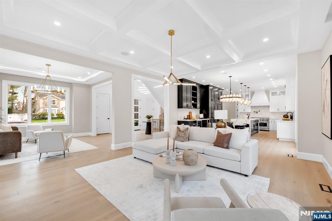
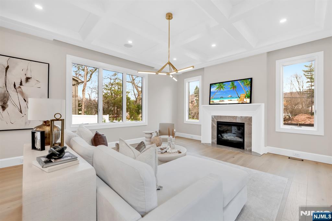
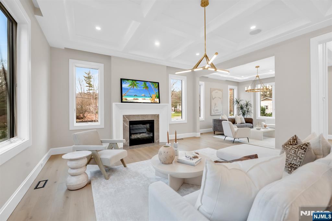
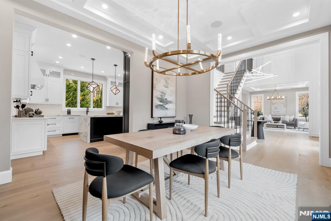
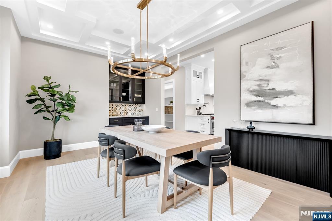
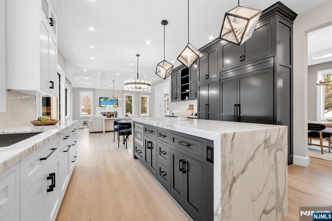
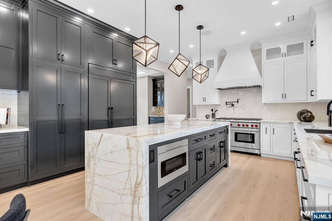
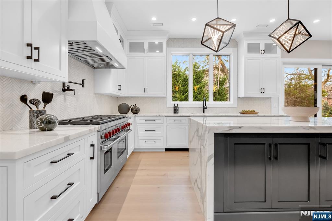
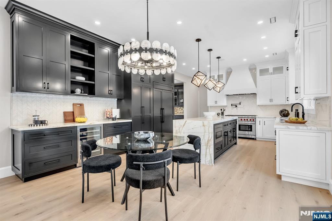
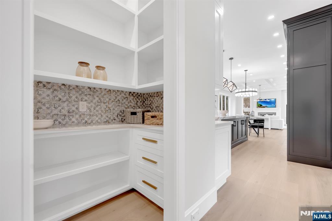
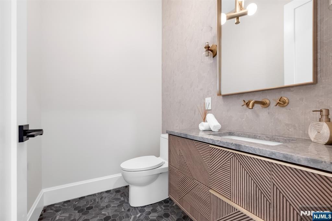
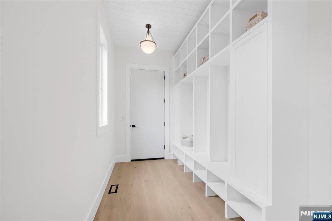
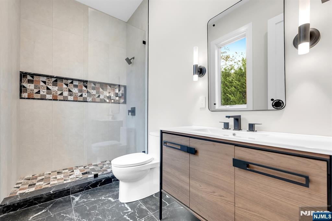
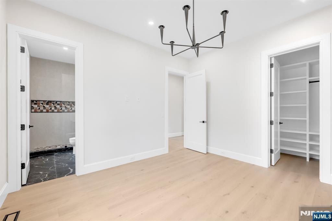
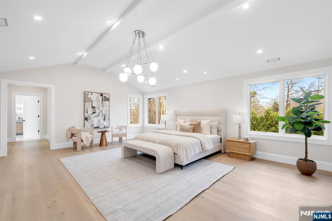
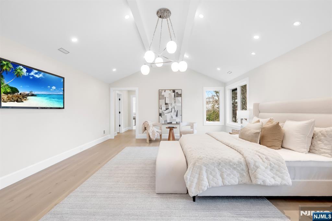
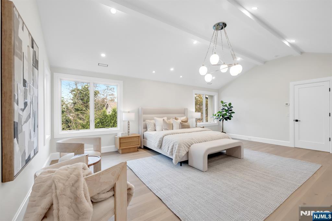
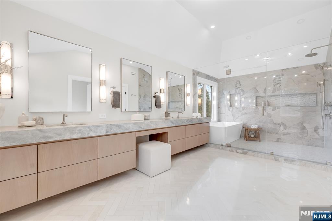
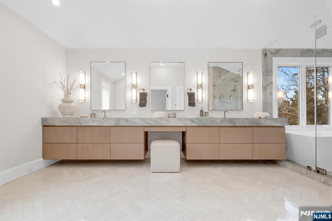
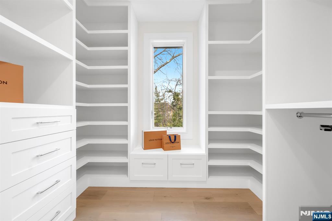
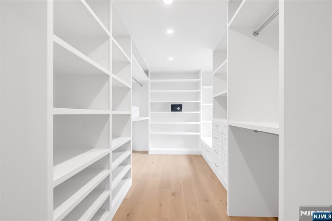
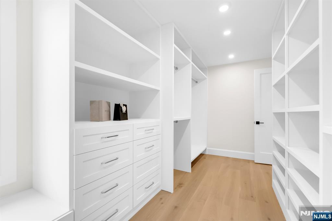
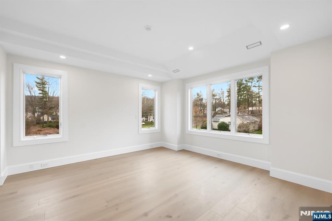
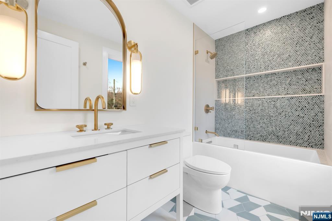
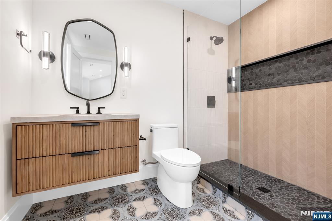
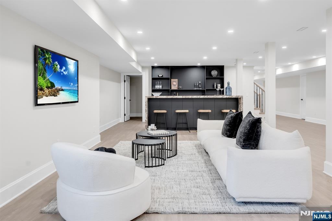
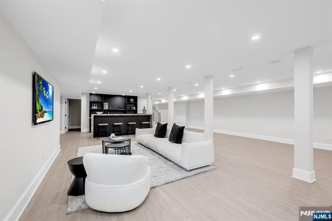
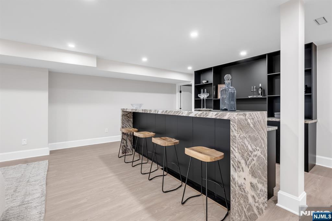
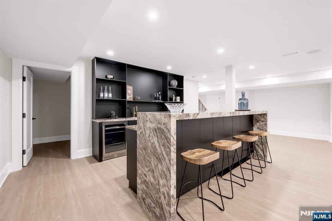
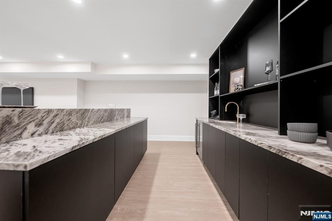
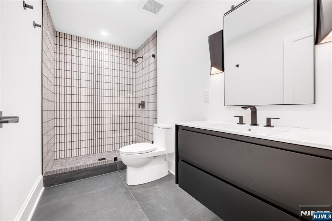
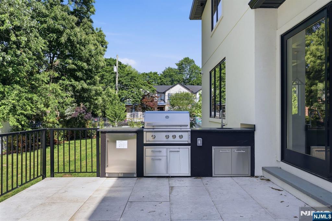
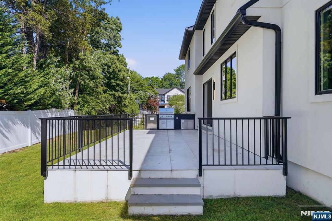
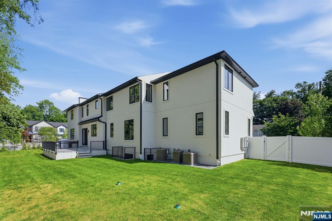
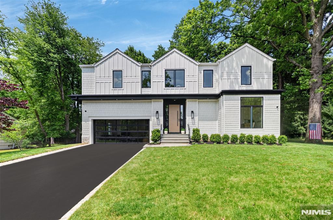
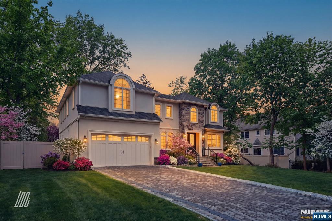
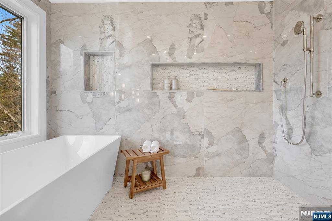
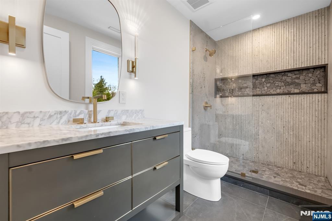
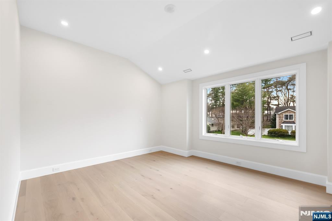
75 Susan Drive is a breathtaking, brand-new construction dream home that seamlessly blends timeless elegance with modern luxury in the heart of Closter. Thoughtfully crafted by Del Nobile Designs with interiors curated by Ariella Horowitz, this 6-bedroom, 6.5-bath residence offers over 7,000+ sq ft of refined living across three impeccably finished levels. The main level features soaring 10’ ceilings, beautifully scaled formal living and dining rooms, a 1st floor guest suite, & a designer chef’s kitchen showcasing custom cabinetry, paneled Sub-Zero / Wolf appliances, an oversized island, butler’s pantry, & a sunlit breakfast nook. The 2nd floor is anchored by a luxurious primary suite with dual custom walk-in closets and a spa-inspired bath, accompanied by three additional en-suite bedrooms. A spacious laundry room with double washer/dryers completes this level. The fully finished lower level offers exceptional additional space, including a large rec room, wet bar, guest suite, and ample storage. Premium upgrades and curated finishes elevate every corner of the home. All stone and tile choices are gorgeous. Features include heated bathroom floors, Lutron smart home system, wide-plank white oak flooring, Andersen windows, soundproof insulation, central vac, & a large patio outdoor kitchen for year-round entertaining. Located in one of Bergen County’s most sought-after communities, offering top-rated schools, a vibrant downtown, beautiful parks, effortless access to NYC

75 Susan Drive

Message successfully sent.

What would you like to know?

What is 3 + 4 ?

I agree to receive email communication and understand I can unsubscribe at any time.

I agree to be contacted by KW Metropolitan via call, email, and text for real estate services. To opt out, you can reply 'stop' at any time or reply 'help' for assistance. You can also click the unsubscribe link in the emails. Message and data rates may apply. Message frequency may vary. Privacy Policy

Related Properties

New on site 3 days ago
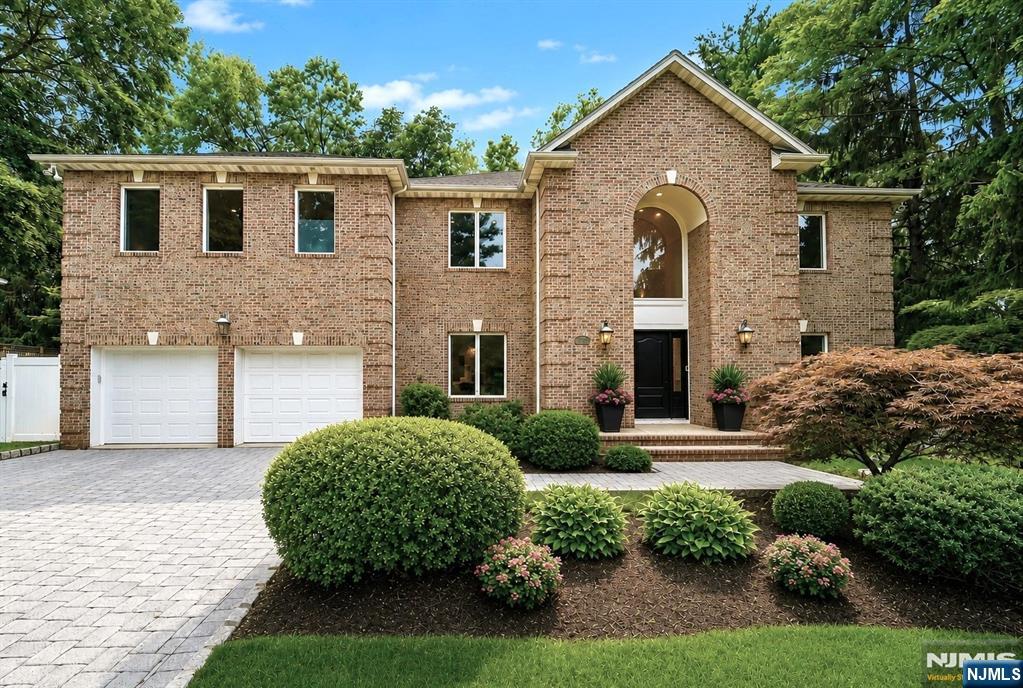
Discover timeless design and architectural elegance in this exceptional all-brick Colonial, situated on the prestigious East Hill of Closter. Thoughtfully and extensively remodeled within the past year, this luxurious residence showcases impeccable craftsmanship and sophisticated finishes throughout three levels of refined living space. Offering 6 spacious bedrooms and 5.5 updated baths, this DiStaulo-built home is designed for both everyday living and grand-scale entertaining. A vaulted foyer with marble flooring, a grand staircase, and cascading chandelier sets an impressive tone upon arrival. Bright interiors highlight exquisite millwork, designer fixtures, and meticulous attention to detail. The gourmet kitchen is a true masterpiece, featuring an oversized center island, premium appliances with integrated paneling, and an open-concept that flows effortlessly into gathering spaces. Upstairs, the expansive primary suite with sitting area offers a private retreat with a spa-inspired bath, soaking tub overlooking treetop views, and dual walk-in closets. Two additional bedrooms with a connecting bath, junior en-suite and a convenient laundry room provide the ideal layout. The recently finished lower level adds another bedroom and full bath, along with generous recreation space. Uniquely reimagined with an upscale quality rarely found in Bergen County, this extraordinary residence is located in a coveted neighborhood with top-rated schools, a vibrant downtown and access to NYC.
#26027682

Closter

49 Alpine Drive

6 Beds

5 Baths

N/A

$2,588,000

MLS#: 26027682

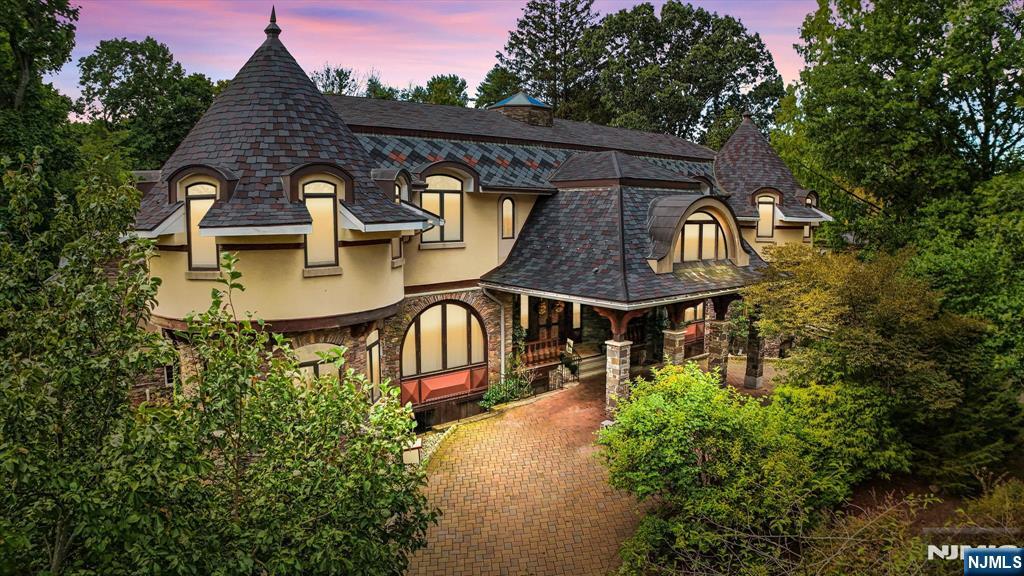
A rare opportunity to own one of Closter's signature residences offering exceptional scale, an oversized property, and resort-style outdoor living rarely found in today's market. Designed for grand entertaining and everyday luxury, the home spans four finished levels and features expansive living spaces, dramatic architectural presence, a spectacular rear property with pool and outdoor kitchen, and a unique upper-level balcony retreat. Distinct from the standard Bergen County colonial, this one-of-a-kind residence delivers space, lifestyle, and entertaining potential on an extraordinary scale. Offering more than 10,000 square feet of living space, the home is defined by graceful architectural lines, soaring ceilings, handcrafted millwork, and walls of glass filling the home with natural light. A breathtaking sculptural staircase serves as the home's centerpiece, while a library with custom built-ins provides an elegant retreat. The gourmet kitchen features premium appliances, custom cabinetry, and an oversized center island. The luxurious primary suite opens to an extraordinary glass-enclosed solarium featuring a tranquil koi pond and private hot tub, creating a year-round retreat. Beautifully landscaped grounds complete the experience with a custom freeform pool, spa, expansive patios, outdoor kitchen, and exceptional privacy. A rare offering where architectural artistry and resort-inspired living come together in one unforgettable home.
#26017187

Closter

296 Durie Avenue

7 Beds

6 Baths

N/A

$3,195,000
MLS#: 26017187

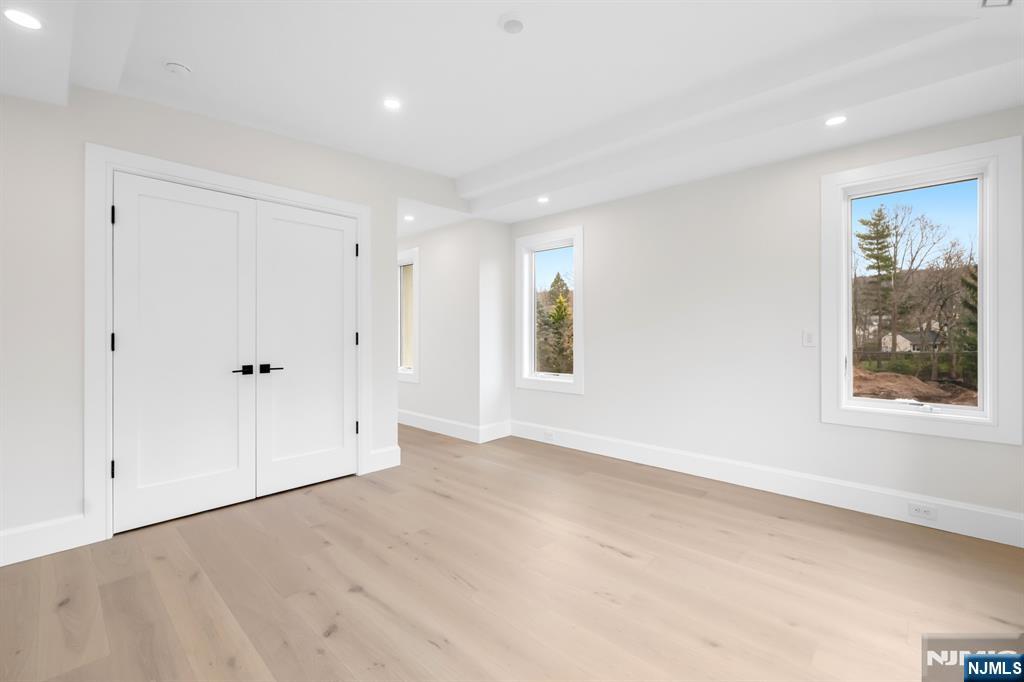
Spectacular brand new construction masterpiece in ultra-desirable Closter, featuring interior design by Allison Handler. This exceptional residence offers 6 bedrooms, 6.5 bathrooms, and a thoughtfully designed layout ideal for both everyday living and elevated entertaining. The main level welcomes you with a grand entry foyer, leading to a stunning great room with fireplace, a private den / office, and a designer chef’s kitchen with a massive center island, seamlessly open to the spacious dining room. A first-floor bedroom and full bathroom provide outstanding flexibility and convenience. The second level is equally impressive, anchored by a spectacular primary suite complete with its own fireplace, dressing room, walk-in closet, and a luxurious spa-like bath featuring a soaking tub, double vanity, and oversized shower. Three additional junior suites, each with en-suite bathrooms, offer comfort and privacy, while a large second-floor loft/family room adds valuable bonus living space. The fully finished, amenity-rich basement is an entertainer and wellness enthusiast’s dream, featuring a sauna, home gym, expansive recreation room, bar area, sixth bedroom with egress window, full bathroom, and abundant storage. Complete with a large deck, stunning backyard, and beautifully designed property, this home represents the pinnacle of new construction living. Vehicle charger in the garage.
#26022143

Closter

26 Collins Avenue

6 Beds

6 Baths

N/A

$2,875,000
MLS#: 26022143

info@8ranchlanecloster.com // Welcome to this stunning East Hill Closter residence, built in 2022 & offering over 3,700 sqft of beautifully designed living space on a quiet dead-end street. This nearly new home impresses from the moment you enter, featuring a dramatic 2-story family room with custom fireplace, soaring ceilings, and walls of arched windows that fill the space with natural light. The open-concept layout flows effortlessly into the formal dining room with coffered ceilings and elegant millwork-perfect for both everyday living & entertaining. The chef's kitchen is the heart of the home, showcasing custom cabinetry, oversized center island, quartz countertops, premium SS appliances, and a striking statement range hood. A rare secondary prep kitchen & butler's pantry offer exceptional functionality & storage-an ideal feature for entertaining. Upstairs, four generously sized bedrooms include a luxurious primary suite complete with a spa-like bath featuring a freestanding soaking tub, glass-enclosed shower, and an expansive custom walk-in closet. Every bathroom is finished with modern tile & designer details. The fully finished lower level provides flexible space ideal for a recreation room, gym, or media room with a full bath. Step outside to enjoy a private, fenced backyard with elevated deck-perfect for outdoor dining, play, or relaxing evenings. Located in Closter's highly sought-after neighborhood, close to top-rated schools, parks, shopping, and dining.
#26010026

Closter

8 Ranch Lane

4 Beds

4 Baths

N/A

$2,600,000
MLS#: 26010026

 - property

Send a message

Message successfully sent.

Your message

What is 3 + 4 ?

Reason for contacting?

I agree to receive email communication and understand I can unsubscribe at any time.

I agree to be contacted by KW Metropolitan via call, email, and text for real estate services. To opt out, you can reply 'stop' at any time or reply 'help' for assistance. You can also click the unsubscribe link in the emails. Message and data rates may apply. Message frequency may vary. Privacy Policy

Sign Out

Virtual Assistant

Would you like to take the next step with this property? We can help you schedule a showing or virtual tour, or send you more details.

Yes, I would like more information.

Thank You for Your Reply, One of Our Agents will contact you as soon as possible

No, maybe later.

Thank you, you can always contact me via email, phone number or through the contact form.

Realhub AI

Lucy - Your AI-Powered Realtor

Update Your Temporary Password

Personalize your search

Enter your email and we'll notify you immediately when new listings match what you're looking for.

or enter email address

Already have an account ? Login here

Continue your home search

I agree to receive communications and understand I can unsubscribe at any time.

I agree to be contacted by KW Metropolitan via call, email, and text for real estate services. To opt out, you can reply 'stop' at any time or reply 'help' for assistance. You can also click the unsubscribe link in the emails. Message and data rates may apply. Message frequency may vary. Privacy Policy

Already have an account ? Login here

We use cookies

We use cookies primarily for analytics to enhance your experience. By accepting, you agree to our use of these cookies. You can manage your preferences or learn more about our cookies policy.