
REALHUB is on fire today

Properties

Browse or get in touch to schedule a walkthrough.

  • Nearby me
Price range

Popular Features

Community Features

Association

Property Features

Waterfront

View

Exterior Features

Interior Features

Style

10000 properties match your criteria

Updated 1 minute ago

E-Alert name
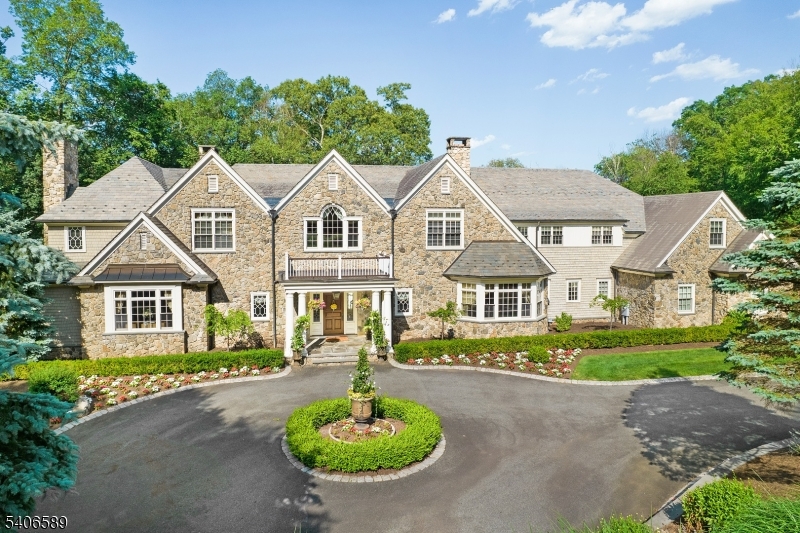
Absolutely stunning stone front Manor House perfectly embodies the joy of graceful living with 9,125 sq. ft. of commodious living space on the two upper floors, plus the added luxury of a sprawling, magnificently finished 2,800 sq. ft. lower level with walkout, & 23.7 private woodland acres with FORESTRY TAX SAVINGS STARTING JAN 2027.  Sited at the very end of a quiet cul-de-sac in a coveted Roxiticus Valley neighborhood, with the added pedigree of a Far Hills mailing address.  21 rooms including 7 airy bedrooms with superb primary bedroom suite, 7 full baths, 3 powder rooms, 6 fireplaces, formal living room has radiant picture window with transoms, soaring great room with exposed beams, stacked windows, & wet bar, gorgeous gourmet designer kitchen replete with large center island with prep sink, premium appliances, & adjoining breakfast room ,well-appointed butler's pantry, tasteful dining room boasts stylish center chandelier & resplendent wall of windows, handsome library with built-ins & convenient access to the 3-season porch, first-floor guest bedroom, outstanding mudroom area with built-ins.  Volume coffered & tray ceilings, custom millworker & lighting, radiant heat, & lustrous hardwood flooring throughout- this outstanding home has a heated 4-car attached garage with  EV charging station. Private showcase property with sprinkler system, night accent lighting, & back-up generator. Freshly painted exterior.Top-rated Mendham Twp schools & commuter-friendly location.
#4038730

Mendham Twp.

4 Rainetree Rdg

7 Beds

7 Baths

9,125 Sq.Ft.

$3,649,000

MLS#: 4038730
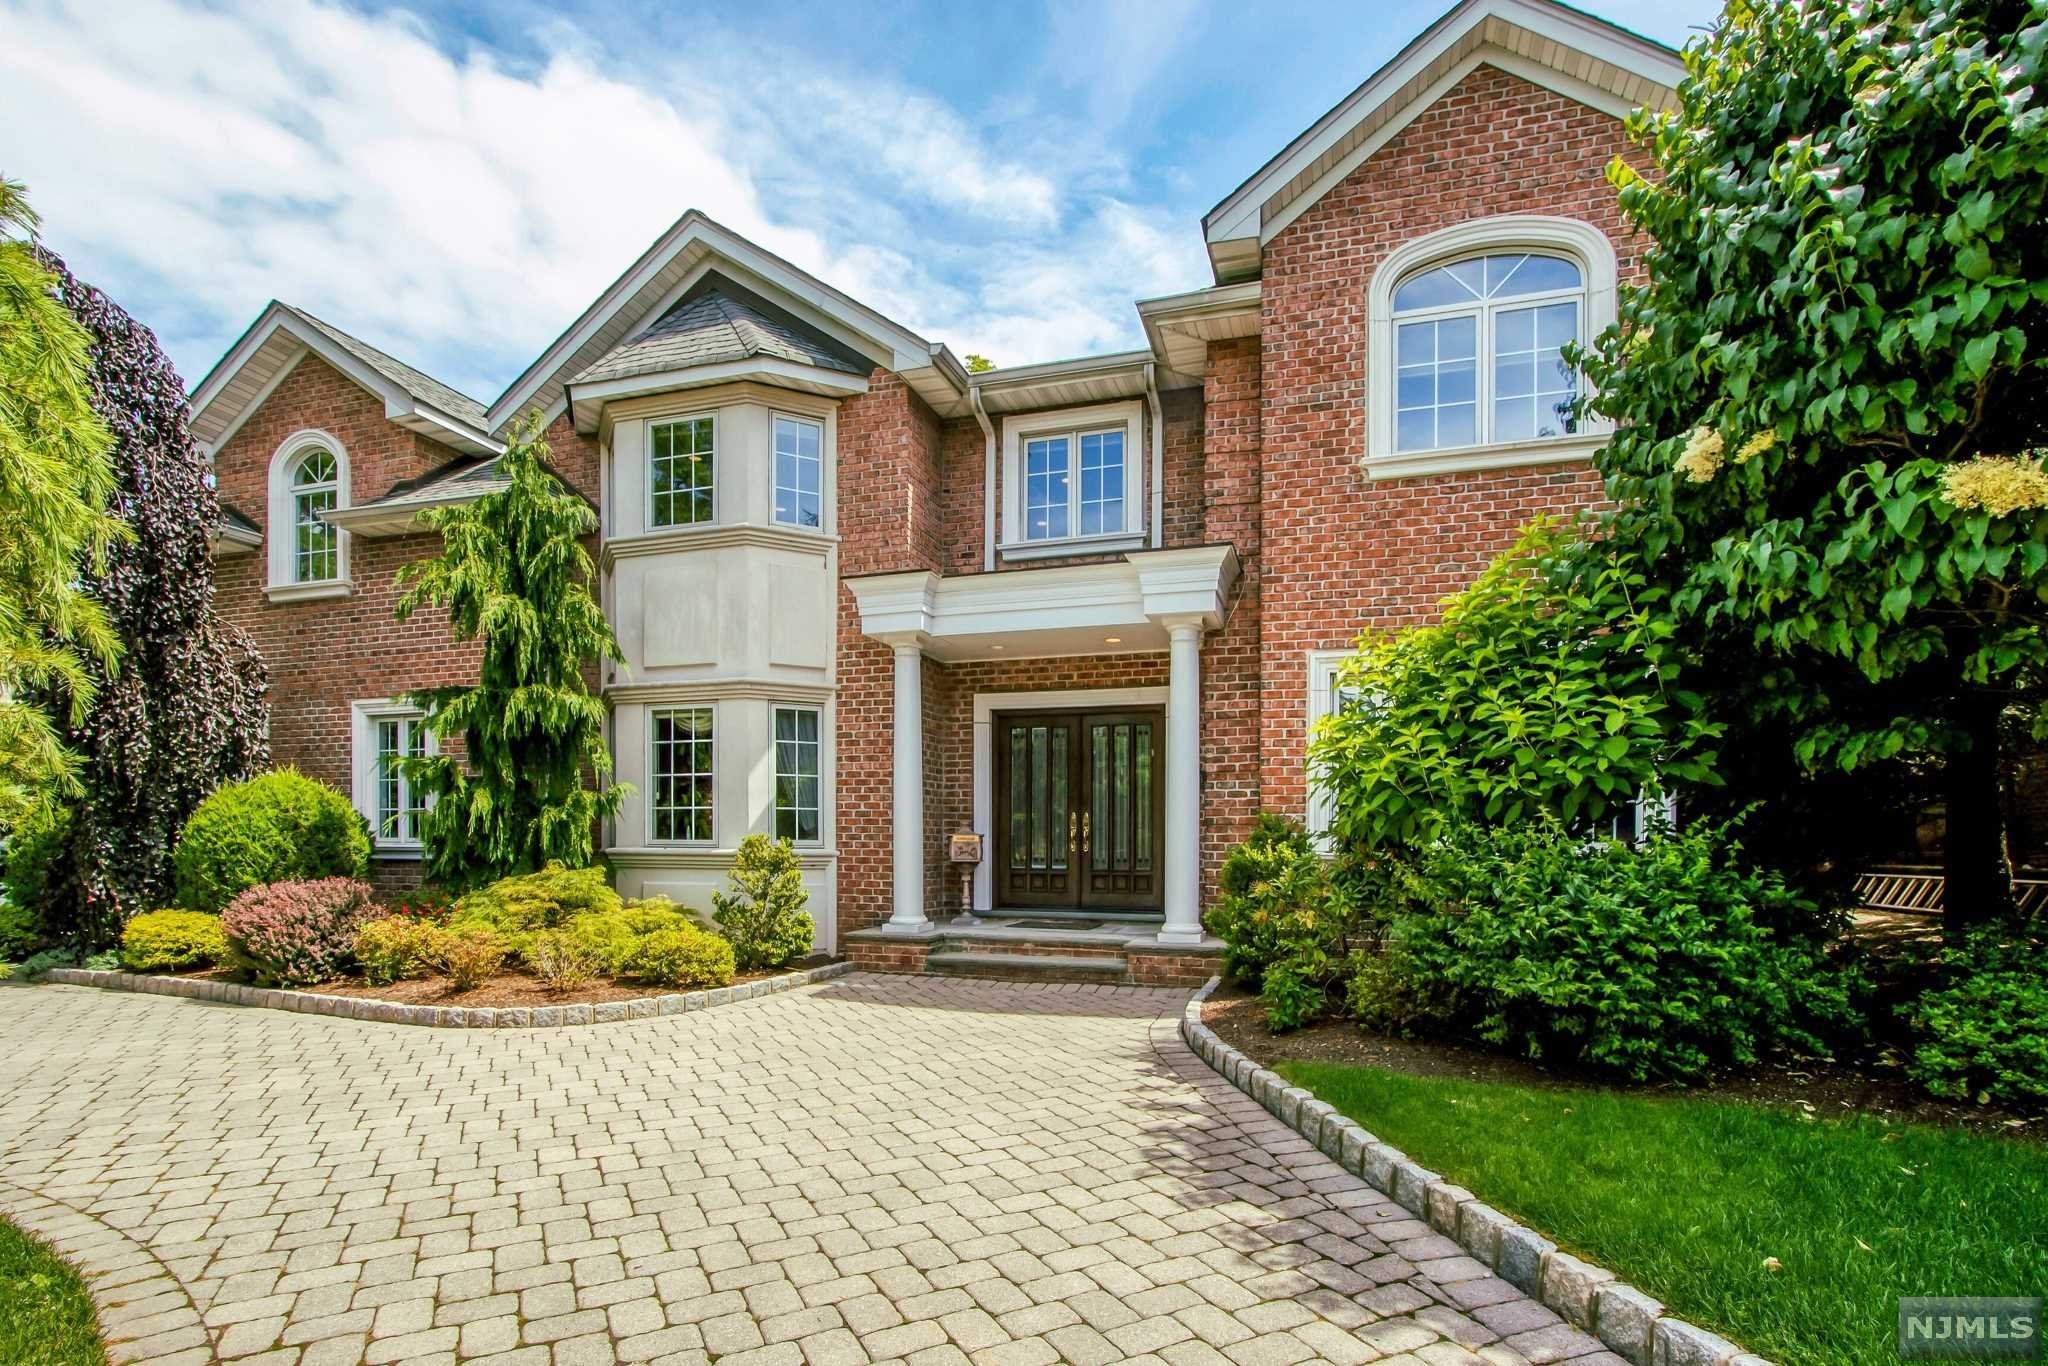
BEAUTIFULLY APPOINTED 6 BEDROOM, 6 FULL AND 3 HALF BATH HOME LOCATED IN THE NORTH CLIFFS ON APPX. .62 OF AN ACRE WITH A SPECTACULAR POOL & CABANA! AMAZING FLOOR PLAN FOR EVERYDAY LIVING AND ENTERTAINING! FEATURING A LARGE GREAT ROOM WITH FP, MUSIC ROOM AND WET BAR, OVERSIZED DINING RM W/BUTLER'S PANTRY, GOURMET KITCHEN W/BREAKFAST AREA FLOWS EFFORTLESSLY INTO THE FAMILY ROOM, HOME OFFICE W/FRENCH DOORS, PRIMARY SUITE W/SITTING ROOM W/FP, SPA-LIKE BATH W/RADIANT HEAT, 4 EN SUITE BEDROOMS, LARGE LOWER LEVEL WITH SPACIOUS REC AREA, THEATER, BALLET/YOGA ROOM, OFFICE, EN SUITE BR, HALF BATH AND ABUNDANCE OF STORAGE. FABULOUS OUTDOOR OASIS FOR ENTERTAINING, LARGE PATIO, BUILT-IN BAR W/DCS GRILL, POOL & SPA, CABANA W/ HALF BATH, CHANGING ROOM, SUMMER KITCHEN AND OUTDOOR SHOWER. GORGEOUS LANDSCAPING W/SPECIMEN TREES & LAWN AREA TO PLAY. FULL HOUSE GENERATOR, SECURITY/CAMERA SYSTEM, INDOOR/OUTDOOR SOUND SYSTEM...TOO MANY UPGRADES TO LIST. LOW ENGLEWOOD CLIFFS TAXES & CLOSE TO NYC!
#22023924

Englewood Cliffs

6 Willow Drive

6 Beds

6 Baths

N/A

$3,648,000

MLS#: 22023924
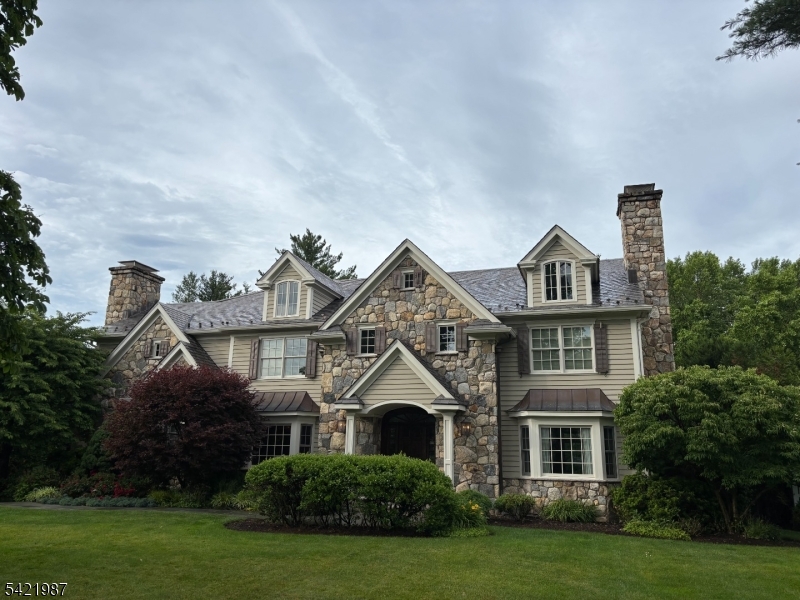
**FOR COMP PURPOSES ONLY**
#4036774

Chatham Twp.

71 Dale Dr

6 Beds

7 Baths

N/A

$3,647,500

MLS#: 4036774
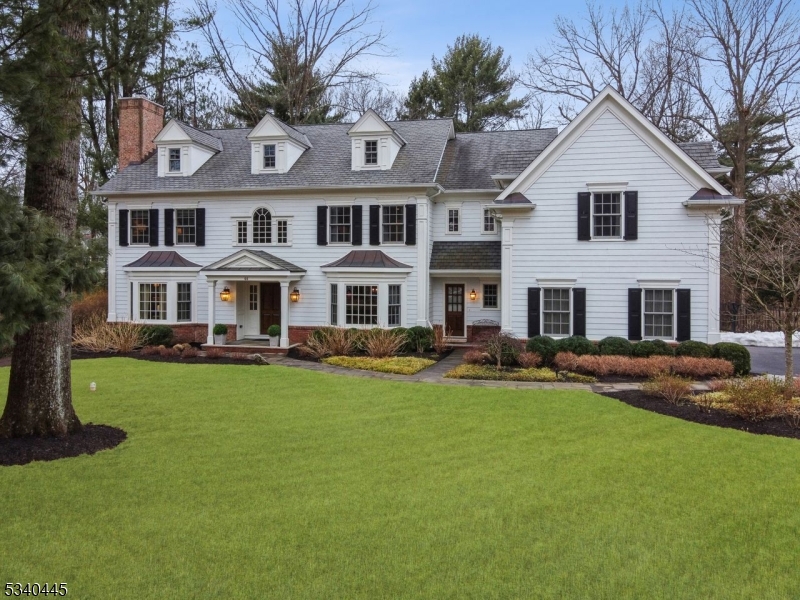
Discover LUXURY and ELEGANCE in this stunning 7 Bedroom, 7.2 Bath CUSTOM Caplan Colonial nestled on a PRIVATE ROAD cul-de-sac on arguably the nicest street in all of Chatham! A GRAND foyer welcomes you into a REGAL living room with stately wood burning fireplace and a formal dining room. The rich moldings and coffered ceilings in the study connect to the large sunlit family room crackling with another fireplace. The GOURMET kitchen features a commercial Wolf oven/gas range, Sub Zero, leathered granite and custom inset cabinetry. Multiple butler's pantries with wine fridge and ice maker enhance your entertaining! The primary suite is a private OASIS with a large sitting room, tray ceiling, walk-in closets and a spa-like primary bath with jetted tub, dual vanities and shower. The second floor also features 4 generous sized bedrooms, each with en-suites. A 3rd level offers a RELAXING retreat with an additional bedroom and bath with 2 large storage areas. The finished basement has a rec room and state of the art gym/bedroom with full bath. Private fenced in and manicured flat half acre backyard,with flowering trees, complete with bluestone patio, custom built shed, oversized 2-car heated garage and 38kW full house Kohler generator. Award winning school district with easy access to NYC trains, airport, town and schools make this home your perfect RETREAT! EXTRAORDINARY property that can compete with any new construction with the finishes and features it offers!
#3949635

Chatham Twp.

66 Linden Ln

7 Beds

7 Baths

N/A

$3,625,000

MLS#: 3949635
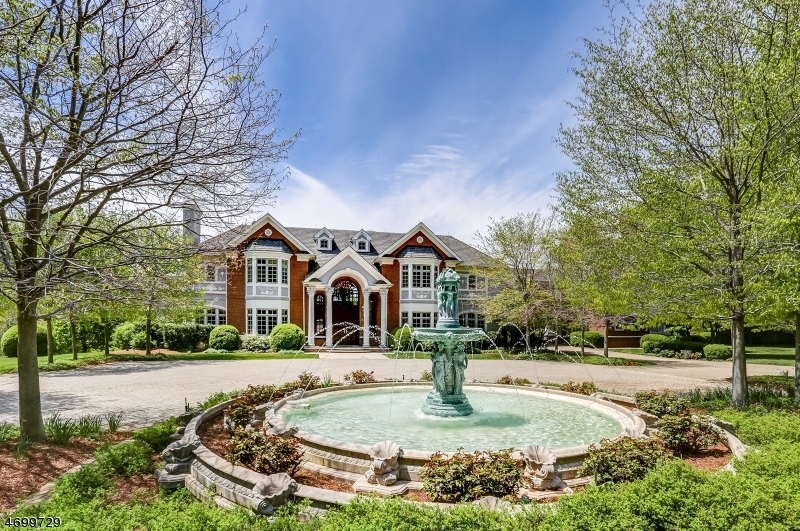
Swan Gate Estate is a 26-room custom Georgian Manor designed by Beer & Coleman. Its grandeur is evident from the time you pass thru its iron gate & down the private drive. An architectural masterpiece It boasts 15,467 sqft, 7 bedrooms, 9.2 baths, 6 car garage, a 3-level elevator, mahogany library, cherry movie theater & 7 hand-carved Enkeboll fireplaces w/ much more. The 12.95-acre property was designed by landscape architect Ehrich & Ehrich. This smart home includes 3 full indoor kitchens, 2 outdoor kitchens, 4 laundry rooms, select radiant heated floors, Billard, exercise & craft rooms, a steam room, sauna & more! A porte-cochere connects the main house to private guest quarters. Enjoy views of a stocked man-made pond complete with a 2-tiered koi pond with waterfall, copper dome gazebo, pergola and a pool.
#3581581

Bernards Twp.

116 Meeker Road

7 Beds

9 Baths

15,467 Sq.Ft.

$3,625,000

MLS#: 3581581
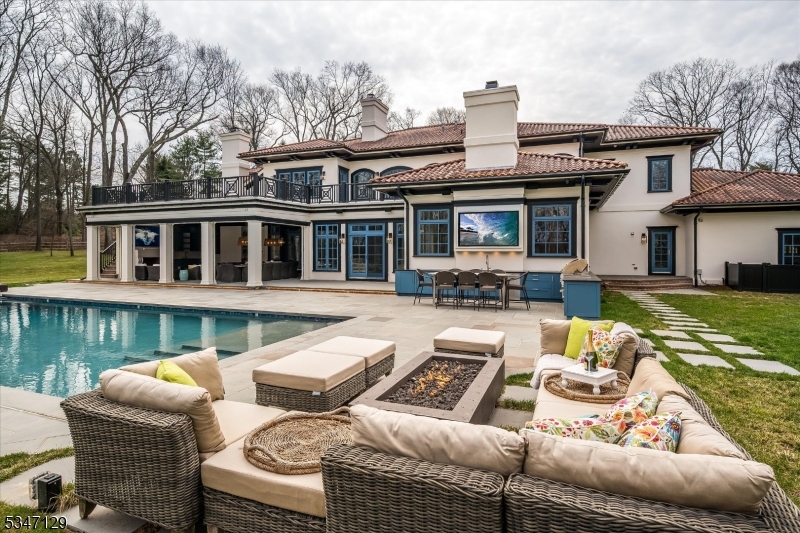
Welcome to this extraordinary custom retreat in the desirable New Vernon section of Harding Township. Situated down a gated private drive, this impressive estate blends timeless elegance and modern amenities and a newly-completed backyard oasis for luxurious resort-like living. A grand two-story entrance reveals exquisite millwork, architectural sophistication and quality construction throughout. The living room has high ceilings, French doors, oversized windows and stately fireplace, while the dining room offers more formal entertaining space. The gourmet kitchen boasts a large center island, professional appliances, large pantry and spacious breakfast area. The adjoining family room has gas fireplace, oversized windows and doors to the sunroom and patio. A first floor primary wing features a large bedroom with fireplace, dual closets, luxurious bath and sitting room. Two home offices and four additional bedrooms provide ample space and privacy. The private backyard is an entertainer's dream with an expansive bluestone patio, covered dining and living areas and full outdoor kitchen. A massive outdoor fireplace, large screen TVs, retractable screens, and radiant and overhead heating ensure-year round enjoyment. The large heated pool is the perfect place to unwind. Whole house generator, upgraded electrical and smart home system provides peace of mind. All in a convenient yet private location with easy access to nearby downtowns and transport to NYC. List of updates available.
#3954081

Harding Twp.

71 Village Rd

5 Beds

3 Baths

N/A

$3,625,000

MLS#: 3954081
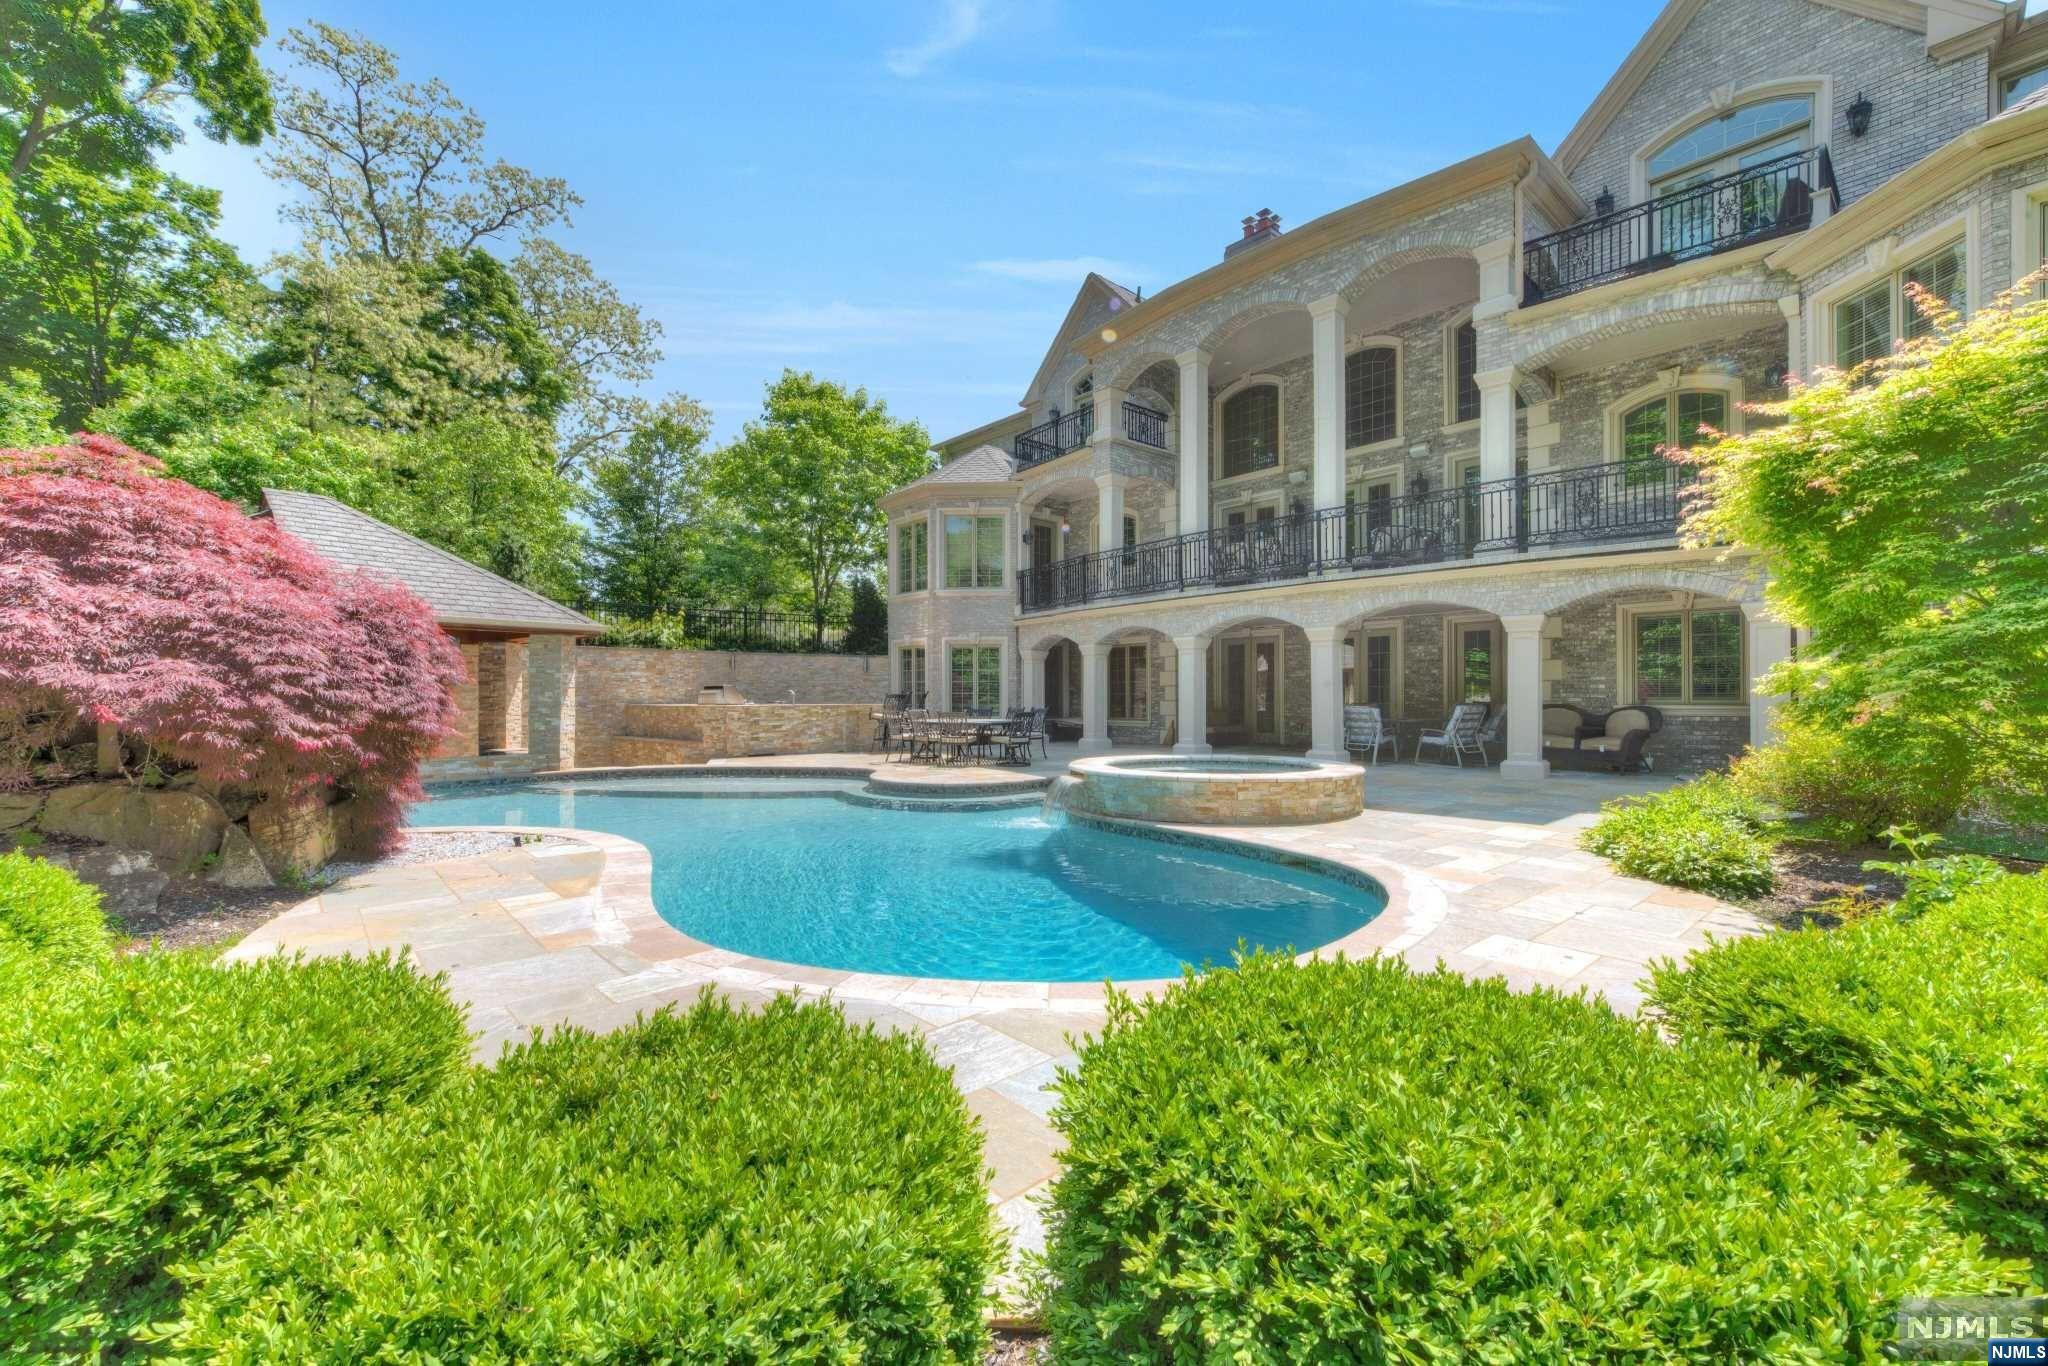
An unrivaled custom built all brick manor executed by renowned Bergen County builder was completed in 2013.Set upon picturesque one acre parcel and encompassing over 11,000sf.No expense was spared or detail overlooked in the design and construction of this spectacular estate.Enter trough an impressive entry and immediately get embraced by gorgeous interiors.Dramatic Entry Foyer with bridal staircase with custom wrought iron design opens up to 2 story Great Rm w/FPL & wall of windows overlooking meticulously groomed private, fenced grounds.2story Living Room,Dining Rm with adjacent wet bar.Cherry wood library,Beautiful Salerno kitchen with breakfast room.Second floor offers beautiful primary suite & 3 en-suite quarters. Magnificent walkout lower level include a theatre, Fam.Rm, spa bath/sauna GYM, summer kitchen.Outdoors one will find 3 tiers of amenities!A raised terrace off the main level, gunite pool with pool house and bar.Radiant heat on 3 levels,5 car garage, pavers and more
#23009332

Franklin Lakes

826 Sussex Road

5 Beds

7 Baths

N/A

$3,625,000

MLS#: 23009332
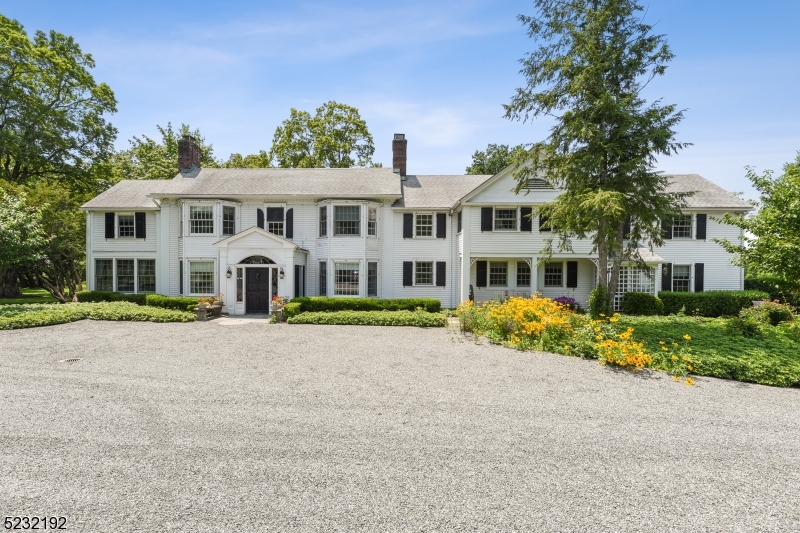
Located in the heart of Bedminster, this coveted country estate, known as "Longrun", is a rare opportunity to create your dream home.  The property boasts a 5 bedroom, 6 full bathroom, colonial style main house, complete with a 3 bedroom guest cottage with storage stalls and a 3 bay garage.  In addition, there is a newer barn with a 6 bay garage and a huge recreation space with kitchen lofting above.  The property, with the improvements, consists of 19 acres that include some farmland and a pond.  The first floor of the home features, crown moldings, 3 fireplaces, a gorgeous formal Dining Room  with lit display shelving and a kitchen with stainless steel appliances. The second floor is home to the primary bedroom. This includes 2 fireplaces, study, cedar and walk in closet and prime ensuite bath that includes a walk in tub, shower, one of the two fireplaces and built in bureau.  There are 4 other bedrooms each with their own baths.   The property is enhanced by an automatic generator for main house and one for the two barns.  There are 2 wells on the property, 2 septics, solar panels on the newer barn roof and views from the main house to the 17 acre field.  The additional 17- acre farmland assessed field/lot, know as 805, Block 8, Lot 23.03 completes this gorgeous estate.
#3863160

Bedminster Twp.

815 Long Ln

5 Beds

6 Baths

N/A

$3,600,000

MLS#: 3863160
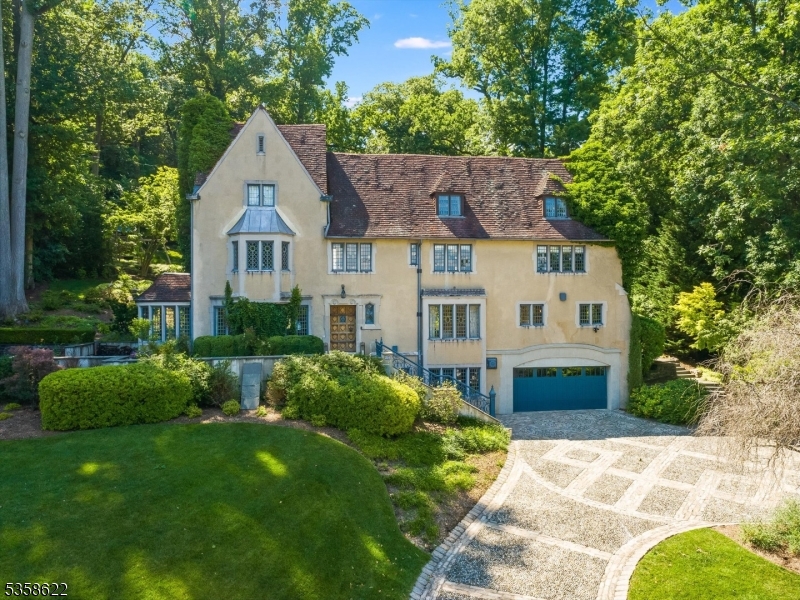
For Comp purposes only
#3963663

Montclair Twp.

310 Highland Ave

6 Beds

5 Baths

N/A

$3,600,000

MLS#: 3963663
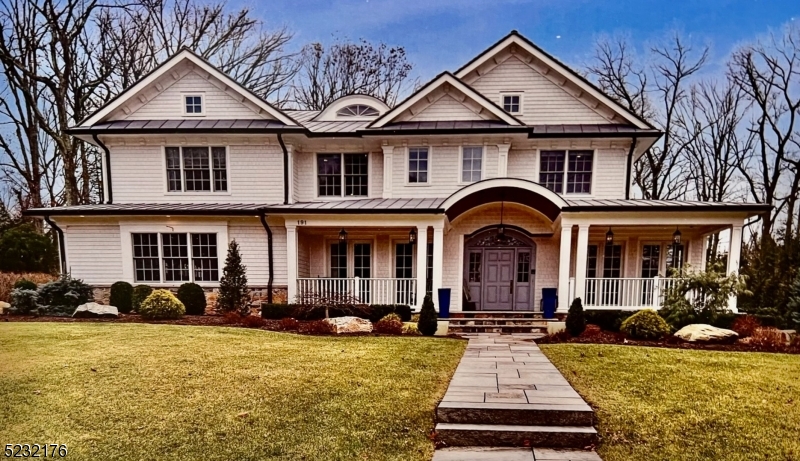
For Comps Only
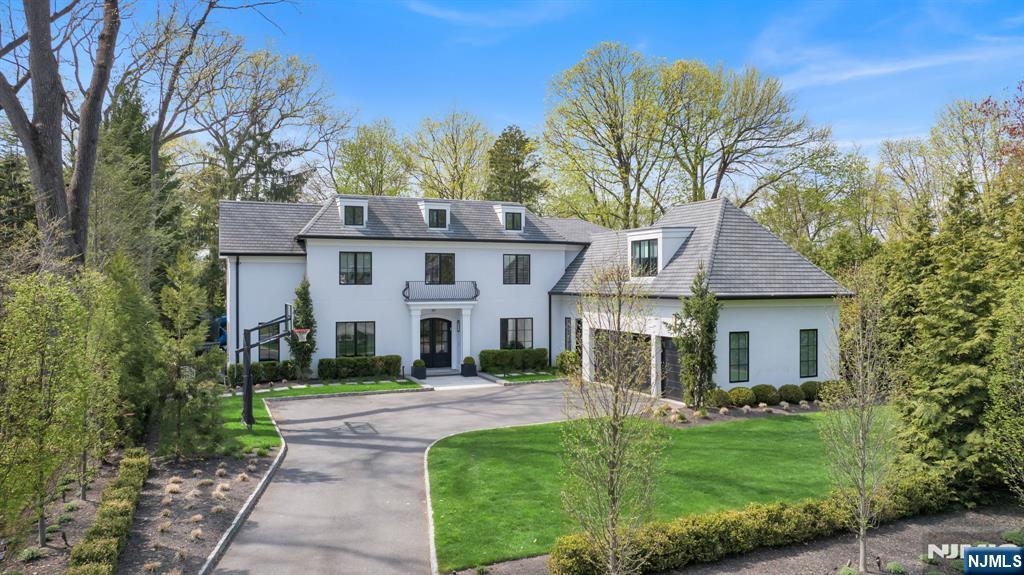
#3854053

Millburn Twp.

191 Hartshorn Dr

7 Beds

6 Baths

N/A

$3,600,000

MLS#: 3854053
Set within the highly sought after Old Smith Village section on the prestigious East Hill of Tenafly, this like-new 2017 built residence defines refined turnkey luxury. Situated on a professionally landscaped 22,399 sq ft property, every detail reflects thoughtful design & high end customization. Feat 6 BDRMS, 5.2 BTHS, the home offers a bright open layout w/seamless flow. The chefs KIT boasts premium appliances, abundant storage, & opens to the inviting FAM RM, ideal for daily living & entertaining. A striking LR w/custom bar & wood beamed ceiling adds warmth, while a private office w/iron & glass doors provides a polished workspace. A well thought out MDRM w/storage & a 2nd PR off the 3 car garage. Upstairs, all BDRMS are spacious en suites. The primary suite is a true retreat w/a radiant heated marble bath, soaking tub, & oversized custom WIC. A large bonus rm offers the perfect 2nd floor FR or 6th BR, complete w/ample storage & a convenient LNDRY RM. The finished LL includes a REC RM, gym, & additional en suite BR. The backyard was newly designed for elevated entertaining w/an extended paver patio, architect designed landscaping, & a custom outdoor KIT w/Lynx appliances, bar seating & lounge space. Additional features include a Lutron smart system, Generac generator, & a 3 car garage w/epoxy flooring & 50 amp EV charger. Convenient to the GWB, top rated schools, & houses of worship, this home offers exceptional lifestyle, design, & location.
#26013643

Tenafly

89 Depeyster Avenue

6 Beds

5 Baths

N/A

$3,600,000

MLS#: 26013643
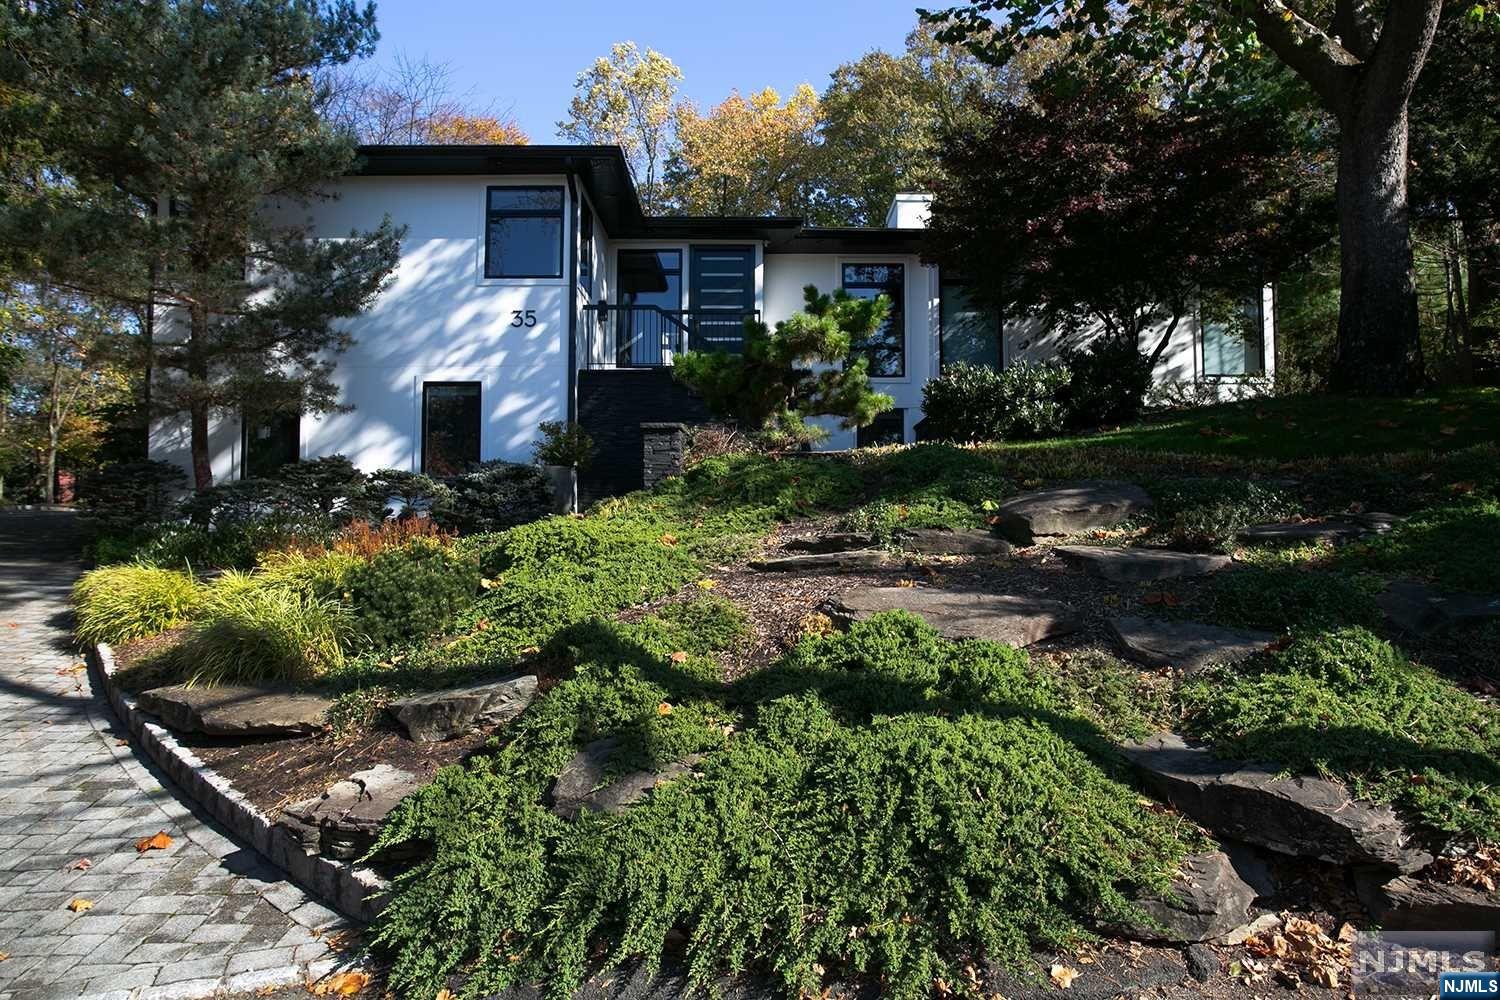
Gut renovated from the inside out, this over 6,000sf California Modern home on the East Hill of Tenafly offers a spacious open floor plan replete with floor to ceiling windows allowing panoramic views of the outdoor limestone patio and salt water pool. Entertaining will be a dream with the stunning PoggenPohl designer kitchen. The double sided fire place connects the oversized family room to the stylish living room and the indoor/outdoor room provides the perfect area to relax in those colder months while enjoying your backyard retreat, hot tub and out door kitchen. Luxurious primary suite with ample his/her closets, a wall of windows and access to the spa like pool and property. 3 further bedrooms with their own bathrooms fill the second floor. Other features include a gym complete with dry sauna, a full house generator, home office and private entrance to ground floor bed/bath suite. This spectacular home is located 8 miles from the GW and close to award winning schools.
#23034928

Tenafly

35 Royden Road

6 Beds

6 Baths

N/A

$3,600,000

MLS#: 23034928
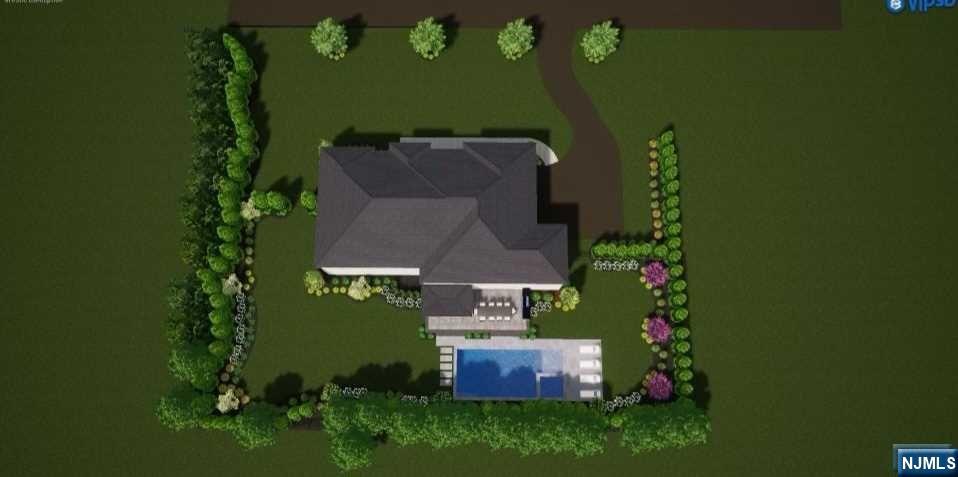
New Construction! This stunning residence boasts 8,000sqft with 7 bedrooms and 6.2 full baths. The expansive layout includes a 2-story great room, a chef's kitchen with Sub-Zero and Wolf appliances, and a large pantry and butler's pantry connecting to the dining room. Also on first floor, office, living room, guest suite, mud room and powder room. Full finished basement offers custom-designed bar in the basement, a dedicated gym room, a home theater room, another guest suite, large rec room and 2nd powder room. Primary suite on the second floor features two walk in closests, spa like bath and fireplace. One Jr Suites and an additional 2 bedrooms sharing a full bath and laundry room complete the floor. Beautiful park like landscaping with heated inground pool make this new construction a must see!
#23030183

Demarest

146 Woodland Road

5 Beds

5 Baths

N/A

$3,600,000

MLS#: 23030183
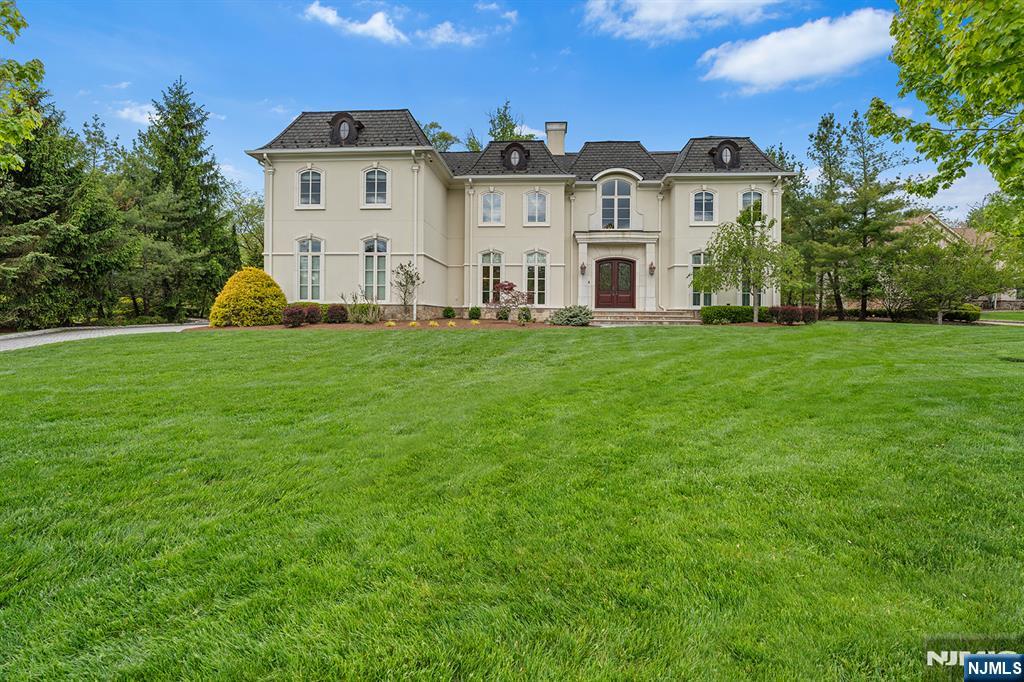
Nestled at the end of a quiet cul-de-sac in prestigious Upper Saddle River, 1 Sandstone Ridge is a premier estate built in 2015, showcasing exceptional craftsmanship and timeless elegance throughout. This magnificent 6-bedroom, 7-bathroom residence is defined by exquisite architectural details, including intricate crown molding, a dramatic spiral staircase, and radiant heated floors. Designed for both luxurious living and grand entertaining, the home features a stunning family room with soaring ceilings and a statement fireplace that serves as the heart of the home. The expansive primary suite is a private retreat, complete with a spa-inspired bath, custom walk-in closets, a private office, and an elegant bar area. The fully finished lower level offers an unparalleled lifestyle experience with a state-of-the-art movie theater, fully equipped gym, entertaining bar, and a temperature-controlled wine cellar. Outdoors, the property continues to impress with a beautifully designed patio and outdoor kitchen, all overlooking a serene, private setting—perfect for relaxing or hosting gatherings. This extraordinary home seamlessly blends sophistication, comfort, and modern amenities in one of Bergen County’s most sought-after locations.
#26011653

Upper Saddle River

1 Sandstone Ridge

6 Beds

7 Baths

N/A

$3,600,000

MLS#: 26011653
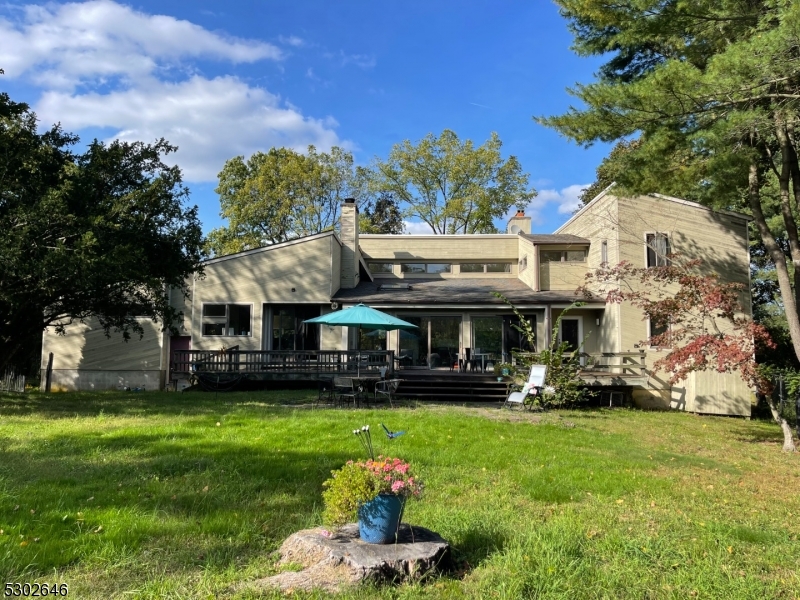
Imagine the possibilities that this expansive 46.9 acre treed property can offer you. Nestled in a serene location, this property is currently zoned residential and boasts beautiful pastoral views, making it a perfect canvas for your development dreams.  A stream runs along the right side of the property.  Buyer will be responsible for removal of all existing structures  Buyer to conduct its own due diligence regarding any variance, sub-division, or engineering requirements.  Seller makes no representations as to zoning or yield of units.  Buyer will be responsible for any rollback taxes associated with this property. There is a 2,600 sq. ft. home on the property built in 1982 offering 3 bedrooms, 2 baths with public water and natural gas available. The home has good bones but needs some updating.  It is included in it's present condition and seller will make no repairs. Lease ends 12/31/2024.The property offers a unique opportunity to create something special. Whether you envision a private estate, a new residential development, or a recreational retreat, the potential here is vast.Please do not attempt to access property on your own unless accompanied by ownership. Neighbors hunt around the property and owners nor listing broker will be responsible for any injuries due to trespassing on this property.
#3915014

Franklin Twp.

3995 Route 27

None Beds

None Baths

46.9 acres

$3,600,000

MLS#: 3915014

1 ... 462 463 464 465 466 ... 666
* Listings identified with the FMLS IDX logo come from FMLS and are held by brokerage firms other than the owner of this website. The listing brokerage is identified in any listing details. Information is deemed reliable but is not guaranteed. If you believe any FMLS listing contains material that infringes your copyrighted work please click here to review our DMCA policy and learn how to submit a takedown request. © 2024. First Multiple Listing Service, Inc.
 - property

Send a message

Message successfully sent.

Your message

What is 3 + 4 ?

Reason for contacting?

I agree to receive email communication and understand I can unsubscribe at any time.

I agree to be contacted by KW Metropolitan via call, email, and text for real estate services. To opt out, you can reply 'stop' at any time or reply 'help' for assistance. You can also click the unsubscribe link in the emails. Message and data rates may apply. Message frequency may vary. Privacy Policy

Sign Out

Virtual Assistant

Would you like to take the next step with this property? We can help you schedule a showing or virtual tour, or send you more details.

Yes, I would like more information.

Thank You for Your Reply, One of Our Agents will contact you as soon as possible

No, maybe later.

Thank you, you can always contact me via email, phone number or through the contact form.

Realhub AI

Lucy - Your AI-Powered Realtor

Update Your Temporary Password

Personalize your search

Enter your email and we'll notify you immediately when new listings match what you're looking for.

or enter email address

Already have an account ? Login here

Continue your home search

I agree to receive communications and understand I can unsubscribe at any time.

I agree to be contacted by KW Metropolitan via call, email, and text for real estate services. To opt out, you can reply 'stop' at any time or reply 'help' for assistance. You can also click the unsubscribe link in the emails. Message and data rates may apply. Message frequency may vary. Privacy Policy

Already have an account ? Login here

We use cookies

We use cookies primarily for analytics to enhance your experience. By accepting, you agree to our use of these cookies. You can manage your preferences or learn more about our cookies policy.






