Features & Amenities

Interior

  • Other Interior Features

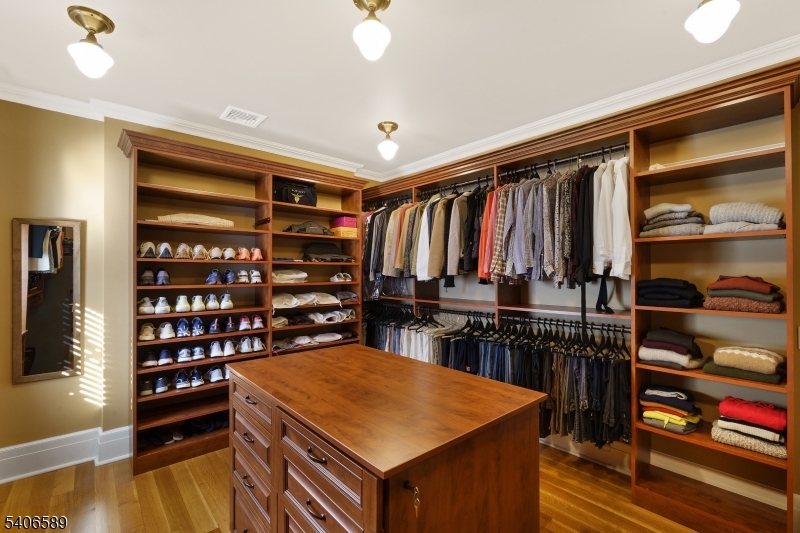
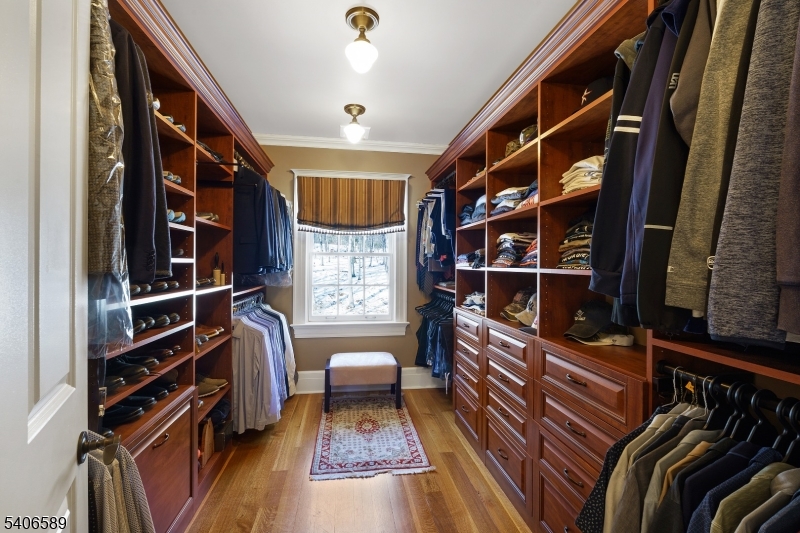
    Breakfast Bar, Cathedral Ceiling(s), Eat-in Kitchen, Kitchen Island, Walk-In Closet(s), Pantry, High Ceilings

  • Total Bedrooms

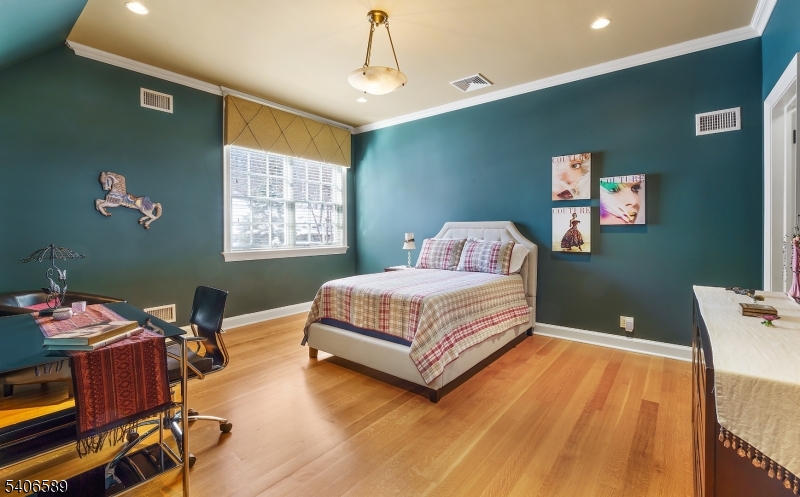
    7

  • Bathrooms

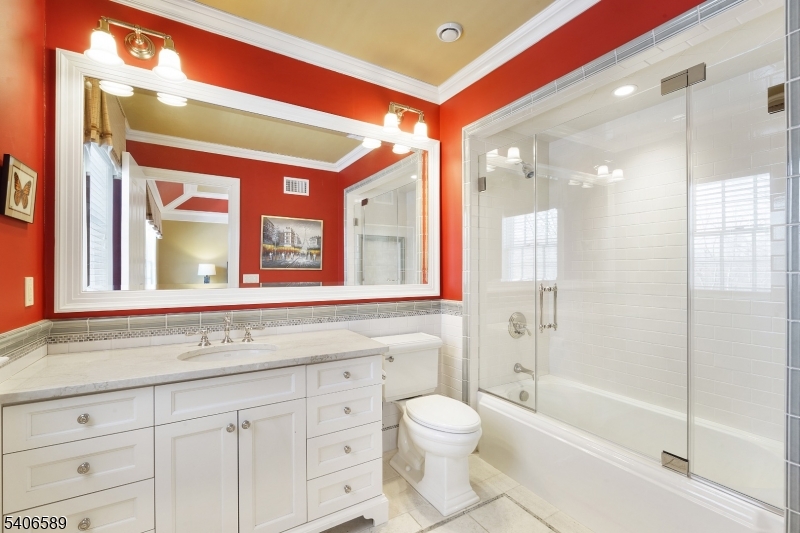
    7

  • 1/2 Bathrooms

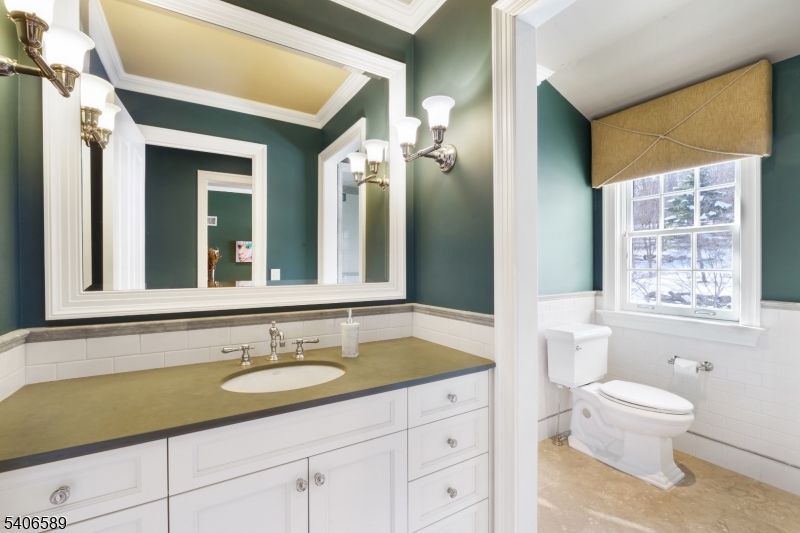
    3

  • Basement YN

    YES

  • Cooling YN

    YES

  • Cooling

    Central Air, Zoned

  • Fireplace YN

    YES

  • Heating YN

    YES

  • Heating

    Forced Air, Radiant, Zoned, Hot Water

  • Pet friendly

    N/A

Exterior

  • Garage

    Yes

  • Garage spaces

    4

  • Construction Materials

    Stone

  • Other Exterior Features

    Barbecue

  • Parking

    Circular Driveway, Attached

  • Patio and Porch Features

    Patio

  • Pool

    No

Area & Lot

  • Lot Features

    Cul-De-Sac, Wooded, Open Lot

  • Lot Size(acres)

    23.78

  • Property Type

    Residential

  • Property Sub Type

    Single Family Residence

  • Architectural Style

    Colonial

Price

  • Sales Price

    $3,649,000

  • Tax Amount

    $68,953

  • Zoning

    residential

  • Sq. Footage

    9,125

  • Price/SqFt

    $399

HOA

  • Association

    No

Property Resources

  • Horse Property

    NO

School District

  • Elementary School

    Mendham

  • Middle School

    Mendham

  • High School

    W.M.Mendham

Property Features

  • Ownership

    Fee Simple

  • Sewer

    Septic Tank

  • Tax Lot

    *

  • Water Source

    Well, Private

Schedule a Showing

Showing scheduled successfully.

<
>
IN PERSON
VIA CHAT

What is 3 + 4 ?


Change time

Mortgage calculator

Estimate your monthly mortgage payment, including the principal and interest, property taxes, and HOA. Adjust the values to generate a more accurate rate.

Your payment

Principal and Interest:

$

Property taxes:

$

HOA fees:

$

Total loan payment:

$

Total interest amount:

$

Location

County

Morris

Elementary School

Mendham

Middle School

Mendham

High School

W.M.Mendham

Listing Courtesy of EILEEN SCOTT , WEICHERT REALTORS

RealHub Information is provided exclusively for consumers' personal, non-commercial use, and it may not be used for any purpose other than to identify prospective properties consumers may be interested in purchasing. All information deemed reliable but not guaranteed and should be independently verified. All properties are subject to prior sale, change or withdrawal. RealHub website owner shall not be responsible for any typographical errors, misinformation, misprints and shall be held totally harmless.

Agent Patrick Bolger

FOUNDER

Patrick Bolger

Call Patrick today to schedule a private showing.


* Listings on this website come from the FMLS IDX Compilation and may be held by brokerage firms other than the owner of this website. The listing brokerage is identified in any listing details. Information is deemed reliable but is not guaranteed. If you believe any FMLS listing contains material that infringes your copyrighted work please click here to review our DMCA policy and learn how to submit a takedown request.© 2024 FMLS.
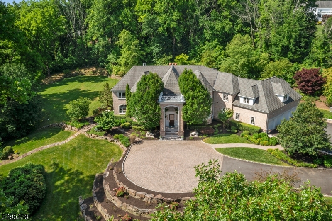
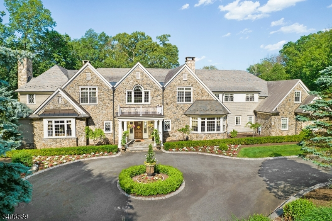
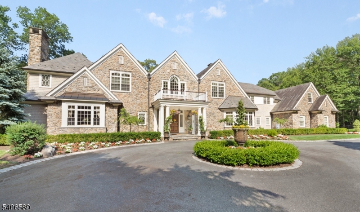
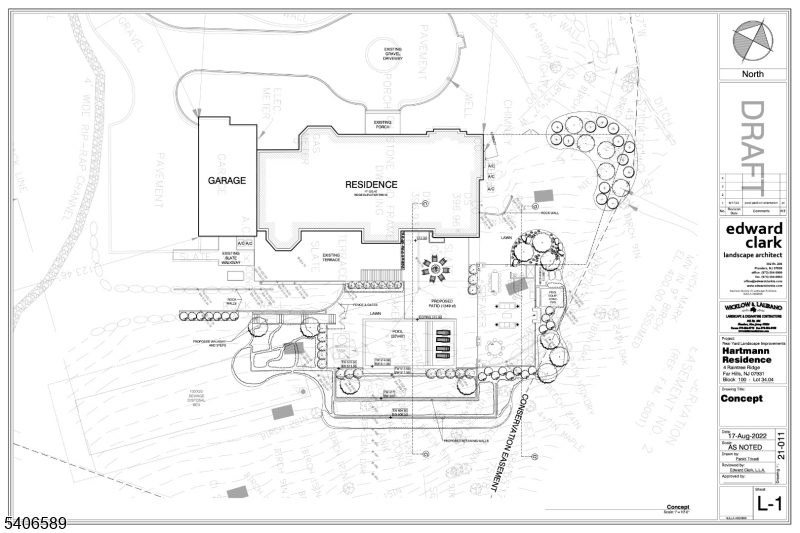
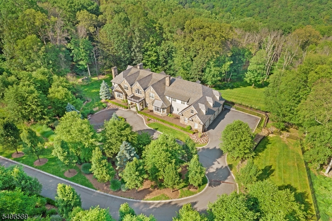
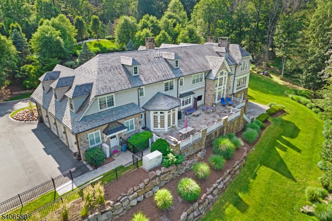
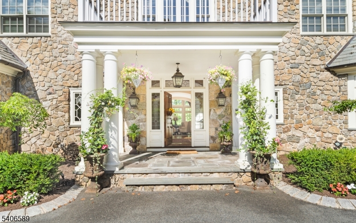
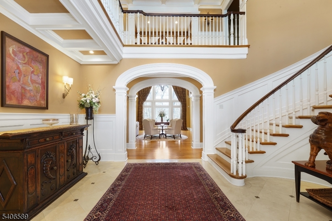
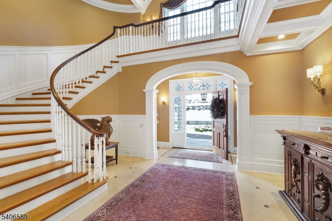
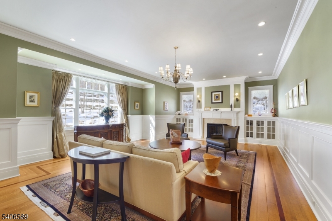
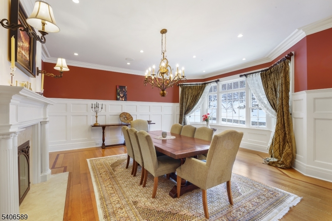
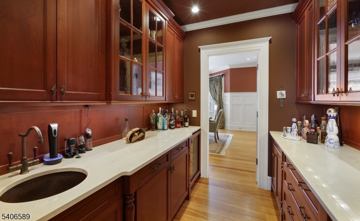
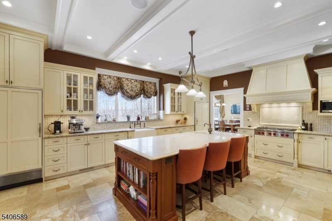
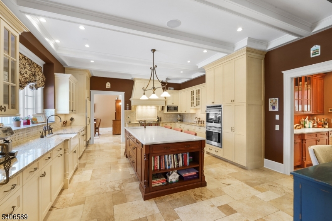
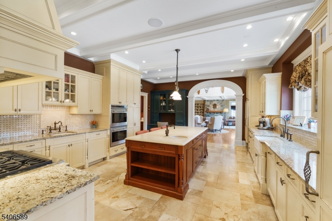
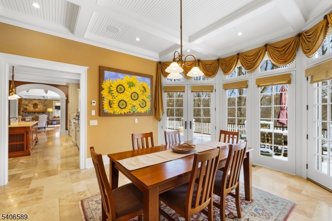
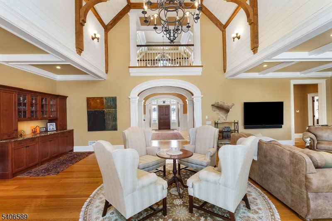
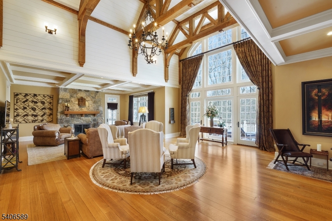
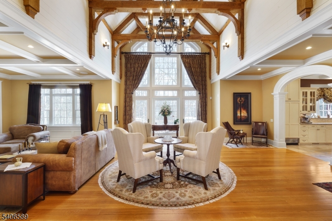
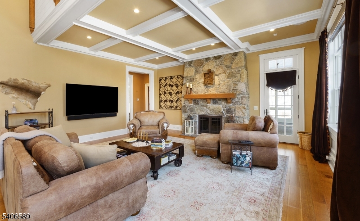
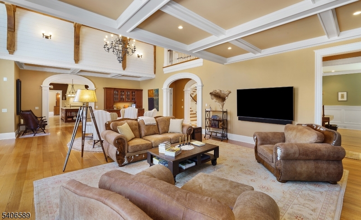
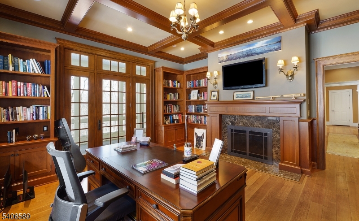
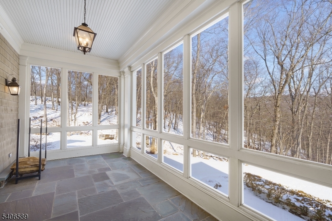
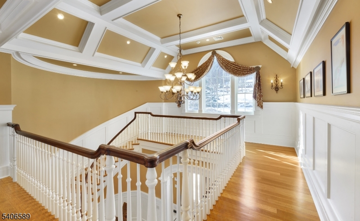
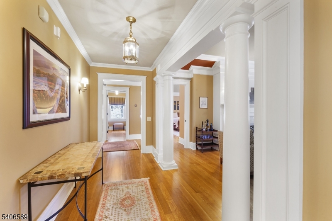
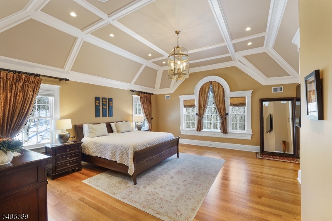
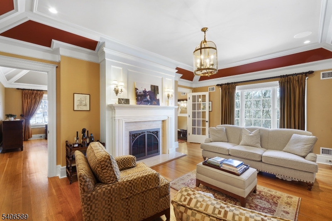
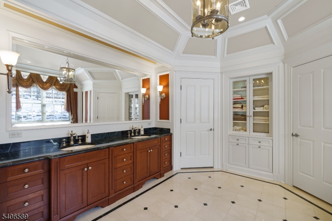
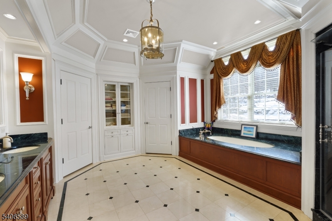
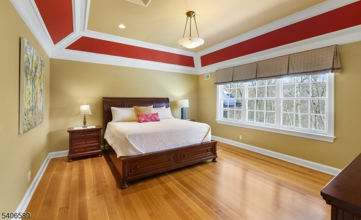
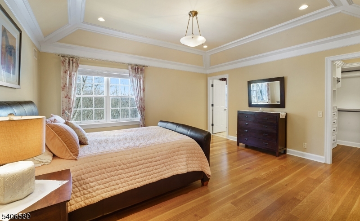
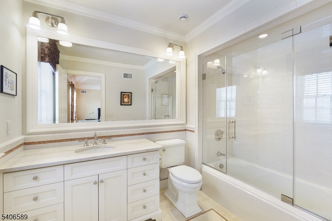
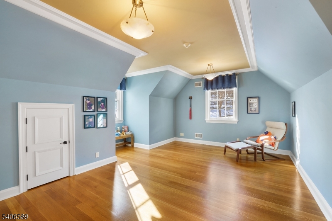
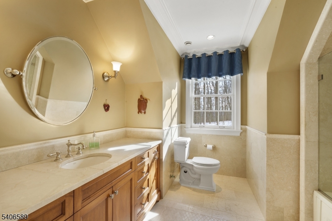
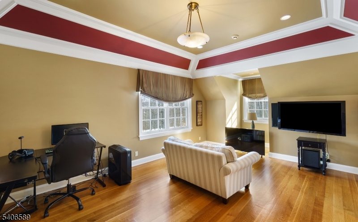
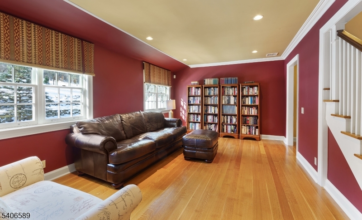
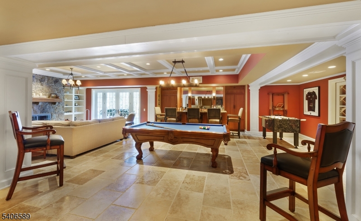
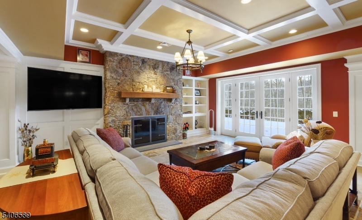
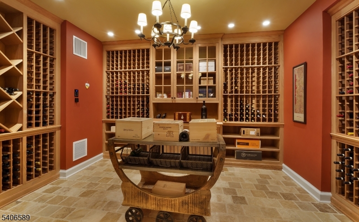
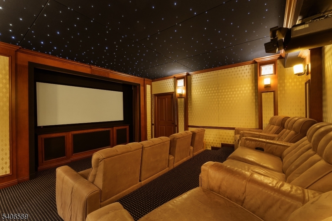
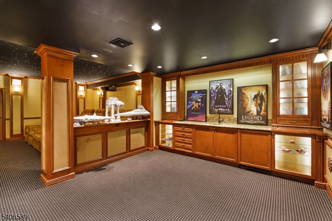
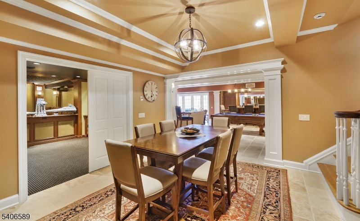
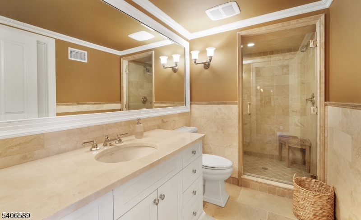
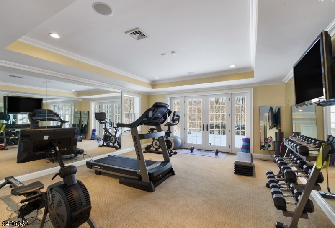
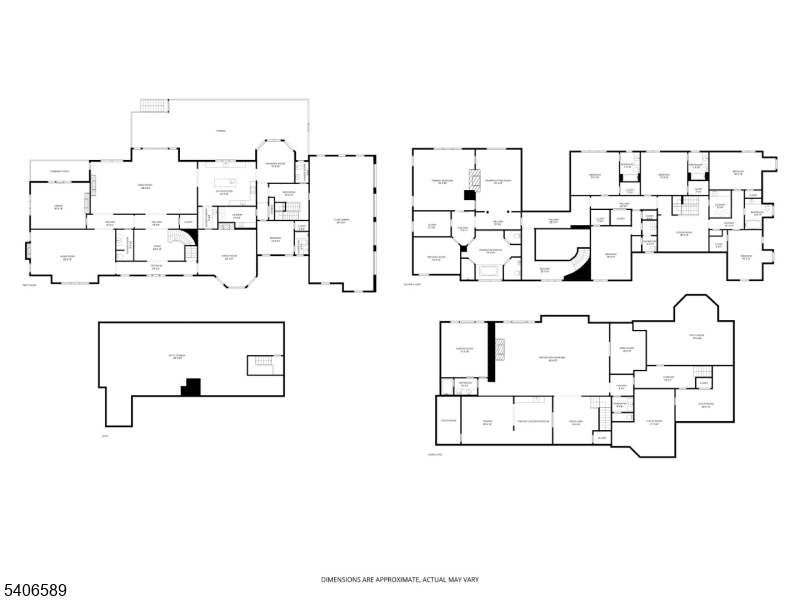
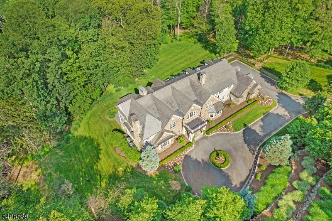
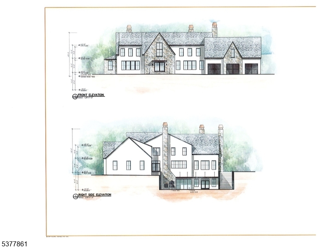
Absolutely stunning stone front Manor House perfectly embodies the joy of graceful living with 9,125 sq. ft. of commodious living space on the two upper floors, plus the added luxury of a sprawling, magnificently finished 2,800 sq. ft. lower level with walkout, & 23.7 private woodland acres with FORESTRY TAX SAVINGS STARTING JAN 2027.  Sited at the very end of a quiet cul-de-sac in a coveted Roxiticus Valley neighborhood, with the added pedigree of a Far Hills mailing address.  21 rooms including 7 airy bedrooms with superb primary bedroom suite, 7 full baths, 3 powder rooms, 6 fireplaces, formal living room has radiant picture window with transoms, soaring great room with exposed beams, stacked windows, & wet bar, gorgeous gourmet designer kitchen replete with large center island with prep sink, premium appliances, & adjoining breakfast room ,well-appointed butler's pantry, tasteful dining room boasts stylish center chandelier & resplendent wall of windows, handsome library with built-ins & convenient access to the 3-season porch, first-floor guest bedroom, outstanding mudroom area with built-ins.  Volume coffered & tray ceilings, custom millworker & lighting, radiant heat, & lustrous hardwood flooring throughout- this outstanding home has a heated 4-car attached garage with  EV charging station. Private showcase property with sprinkler system, night accent lighting, & back-up generator. Freshly painted exterior.Top-rated Mendham Twp schools & commuter-friendly location.

4 Rainetree Rdg

Message successfully sent.

What would you like to know?

What is 3 + 4 ?

I agree to receive email communication and understand I can unsubscribe at any time.

I agree to be contacted by KW Metropolitan via call, email, and text for real estate services. To opt out, you can reply 'stop' at any time or reply 'help' for assistance. You can also click the unsubscribe link in the emails. Message and data rates may apply. Message frequency may vary. Privacy Policy

Related Properties

Step into this majestic, French Normandy Chateau, & be transcended to the European countryside. Regally nestled on a breathtaking 5-acre, gated property w/ panoramic views, this magnificent 8,000 sq/ft estate, features 5 BR, 6.1 baths & 4 garages. Exquisite European detailing is reflected throughout, incl the dramatic entry foyer's circular staircase w/ its oak railing & forged metal balusters curving gracefully to the 2nd floor. Pre-cast limestone abounds in the magnificent, 2-story great room FP, & on walls, pilasters, & moldings of the old-world formal dining room. The custom library is adorned w/ mahogany & cherry wood finishes, while limestone flooring graces the foyer, dining room, kitchen & more. Gorgeous molding/detailing & beautiful windows fill the 1st floor w/ an abundance of natural light. On the 2nd level, the primary suite boasts a spacious BR w/ marble, 2-sided FP & inviting sitting rm. The lovely primary bath is appointed w/ limestone flooring, marble-tiled shower, jetted-tub, private commode, & a huge WIC. Two generously sized BR en suites & J&J BR complete the 2nd floor. The 3,000sq/ft fin LL creates more exceptional space w/ media room w/ FP, expansive rec room, kitchenette, exercise room, wine cellar, full bath & storage/utility closets. An exquisite exterior consisting of a gorgeous paver patio, heated, gunite pool w/ waterfall, 3-golf chipping stations, firepit, prof landscaping, lantern lighting & more, this home is the definition of elegant living.
#4037661

Mendham Twp.

7 Cobblefield Rd

5 Beds

6 Baths

8,085 Sq.Ft.

$3,395,000

MLS#: 4037661
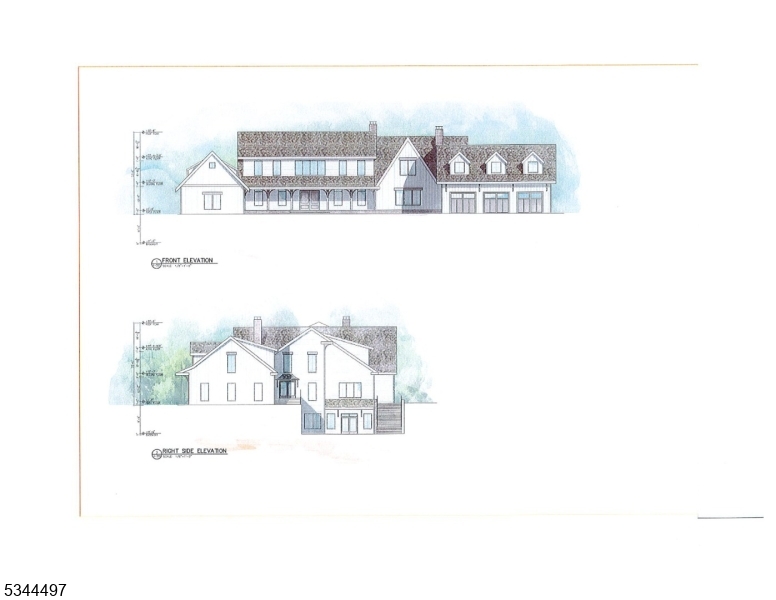
The architectural plans are complete for a home that truly embraces blending modern luxury with serene surroundings. This stunning residence will feature five generously sized bedrooms, including three with ensuites baths, along with four full and two half baths. The first floor is designed with an open-concept kitchen, providing a perfect space for entertaining, and it's highlighted by a unique floating fireplace juxtaposed between the kitchen and great room. The floorplan includes both first and second-floor primary suites. Designed with curated elements to enhance comfort and style, including sliding glass doors as well as convenient first and second-floor laundry suites (with dedicated pet wash station) and an optional personal elevator. Outdoor living is equally impressive with upper and lower patios,complementing the finished walkout lower level, which also offers the option of a theater room.  A  purposefully designed five-car garage provides ample space for car enthusiasts. Boasting rare southern vistas without restrictions, this Mendham property offers the unique convergence of charming small-town life with access to sophisticated shopping destinations, and a quick reach of NJ Transit, providing mid-town direct service to Manhattan.  Furthermore, Mendham Township schools are consistently ranked among the best in the state, offering the Interbaccalureate Program and excellent educational opportunities. The land is currently farm assessed, further enhancing its appeal.
#3981409

Mendham Twp.

5 Calais Rd

5 Beds

4 Baths

N/A

$2,990,000

MLS#: 3981409
The architectural plans are complete for a home that truly embraces blending modern luxury with serene surroundings. This stunning residence is designed with curated elements to enhance comfort and style and will feature five generously sized ensuite bedrooms which includes a primary suite on the first AND second floors. The first floor is designed with an open-concept kitchen, providing a perfect space for entertaining, and it's highlighted by the cathedral ceiling great room with fireplace and doors to the upper patio.  A study and dining room with butler pantry provide handsome and elevated spaces, while the option to add a personal elevator and the convenient first and second floor laundry suites are high end functional enhancements. A dedicated pet wash is thoughtfully integrated into the first-floor laundry!  Outdoor living is equally impressive with upper and lower patios, complementing the finished walkout lower level, which also offers the option of a theater room and wine cellar.  Boasting rare southern vistas without restrictions, this Mendham property offers the unique convergence of charming small-town life with access to sophisticated shopping destinations, and a quick reach of NJ Transit, providing mid-town direct service to Manhattan. Furthermore, Mendham Township schools are consistently ranked among the best in the state, offering excellent educational opportunities. The land is currently farm assessed, further enhancing its appeal.
#3981420

Mendham Twp.

7 Calais Rd

5 Beds

4 Baths

N/A

$2,990,000

MLS#: 3981420

 - property

Send a message

Message successfully sent.

Your message

What is 3 + 4 ?

Reason for contacting?

I agree to receive email communication and understand I can unsubscribe at any time.

I agree to be contacted by KW Metropolitan via call, email, and text for real estate services. To opt out, you can reply 'stop' at any time or reply 'help' for assistance. You can also click the unsubscribe link in the emails. Message and data rates may apply. Message frequency may vary. Privacy Policy

Sign Out

Virtual Assistant

Would you like to take the next step with this property? We can help you schedule a showing or virtual tour, or send you more details.

Yes, I would like more information.

Thank You for Your Reply, One of Our Agents will contact you as soon as possible

No, maybe later.

Thank you, you can always contact me via email, phone number or through the contact form.

Realhub AI

Lucy - Your AI-Powered Realtor

Update Your Temporary Password

Personalize your search

Enter your email and we'll notify you immediately when new listings match what you're looking for.

or enter email address

Already have an account ? Login here

Continue your home search

I agree to receive communications and understand I can unsubscribe at any time.

I agree to be contacted by KW Metropolitan via call, email, and text for real estate services. To opt out, you can reply 'stop' at any time or reply 'help' for assistance. You can also click the unsubscribe link in the emails. Message and data rates may apply. Message frequency may vary. Privacy Policy

Already have an account ? Login here

We use cookies

We use cookies primarily for analytics to enhance your experience. By accepting, you agree to our use of these cookies. You can manage your preferences or learn more about our cookies policy.