REALHUB is on fire today

Properties

Browse or get in touch to schedule a walkthrough.

  • Nearby me
Price range

Popular Features

Community Features

Association

Property Features

Waterfront

View

Exterior Features

Interior Features

Style

10000 properties match your criteria

Updated 1 minute ago

E-Alert name
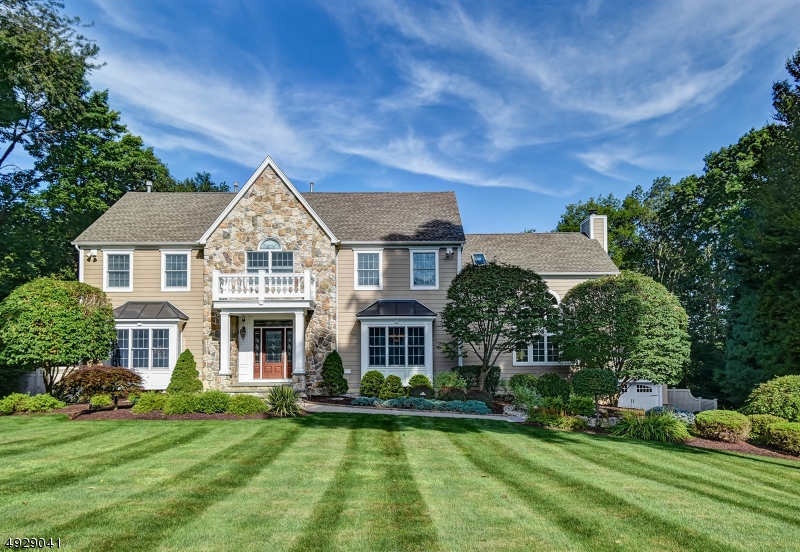
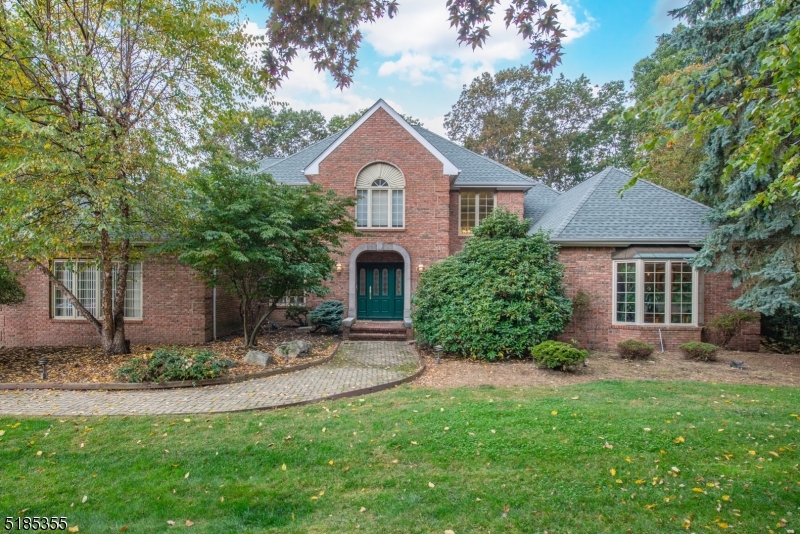
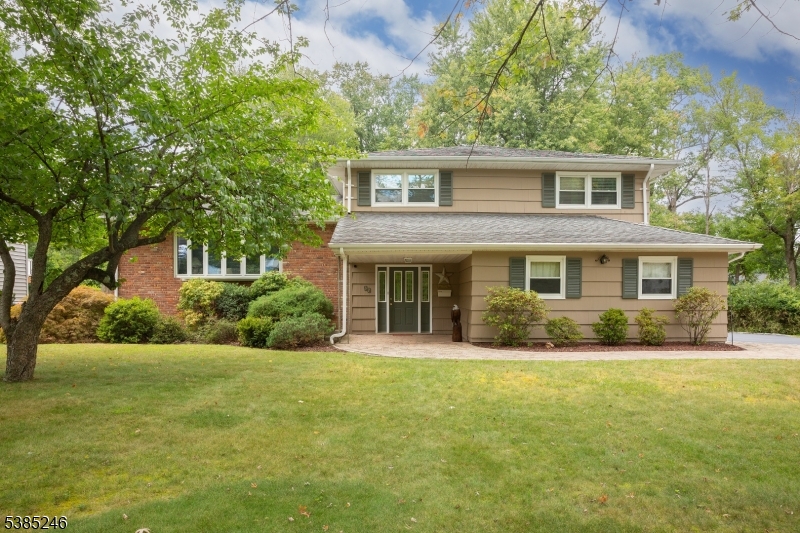
Mid-Century Modern Gem on a Corner Lot in Denville. Welcome to 2 Audubon Dr, a beautifully updated Mid-Century Modern Ranch set on a desirable corner lot in one of Denville's sought-after neighborhoods. This distinctive home blends timeless architecture with modern updates, offering 4 bedrooms, 3.5 baths, 2-car garage, circular driveway, and a versatile layout across two finished levels.The main level showcases an expansive living room with a striking fireplace, walls of windows that flood the space with natural light, and a seamless flow into the kitchen area. The updated kitchen features sleek cabinetry, generous counter space, and direct access to a private deck, ideal for indoor-outdoor entertaining. The primary suite offers a full bath and a walk-in closet, complemented by two additional bedrooms and a full hall bath. The walkout lower level offers exceptional flexibility with a spacious family room, recreation area, additional bedroom, full bath, and convenient half bath, perfect for guests, or work-from-home.. A dedicated laundry area, utility space, and garage access add convenience.Additional highlights include hardwood floors, recessed lighting, a 2-car garage, and multiple outdoor areas to enjoy the natural surroundings. Ideally located near parks, top-rated schools, shopping, dining, charming Denville downtown, and major highways, this home offers both privacy and convenience in the heart of Denville.
#4017676

Denville Twp.

2 Audubon Dr

4 Beds

3 Baths

N/A

$879,000

MLS#: 4017676

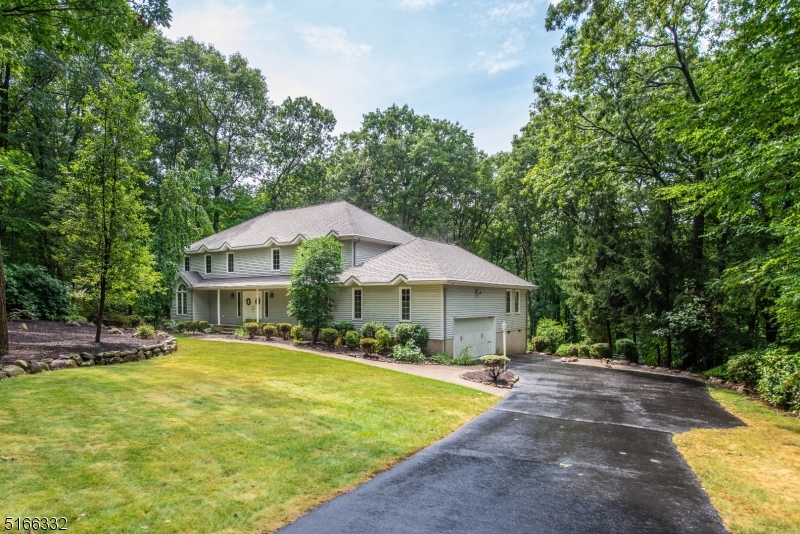
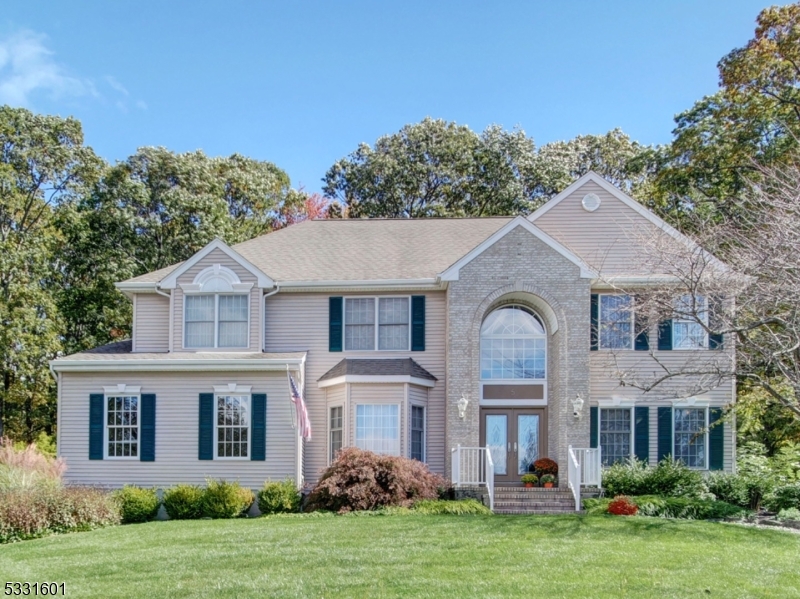
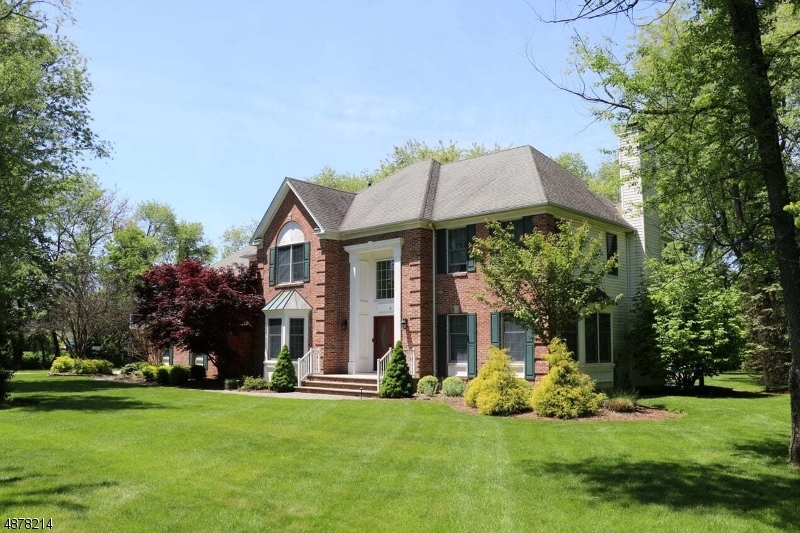
This beautiful split level home in sought after neighborhood checks all the boxes. Open Concept, hardwood floors, recessed lighting, stainless appliances, granite counters, just to name a few. You will be sold the moment you walk through the living area. OPEN concept!! Bright space w/oversized front window, sliders open to deck with beautiful views of the private park like back yard. Over an acre, wooded oasis. Large deck & patio with hot tub. Updated Kitchen equipped w/oversized center island. An ideal home for everyday living and entertaining. The second floor hosts 4 generous sized bedrooms, an updated full bath with double vanity.  Large primary suite with full bath. Ground level family Room with wood burning fireplace. Office boasts tons of windows - great option for a sunroom or reading room. Convenient laundry and powder room. Great Recreation Room w/storage in basement and flex room.. 2 car garage and plenty of parking in driveway. Public utilities, reasonable taxes, top rated schools, close proximity to Downtown, Union Hill shops & Morristown's top restaurants & shows, bus & train direct into NYC, and easy access to all major highways. Totally Move-In-Condition. Just unpack & begin to enjoy on day one, all this home, neighborhood & Denville have to offer.
#3973706

Denville Twp.

10 MABRO DRIVE

4 Beds

2 Baths

N/A

$875,000

MLS#: 3973706

Appraisal purposes
#3789261

Parsippany-Troy Hills Twp.

58 Long Ridge Rd

5 Beds

4 Baths

N/A

$875,000

MLS#: 3789261

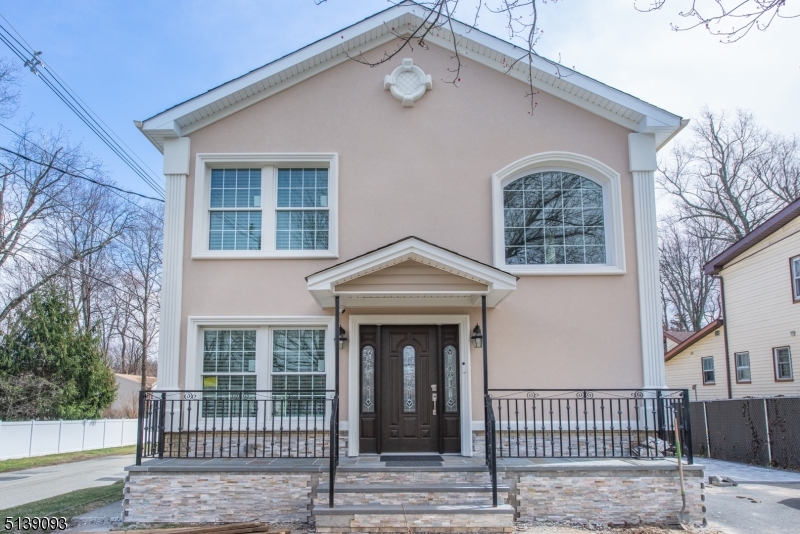
Sun-Filled, Smartly Designed Contemporary. Stunning open floor plan is welcomed by 2-Story foyer & elegant curved staircase. So many high end features; over-sized windows, skylights, HW Floors. Meticulously Maintained!  Easy entertaining- eat in kitchen & GR w/floor to ceiling fireplace & wet bar. Formal living & dining. All w/views overlooking private, landscaped yard. 1st floor bdrm w/bath for guests. The master suite invites you to relax at the end of the day. 3 addtl bdrms. All this but still saving the best for last.. bsmt hosts a full English Pub & keg-orator, wine cellar, gym area & large workshop. The yard is a private oasis featuring cascading koi ponds, in-ground pool, outdoor kitchen & gas fireplace on terraced/trex deck w/a custom playhouse. This home will take your breath away!
#3645389

Denville Twp.

2 CHADWICK COURT

5 Beds

3 Baths

N/A

$875,000

MLS#: 3645389

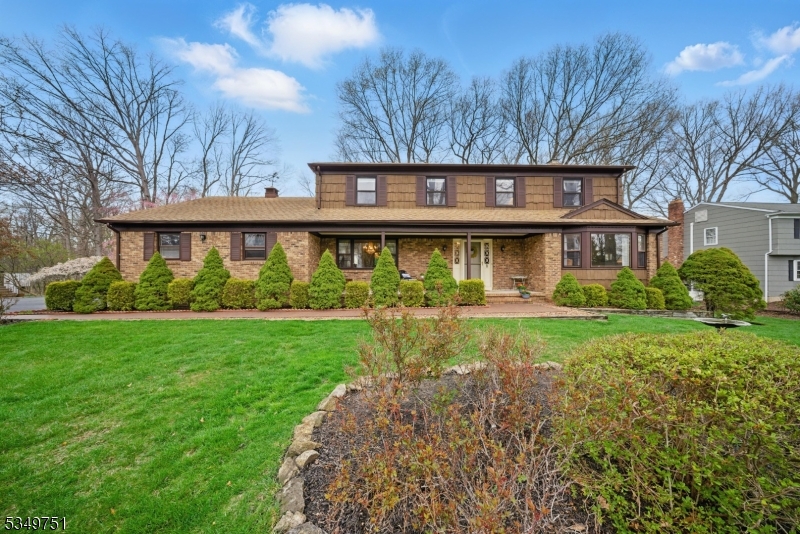
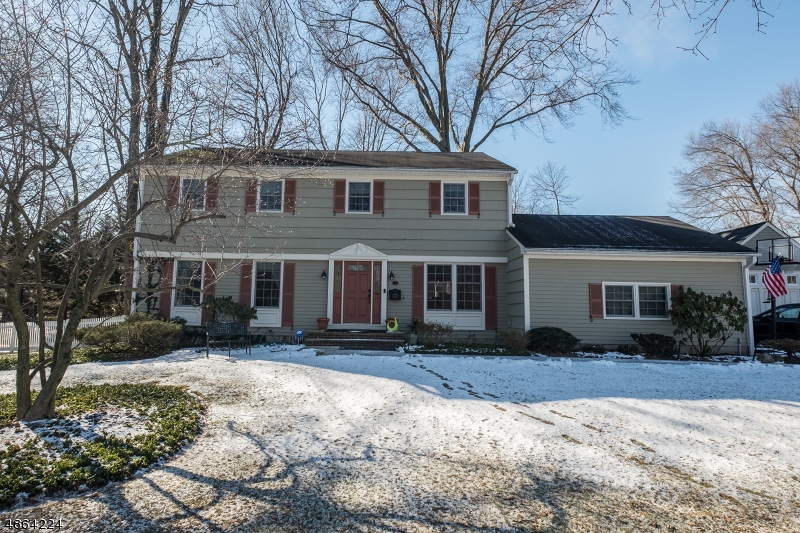
Looking for a home on a cul de sac in a highly desirable neighborhood with great curb appeal? You just found it.  Bring your own touches to this Victorian style home with a charming front porch. Welcome your guests into the 2 story entrance. The entry, living room astnd dining room are graced with wood floors. The kitchen features newer stainless steel appliances, center island, granite counters with access to the expansive deck. One step down to the family room where you will enjoy the wood burning fireplace on cold winter nights. First floor bedroom with full bath functions well for guests or au pair.  The second level has 4 good size bedrooms.  The primary bedroom has a tray ceiling and walk-in closet plus an additional closet. The primary bathroom has a vaulted ceiling, skylights, and granite counter
#3712322

Montville Twp.

8 Smock Ct

5 Beds

3 Baths

N/A

$875,000

MLS#: 3712322

Set on approx. 0.79 acres in Randolph's sought-after Shongum Lake section, this 3-bed, 3-bath Ranch with attached 2-car garage offers the perfect blend of comfort, lifestyle, and resort-style outdoor living. Step inside to a welcoming foyer that opens to a sun-filled living room with hardwood floors, crown molding, raised-panel wainscoting, and a wood-burning fireplace flanked by built-ins. The spacious kitchen features granite counters, ample cabinetry, high-end appliances, a bright breakfast nook, and direct access to the multi-level deck, ideal for morning coffee or evening cocktails. A formal dining room and window-lined sunroom overlook the private, park-like property. The bedroom wing includes a serene primary suite with a spa-like bath featuring a soaking tub, open tile shower, and vanity. Two additional bedrooms share a full hall bath with dual sinks. The finished walkout lower level expands the living space with a recreation room, game area, wet bar, full bath, flex room for an office, gym, or guest space, plus storage. Outside, enjoy a true backyard oasis with a hot tub, heated in-ground pool, expansive paver patio, and wooded privacy. Deeded Shongum Lake rights provide access to the clubhouse, private beach, boating, fishing, swim team, playground, sports courts, and year-round community events. Close to highly regarded schools, dining, shopping, and NYC direct train service. A rare opportunity to enjoy lake living, privacy, and everyday convenience in one setting.
#4038950

Randolph Twp.

74 Radtke Rd

3 Beds

3 Baths

N/A

$875,000

MLS#: 4038950

Beautifully set on 1.8 park-like acres in desirable Highview Estates, this move-in-ready Colonial offers space, comfort, and everyday convenience with easy access to restaurants, shopping, hiking/biking trails, and Routes 80, 46 and 78. A welcoming foyer opens to the formal dining room on the left and the expansive great room on the right, creating an inviting main-level flow. The great room is the heart of the home, featuring hardwood floors, a brick wood-burning fireplace, wet bar, and sliders to the oversized deck. The outdoor setting is a true highlight with an expansive Trex-Deck, above-ground pool, hot tub, and a fully fenced private yard surrounded by mature greenery. The eat-in kitchen offers ample cabinetry, stainless steel appliances, generous prep space, and direct access to the deck for easy indoor-outdoor living. A main-level bedroom and powder room add flexibility for guests, work-from-home needs, or multi-purpose living. Upstairs, the primary suite features a sitting room and private bath, joined by two additional bedrooms and two versatile bonus rooms ideal for an office, playroom, exercise area, or hobby space. The fully finished basement expands the living area with a recreation room and abundant storage. Major updates include a new roof, storm windows, furnace, updated bathrooms, whole house generator, natural gas, and more. Located in a sought-after neighborhood with a highly regarded school system.
#4030121

Washington Twp.

5 Glen Ridge Dr

4 Beds

2 Baths

N/A

$875,000

MLS#: 4030121

This beautifully updated 4 bed, 3 bath home offers a perfect blend of modern design and thoughtful upgrades. Step inside to an open-concept floor plan flooded with natural light, gleaming hardwood floors, and recessed lighting throughout. The kitchen is a chef's dream, boasting granite countertops, new stainless steel appliances, a center island and pantry perfect for entertaining and everyday living. Formal dining room, cozy eat-in kitchen nook and spacious family room featuring soaring vaulted ceilings all connect directly to the kitchen. Retreat to the primary suite, featuring a large walk-in closet with built-in organizers and a beautifully updated en-suite bath. Need more space? The lower level offers a  bedroom with a full bath perfect for guests, a den featuring  a custom wet bar great for entertaining, and a bonus room ideal for a home gym or office. Step through sliders to a paver patio and fully fenced, flat backyard complete with a built-in kitchenette and charcoal grill, professional landscaping, a full yard sprinkler system, and a shed for extra storage. Just minutes from the Parkway and close to vibrant downtown Cranford and Westfield, enjoy easy access to top-rated restaurants, shopping, and entertainment while coming home to your own peaceful retreat.
#3975129

Clark Twp.

70 Harding Ave

4 Beds

3 Baths

2,766 Sq.Ft.

$875,000

MLS#: 3975129

GREAT PRICE Experience refined living in this elegant end unit townhouse located in sought-after 55+ ADULT COMMUNITY Viera at Hanover. Designed for comfort & convenience in mind, this spacious home features a private elevator, providing effortless access to every level. This meticulously maintained end unit boasts an open concept layout filled with natural light & showcases many beautiful finishes. You are greeted by a grand two story foyer entrance with formal living & dining rooms on either side and facing office (presently used as sitting room). The beautiful kitchen features separate dining area, breakfast bar, double oven, granite countertops and premium cabinetry. The family room is adjacent to kitchen and features a gas fireplace and access to deck, perfect for morning coffee or any meal time. The first floor primary suite is a big plus and offers a private retreat with luxury bath & big closets. Second floor features generously sized bedrooms plus a loft area for relaxation or office use and a large finished storage room for added convenience. The full finished basement has a full bath, huge recreation area and extra large office perfect for a home based business. Conveniently located just minutes to major roadways, shopping, restaurants & just 3 miles to Morristown train station & all that historic Morristown has to offer. Other features include wood flooring, plantation shutters, two car garage, security system, recessed lighting, moldings, tray ceiling & more..
#3985623

Hanover Twp.

304 Viera Dr

3 Beds

3 Baths

N/A

$875,000

MLS#: 3985623

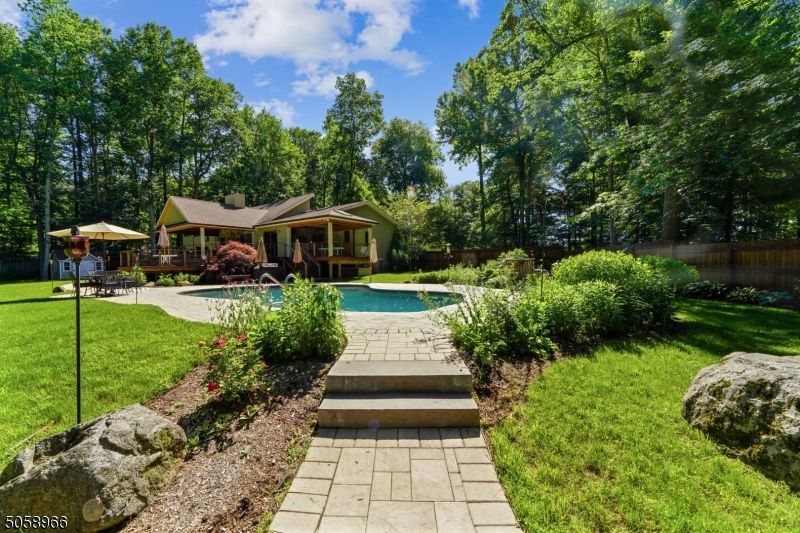
Welcome to your own piece of Chester Township at 37 Cliffwood Road, a stunning Classic Center Hall Colonial nestled on just under 8 private acres of picturesque property.  This charming home invites you in w/a spacious covered front porch & is filled w/natural sunlight, featuring beautiful hardwood floors throughout. Inside, you will find generously sized LR & DR perfect for entertaining, a gourmet KITCH equipped w/granite countertops, newer stainless steel appliances & a convenient pantry. Cozy FR w/a wood burning stove.  The finished Basement offers built-in cabinets, Exercise & Utility RM providing ample storage & functional space.  Outside, the oversized covered deck is ideal for gatherings in any weather, overlooking an in-ground heated pool, a patio area for outdoor dining, an outdoor heated shower w/changing RM & hot tub perfect for R&R. The level backyard is ideal for games or even a full-sized soccer field!  The woods behind this oasis are perfect for hunting or wildlife observation.  Recently installed recessed lighting & fixtures along w/newly paved driveway are just some of the other perks you will discover. The property is maintained under forestry stewardship program, which does not require the taking of lumber or raising livestock. Located in the highly ranked Chester Township School district, this home offers an excellent educational environment. Combining the tranquility of country living with modern amenities, 37 Cliffwood is the perfect place to call home.
#3908496

Chester Twp.

37 Cliffwood Rd

4 Beds

2 Baths

N/A

$875,000

MLS#: 3908496

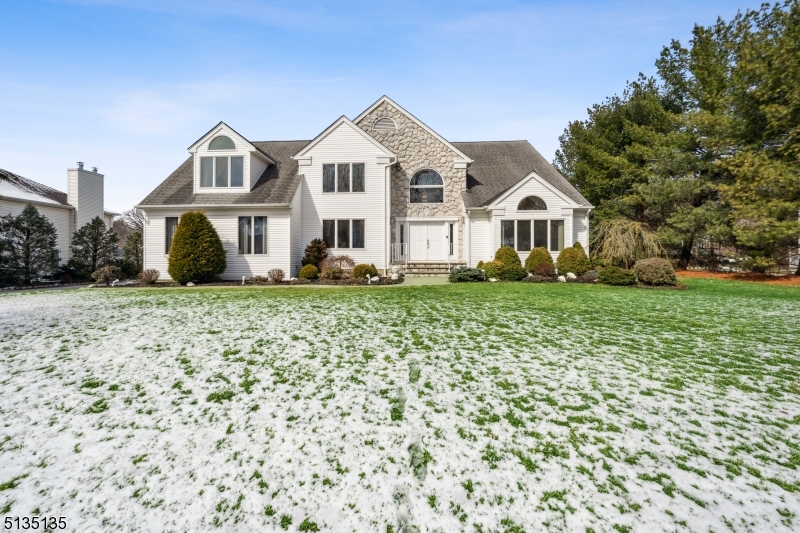
Stunning new construction. Double story foyer and hardwood floors on first level, fireplace in family room, Open kitchen and great room, perfect for entertaining. Bedroom and full bath on 1st floor. Over 4,400 square feet. This home had 4 full baths with a Jack and Jill upstairs. Amazing floor plan. Ready to pick your own colors and customize. High ceilings in basement and sliding glass doors to outside. The pictures on line are for the home next door. Arches are an upgrade. 9 Lots left from over 20 lot subdivision. Puddingstone has 2 cul de sac streets.
#3666140

Parsippany-Troy Hills Twp.

36 BEVERLY ST

6 Beds

4 Baths

N/A

$875,000

MLS#: 3666140

This beautiful side hall Colonial offers a tasteful blend of elegance and contemporary flair with 3 bedrooms, 1.5 baths, gleaming hardwood floors and a gracious layout. Unbeatable location mere blocks from downtown Basking Ridge with all you need just a short distance away shopping, restaurants, parks, top rated schools, highways, mass transit and more. Meticulous landscaping and stately front entry yields to an impeccably designed interior, opening with a stately foyer, a gorgeous light-filled living room and an adjacent formal dining room, and a powder room. French doors lead to a lovely sunroom with vaulted ceiling and skylights, perfect for an office. Next is a gourmet kitchen with all new cabinets, quartz counters and refrigerator, while the family room addition with vaulted and beamed ceiling and inviting brick fireplace will become your new favorite spot for everyday living. Three sets of sliding doors lead to a generous deck and fenced backyard beyond, ideal for easy warm-weather entertaining or relaxing in the sun. The 2nd floor offers 3 bedrooms with wood floors, and a full bath in the hall has a stone-topped storage vanity and custom tile. A partially finished basement houses a rec-room, laundry, utilities, storage and a workshop, and a walk-up attic and detached 1-car garage provide additional space. Move-in ready home boasting newer siding, roof with owned solar panels, and generator hookup. Nothing to do but move in and enjoy!
#3914845

Bernards Twp.

20 Allen St

3 Beds

1 Baths

N/A

$875,000

MLS#: 3914845

Gorgeous Contemporary home situated on 3 acres of countrified privacy. This beautiful home boasts four bedrooms, two full and two half bathrooms, an attached two-car garage. Stunning modern kitchen with hardwood floors, granite counters, SS appliances & gorgeous cabinetry. Breakfast area includes a built-in workstation & sliding glass doors to a large deck.There is a dumbwaiter & laundry chute in the kitchen. Formal DR has built-in cabinets. Large primary bedroom suite is located upstairs, w/dual sinks in bathroom. 2 additional bedrooms, full hallway bathroom & an office complete this floor. The finished lower level has a powder room, access to the garage, & a rec room, 2 sets of sliding glass doors to the back yard. Whole house generator & more! Conveniently located near Rt 287, shops, eateries & parks.
#3733736

Morris Twp.

4 Bettin Dr

4 Beds

2 Baths

N/A

$875,000

MLS#: 3733736

Nestled in a prime location in the heart of Florham Park, this beautifully finished & meticulously maintained home offers the perfect blend of comfort, style & convenience. Featuring 3 generously sized bedrooms & 2.1 bathrooms, this home is designed for modern living with an open-concept flow between the kitchen, dining & living areas - highlighted by a stunning 2-sided brick fireplace. The renovated eat-in kitchen is a chef's dream, boasting quartz counters, SS appliances & expansive storage. Plus, the kitchen is open to the formal dining & living rooms, and features access to the expansive wrap-around deck. Upstairs, the luxurious primary suite provides a private retreat with a renovated ensuite bath, while downstairs the cozy family room with a gas fireplace is perfect for relaxation. Finally, a large basement rec room/gym adds valuable extra space for work or play. Step outside from either the kitchen or family room to venture onto the 800+ sqft wrap-around deck, an entertainer's paradise overlooking the level 0.37-acre lot. For added convenience, the attached 1-car garage offers easy ground floor access. Located just minutes from downtown Florham Park & Madison, this home is nearby to premier shopping, dining, parks & schools. With easy access to major highways & the Madison Train Station with direct service to NYC, commuting is a breeze. Situated in one of Florham Park's most desired neighborhoods, 11 Insley Rd is truly a rare find waiting for a new owner to call home!
#3953105

Florham Park Boro

11 Insley Rd

3 Beds

2 Baths

N/A

$875,000

MLS#: 3953105

***O. P. E. N.  H. O. U. S. E.  C. A. N. C. E. L. L. E. D. ****Two story foyer welcomes you to this spacious colonial in convenient and desirable valley location! Formal dining room with tray ceiling and living room with recessed lighting and hardwood flooring is open to family room with skylights, built-in bookshelves, gas fireplace, wet bar, 3 sets of sliding glass doors to deck and yard. Kitchen features center island, granite countertops, stainless steel appliances, large breakfast area, recessed lighting and pantry. Laundry room with utility sink and cabinetry, as well as powder room complete the first floor. Second floor offers primary suite with sitting area, recessed lighting, enormous walk-in closet room done by Custom Closets with dressing area, full bath with dual vanities, stall shower and tub. Unfinished basement has limitless possibilities with high ceilings. Heated salt water in-ground pool; Old Farmers Road School district and West Morris Central High School with IB Program. Minutes to downtown Chester and straight route to Rt. 78.
#3958025

Washington Twp.

27 E Fox Hill Rd

4 Beds

2 Baths

N/A

$875,000

MLS#: 3958025

1 ... 25 26 27 28 29 ... 666
* Listings identified with the FMLS IDX logo come from FMLS and are held by brokerage firms other than the owner of this website. The listing brokerage is identified in any listing details. Information is deemed reliable but is not guaranteed. If you believe any FMLS listing contains material that infringes your copyrighted work please click here to review our DMCA policy and learn how to submit a takedown request. © 2024. First Multiple Listing Service, Inc.
 - property

Send a message

Message successfully sent.

Your message

What is 3 + 4 ?

Reason for contacting?

I agree to receive email communication and understand I can unsubscribe at any time.

I agree to be contacted by KW Metropolitan via call, email, and text for real estate services. To opt out, you can reply 'stop' at any time or reply 'help' for assistance. You can also click the unsubscribe link in the emails. Message and data rates may apply. Message frequency may vary. Privacy Policy

Sign Out

Virtual Assistant

Would you like to take the next step with this property? We can help you schedule a showing or virtual tour, or send you more details.

Yes, I would like more information.

Thank You for Your Reply, One of Our Agents will contact you as soon as possible

No, maybe later.

Thank you, you can always contact me via email, phone number or through the contact form.

Realhub AI

Lucy - Your AI-Powered Realtor

Update Your Temporary Password

Personalize your search

Enter your email and we'll notify you immediately when new listings match what you're looking for.

or enter email address

Already have an account ? Login here

Continue your home search

I agree to receive communications and understand I can unsubscribe at any time.

I agree to be contacted by KW Metropolitan via call, email, and text for real estate services. To opt out, you can reply 'stop' at any time or reply 'help' for assistance. You can also click the unsubscribe link in the emails. Message and data rates may apply. Message frequency may vary. Privacy Policy

Already have an account ? Login here

We use cookies

We use cookies primarily for analytics to enhance your experience. By accepting, you agree to our use of these cookies. You can manage your preferences or learn more about our cookies policy.