Features & Amenities

Interior

  • Other Interior Features

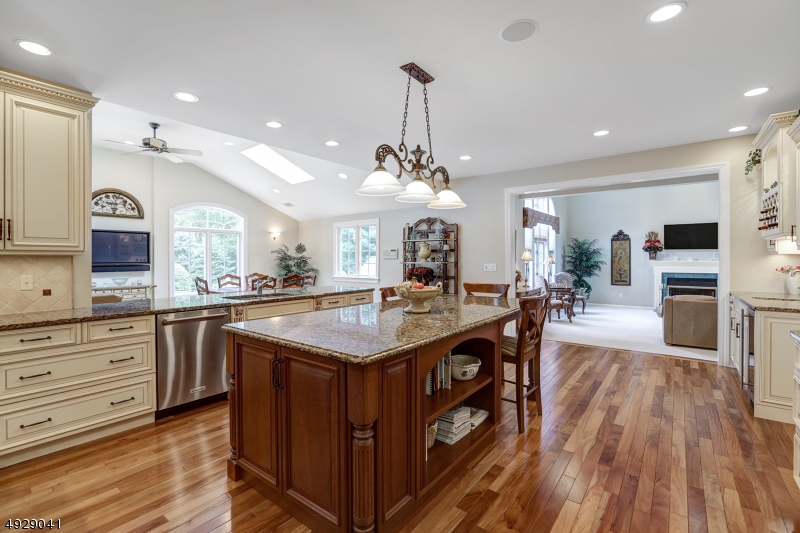
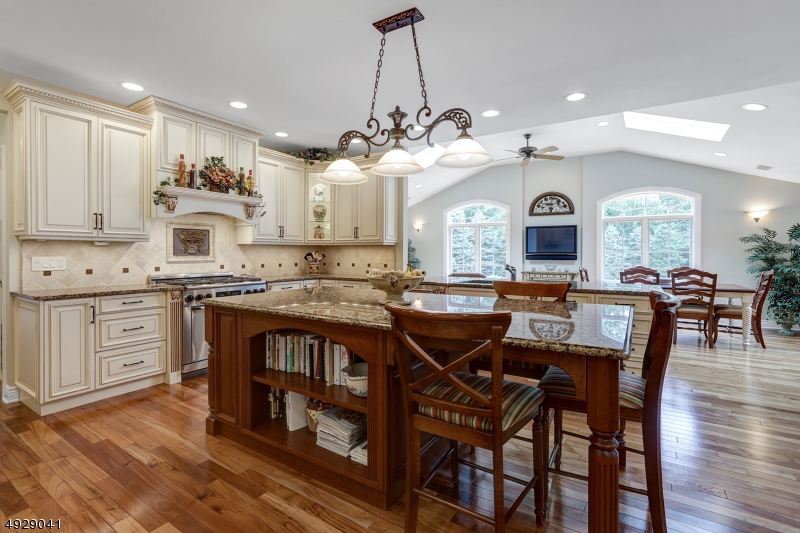
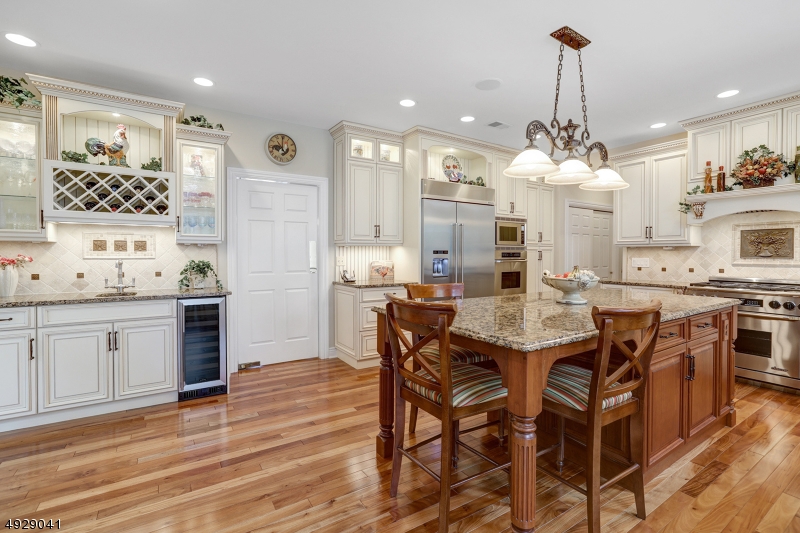
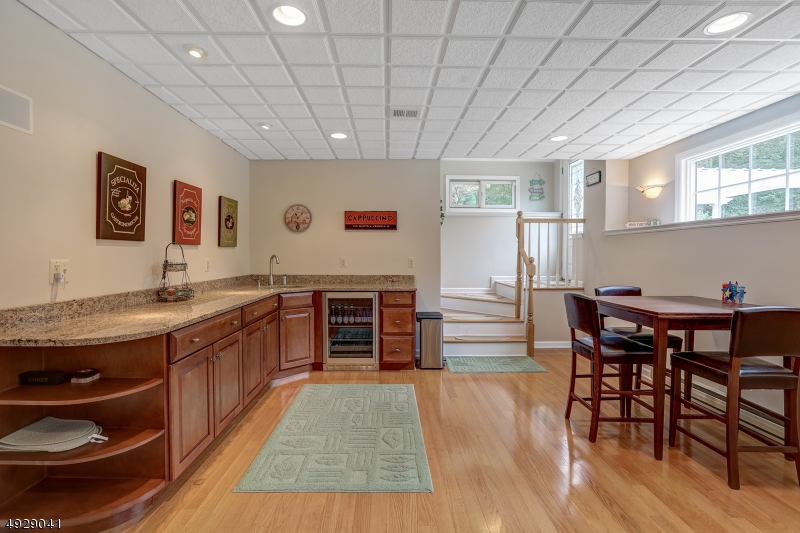
    Kitchen Island, Wet Bar

  • Total Bedrooms

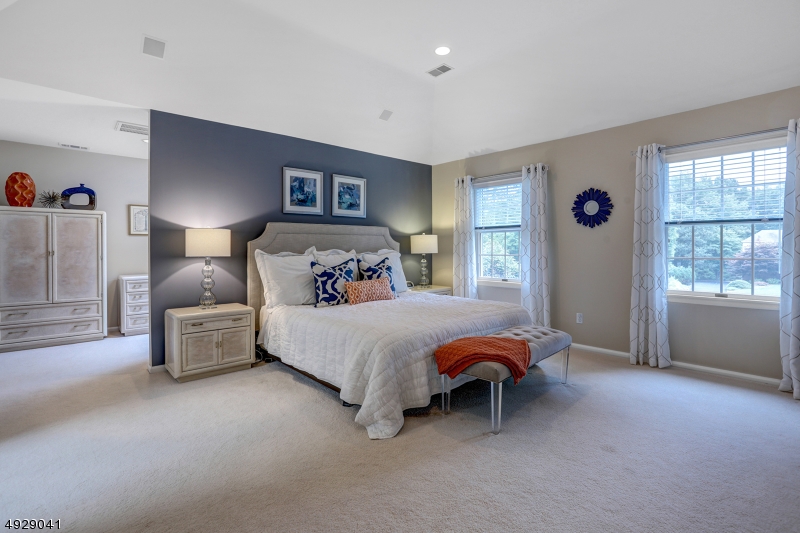
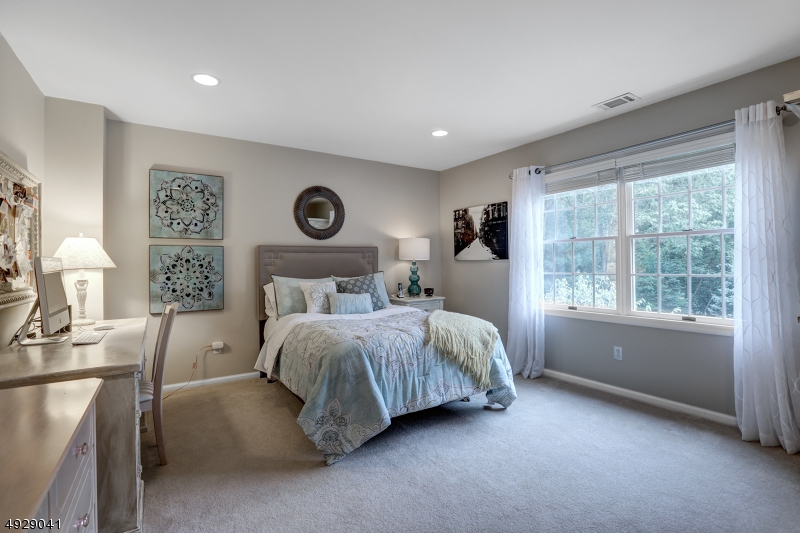
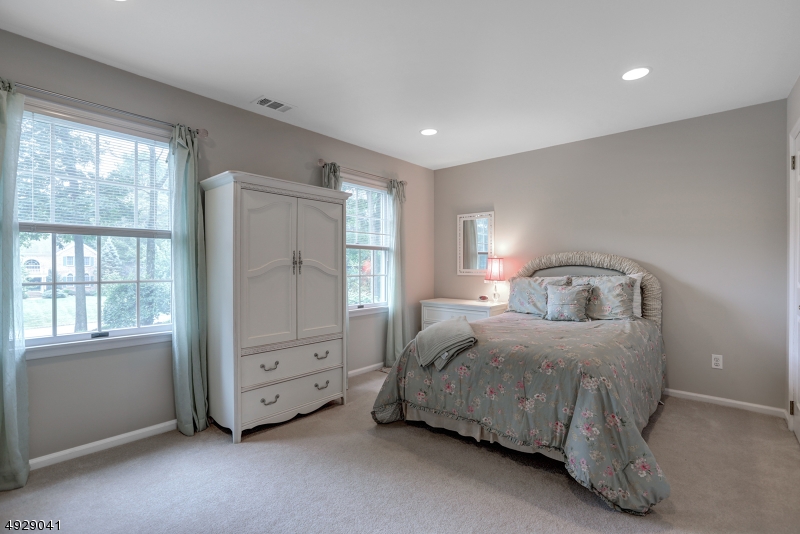
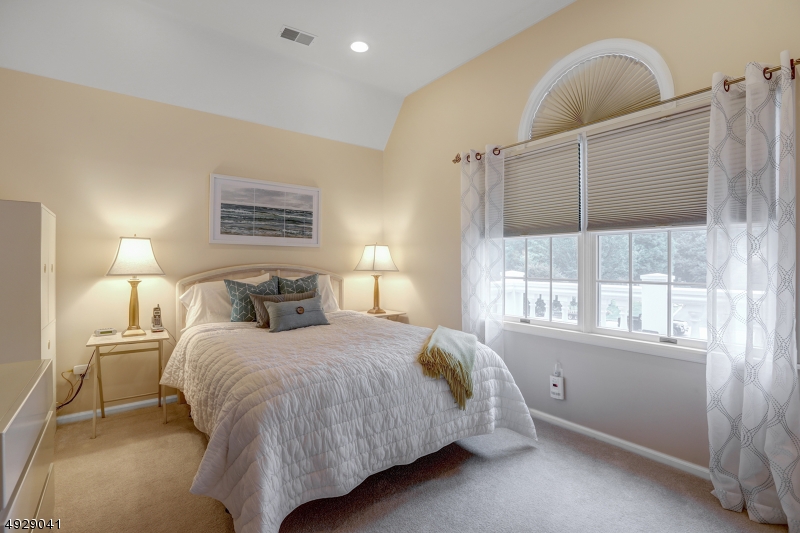
    4

  • Bathrooms

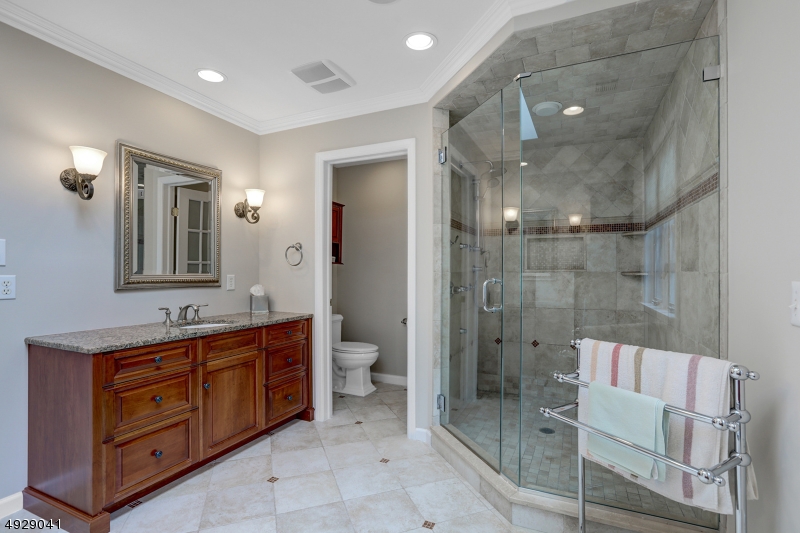
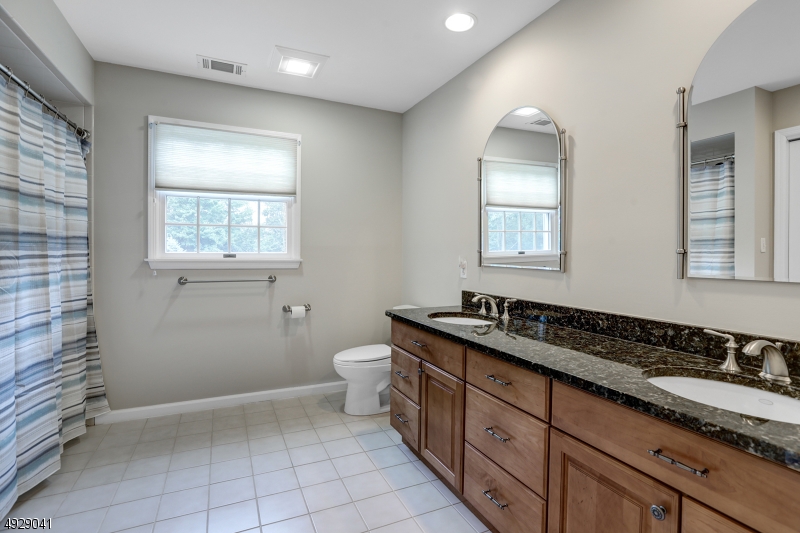
    2

  • 1/2 Bathrooms

    2

  • Basement YN

    YES

  • Cooling YN

    YES

  • Cooling

    Central Air

  • Fireplace YN

    YES

  • Heating YN

    YES

  • Heating

    Forced Air, Baseboard

  • Pet friendly

    N/A

Exterior

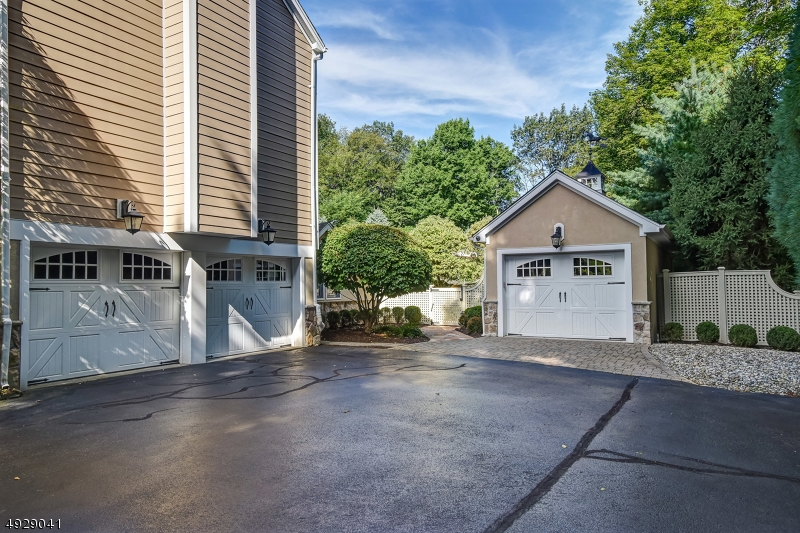
  • Garage

    Yes

  • Garage spaces

    3

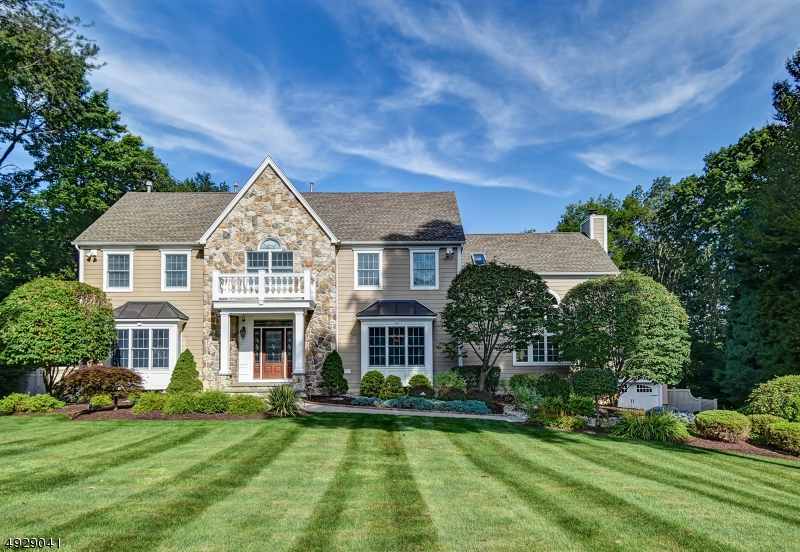
  • Construction Materials

    Stone, Stucco

  • Parking

    Attached, Detached

  • Patio and Porch Features

    Patio

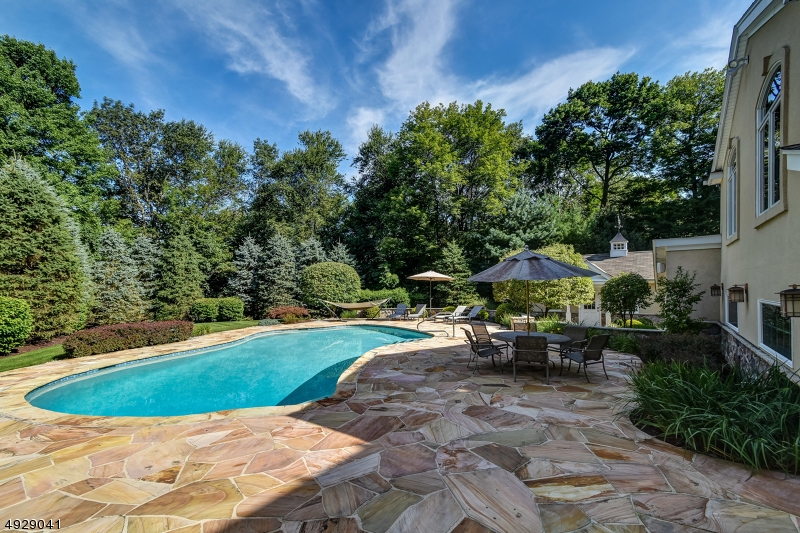
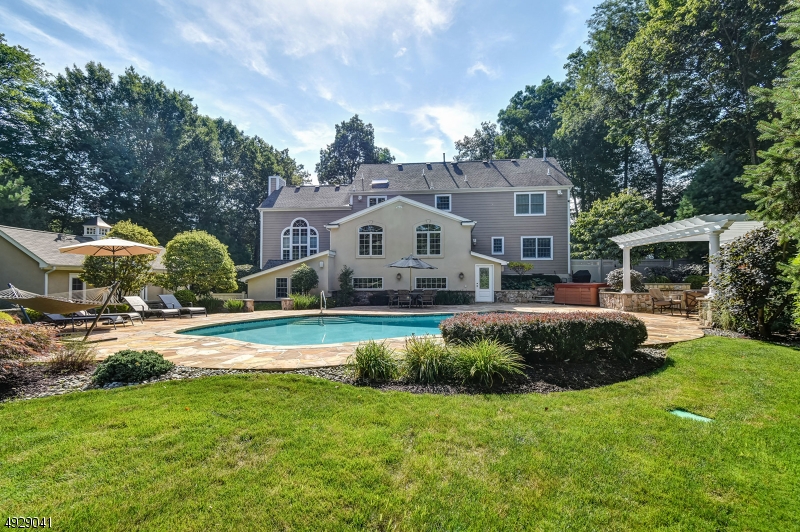
  • Pool

    Yes

  • Pool Features

    In Ground

Area & Lot

  • Lot Features

    Cul-De-Sac, Level, Wooded, Open Lot

  • Lot Size(acres)

    1.04

  • Property Type

    Residential

  • Property Sub Type

    Single Family Residence

  • Architectural Style

    Colonial

Price

  • Sales Price

    $899,000

  • Tax Amount

    $19,888

  • Sq. Footage

    N/A

  • Price/SqFt

    N/A

HOA

  • Association

    No

Property Resources

  • Horse Property

    NO

School District

  • Elementary School

    Cntr.Grove

  • Middle School

    Randolph

  • High School

    Randolph

Property Features

  • Ownership

    Fee Simple

  • Sewer

    Septic Tank

  • Tax Lot

    *

  • Water Source

    Public

Schedule a Showing

Showing scheduled successfully.

<
>
IN PERSON
VIA CHAT

What is 3 + 4 ?


Change time

Mortgage calculator

Estimate your monthly mortgage payment, including the principal and interest, property taxes, and HOA. Adjust the values to generate a more accurate rate.

Your payment

Principal and Interest:

$

Property taxes:

$

HOA fees:

$

Total loan payment:

$

Total interest amount:

$

Location

County

Morris

Elementary School

Cntr.Grove

Middle School

Randolph

High School

Randolph

Listing Courtesy of DOUGLAS COLLINSON, KELLER WILLIAMS METROPOLITAN

RealHub Information is provided exclusively for consumers' personal, non-commercial use, and it may not be used for any purpose other than to identify prospective properties consumers may be interested in purchasing. All information deemed reliable but not guaranteed and should be independently verified. All properties are subject to prior sale, change or withdrawal. RealHub website owner shall not be responsible for any typographical errors, misinformation, misprints and shall be held totally harmless.

Agent Patrick Bolger

FOUNDER

Patrick Bolger

Call Patrick today to schedule a private showing.


* Listings on this website come from the FMLS IDX Compilation and may be held by brokerage firms other than the owner of this website. The listing brokerage is identified in any listing details. Information is deemed reliable but is not guaranteed. If you believe any FMLS listing contains material that infringes your copyrighted work please click here to review our DMCA policy and learn how to submit a takedown request.© 2024 FMLS.
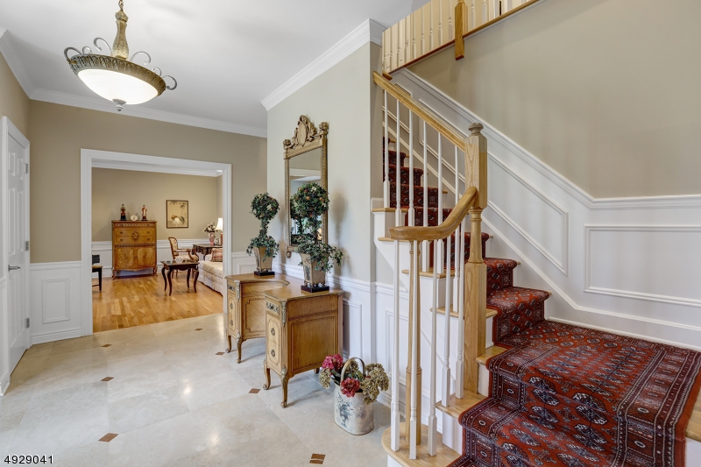
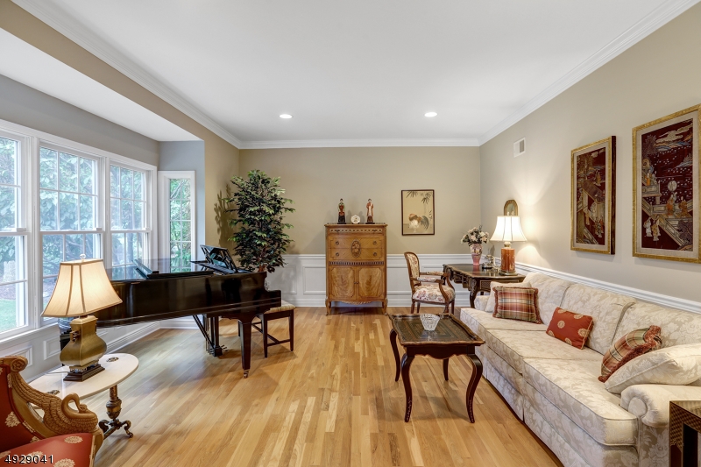
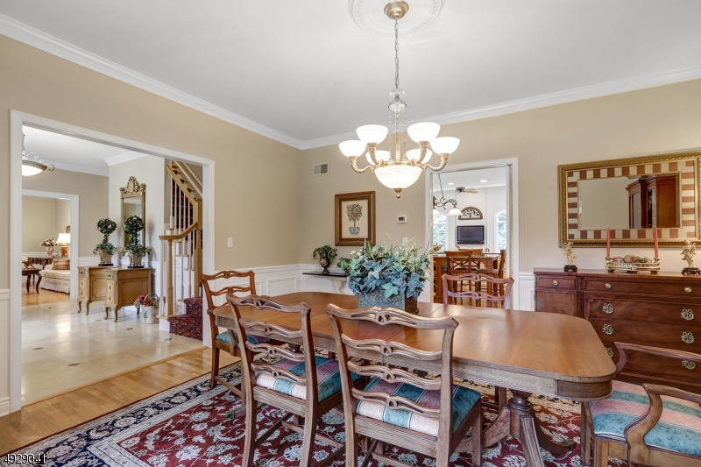
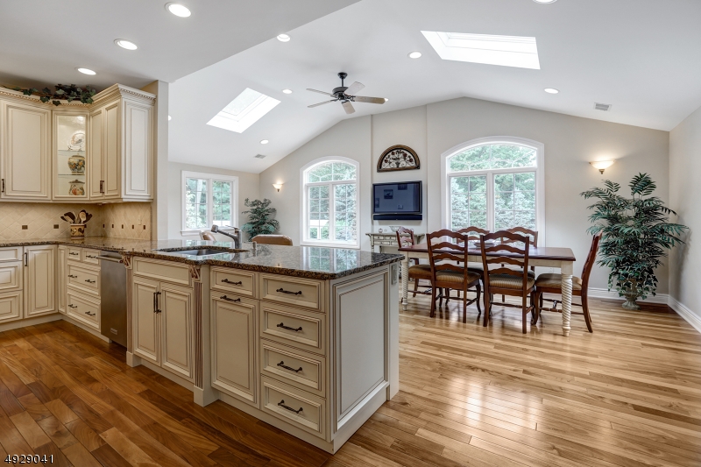
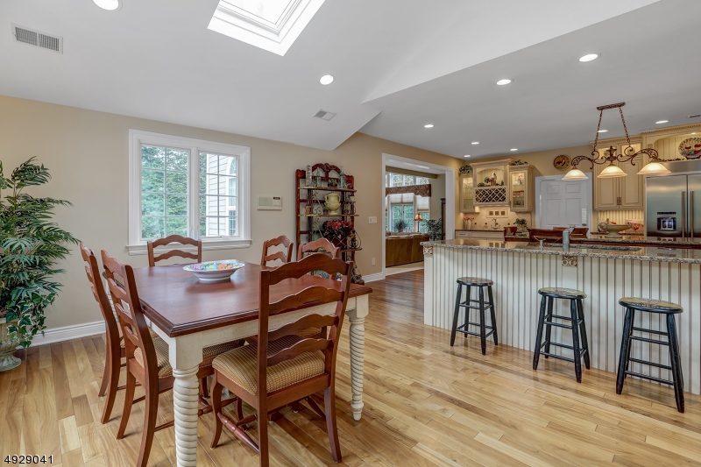
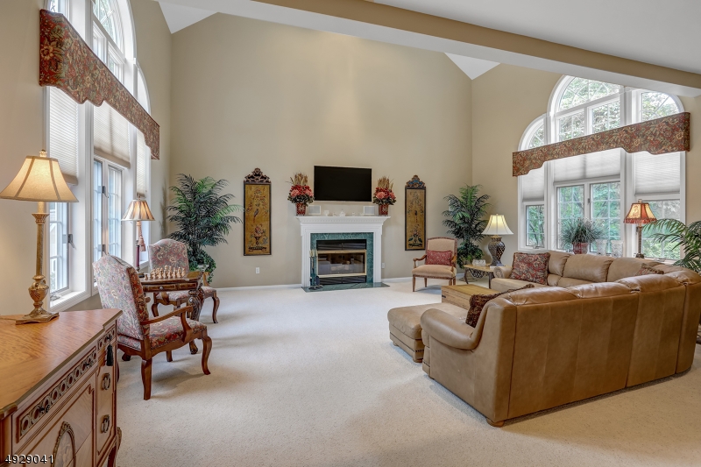
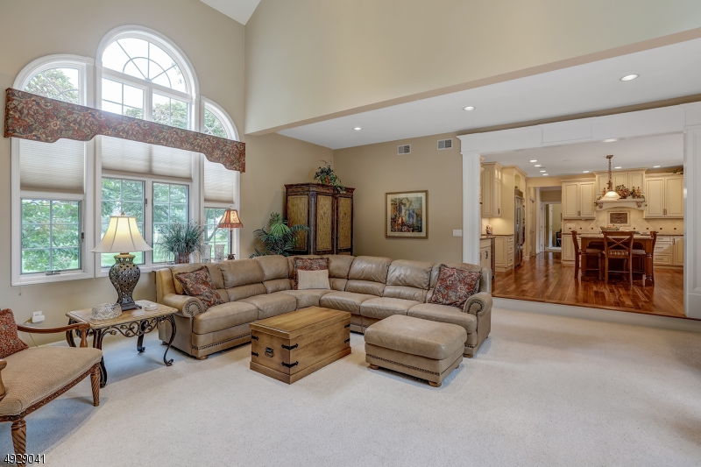
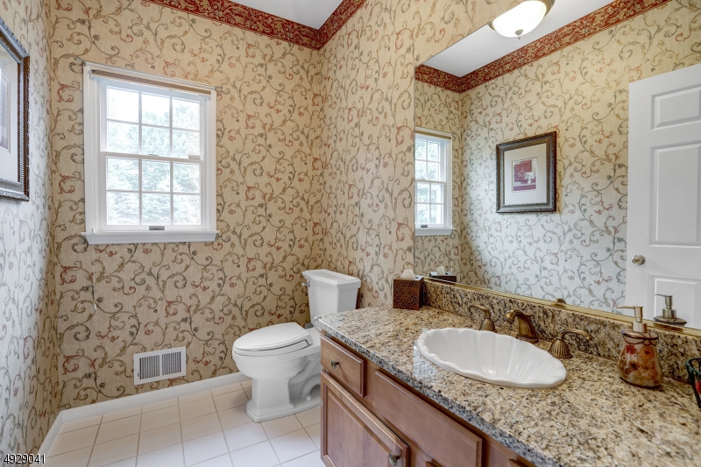
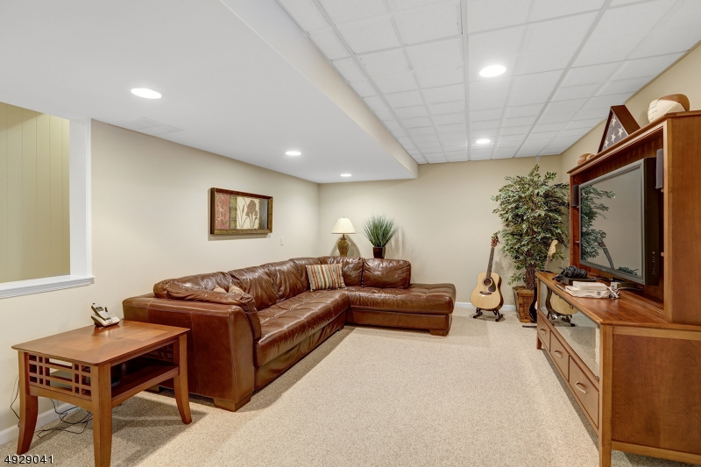
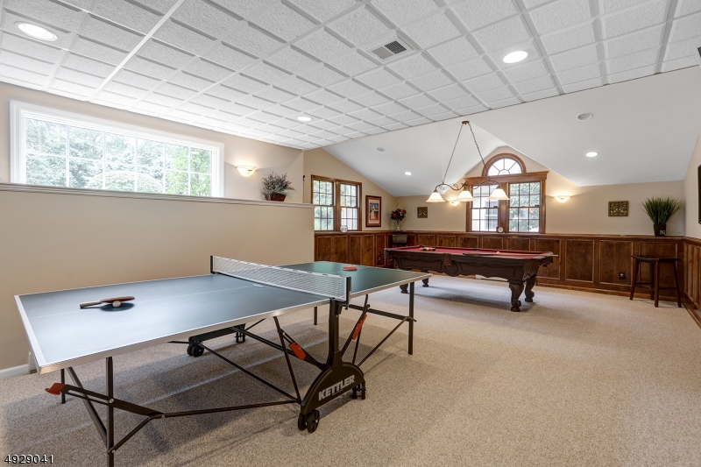
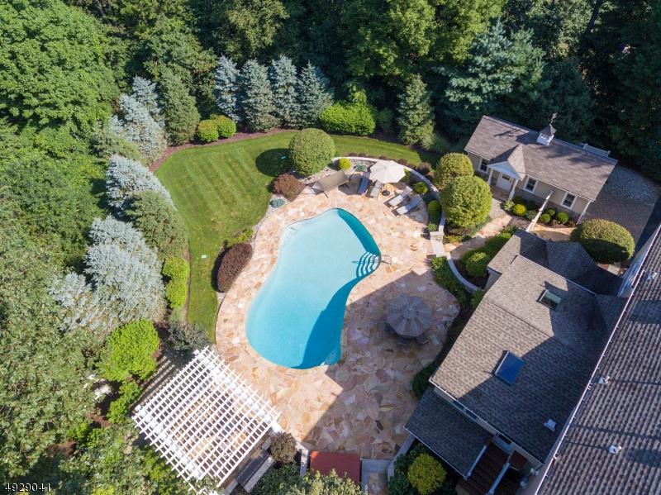
Beautifully finished across three levels, this is a home with space and comfort. Resting on over an acre of gorgeous property, the tranquil setting belies the fact of everything this community has to offer. The living room and formal dining room are made for entertaining, while the family room, is the center of activity.  Open access to the kitchen creates a social and culinary hub calling everyone to gather and linger.  The generously proportioned breakfast room brings everyday dining to the next level.  Four bedrooms occupy the second level. The finished lower level has a family room, rec room, gym, powder room, workshop and utilities.  The backyard includes a patio, in-ground pool, hot tub and beautifully landscaped fenced backyard. This home is truly ready to move into.

7 FAWN HILL CT

Message successfully sent.

What would you like to know?

What is 3 + 4 ?

I agree to receive email communication and understand I can unsubscribe at any time.

I agree to be contacted by KW Metropolitan via call, email, and text for real estate services. To opt out, you can reply 'stop' at any time or reply 'help' for assistance. You can also click the unsubscribe link in the emails. Message and data rates may apply. Message frequency may vary. Privacy Policy

Related Properties

New on site 4 days ago
Beautifully updated 5BR, 3FB home situated on 1.10 picturesque acres in desirable Randolph Twp, just minutes from Ironia Elementary School. This move-in-ready home offers a private, park-like backyard with exceptional outdoor living and entertaining spaces. Relax on the Trex deck overlooking beautifully landscaped grounds featuring a newer stone patio with fire pit, paver patio and putting green. Inside, enjoy a spacious updated kitchen with stainless steel appliances, three beautifully renovated full baths and a finished lower level offering additional living and entertaining space highlighted by a wood-burning fireplace. Numerous updates include an upgraded 240V electrical panel, an approximately 8-year-old roof, newer Chamberlain garage door openers, Nest thermostats, exterior generator connection for emergency power and hardwired smoke/CO detectors. Conveniently located near Randolphs parks, hiking and biking trails, this immaculate home showcases true pride of ownership and is ready for its next owner. Fireplace sold in "as-is" condition with no known issues.
#4049983

Randolph Twp.

109 Pleasant Hill Rd

5 Beds

3 Baths

N/A

$815,000

MLS#: 4049983

GORGEOUS CUSTOM BI LEVEL. MAJESTICALLY PLACED HOME IN DESIREABLE IRONIA SECTION OF RANDOLPH.   LARGE EXTENSION ON THIS BEAUTIFUL CUL DE SAC HOME OFFERING MORE SPACE ON BOTH LEVELS.  LARGE FORMAL LIVING ROOM WITH PRISTINE HARDWOOD FLOORS LEADS TO ENTERTAINMENT SIZED DINING ROOM. A COOK'S  SIZED KITCHEN WITH CENTER ISLAND, CORIAN COUNTERS, STAINLESS APPLIANCES & LOTS OF CABINETS. FAMILY ROOM/DEN ON THIS LEVEL  IS A MORE INFORMAL ROOM TO RELAX. AND LEADS TO SLIDERS AND A WOOD LINED ENCLOSED PORCH WITH WINDOW. THIS IS A LOVELY PLACE TO SIT AND ENJOY THE EXPANSIVE YARD BACKED BY LOTS OF MATURE TREES.  LOWER LEVEL HAS UNBELIEVABLE SPACIOUS FAMILY ROOM WITH FIREPLACE AND LOTS OF SHELVING.  4TH BEDROOM WITH LARGE WALK IN CLOSET AND MORE SHELVING. HALF BATH AND PRIVATE ENTRY ALSO MAKE THIS A GREAT SPOT FOR A HOME OFFICE.  THIS HOME HAS SO MUCH VERSATILITY FOR MANY LIVING SITUATIONS.  THE YARD IS JUST UNDER 3/4 ACRE AND PRIVATE. THE REAR IS LINED WITH TREES FOR TOTAL REAR YARD PRIVACY.  A BEAUTIFUL SINGLE LANE DRIVEWAY LEADS TO TWO CAR GARAGE WITH DOUBLE WIDE DRIVEWAY FOR LOTS OF PARKING. OWNER SAYS "WALK THE CUL DE SAC, CHAT WITH NEIGHBORS AND ENJOY RANDOLPH!!! "   CLOSE TO ROUTES 10, 287, 80,46 FOR EASY COMMUTES AND SHOPPIING. GREAT PRICE TO GET INTO RANDOLPH AND ITS TOP RATED SCHOOLS AND PARKS.
#4049540

Randolph Twp.

14 Seneca Trl

4 Beds

2 Baths

2,706 Sq.Ft.

$725,000

MLS#: 4049540

Don't miss this opportunity to own a beautifully updated home in Shongum Lake, one of Randolph's most sought-after neighborhoods. Set on coveted Meadowbrook Road, this home is just steps from the beach and clubhouse, putting you right in the heart of this active lake community. With deeded lake rights, you'll enjoy swimming, boating, fishing, community events, and everything that makes Shongum Lake such a special place to call home. This spacious 5-bedroom, 2.5-bath Colonial features hardwood floors throughout, an updated kitchen, renovated baths, and expansive, pancake-flat front and back yards, perfect for entertaining, play, or relaxing outdoors. The first-floor bedroom also offers great flexibility as a home office, guest room, or den. Ideally located near the Morris Township border and approximately 5 miles from the Morristown Green and NYC train service, this home combines lake living with easy access to downtown Morristown and top-rated Randolph schools. Public Utilities!  Woodburning Fireplace, flu & chimney "as-is" no known issues. All lake right info can be found on Shongum Lake SLPOA
#4049151

Randolph Twp.

6 Meadowbrook Rd

5 Beds

2 Baths

N/A

$889,000

MLS#: 4049151

SELLER OFFERING $15,000 CONCESSION FOR BUYER INTEREST RATE BUYDOWN! Lower your monthly mortgage payment by hundreds of dollars and step into this fully renovated, turn-key 4-Bedroom, 2.5-Bath Colonial in desirable Randolph!  Set on a sprawling, level lot, this home delivers an unbeatable blend of modern luxury and incredible outdoor space. Step inside to experience high-end finishes, classic architectural details, and a functional layout designed for effortless entertaining. The home features top-tier infrastructure updates, giving you total peace of mind for years to come?including a BRAND NEW septic system, new water main, and new gas line.  Outside, the property boasts extraordinary versatility with an oversized detached 3-car garage and a massive blacktop driveway that accommodates up to 10 cars tandem. Ideal for multi-car households, vehicle enthusiasts, contractors, or hosting large gatherings. Located in the top-rated Randolph School District with quick access to local amenities and major commuting routes. Don't let interest rates hold you back?take advantage of the $15,000 seller concession and secure this rare turn-key opportunity today!
#4049268

Randolph Twp.

1453 Sussex Tpke

4 Beds

2 Baths

2,340 Sq.Ft.

$839,000

MLS#: 4049268

Rare POR-Zoned Opportunity with Dual Frontage. Some properties fit one buyer. This one fits several. Set on 0.76 acres with 100 feet of frontage on Route 10 and a second driveway on Quaker C Road, this fully renovated ranch offers something genuinely uncommon in Morris County; dual access, professional office residential zoning, and a layout built for separation of space.The main level has been completely renovated: three bedrooms and 2 baths with finishes throughout reflecting a thoughtful top to bottom renovation. Below, a partially finished walkout basement that adds a full bath and laundry room, with grade-level access allowing the lower level to function independently of the upstairs. Randolph's POR district accommodates uses that fall between residential and professional, a flexibility most single-family properties in this market don't have. Combined with two separate points of ingress and a walkout lower level, the property supports configurations a standard residential lot cannot: separate entrances, distinct circulation, and defined private and common areas under one roof. Buyers with a specific use in mind should verify permitted and conditional uses with Randolph Township, as approvals vary by application. A note on condition: several improvement projects are actively underway and will be completed by the seller. Current photos reflect work in progress in certain areas and showings are encouraged so buyers can see the quality of what's already complete.
#4047890

Randolph Twp.

308 Route 10

3 Beds

2 Baths

1,733 Sq.Ft.

$920,000

MLS#: 4047890

PRIVATE LOCATION BACKING TO WOODS! Welcome to Oaks at Randolph! The Anders airy foyer is open into the impressive great room and charming casual dining area with rear deck access. The well-designed kitchen is enhanced by an expanded center island with breakfast bar, ample counter and cabinet space, and a sizable walk-in pantry. Kitchen includes upgraded sand & black cabinetry with Quartz countertop & slab backsplash, upgraded Whirlpool appliances including fridge and black hardware throughout. The splendid primary bedroom suite is highlighted by a spacious walk-in closet and an alluring primary bath with a dual-sink vanity, a luxe shower, and a private water closet. Secondary bedrooms, one with a walk-in closet and the other with a sizable closet, share a hall bath. Additional highlights include a generous loft with upgraded iron railing ideal for a work from home space, conveniently located second-floor laundry room with wall cabinets, a powder room off the foyer, and additional storage throughout. This home's finished walk-out basement is ideal for a theater room, entertaining or play space and is complete with a powder room. Designer upgrades included!
#4045748

Randolph Twp.

29 Rasboro Rd

3 Beds

2 Baths

N/A

$868,965

MLS#: 4045748

PRIVATE LOCATION BACKING TO WOODS! Welcome to Oaks at Randolph! The Noah two-story foyer leads to the impressive dining area and great room with rear deck access. The well-designed kitchen is enhanced by upgraded white cabinetry and quartz countertops, upgraded KitchenAid appliances, an expanded center island, ample counter & cabinet space, and a sizable walk-in pantry. Directly next to the kitchen is the flex room/office with glass door. The splendid primary bedroom suite is highlighted by two primary closets, one being a walk-in closet and an alluring primary bath with two separate sink vanities, a luxe shower, a private water closet & separate linen closet. Secondary bedrooms, both with a sizable closet, share a hall bath. Additional highlights include a generous loft ideal for a work from home space, conveniently located second-floor laundry, a powder room off the foyer, and additional storage throughout. This home's finished walk-out basement is ideal for a theater room, entertaining or play space and is complete with a powder room. Designer upgrades included!
#4045750

Randolph Twp.

23 Rasboro Rd

3 Beds

2 Baths

N/A

$875,550

MLS#: 4045750

Positioned on the east side of Randolph with a front Northern exposure and completely updated from floors to ceiling.  New kitchen, new baths, new flooring, lighting and more.  This spacious home is completely move in ready.  The circular driveway adds to the ease of egress and the two car garage is spacious .  Serene two tiered back yard with a large deck and patio is great for entertaining. The beautifully remodeled kitchen is bright and has a peninsula that is open to dining room. Dining room has sliders to deck and back yard.  The spacious four bedrooms and updated baths are all modern and well appointed. Family room with fireplace also has access to backyard and patio.  Perfectly move in.
#4045441

Randolph Twp.

1065 Sussex Tpke

4 Beds

2 Baths

N/A

$799,900

MLS#: 4045441

Welcome to this beautifully maintained custom bi-level, tucked away on a quiet cul-de-sac and set on nearly half an acre of professionally manicured grounds.This spacious home offers three generously sized bedrooms and three full bathrooms, including an expanded primary suite with its own private bath. Originally designed as a four-bedroom home, it can easily be converted back to accommodate your needs.The heart of the home is the custom oversized kitchen featuring quality wood cabinetry, abundant storage, and plenty of space for cooking and gathering. Step directly from the kitchen onto the deck overlooking the private backyard, with a screened-in room below perfect for relaxing or entertaining in any season.Additional highlights include central air, a brand-new roof, a two-car garage, a workshop for hobbies or extra storage, and parking for up to six vehicles.With its exceptional location, flexible floor plan, and pride of ownership throughout, this is a home that truly offers comfort, space, and lasting value. PRICE REDUCED 8/28
#4044855

Randolph Twp.

71 Beech Rd

3 Beds

3 Baths

N/A

$860,000

MLS#: 4044855

Welcome to Oaks at Randolph, Toll Brothers newest resort-style amenity community! The Anders airy foyer is open into the impressive great room and charming casual dining area with rear yard access. The well-designed kitchen is enhanced by a center island with breakfast bar, ample counter and cabinet space, and a sizable walk-in pantry. The splendid primary bedroom suite is highlighted by a spacious walk-in closet and an alluring primary bath with a dual-sink vanity, a luxe shower, and a private water closet. Secondary bedrooms, one with a walk-in closet and the other with a sizable closet, share a hall bath. Additional highlights include a generous loft ideal for a work from home space, conveniently located second-floor laundry, a powder room off the foyer, and additional storage throughout. Still time to pick your interior finishes or upgrade at our design studio!
#4044366

Randolph Twp.

14 Rasboro Rd

3 Beds

2 Baths

N/A

$797,140

MLS#: 4044366

 - property

Send a message

Message successfully sent.

Your message

What is 3 + 4 ?

Reason for contacting?

I agree to receive email communication and understand I can unsubscribe at any time.

I agree to be contacted by KW Metropolitan via call, email, and text for real estate services. To opt out, you can reply 'stop' at any time or reply 'help' for assistance. You can also click the unsubscribe link in the emails. Message and data rates may apply. Message frequency may vary. Privacy Policy

Sign Out

Virtual Assistant

Would you like to take the next step with this property? We can help you schedule a showing or virtual tour, or send you more details.

Yes, I would like more information.

Thank You for Your Reply, One of Our Agents will contact you as soon as possible

No, maybe later.

Thank you, you can always contact me via email, phone number or through the contact form.

Realhub AI

Lucy - Your AI-Powered Realtor

Update Your Temporary Password

Personalize your search

Enter your email and we'll notify you immediately when new listings match what you're looking for.

or enter email address

Already have an account ? Login here

Continue your home search

I agree to receive communications and understand I can unsubscribe at any time.

I agree to be contacted by KW Metropolitan via call, email, and text for real estate services. To opt out, you can reply 'stop' at any time or reply 'help' for assistance. You can also click the unsubscribe link in the emails. Message and data rates may apply. Message frequency may vary. Privacy Policy

Already have an account ? Login here

We use cookies

We use cookies primarily for analytics to enhance your experience. By accepting, you agree to our use of these cookies. You can manage your preferences or learn more about our cookies policy.
