REALHUB is on fire today

Properties

Browse or get in touch to schedule a walkthrough.

  • Nearby me
Price range

Popular Features

Community Features

Association

Property Features

Waterfront

View

Exterior Features

Interior Features

Style

10000 properties match your criteria

Updated 1 minute ago

E-Alert name
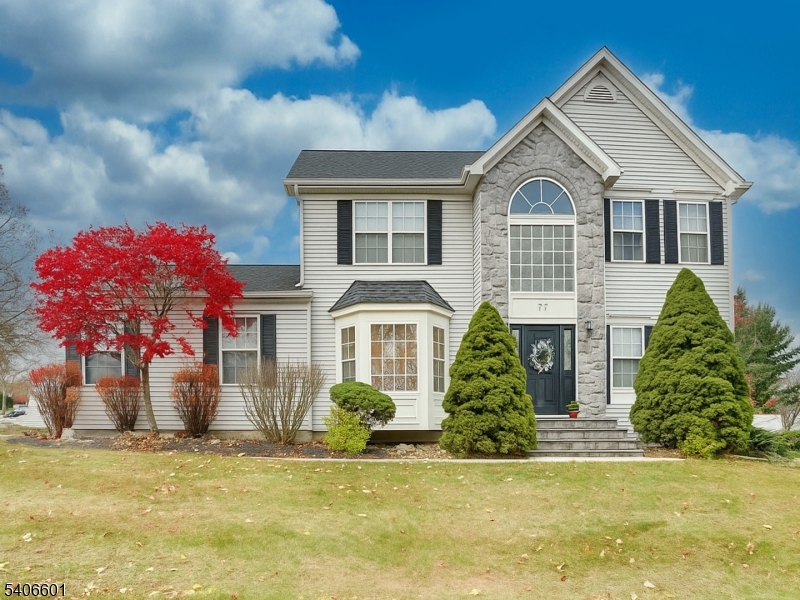
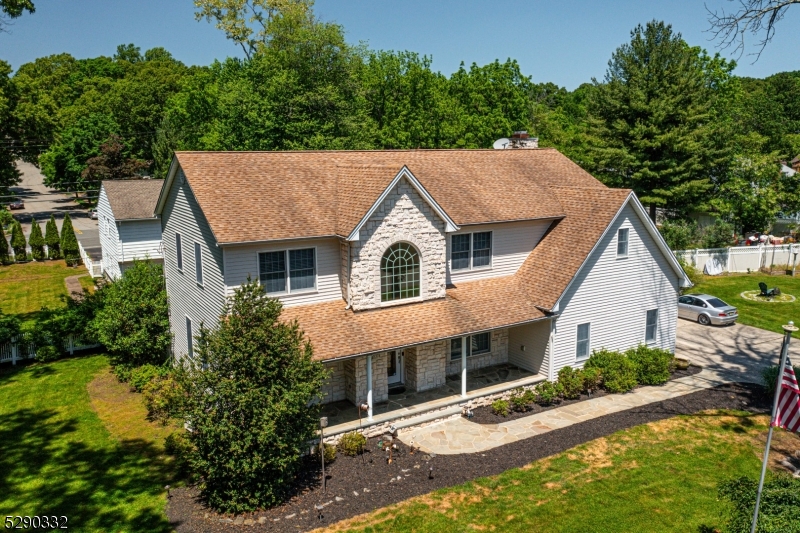
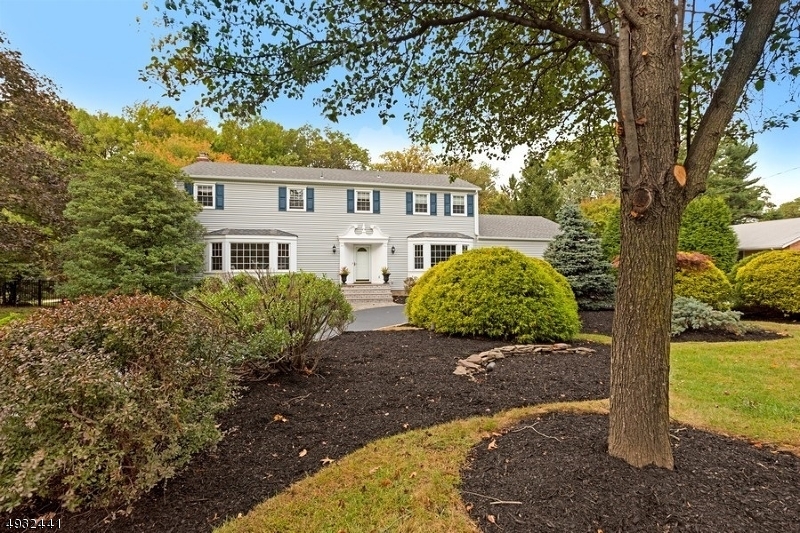
This is the home you've been waiting for! From the moment you walk in you will be impressed by all this home has to offer. The center hall foyer is flanked by a cozy formal living room with a wood-burning fireplace and a large dining room which fits an over-sized table. The back of the downstairs has an extra large family room and an incredible kitchen that features two dishwashers, two sinks, six-burner Viking stove, wine fridge, an oversized refrigerator and an entire wall of storage. Upstairs, be prepared to be blown away by a master suite that will not disappoint: huge walk-in closet, massive jetted tub for two, french doors leading to a balcony overlooking the backyard, gas fireplace, and a vaulted ceiling with skylights to bathe the room in natural light. Second bedroom also has a full bathroom and walk-in closet. Three additional bedrooms are all generously sized. And as if that isn't enough, the basement has a huge finished room ready for your exercise equipment, home theater plans, or just a massive playroom. Backyard is a gardener's dream, complete with concrete patio, deck, established gardens with a greenhouse, a water feature, and hot tub (AS IS). This is luxury. Close proximity to major highways, including 10, 287, and 80. Novartis campus is two blocks away. Don't miss this one - it won't last.
#3772116

East Hanover Twp.

14 Yvette Dr

5 Beds

3 Baths

N/A

$920,000

MLS#: 3772116

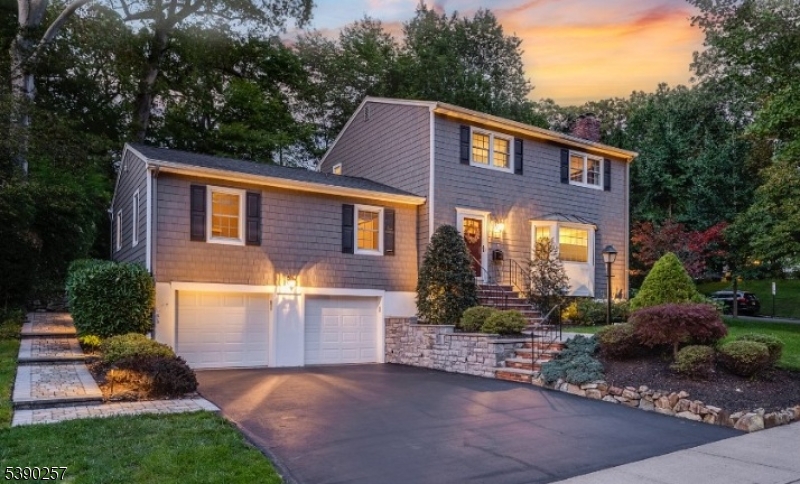
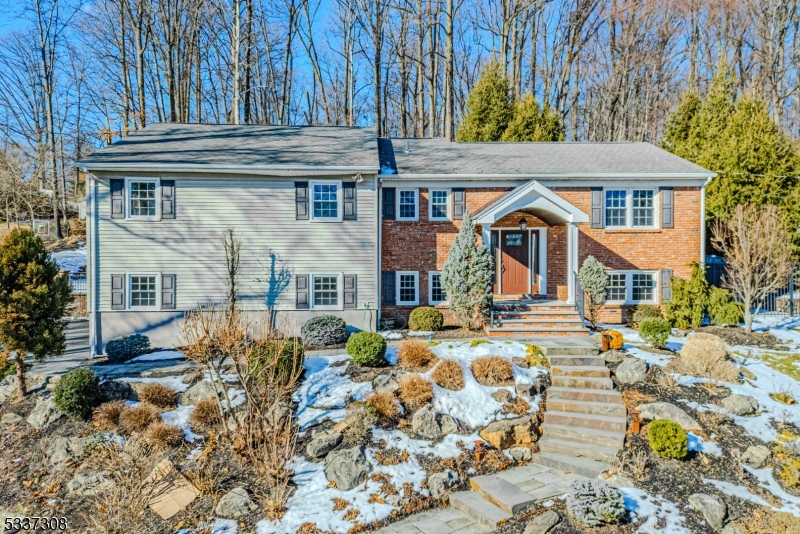
METICULOUSLY MAINTAINED, GRAND COLONIAL NESTLED ON A 2.28 ACRE HILLTOP PROPERTY AT THE END OF A CUL-DE-SAC IN THE COVETED RAINE TREE SECTION. ENJOY STUNNING SUNRISE/SUNSET VIEWS THROUGHOUT THE HOME. LARGE EAT-IN KITCHEN W/GRANITE CTR ISLAND. INVITING SUN-DRENCHED TWO STORY FR W/WOOD BURNING STOVE INSERT IN FIREPLACE. FROM THE EXPANSIVE 3 CAR GARAGE, ENTER THE LARGE MUD RM/LAUNDRY RM. ENJOY ENTERTAINING ON THE LOW MAINTENANCE SYNTHETIC DECK OVERLOOKING YOUR OWN PRIVATE BACKYARD SANCTUARY, ADJACENT TO A 50+ ACRE WOODED NATURE PRESERVE. 1ST FL DEN HAS A CLOSET/FULL BATH, WHICH CAN BE THE 6TH BEDRM. NEW HARDWOOD FLOORS ON THE 2ND FLOOR. 5TH BEDRM ON 2ND FL HAS FULL BATH W/SEPARATE STAIRS LEADING FROM GARAGE & KITCHEN. LRG UNFINISHED BASEMENT W/9' CEILINGS-BUILD YOUR DREAM SPACE! TOP RANKING PUBLIC SCHOOL SYSTEM!
#3623765

Kinnelon Boro

90 ALIZE DR

5 Beds

4 Baths

N/A

$920,000

MLS#: 3623765

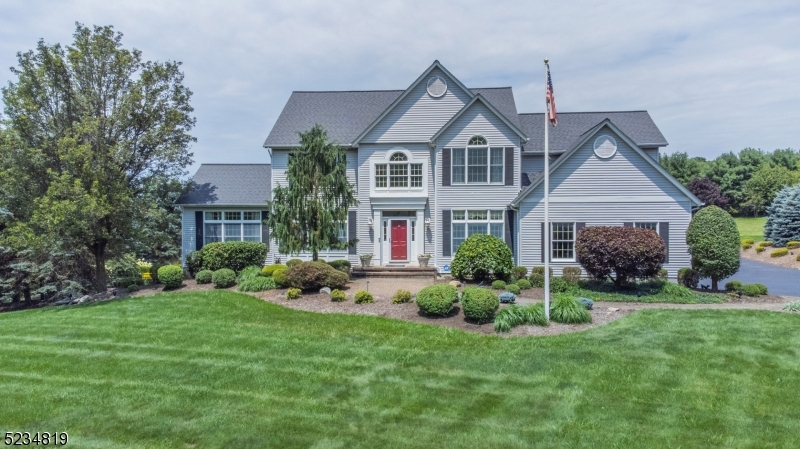
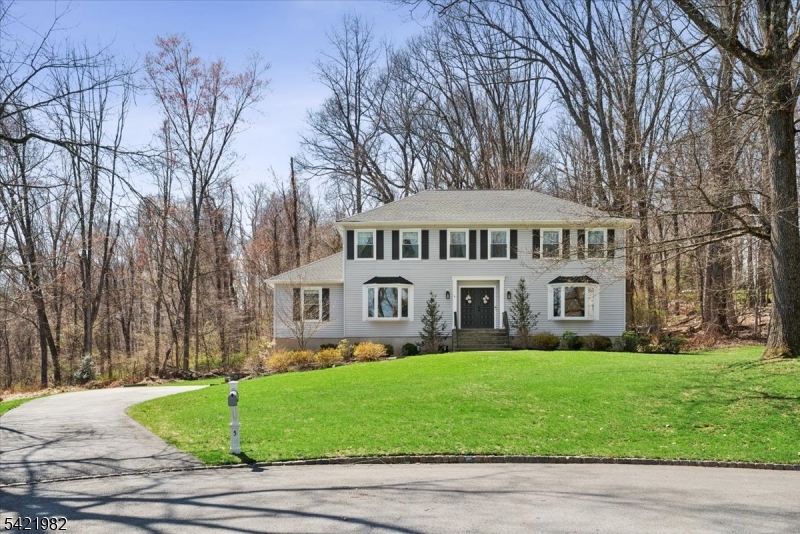
**OH 5/21 CANCELLED**Stunningly beautiful, inside and out! Tremendous curb appeal with professional landscaping leads to tasteful two-story entry foyer with extensive moldings and hickory flooring. Beyond lies double door entry to library/office, formal living and dining rooms, incredible eat-in chef's kitchen featuring coffered shiplap ceiling with recessed and pendant lighting, soapstone island and granite surround countertops, Bosch induction electric cooktop range, Bosch microwave, double Bosch electric wall ovens, Sub-Zero refrigerator/freezer, walk-in pantry and triple window overlooking fantastic backyard. Kitchen is open to family room with vaulted beamed ceiling, 2nd staircase, gas fireplace and dual French doors to deck. The 1st floor also has powder room and mudroom with built-ins. 2nd floor offers primary suite with sitting area, completely outfitted walk-in closet and luxurious bath with radiant heat, dual vanity with quartz countertops, water closet, stall shower and jetted free-standing tub. 3 additional spacious BRs and remodeled main bath complete the second floor. Basement is finished with rec-room, game room and office, as well as ample storage shelving in unfinished portion. Backyard is an entertainer's dream! Aluminum fencing surrounds heated in-ground pool, gazebo bar with built-in grill and beverage refrigerator, Timbertek deck, pool patio surround, outdoor lighting, outdoor shower shed and so much more. See photos, list of upgrades in media.
#3843840

Washington Twp.

31 Ranney Rd

4 Beds

2 Baths

N/A

$919,000

MLS#: 3843840

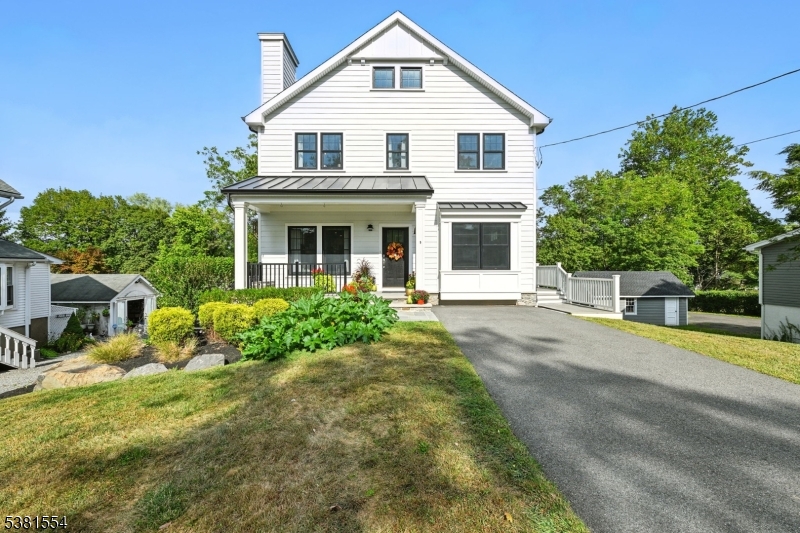
This is the one you have been waiting for!! Bright and light 5 bedroom, 5 bathroom, 3 car garage home on 0.82 acre in Summit Section is looking for new owners!!  Loved and maintained home w/ beautiful views!! First floor features living room and dining room with hardwood floors, great room w/ wood burning fireplace & skylights, large updated kitchen w/ breakfast bar, island, ss appliances opening up to the sunroom; full bath; laundry room. Second floor offers master suite w/bath & walk-in closet overlooking great room, another bedroom with its own bath, three additional bedrooms and main bath.  Partially finished basement features family room, office, full bath, storage/utility room. Deck & large backyard are perfect for fun & entertaining.  Three car garage and circular driveway complete the picture. Hurry!!
#3695256

Morris Twp.

6 Homewood Dr

5 Beds

5 Baths

N/A

$915,000

MLS#: 3695256

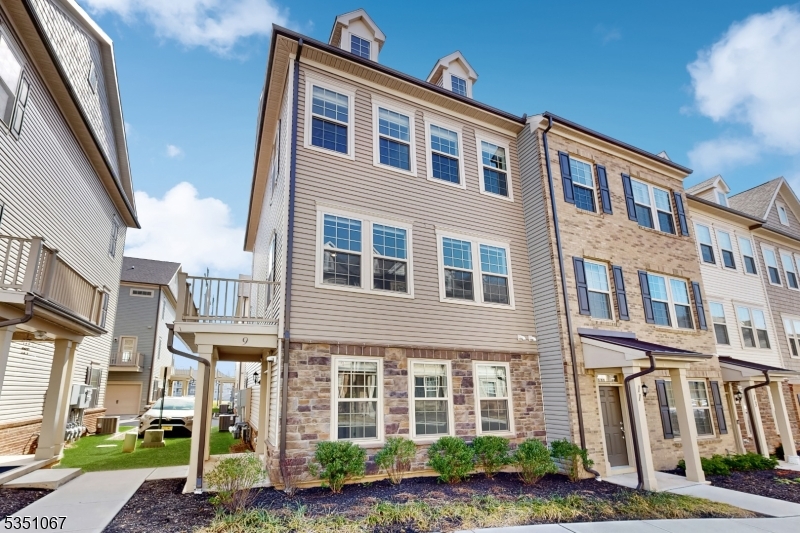
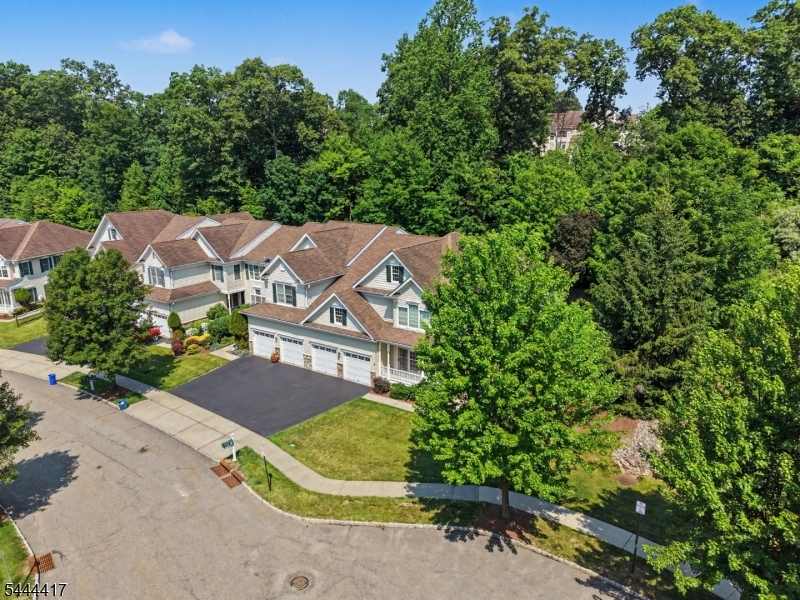
Gorgeous, spacious, Haverford model townhouse in the prestigious community of The Residences at Columbia Park. Top-rated development in picturesque Morris Township featuring K. Hovnanian homes. Luxury complex includes clubhouse with a kitchen, outdoor pool, and fitness center. Unit opens with a spacious foyer which leads to open concept living and dining space with dramatic 12' ceilings, hardwood floors, and gas fireplace. Loads of natural light flood the main living space and sliders provide access to a patio with privacy fence. Custom kitchen is finished with stunning stone countertops, stainless appliances, and a center island ideal for entertaining. Pantry and powder room round out the first floor living amenities. Second floor primary bedroom has large walk-in closet and bathroom with double sinks and stall shower. Two additional generously-sized bedrooms, full bathroom, and laundry room complete the second floor. Finished basement is ideal for a theater, game room, or gym. **Unit is equipped with an elevator servicing all three levels of the townhouse.** Oversized garage has five custom, built-in storage cabinets and plenty of room for two cars. Easy access to major highways, Newark Airport, and train to NYC. Large stores, boutique shops, and restaurants nearby. Close proximity to several colleges and universities bringing theater, art, and music to the area. Many parks, lakes, and historical sites to explore in and around Morris Township.
#3780234

Morris Twp.

37 Fillmore Dr

3 Beds

3 Baths

N/A

$910,000

MLS#: 3780234

A beautiful home awaits you in sought after Lake Valhalla! This property truly checks all the boxes. Offering over 3300 sqft of living space across 3 floors & an absolutely perfect floorplan. Formal living room and dining room full of light. Eat in Kitchen equipped w/breakfast bar, high vaulted ceilings and slider to back patio. Family room with showcase brick fireplace. Stunning OPEN & bright layout. An ideal home for everyday living and entertaining. Upstairs offers a primary suite with a full bath & walk-in closet. 3 additional generous sized bedrooms & full bath complete the 2nd floor. Ground level boasts a rec room, two flex rooms- office or den, full bath & laundry. TONS of storage in the walk up attic, with potential to finish. Stunning backyard! A private oasis designed to perfection. Stone patio, heated in-ground pool, pool house, tons of lawn space and shed all surrounded by acres of wooded bliss. It doesn't get any better than this. 2 car garage and plenty of parking in driveway and long, quiet street. Top rated schools, easy access to major highways, shops & restaurants, bus & train direct into NYC. Totally Move-In-Condition. Just unpack & begin to enjoy on day one, all this home, neighborhood & Montville has to offer.
#3850679

Montville Twp.

51 STONY BROOK ROAD

4 Beds

3 Baths

3,366 Sq.Ft.

$900,000

MLS#: 3850679

10 lot subdivision only 2 left.   This current home,  Double story foyer with 9 foot ceilings on first floor and hard wood floors on first. Large kitchen with plenty of cabinets, granite counters, open to Family room with gas  fireplace.  Double coat closet. Second floor has generous size bedrooms and 2 full baths.  Full Basement.  2 zones of air conditioning and 2 zones of gas heat. This is a Dorchester model. Dimensions are approximate.
#3722265

Parsippany-Troy Hills Twp.

54 Fox Run

4 Beds

2 Baths

N/A

$900,000

MLS#: 3722265

Set on a quiet, tree-lined street in Randolph's sought-after Shongum Lake area, this elegant Colonial sits on nearly 0.8 acres of landscaped property and includes lake rights, offering year-round recreation in a peaceful neighborhood setting. With 4 bedrooms, 2.5 baths, and an attached 2-car garage, this home blends timeless style with modern comfort. Step into a welcoming foyer that opens to a sun-filled living room with vaulted ceilings and an open view of the dining area below, perfect for everyday living. The updated kitchen features rich wood cabinetry, SS appliances, custom tile backsplash, and a center island perfect for casual meals and entertaining. An oversized family room with stone fireplace, custom built-ins, and French doors to the backyard is the heart of the home. A powder room and garage access complete this level. Upstairs, the primary suite offers two closets and a private bath with stall shower. 3 additional bedrooms share a full hall bath with tub, while a nearby laundry area adds convenience. A finished basement offers flexible space for a home office, gym, or playroom. Enjoy warm-weather living in the private backyard with a large patio, retractable awning, and an in-ground pool with waterfall. Shongum Lake access adds even more to love, with swimming, kayaking, fishing, and seasonal community events just moments away. Close to top rated schools, shopping, dining, and parks this move-in-ready home is the perfect combination of lifestyle and location.
#3966884

Randolph Twp.

14 Old Chimney Rd

4 Beds

2 Baths

N/A

$900,000

MLS#: 3966884

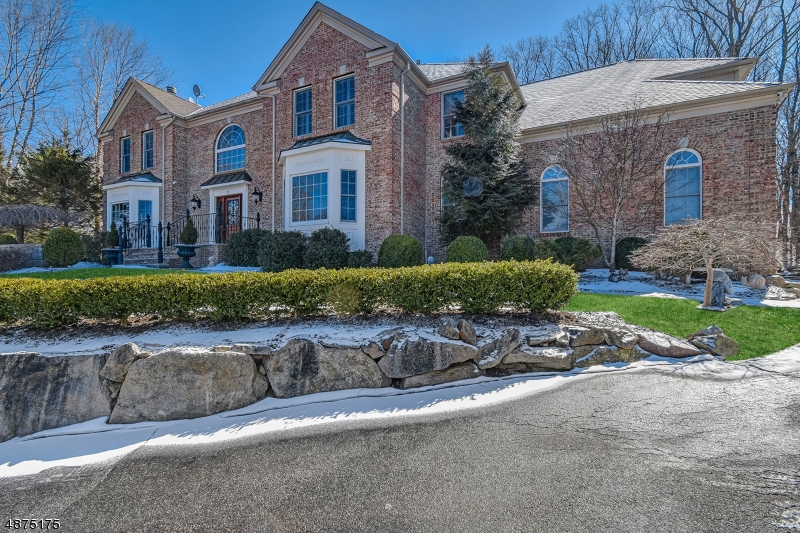
Impressive brick colonial located on a cul-de-sac on the east side of town offering tons of light, wonderful entertaining space, both indoors and out, and a first floor suite. The home is a stunning brick colonial with ample room for entertaining. There are tons of windows throughout the home, allowing light to stream in from all directions. The main floor offers a two story entry foyer, dining room with butler's pantry, living room, conservatory, two story family room, gourmet kitchen with granite countertops; Sub-Zero refrigerator; Viking gas cooktop; Thermador double ovens; center island and wet bar; ensuite bedroom, laundry room and powder room. Master suite with gas fireplace, 3 other bedooms and 3 full baths complete the 2nd floor. Perfect location - east side on a cul de sac.
#3581260

Mendham Twp.

5 HOPE FARM LN

5 Beds

4 Baths

N/A

$900,000

MLS#: 3581260

Welcome home to this little slice of heaven situated on over 4 acres just a few miles from the center of town, Route 15, and North Village. This stately home offers extreme privacy and exceptional views. Everything about the finish work in this home suggests "quality" including the exquisite hardwood floors where shown, solid wood passage doors, arched door openings, architectural ceilings, and a even bridge on the upper level offering dramatic views of the scenery outside from every vantage point. The cook's kitchen features furniture grade Cherry cabinetry and granite counters with a decorative back splash and inlaid design accent over the cooktop, double wall ovens, a B/I refrigerator/freezer, D/W, and microwave oven, and even a trash compactor. Conveniently located just footsteps away you'll find the Laundry Room with utility sink cabinet and built-in storage above. The main living space is accented by both the 2 story Entry Foyer and the Family Room with Palladium Windows. Every surface has been redone in the past 2 years. This home sets the standard for "move in ready"! Outside you find a full brick front with brick foundation walls on the sides and rear of the home and a paver stone patio on the lower level.  Enjoy the convenience of the 3 car on-grade garage located just a few steps from the kitchen. Don't miss the full finished W/O lower level with a sound insulated Media Room, Rec Room, Game Area, 2 Utility Rooms, 2 Storage Closets and a FULL BATH with stall shower.
#3919959

Sparta Twp.

469 W Mountain Rd

4 Beds

4 Baths

3,587 Sq.Ft.

$900,000

MLS#: 3919959

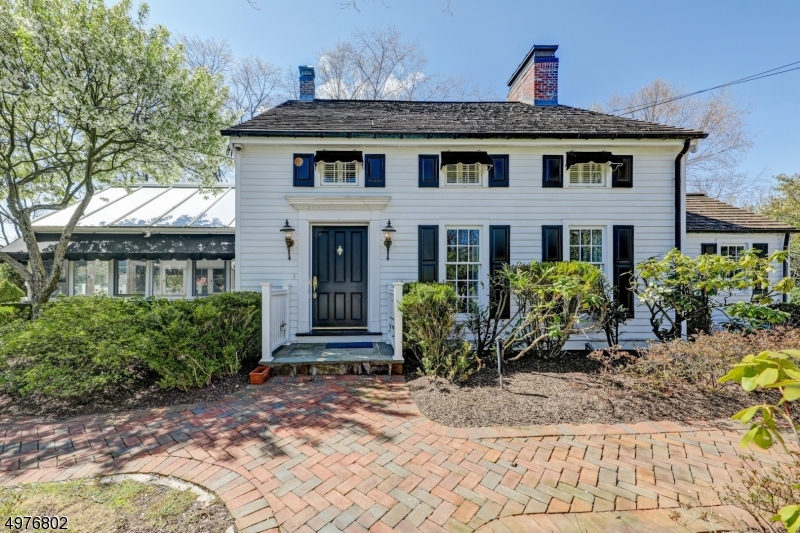
Nestled in the highly sought-after Lake Valhalla section of Montville, this one-of-a-kind Habberstad custom colonial blends timeless charm, rich history & exceptional privacy on 3.3 wooded acres backing to 44 acres of preserved open space. Offering 4 bedrooms & 2.5 baths, this expansive home is filled with character?beamed ceilings, custom woodwork, built-ins, a stunning wood-burning fireplace & hardwood floors throughout. The main level features formal living & dining rooms plus a spacious family room ideal for entertaining & everyday living. A 1st-floor primary suite with full bath & sitting area offers flexibility, while a den/home office adds versatility. The eat-in kitchen showcases shaker cabinetry, butcher block-style counters & classic black & white checkerboard flooring. Powder room & laundry complete the level. Upstairs offers 3 generously sized bedrooms, a sitting area & full bath. Enjoy multiple decks, including a new deck (2024), bluestone walkways, patio & mountain views surrounded by mature trees. Additional highlights: new roofs (2024 & 2026), new driveway (2025), new heat pump water heater (2024), dishwasher (2024), gas dryer (2023), fenced yard (2023), interior paint & blinds (2023). Circular driveway, garage, basement storage & shed. Minutes to Boonton Main Street, dining & commuter routes. Top-rated schools. A rare blend of privacy, updates & character. Northeastern facing front.
#4018517

Montville Twp.

109 TAYLORTOWN ROAD

4 Beds

2 Baths

N/A

$900,000

MLS#: 4018517

Stunning & unique custom colonial boasting 4 BD, 3 full BTH and 1-half BTH on over 1 1/2 acres meticulously manicured property in Mt Olive Twp. Built in 2013 on a highly desirable tranquil cul-de-sac. This home includes a 2-car garage plus a separate 1-car garage, 3 fireplaces, 3 large patios w/great privacy and a sparkling resort style in-ground gas-heated swimming pool with a large custom patio & firepit. The comfortable open layout w/harmonious flow is ideal for entertaining w/rich hardwood floors, recessed lighting and an abundance of natural light w/large windows throughout. The foyer opens to an elegant den w/glass doors, a formal DR and a large office. The spectacular open kitchen is elegantly appointed w/granite counters, high-end appliances, a center island and a coffee bar. The flow continues to a breakfast area and a gorgeous living room w/a dramatic vaulted ceiling, a gas fireplace set in a natural stone accent wall and a wet bar. This level also includes a 1/2 BTH, access to garage, mudroom and walkout to a large rear covered roof patio overlooking the pool. The 2nd floor includes a spacious primary bedroom suite w/fireplace, a huge walk-in closet and luxurious en suite BTH. 2 add'l BD share another luxurious Jack-and-Jill bathroom, along w/an upstairs laundry room. The full finished basement level offers a 4th BD w/a walk-in closet, 2 bonus rooms, plenty of storage and FR w/fireplace and double sliding glass doors opening the fabulous outdoor patio & backyard.
#3769164

Mount Olive Twp.

11 Oxford Rd

4 Beds

3 Baths

N/A

$900,000

MLS#: 3769164

Exceptional Shongum Lake Colonial with Beautiful Expanded & Updated Kitchen, featuring cherry custom cabinetry, granite countertops, high-end SS appliances including warming drawer, & Large Pantry! A convenient mud room off the kitchen. A patio ideal for entertaining overlooking the flat & wooded backyard! A private office on the main floor. This home offers a spacious open floor plan, large sized rooms and closets, Updated Baths, flat property, in one of Shongum Lake's desirable quiet side streets.  New Roof in 2020 & Windows in 2021. Two Zone Heat & AC. Hardwood Floors under carpets. Attic space over the garage accessible through walk-in closet in bedroom 2. This is a One of a Kind home, don't miss it! The Shongum Lake Community features a clubhouse, beach, boating, swimming, and a full calendar of social events. Public utilities. Award Winning Randolph Schools. Close to highways and public transportation. Sq Footage per tax record.
#3863058

Randolph Twp.

14 Drum Hill Ln

4 Beds

2 Baths

3,073 Sq.Ft.

$900,000

MLS#: 3863058

Stunning and FULLY RENOVATED! this classic mid-century modern Ranch blends modern convenience, luxury and designer finishes throughout. This property boasts views of the Springbrook Country Club and NYC skyline, and is ideally located near downtown shopping and dining, top schools, highways, and NYC direct train options for easy commutes. Inviting foyer with chandelier opens to a top of the line chef's kitchen w/2-tone soft-close cabinets, sleek farmhouse sink, Italian tile, premium Bosch + Sharp appliances, a cozy breakfast nook, and convenient access to the 2-car attached garage with insulated doors and high tech surveillance cameras. Breathtaking living room w/hardwood floors, walls of windows and a gorgeous fireplace in a stone feature wall shared with the adjacent formal dining room. Two sets of sliding doors lead to a wrap-around balcony for where you can have a cup of coffee or cocktails while enjoying the view. Wood floors continue to 3 large bedrooms including a primary w/2 closets and an en-suite bath with Italian tile skylight, and shower. A second full hall bath has dual vanity, skylight, and a jetted tub. There's more living space for relaxing or entertaining in the lower level, offering a family room with stone fireplace, wet bar, and sliders out to a new paver patio. A bedroom, half bath, laundry room, and utilities to complete the interior. Major updates include NEW Roof, AC handler/condenser, front door, skylights in full baths, resurfaced driveway and more.
#3913463

Morris Twp.

29 Skyline Dr

4 Beds

2 Baths

N/A

$900,000

MLS#: 3913463

Tucked away on a quiet cul-de-sac street in Sparta Mountain Reserve, this gracious home offers space, comfort, and a peaceful setting on over an acre of land. The backyard is designed for everyday enjoyment, featuring a large flat lawn, wooded surroundings, an in-ground pool, and an expansive patio perfect for relaxing or entertaining. Inside, you'll find over 3,900 SF of finished living space w/an open floor plan offering a great flow for parties and everyday living. The versatile 1st flr home office features a wall of B/I shelving. Natural light fills the home, and the breakfast area provides a great spot to enjoy views and access to pool and backyard. The 2nd floor features new LVP flooring and includes spacious bedrooms with ample closet space. The primary suite has 2 walk-in closets (each with BI organizer) and a spa-like bath w/double vanity, a soaking tub and an oversized shower. The finished LL adds flexible space for recreation, fitness, work, +/or media use, plus a workshop and a powder room + multiple storage areas. Additional highlights inc. a 2.5-car garage with 3 overhead doors, a laundry/mud room with backyard access, and updated mechanicals including a newer furnace w/heat pump + hot water heater. Natural gas installed at street for your future possible conversion. Pre-sale septic inspection + repairs completed w/county COC in place. Just mins to shopping, dining, major commuting routes plus ez access to outdoor recreation. Exceptional maintenance history too!
#4017915

Sparta Twp.

5 Pheasant Walk

4 Beds

2 Baths

N/A

$900,000

MLS#: 4017915

1 ... 21 22 23 24 25 ... 666
* Listings identified with the FMLS IDX logo come from FMLS and are held by brokerage firms other than the owner of this website. The listing brokerage is identified in any listing details. Information is deemed reliable but is not guaranteed. If you believe any FMLS listing contains material that infringes your copyrighted work please click here to review our DMCA policy and learn how to submit a takedown request. © 2024. First Multiple Listing Service, Inc.
 - property

Send a message

Message successfully sent.

Your message

What is 3 + 4 ?

Reason for contacting?

I agree to receive email communication and understand I can unsubscribe at any time.

I agree to be contacted by KW Metropolitan via call, email, and text for real estate services. To opt out, you can reply 'stop' at any time or reply 'help' for assistance. You can also click the unsubscribe link in the emails. Message and data rates may apply. Message frequency may vary. Privacy Policy

Sign Out

Virtual Assistant

Would you like to take the next step with this property? We can help you schedule a showing or virtual tour, or send you more details.

Yes, I would like more information.

Thank You for Your Reply, One of Our Agents will contact you as soon as possible

No, maybe later.

Thank you, you can always contact me via email, phone number or through the contact form.

Realhub AI

Lucy - Your AI-Powered Realtor

Update Your Temporary Password

Personalize your search

Enter your email and we'll notify you immediately when new listings match what you're looking for.

or enter email address

Already have an account ? Login here

Continue your home search

I agree to receive communications and understand I can unsubscribe at any time.

I agree to be contacted by KW Metropolitan via call, email, and text for real estate services. To opt out, you can reply 'stop' at any time or reply 'help' for assistance. You can also click the unsubscribe link in the emails. Message and data rates may apply. Message frequency may vary. Privacy Policy

Already have an account ? Login here

We use cookies

We use cookies primarily for analytics to enhance your experience. By accepting, you agree to our use of these cookies. You can manage your preferences or learn more about our cookies policy.