
REALHUB is on fire today

Properties

Browse or get in touch to schedule a walkthrough.

  • Nearby me
Price range

Popular Features

Community Features

Association

Property Features

Waterfront

View

Exterior Features

Interior Features

Style

10000 properties match your criteria

Updated 1 minute ago

E-Alert name
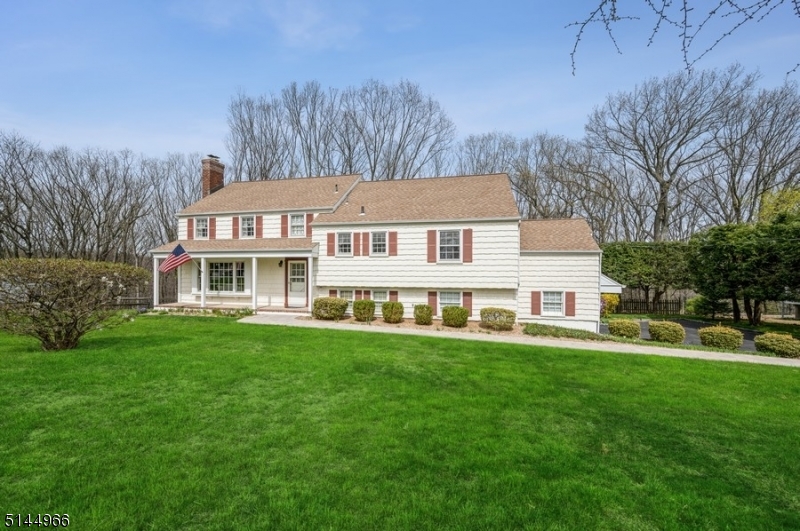
Spacious and spectacular in an ideal setting! Beautifully maintained Split-Level with 4BD & 31/2BTH sits on a manicured lot within easy reach of all the amenities this sought-after community has to offer. Set back from the road on nearly an acre of property, 2-car garage & a beautiful stone paver patio in the private back yard with views of the wooded area beyond.  A stone paver walkway & front porch invite you inside to a large, bright LR w/a fireplace graced by an elegant carved wood mantel. The generous formal DR features crown molding, a chair rail & matching trim work with plenty of space. The light and sunny eat-in kitchen offers ample cabinet and counter space and room for a dinette set.  A few steps down to the ground level is the FR featuring another cozy fireplace, rustic natural wood paneling & sliding glass doors to the patio. A powder room, laundry room & access to the garage complete this level.The second level encompasses a hallway BTH & 3BD, one w/a walk-in closet & en suite BTH. On the third level, the spacious Primary BD includes a huge walk-in closet and en suite BTH. Upstairs, enjoy even more living space in the Rec-Room with access to the walk-up attic offering lots of extra storage. The finished basement level has a large area that could be used as an office, along w/storage room & utilities. This home is close to schools, stores, and restaurants; just 5mi to Whole Food & under 10 min to NJ direct train to NYC & highly rated Morristown Medical Center.
#3777714

Morris Twp.

67 Skyline Dr

4 Beds

3 Baths

N/A

$750,000

MLS#: 3777714
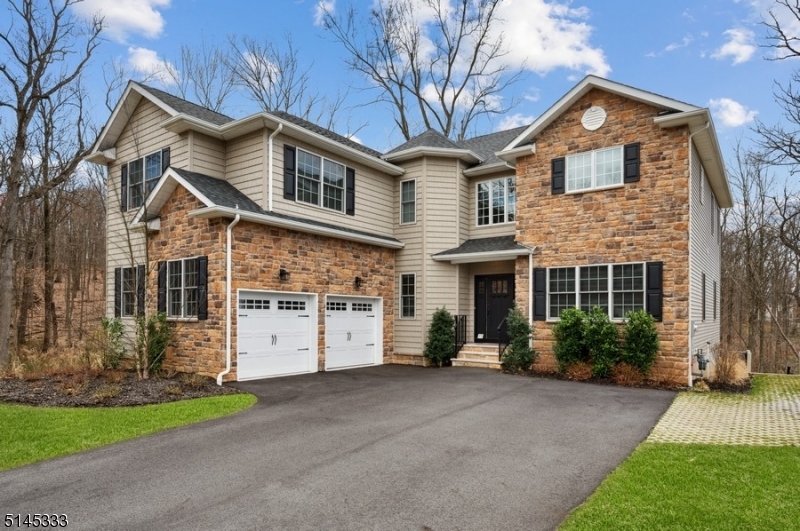
Luxury home in a private setting! Nestled at the end of a tranquil cul-de-sac bordering parkland in the coveted Reserve at Bel Air, this luxury home is surrounded by nature. Just a stone's throw to public transportation to NYC, the JCC Rec Center, schools & world-class shopping. One of the last homes built in this community in 2019, this highly desirable property offers 5BD/ 4 1/2BTH 2car garage & enormous privacy. A spacious, open floor plan, high ceilings, elegant details & luminous hardwood floors & crown molding throughout w/an abundance of natural lighting. The 1st floor offers an impressive 2-story foyer w/a beautiful quarter-turn staircase opening to a formal LR, DR & 1/2bath. The sun-filled gourmet kitchen is appointed w/white cabinetry, sleek granite counters, black tile backsplash, SS appliances & center island. From the adjacent breakfast nook, sliding glass doors open to the deck overlooking the private back yard w/views of the park & access to the Lenape trail beyond. The open flow continues to the FR highlighting a stone-surround gas fireplace. Completing the first level is a BD w/an en suite bathroom.On the 2nd floor you'll find a lavish Primary BD w/a tray ceiling, sitting area, double-walk-in closets & en suite BTH. This level has 3 addt'l BD, 2 more BTH one w/double sinks connecting two rooms & a convenient laundry room. The partially finished basement includes high ceilings, ample storage space & sliding glass doors to the back-yard patio & garden area.
#3777709

West Orange Twp.

79 Haggerty Dr

5 Beds

4 Baths

N/A

$1,150,000

MLS#: 3777709
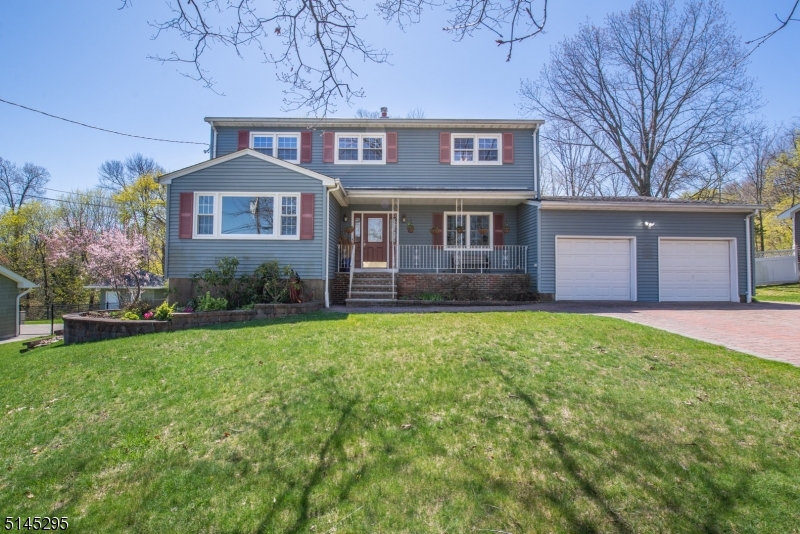
Gorgeous Center Hall Colonial w/ Inviting Lemonade Front Porch. Located in the heart of Wayne, on a quiet, tree-lined street by Preakness Hills Golf Course. This 2,200 sq ft Country Home has a Comfortable, Spacious Floor Plan. Many Appealing Features Throughout. Large Living Room and Den Bookend the Welcoming Foyer & Center Stair. French doors, wainscoting & hardwood throughout! Bright, Eat in Kitchen- tons of cabinet & counter space. Formal dining room. Convenient laundry. Upstairs, the Master Suite w/Walk-in Closet & Bath +3 Additional BDRMS & Full Bath. Ideal Layout. Super-sized BSMT hosts a Family Room & Plenty of Storage space. 2 Car Garage. Paver Block Driveway fits 6. Beautiful backyard oasis with trex deck, in ground pool & lawn. Truly a Staycation! Completely fenced in. Perfect for Entertaining & Relaxation! It will be Easy to Fall in Love w/this Home. Great schools! Easy access to major highways.
#3777369

Wayne Twp.

17 HERFORT ROAD

4 Beds

2 Baths

2,160 Sq.Ft.

$599,000

MLS#: 3777369
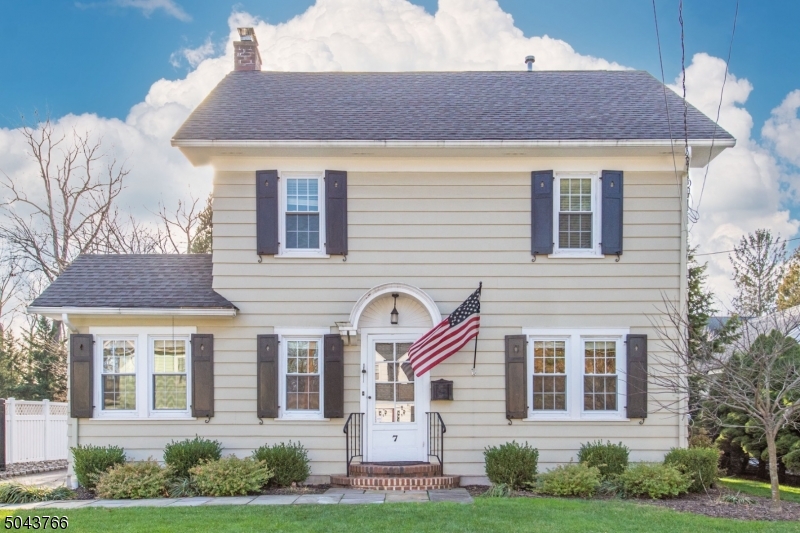
Exceptional location in Washington Headquarters - this stunning 3 bedroom 2 bath colonial is a must see! Hardwood floors throughout and lots of windows offering plenty of natural light. You are welcomed into the spacious living room with wood burning fireplace, the floor plan opens to the dining room with large sliding doors overlooking the backyard & patio. The kitchen offers stainless steel appliances including a gas stove with double oven. The main floor also offers a den/home office, full bathroom & family room. Upstairs are 3 spacious bedrooms & a full bath. The backyard is fully fenced in & has a large paver patio for entertaining. The home has a large 2 car detached garage & generator hookup. Located in one of Morristown's most desirable neighborhoods, with easy access to 287 & Columbia Tpk. HIGHEST AND BEST offers due by Tuesday, May 3rd by 5 p.m.
#3777401

Morristown Town

7 MACKENZIE RD

3 Beds

2 Baths

N/A

$715,000

MLS#: 3777401
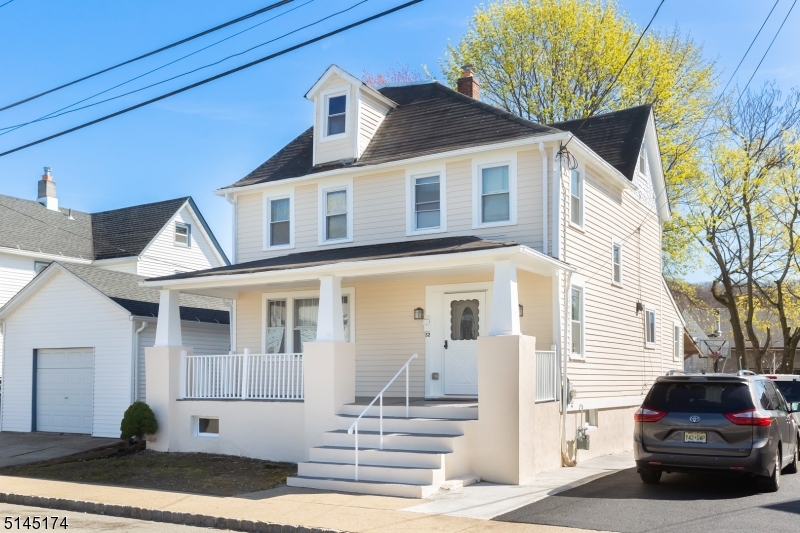
Freshly painted exterior and new driveway are a few of the enhancements! Open air porch perfect for that rocking chair.  Walk into character and well maintained home. Newer bathroom, hardwood floors on main level. Great open space and plenty of parking.
#3777226

Dover Town

32 Belmont Ave

3 Beds

2 Baths

N/A

$350,000

MLS#: 3777226
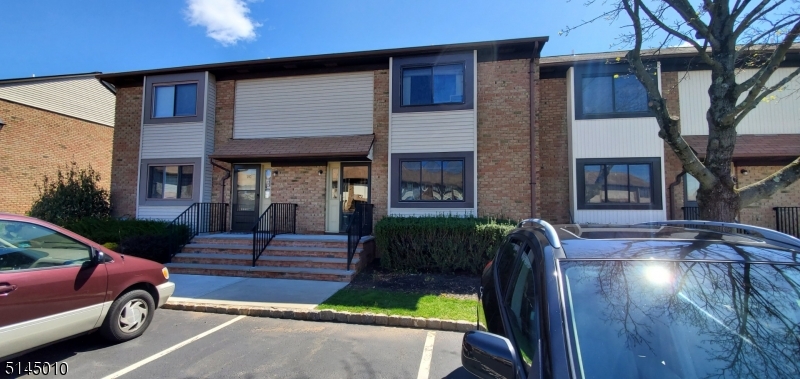
Convenient Location, Living/Dinning open concept. Eat in kitchen. Two large bedrooms with walk in closets in both bedrooms. Finished basement,seller will install new floor in kitchen and basement.
#3777069

Hillsborough Twp.

742 Robin Rd

2 Beds

2 Baths

1,600 Sq.Ft.

$330,000

MLS#: 3777069
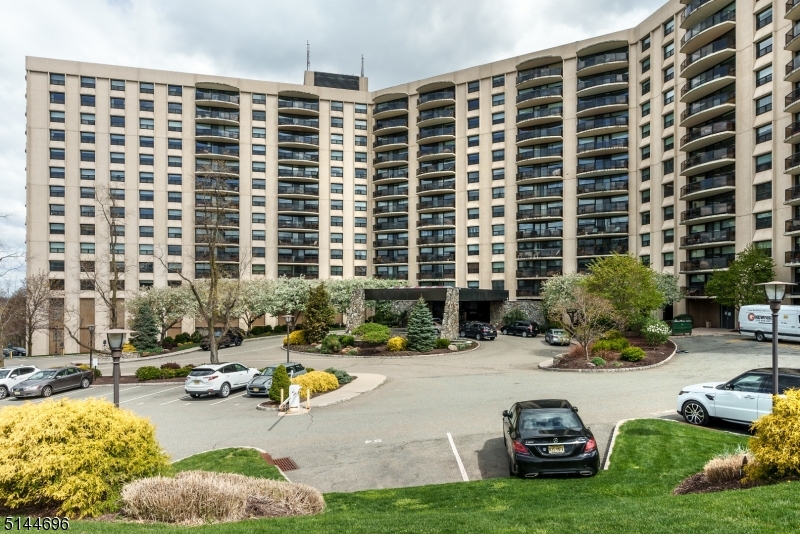
Renovated, spacious and bright two bedroom 2 bath apt corner apt. with an open floor plan. You will love the expansive feeling of the living room dining room combination looking over the bucolic  landscape. HARD WOOD FLOORS UNDER THE CARPET. The newer kitchen boasts a side by side refrigerator, built in micro wave, and 42"cabinets with quartz counter top and backsplash which blend in beautifully with the honey colored cabinets. Both bathrooms have beautiful tile and seamless  shower doors.  Enjoy all that the Claridge has to offer, 24 hour doorman and valet service, community room for playing cards, fitness center, BBQ areas, heated Olympic pool, putting green, basketball ct and tennis and multi purpose courts. New windows, generator to service the entire building .  Convenient to shopping, NYC transportation and to all the wonderful restaurants and  shops in Montclair.
#3777060

Verona Twp.

2 Claridge Dr 2LE

2 Beds

2 Baths

1,758 Sq.Ft.

$550,000

MLS#: 3777060
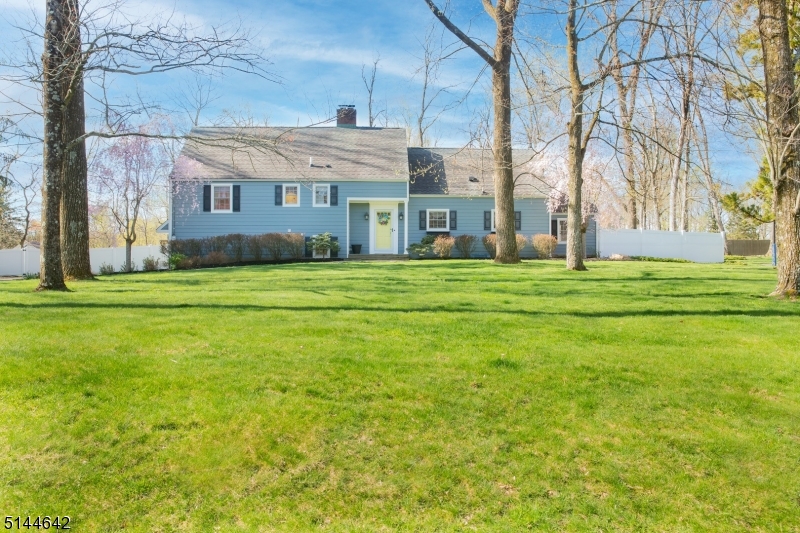
A paradise set on almost 2 acres with a flat incredible yard, 25,000 gallon gunite in ground pool, fire pit, perfect entertaining inside and out!!Walk into this custom home, enjoy the light and entertaining home! Hardwood floors, plenty of windows for that peaceful entertaining view. Custom kitchen with granite counters, Travertine backsplash, deep porcelain sink with decorative faucet. Breakfast bar and ceiling lighting, kitchen desk. Thermadore oven with warming drawer. Newer thermadore dishwasher. 6 Burner natural gas stove with overhead exhaust fan. Living Room, Dining Room and Family room complete this floor. Meander up to the second level and you have a remodeled bath plus 3 bedrooms. Then few steps up to a private Master Bedroom Suite and newer bath with great size shower, octagonal window, walk in closet. What to do with the last room 11x25! Use it as a home office, game rec room area, the suggestions just beginning. Lower Level Family Room Rec area 21x27 with luxury wood laminate floor, recessed lighting, and plenty of storage. Now for the ultimate back yard where it keeps going!!!! Level with an area with the fire pit and Inground  heated pool. With separate cabana pool storage and shed . Come now to see this absolutely amazingly cared for home! With a 2018 new septic system!  You will never want to leave! The ultimate vacation home!
#3776688

Bernardsville Boro

27 Sycamore Hill Rd

4 Beds

2 Baths

N/A

$1,145,000

MLS#: 3776688
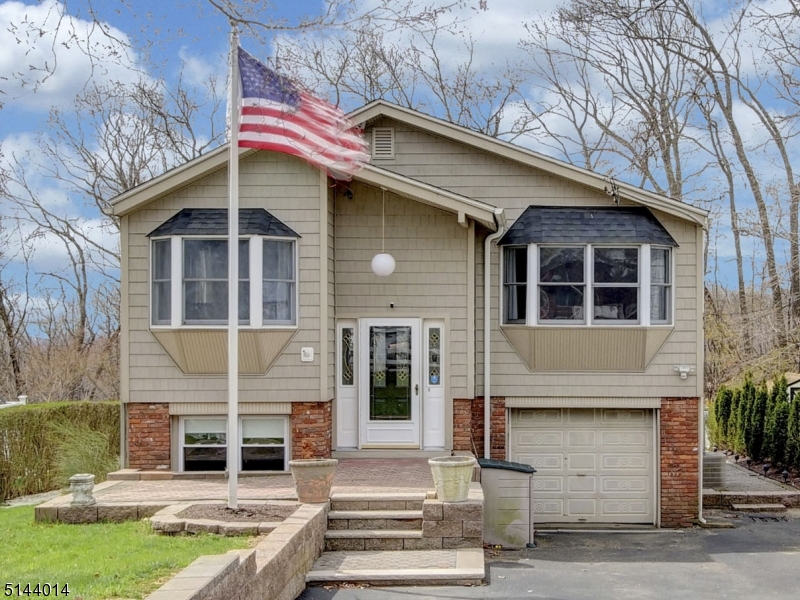
A TRUE GEM!  MOVE IN READY, 4 BEDROOM, 2 AND A HALF BATH RAISED RANCH IN THE LANDING SECTION OF ROXBURY.  COMPLETELY RENOVATED FROM TOP TO BOTTOM IN 2018, THIS HOME FEATURES A LARGE KITCHEN WITH GRANITE COUNTERS, BREAKFAST BAR, STAINLESS STEEL APPLIANCES INCLUDING BRAND NEW HIGH-END REFRIGERATOR & SEPARATE EATING AREA.  LARGE LIVING ROOM WITH RECESSED LIGHTING AND GLEAMING WOOD FLOORS.  ON THE GROUND LEVEL, YOU WILL FIND A SPACIOUS REC / MEDIA ROOM WITH BUILT IN PROJECTOR, SURROUND SOUND & SCREEN INCLUDED.  THERE'S ALSO THE 4TH BEDROOM, WHICH IS 18 X 10 AND CURRENTLY BEING USED AS AN OFFICE / PLAYROOM.  ENJOY A FIRE IN THE WOOD-BURNING STOVE,  A HALF BATH, DRY BAR, LAUNDRY ROOM WITH NEWER G. E. STACKABLE WASHER & DRYER, EXTRA STORAGE ROOM AND THE GARAGE ENTRANCE (CURRENTLY USED AS A GYM).  WALK OUT TO THE NEW PAVER PATIO. ENJOY THE LARGE BACKYARD WITH OUTDOOR SURROUND SOUND AND HAVE A BARBECUE ON THE UPPER TREX DECK, PERFECTLY SIZED FOR ENTERTAINING. HVAC AND ROOF NEW IN 2018.  THIS ONE WON'T LAST!
#3776357

Roxbury Twp.

22 Salmon Rd

4 Beds

2 Baths

N/A

$449,900

MLS#: 3776357
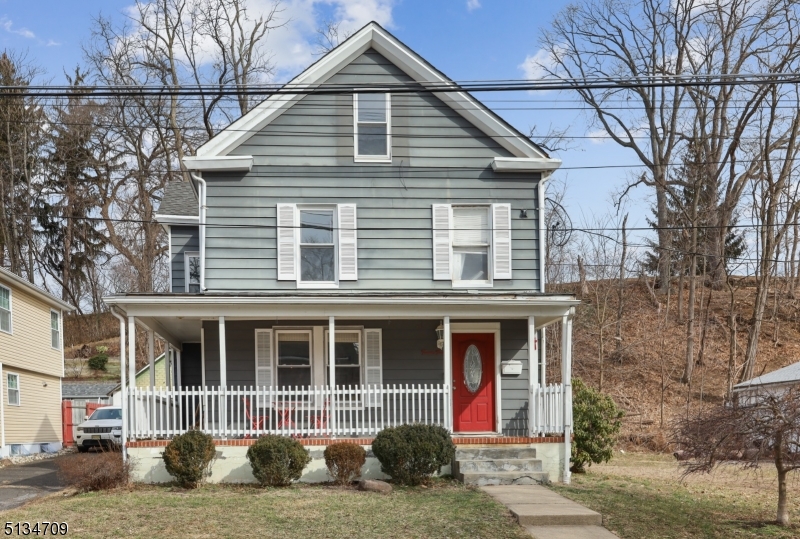
For comp purposes
#3776462

Morristown Town

22 Garden St

3 Beds

2 Baths

N/A

$525,000

MLS#: 3776462
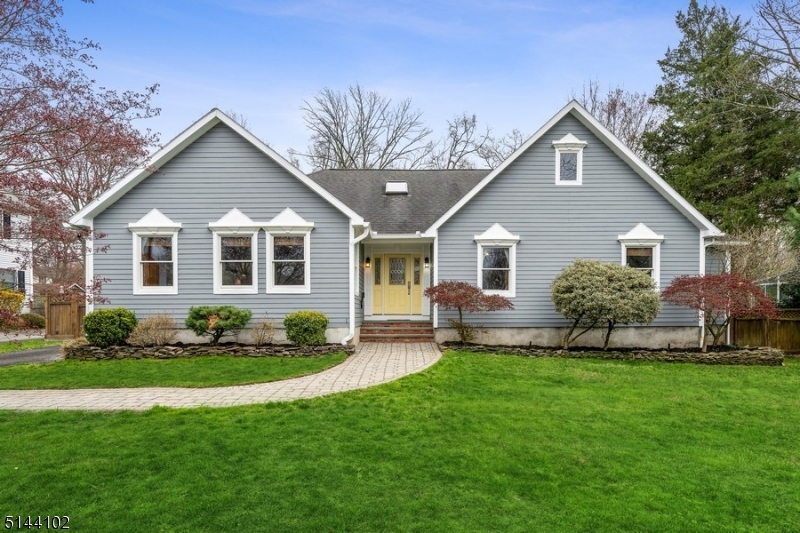
IMPRESSIVE custom large, and beautiful ranch is here waiting for you!! Builders own home expanded in 2001, three bedrooms, 2 full bathrooms and two half bathrooms, Hardie plank siding, nine zone heat and three zone AC. The front door will welcome you into the spacious living room with cathedral ceiling and gas fireplace which opens to breakfast room and huge kitchen with stainless steel appliances and granite counter tops! French doors will lead you into formal dining room (currently used as a family room.)  You will love enormous master bedroom featuring a spacious custom walk-in closet, and large bath with double sinks and multi head shower. First floor offers additional two bedrooms, a main bath, and powder room. Large windows and skylights let lots of natural light in, recessed lights, wide hallway leads to the bedrooms. Custom woodwork and Ash hardwood floors throughout first floor complete the picture of perfection! The partially finished basement features large family room with gas wood stove; office, 2nd powder room, plenty of closet space for additional storage, custom woodwork, polished cement floors, and more!!  The second floor offers many possibilities for someone who wants or needs additional space. Large deck, fenced in private and leveled beautiful backyard, detached two car garage with additional space in the attic will make you want to stay!  Too many things to list!! Be prepared to come and love this home!!
#3776203

Morris Twp.

7 House Rd

3 Beds

2 Baths

N/A

$750,000

MLS#: 3776203
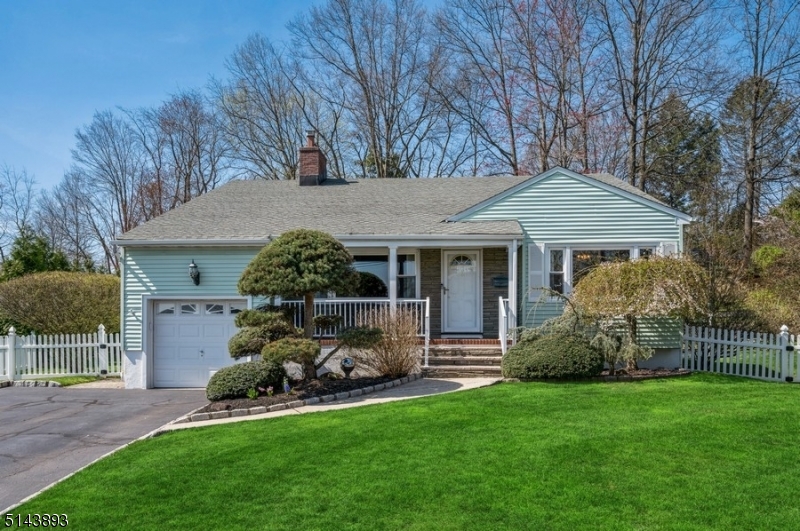
Impeccable home, large back yard, true convenience! nestled on a charming, winding street, this well-maintained Split-Level offers 3 bedrooms, 2 1/2 bathrooms, and an attached one-car garage. A commuter's dream less than ten minutes to the train station, this home is close to schools, parks, downtown shops and eateries, and five minutes to the GS Parkway. With tons to offer both inside and out, this home includes elegantly landscaped front and back yards, a cozy front porch, a stone paver patio, a spacious interior hardwood floors and 2 fireplaces. On the main level, the large living room features a brick fireplace, a picture window, and a vaulted ceiling that enhances the light and airy ambience. Another picture window in the dining room brings in even more natural light. The flow continues to the eat-in kitchen with ample counter and cabinet space and plenty of room for a dinette set. The ground level family room with another wood-burning fireplace spills out to a sprawling patio perfectly situated in the private back yard bordered by trees and shrubs. This level also includes a large laundry room, a powder room, and a mudroom connecting to the attached garage. The upper level includes a primary bedroom with an updated en suite bathroom, two additional bedrooms, and a full bathroom in the hallway. This move-in ready home is set in a beautiful neighborhood convenient to everything and ready to be enjoyed!
#3776086

Cranford Twp.

36 Nomahegan Ct

3 Beds

2 Baths

N/A

$600,000

MLS#: 3776086
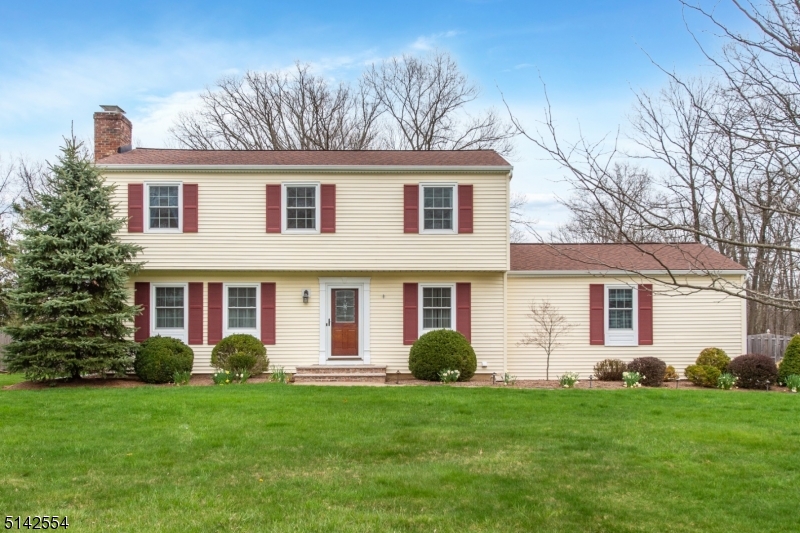
Tremendous curb appeal, immaculate and updated on the inside - the perfect home!  Newer driveway and paver walk lead you to this Quail Ridge colonial featuring an updated kitchen with granite counter tops, living room with wood burning fireplace, formal dining room, family room and updated powder room.  Partially finished basement and storage area.  Four spacious bedrooms and two full baths, including one completely renovated, complete the upper level.  Backyard is open and level, deck, public water and sewer, cul de sac location close to Harrington Park and Flocktown/Kossman schools!  Just move in and enjoy!
#3776116

Washington Twp.

9 Falcon Ln

4 Beds

2 Baths

N/A

$499,900

MLS#: 3776116
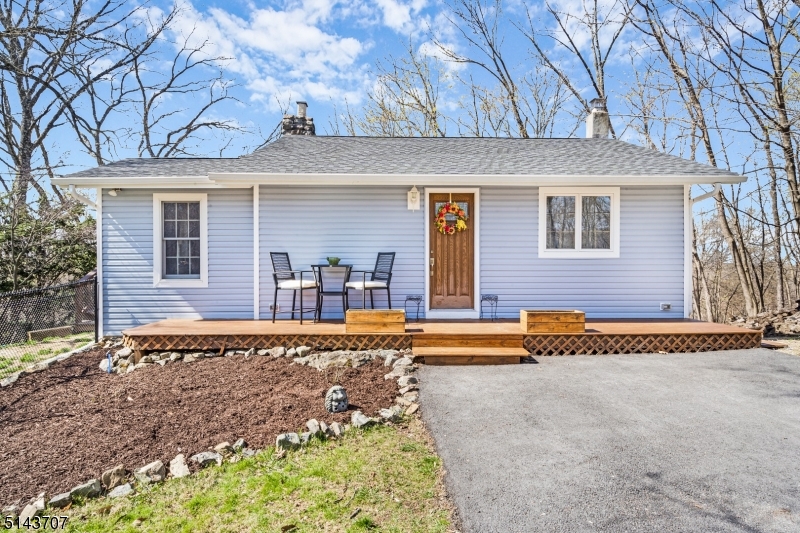
Welcome home to this cozy Ranch on quiet dead end street. 2 Bedrooms and updated full bathroom. Kitchen is fully renovated with stainless steel appliances and granite countertop. Stone fireplace and built in cabinets nestled between a window seat in living room. Large wrap around deck perfect for entertaining. Newly paved driveway! Roof is 5 years young. Move right in and make this house your own!
#3776071

Andover Twp.

21 Mountainside Dr

2 Beds

1 Baths

N/A

$229,999

MLS#: 3776071
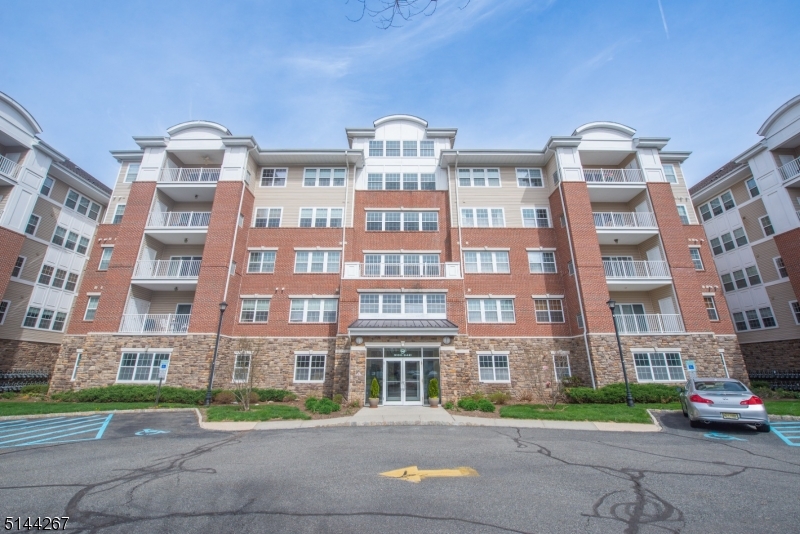
None
#3776313

Wanaque Boro

9317 Warrens Way 317

2 Beds

2 Baths

N/A

$375,000

MLS#: 3776313

1 ... 214 215 216 217 218 ... 666
* Listings identified with the FMLS IDX logo come from FMLS and are held by brokerage firms other than the owner of this website. The listing brokerage is identified in any listing details. Information is deemed reliable but is not guaranteed. If you believe any FMLS listing contains material that infringes your copyrighted work please click here to review our DMCA policy and learn how to submit a takedown request. © 2024. First Multiple Listing Service, Inc.
 - property

Send a message

Message successfully sent.

Your message

What is 3 + 4 ?

Reason for contacting?

I agree to receive email communication and understand I can unsubscribe at any time.

I agree to be contacted by KW Metropolitan via call, email, and text for real estate services. To opt out, you can reply 'stop' at any time or reply 'help' for assistance. You can also click the unsubscribe link in the emails. Message and data rates may apply. Message frequency may vary. Privacy Policy

Sign Out

Virtual Assistant

Would you like to take the next step with this property? We can help you schedule a showing or virtual tour, or send you more details.

Yes, I would like more information.

Thank You for Your Reply, One of Our Agents will contact you as soon as possible

No, maybe later.

Thank you, you can always contact me via email, phone number or through the contact form.

Realhub AI

Lucy - Your AI-Powered Realtor

Update Your Temporary Password

Personalize your search

Enter your email and we'll notify you immediately when new listings match what you're looking for.

or enter email address

Already have an account ? Login here

Continue your home search

I agree to receive communications and understand I can unsubscribe at any time.

I agree to be contacted by KW Metropolitan via call, email, and text for real estate services. To opt out, you can reply 'stop' at any time or reply 'help' for assistance. You can also click the unsubscribe link in the emails. Message and data rates may apply. Message frequency may vary. Privacy Policy

Already have an account ? Login here

We use cookies

We use cookies primarily for analytics to enhance your experience. By accepting, you agree to our use of these cookies. You can manage your preferences or learn more about our cookies policy.






