Features & Amenities

Interior

  • Other Interior Features

    Eat-in Kitchen, Kitchen Island, Walk-In Closet(s), Entrance Foyer, Pantry, High Ceilings

  • Total Bedrooms

    5

  • Bathrooms

    4

  • 1/2 Bathrooms

    1

  • Basement YN

    YES

  • Cooling YN

    YES

  • Cooling

    Central Air, Zoned

  • Fireplace YN

    YES

  • Heating YN

    YES

  • Heating

    Forced Air, Zoned

  • Pet friendly

    N/A

Exterior

  • Garage

    Yes

  • Garage spaces

    2

  • Construction Materials

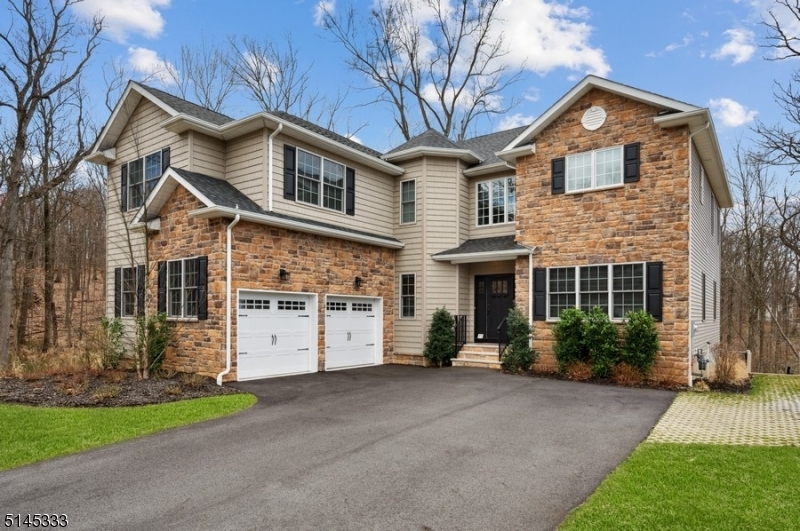
    Stone, Vinyl Siding

  • Parking

    Garage Door Opener, Attached

  • Patio and Porch Features

    Deck, Patio

  • Pool

    No

Area & Lot

  • Lot Features

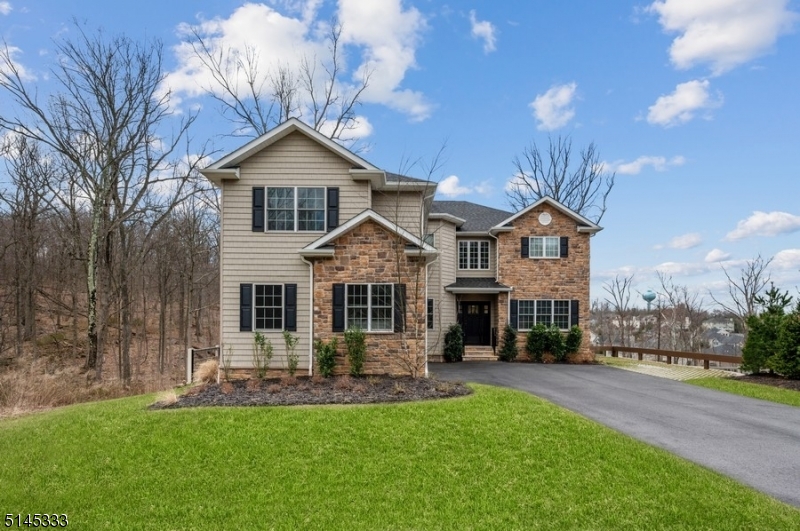
    Cul-De-Sac, Wooded

  • Property Type

    Residential

  • Property Sub Type

    Single Family Residence

  • Architectural Style

    Colonial

Price

  • Sales Price

    $1,150,000

  • Tax Amount

    $29,859

  • Sq. Footage

    N/A

  • Price/SqFt

    N/A

HOA

  • Association

    No

Property Resources

  • Horse Property

    NO

School District

  • Elementary School

    N/A

  • Middle School

    N/A

  • High School

    N/A

Property Features

  • Ownership

    Fee Simple

  • Sewer

    Public Sewer

  • Tax Lot

    *

  • Water Source

    Public

Schedule a Showing

Showing scheduled successfully.

<
>
IN PERSON
VIA CHAT

What is 3 + 4 ?


Change time

Mortgage calculator

Estimate your monthly mortgage payment, including the principal and interest, property taxes, and HOA. Adjust the values to generate a more accurate rate.

Your payment

Principal and Interest:

$

Property taxes:

$

HOA fees:

$

Total loan payment:

$

Total interest amount:

$

Location

County

Essex

Elementary School

Middle School

High School

Listing Courtesy of GORDON CRAWFORD, KELLER WILLIAMS METROPOLITAN

RealHub Information is provided exclusively for consumers' personal, non-commercial use, and it may not be used for any purpose other than to identify prospective properties consumers may be interested in purchasing. All information deemed reliable but not guaranteed and should be independently verified. All properties are subject to prior sale, change or withdrawal. RealHub website owner shall not be responsible for any typographical errors, misinformation, misprints and shall be held totally harmless.

Agent Patrick Bolger

FOUNDER

Patrick Bolger

Call Patrick today to schedule a private showing.


* Listings on this website come from the FMLS IDX Compilation and may be held by brokerage firms other than the owner of this website. The listing brokerage is identified in any listing details. Information is deemed reliable but is not guaranteed. If you believe any FMLS listing contains material that infringes your copyrighted work please click here to review our DMCA policy and learn how to submit a takedown request.© 2024 FMLS.
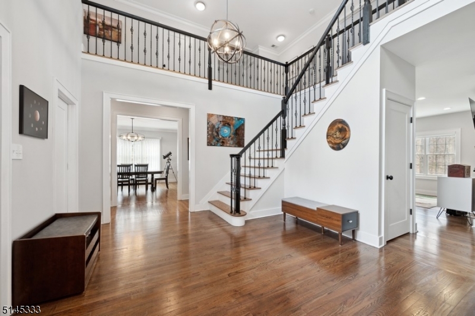
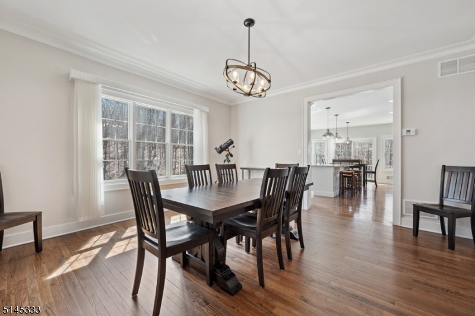
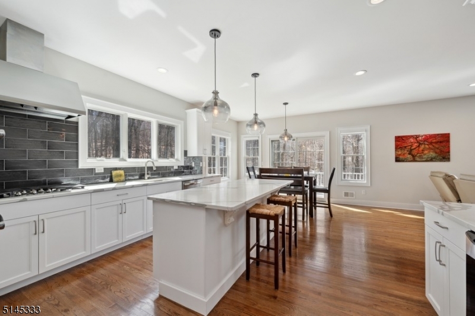
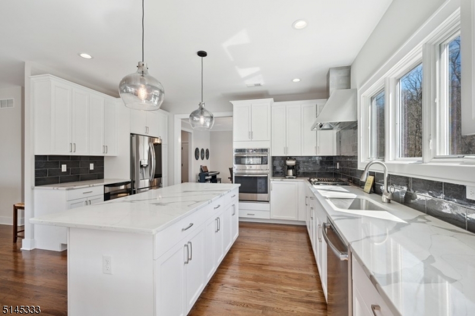
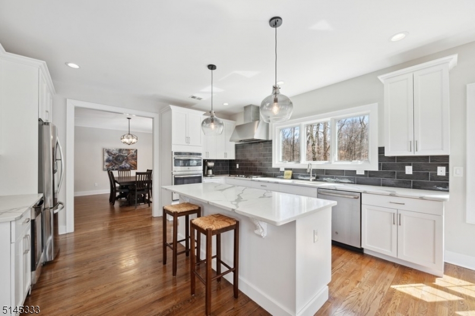
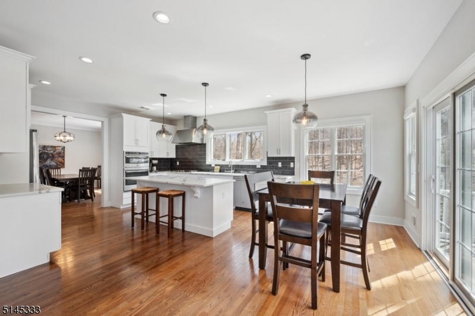
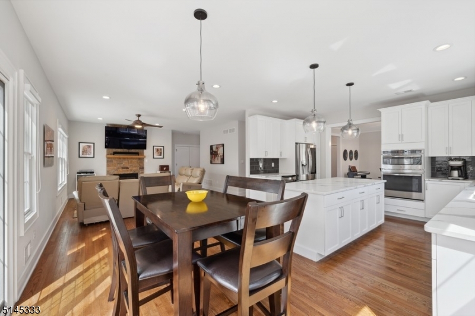
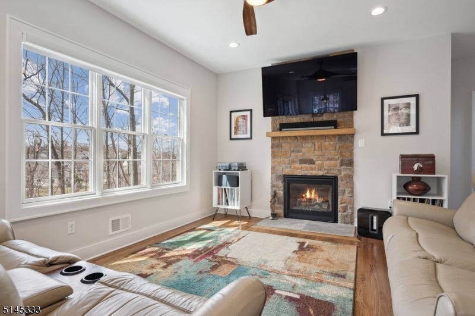
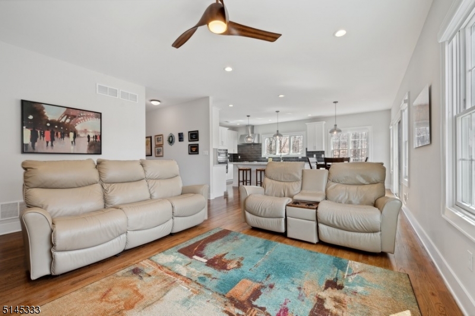
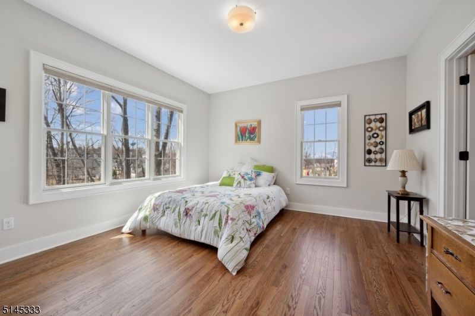
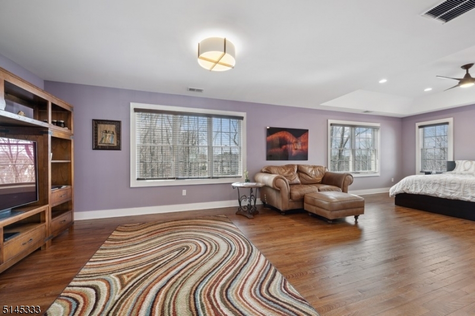
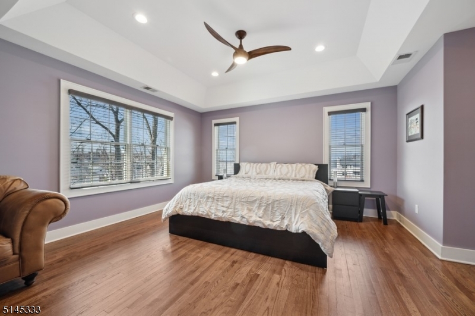
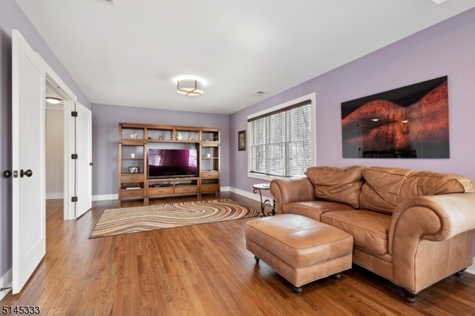
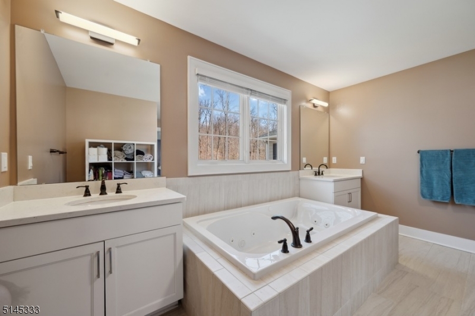
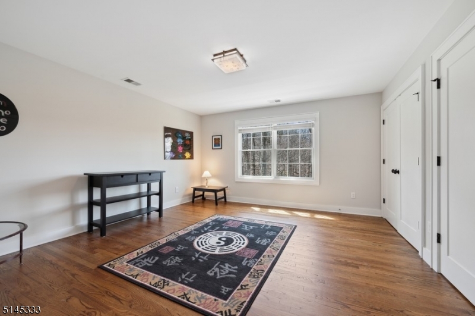
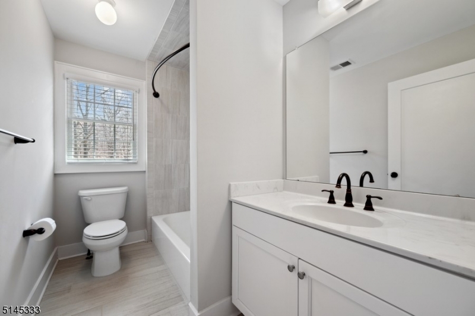
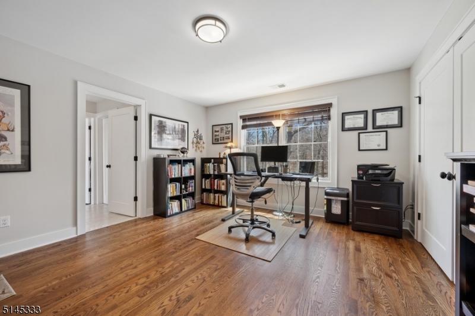
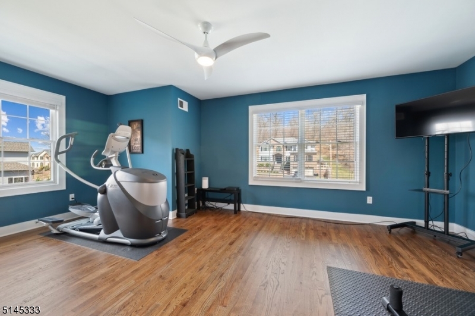
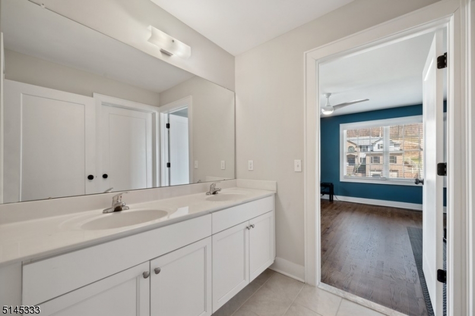
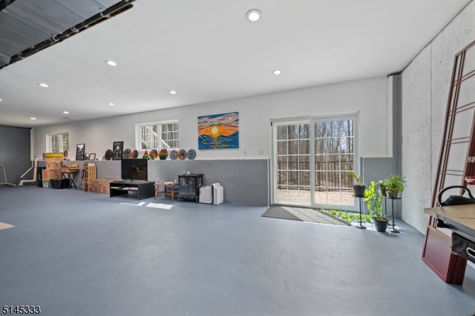
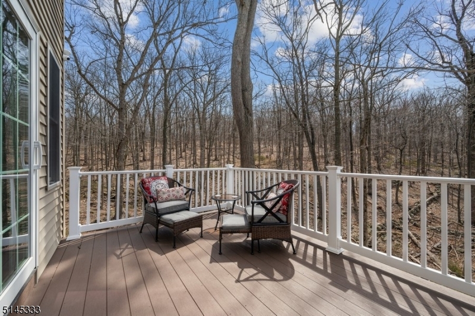
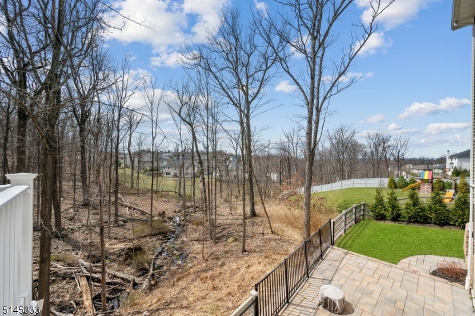
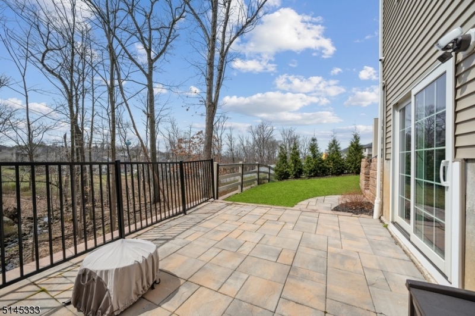
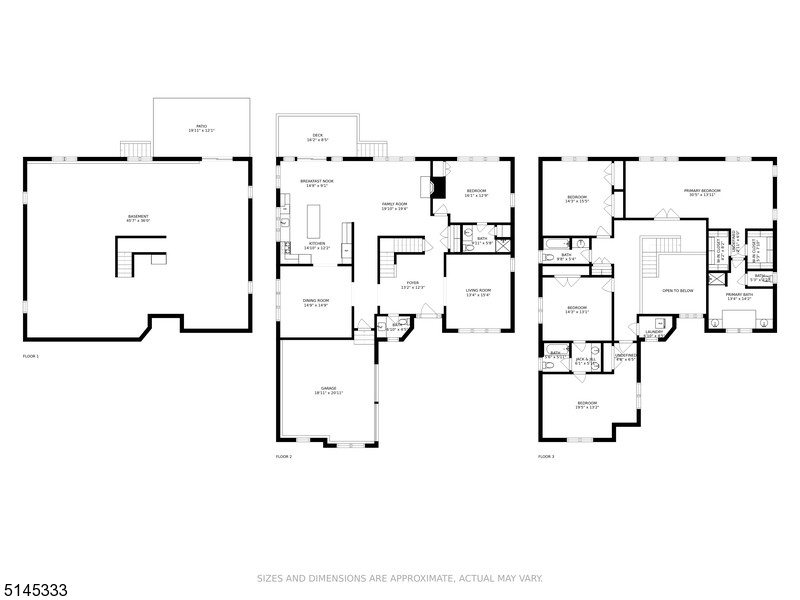
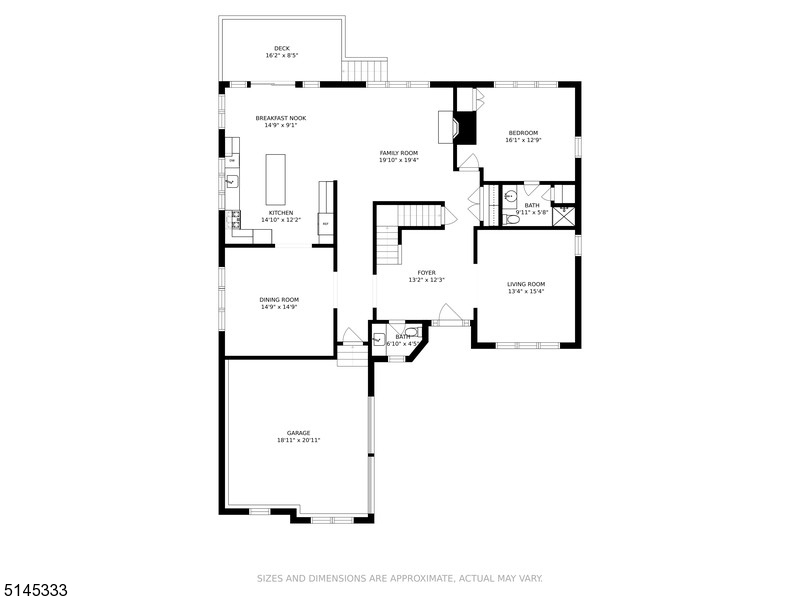
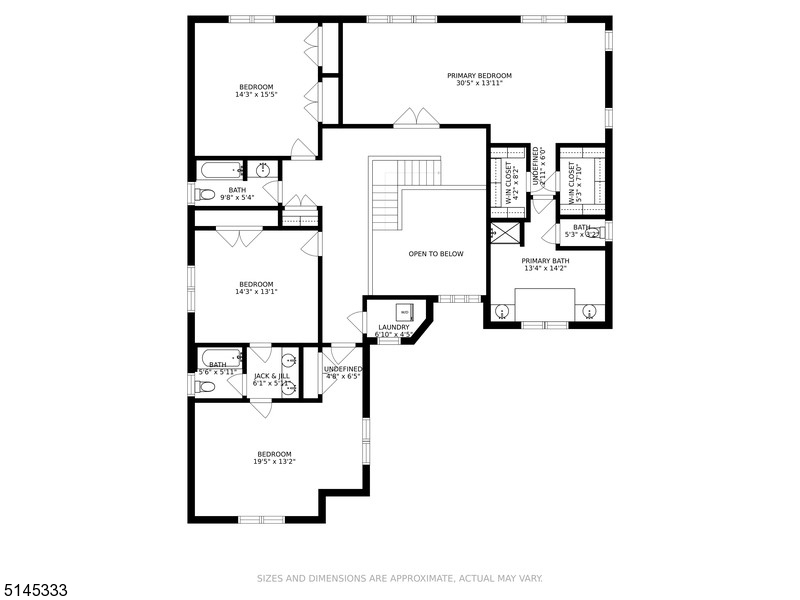
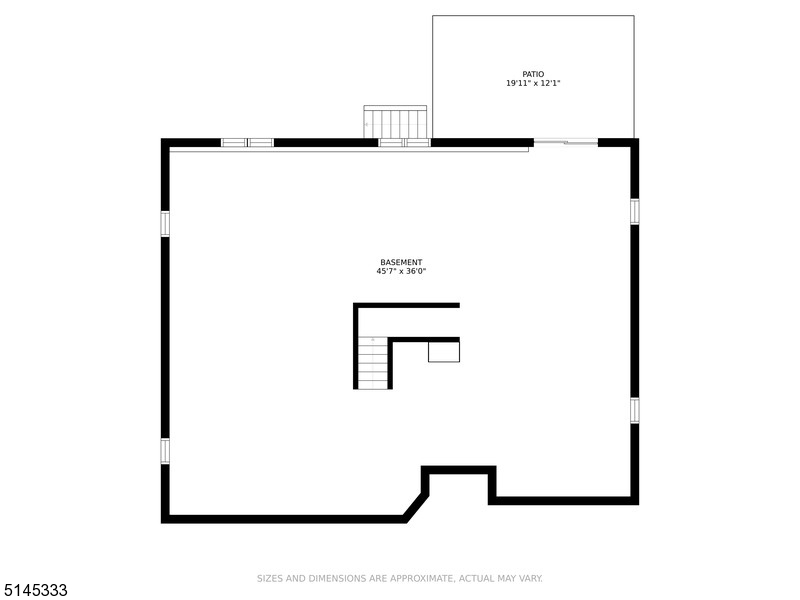
Luxury home in a private setting! Nestled at the end of a tranquil cul-de-sac bordering parkland in the coveted Reserve at Bel Air, this luxury home is surrounded by nature. Just a stone's throw to public transportation to NYC, the JCC Rec Center, schools & world-class shopping. One of the last homes built in this community in 2019, this highly desirable property offers 5BD/ 4 1/2BTH 2car garage & enormous privacy. A spacious, open floor plan, high ceilings, elegant details & luminous hardwood floors & crown molding throughout w/an abundance of natural lighting. The 1st floor offers an impressive 2-story foyer w/a beautiful quarter-turn staircase opening to a formal LR, DR & 1/2bath. The sun-filled gourmet kitchen is appointed w/white cabinetry, sleek granite counters, black tile backsplash, SS appliances & center island. From the adjacent breakfast nook, sliding glass doors open to the deck overlooking the private back yard w/views of the park & access to the Lenape trail beyond. The open flow continues to the FR highlighting a stone-surround gas fireplace. Completing the first level is a BD w/an en suite bathroom.On the 2nd floor you'll find a lavish Primary BD w/a tray ceiling, sitting area, double-walk-in closets & en suite BTH. This level has 3 addt'l BD, 2 more BTH one w/double sinks connecting two rooms & a convenient laundry room. The partially finished basement includes high ceilings, ample storage space & sliding glass doors to the back-yard patio & garden area.

79 Haggerty Dr

Message successfully sent.

What would you like to know?

What is 3 + 4 ?

I agree to receive email communication and understand I can unsubscribe at any time.

I agree to be contacted by KW Metropolitan via call, email, and text for real estate services. To opt out, you can reply 'stop' at any time or reply 'help' for assistance. You can also click the unsubscribe link in the emails. Message and data rates may apply. Message frequency may vary. Privacy Policy

Related Properties

New on site 4 days ago
Nestled in a beautiful wooded setting in the St. Cloud section-one of W. Orange's most desirable neighborhoods. This home provides great flow for entertaining inside and out. 5 bed & 3 full new baths assures your complete comfort. Main level features new flooring throughout, spacious foyer, Family Rm, Dining Area, Kitchen, Bedrm off kitchen (pot.for in-law suite/office),Bedrm/office by foyer, full bath w/tiled shower. Updated gourmet eat in kitchen for the busy chef, high-end appliances, 5 burner cooktop,2 full ovens, trash compactor,Instahot tap,and a charming breakfast nook-a great spot to begin your day. Living rm on the 2nd level w/refinished hardwd flooring & Alexa controlled lighting.3 Bedrms on the 3rd level w/a large walk-in closet. Primary suite has built-ins and new ensuite bath. Additional storage, laundry & utilities are located on the lower level. Step outside and you gain an instant sense of peace.The private lush fenced in backyard oasis is ideal for entertaining and Al Fresco dining on the newer slate patio. Includes 2 retractable awnings, plant sprinkler & drip system.Lots of parking on the circular driveway. Features newer vinyl windows,new front door, 2-yr.GAF roof, (2) Central A/C, speaker sys thru 1st,2nd flr & bkyard, whole house generator. Conveniently located blocks to bus transport, Rte 3 Jitney to S. Orange Train (3 blocks) or Rte 6 Jitney to Brick train station,South Mountain Rec Complex,Turtle Back Zoo, public & priv. golf, min. to major highways.
#4049901

West Orange Twp.

1 Edgar Road

5 Beds

3 Baths

N/A

$950,000

MLS#: 4049901

Imagine the possibilities in this spacious 4-bedroom, 3-full bath, 1 half bath single-family home, offering the perfect canvas to create a home that reflects your personal style. Whether you envision a stunning open-concept kitchen for entertaining, a cozy family room for movie nights, or a luxurious primary suite retreat, this home provides the space and flexibility to bring your vision to life.Filled with potential, the property features generous living areas, well-proportioned bedrooms, and a layout designed for comfortable everyday living. While the home requires renovations and updates, it presents a rare opportunity to customize every detail and build equity along the way.With imagination and the right updates, this house can be transformed into a beautiful place where lasting memories are made.Don't miss the chance to unlock the potential of this exceptional home and make it uniquely yours.
#4049298

West Orange Twp.

33 Mcguire Dr

4 Beds

3 Baths

N/A

$975,000

MLS#: 4049298

Nestled in the sought-after Mt. Pleasant section, this beautifully renovated 6-bedroom, 3 full bath Colonial seamlessly blends timeless charm with modern living. Thoughtfully updated throughout, the home offers incredible flexibility for today's lifestyle.The main level welcomes you with a warm, inviting open-concept layout, featuring a spacious living room, dining area, and a stunning kitchen equipped with brand-new stainless steel appliances, a center island, and a pantry perfect for everyday living and entertaining. Two well-sized bedrooms, a full bath, and a convenient laundry room complete this level. Upstairs, you'll find four generously sized bedrooms, including a primary suite with a walk-in closet and a beautifully designed en-suite bath featuring a rainfall shower head. An additional full hall bath services the remaining bedrooms. Step outside to your private backyard oasis, complete with a fully fenced yard and a new paver patio, ideal for relaxing or hosting gatherings. In addition an attached one-car garage along with additional off-street parking. This home is designed for both comfort and style, this home is an exceptional opportunity you won't want to miss.
#4045532

West Orange Twp.

26 Hunterdon Rd

6 Beds

3 Baths

2,289 Sq.Ft.

$999,900

MLS#: 4045532

Welcome to 12 Weber Road, a beautifully crafted center hall colonial in the desirable Old Sted/St Cloud section of West Orange. This exceptional home offers premium quality construction, an open concept first floor, and thoughtfully designed living spaces throughout. The stunning chef's kitchen features Viking appliances and a large center island, flowing seamlessly into the main living and entertaining areas. With four generous spaced bedrooms and four full baths, including a luxurious primary suite, this home provides flexibility for today's lifestyle. The finished basement with a full bath. is ideal for recreational use or a home office. Additional highlights include two units central air, a custom finished garage, durable Hardie Plank front siding, and a beautiful paver patio overlooking a generous backyard, perfect for entertaining. Ideally located just minutes from the Essex County Country Club, South Mountain Reservation, shopping, dining, major highways, and offering an easy commute to NYC, this exceptional home combines luxury, quality, and one of West Orange's most desirable locations. This home blends timeless design, quality craftsmanship, and modern convenience.
#4044917

West Orange Twp.

12 Weber Rd

4 Beds

4 Baths

N/A

$1,375,000

MLS#: 4044917

 - property

Send a message

Message successfully sent.

Your message

What is 3 + 4 ?

Reason for contacting?

I agree to receive email communication and understand I can unsubscribe at any time.

I agree to be contacted by KW Metropolitan via call, email, and text for real estate services. To opt out, you can reply 'stop' at any time or reply 'help' for assistance. You can also click the unsubscribe link in the emails. Message and data rates may apply. Message frequency may vary. Privacy Policy

Sign Out

Virtual Assistant

Would you like to take the next step with this property? We can help you schedule a showing or virtual tour, or send you more details.

Yes, I would like more information.

Thank You for Your Reply, One of Our Agents will contact you as soon as possible

No, maybe later.

Thank you, you can always contact me via email, phone number or through the contact form.

Realhub AI

Lucy - Your AI-Powered Realtor

Update Your Temporary Password

Personalize your search

Enter your email and we'll notify you immediately when new listings match what you're looking for.

or enter email address

Already have an account ? Login here

Continue your home search

I agree to receive communications and understand I can unsubscribe at any time.

I agree to be contacted by KW Metropolitan via call, email, and text for real estate services. To opt out, you can reply 'stop' at any time or reply 'help' for assistance. You can also click the unsubscribe link in the emails. Message and data rates may apply. Message frequency may vary. Privacy Policy

Already have an account ? Login here

We use cookies

We use cookies primarily for analytics to enhance your experience. By accepting, you agree to our use of these cookies. You can manage your preferences or learn more about our cookies policy.
