
REALHUB is on fire today

Properties

Browse or get in touch to schedule a walkthrough.

  • Nearby me
Price range

Popular Features

Community Features

Association

Property Features

Waterfront

View

Exterior Features

Interior Features

Style

10000 properties match your criteria

Updated 1 minute ago

E-Alert name
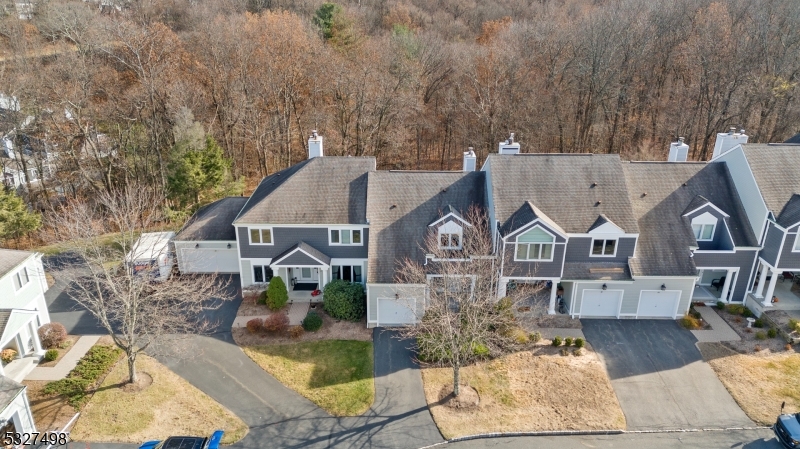
Experience this beautifully appointed 2 Bedroom, 2.5 Bathroom Townhome located in Greentree Village, a 24/7 Gated Community in Sparta NJ with unparalleled amenities. This is a "must see" if you're looking for a safe & peaceful environment. Upon entry you are greeted by an Open-Concept Floor Plan with oversized windows, sliding doors, and skylights showering this Unit with natural light. The First Floor features a soaring 2-Story vaulted ceiling Living Room with a warm and cozy natural gas Fireplace, an Eat-In Kitchen with Breakfast Bar including Granite Countertops, custom Backsplash & Stainless Steel Appliances, a separate Formal Dining Room, and Powder Room. On the Second Floor you will find 2 spacious Bedrooms and 2 Full Baths including a Primary Bedroom with an En-Suite Bathroom with Dual-Vanity Sink, Stall Shower, Walk-In Closet and your own private Balcony Deck that looks over a peaceful ravine. The Full Unfinished Basement has high ceilings and is your canvas awaiting your creativity. Recent upgrades include conversion to natural gas, a new furnace, water heater, air conditioning, fireplace insert, kitchen upgrades, new washer and dryer, new garage door & a porch resurface. Greentree Village offers a Swimming Pool, Tennis Courts & Clubhouse. SPARTA OFFERS THE #1 SCHOOL SYSTEM in Sussex County. Close by the renowned Crystal Springs & Mountain Creek Resorts offering a Ski Resort, Waterpark, Mountain Bike mountain, 7 premier Golf Courses, Top-Rated Dining & much more!
#3936996

Sparta Twp.

88 Cobbler Sq

2 Beds

2 Baths

N/A

$469,000

MLS#: 3936996
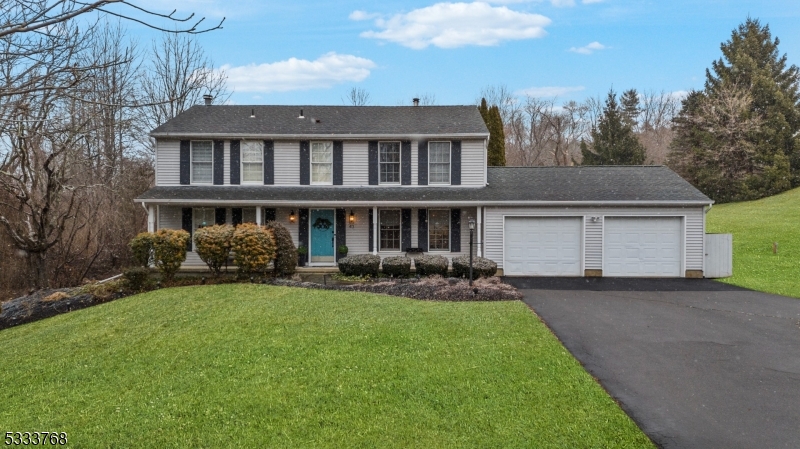
Nestled on nearly an acre in picturesque Washington Township, this sunny and spacious home has been beautifully updated to offer modern comfort and style. The Open-Concept floor plan, Hardwood floors and Stainless Steel appliances enhance its timeless appeal, while renovated Bathrooms provide a touch of Luxury. The first floor boasts a bright and inviting Living Room, a Family Room, Formal Dining Room, and a convenient Powder Room. The Eat-In Kitchen connects seamlessly to the attached Two-Car Garage. The Family Room features elegant French doors that open onto a large Deck perfect for enjoying the expansive backyard. Upstairs, the Primary Suite offers a tranquil retreat with a renovated En-Suite private Bathroom and spacious Walk-In Closet. Adding to its appeal, the home comes equipped with a full-house generator for peace of mind. This stunning property is a must-see and won't stay on the market for long!
#3942259

Washington Twp.

43 Mill Pond Rd

4 Beds

2 Baths

N/A

$469,000

MLS#: 3942259
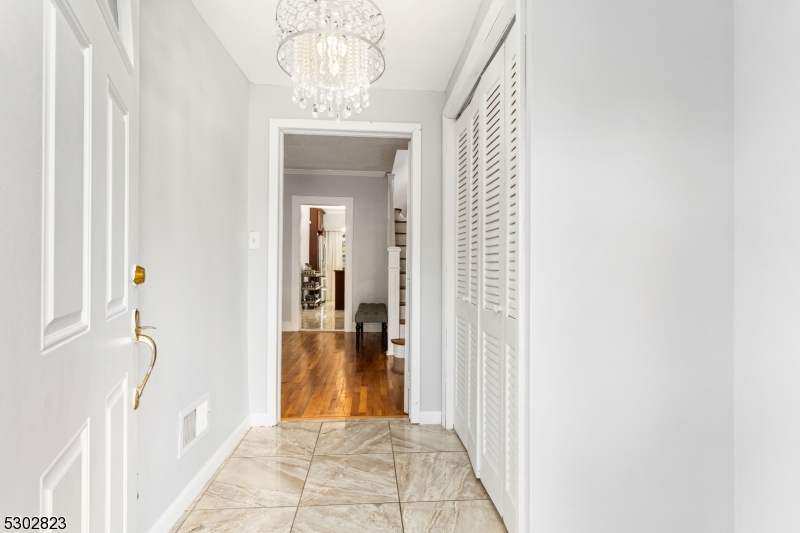
Immaculate Colonial Home with Open Floor Plan and Modern Upgrades! Located in the Conant/ Westminster section in Hillside, this beautifully updated single-family home perfectly blends classic charm with modern luxury. The stunning entrance give access to the first floor which boasts an open floor plan, creating a seamless flow between the cozy den, elegant living room, and formal dining room all featuring gleaming hardwood floors. The updated kitchen, with modern appliances and stylish finishes, is a central hub for cooking and entertaining. The Second floor with new hardwood floors offers three bedrooms and a stunning bathroom with a soaking tub and separate stall shower. The finished attic provides additional storage space. The fully finished basement includes a family room, a full bath with a separate entrance, offering versatile living options. Two zone central AC and Heating. Owned Solar Panel for energy savings!  Step outside to a gorgeous deck overlooking the yard, perfect for outdoor gatherings. The property also features a two-car detached garage and a driveway with space for 3-4 cars. This immaculate home, with its open floor plan and thoughtful upgrades, is move-in ready and offers modern comfort with timeless appeal.  Some of the upgrades include Garage, siding, roof, kitchen, central AC, and renovated bathrooms all done in the last 6 years. List of upgrades available. Schedule your showing today!
#3919968

Hillside Twp.

124 Virginia St

3 Beds

2 Baths

N/A

$469,000

MLS#: 3919968
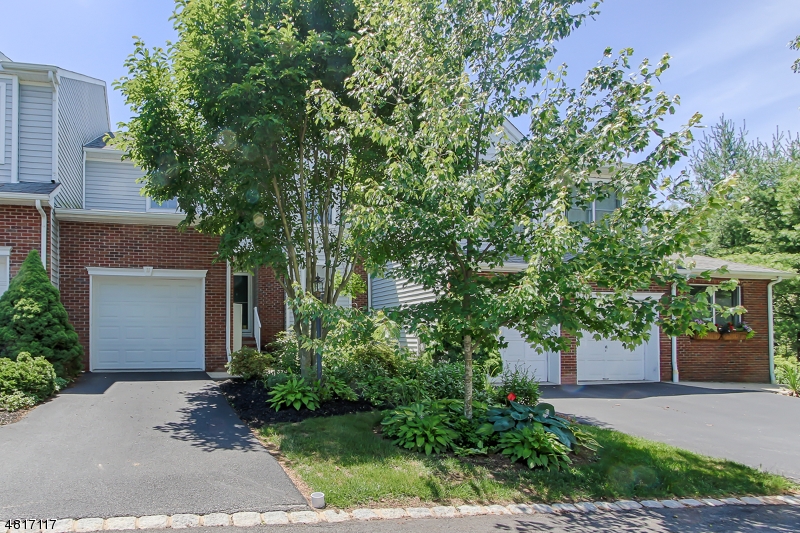
Perfection is here! Bright airy and young Avalon model! White kitchen & sliding glass doors to large flat back yard backed by woods for privacy. Living and dining room boast cathedral ceilings and hardwood floors!  Custom designed Gas fireplace with custom mantle and tile. First floor bedroom plus a full bath on first floor. Over sized laundry room and sink, bright,  custom hutch for added storage. 2nd floor, large loft overlooking the living room, master bedroom suite with walk in closet, 2nd bedroom offers plenty of living and storage space. Partially finished basement is perfect for a rec room area. Extremely clean and you will not be disappointed!!!!
#3483504

Boonton Twp.

11 ASHWOOD TRL

3 Beds

3 Baths

1,901 Sq.Ft.

$469,000

MLS#: 3483504
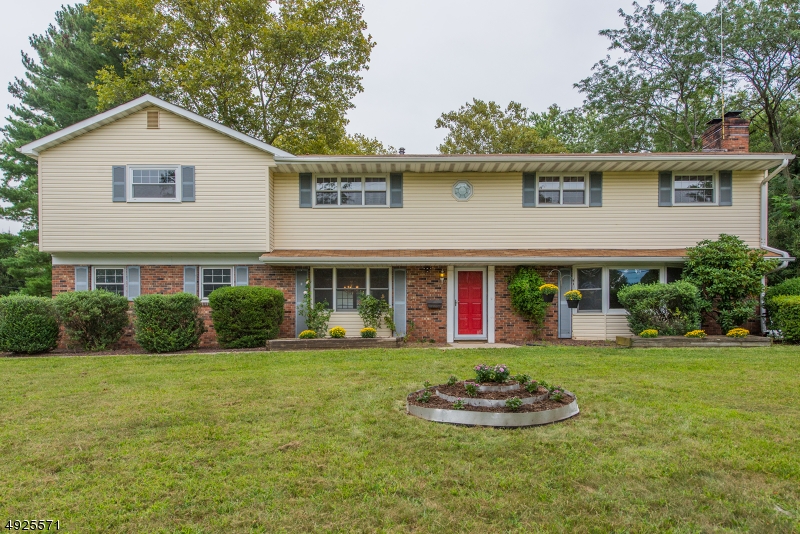
Welcome home to your newly renovated (2019) Grand Colonial in desirable Kendall Park! Large eat in kitchen w/ separate eating area, granite counter tops, travertine floor, & back splash, Energy Star* rated stainless steel appliances, & walk-in pantry! LivRm, DinRm, FamRm w/wood burning fireplace, a walkout mudroom/laundry Rm. w/added pantry space & newer washer/dryer! A powder Rm. off the kitchen, completes 1st floor.. The 2nd floor Master bedroom suite boasts a walk-in closet & dressing room, a sitting area w/wood burning fireplace, & master bath w/ tub & shower. The main bath has a relaxing jetted tub & walk-in shower. 3 additional large bedrooms complete the level. Neutral carpeting was just installed & the whole house was recently painted throughout! Transportation nearby, shopping, and top rated schools!
#3583410

South Brunswick Twp.

78 SAND HILLS RD

4 Beds

2 Baths

3,012 Sq.Ft.

$469,000

MLS#: 3583410
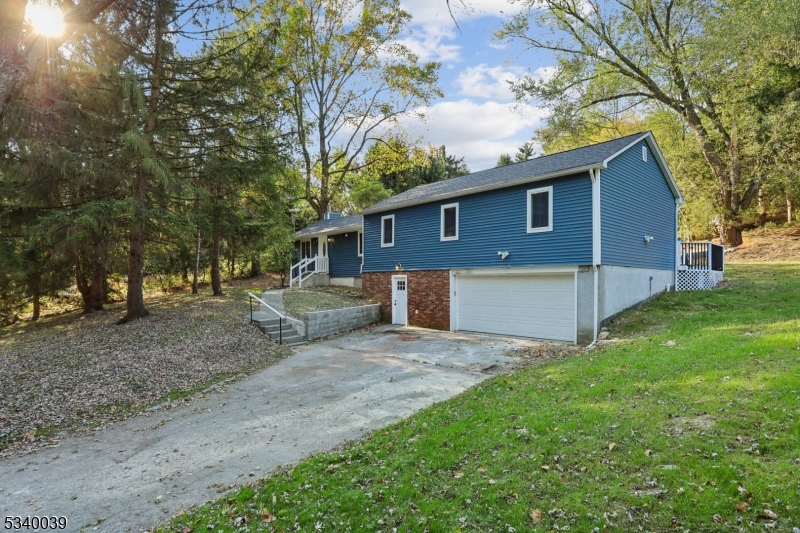
Incredible opportunity to own this Oversized 3 Bedroom Town Verified Fully Renovated Ranch featuring a BONUS ROOM with potential 4th Bedroom, Office/Den space situated on a DOUBLE LOT (includes Lot 8.01 & 8.02). Offering a NEW SEPTIC, 20x40 Carriage House with electricity, Barn & Chicken Coop bordering State Land making this property your PRIVATE OASIS! Experience this spacious and inviting home featuring a large Living Room with brick-faced wood burning Fireplace, Eat-In Kitchen with gorgeous Quartzite countertops & Stainless Steel appliances accented by a wooden beam, spacious Bedrooms, a Full Bathroom, and a Formal Dining Room. Huge Walk-Out Unfinished Basement with potential for an In-Law Suite, Office, Recreation Room, Hang Out Space and much more. This property is awaiting your creativity and is your canvas ready for your design. Do not miss the opportunity to own this amazing home in FREDON TWP.
#3947498

Fredon Twp.

82 Van Horn Rd

4 Beds

1 Baths

N/A

$469,000

MLS#: 3947498
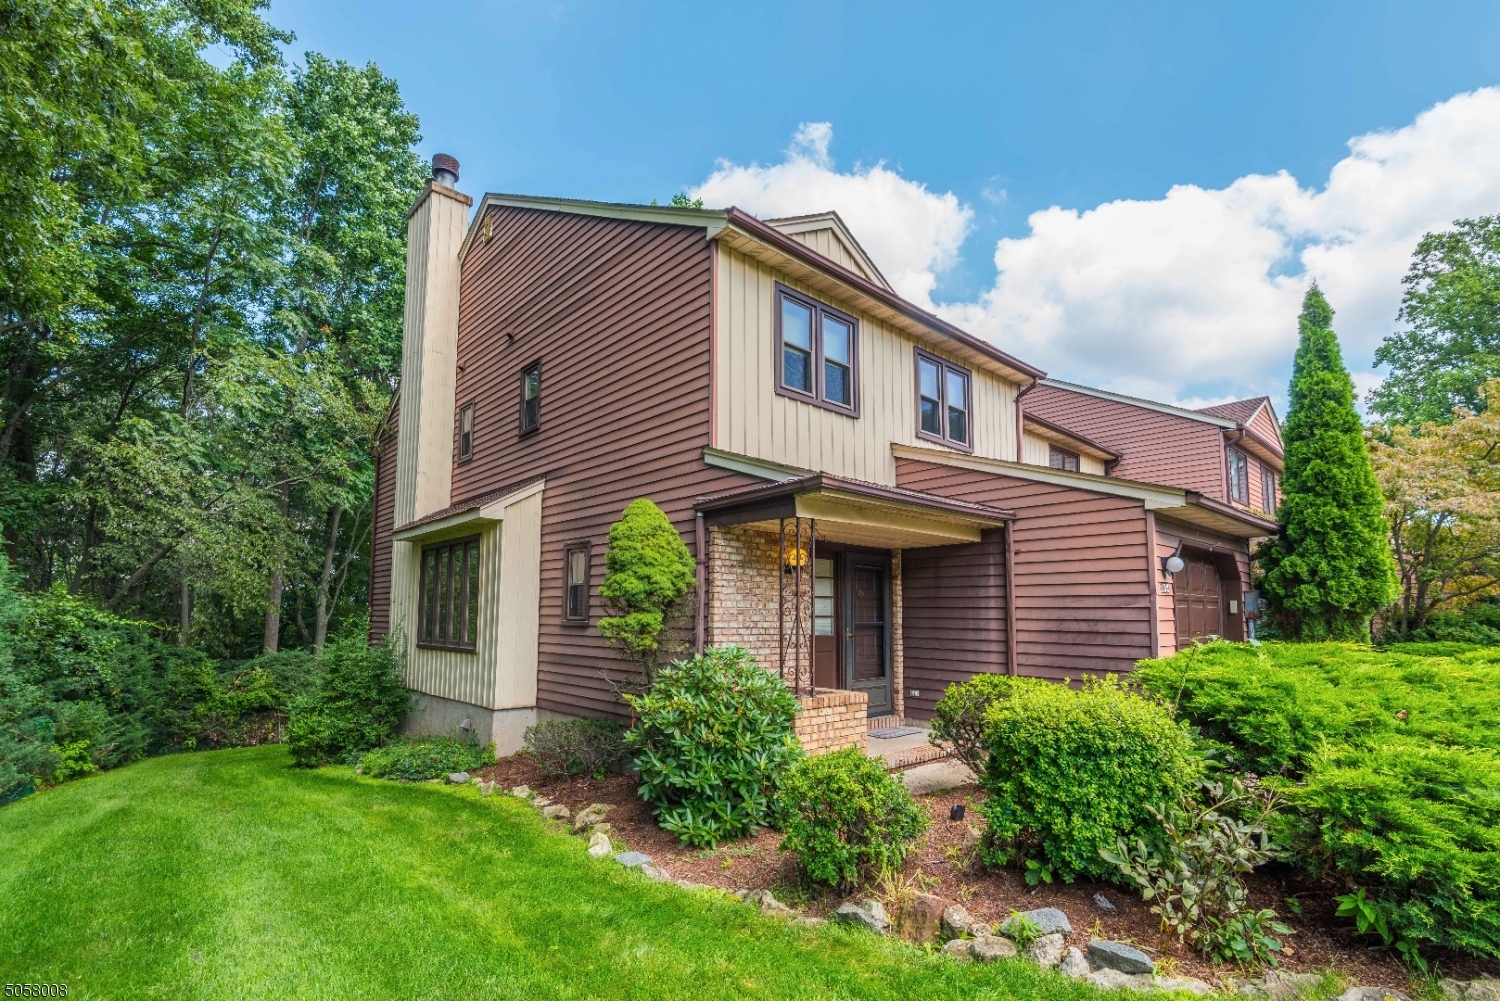
3 BR, 2.1 Bth, 1 CG, End unit, granite counter, bright,  Fresh Paint all house, formal dinning room, eat in kitchen area / back deck, walk out finished basement - new floor, Newer HVAC, with Community club - tennis court, swimming pool. Desirable area, easy to major highway
#3722297

Parsippany-Troy Hills Twp.

132 Patriots Rd

3 Beds

2 Baths

N/A

$469,000

MLS#: 3722297
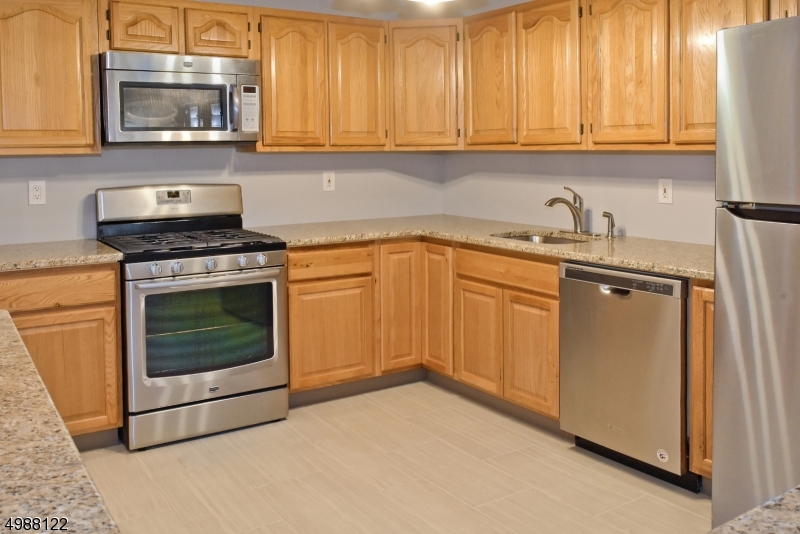
Castle Ridge, 2 bed room, 2 1/2 bathroom, Fresh paint, new kitchen counter top, new bath rooms, Formal dining room, 1st floor - HW, Master bed room with sitting area, w/ walk in closet, Great location. Low tax.
#3641328

East Hanover Twp.

19 QUEENS BRIDGE DR

2 Beds

2 Baths

N/A

$469,000

MLS#: 3641328
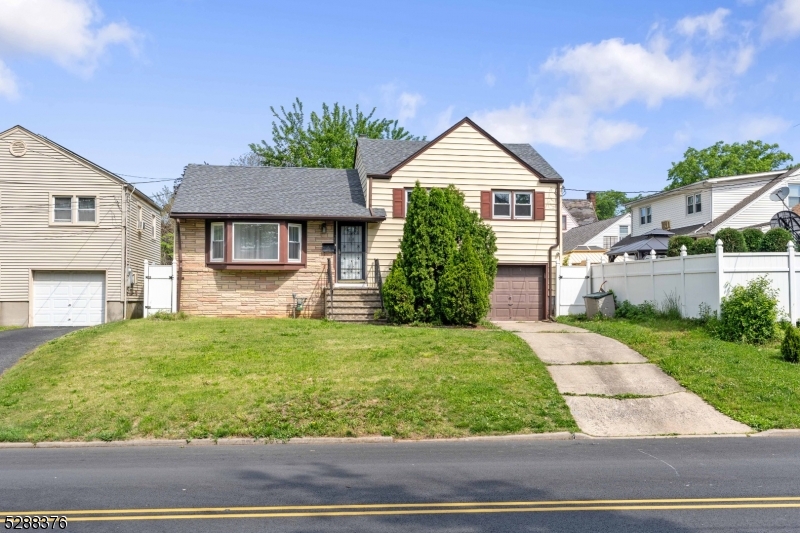
Welcome to your new home, where comfort and convenience harmonize in perfect balance. This single-family split-level residence offers an inviting atmosphere and a layout designed for modern living. As you step inside, you're greeted by a spacious open floor plan that seamlessly integrates the living room, dining room, and kitchen. Natural light floods the space, enhancing the warm ambiance and creating an inviting environment for gatherings. The kitchen, thoughtfully designed with functionality in mind, boasts ample counter space and modern appliances, making meal preparation a breeze. Second floor with 3 cozy and spacious bedrooms, including a master suite complete with a full bath featuring a luxurious jetted tub. For additional living space, head downstairs to discover a spacious family room with half a bath, perfect for movie nights, game days, or simply lounging. This versatile area offers endless possibilities for entertainment and relaxation. Step outside to the expansive backyard, where a lush green lawn provides the perfect setting for outdoor activities and gatherings. Conveniently attached to the home is a one-car garage, providing secure parking and additional storage space for your belongings. Located in a peaceful neighborhood, this home offers the perfect combination of tranquility and convenience, with schools, parks, shopping, and dining options just moments away. Don't miss out on the opportunity to make this house your home!
#3902371

Elizabeth City

233 Parker Rd

3 Beds

2 Baths

N/A

$469,000

MLS#: 3902371
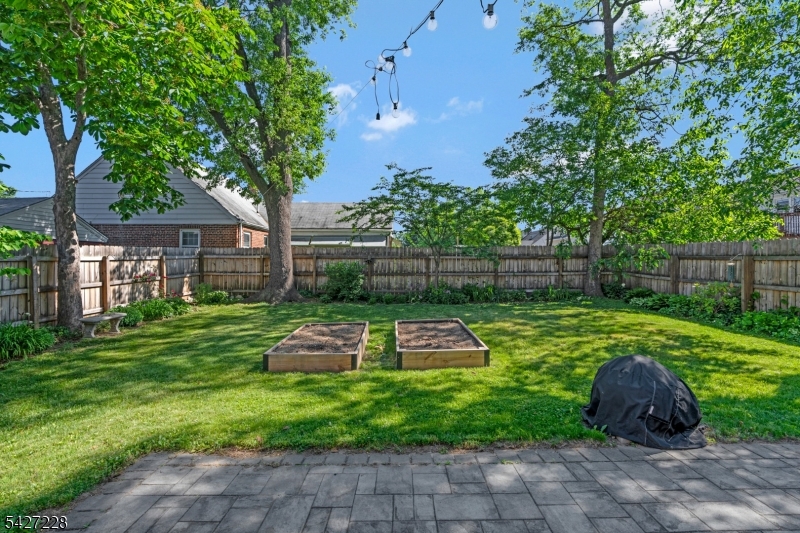
Charming Cape Cod in One of Union's Most Desirable Battle Hill!  This charming home offers an eat-in kitchen, 3 bedrooms, a bath, hardwood floors, and an expanded second-floor primary bedroom. The full basement includes a laundry room and offers great potential for additional storage, recreation, or future living space. A wonderful opportunity to enjoy a well-maintained home in a sought-after neighborhood close to schools, shopping, parks, and NYC transportation.
#4030816

Union Twp.

2727 Spruce St

3 Beds

1 Baths

N/A

$469,000

MLS#: 4030816
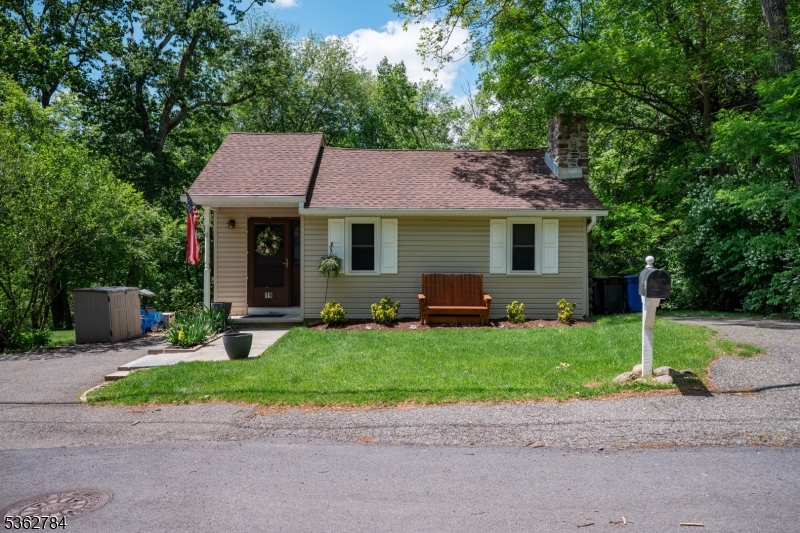
Please submit offers no later than Wednesday the 11th 5:00 - offer instructions in Media Welcome to the picture perfect cottage in the sought after Rock Ridge Lake. Main floor offers living room with hard wood floors and gas fireplace, fully renovated eat-in kitchen with granite countertops and new appliances, 2nd bedroom and full bath. Just a few steps down and you have the laundry room with second 1/2 bath and primary bedroom with sliding doors out to gorgeous wrap-around deck. Lower level offers large storage room and finished walk-out basement currently used as a home gym. The fully fenced in yard boasts a custom fire-pit and plenty of room for back yard games. There is natural gas in the street if you would like to convert from oil to gas. Neighborhood offers two lake options: Cook's Pond and Rock Ridge.  RR offers year round activities and a club house for all to enjoy. Fireplace is As IS with no known issues.
#3967622

Denville Twp.

19 Whaleback Waddy

2 Beds

1 Baths

N/A

$469,000

MLS#: 3967622
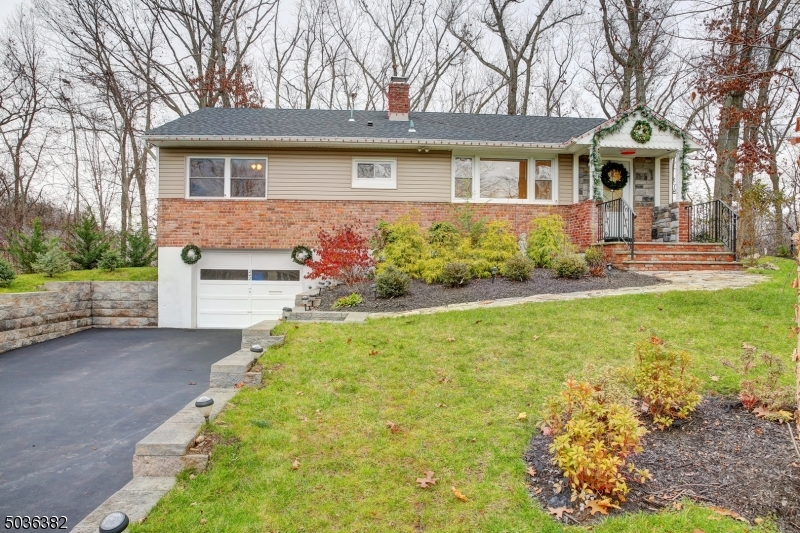
If you want perfection,and newness you have come to the right Place!2/3 Br,2.1 Baths, Newer driveway, steps, siding, windows, new kitchen, with Magma granite and black stainless appliances. Door to deck. Tray ceiling with interior lighting.  Breakfast Bar, counter top with triple glassware cabinet. Dining room or 3rd bedroom, hw/ floors newly refinished, sliding glass doors to patio. Now to the bedrooms, one has half bath, there is a full bath in hallway. The exquisite moldings are custom done!! Crown and wide base moldings. Lower level consists of a full bath, Rec Room and office. There is also a bar area, lots of wide base molding and lighting. Walk into an extra deep garage. Outside you have custom Stone patio and seating, Pergola with floor, custom shed, and fenced vegetable garden. Highest , best Tues
#3682124

Parsippany-Troy Hills Twp.

242 FOX HILL RD

2 Beds

2 Baths

N/A

$468,000

MLS#: 3682124
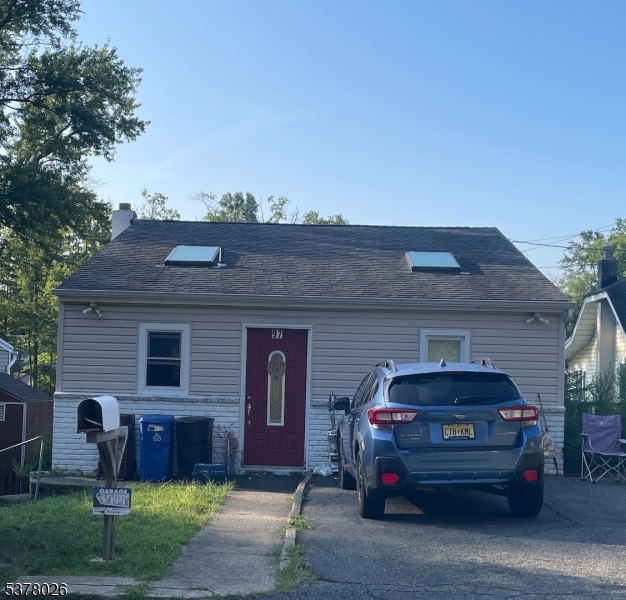
None
#3980821

Denville Twp.

97 Sunset Trl

2 Beds

1 Baths

N/A

$466,000

MLS#: 3980821
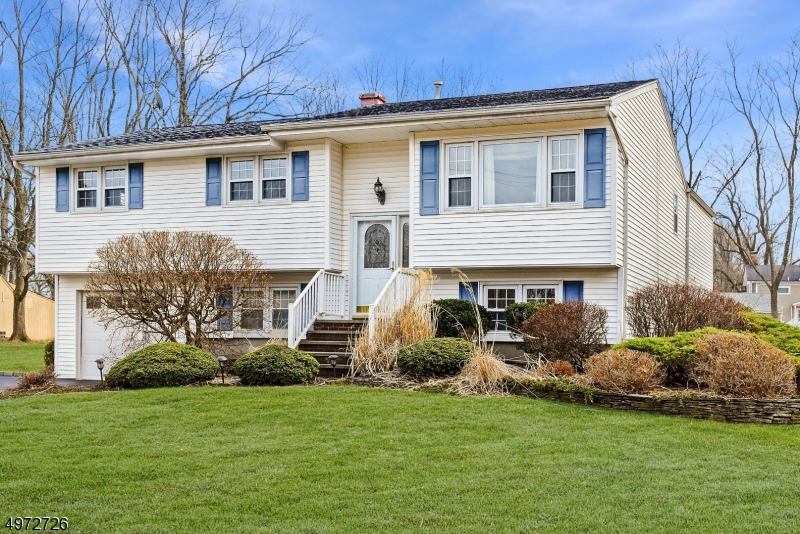
This Expanded & Updated 5 Bedroom Bi-Level in Roxbury Township on close to an acre of property is not to be missed.The bright & airy kitchen is open to the dining room and is perfect for entertaining. With custom cabinets, granite counters, and plenty of natural light it is a must see. The large living room with hardwood floors, fireplace and access to the deck complete the warm and inviting entertaining space on the first floor. The homes five bedrooms have ample storage space and hardwood floors including the master suite with a full updated bath and double closets. The homes ground floor presents in-law suite possibilities with a separate entrance, two bedrooms, large living room and kitchen area with an electric stove, sink and refrigerator. The large level property offers an abundance of outdoor space.
#3646211

Roxbury Twp.

4 MT VIEW RD

5 Beds

3 Baths

N/A

$465,000

MLS#: 3646211
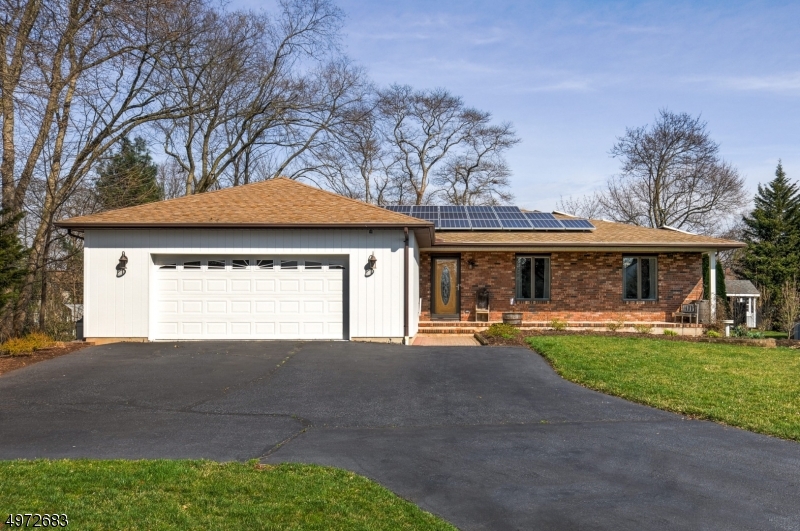
Ranch style home situated on a cul-de-sac in Bridgewater school district feat custom-built sunroom addition w/ sep HVAC. EIK feat cabinets w/ pull-out shelving & soft close drawers, SS appliances, built-in wine refrigerator & rack, quartz countertops, instant hot water & recessed lighting. FR w/ raised hearth brick FP.  MB feat 2 double closets & master bath w/ double sink, oversized shower w/ seat. Full finished basement w/ electric baseboard heat features rec room, den/office, & workout room. Sale includes solar system w/ transfer switch for generator. Home also features whole house filtration & fan, newer HWH & windows. Conveniently located minutes to downtown and train station providing service to NYC. Close to Routes 202/206,28, 22, 287, and 78, downtown Somerville and Bridgewater Commons Mall
#3625463

Raritan Boro

590 PERLEE AVE

3 Beds

3 Baths

N/A

$465,000

MLS#: 3625463

1 ... 165 166 167 168 169 ... 666
* Listings identified with the FMLS IDX logo come from FMLS and are held by brokerage firms other than the owner of this website. The listing brokerage is identified in any listing details. Information is deemed reliable but is not guaranteed. If you believe any FMLS listing contains material that infringes your copyrighted work please click here to review our DMCA policy and learn how to submit a takedown request. © 2024. First Multiple Listing Service, Inc.
 - property

Send a message

Message successfully sent.

Your message

What is 3 + 4 ?

Reason for contacting?

I agree to receive email communication and understand I can unsubscribe at any time.

I agree to be contacted by KW Metropolitan via call, email, and text for real estate services. To opt out, you can reply 'stop' at any time or reply 'help' for assistance. You can also click the unsubscribe link in the emails. Message and data rates may apply. Message frequency may vary. Privacy Policy

Sign Out

Virtual Assistant

Would you like to take the next step with this property? We can help you schedule a showing or virtual tour, or send you more details.

Yes, I would like more information.

Thank You for Your Reply, One of Our Agents will contact you as soon as possible

No, maybe later.

Thank you, you can always contact me via email, phone number or through the contact form.

Realhub AI

Lucy - Your AI-Powered Realtor

Update Your Temporary Password

Personalize your search

Enter your email and we'll notify you immediately when new listings match what you're looking for.

or enter email address

Already have an account ? Login here

Continue your home search

I agree to receive communications and understand I can unsubscribe at any time.

I agree to be contacted by KW Metropolitan via call, email, and text for real estate services. To opt out, you can reply 'stop' at any time or reply 'help' for assistance. You can also click the unsubscribe link in the emails. Message and data rates may apply. Message frequency may vary. Privacy Policy

Already have an account ? Login here

We use cookies

We use cookies primarily for analytics to enhance your experience. By accepting, you agree to our use of these cookies. You can manage your preferences or learn more about our cookies policy.






